
Price

3.980.000 €

object ID

6523

Object type

House

PLACE

Gmund on Lake Tegernsee

Room

6

Living space

275,12 m²

Land area

2.565 m²
3.57% gross (incl. 19% VAT)
of the purchase price
At home in paradise

House for Sale, Gmund am Tegernsee: 6 Rooms, 275.12 m² of Living Space — Nature, Design, and Inspiration — A Home with Character

Object data

Location
83703 Gmund am Tegernsee
Living space
approx. 275.12 m²
Property
approx. 2,565 m²
Number of rooms
6
Number of bedrooms
2
Number of bathrooms
2
Number of balconies
1
Balcony/Patio Area
approx. 106 m²
Number of parking spaces
5 free spots
Purchase price
3.980.000 €
Subject to commission
Yes
Buyer's commission
3.57% gross (incl. 19% VAT)
Commission notice
The brokerage contract with us is concluded by written agreement or confirmation in text form on the basis of the property exposé and our General Terms and Conditions. The commission to be paid by the buyer to MIR München International Realty Verwaltungs GmbH, master licensee of München I Sotheby`s International Realty and Tegernsee I Sotheby`s International Realty, in the event that a notarized purchase agreement is concluded, is 3.57% (incl. 19% VAT) of the purchase price and is due upon conclusion of the notarized purchase agreement. The seller has to pay us a commission in the same amount.
Available for pickup starting
by arrangement
Can be used as a vacation apartment
Yes
Internal object ID
2821063
External object ID
6523
OpenImmo-ID
hfkW6ByjUTw5Bo3z8jXU1gjk
Status from
11.09.2026
object type
Vacation property
type of use
Living
Availability
Available
marketing type
Purchase
Year of construction
1953
Last modernization
2005
Condition
completely renovated

Object description

An exceptional property in Gmund—space, privacy, and a rare quality of land

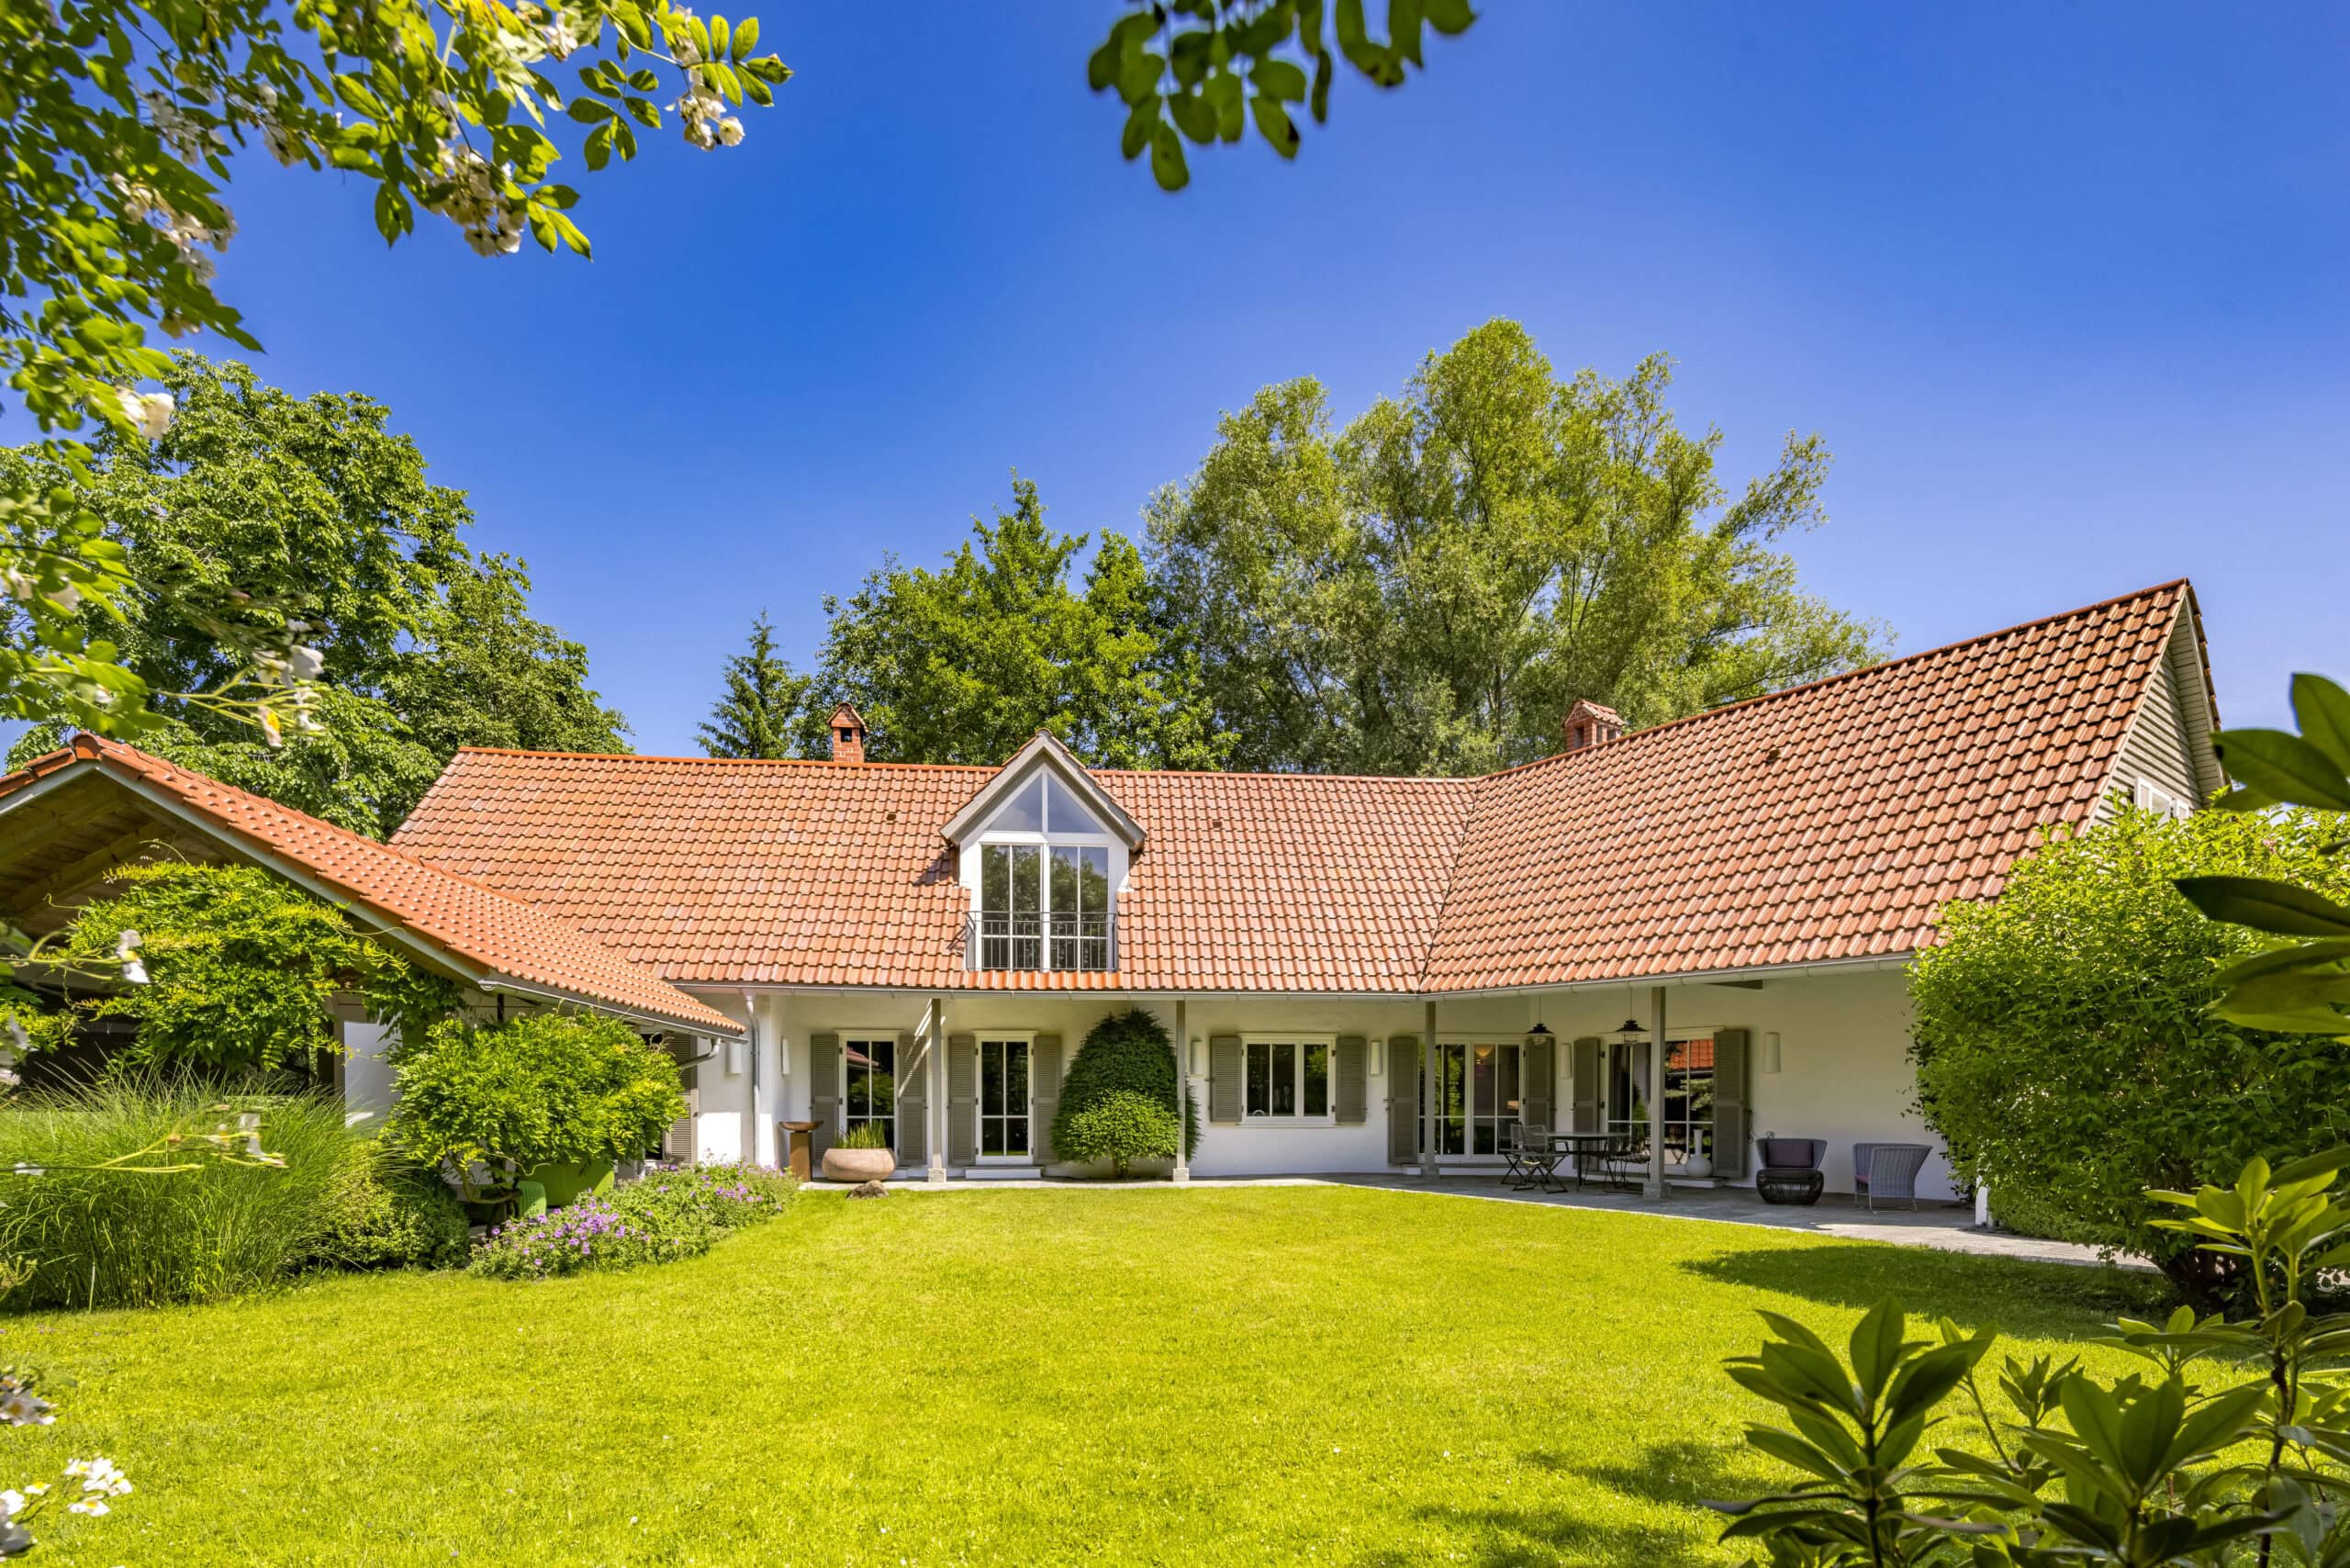
Welcome to a location in a privileged setting near Lake Tegernsee that impressively combines historic charm, contemporary living comfort, and a special connection to nature.

The villa was built in 1953 and underwent extensive and meticulous renovation in 2004–2005. The renovation successfully preserved the house’s distinctive style and unique atmosphere while meeting modern living standards.

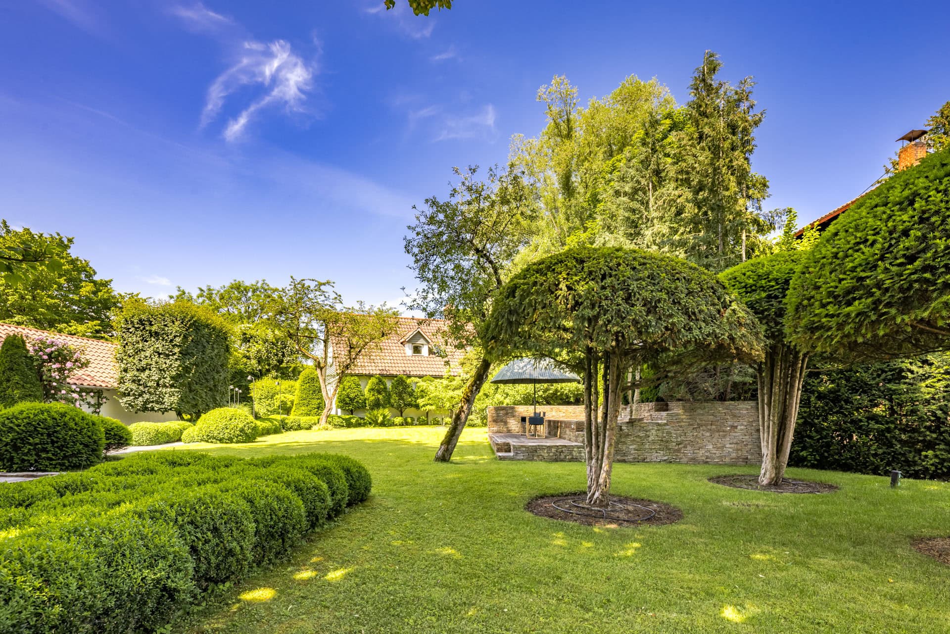
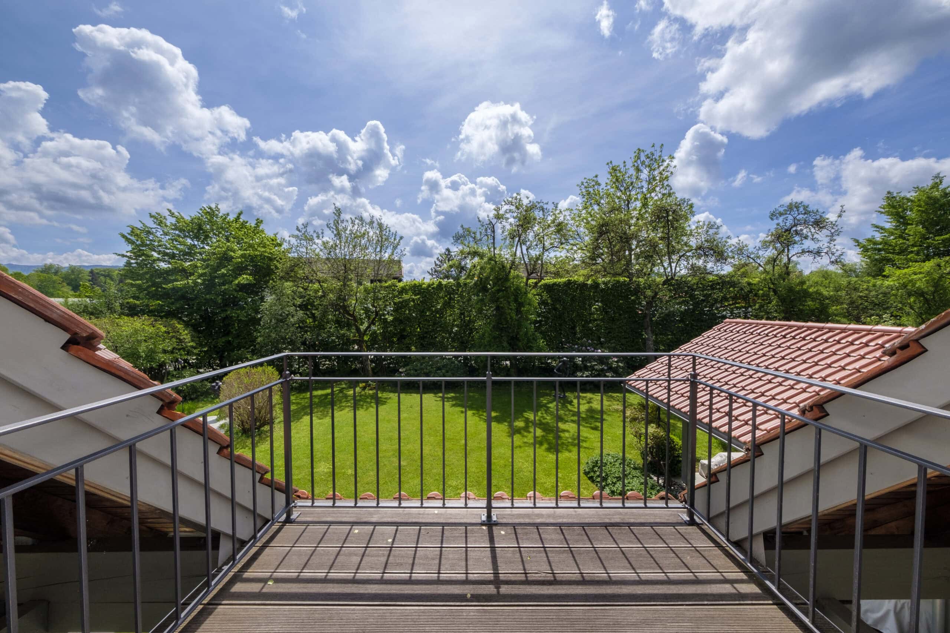
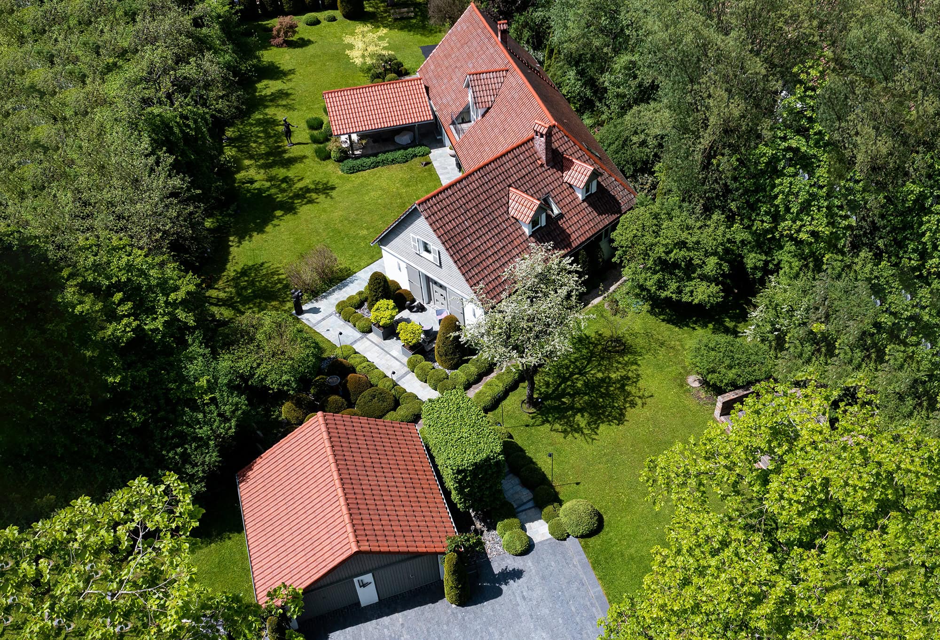
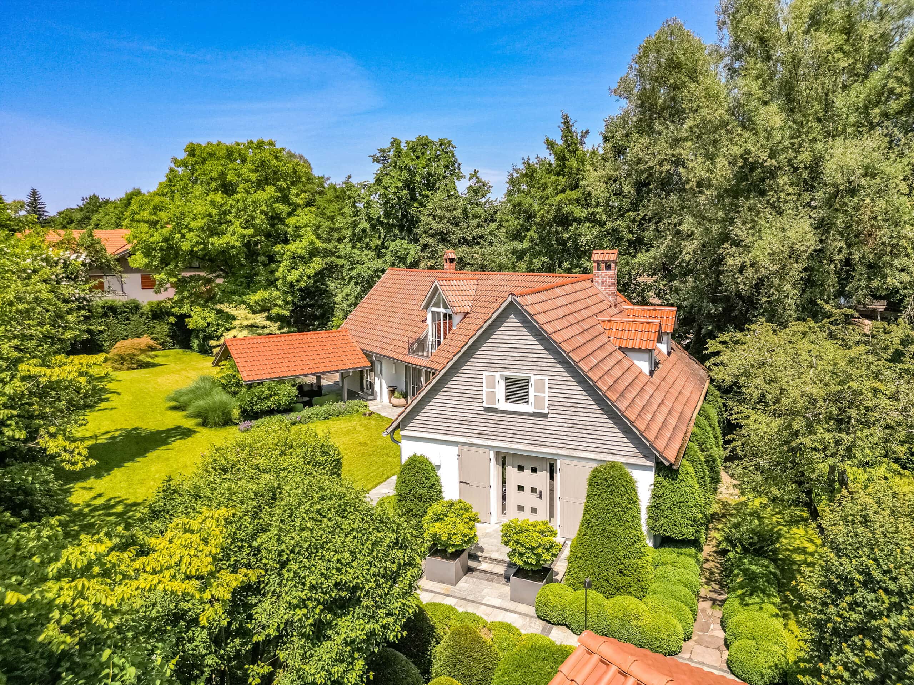
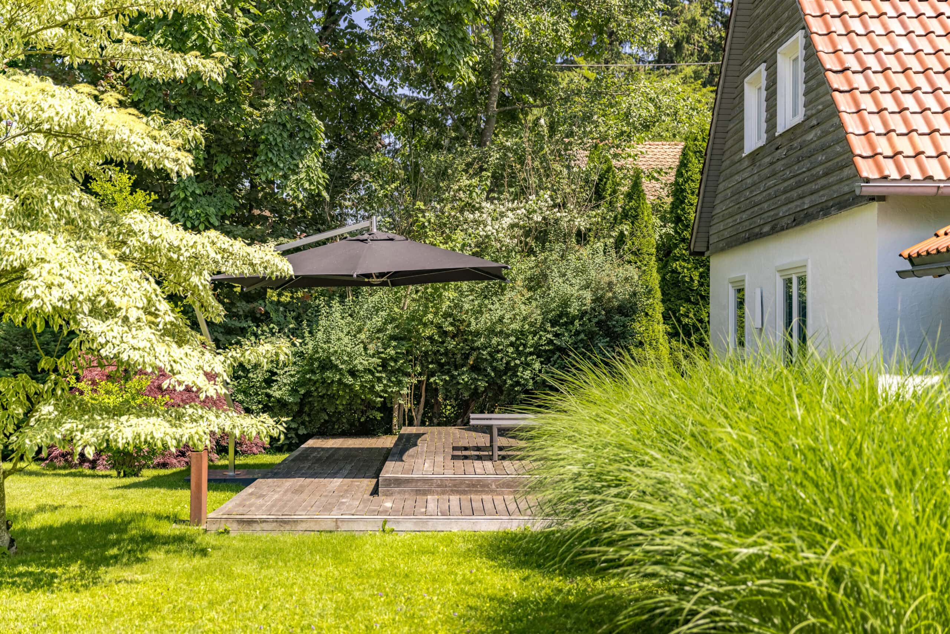
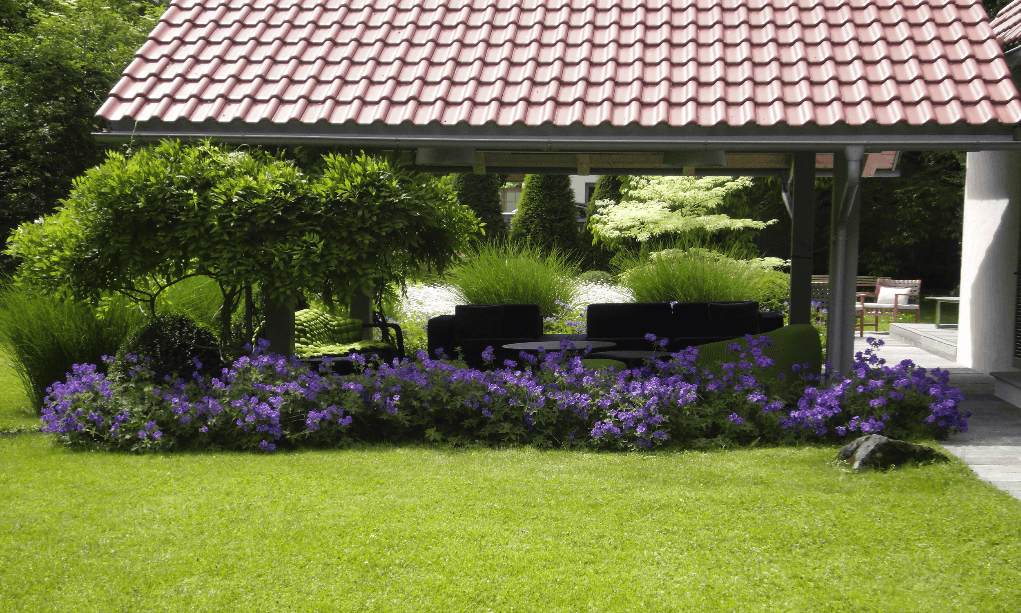
The property is nestled in a park-like garden along an idyllic stream. Mature trees, lush landscaping, and the secluded location give the property a quality that is rarely found on the market.

Spacious living with direct access to nature.
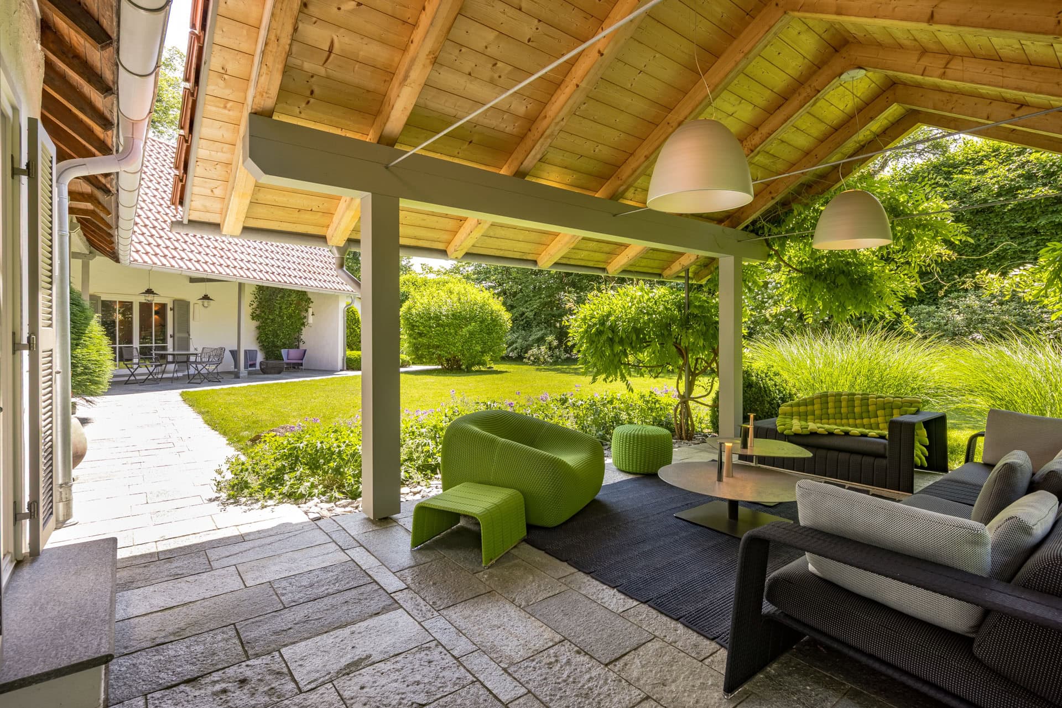
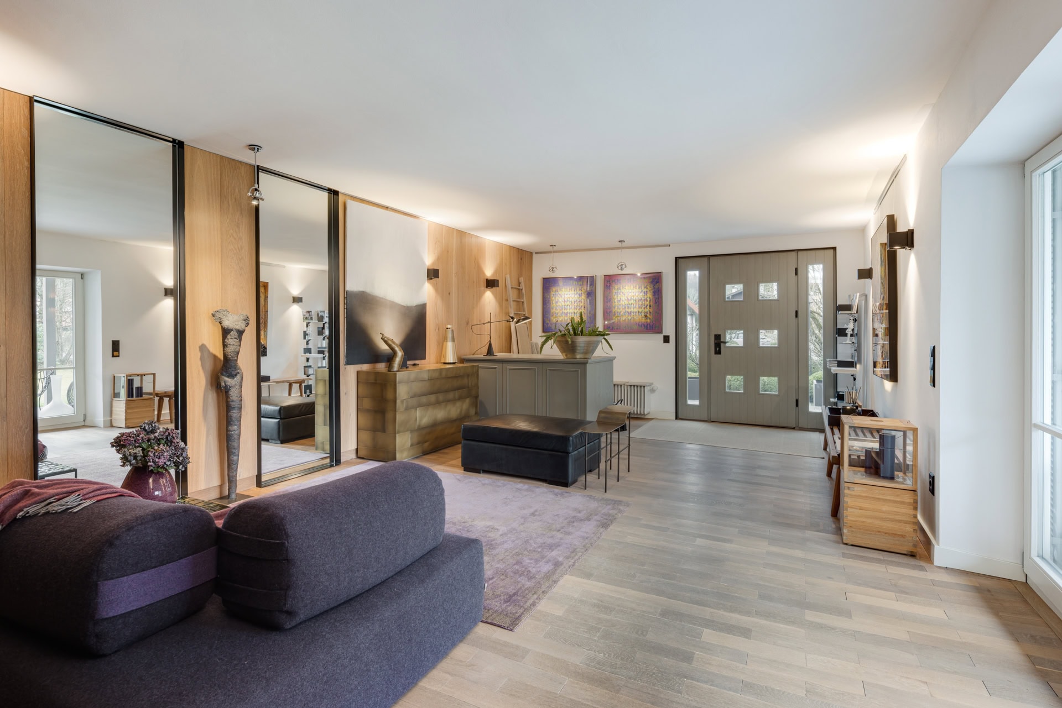
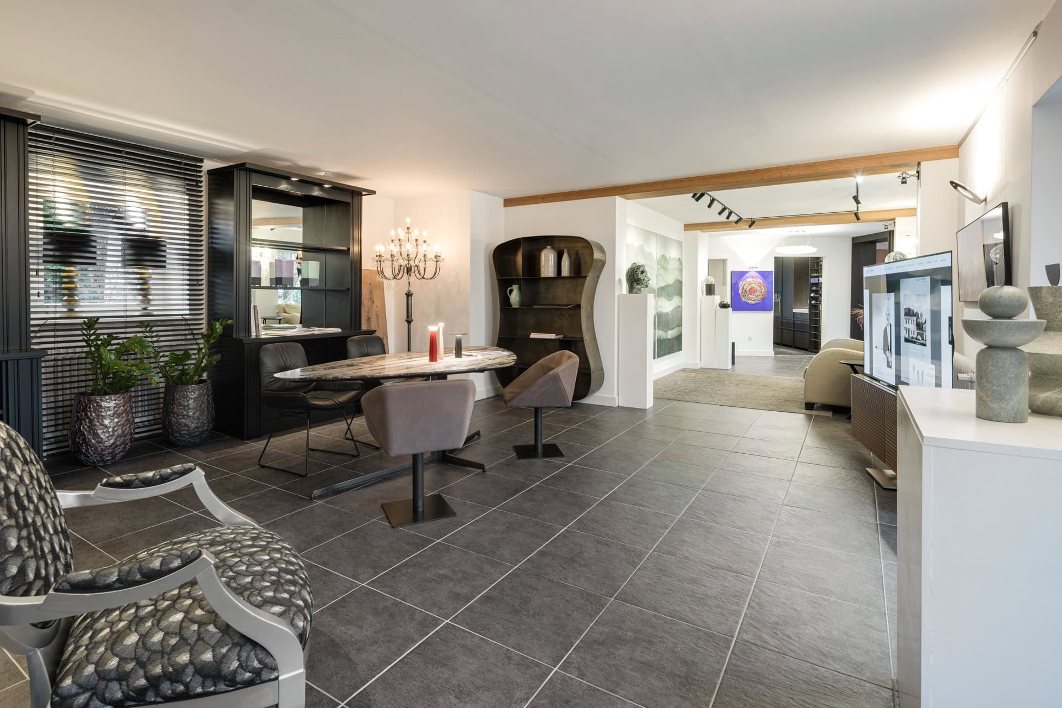
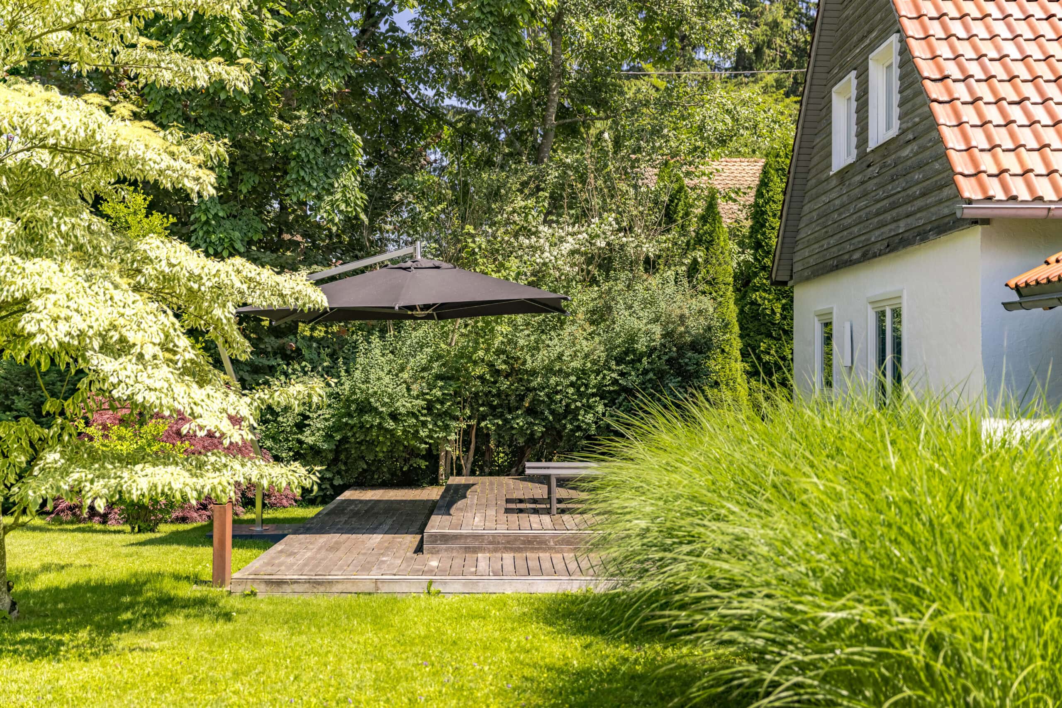
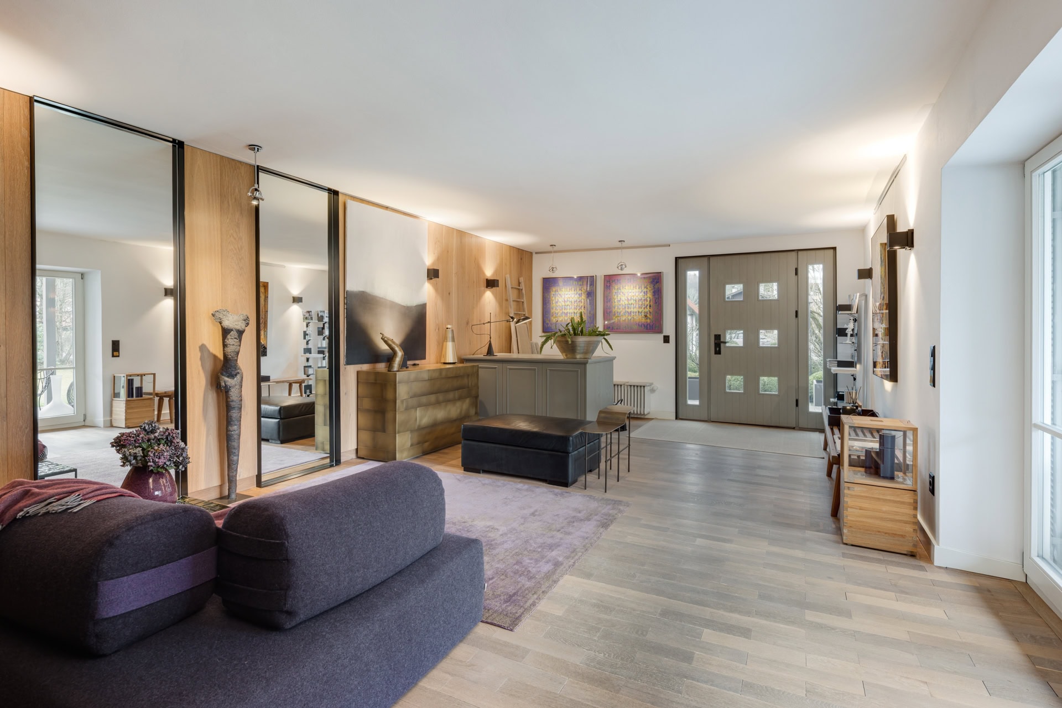
The ground floor welcomes you with spacious, open-concept, and light-filled rooms. Large patio doors open nearly every living space onto the garden, allowing the indoor and outdoor areas to blend seamlessly together. The carefully landscaped south-facing garden becomes a natural extension of the living space. Whether enjoying breakfast outdoors, relaxing on the patio, or spending time with friends—the connection between architecture and nature is immediately apparent here.

Private retreat on the upper floor.
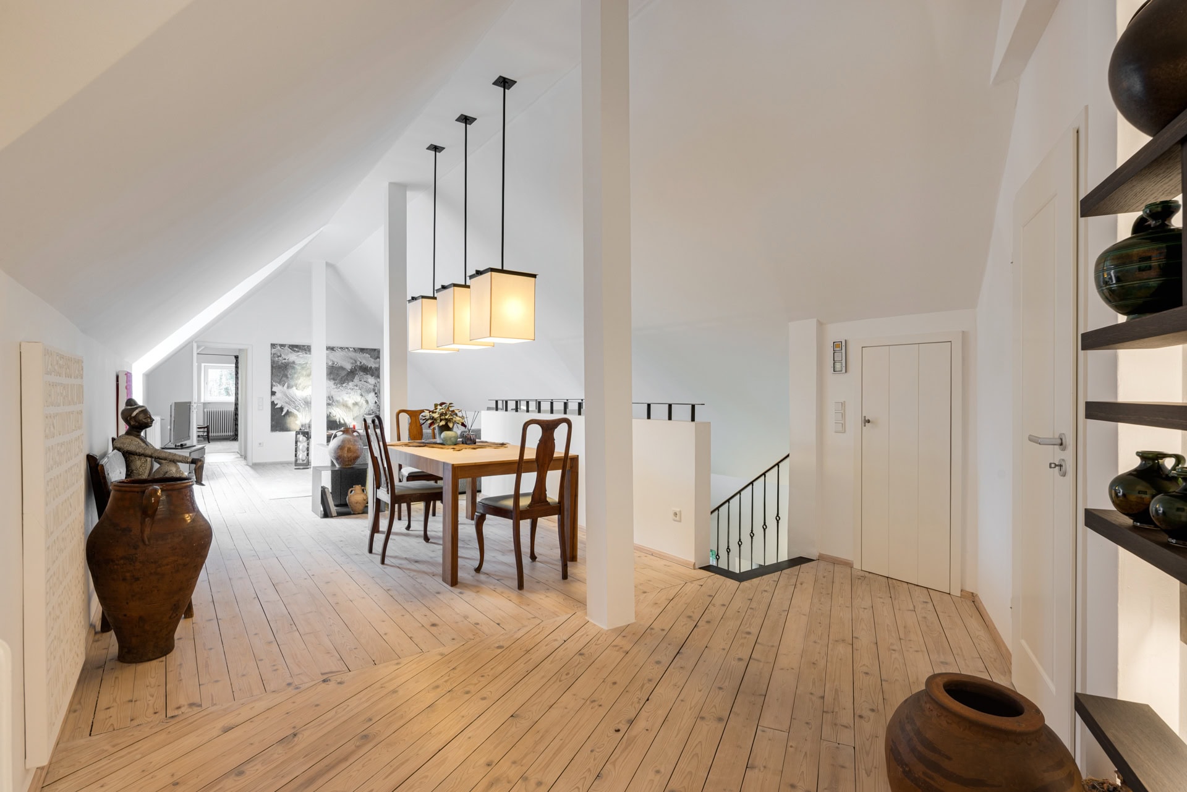
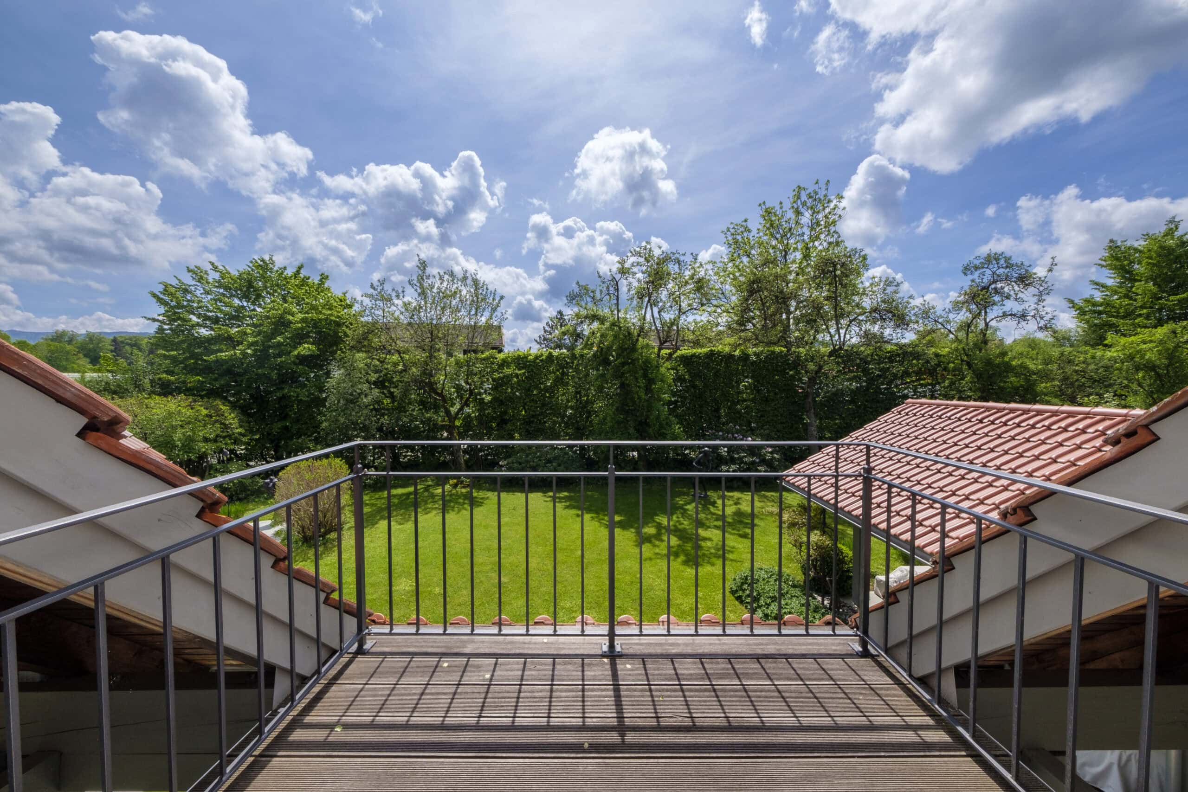
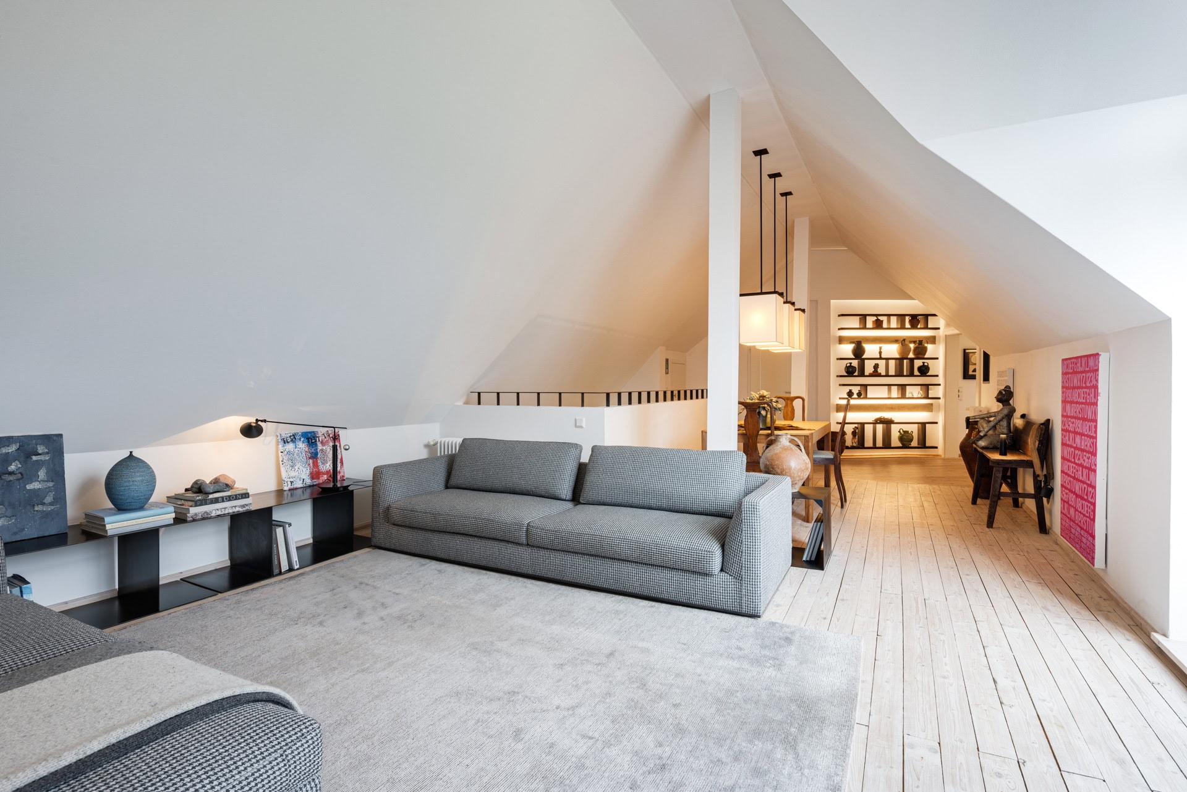
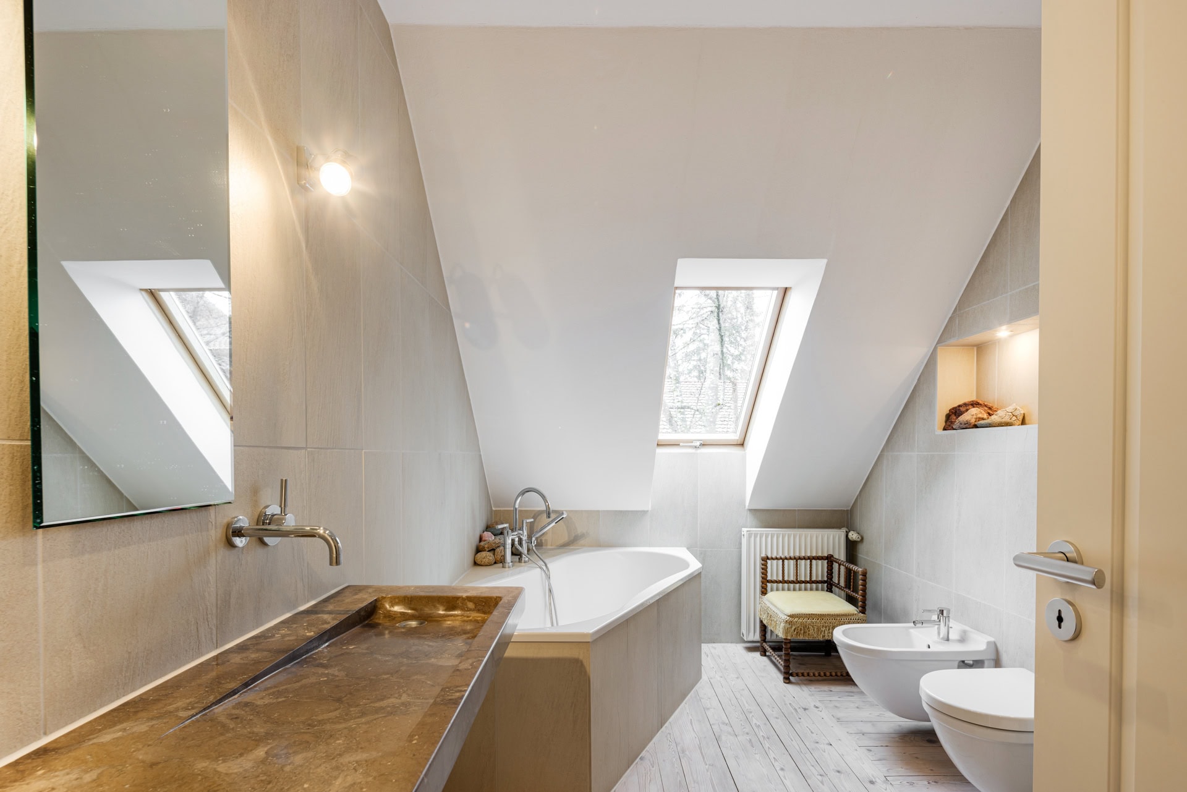
The upper floor serves as a cozy and spacious retreat. Distinctive dormers bring plenty of natural light into the rooms, which extend all the way to the gable, creating a bright, welcoming atmosphere. Two bedrooms, two bathrooms, and a private kitchen offer comfort and privacy. Thanks to a separate entrance on the north side, this floor can also be used as an independent living unit—ideal for guests, adult children, or as an additional private retreat.

Historic charm meets modern comfort.
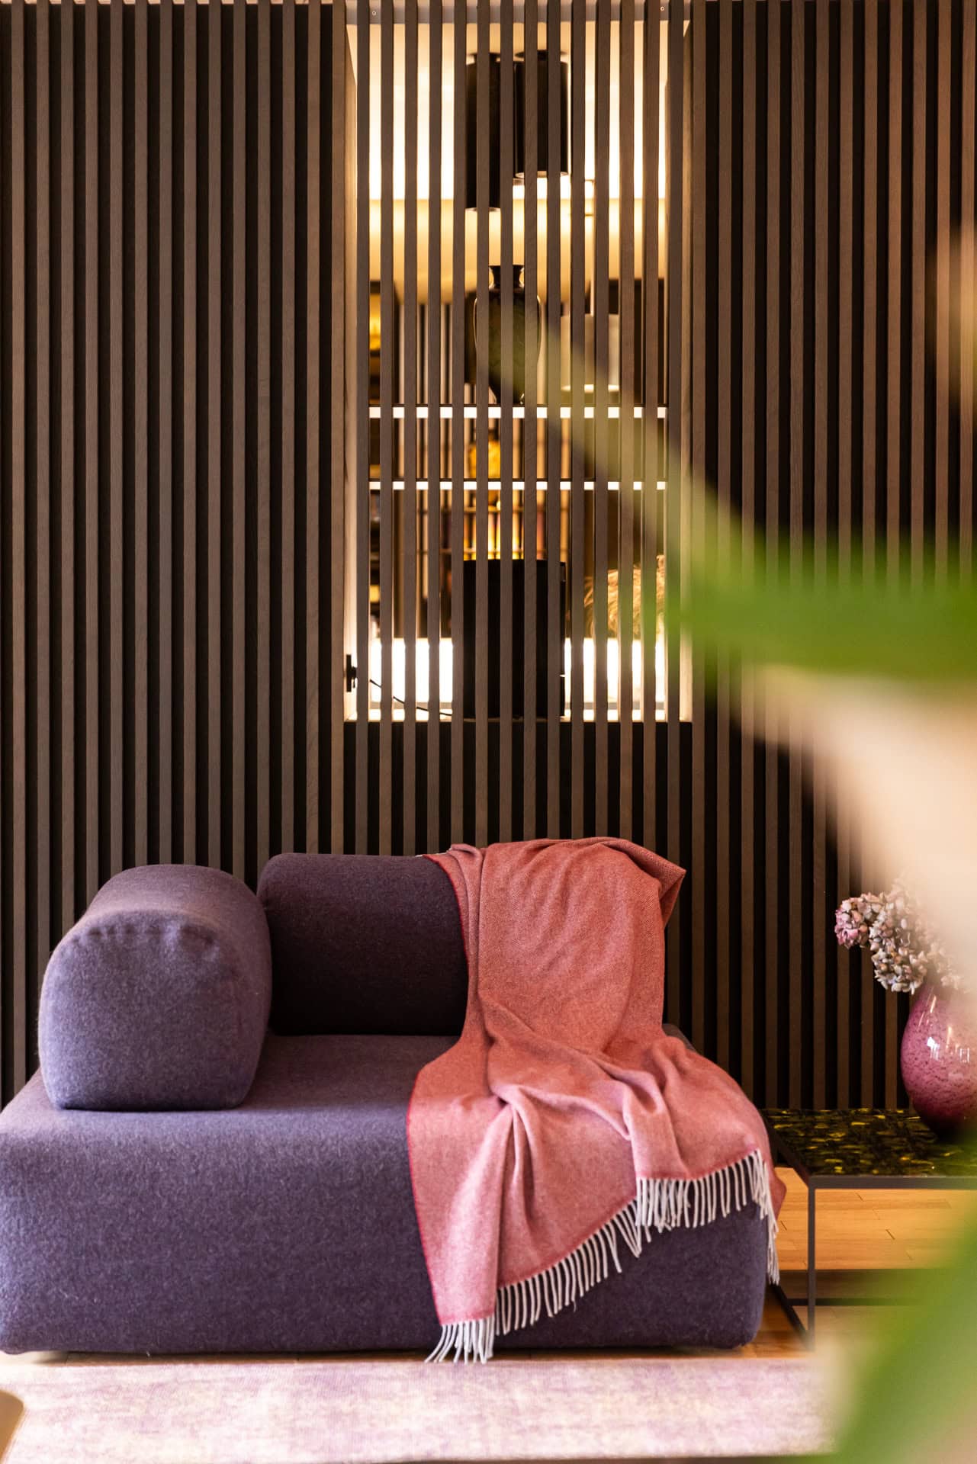
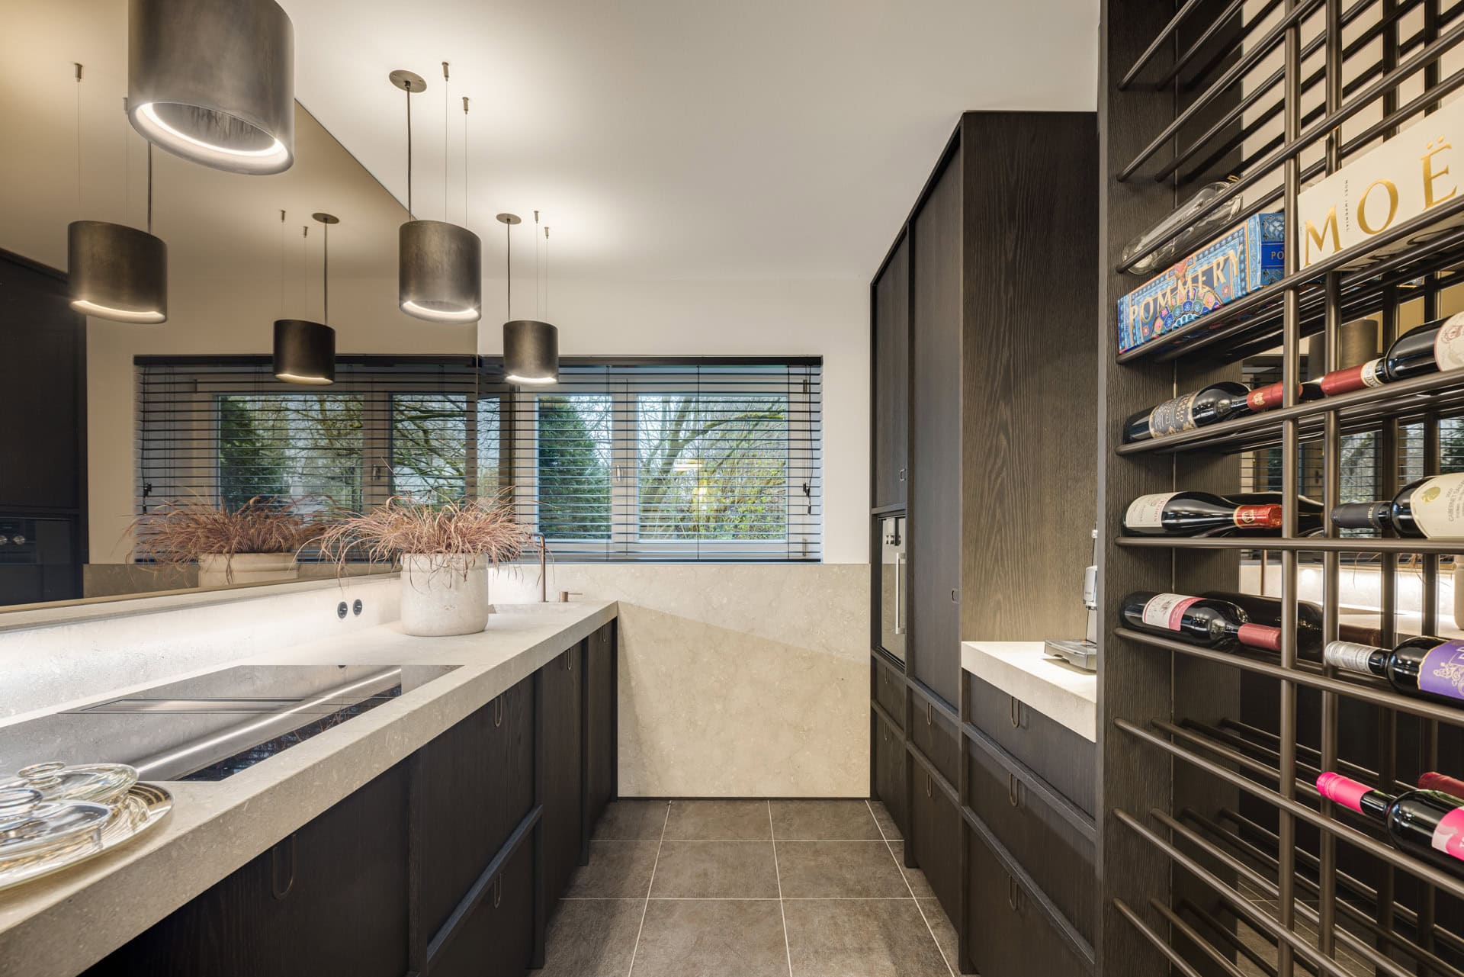
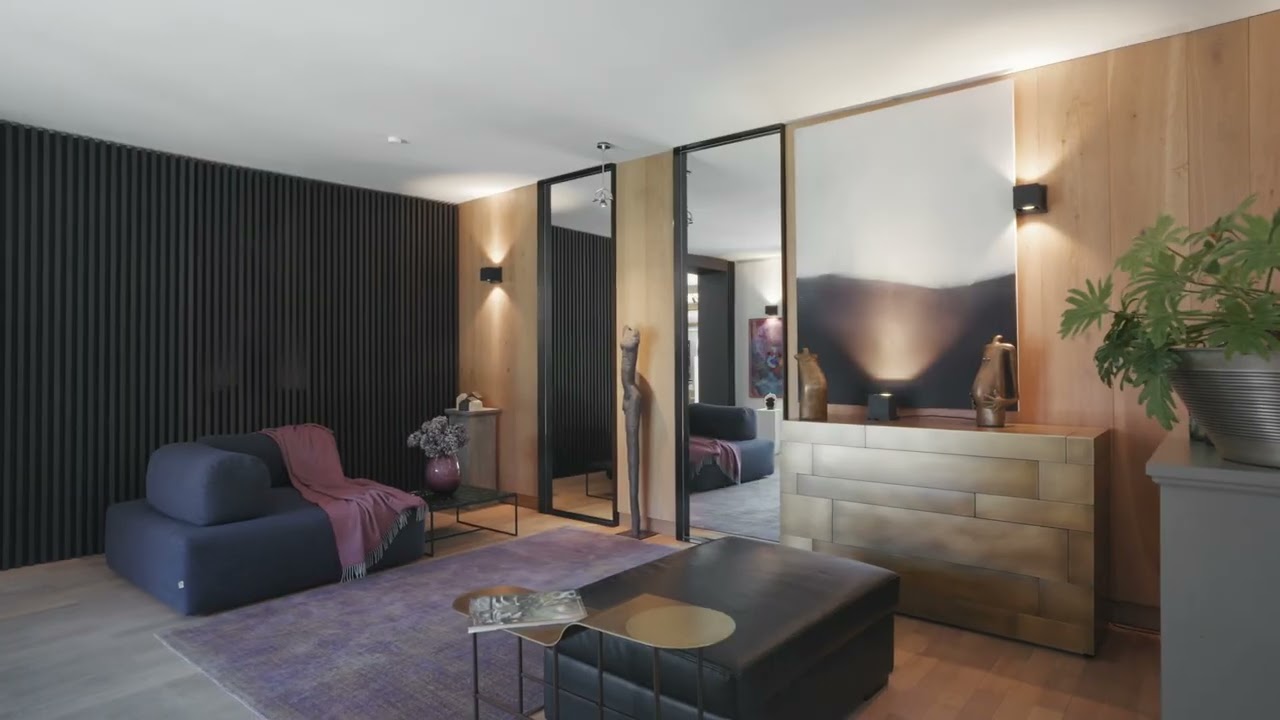
During the renovation, special care was taken to preserve the soul of the house. The original hardwood floors and the historic stair railing were preserved and carefully restored. Contemporary kitchen and bathroom fixtures blend seamlessly into the existing architecture with great design sensitivity. The result is a unique living environment that combines the elegance of past decades with modern comfort.

A garden of exceptional quality.
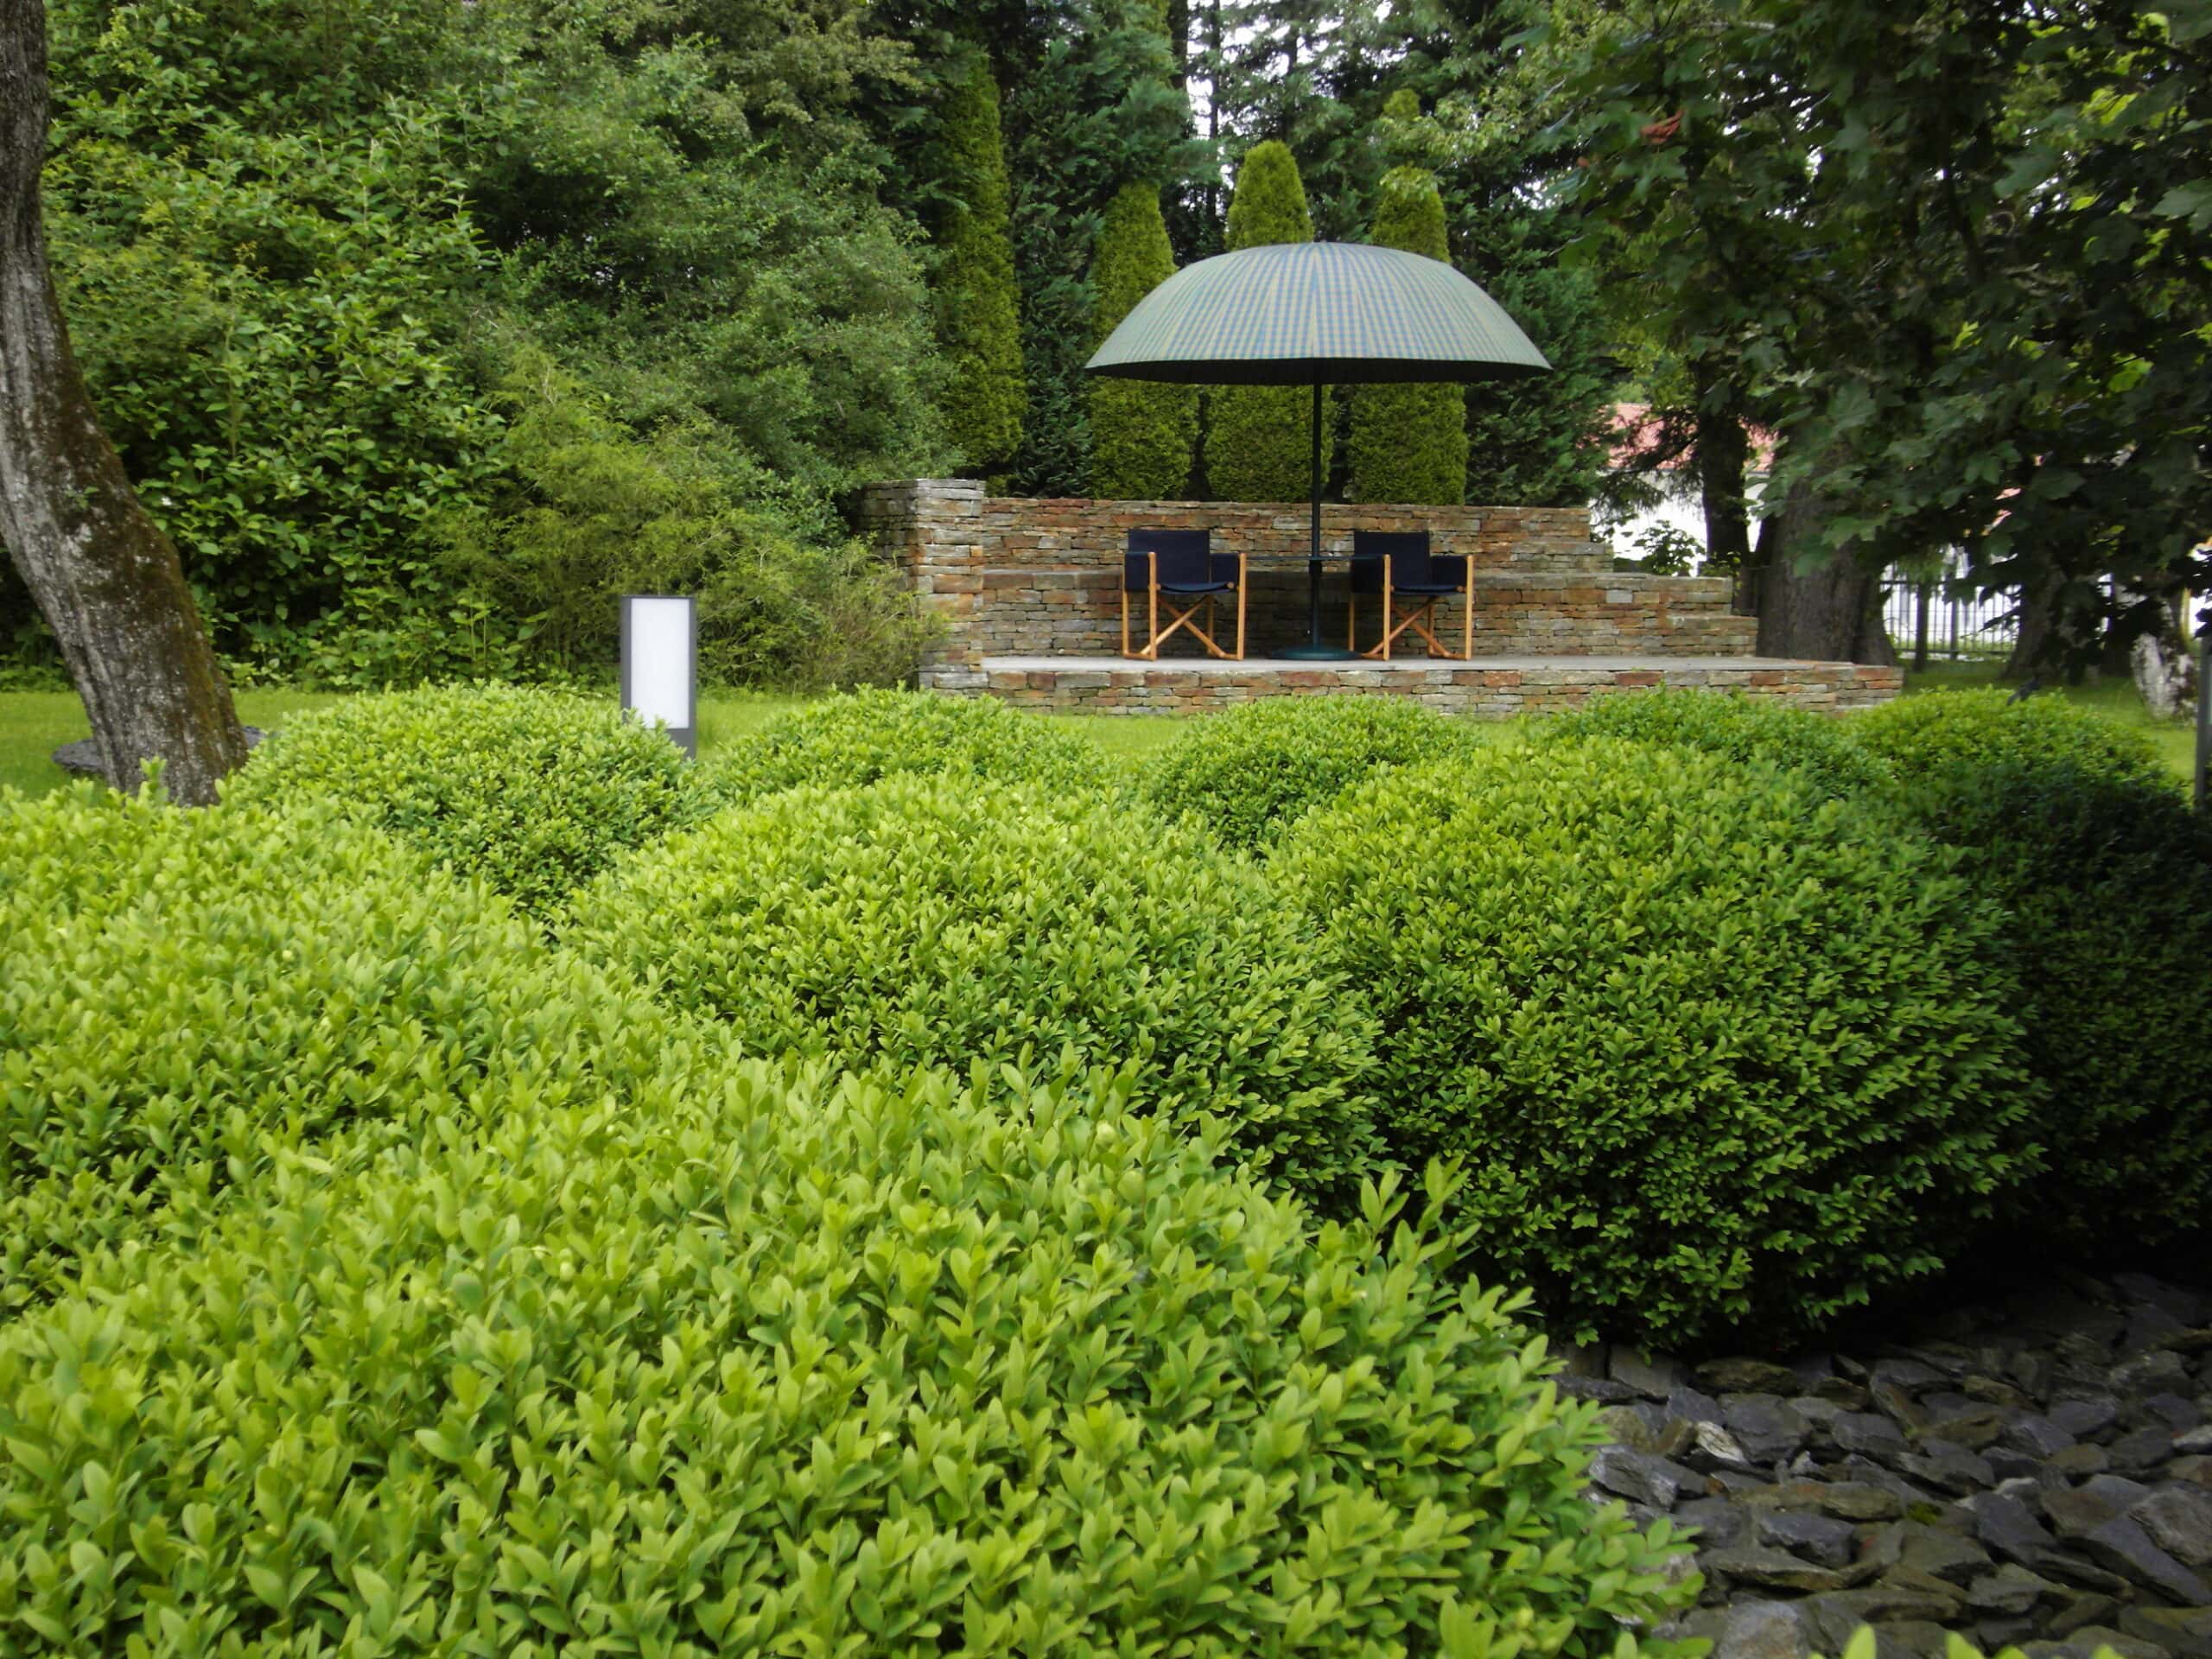
One of the outstanding features of this property is its extraordinary garden. The grounds unfold around the house like a natural landscape painting. Mature trees, lush shrubs, a variety of flowers, organically designed garden areas, natural stone paths, and lovingly designed relaxation areas create ever-changing atmospheres throughout the seasons. Natural stone walls frame individual flower beds and lend the garden a timeless elegance. The spacious parking area has also been elegantly paved with slate stones and blends harmoniously into the overall landscape. Tall hedges and an electric garden gate ensure maximum privacy. The result is a secluded retreat where the closeness to nature and the advantages of a special home come together.

A retreat with character.
This property is more than just a spacious home. It is a place steeped in history, with a distinctive atmosphere and an exceptional lot. The combination of classic architecture, preserved original details, modern living comfort, and a unique, mature garden makes this villa a rare find.

A private retreat for people seeking something special—spacious, stylish, and closely connected to the surrounding nature.
Read moreShow less
A+
A
B
C
D
E
F
G
H

Energy certificate

Year of manufacture1953
Energy certificate typeConsumption certificate
Created on03.03.2025
Valid until02.03.2035
Final energy consumption95 kWh/(m²-a)
With hot waterYes
Primary energy sourceGas
Energy Efficiency ClassC
Heating typeCentral heating

Highlights at a glance

- Stylish villa that combines the charm of the 1950s with modern comforts and contemporary design
- Completely renovated in 2004/2005; has been continuously updated since then
- Sunny, 2,565 m² lot with beautiful mature landscaping and additional development potential; must be assessed on a case-by-case basis
- Open-concept floor plan on the ground floor that can be partitioned according to your own preferences
- Ideal for both residential and commercial use
- Every room on the ground floor features French doors leading to the south-facing garden
- Living space extends outdoors via a garden pavilion and covered terraces
- Upper-floor rooms open all the way to the gable
- Dormers create a bright and welcoming atmosphere
- The upper floor functions as a separate living unit with its own entrance
- A total of two kitchens and two bathrooms
- Partially basemented, approx. 34 m²
- Park-like designer garden with mature trees
- Outdoor lighting controllable via “Smart Home”
- Potential for expansion on the property exists; must be evaluated on a case-by-case basis
- Garage
- Spacious parking area on the property with 5 parking spaces paved with slate stones
- Electric garden gate
- Excellent infrastructure and a location close to nature
- Short distances to Munich, the highway, and the airport
- Walking distance to the Bayrische Regiobahn with a direct connection to Munich Central Station
- EAW-V; 95.0 kWh/(m²a); Gas; Built in 1953; C

Balcony
Yes
Pitch
Yes
Features
Upscale
Shower
Yes
Bathroom with bathtub
Yes
Fitted kitchen
Yes
Stone
Yes
Floorboards
Yes
Fireplace
Yes
Outdoor parking
Yes
Garden
Yes
Cellar
Yes
Storeroom
Yes
Guest WC
Yes

Gmund on Lake Tegernsee

The property in Gmund-Moosrain offers an exceptional location that combines proximity to nature with excellent recreational opportunities and convenient access to transportation.

Surrounded by picturesque countryside, this location offers access to a wide variety of recreational and sporting activities. The idyllic Lake Tegernsee, with its popular beaches, secluded coves, and renowned sailing schools, is just a few minutes away and invites you to enjoy relaxing hours by the water. For sports enthusiasts, the surrounding area offers numerous options, including the many golf courses in the region. Countless biking and hiking trails—and cross-country ski trails in winter—start right at your doorstep.

This property offers plenty of space to suit your personal needs and excellent infrastructure, ensuring quick access to both the state capital and nearby recreational areas. The state capital, Munich, is just a 30-minute drive away, and the Bavarian Regional Railway is only a 4-minute walk away. Enjoy the peace and tranquility of nature while benefiting from all the amenities of a well-developed surrounding area.

A place that offers both relaxation and convenient access to urban amenities—ideal for families, commuters, nature lovers, and sports enthusiasts.

Are you interested in this special property?

Please contact us for more information.

Jutta Weckerle
Real Estate Professional
Mrs. Jutta Weckerle

More real estate

Scroll up