
Price

379.000 €

object ID

7333

Object type

Apartment

PLACE

Munich

Room

1

Living space

33 m²

Land area

3.57% gross (incl. 19% VAT)
of the purchase price

Apartment for Sale, Munich: 1-room, 33 m² living space—apartment with a garden. A private glimpse of Nymphenburg.

Object data

Location
80639 Munich
Floor
0
Living space
approx. 33 m²
Number of rooms
1
Number of bedrooms
1
Number of bathrooms
1
Number of balconies
1
Garden area
approx. 24 m²
Number of parking spaces
1 underground parking space
Purchase price
379.000 €
Subject to commission
Yes
Buyer's commission
3.57% gross (incl. 19% VAT)
Purchase price parking space (underground garage)
60.000 €
Commission notice
The brokerage agreement with us is concluded through a written agreement or confirmation in text form based on the property profile and our General Terms and Conditions. The commission payable by the buyer to MIR München International Realty Verwaltungs GmbH, the master licensee of Bayern I Sotheby’s International Realty, in the event of the notarization of a purchase agreement, amounts to 3.57% (including 19% VAT) of the purchase price and is due upon the execution of the notarized purchase agreement. The seller must pay us a commission in the same amount.
Available for pickup starting
immediately
Internal object ID
5988629
External object ID
7333
OpenImmo-ID
6fVLbzax39h9x2r6MLutguYU
Status from
12.10.2026
object type
Apartment
type of use
Living
Availability
Available
marketing type
Purchase
Year of construction
1962
Last modernization
2016
Condition
As good as new

Object description

Living at Nymphenburg Palace—with a private garden.

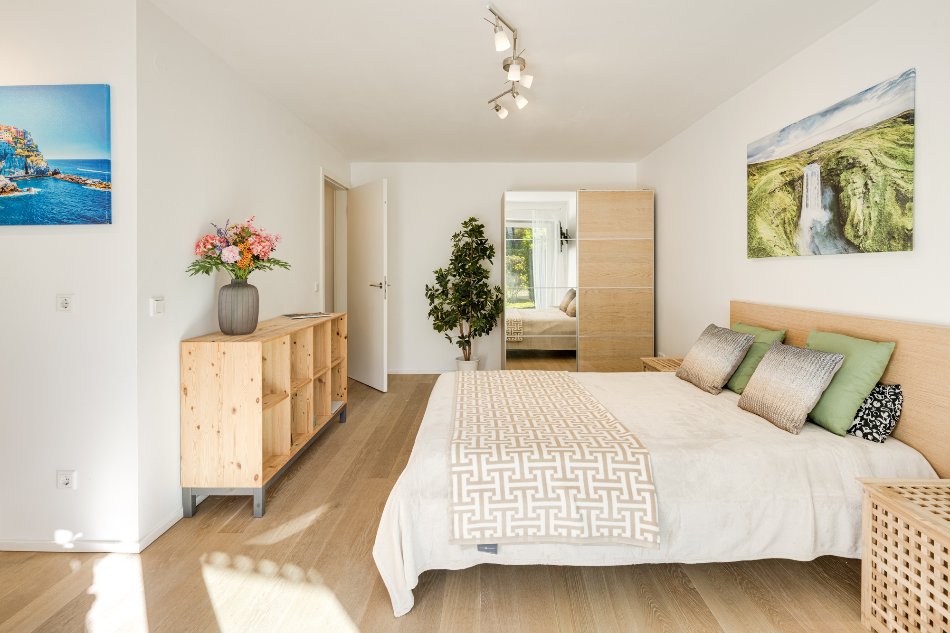
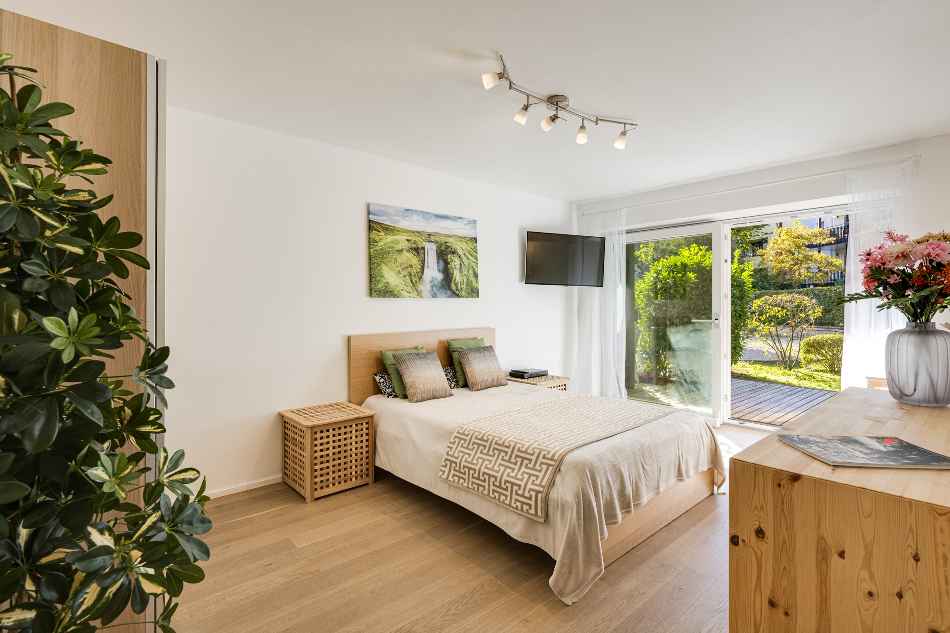
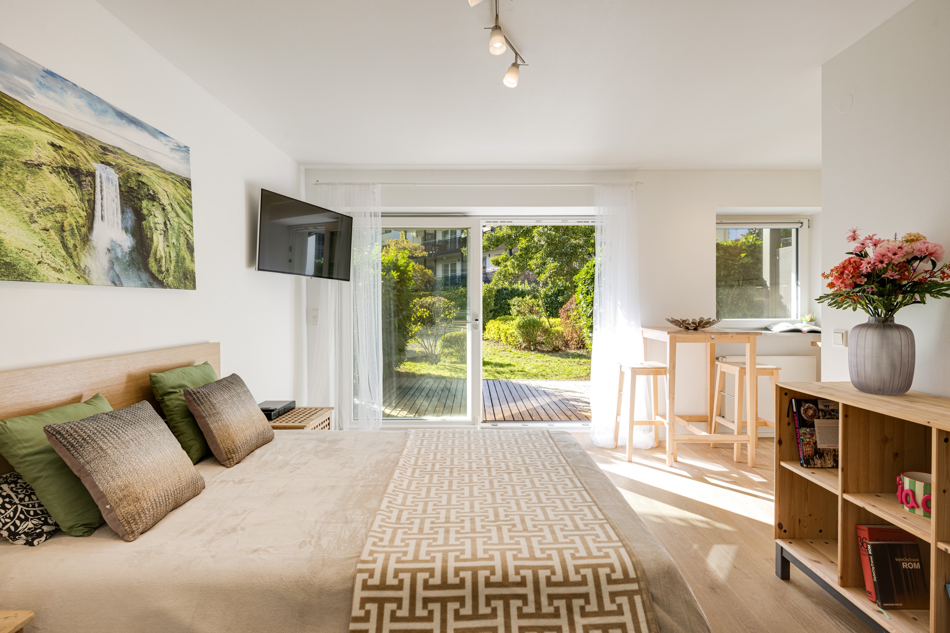
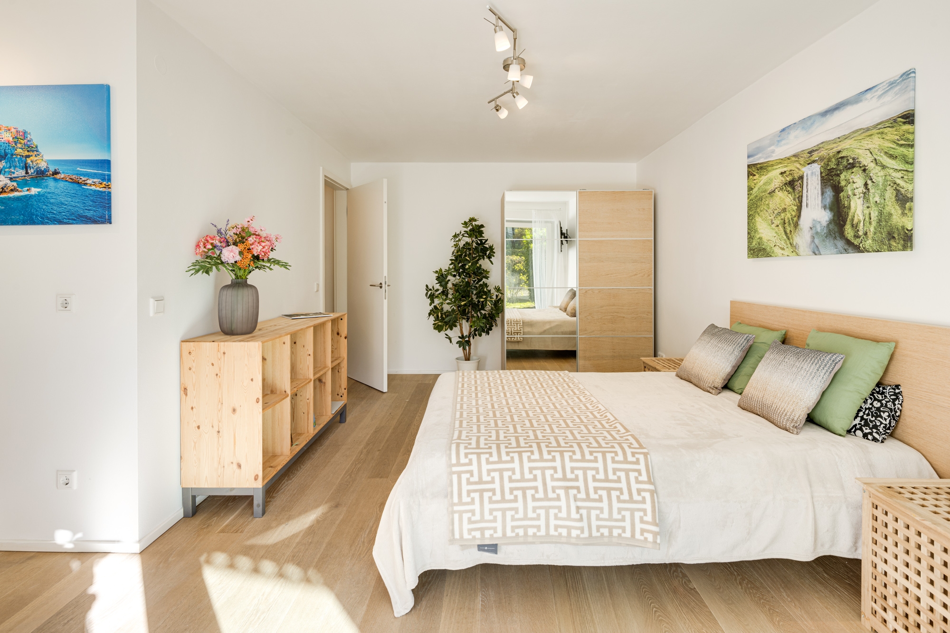
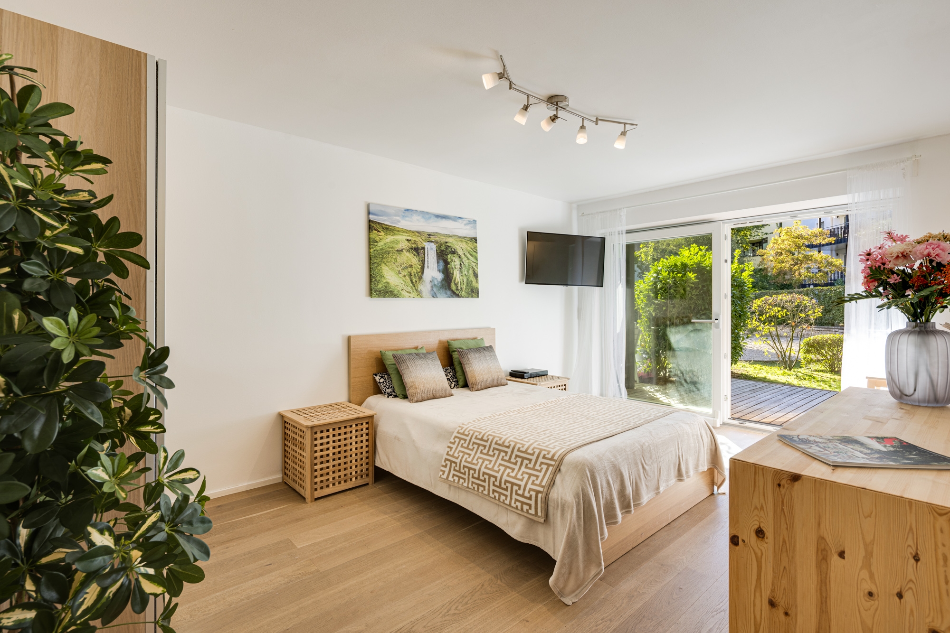
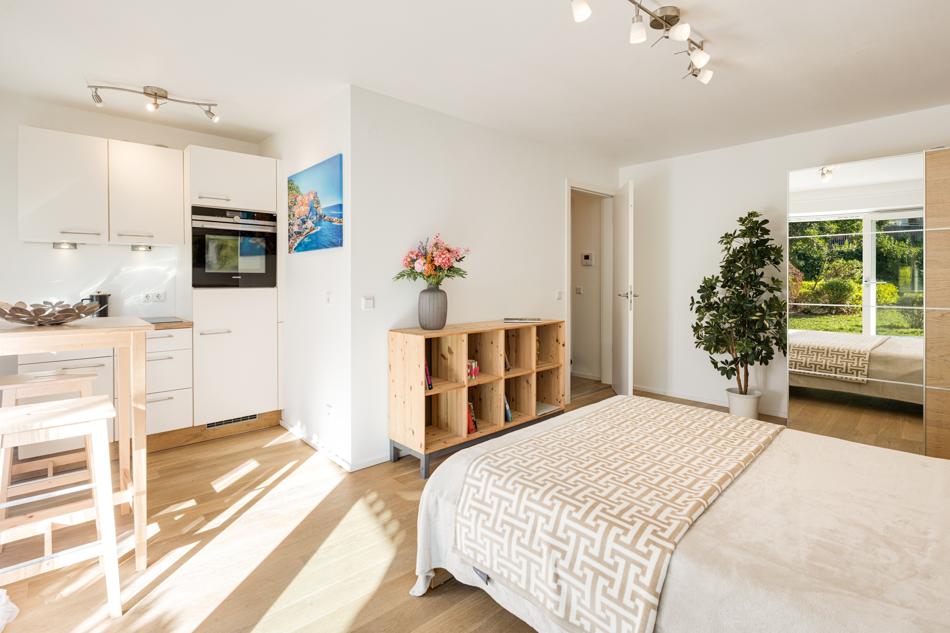
Just a few steps from Nymphenburg Palace, this furnished one-room apartment, with approximately 33 m² of living space, combines high-quality living comfort with the special perk of a private garden.

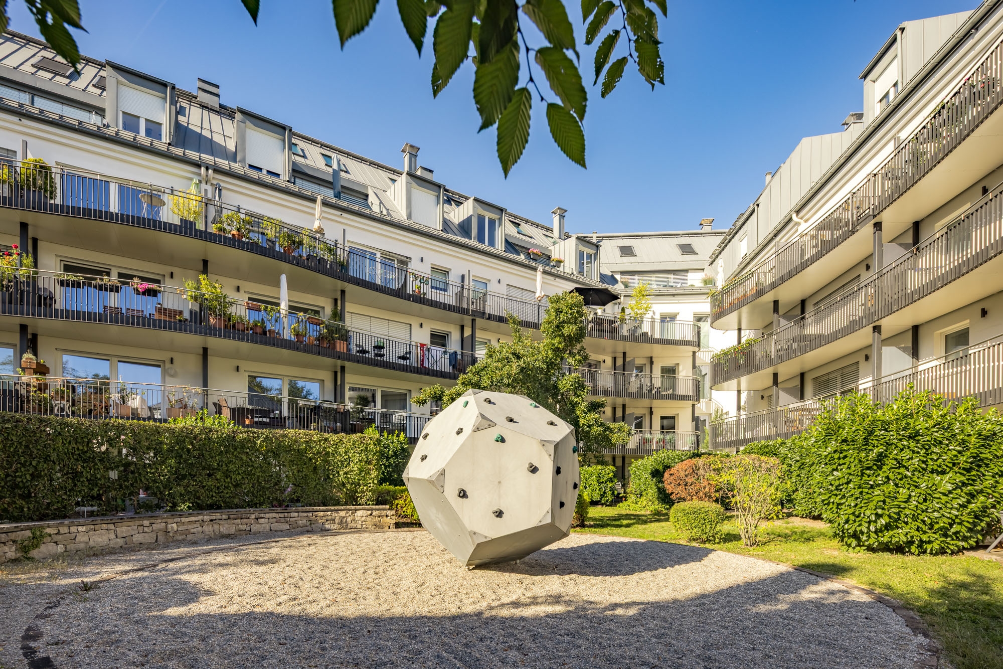
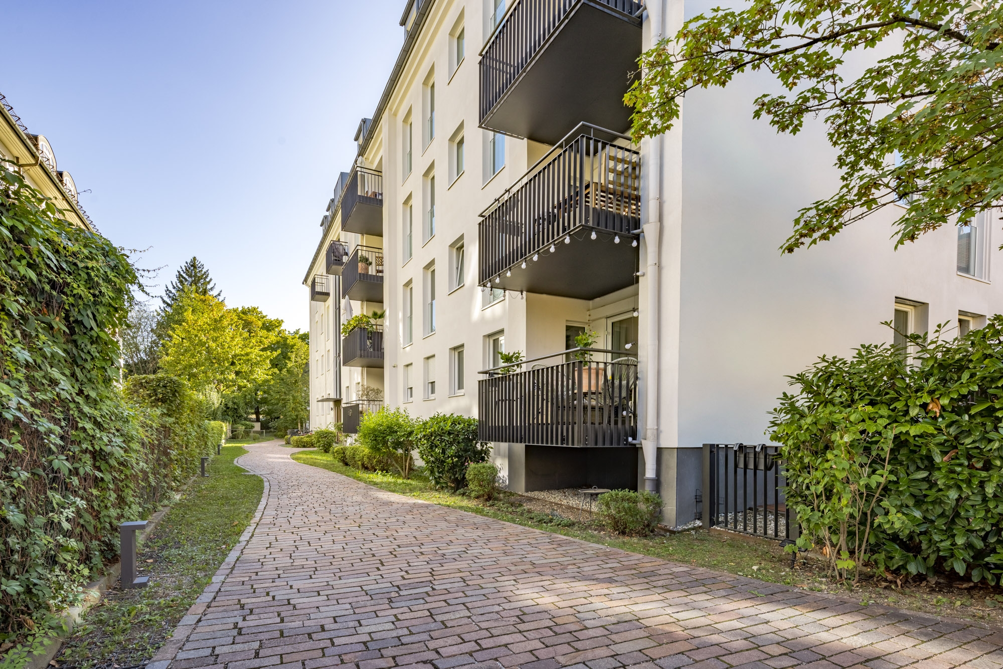
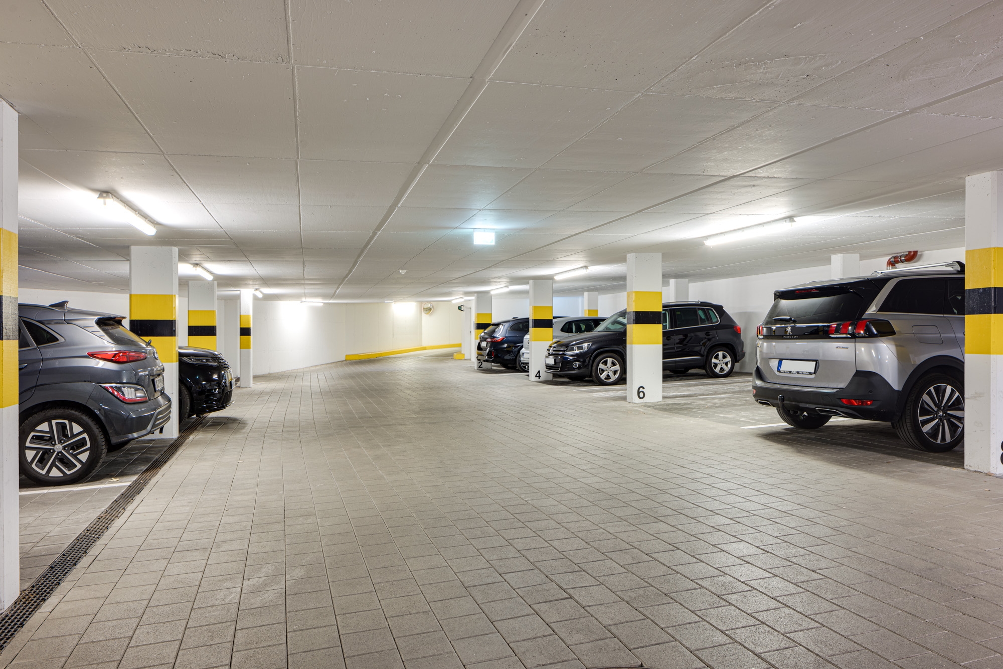
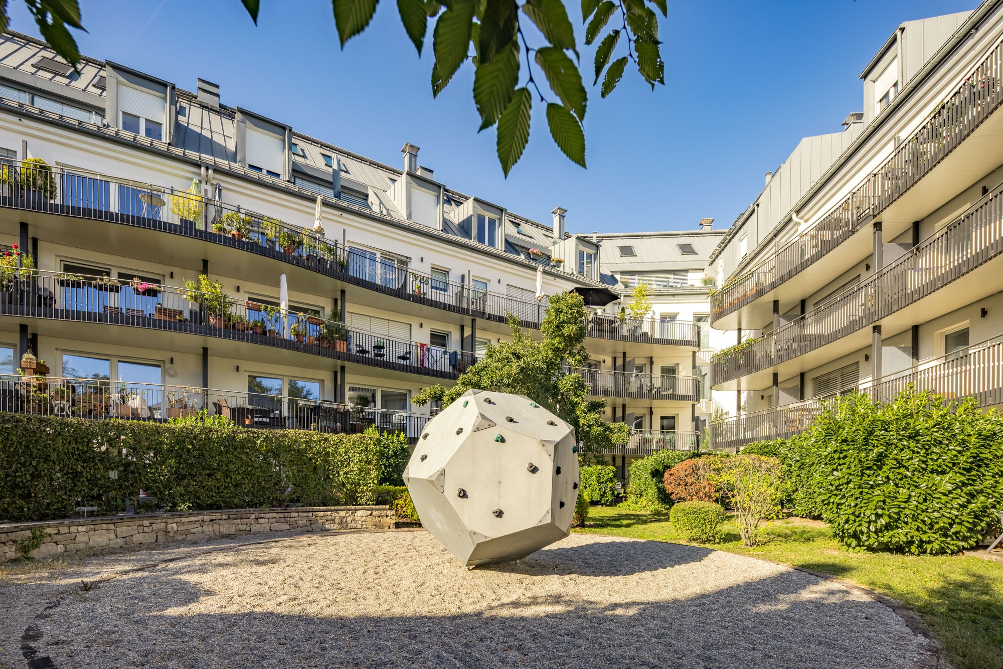
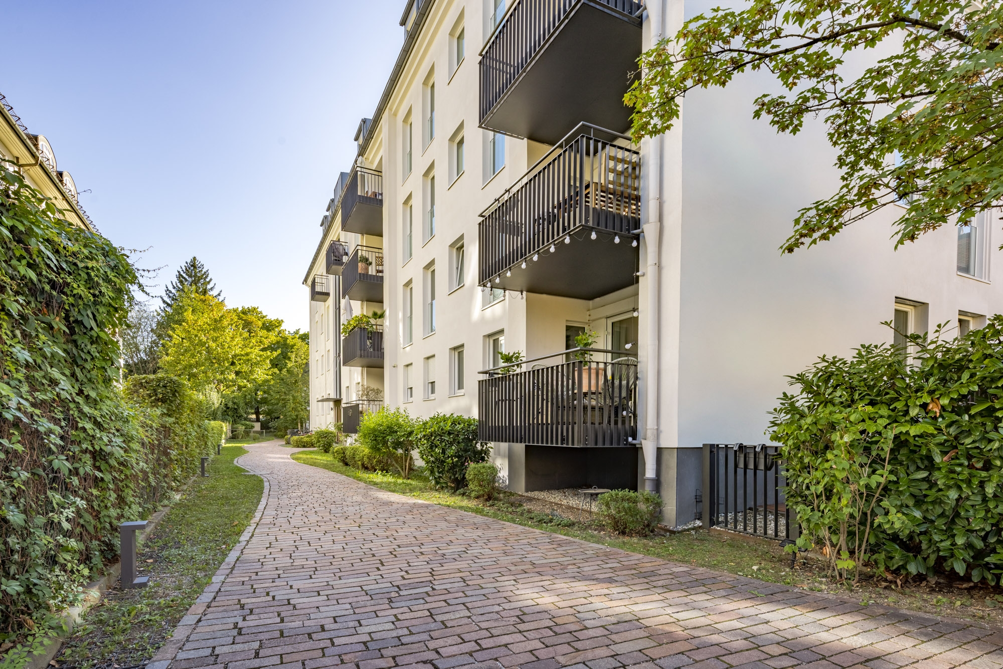
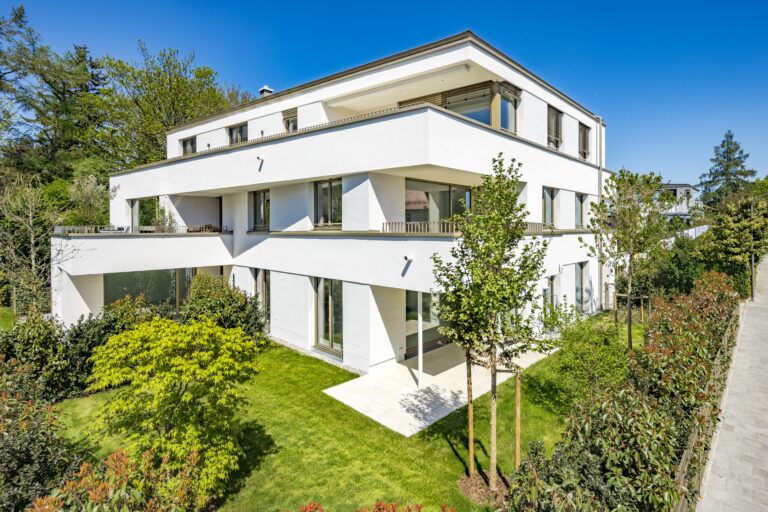
The ground-floor apartment is part of a spacious residential complex at Gaßnerstraße 9, where the buildings are arranged around a landscaped courtyard. The complex has undergone extensive modernization and energy-efficiency upgrades and has been expanded to include elevators and an underground parking garage.

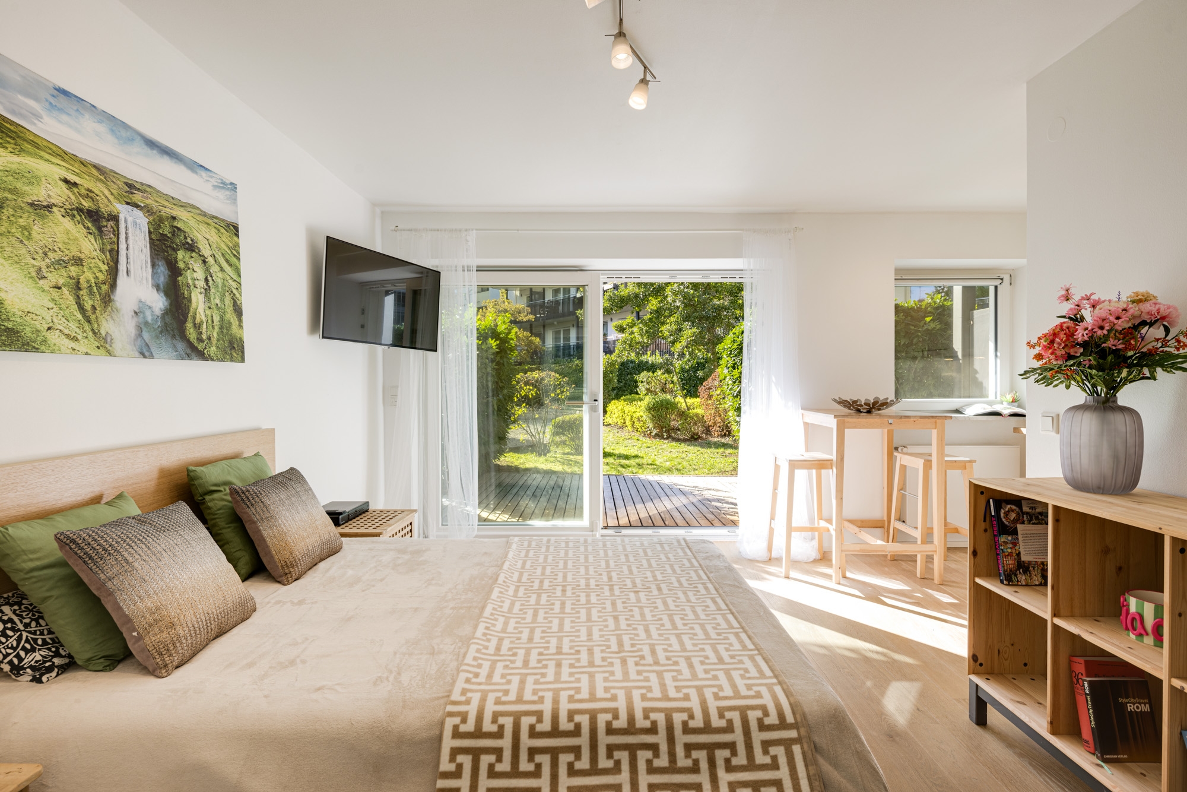
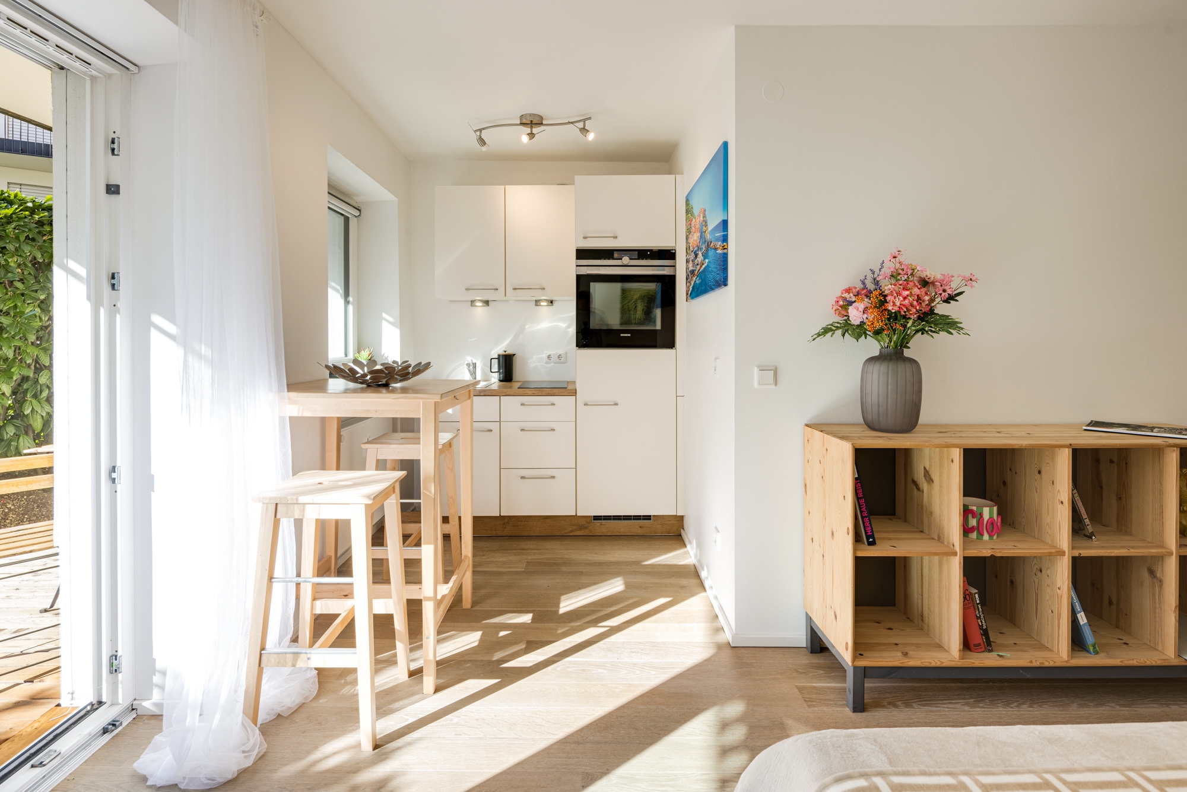
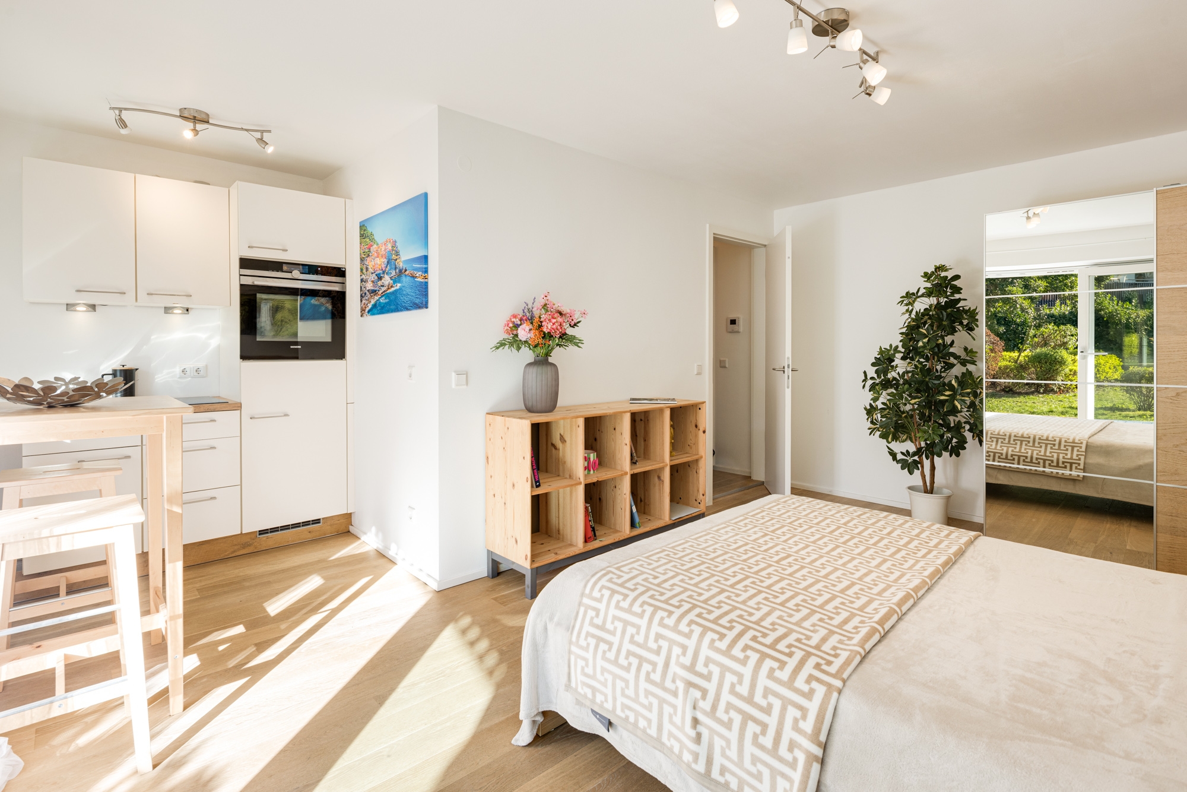
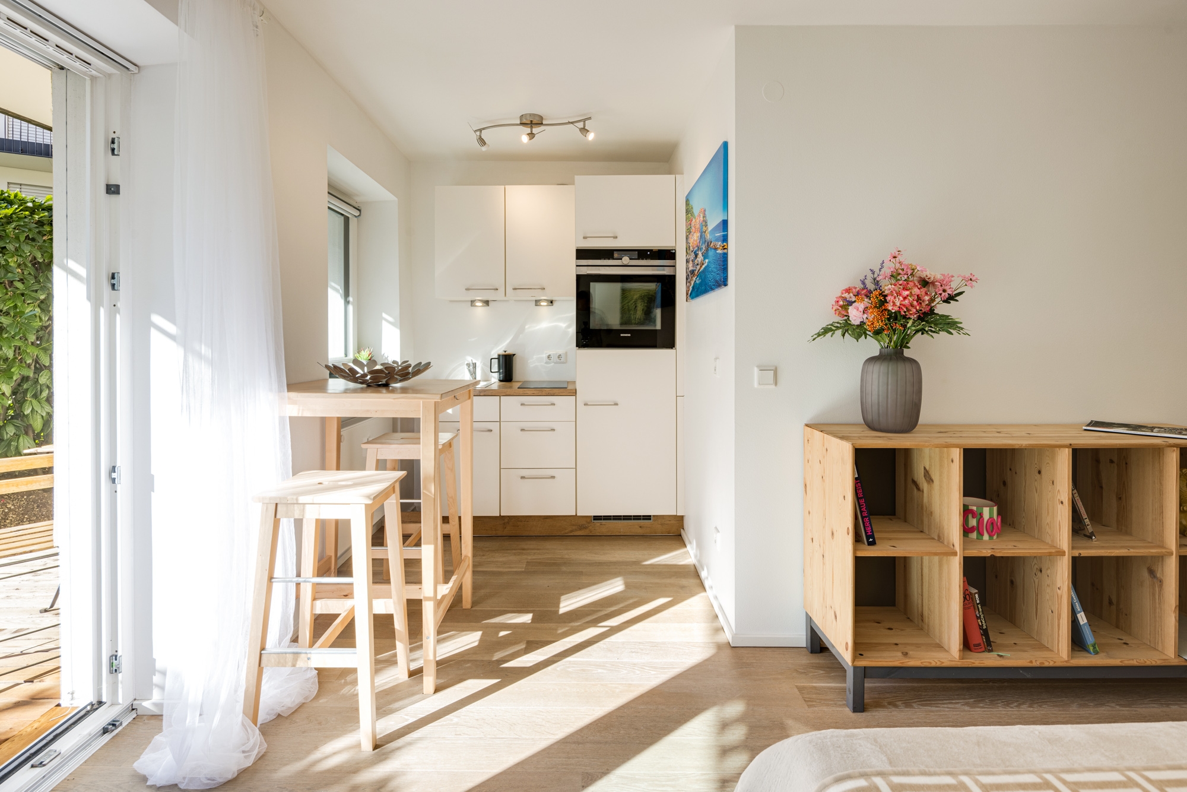
The well-thought-out floor plan creates an open, functional space for living, dining, and sleeping. The kitchen area, situated off to the side, blends in harmoniously. Floor-to-ceiling, triple-glazed wooden windows offer views of the greenery and provide plenty of natural light. Oak parquet flooring gives the apartment a warm atmosphere, while high-quality bathroom fixtures and brand-name hardware reflect the same commitment to quality in the shower room. The existing furnishings are included in the purchase price.

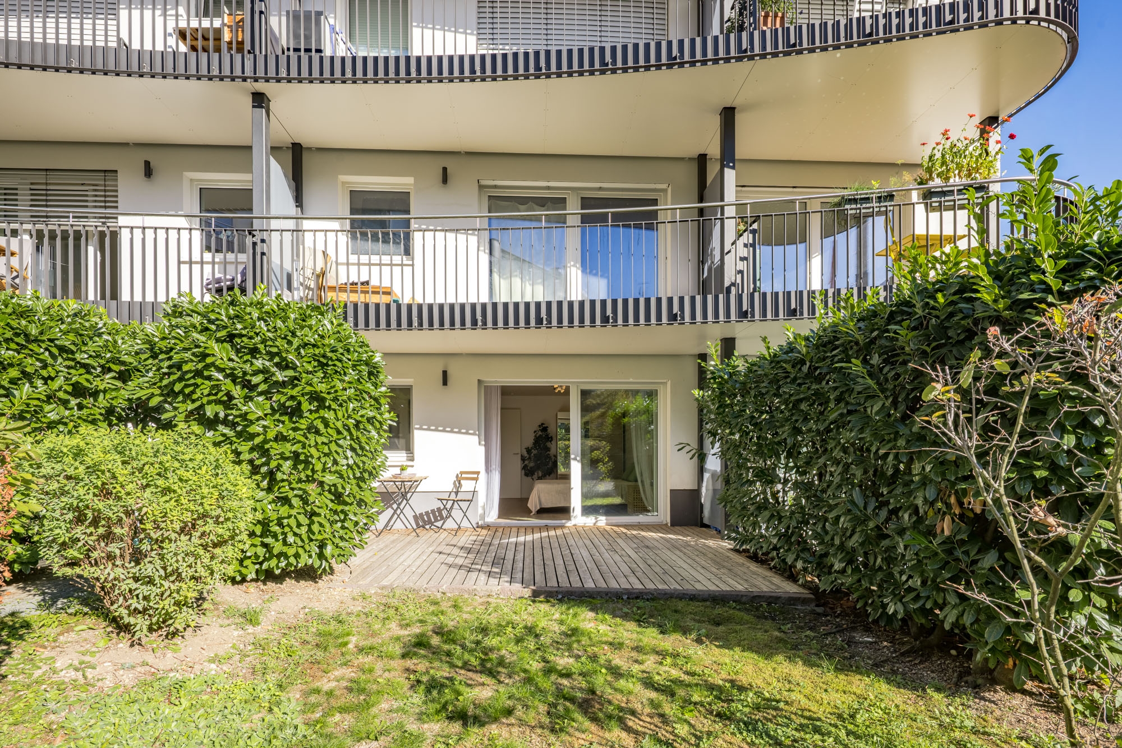
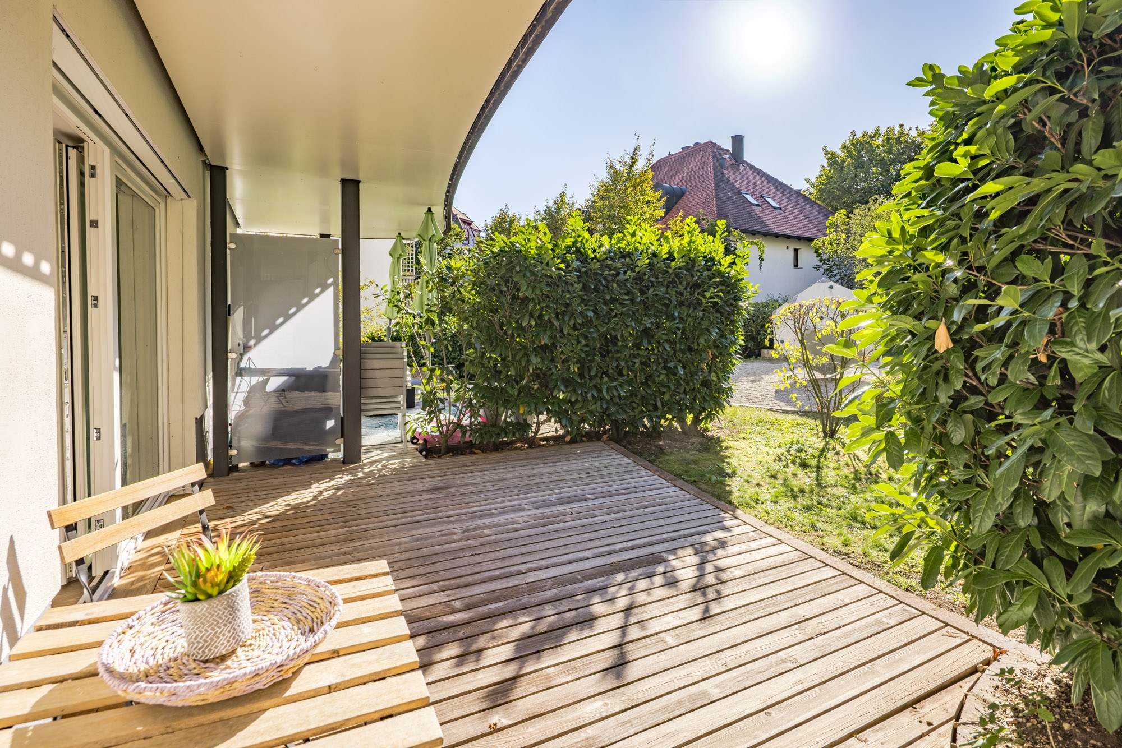
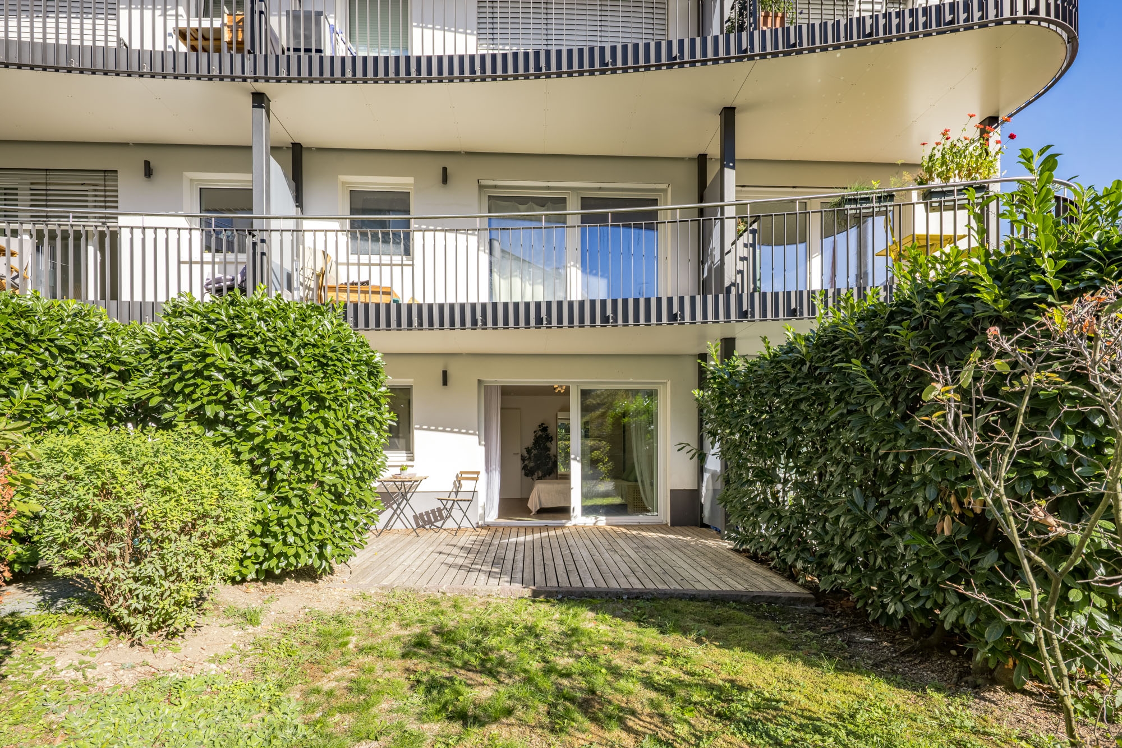
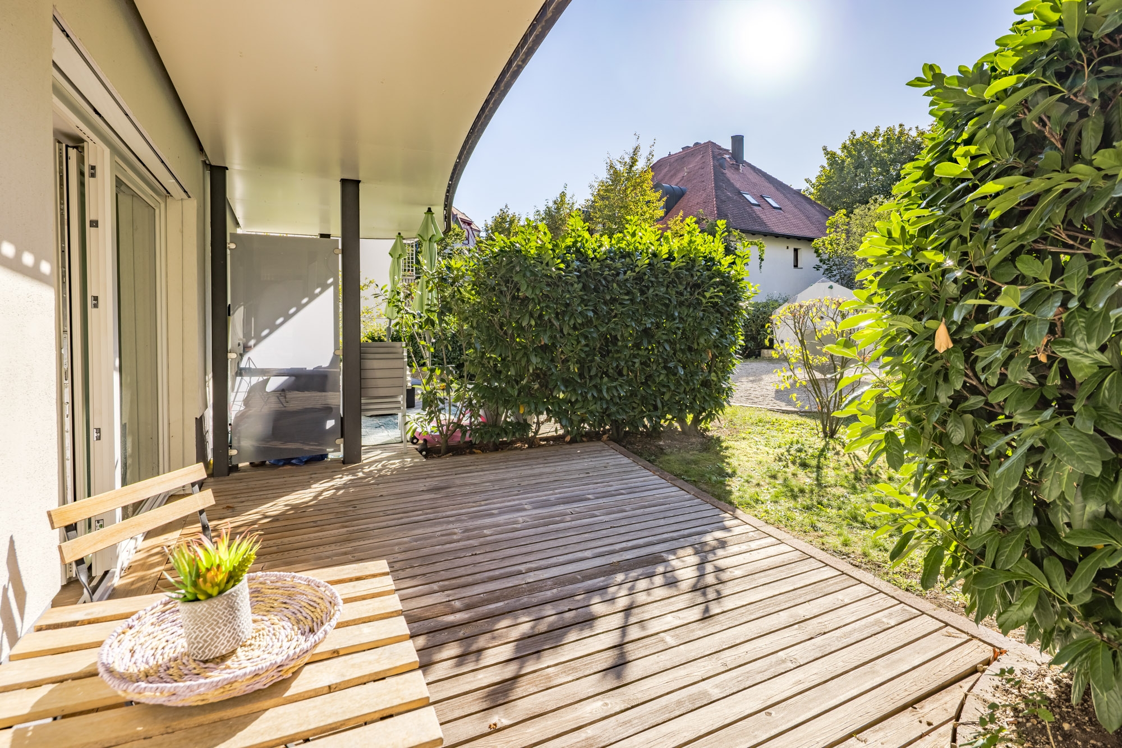
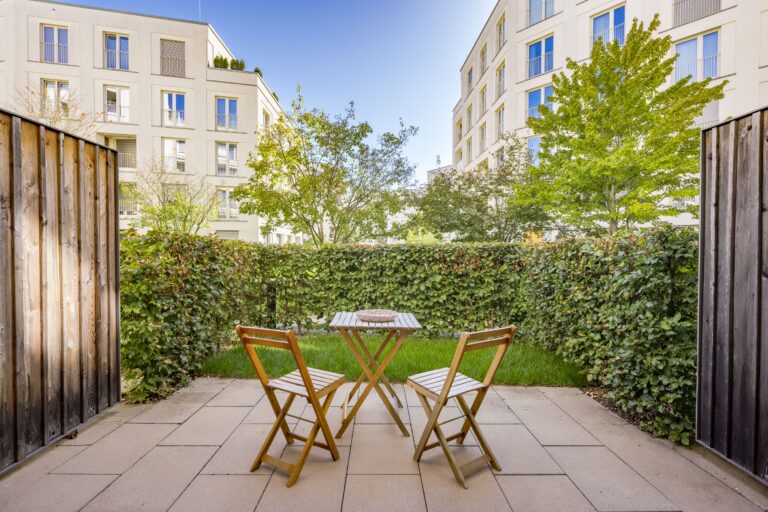
The wooden deck and adjacent private garden extend the apartment to include a green retreat. Facing west, the approximately 24 m² outdoor area offers space for sunny afternoons and relaxing evenings al fresco. Its sheltered location within the complex’s landscaped interior gives it a special atmosphere—a rare advantage for an apartment of this size.

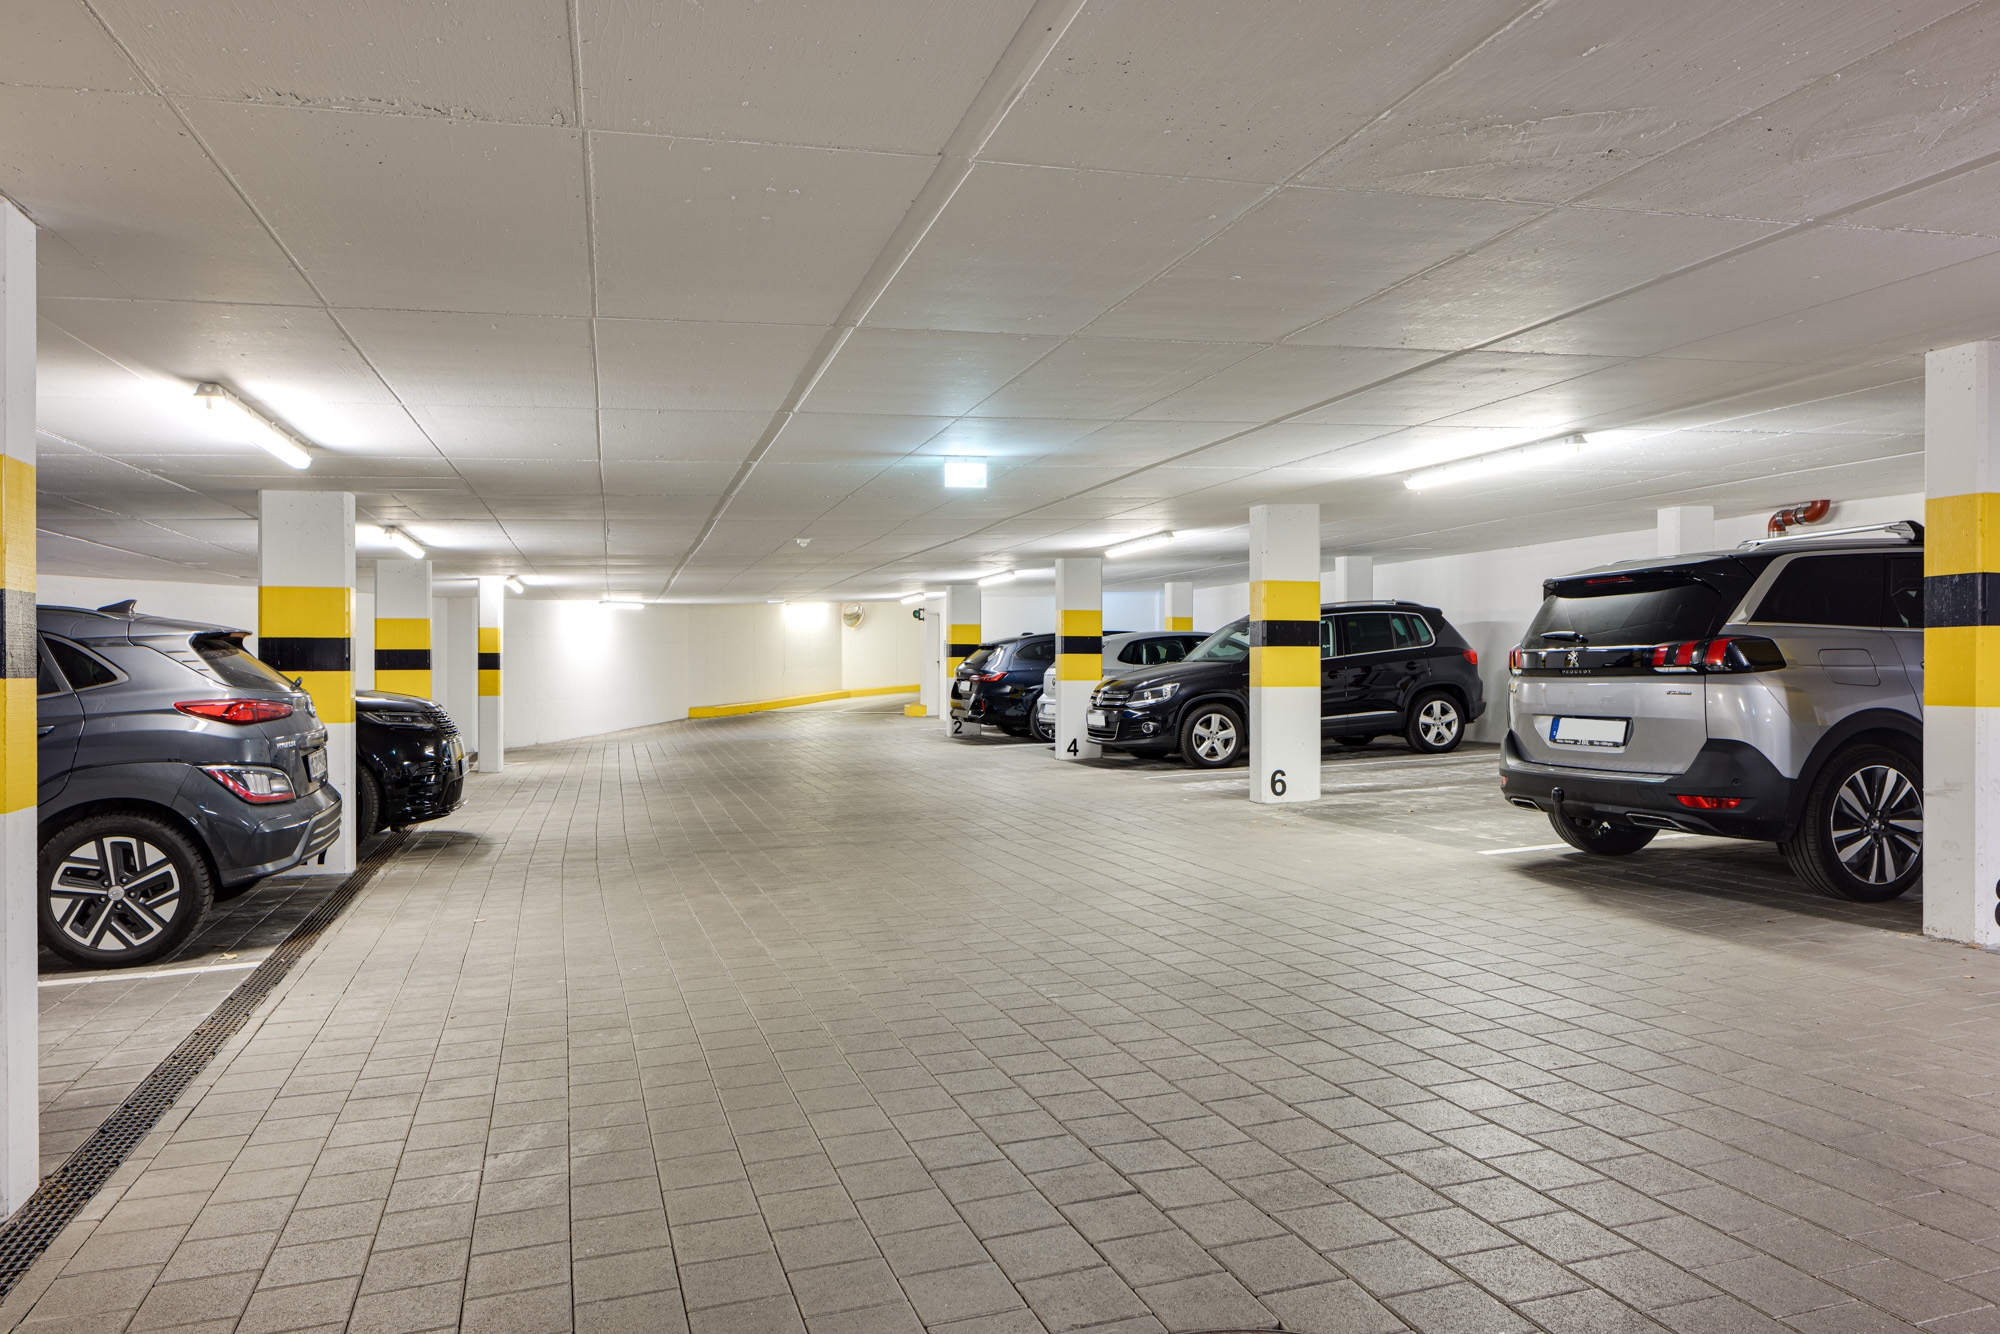
A private basement room provides additional storage space. A single parking space in the building's underground garage can be purchased separately.

An apartment that combines stylish living with the special luxury of a private garden—as a personal home, a charming second home, or an attractive investment.

Other:
There is also the option to purchase the apartment directly adjacent to this one. This offers an attractive opportunity to acquire two units located right next to each other.
Read moreShow less
A+
A
B
C
D
E
F
G
H

Energy certificate

Year of manufacture1962
Energy Performance CertificateAvailable
Energy certificate typeConsumption certificate
Created onJuly 25, 2018
Valid throughJuly 24, 2028
Final Energy Consumption92.60 kWh/(m²·year)
With hot waterYes
Primary energy sourceGas
Energy Efficiency ClassC
Type of heatingGas heating

Highlights at a glance

- Compact and highly functional—approx. 33 m² of living space with a clearly defined living, sleeping, and dining area.
- Private garden – approximately 24 m² of garden space with a terrace
- Just a few steps from Nymphenburg Palace
- High-quality finishes
- Modernized residential complex – the existing building has undergone comprehensive structural and energy-efficiency upgrades
- Convenience even outside the apartment – a glass elevator, a private basement storage unit, and an underground parking garage within the residential complex.
- Underground parking garage with a single parking space

Balcony
Yes
Pitch
Yes
Features
Upscale
Shower
Yes
Fitted kitchen
Yes
Parquet flooring
Yes
Passenger elevator
Yes
Underground parking space
Yes
Garden
Yes
Cellar
Yes

Munich

The apartment is located in Munich's Nymphenburg district, one of the most sought-after neighborhoods in the western part of the city.

Nymphenburg Palace and its sprawling park are just a few steps away. Whether it’s a stroll along the palace canal, a morning walk through the park, or a quick break after work—the proximity to the palace grounds makes relaxation a natural part of city life.

The Hirschgarten, with its expansive meadows, mature trees, and traditional beer garden, is also within walking distance. It adds to the area’s charm as a popular gathering place for relaxing afternoons and socializing outdoors.

Shops for everyday needs, cafés, and restaurants in the area and around Romanplatz offer a wide variety of options. Medical offices and clinics in the vicinity round out the local infrastructure. Excellent public transportation connections provide convenient access to downtown Munich and the main train station. Nearby attractions are also easily accessible.

A special part of Munich where urban life, historic surroundings, and proximity to nature come together in a delightful way.

Are you interested in this special property?

Please contact us for more information.

Michael Speckbacher
Real Estate Professional
Mr. Michael Speckbacher

More real estate

Scroll up