
Price

2.690.000 €

object ID

7106

Object type

House

PLACE

Gmund on Lake Tegernsee

Room

8

Living space

284 m²

Land area

950 m²
3.57% gross (incl. 19% VAT)
of the purchase price

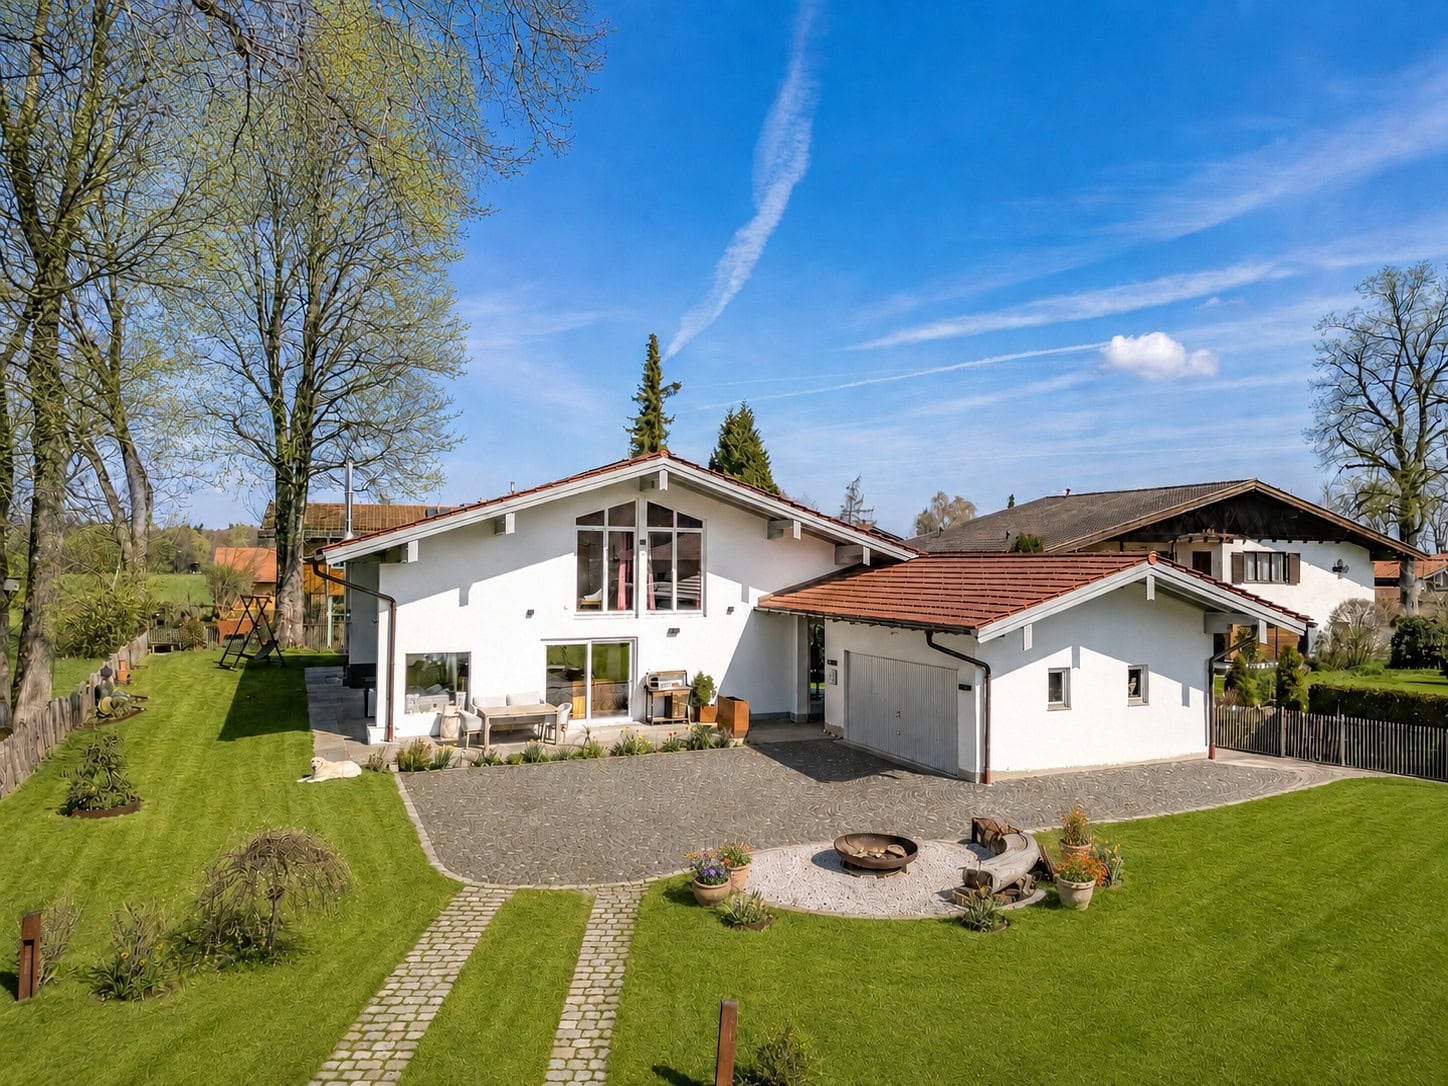
House for Sale, Gmund am Tegernsee: 8 Rooms, 284 m² of Living Space — A Home Bathed in Light and Surrounded by Nature

Object data

Location
83703 Gmund am Tegernsee
Living space
approx. 284 m²
Property
approx. 950 m²
Number of rooms
8
Number of bedrooms
4
Number of bathrooms
3
Number of balconies
1
Number of parking spaces
2 garages
granny flat
Yes
Purchase price
2.690.000 €
Subject to commission
Yes
Buyer's commission
3.57% gross (incl. 19% VAT)
Commission notice
The brokerage contract with us is concluded by written agreement or confirmation in text form on the basis of the property exposé and our General Terms and Conditions. The commission to be paid by the buyer to MIR München International Realty Verwaltungs GmbH, master licensee of München I Sotheby`s International Realty and Tegernsee I Sotheby`s International Realty, in the event that a notarized purchase agreement is concluded, is 3.57% (incl. 19% VAT) of the purchase price and is due upon conclusion of the notarized purchase agreement. The seller has to pay us a commission in the same amount.
Can be used as a vacation apartment
Yes
Internal object ID
5238410
External object ID
7106
OpenImmo-ID
v3XMKEtHoMRyEdDxkoB9tDbr
Status from
11.09.2026
object type
Vacation property
type of use
Living
Availability
Available
marketing type
Purchase
Year of construction
1970
Last modernization
2020
Condition
As good as new

Object description

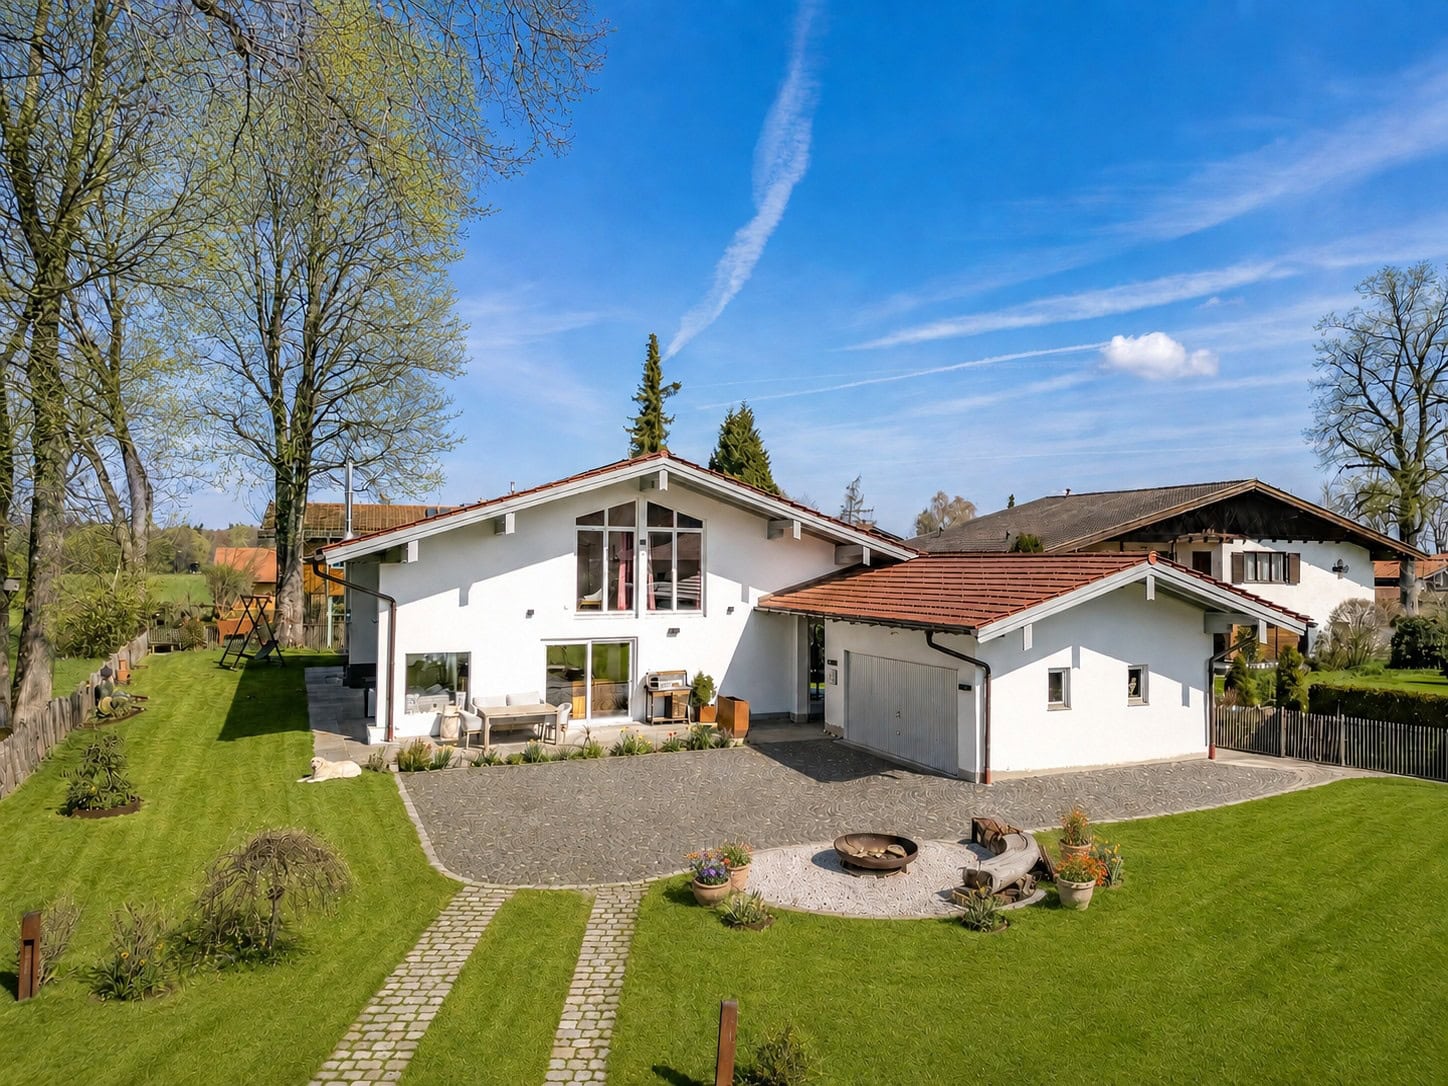
Modernized single-family home with a granny flat, sauna house, and two-car garage

Modern living. Spacious living. Move in right away.

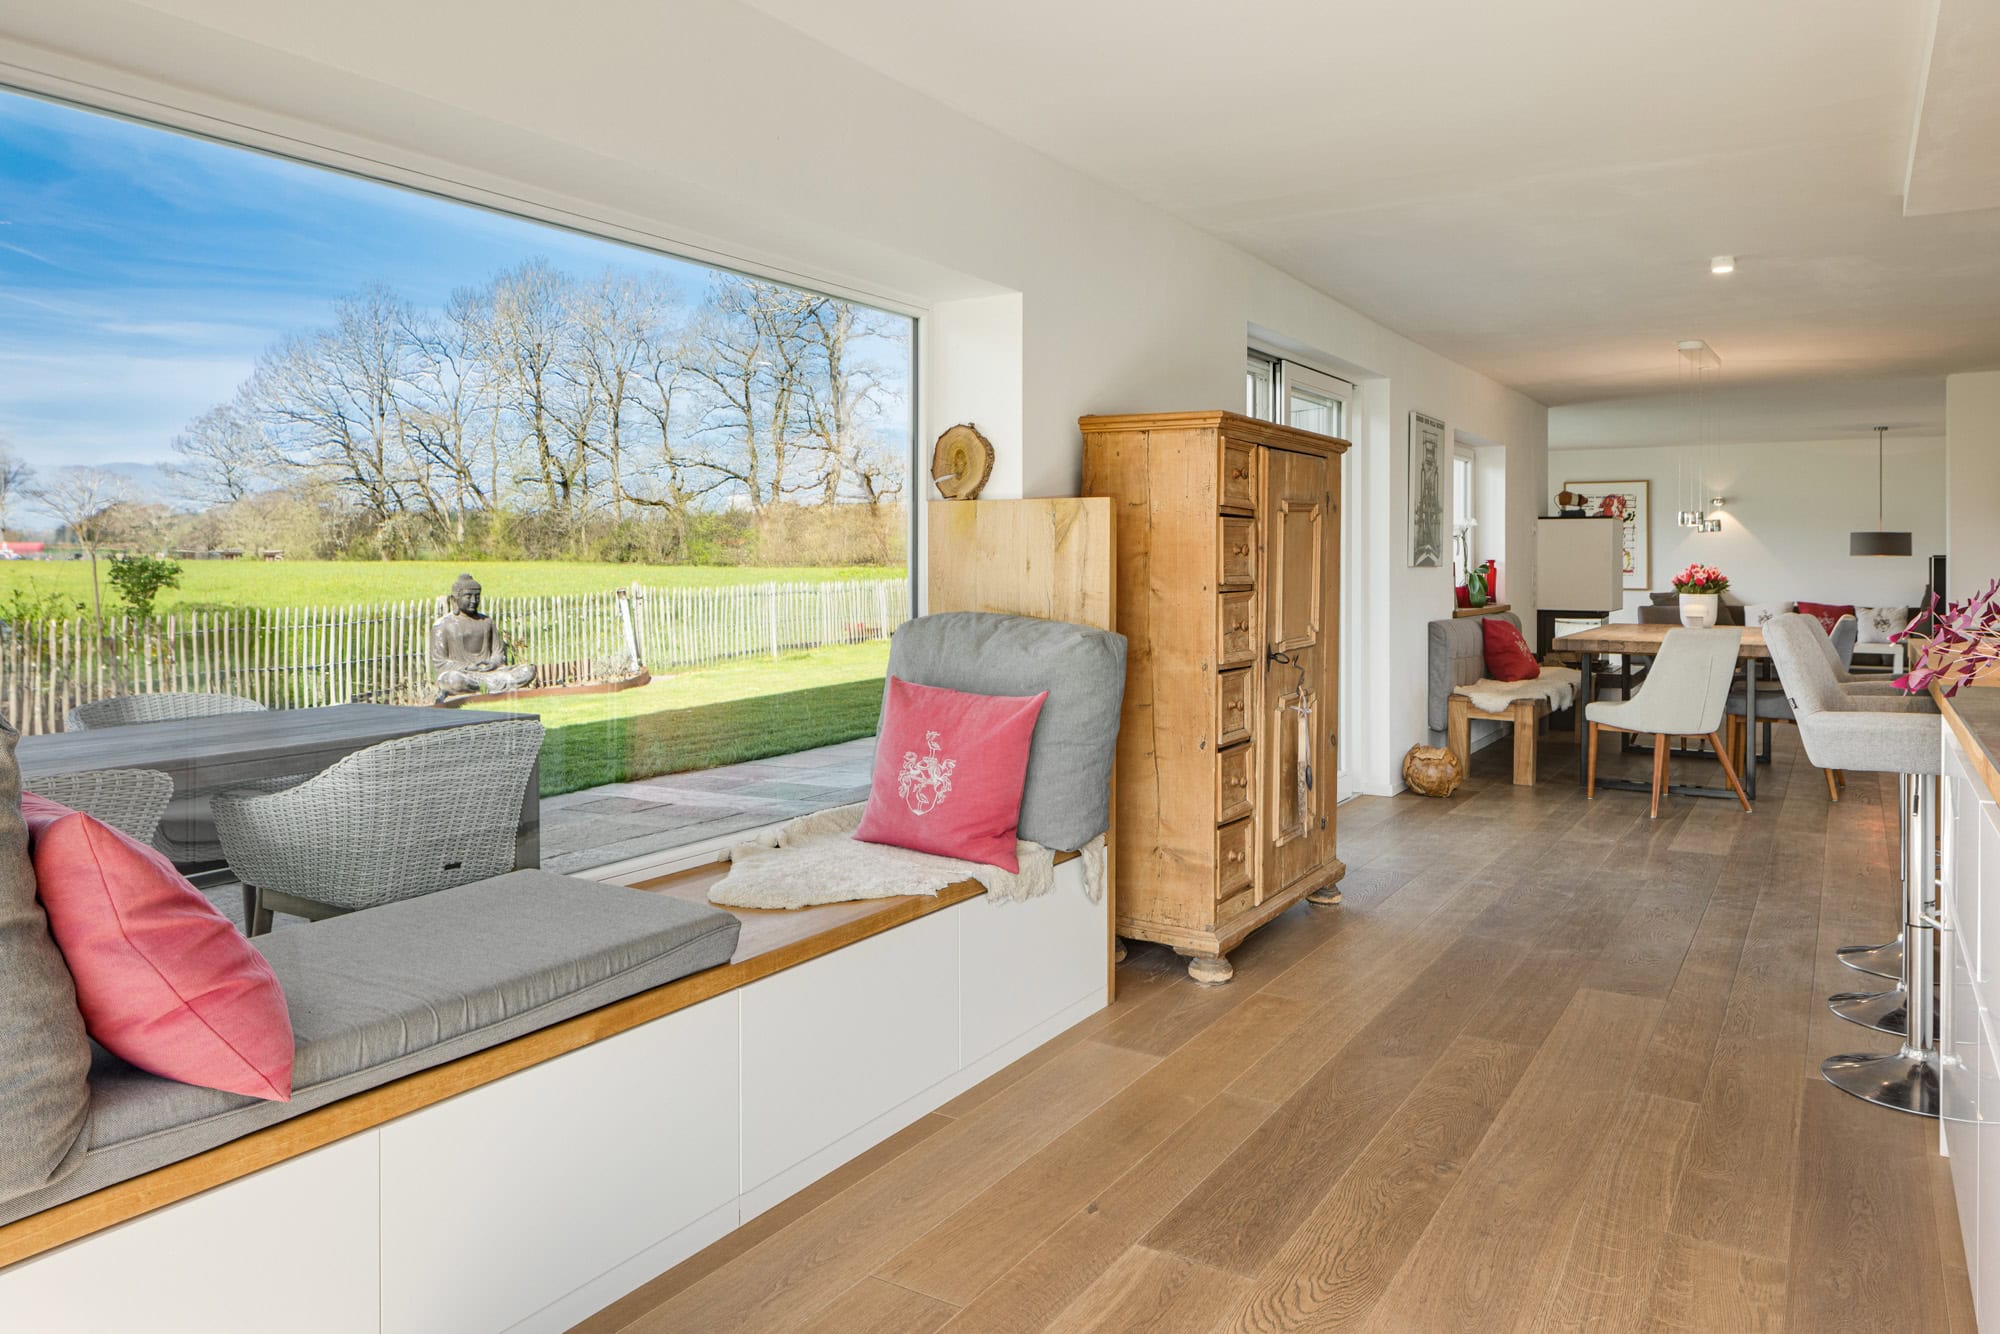
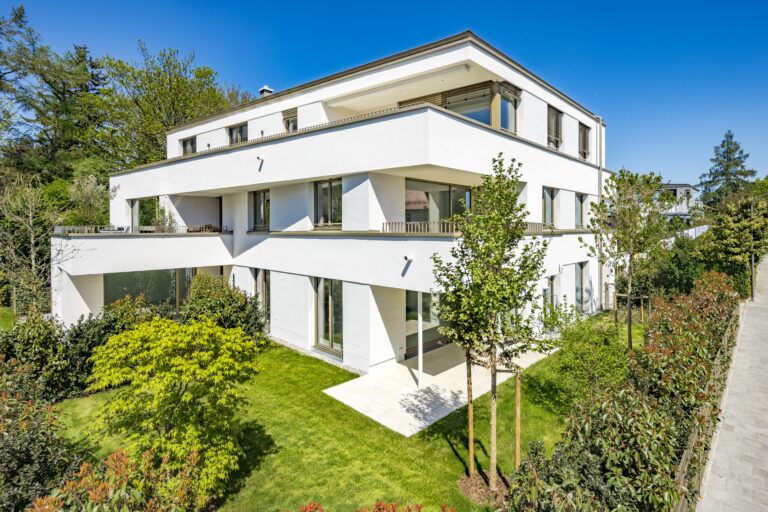
This exceptionally bright and spacious home combines contemporary architecture, a high level of comfort, and modern energy efficiency in a particularly pleasant way.

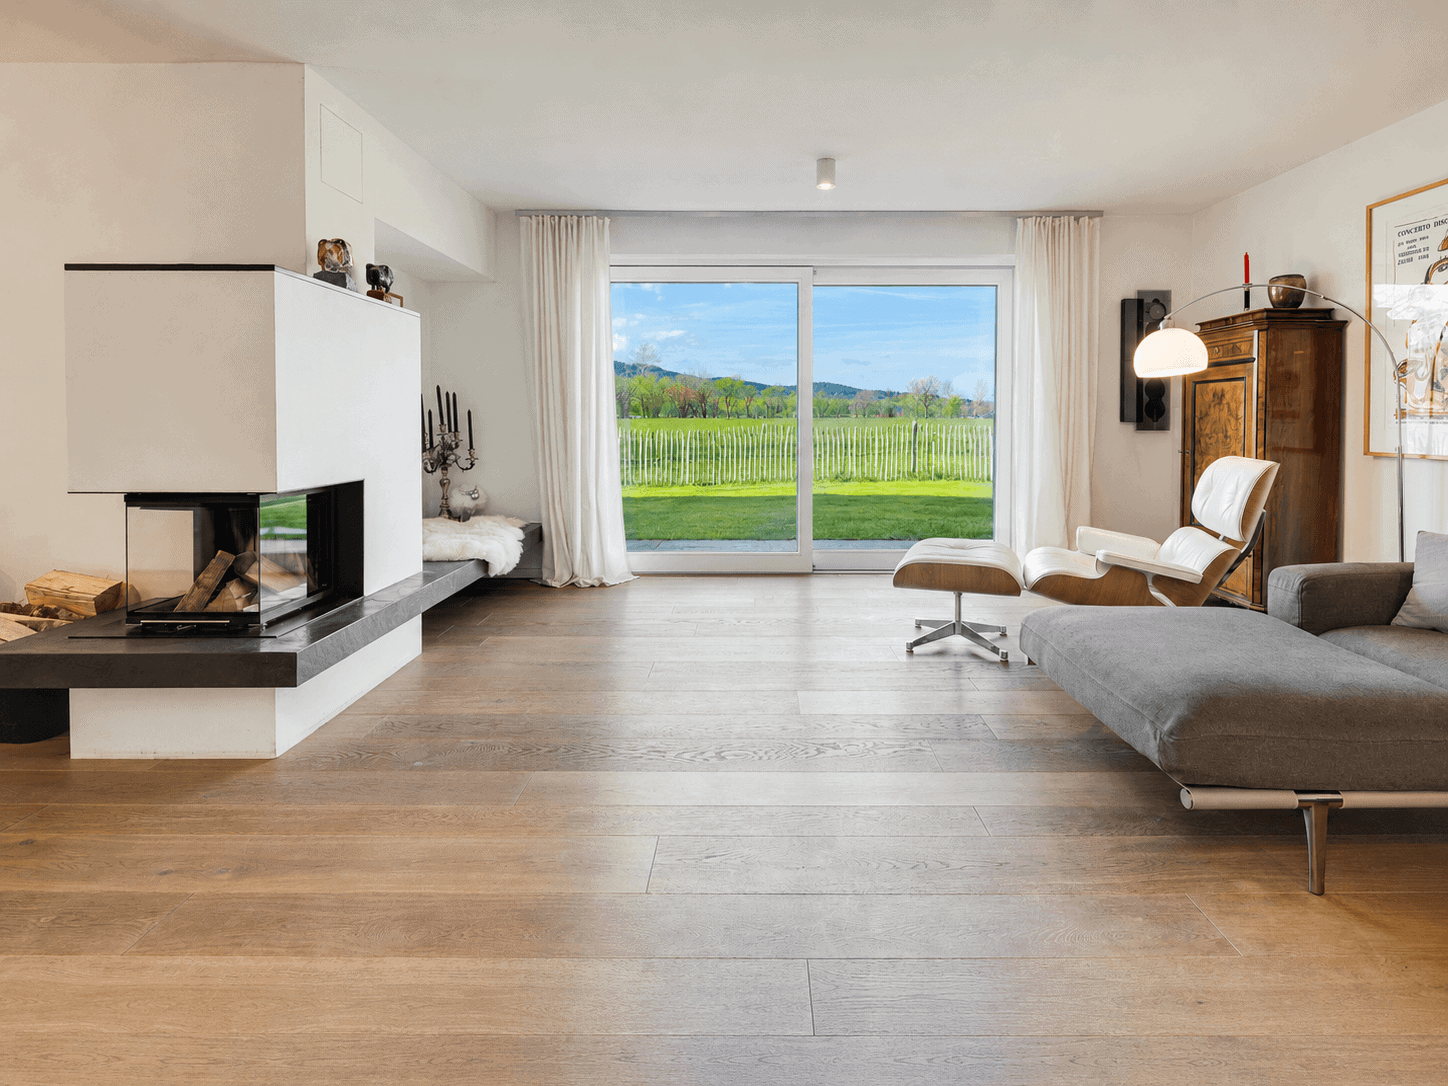
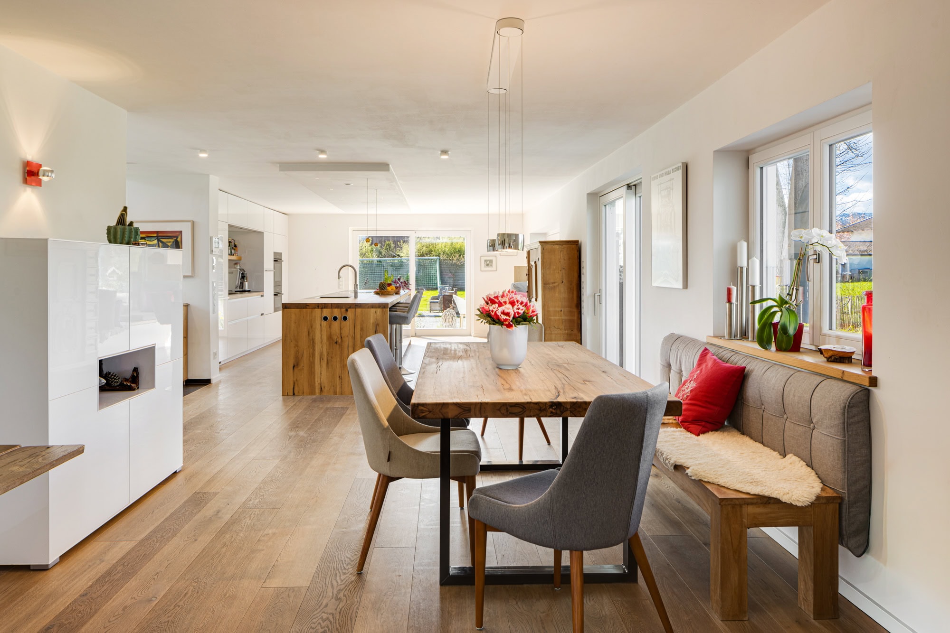
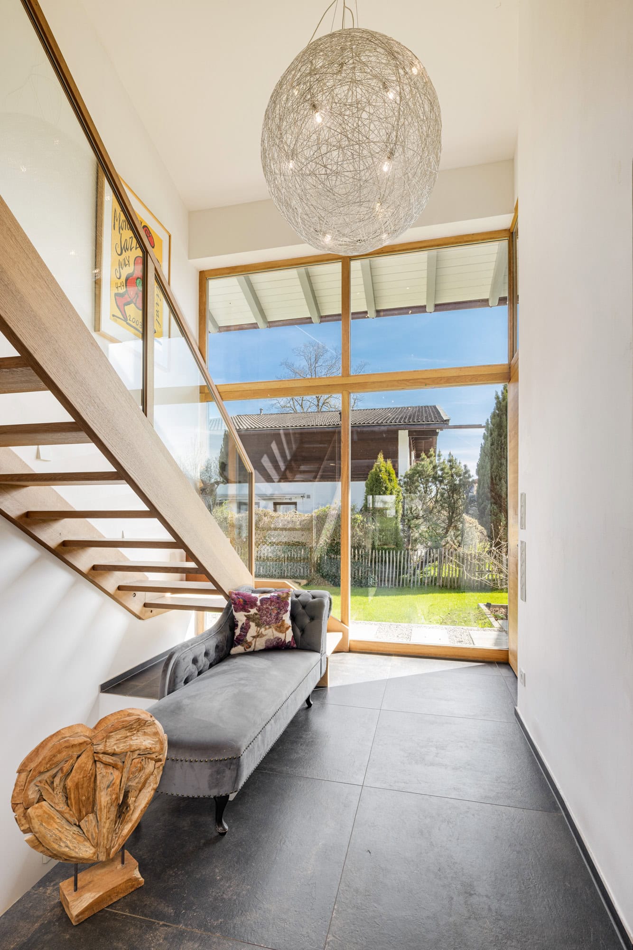
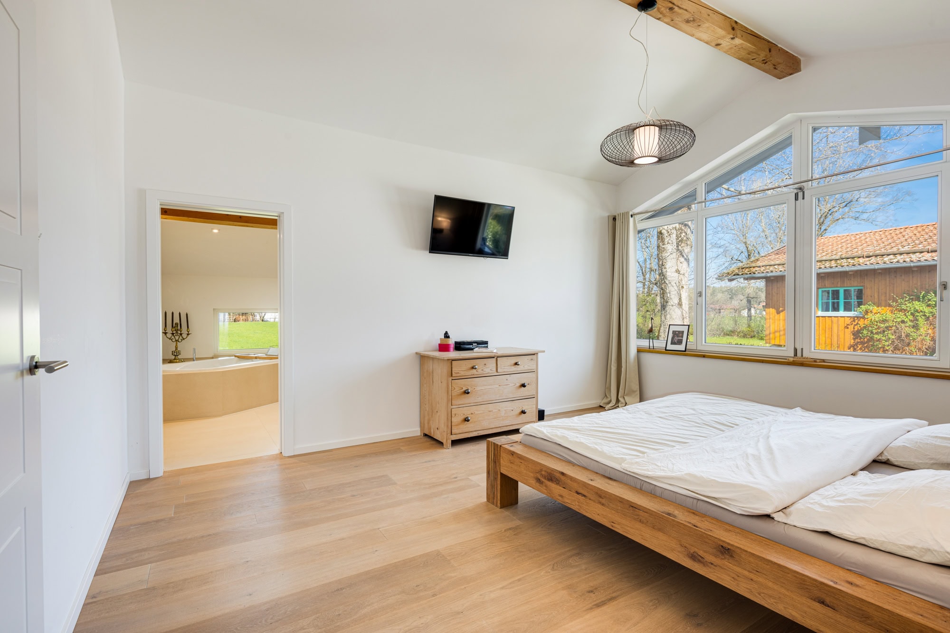
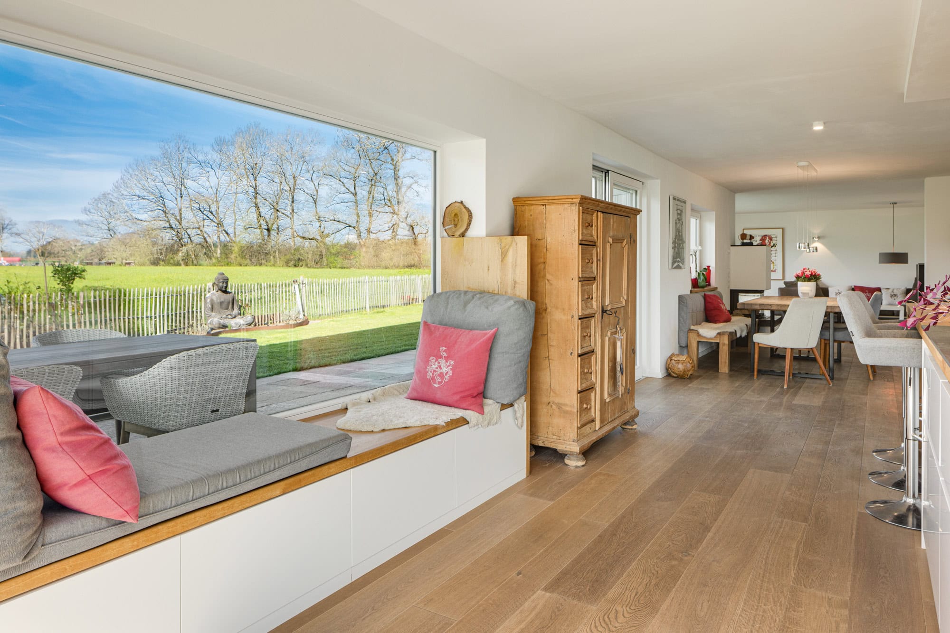
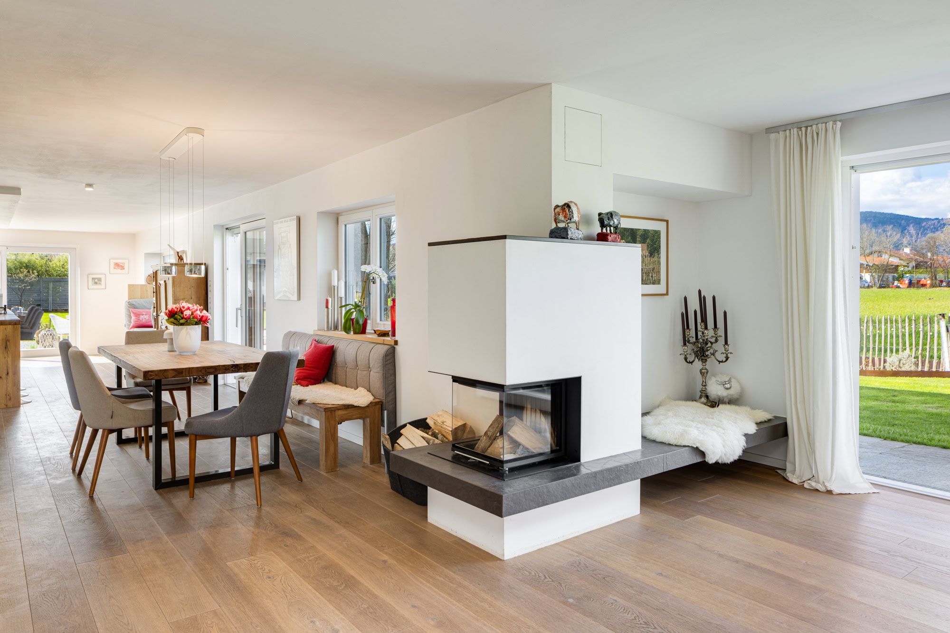
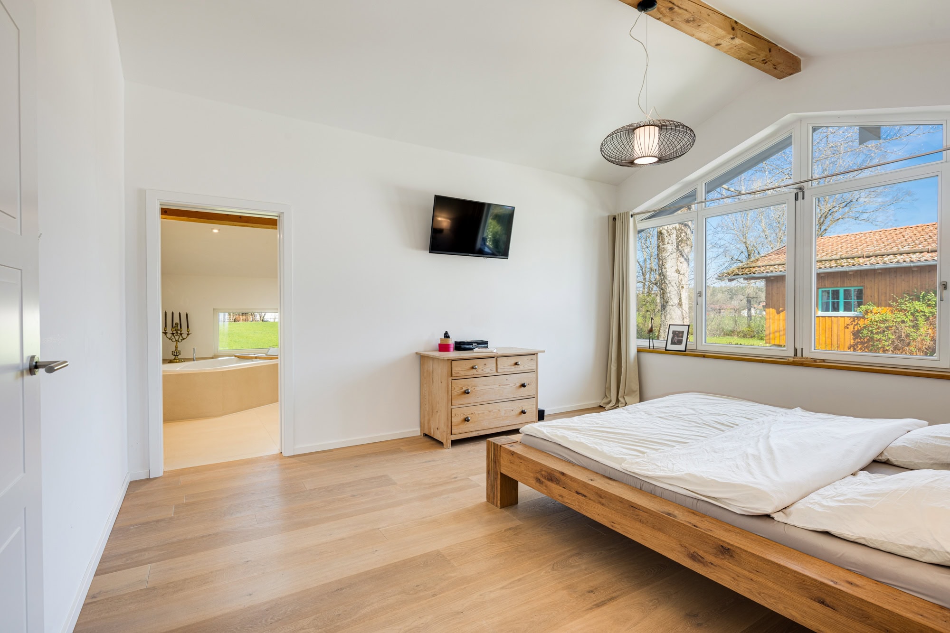
Large windows, open floor plans, and the spacious living area create a light-filled atmosphere with plenty of room for family, guests, and a home office. The clean, modern design conveys a sense of spaciousness and airiness the moment you walk in.

A special advantage: You can move in right away and feel right at home. No major renovations, no lengthy remodeling—the house is modern, well-maintained, and equipped with state-of-the-art technology.

Energy-efficient construction combined with a modern heat pump embodies sustainable living and state-of-the-art energy technology.

A home for anyone who wants a spacious, bright, and modern living environment—and who values energy efficiency, comfort, and the ability to move in right away.
Read moreShow less
A+
A
B
C
D
E
F
G
H

Energy certificate

Year of manufacture1970
Energy certificate typeConsumption certificate
Created onJanuary 19, 2026
Valid throughJanuary 18, 2036
Final Energy Consumption46.90 kWh/(m²·a)
Primary energy sourceElectricity
Energy Efficiency ClassA
Energy sourceElectric

Highlights at a glance

- Single-family home with a separate in-home apartment
- Originally built in 1970
- Comprehensive renovation: 2020 (including energy-efficiency upgrades)
- Bright, inviting living atmosphere
- Large windows providing plenty of natural light
- Clean, open floor plan on the ground floor
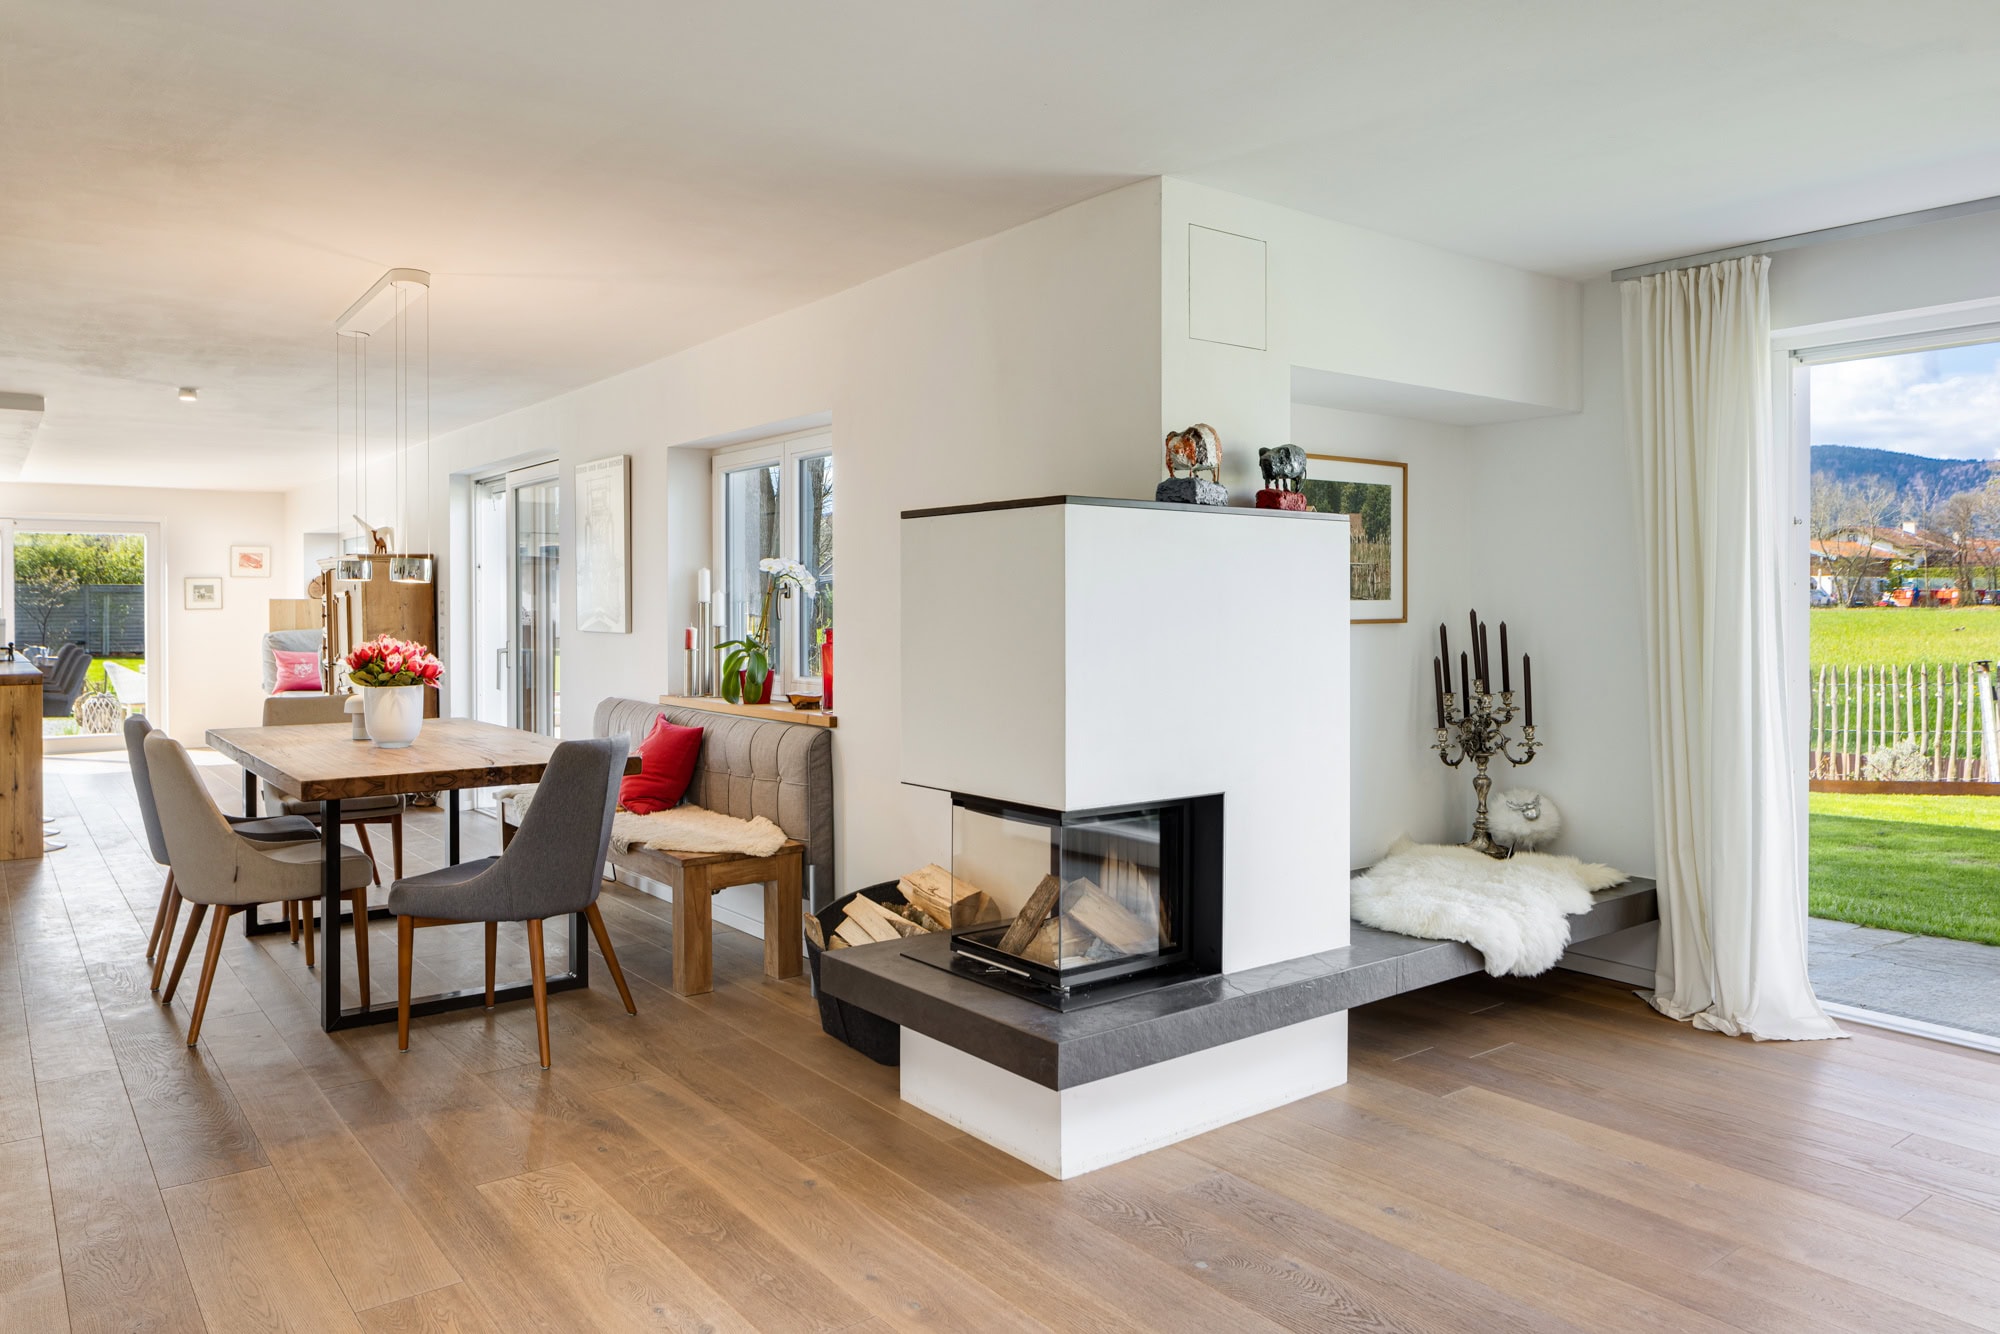
- Open living and dining area
- Open kitchen with modern built-in appliances
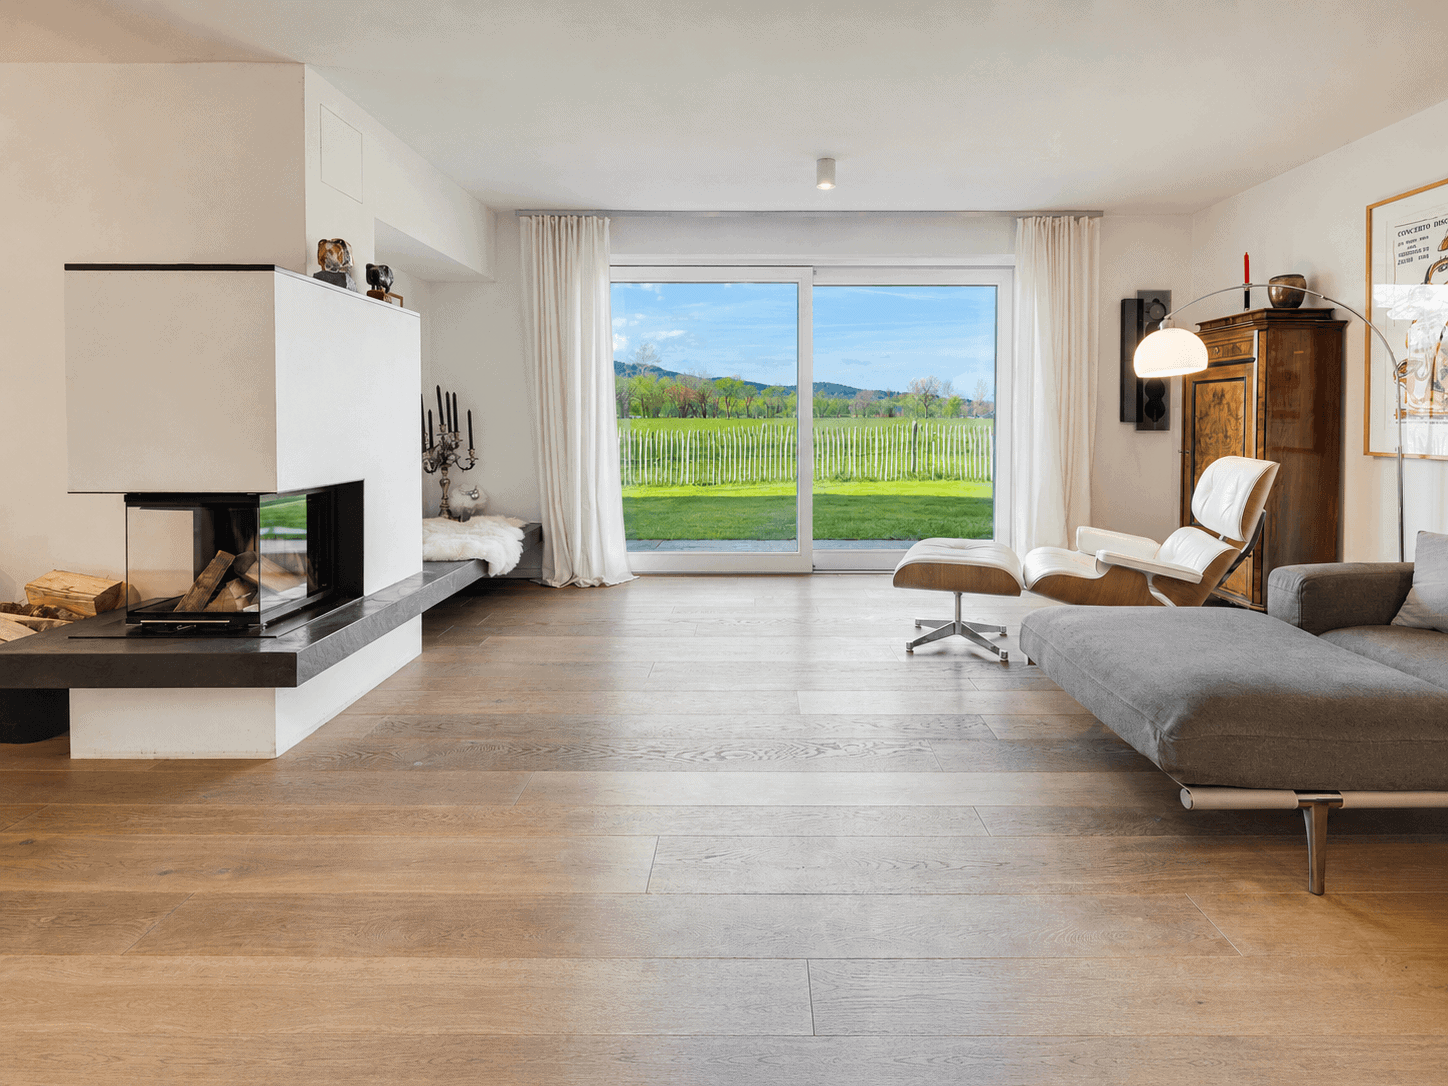
- Living area with an open fireplace
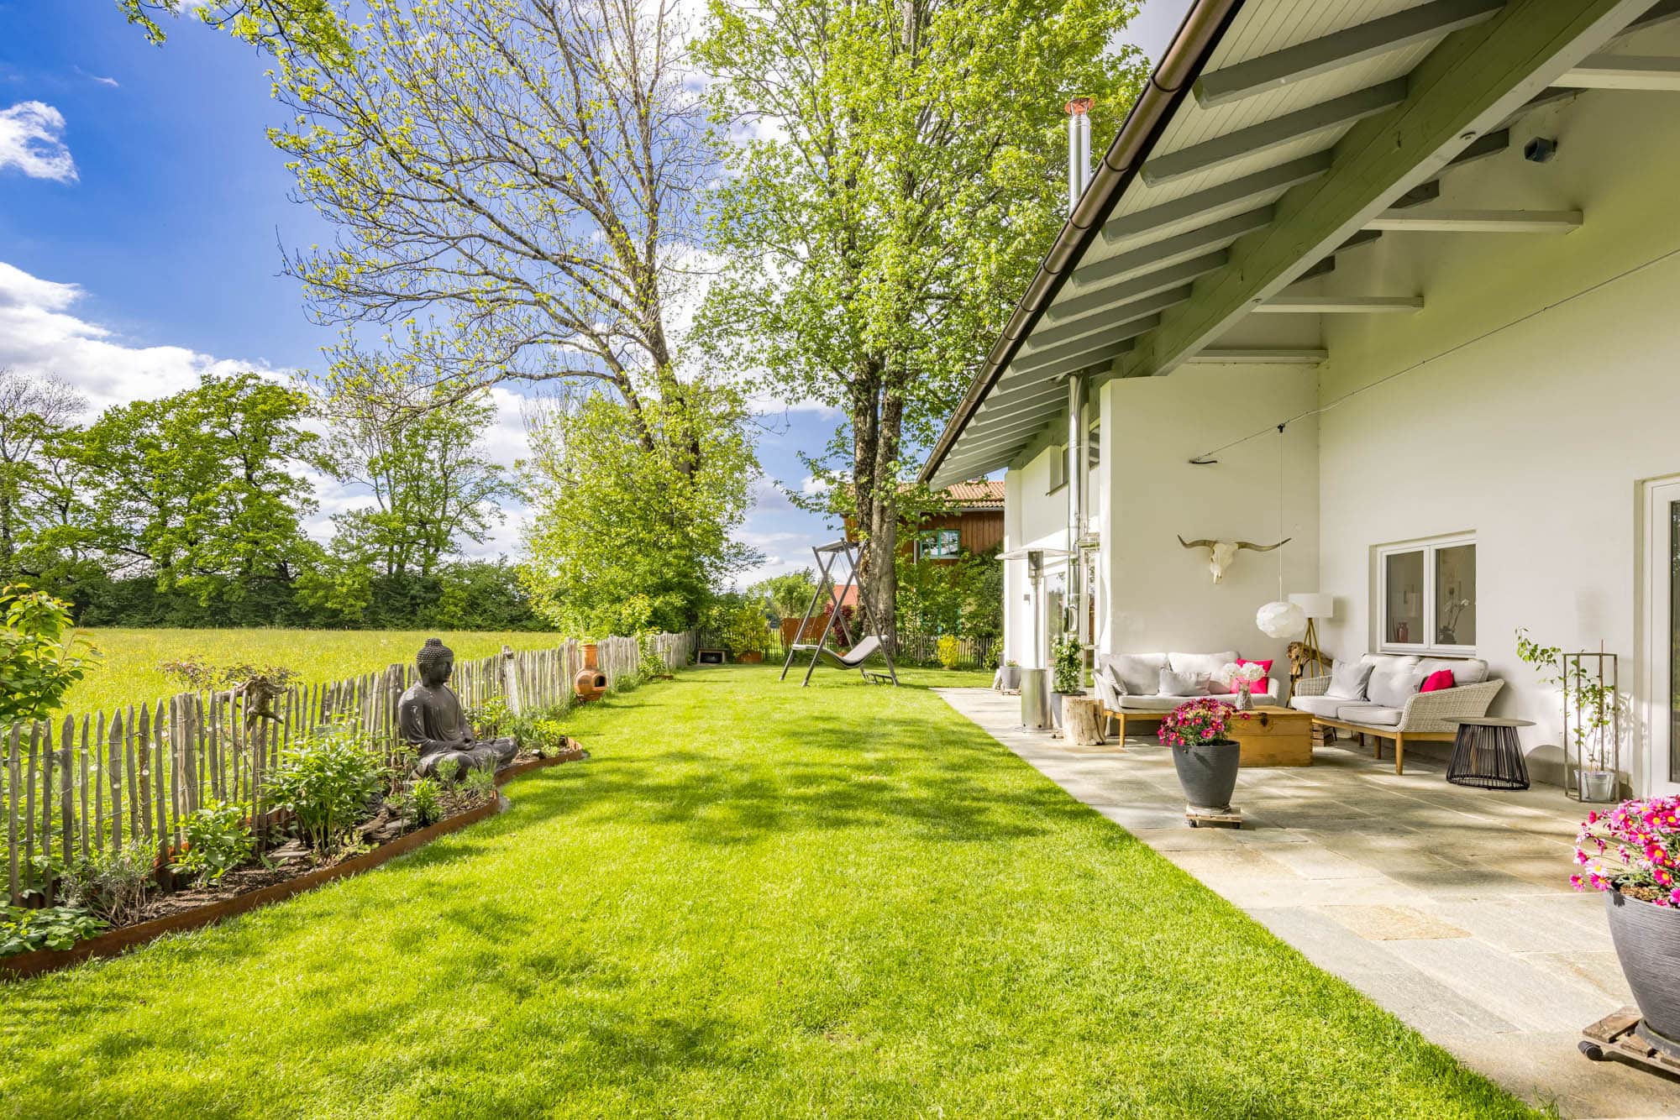
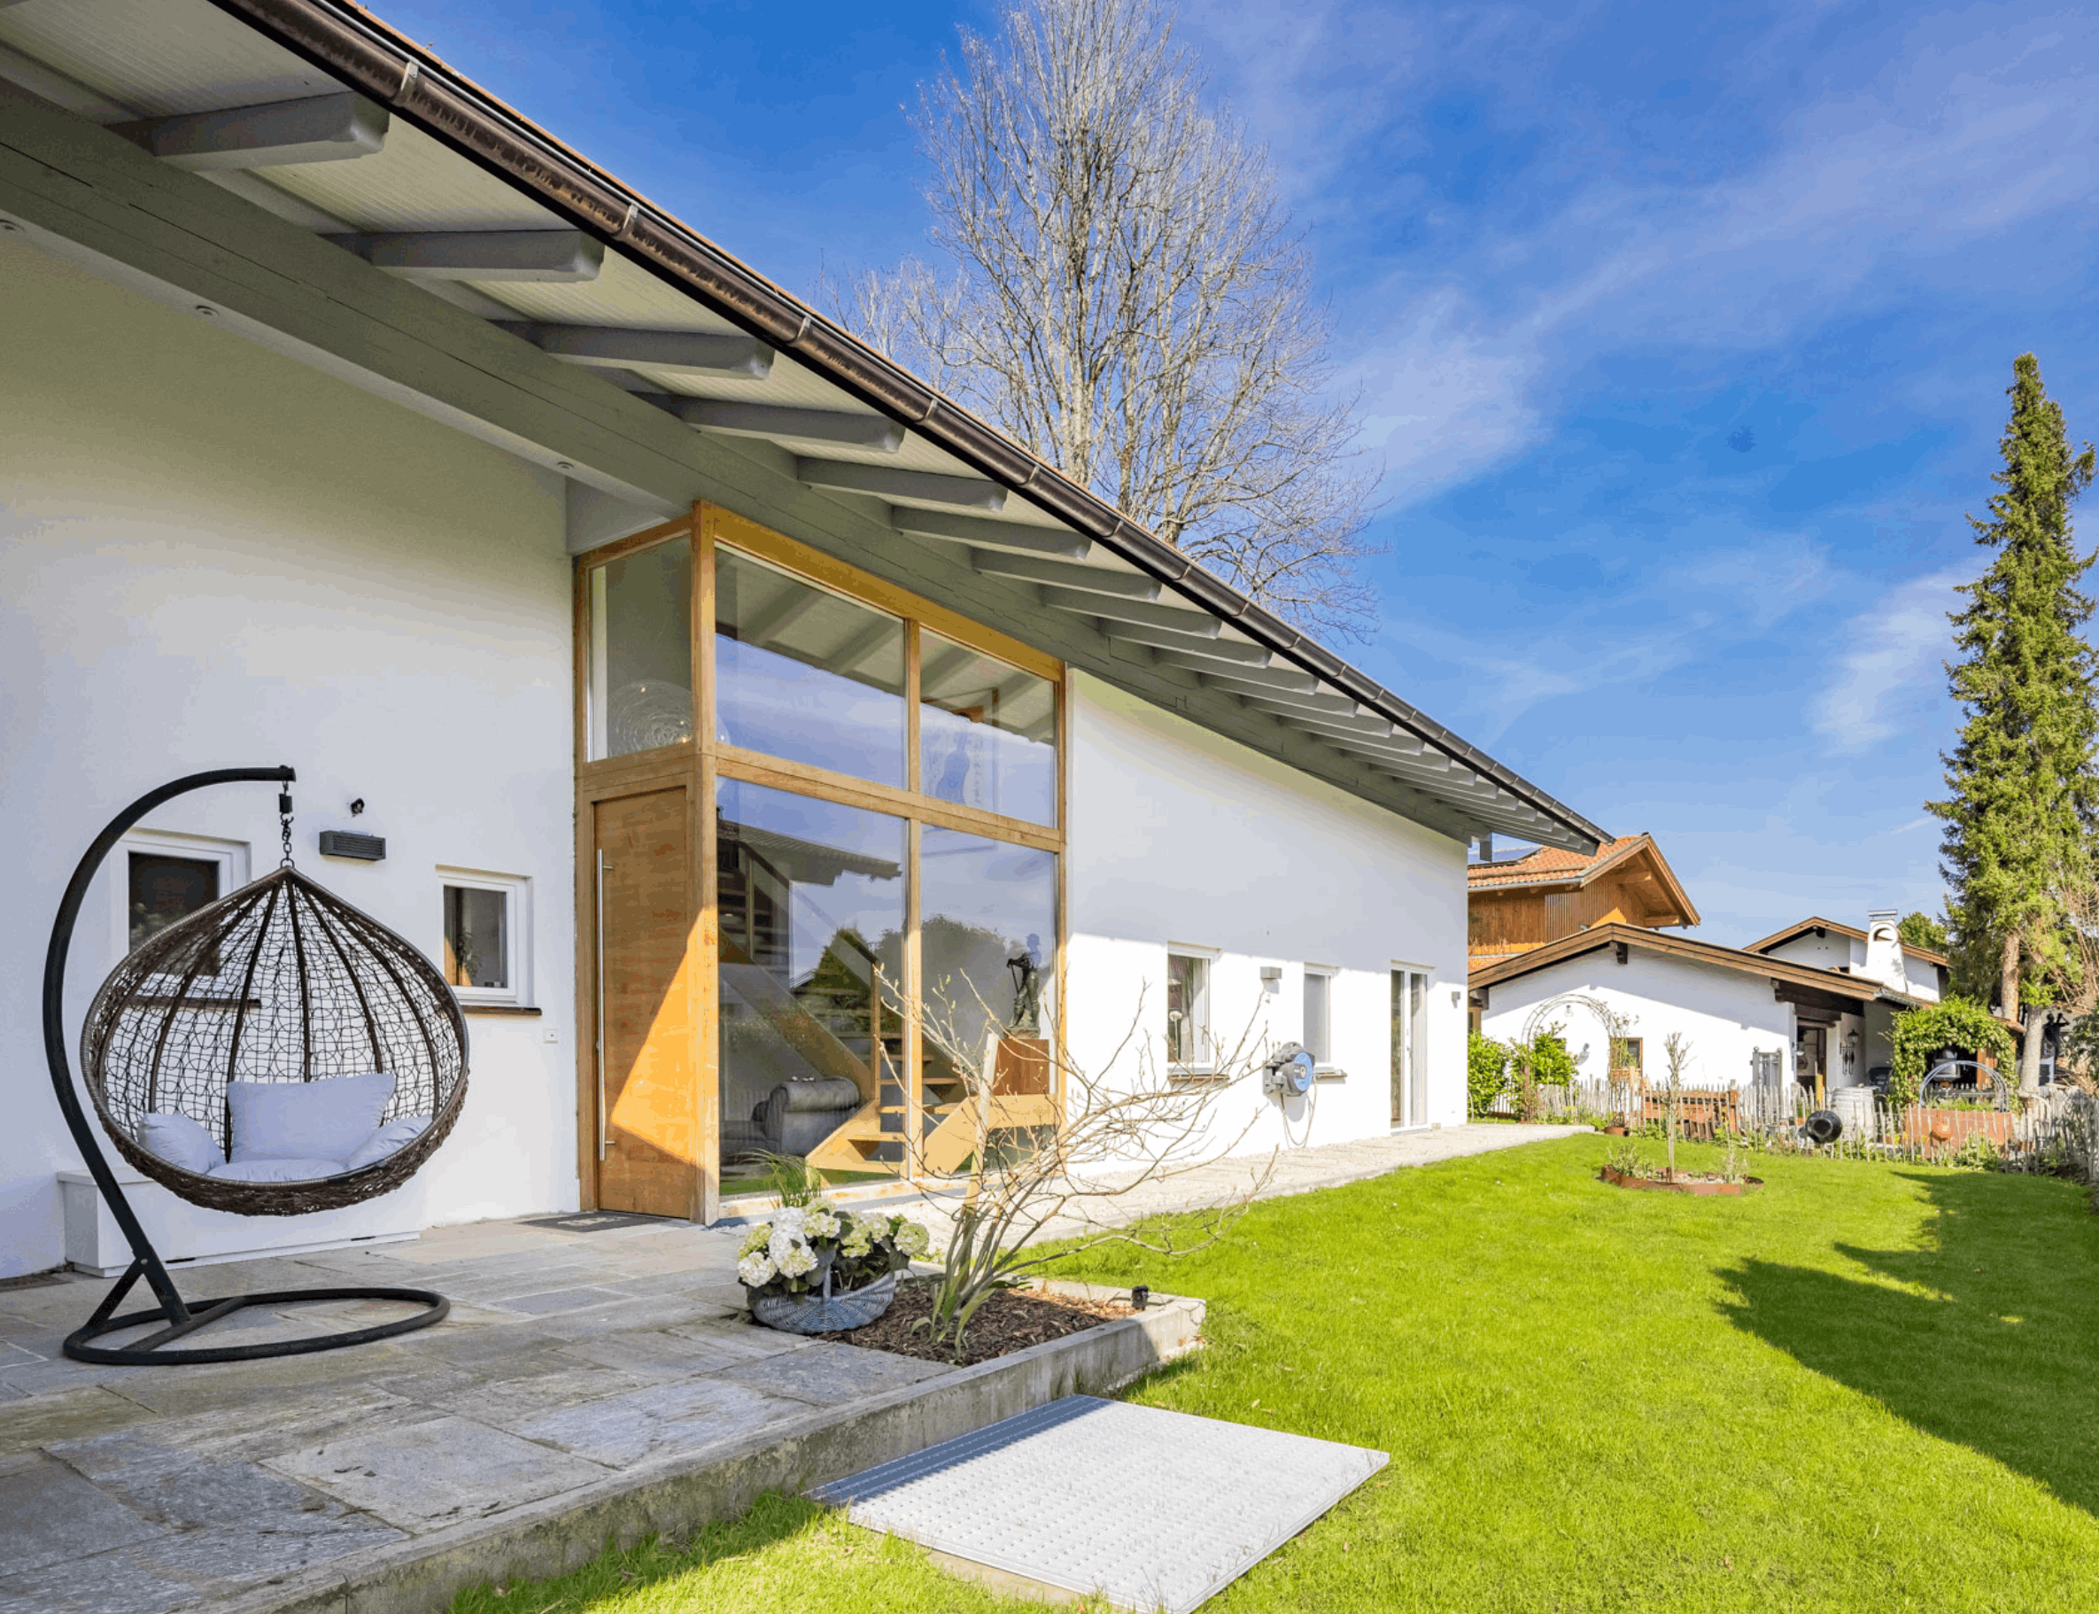
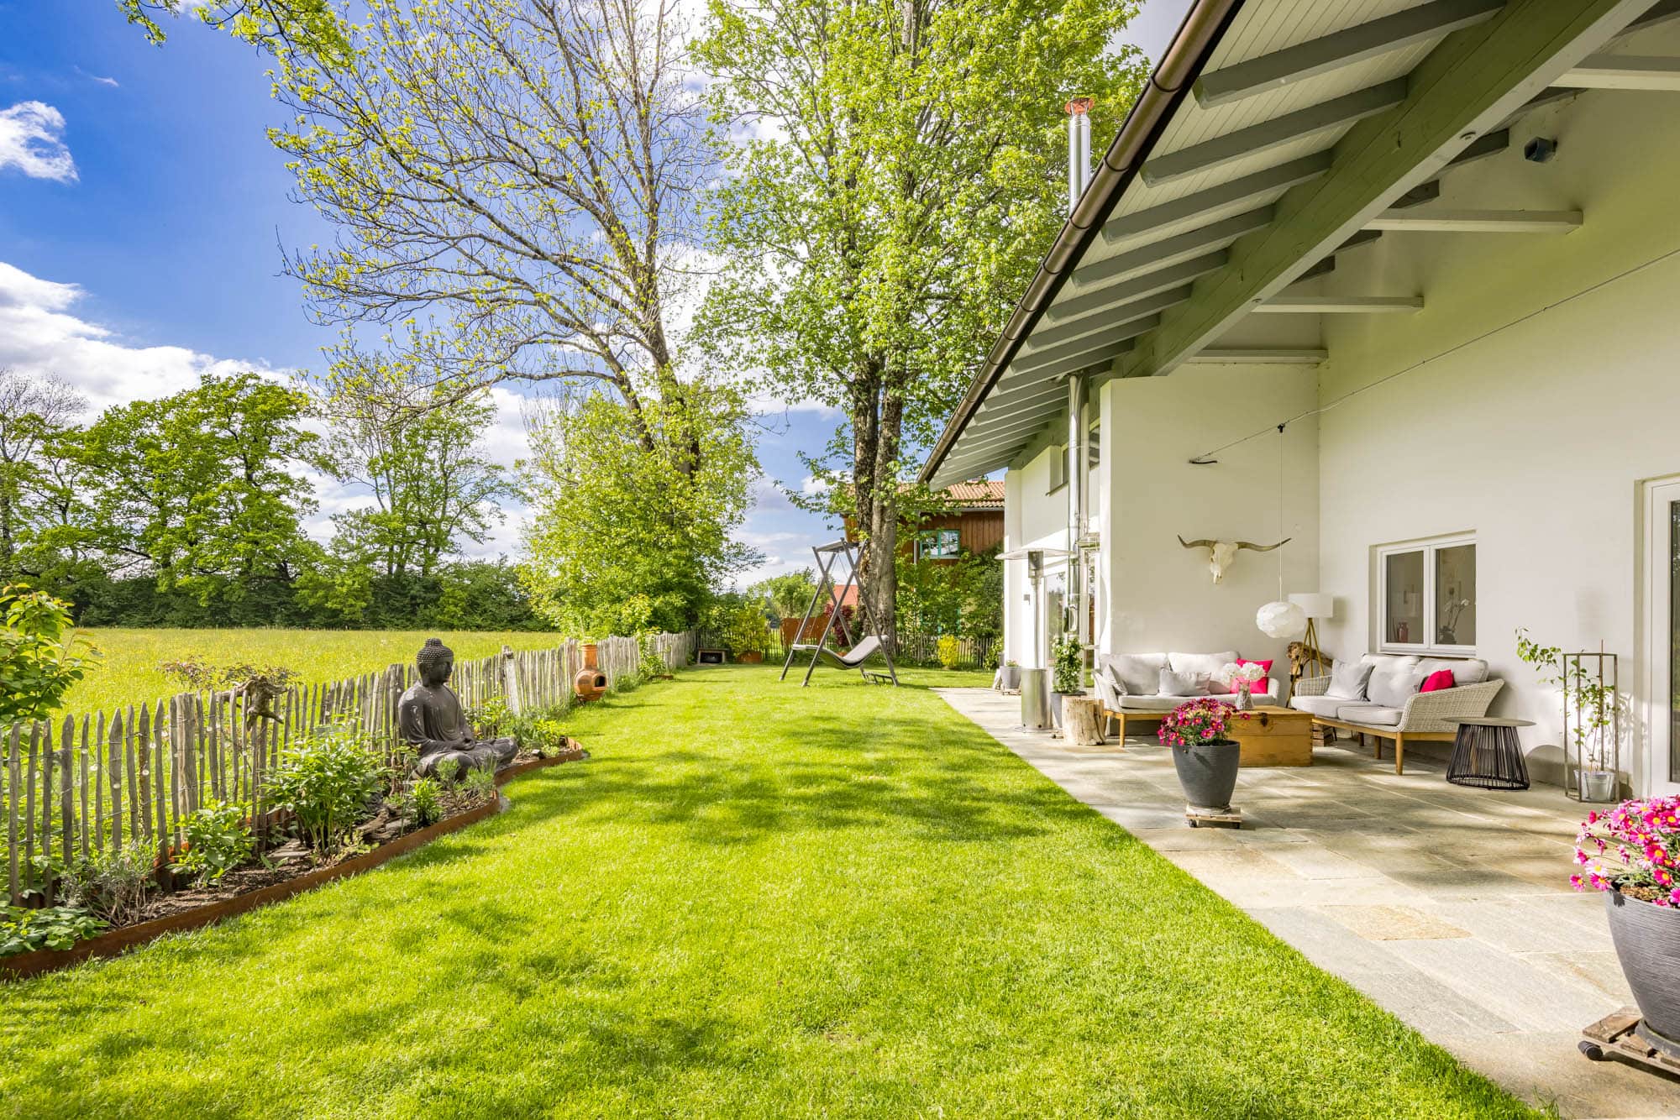
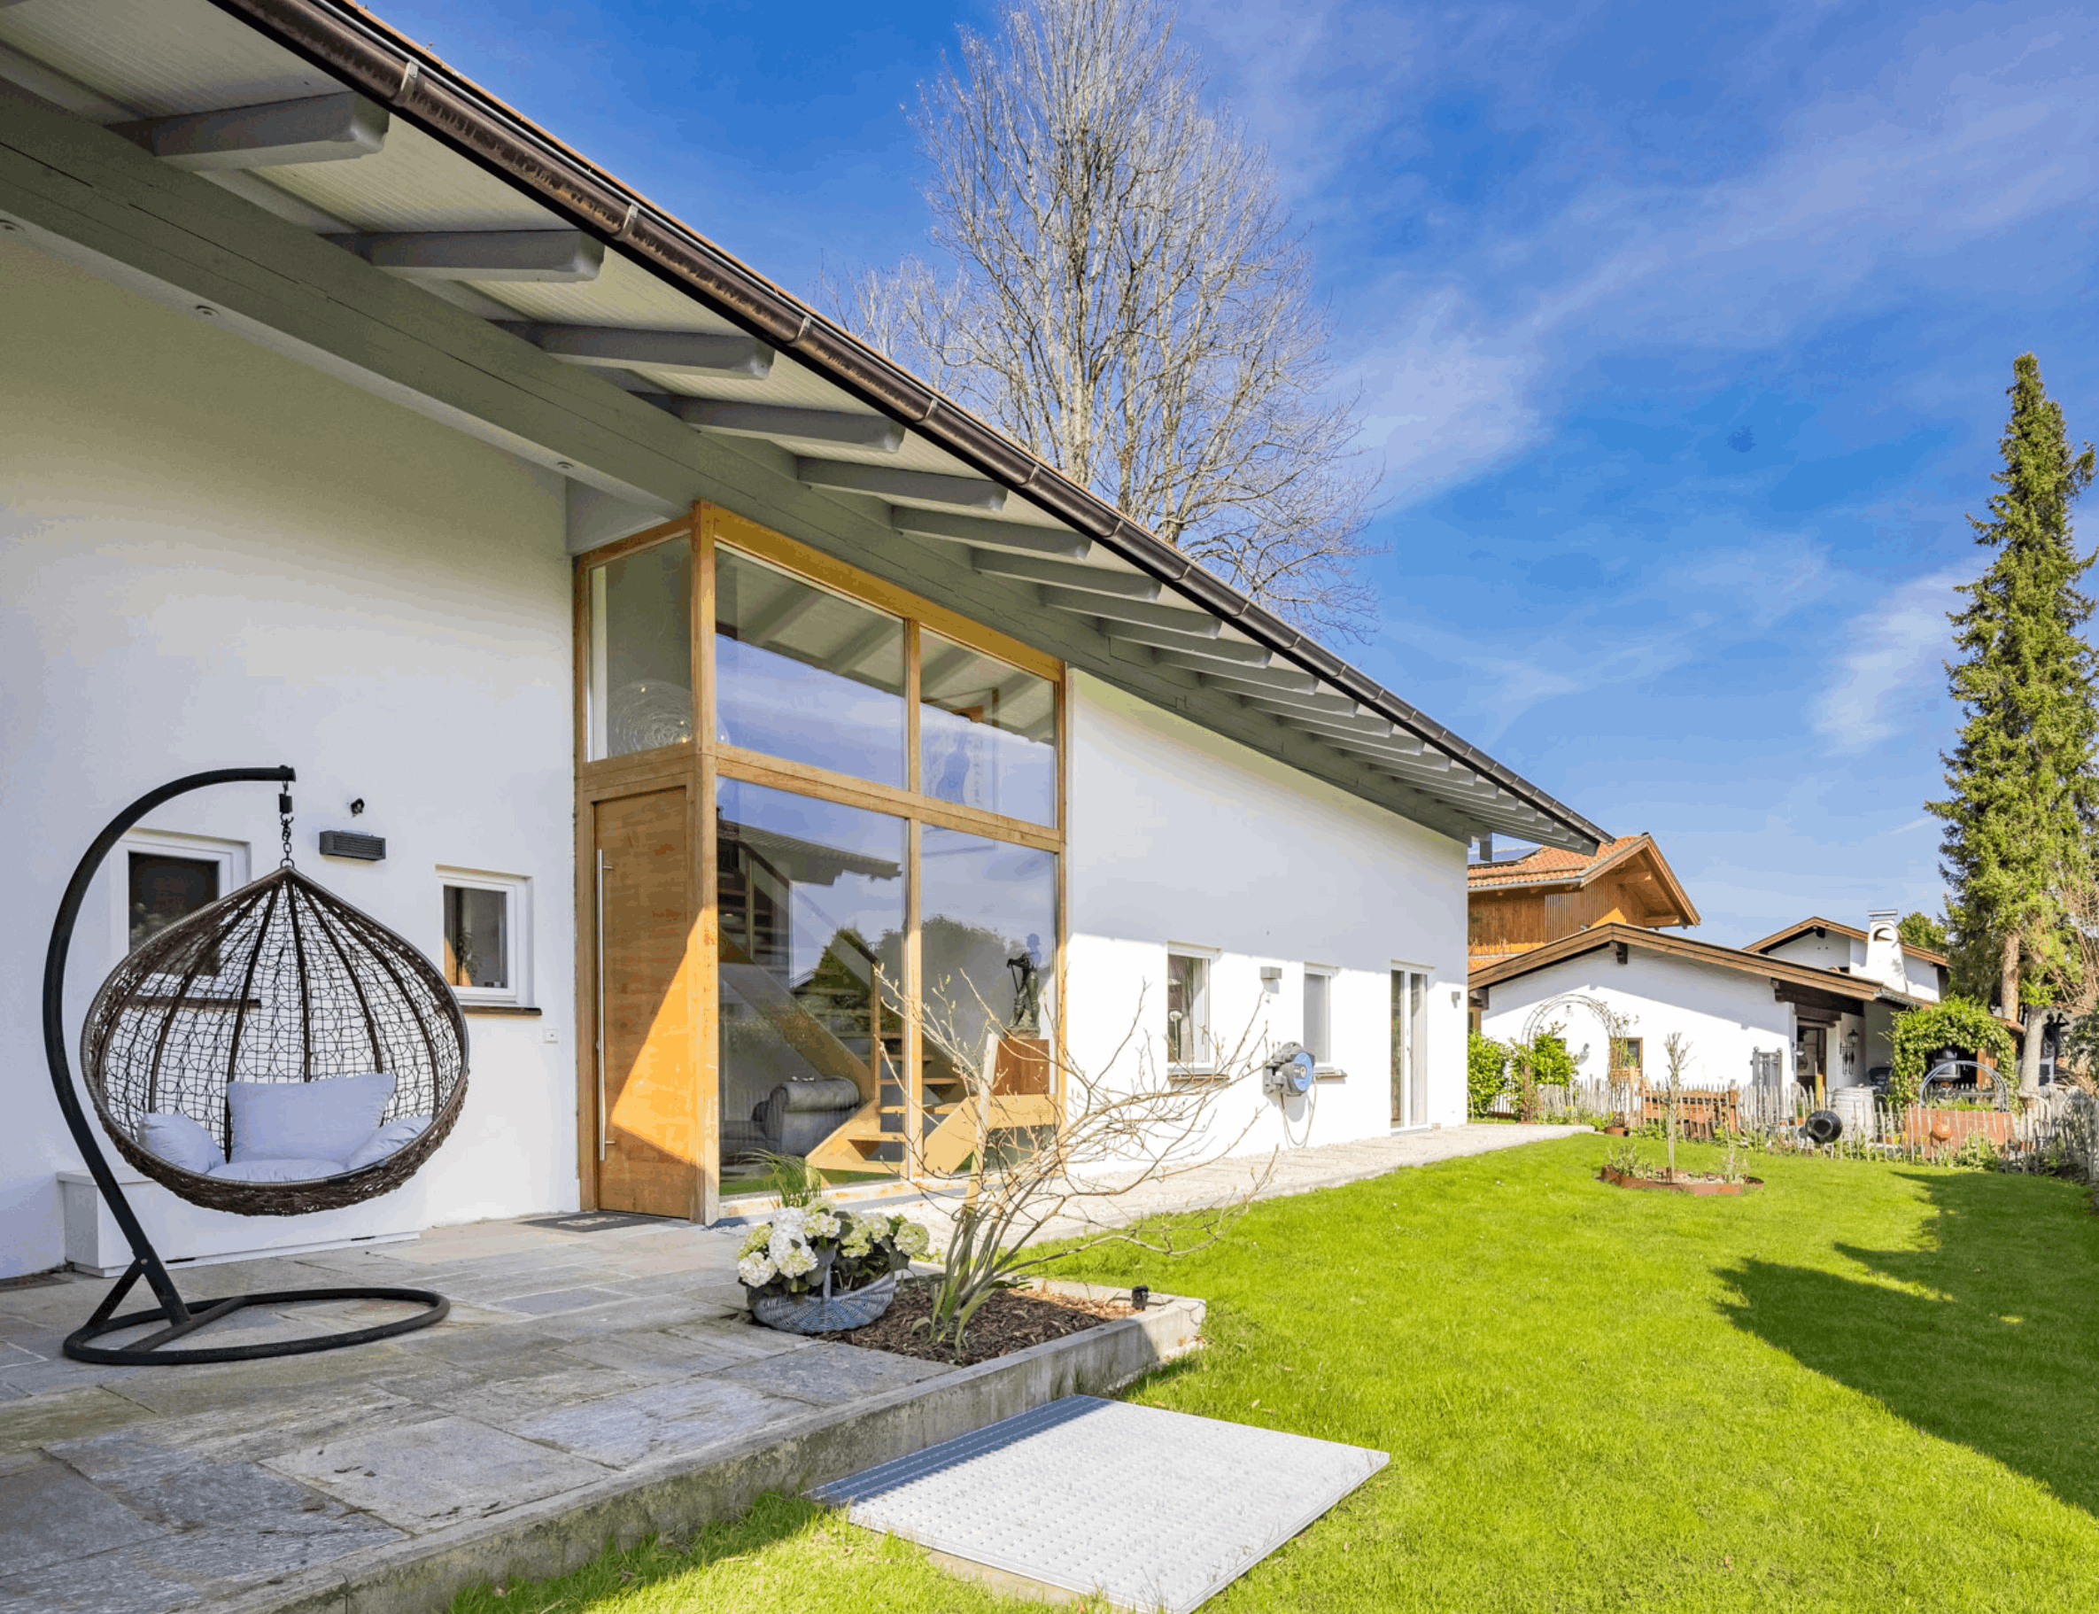
- Spacious sliding doors—seamless transition to the outdoors
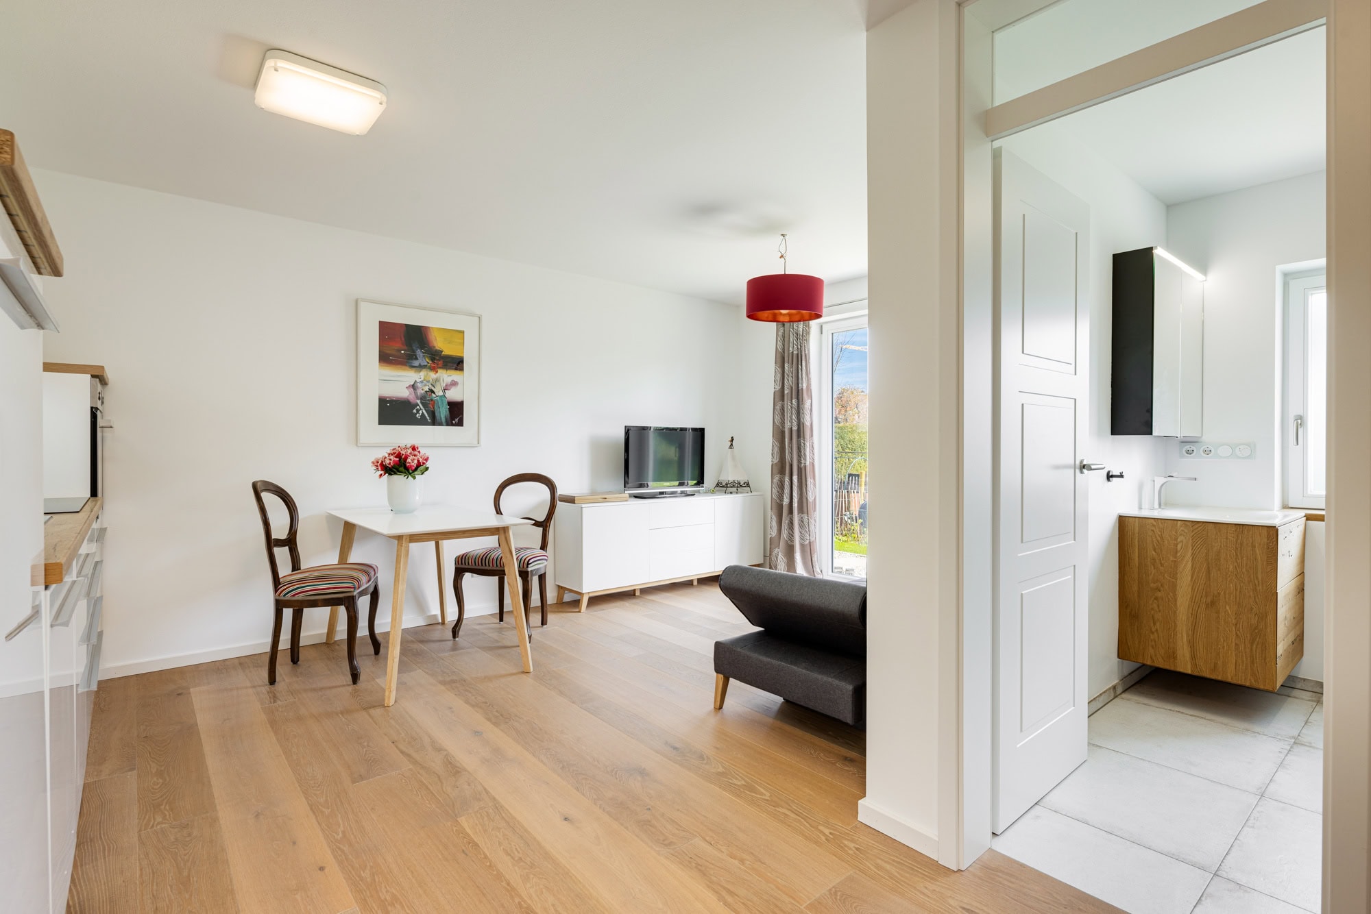
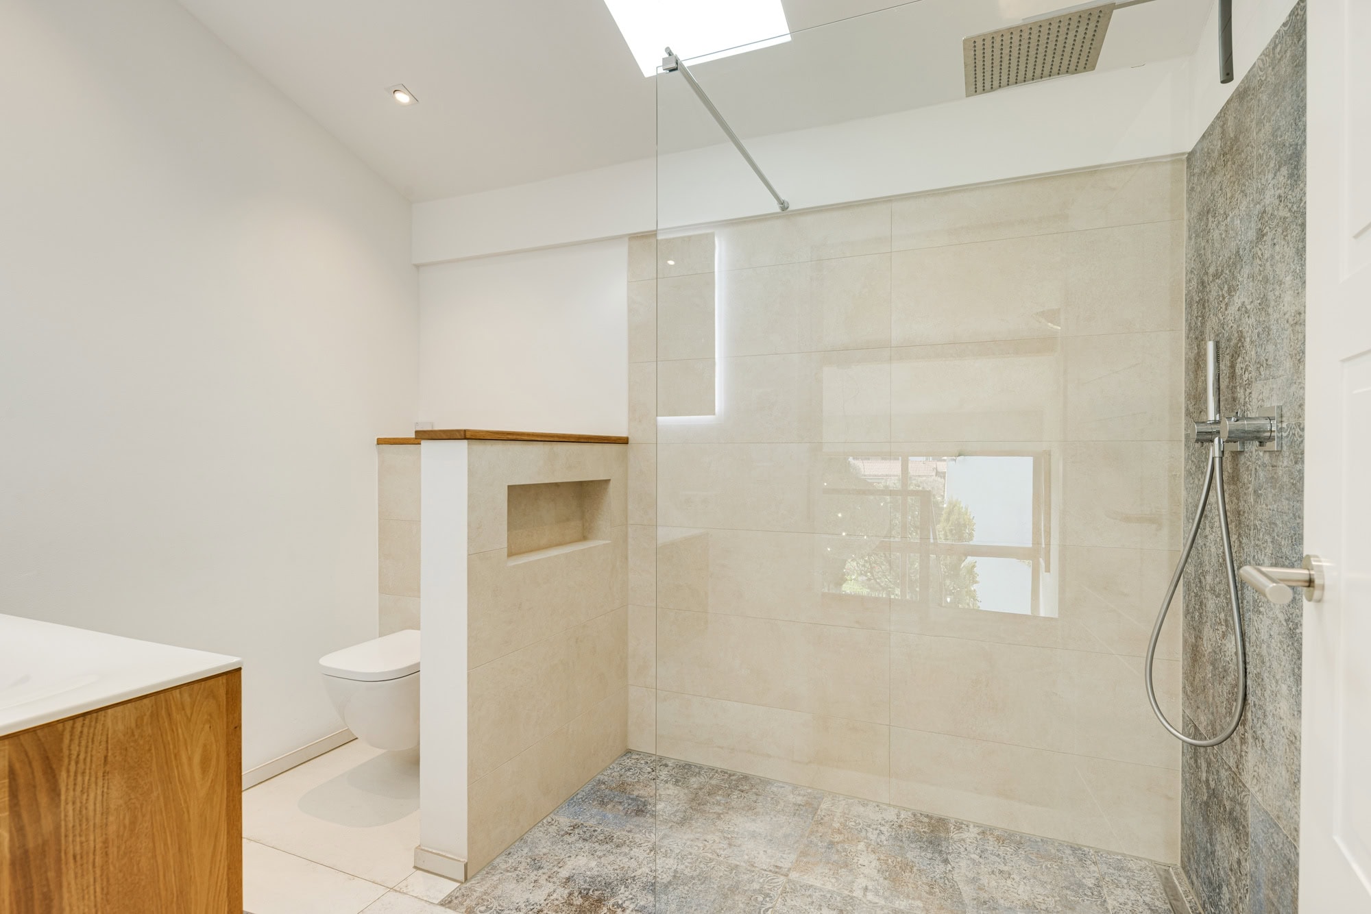
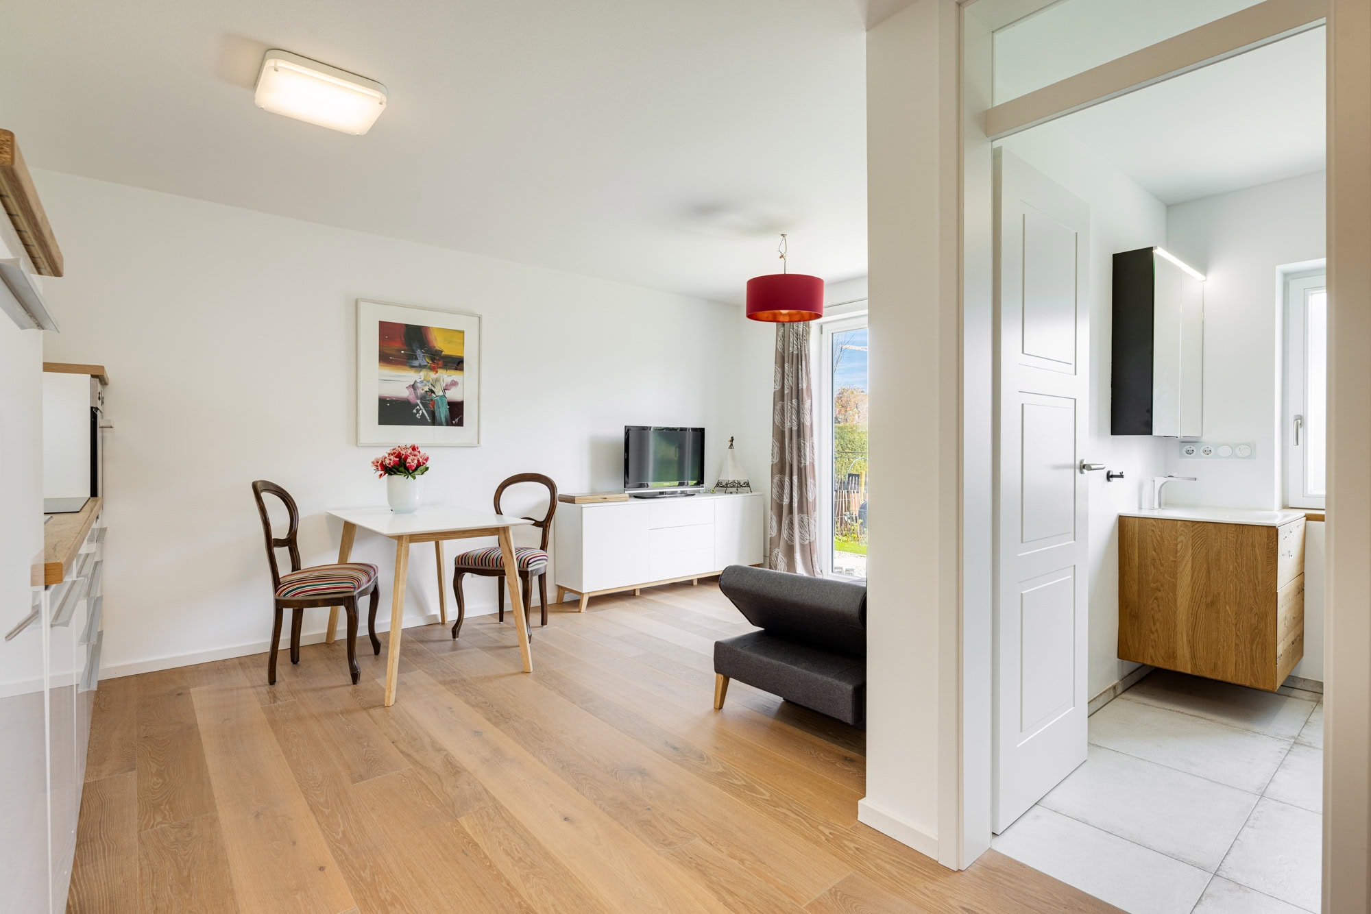
- Granny flat—2 rooms with bathroom and kitchenette
- Open-concept layout under the gable
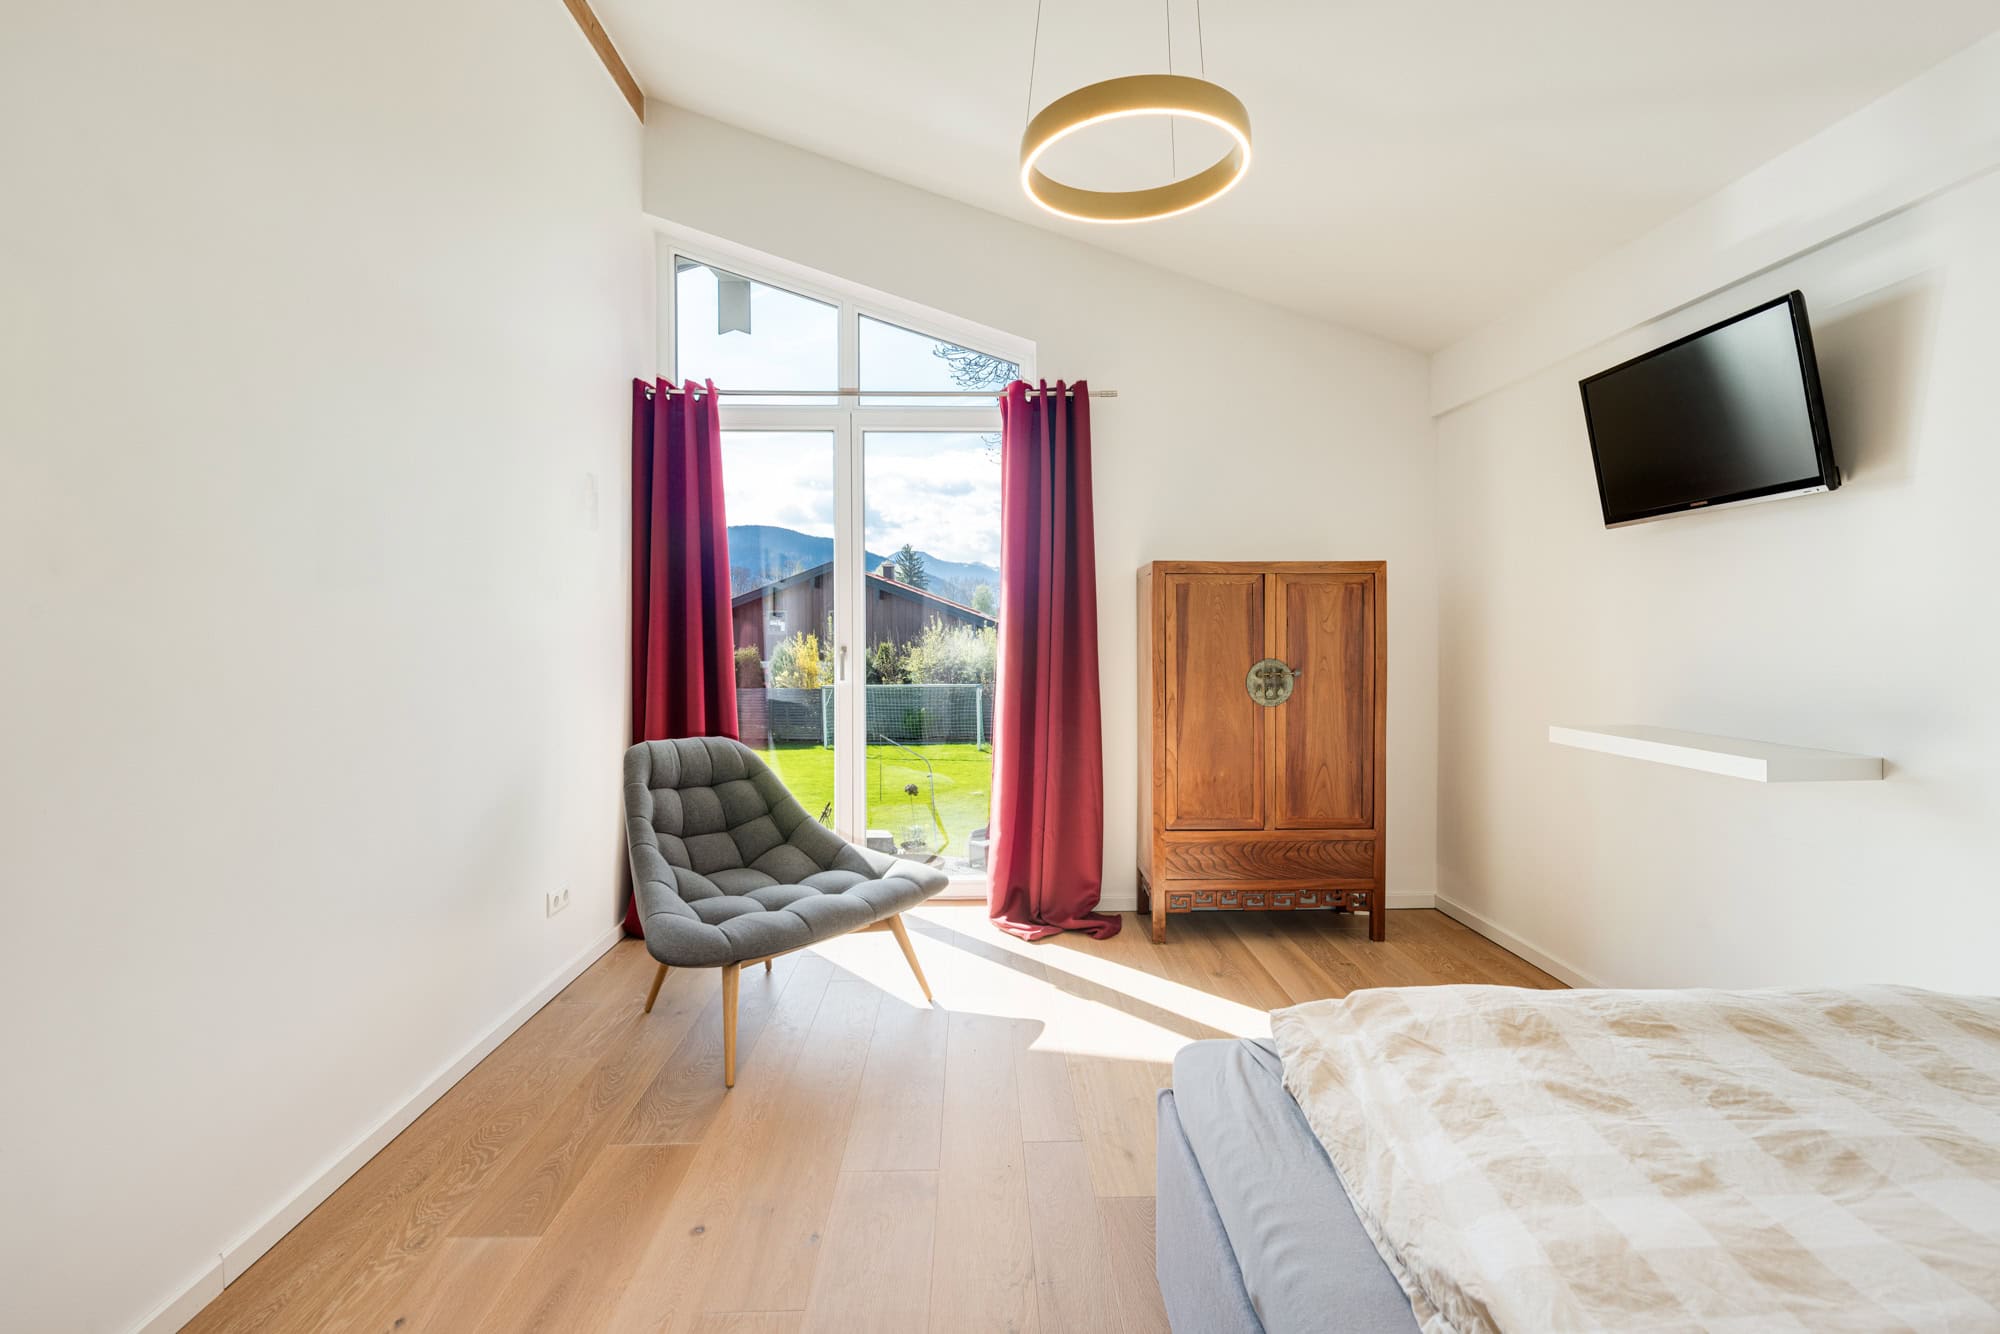
- Three bedrooms, one utility room
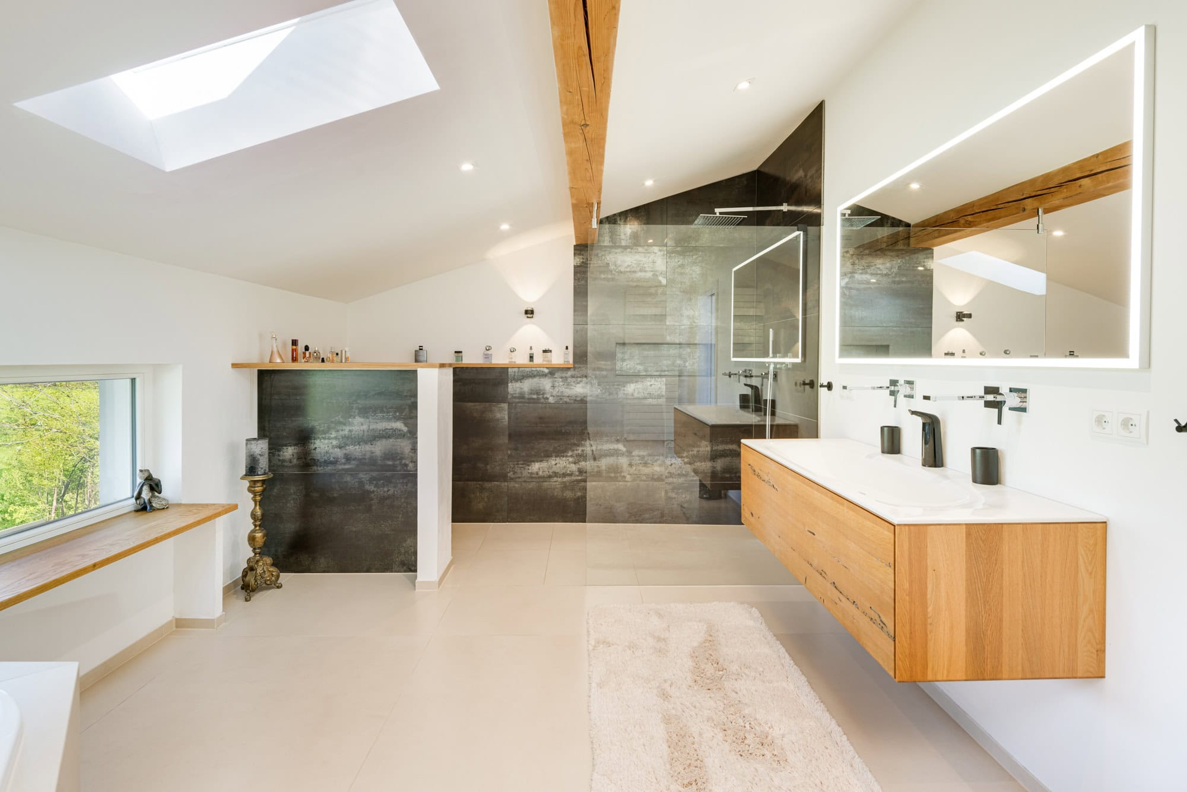
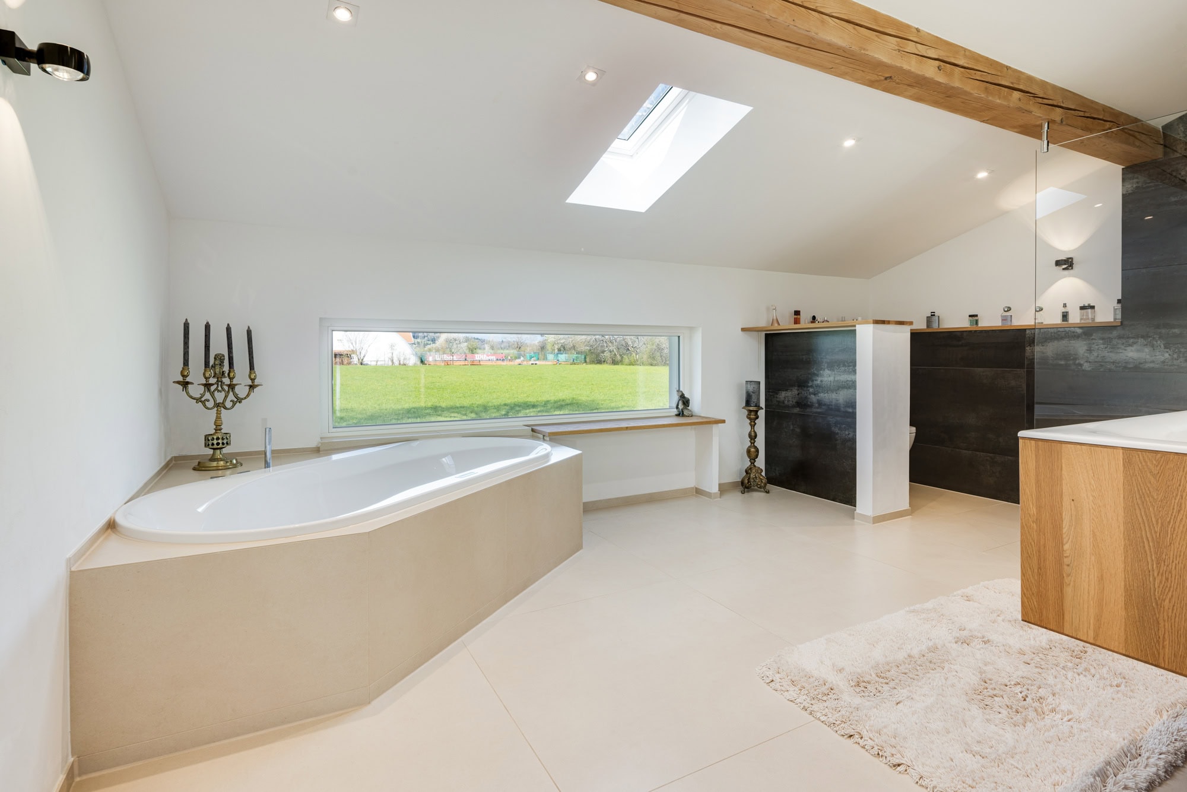
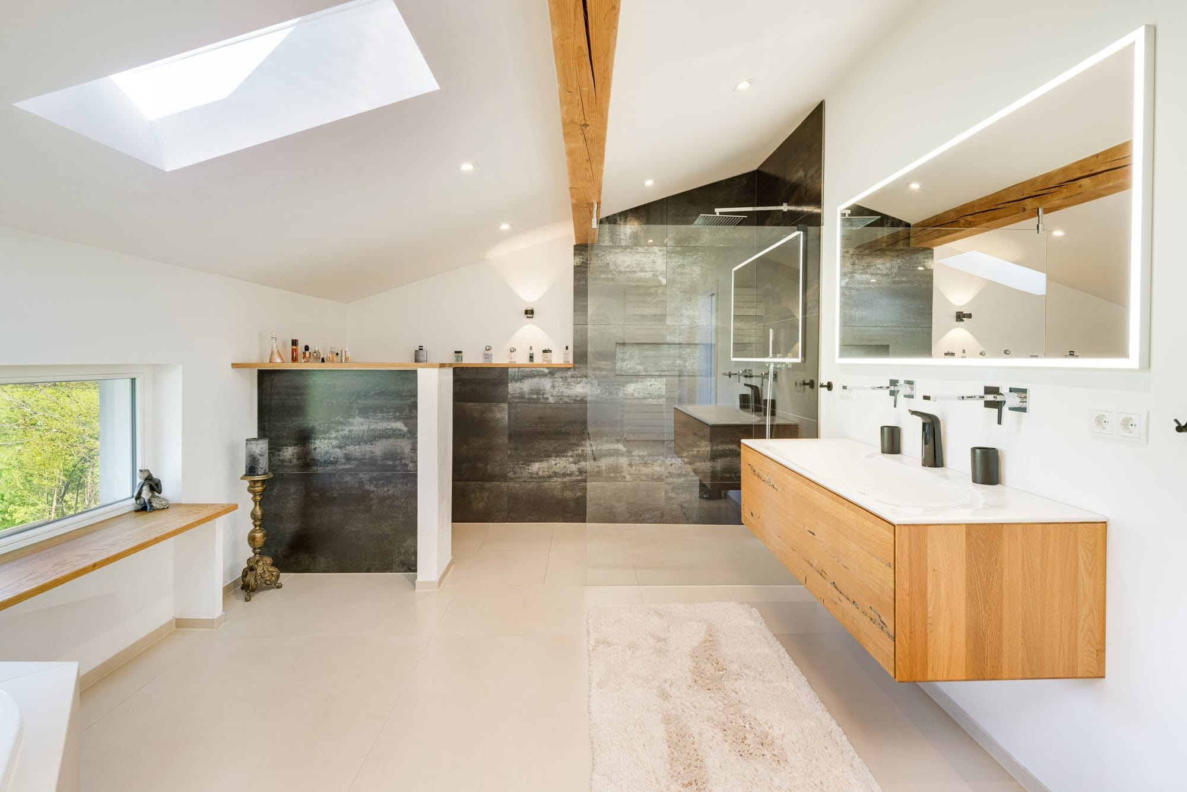
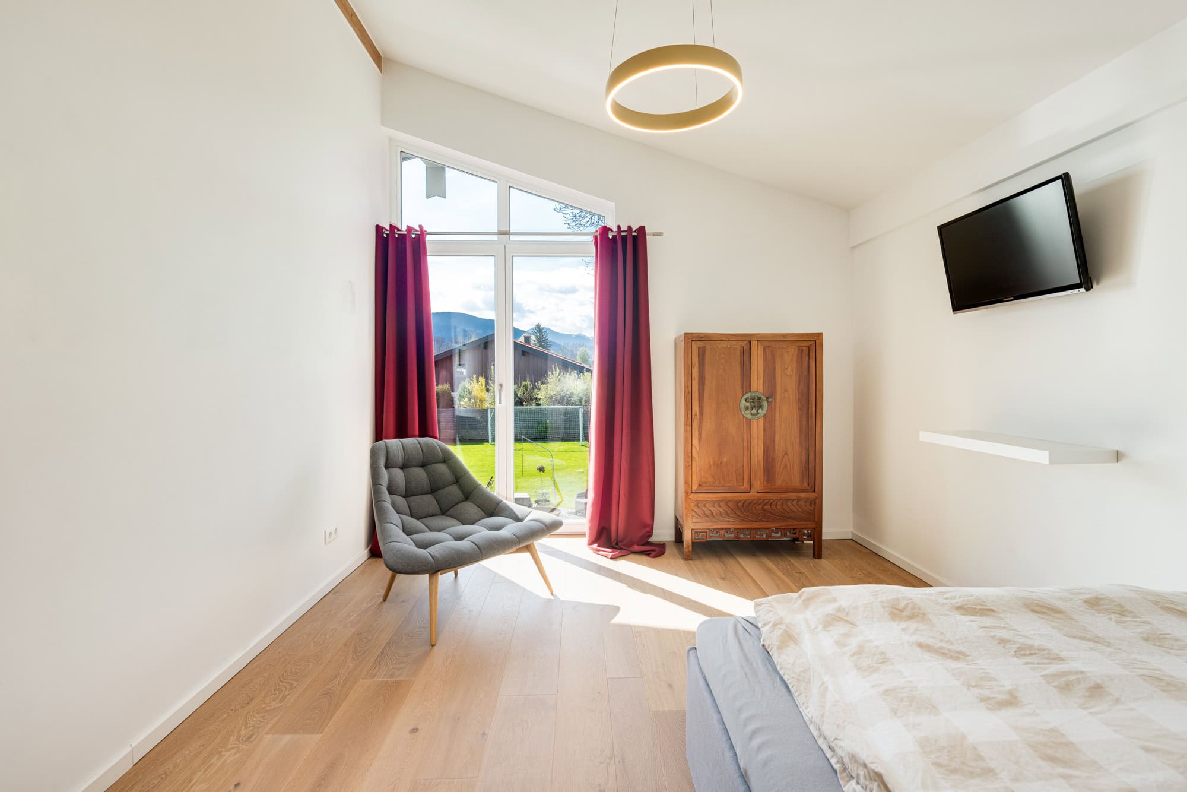
- Master bedroom with walk-in closet and spacious en-suite master bathroom
- Outdoor area & extras: Separate building that can be converted into a sauna house, offering various uses, e.g., as an office
- Double garage with wall-mounted charging station
- Solar PV system
- Modernized, contemporary overall condition
- Attractive combination of existing features and modern amenities
- The property will be re-surveyed as part of the subdivision; this may result in minor discrepancies in area measurements and boundary lines

Balcony
Yes
Pitch
Yes
Features
Upscale
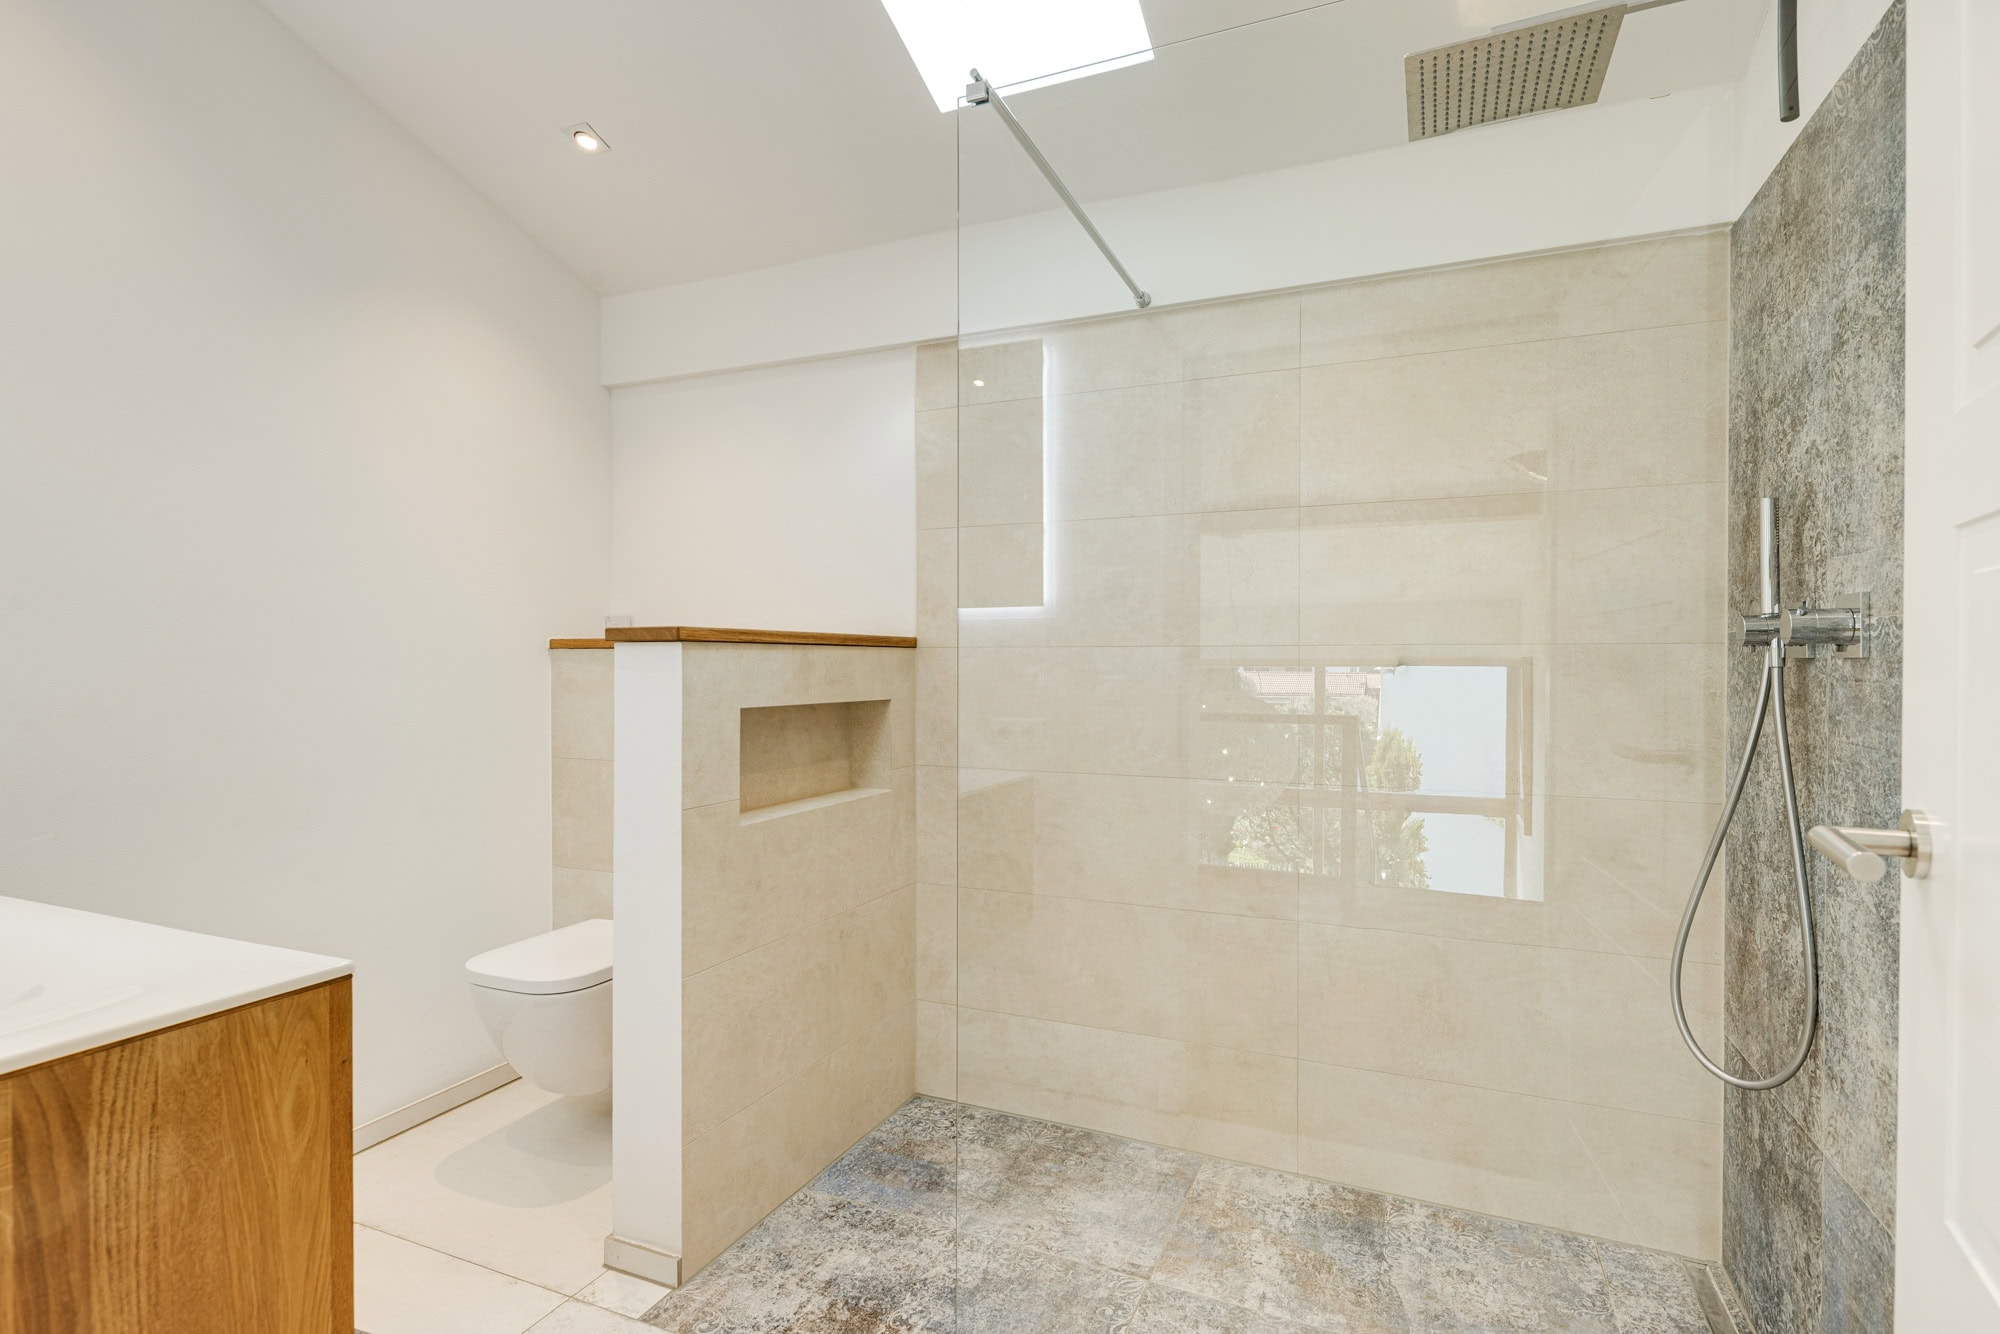
Shower
Yes
Bathroom with bathtub
Yes
Fitted kitchen
Yes
Parquet flooring
Yes
Fireplace
Yes
Garage
Yes
Garden
Yes
Cellar
Yes
Storeroom
Yes
Guest WC
Yes

Gmund on Lake Tegernsee

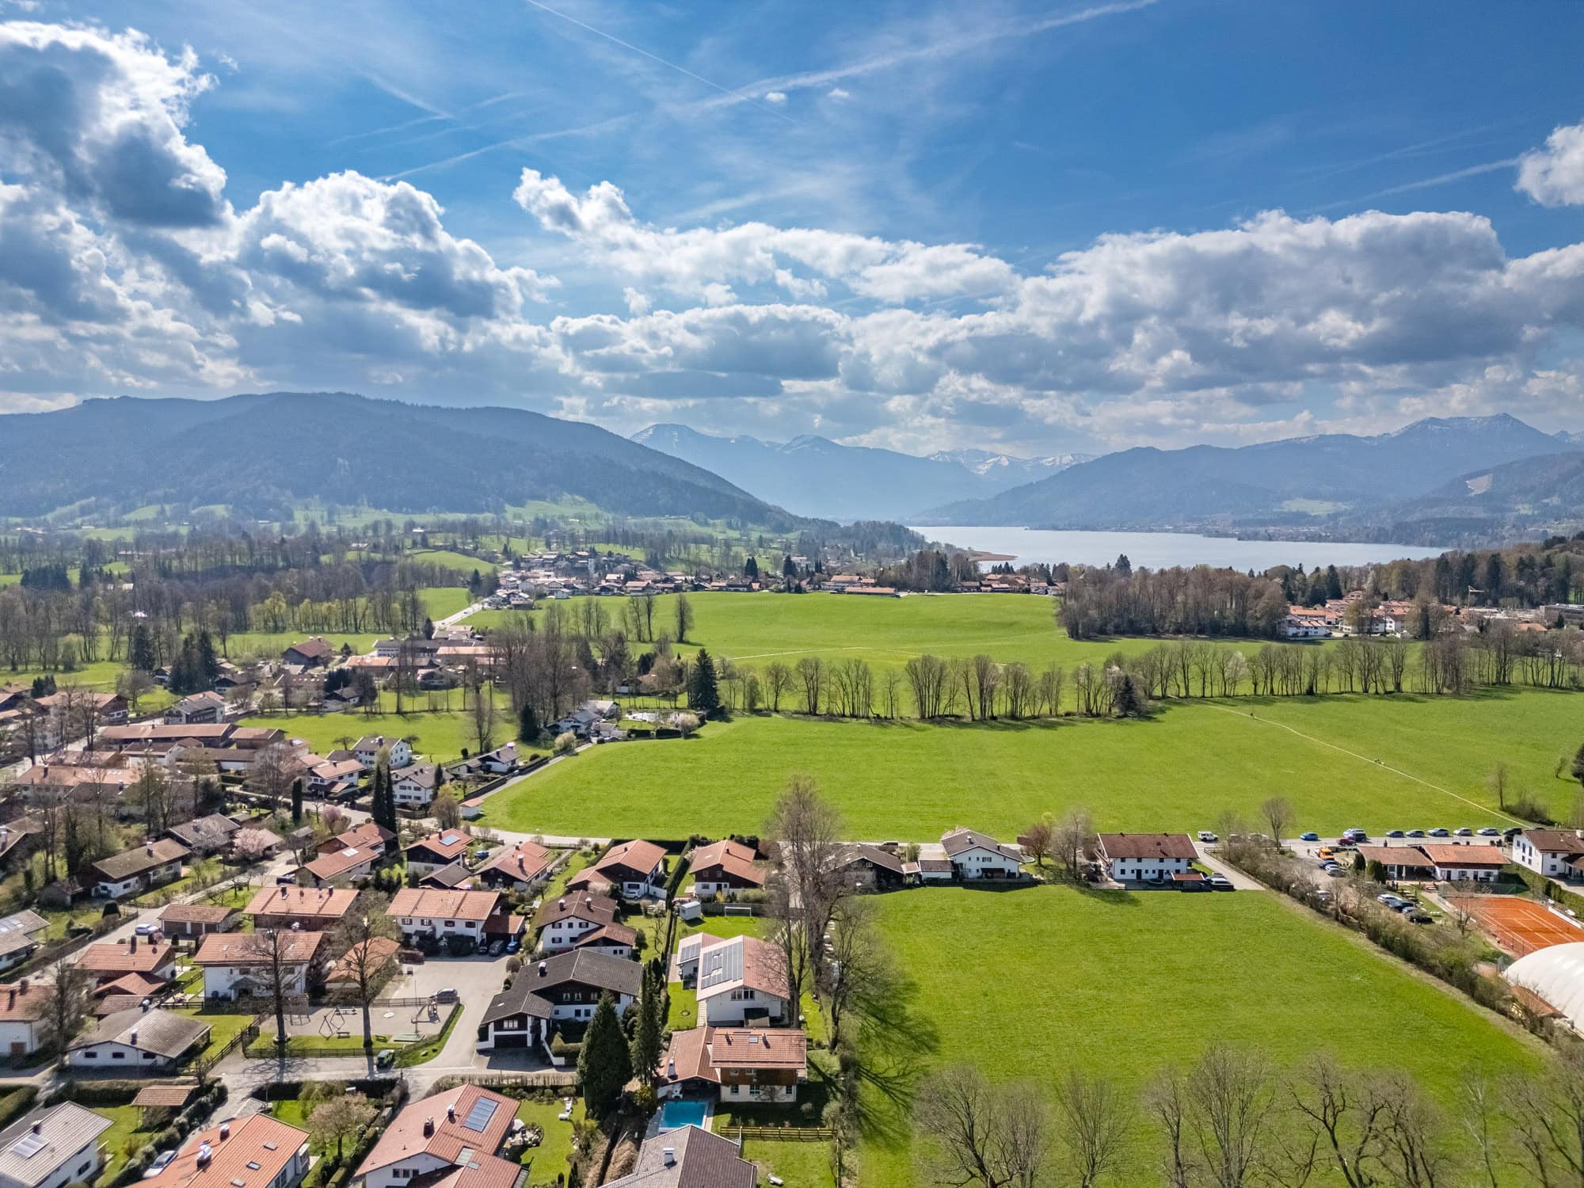
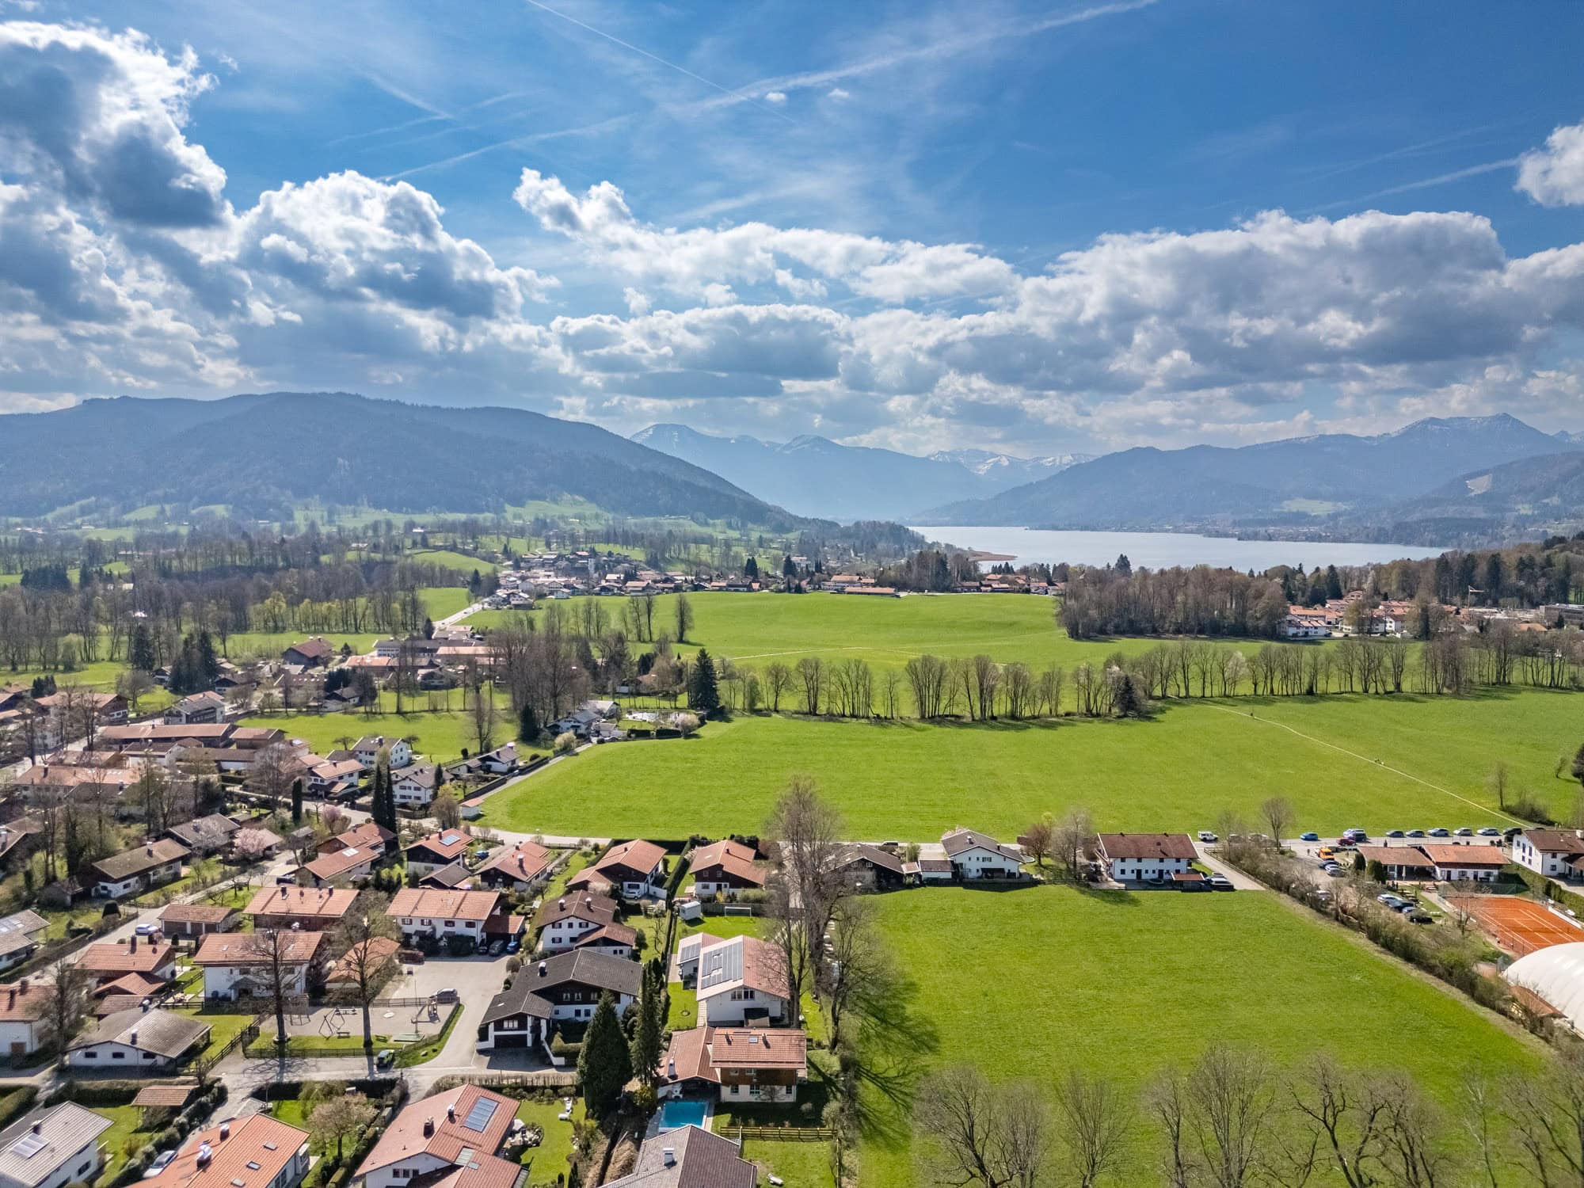
Dürnbach is an idyllic neighborhood in the municipality of Gmund am Tegernsee and is characterized by its particularly natural setting and, at the same time, excellent transportation links. The village is just a few minutes from the shores of Lake Tegernsee, one of Upper Bavaria’s most popular lakes, which offers a wide range of recreational activities year-round.

Nestled in a charming pre-Alpine landscape, Dürnbach is surrounded by expansive meadows, rolling hills, and an impressive mountain panorama. This setting offers ideal conditions for active, nature-oriented leisure activities—both in summer and winter. Golf enthusiasts will find well-maintained courses in the immediate vicinity, while tennis courts and numerous hiking and biking trails begin right on your doorstep. From here, you can also reach the popular Holzeralm on a beautiful hike.

During the cold season, the region transforms into an attractive winter sports destination: cross-country ski trails, winter hiking trails, and various ski resorts are within easy reach and offer ideal conditions for winter sports enthusiasts.

Despite its quiet, rural setting, Dürnbach has excellent amenities. Shopping options for daily needs, stores, bakeries, and other community facilities are within walking distance or a short drive away. Families also benefit from a safe, nature-rich environment with a high quality of life and a wide range of recreational activities on land and water.

Overall, Dürnbach offers a rare combination of tranquility, a close connection to nature, and excellent infrastructure—making it an ideal place to live for families, nature lovers, and those seeking relaxation alike.

Are you interested in this special property?

Please contact us for more information.

Jutta Weckerle
Real Estate Professional
Mrs. Jutta Weckerle

More real estate

Scroll up