






Architecture, design, and living comfort in perfect harmony:
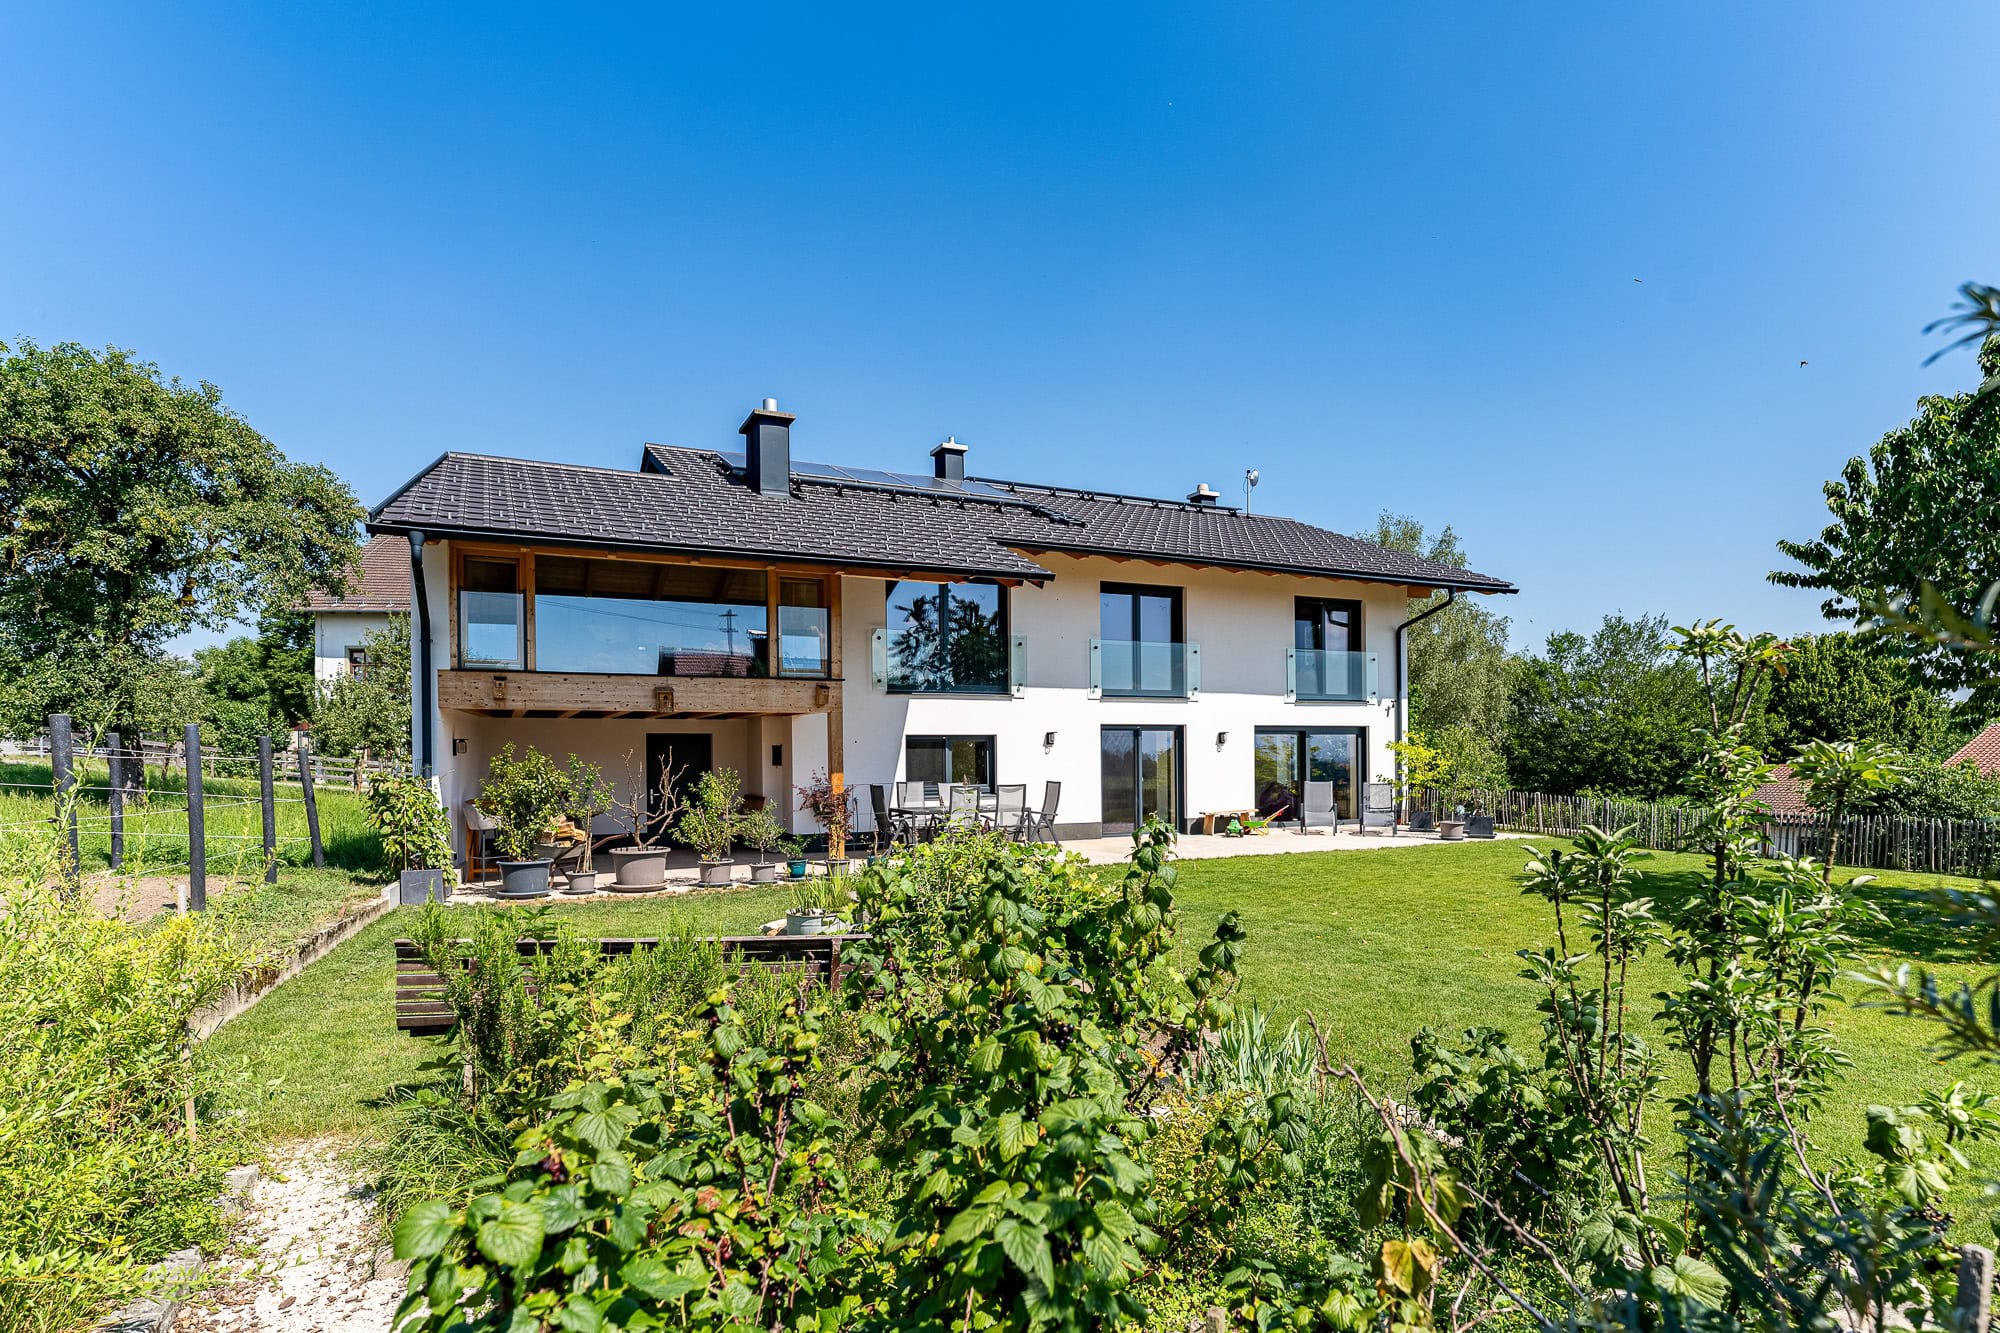
This exceptional property combines the spaciousness of a modern country home with a contemporary architectural style and a living experience characterized by light, openness, and the utmost comfort.
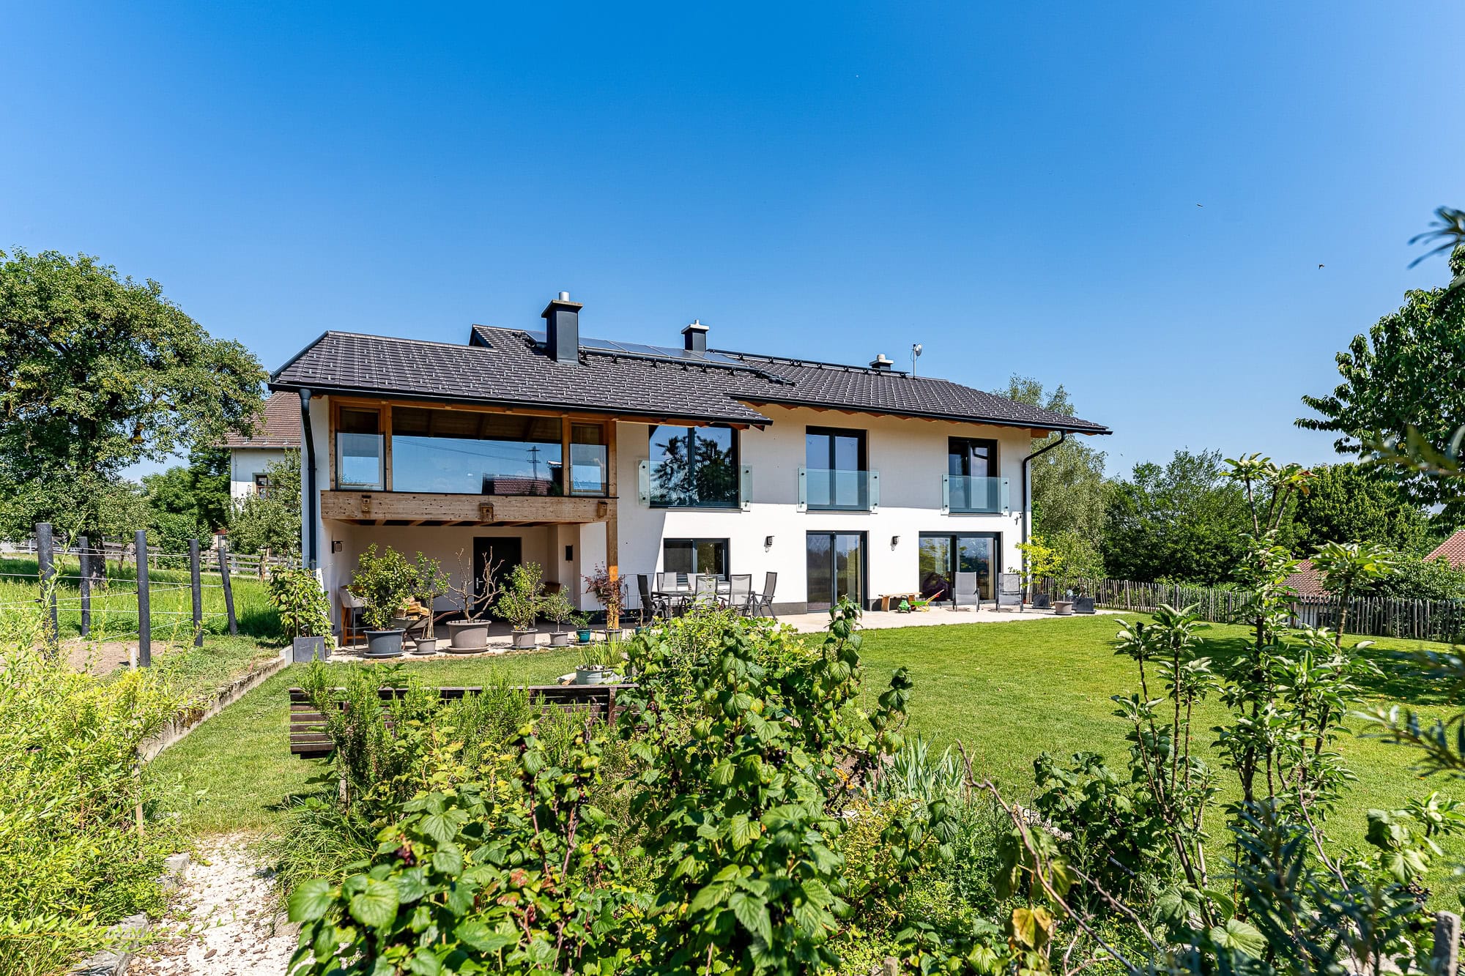
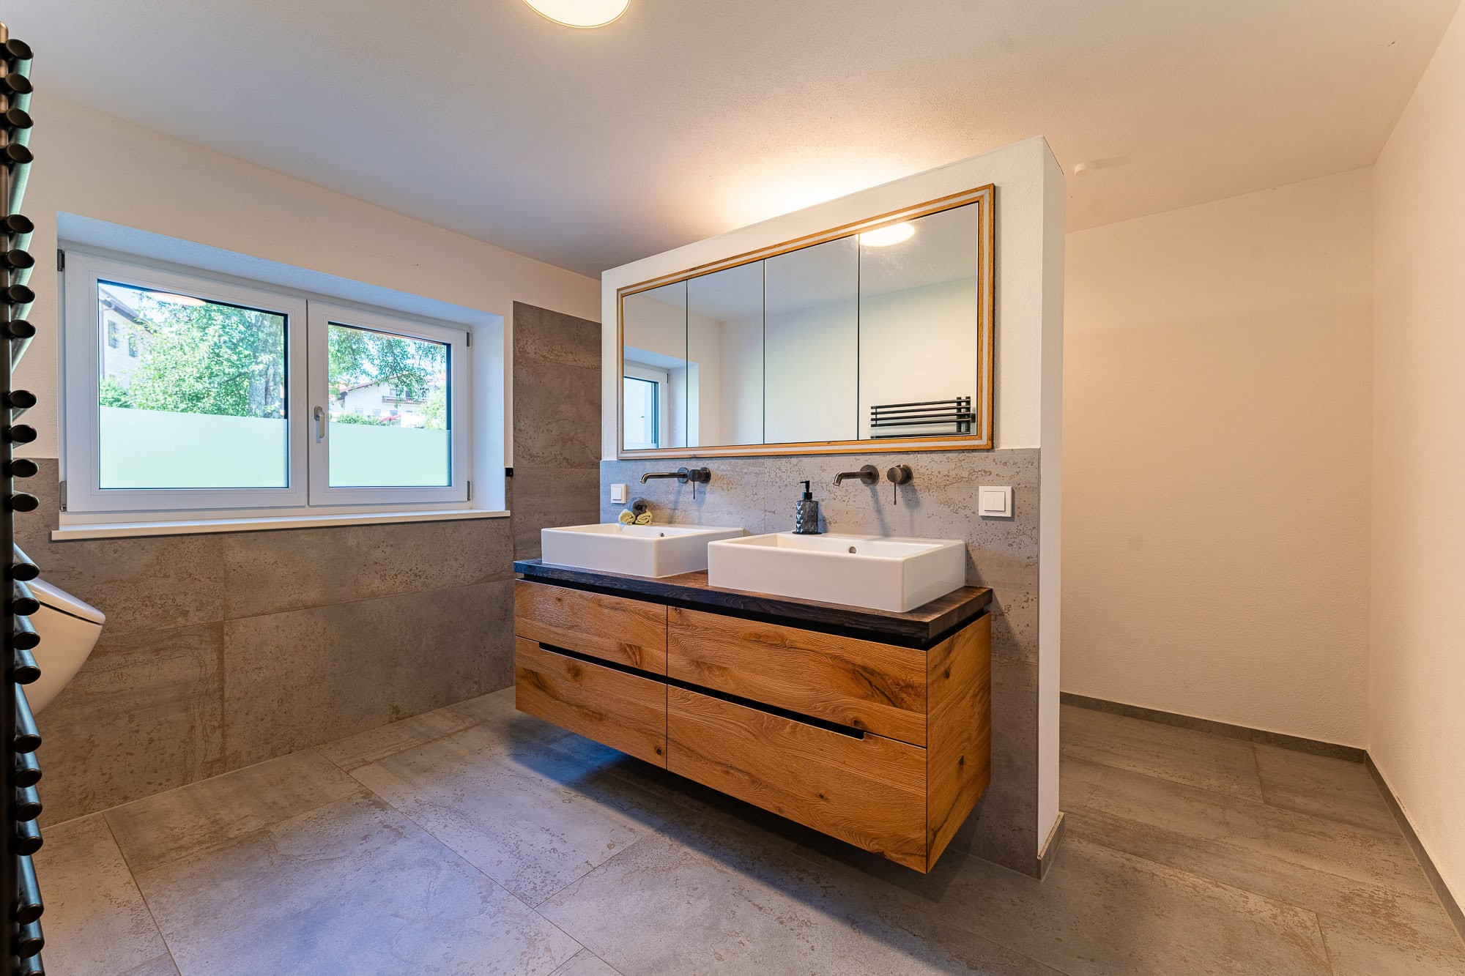
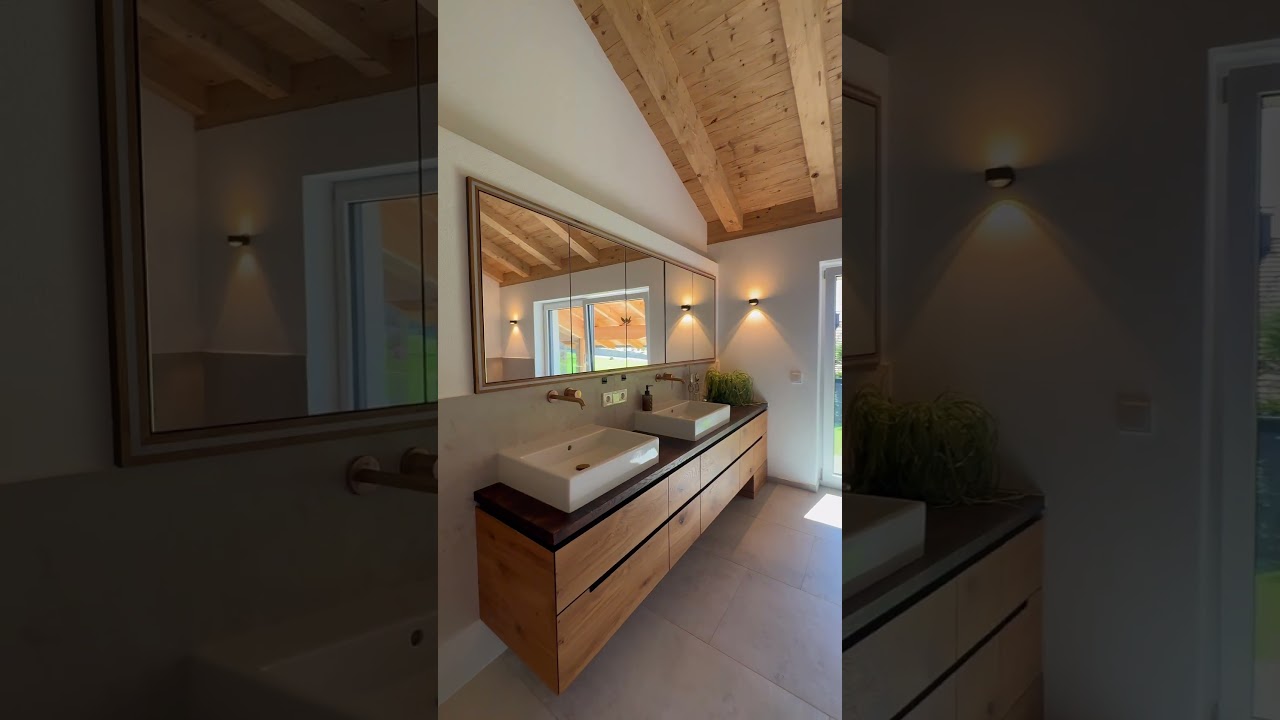
As part of a comprehensive renovation, the building—originally constructed in 1969—was completely reimagined starting in 2022 with a high level of design sophistication. The result is a home that’s practically brand-new, offering modern living at the highest level across approximately 300 m² of living space.
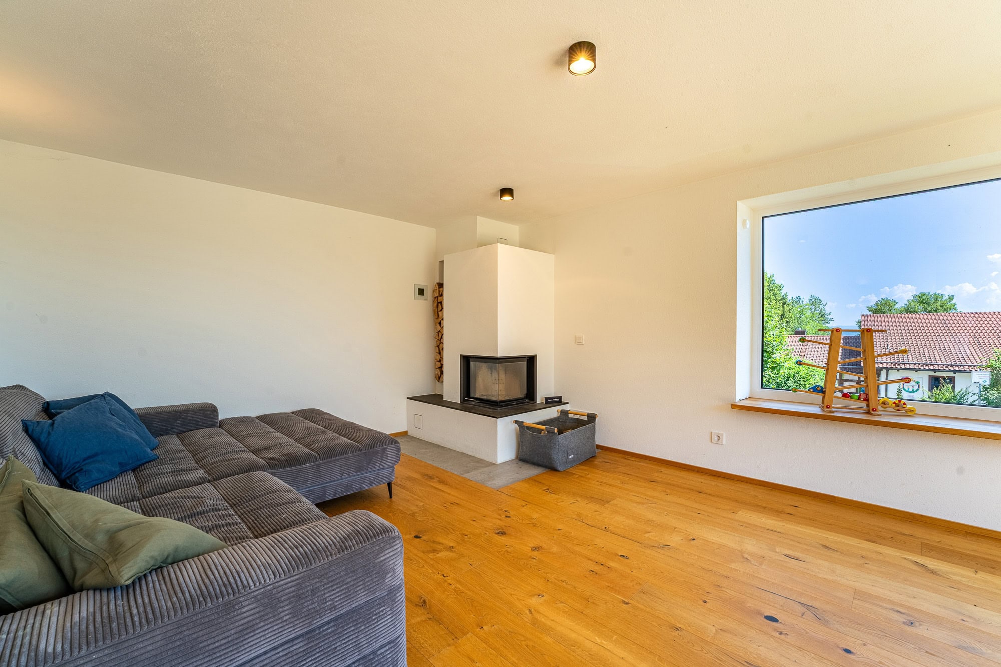
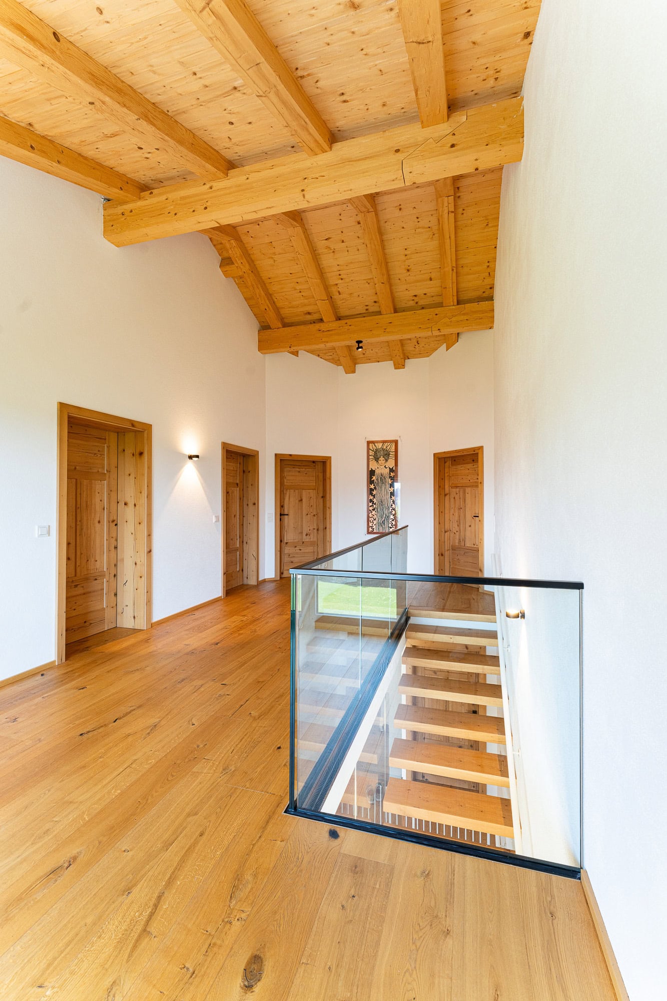
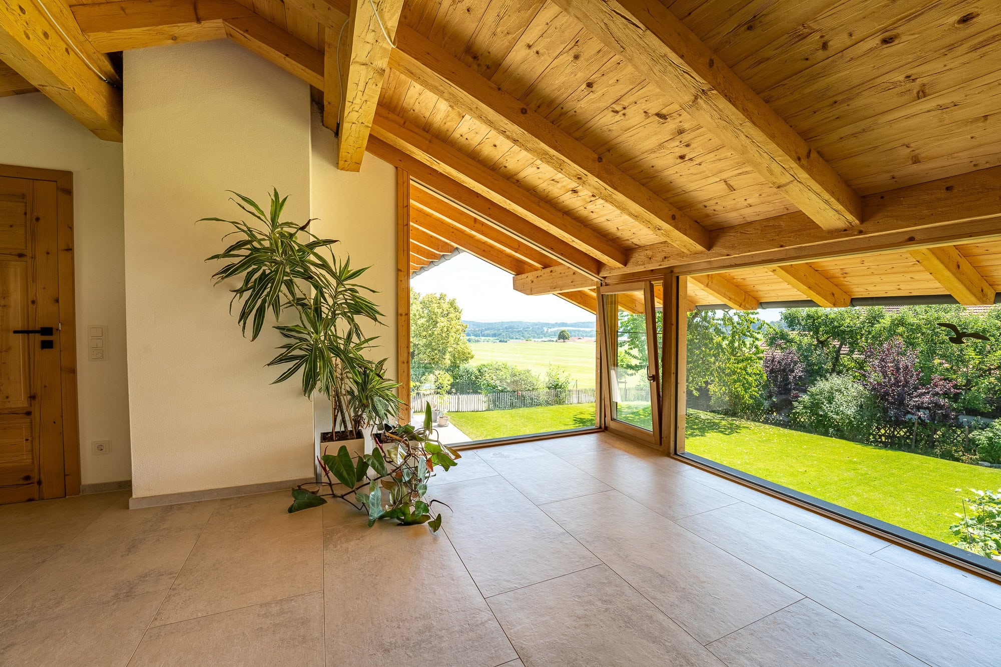
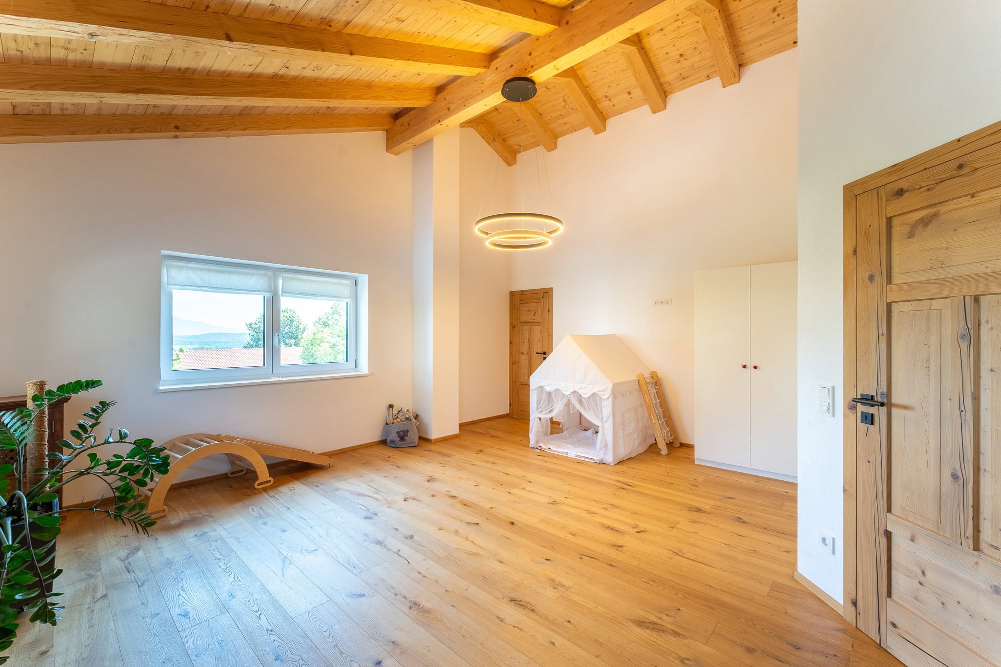
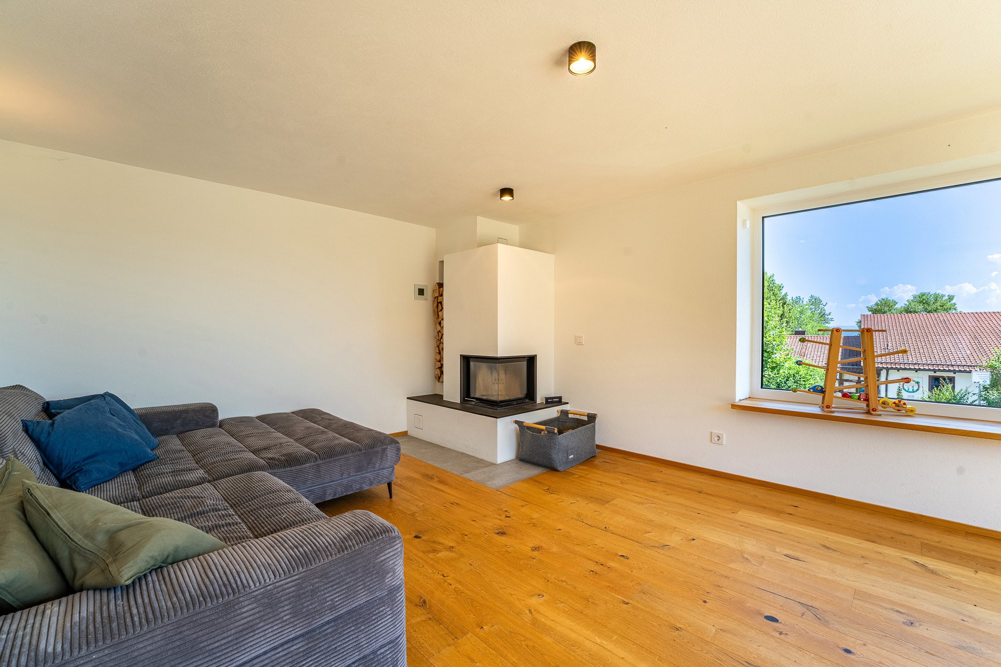
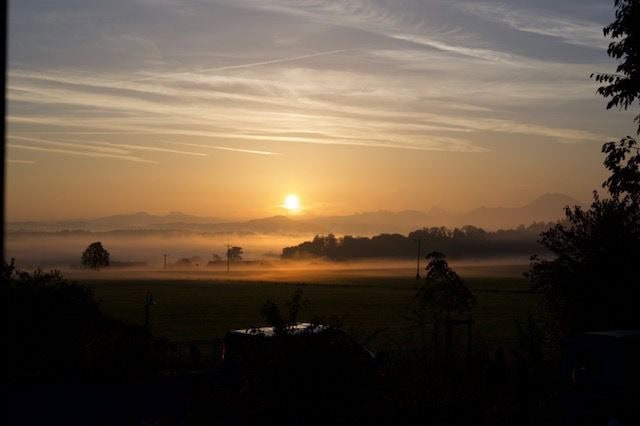
The open-concept layout makes an impression the moment you walk in. Generous glass surfaces bring the stunning mountain panorama into nearly every living area, while the elegant floating staircase and the living space that extends all the way up to the roof trusses lend the property an extraordinary sense of lightness.
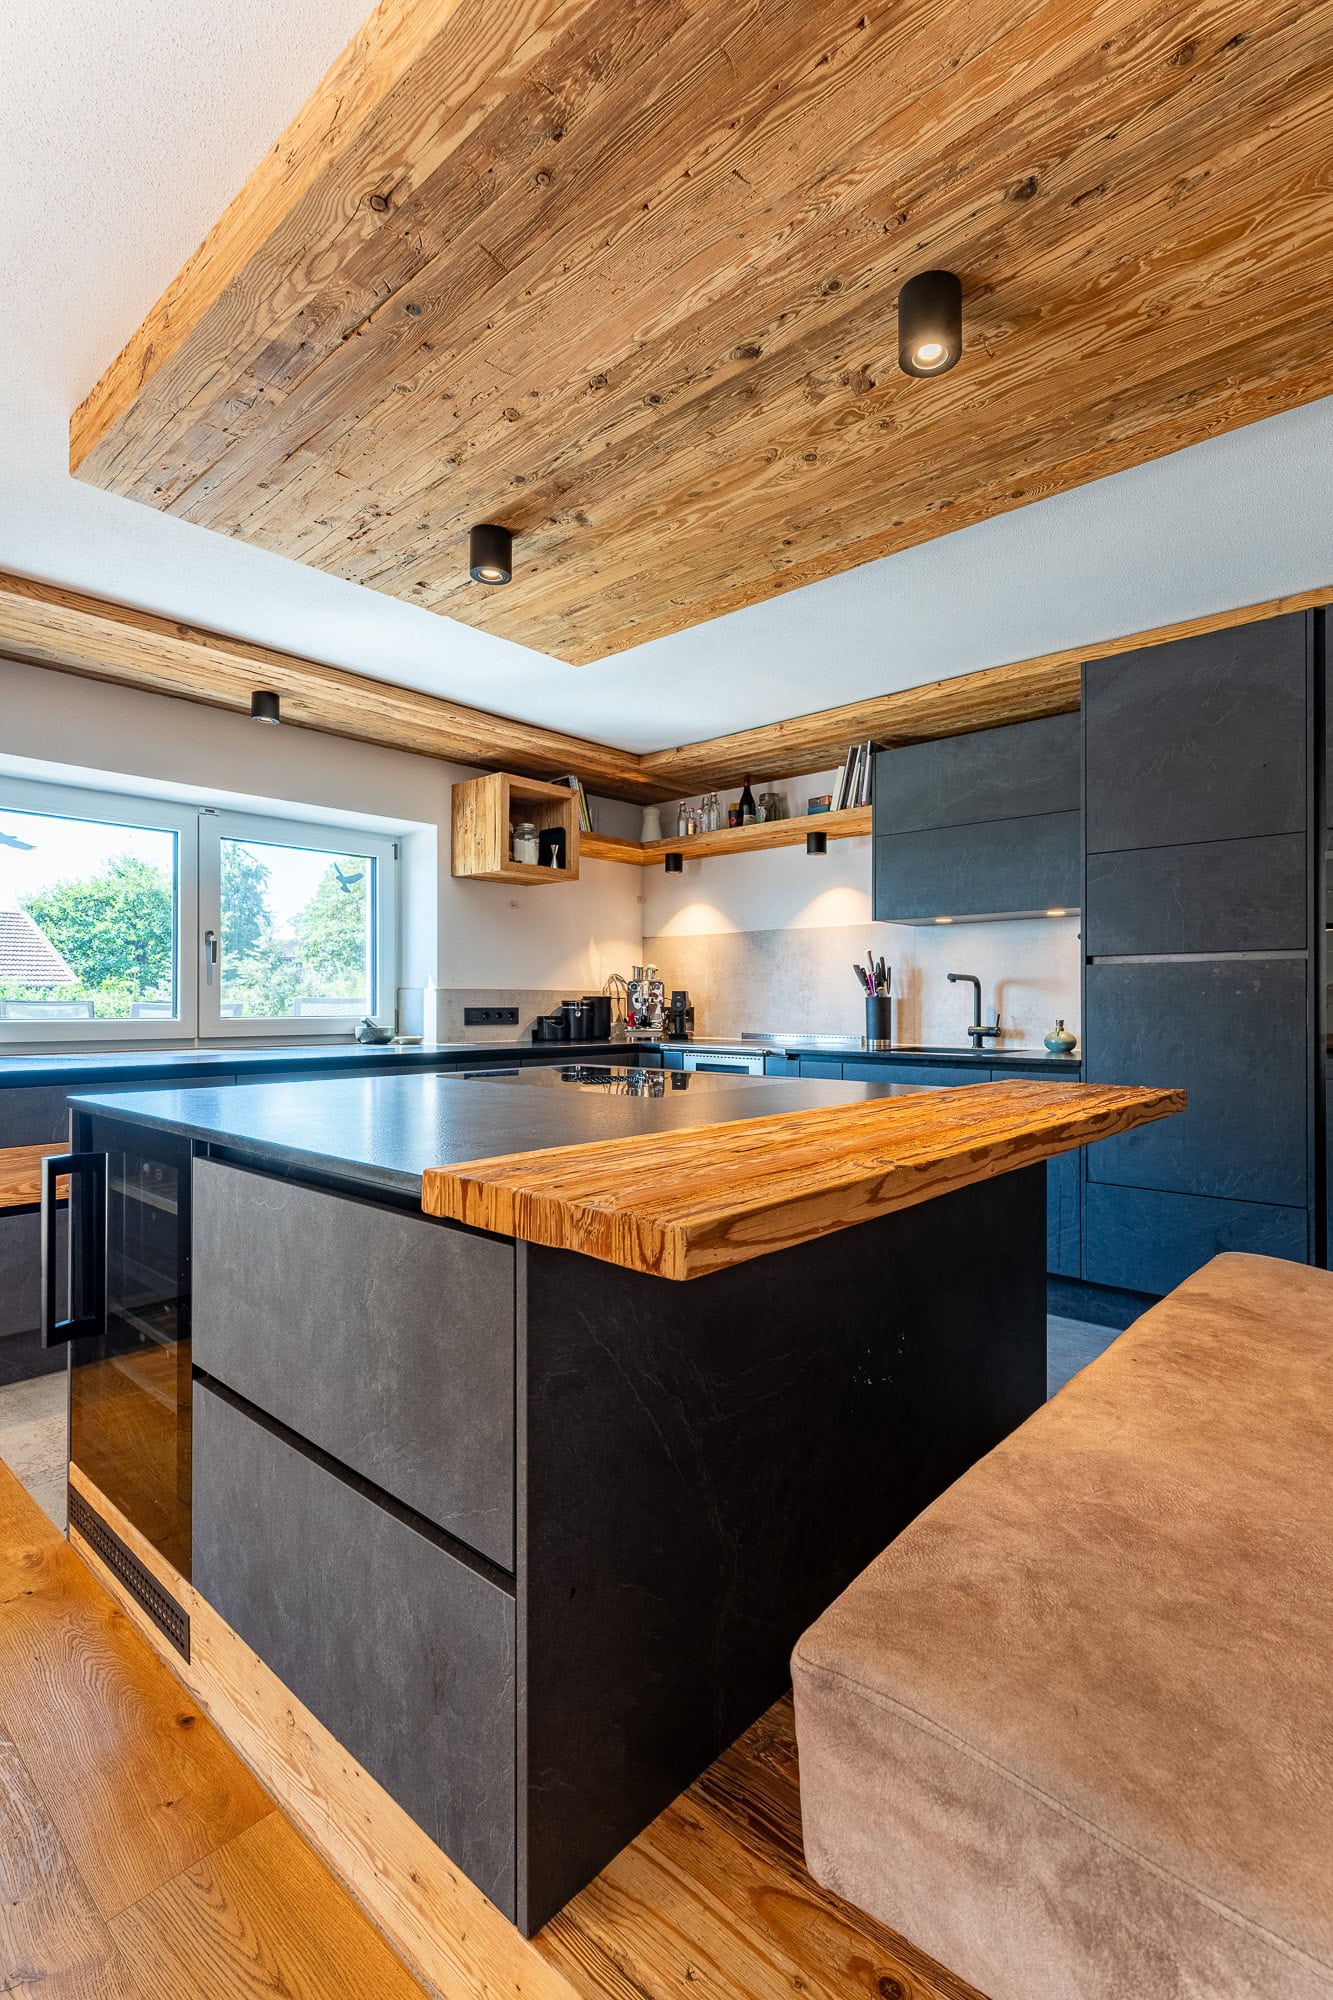
At the heart of the home is the spacious living, dining, and kitchen area—a place for family, friends, and special moments. Here, high-quality architecture, natural materials, and views of the surrounding landscape come together to create a living environment that is both stylish and cozy.
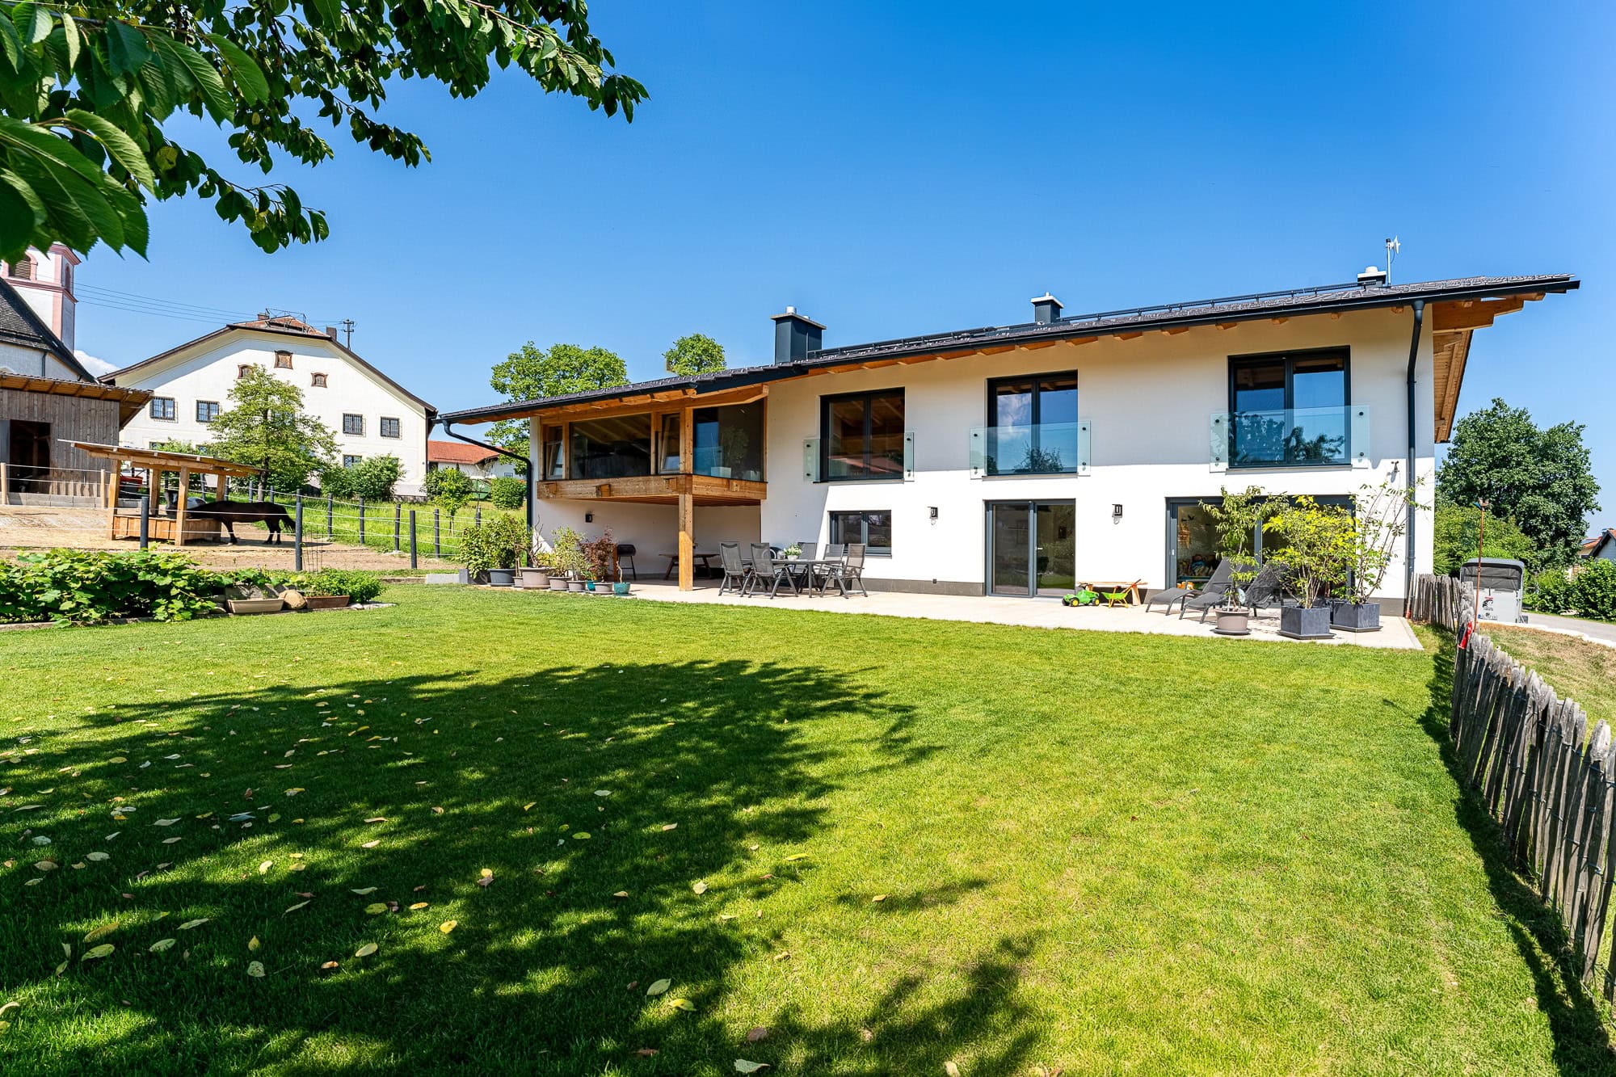
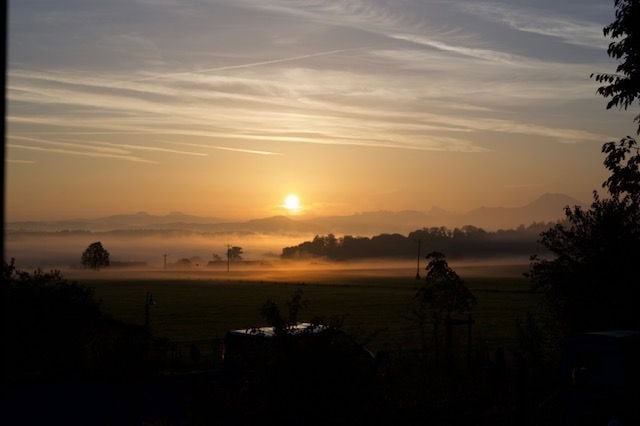
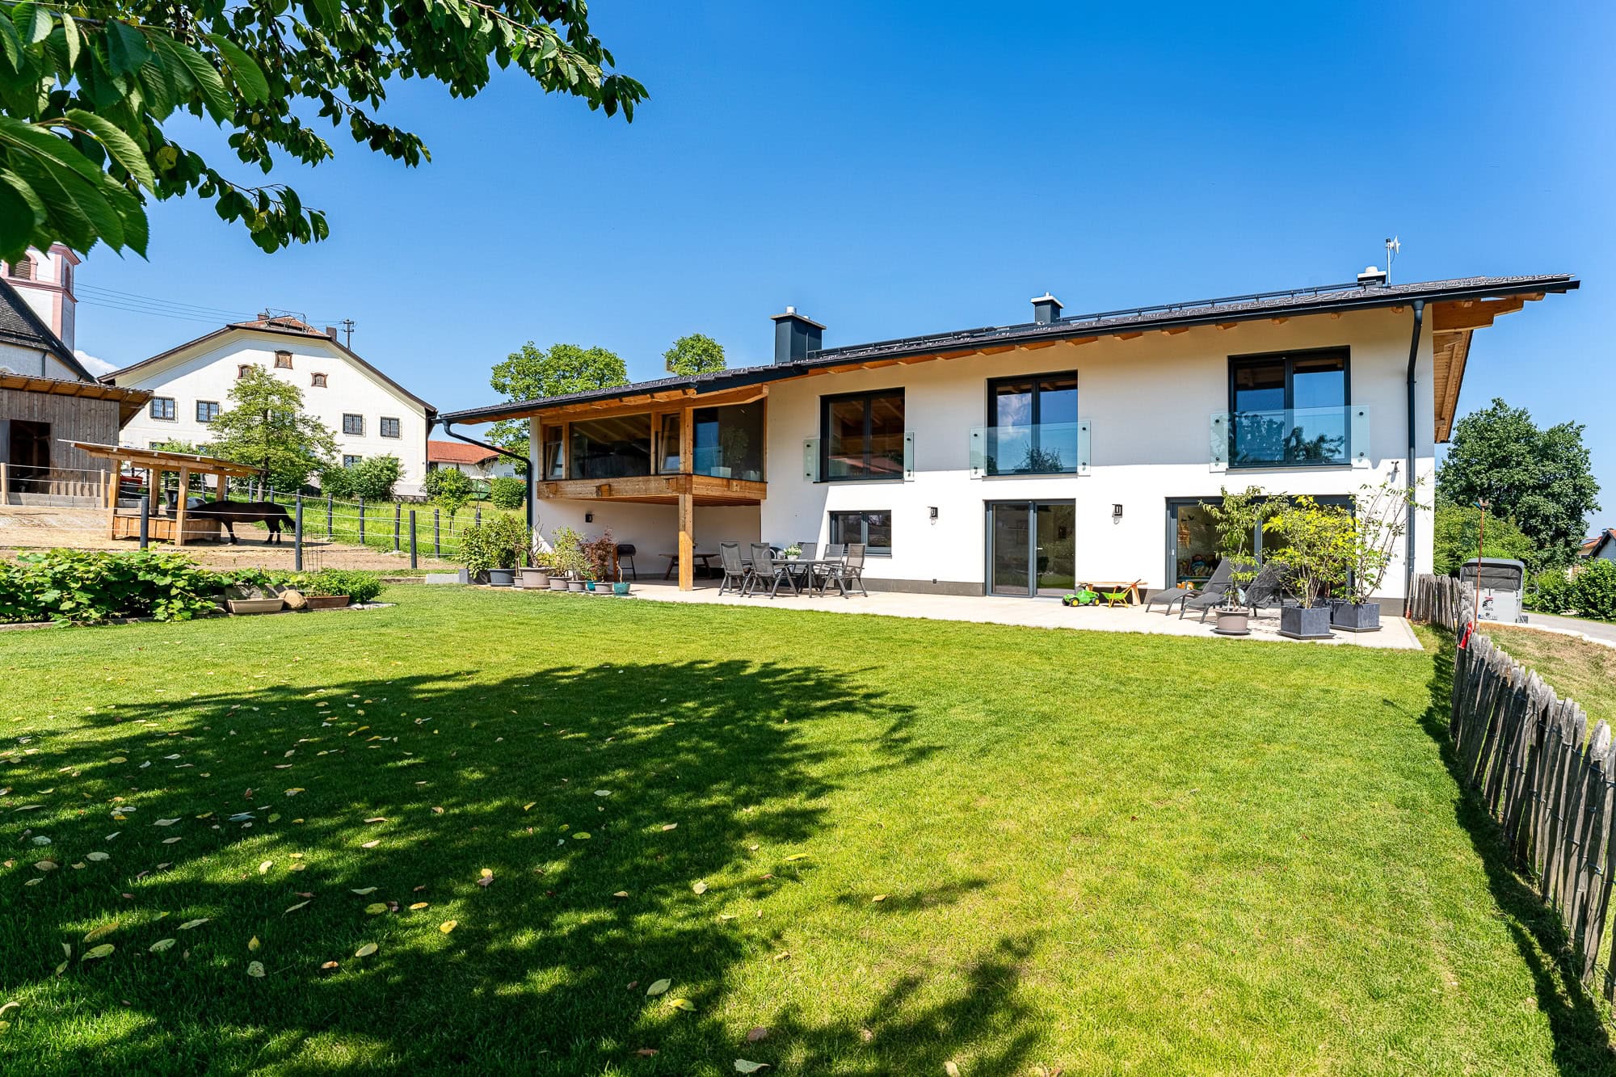
The lovingly landscaped garden extends the living space outdoors. Where can you still find a garden today that offers unobstructed mountain views and maximum privacy at the same time? Whether it’s relaxing summer evenings on the terrace or that first cup of coffee at sunrise—this home creates special moments every day.
Another exceptional feature is the opportunity to take over an adjacent horse farm with an open stable and paddock. For horse lovers, this presents a rare opportunity to combine living, nature, and a passion for equestrian sports all in one place.