
Price

6.250.000 €

object ID

6976

Object type

House

PLACE

Munich

Room

9

Living space

562.91 m²

Land area

939 m²
3.57% gross (incl. 19% VAT)
of the purchase price
video

House for Sale, Munich: 9 Rooms, 562.91 m² of Living Space - Villa Élysée - Elegant Parisian-Style Residence

Object data

Location
81247 Munich
Living space
approx. 562.91 m²
Usable area
approx. 317.89 m²
Property
approx. 939 m²
Number of rooms
9
Number of bedrooms
6
Number of bathrooms
5
Number of balconies
1
Balcony/Patio Area
approx. 59.95 m²
Number of parking spaces
2 garages
Purchase price
6.250.000 €
Subject to commission
Yes
Buyer's commission
3.57% gross (incl. 19% VAT)
Commission notice
The brokerage contract with us is concluded by written agreement or confirmation in text form on the basis of the property exposé and our General Terms and Conditions. The commission to be paid by the buyer to MIR München International Realty Verwaltungs GmbH, master licensee of München I Sotheby`s International Realty and Tegernsee I Sotheby`s International Realty, in the event that a notarized purchase agreement is concluded, is 3.57% (incl. 19% VAT) of the purchase price and is due upon conclusion of the notarized purchase agreement. The seller has to pay us a commission in the same amount.
Available for pickup starting
By appointment
Internal object ID
4712840
External object ID
6976
OpenImmo-ID
pVCqwELzopMm7WTW6qnrxCr5
Status from
01.09.2026
object type
Villa
type of use
Living
Availability
Available
marketing type
Purchase
Year of construction
2011
Condition
As good as new

Object description

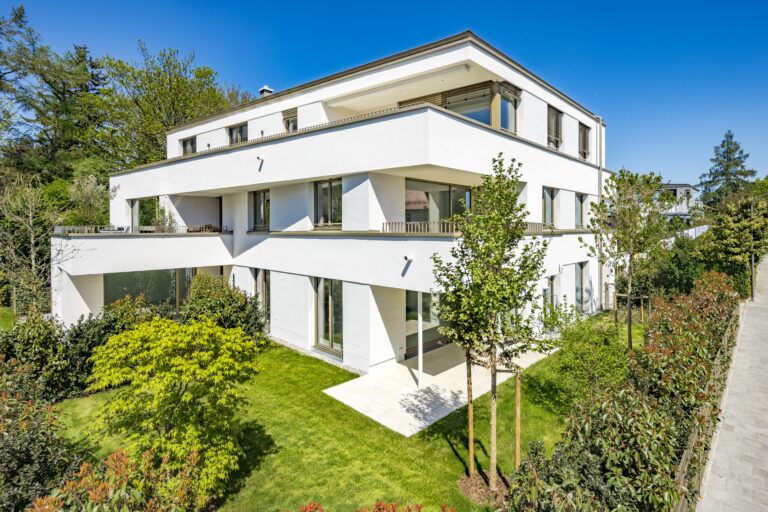
The moment you step inside this impressive single-family home with approximately 560 m² of living space, it becomes clear that it combines spaciousness and elegance at the highest level.

The elegant entryway welcomes you with high ceilings and stylish double doors that lend the foyer a stately feel. A separate coat closet, accessible both from the entryway and directly from the garage, ensures discreet and convenient daily routines.

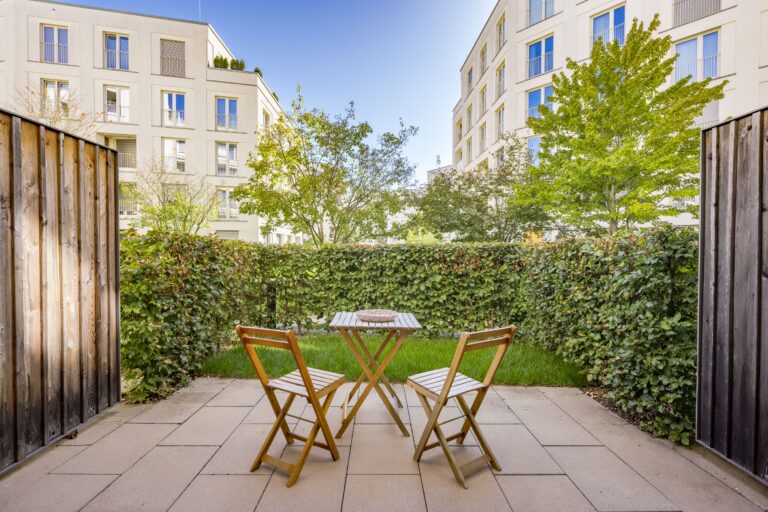
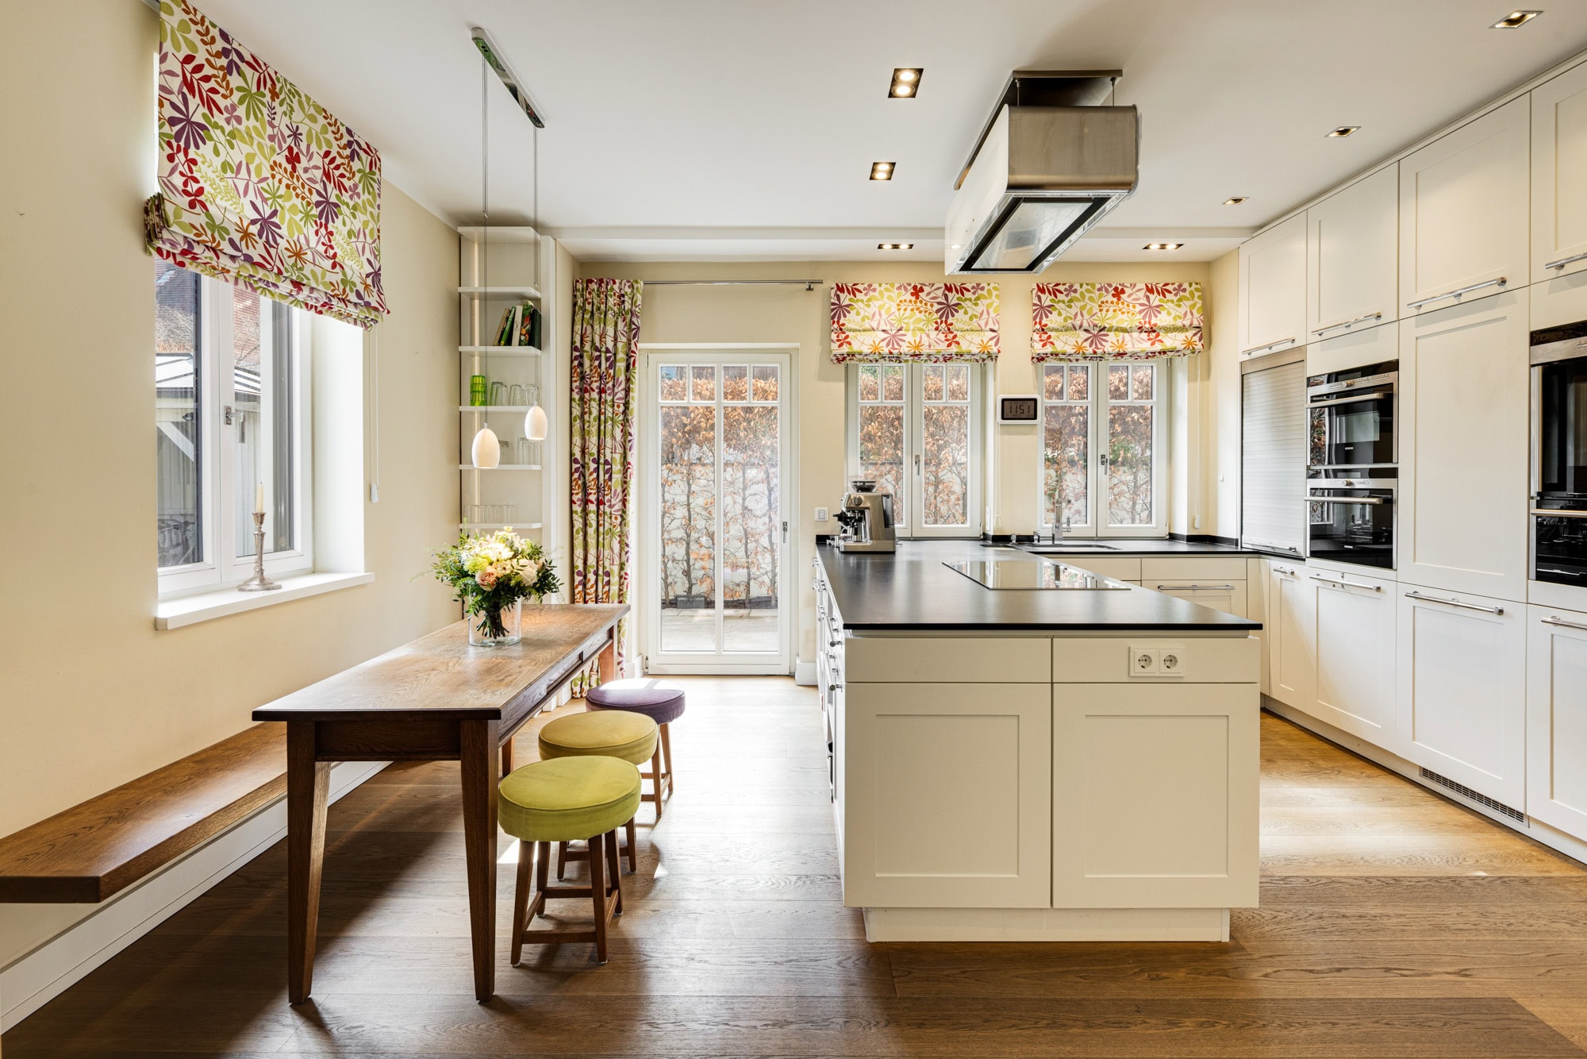
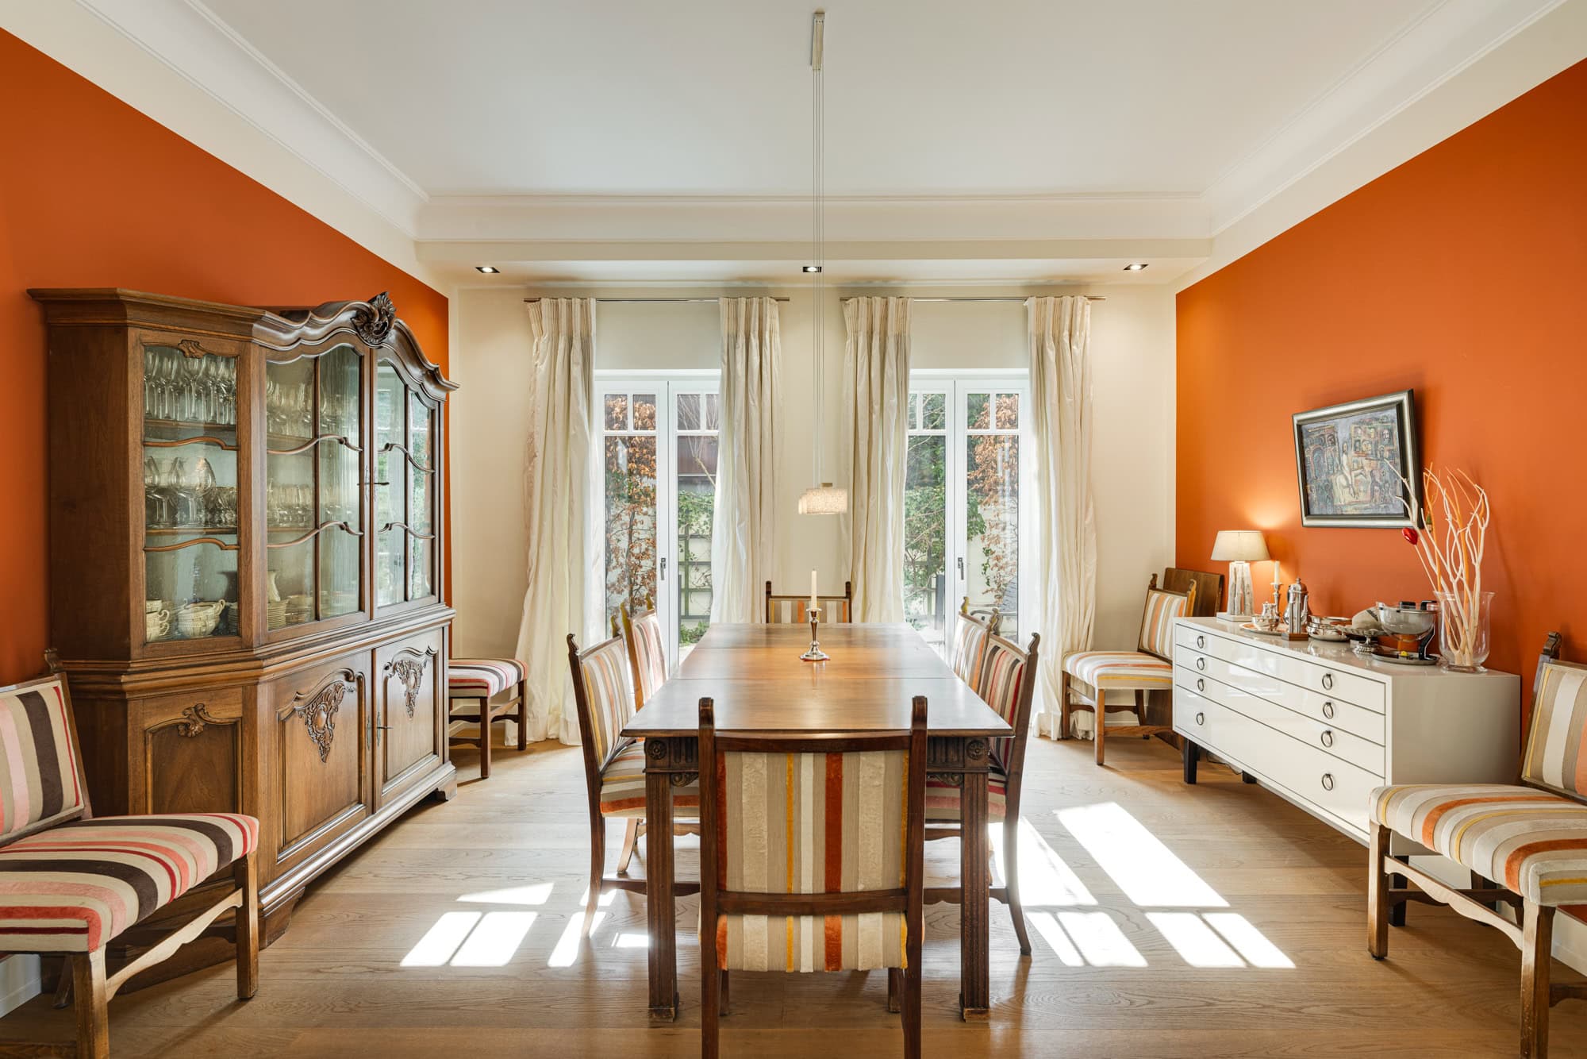
From the entryway, the path leads into the spacious kitchen, equipped with high-quality appliances. It combines functionality with modern design and offers direct access to a small, lovingly designed outdoor seating area—perfect for social evenings or summer family gatherings. Adjacent to it is the elegant dining room, which also provides direct access to the outdoors and creates a harmonious connection between the indoor and outdoor spaces.

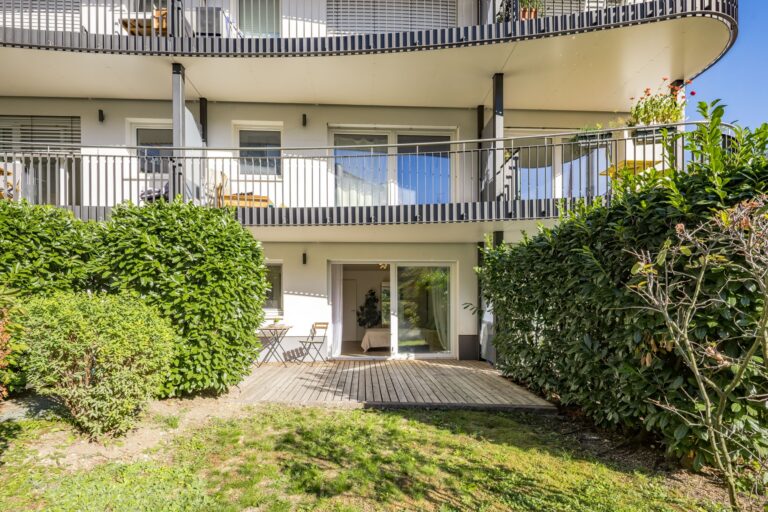
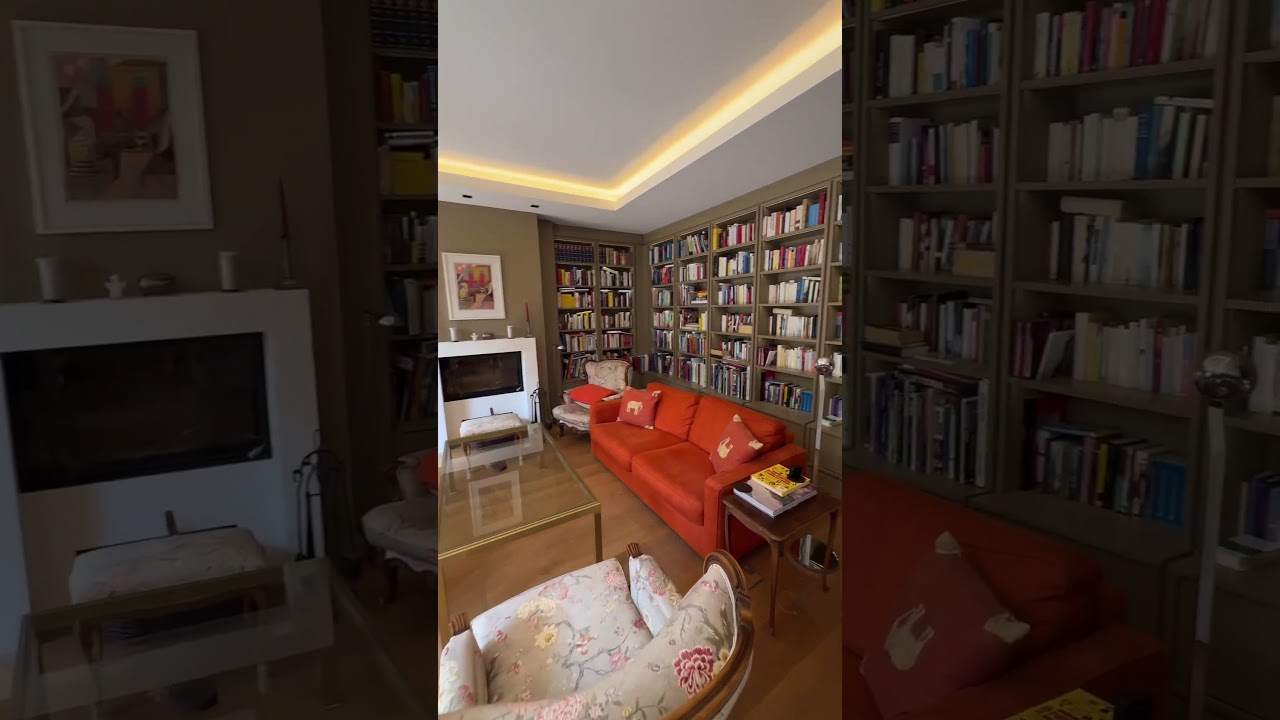
The centerpiece of the ground floor is the impressive living area with floor-to-ceiling windows that let in plenty of natural light and create a stylish atmosphere. From here, you can step out onto the terrace and into the lovingly landscaped garden. An adjoining fireplace room—ideal as a library or a stylish retreat—rounds out the layout of the ground floor.

On the upper floor, you’ll find flexible spaces that meet the highest standards. Two spacious offices—one of which features its own en suite bathroom—offer the ideal conditions for focused work from home. Both rooms have direct access to the balcony, which overlooks the greenery. This level is complemented by two comfortable bedrooms, two additional bathrooms, and two walk-in closets, which round out the upper floor.

The attic is ideal as a children’s or guest area. Two identical, spacious rooms, each with its own en-suite bathroom and access to a balcony overlooking the idyllic garden, provide private retreats with plenty of space for personal growth.

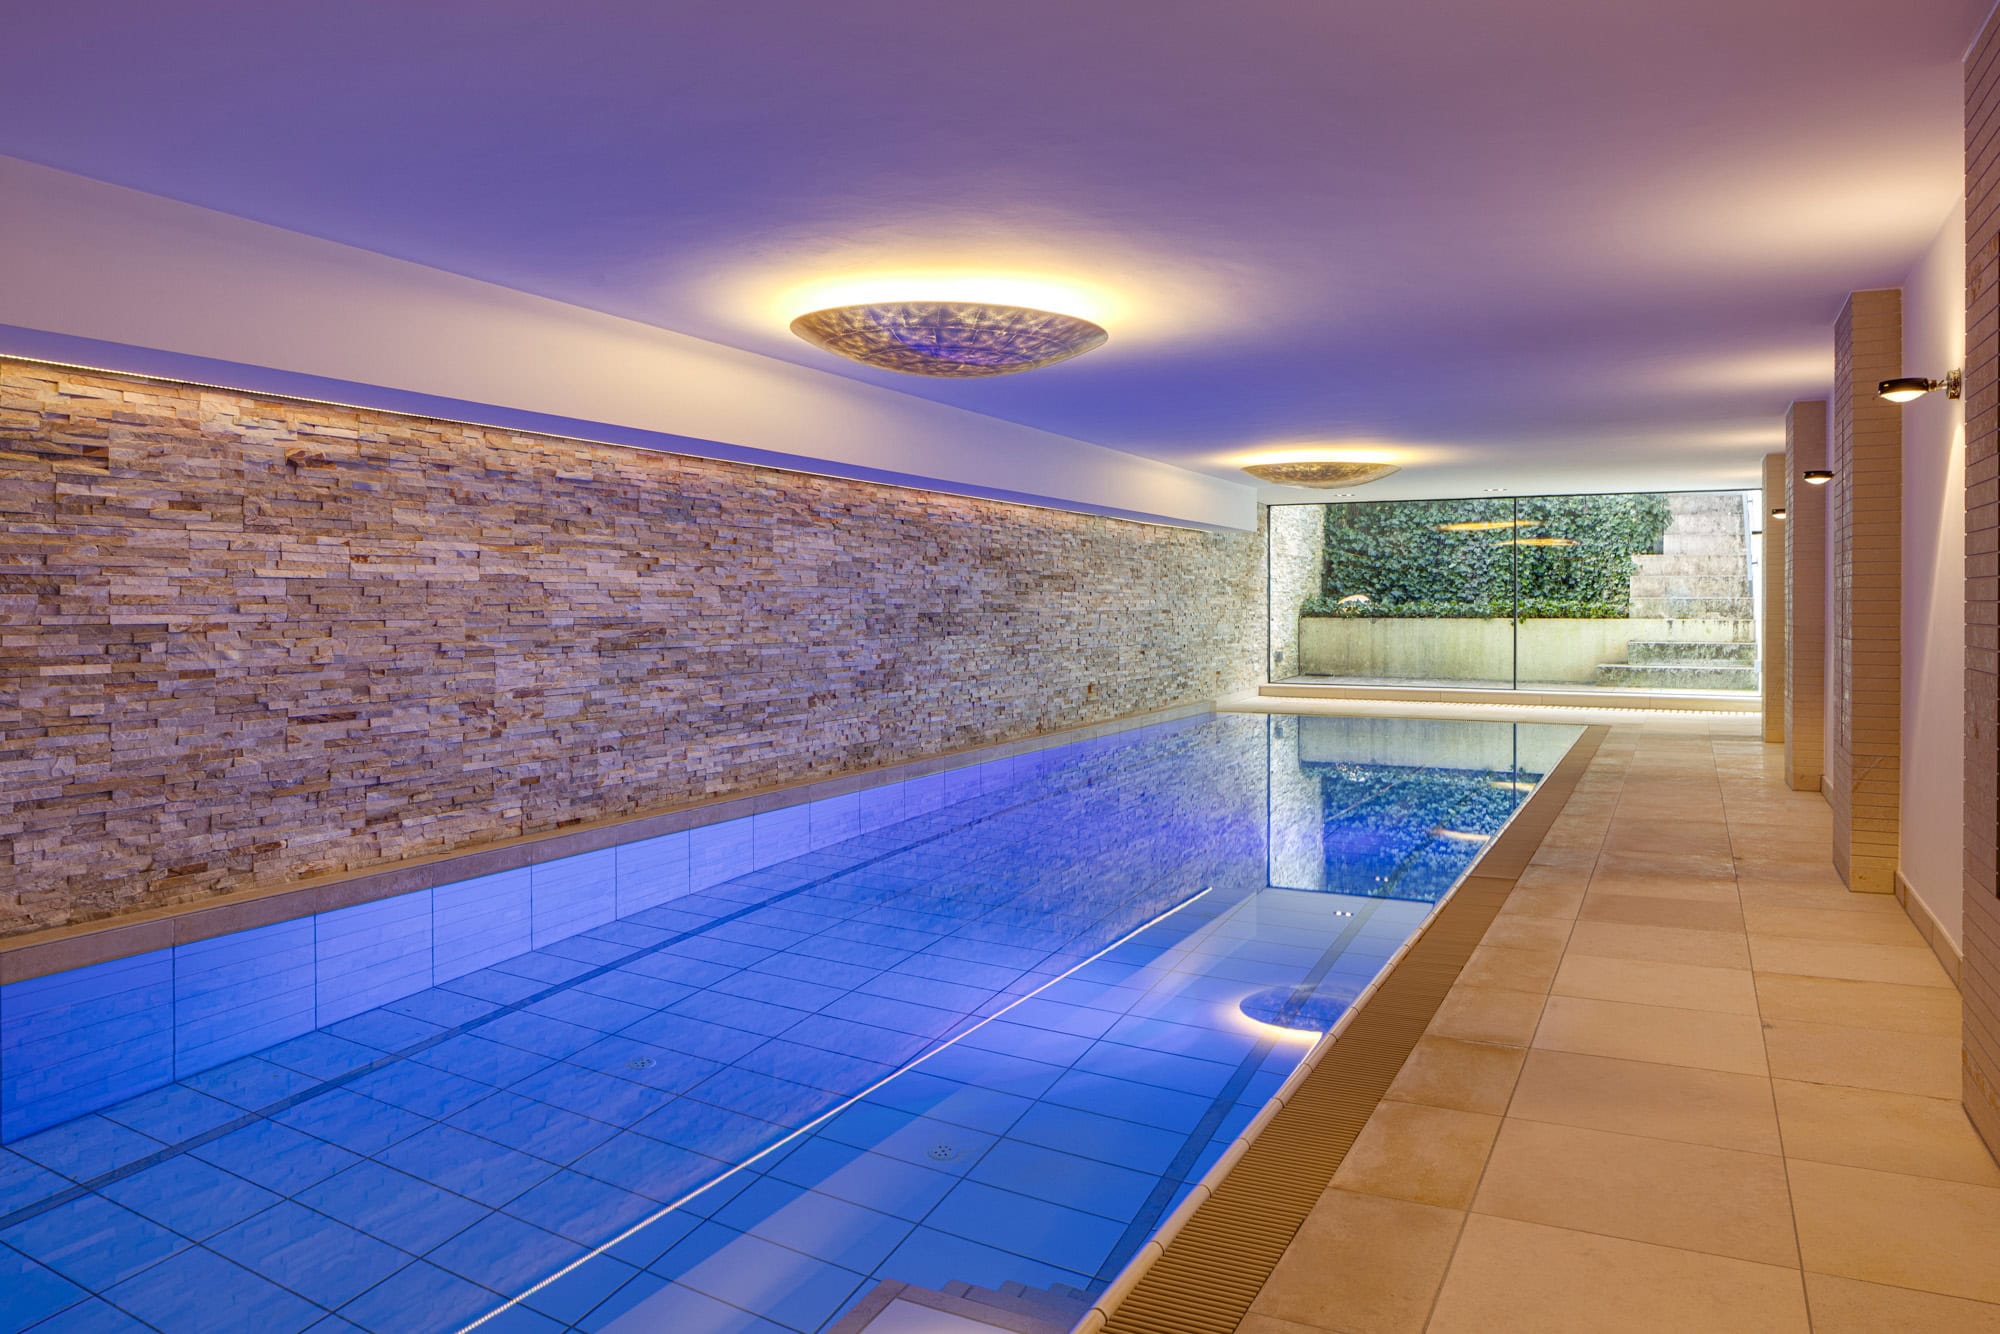
A particular highlight is the impressive basement level. Here you’ll find an exclusive wine cellar, a room ideal for a home theater, and a high-end fitness and spa area with a sauna. The approximately 13-meter-long indoor pool gives this level the feel of a private spa and underscores the exceptional quality of this property.

A warm welcome to your new home!
Read moreShow less
A+
A
B
C
D
E
F
G
H

Energy certificate

Year of manufacture2011
Energy Performance CertificateAvailable
Energy certificate typeConsumption certificate
Created onFebruary 13, 2026
Valid throughFebruary 12, 2036
Final Energy Consumption27.80 kWh/(m²·a)
Primary energy sourceElectricity
Energy Efficiency ClassA+
Heating typeHeat pump
Energy sourceElectric

Highlights at a glance

- Elegant and timeless architecture
- Impressive ceiling heights
- Spacious and well-designed floor plan
- Elegant double doors
- Floor-to-ceiling windows
- Custom-built closets
- Stylish fireplace as the atmospheric centerpiece of the living area
- Spacious kitchen with high-end appliances
- Elegant Solnhofen natural stone flooring combined with high-quality solid wood parquet
- Large fitness and spa area with a sauna and indoor pool in the basement
- OSPA measurement and control technology for professional pool control
- Wine cellar in the basement
- Laundry chute on every floor
- Underfloor heating and cooling for year-round living comfort
- Air conditioning on the upper floor and in the attic
- Alarm system for a high level of security and privacy
- Smart BUS system for convenient building control
- Two modern heat pumps
- Solar thermal system with hot water storage tank
- Limescale filter system installed
- Large garage with direct access to the house

Balcony
Yes
Pitch
Yes
Features
luxury
Shower
Yes
Bathroom with bathtub
Yes
Bathroom with window
Yes
Fitted kitchen
Yes
Stone
Yes
Parquet flooring
Yes
Fireplace
Yes
Air-conditioned
Yes
Garage
Yes
Garden
Yes
Sauna
Yes
Pool
Yes
Cellar
Yes
Storeroom
Yes
Guest WC
Yes

Munich

Obermenzing is one of the most sought-after residential areas in western Munich and is characterized by an outstanding combination of urban infrastructure, natural surroundings, and a relaxed living atmosphere. The neighborhood offers its residents a high quality of life, making it ideal for families, commuters, and anyone seeking the perfect balance between city life and nature.

You can conveniently take care of your daily errands right in the neighborhood. In the surrounding area, you’ll find supermarkets, bakeries, pharmacies, and drugstores, as well as various specialty shops for your everyday needs. The area is rounded out by cafés, restaurants, and local service providers that contribute to Obermenzing’s lively yet cozy atmosphere. The location is particularly attractive for families, as there are several kindergartens as well as various elementary and secondary schools in the immediate vicinity.

In the immediate vicinity are expansive green spaces, walking trails, and Nymphenburg Palace Park, which are perfect for bike rides, jogging, or simply relaxing outdoors. Particularly popular are the riverbanks of Munich’s Würm River and the adjacent parks, which offer a close-to-nature lifestyle right on your doorstep.

Public transportation connections are excellent. Several bus routes, as well as the S-Bahn stations in Pasing and the nearby S-Bahn ring line, provide quick access to all parts of Munich. Munich’s city center can be reached quickly by public transportation or by car, which also makes Obermenzing attractive to commuters.

Munich Airport is easily accessible for travelers. You can reach the international airport in about 40 minutes via the A 96 and A 99. Its proximity to the A 8 and A 96 also provides easy access to Stuttgart, Augsburg, and Garmisch-Partenkirchen.

Despite the lively surroundings and excellent transportation links, the property's play street ensures a particularly pleasant and peaceful living environment.

A warm welcome to Obermenzing!

Are you interested in this special property?

Please contact us for more information.

Celine Winnicott
Real Estate Professional
Ms. Celine Winnicott

More real estate

Scroll up