
Price

3.500.000 €

object ID

6781

Object type

House

PLACE

Pullach in the Isar Valley

Room

9

Living space

270.03 m²

Land area

611 m²
3.57% gross (incl. 19% VAT)
of the purchase price

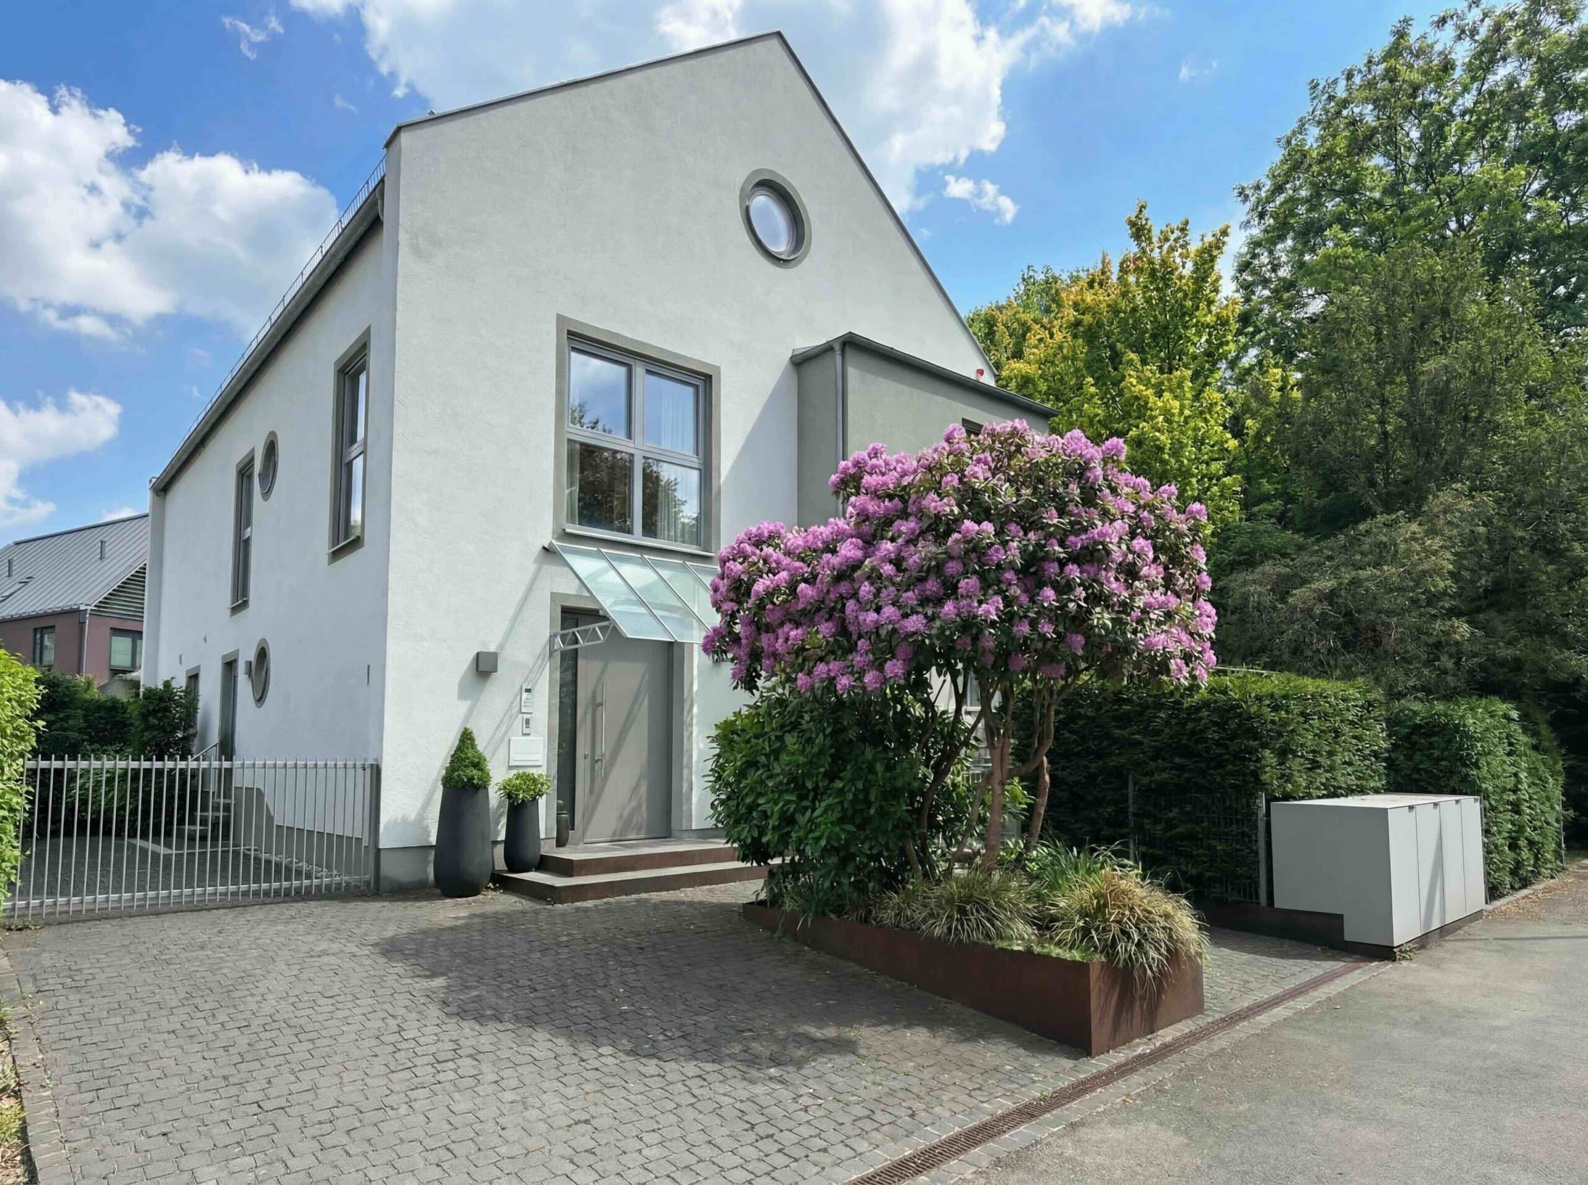
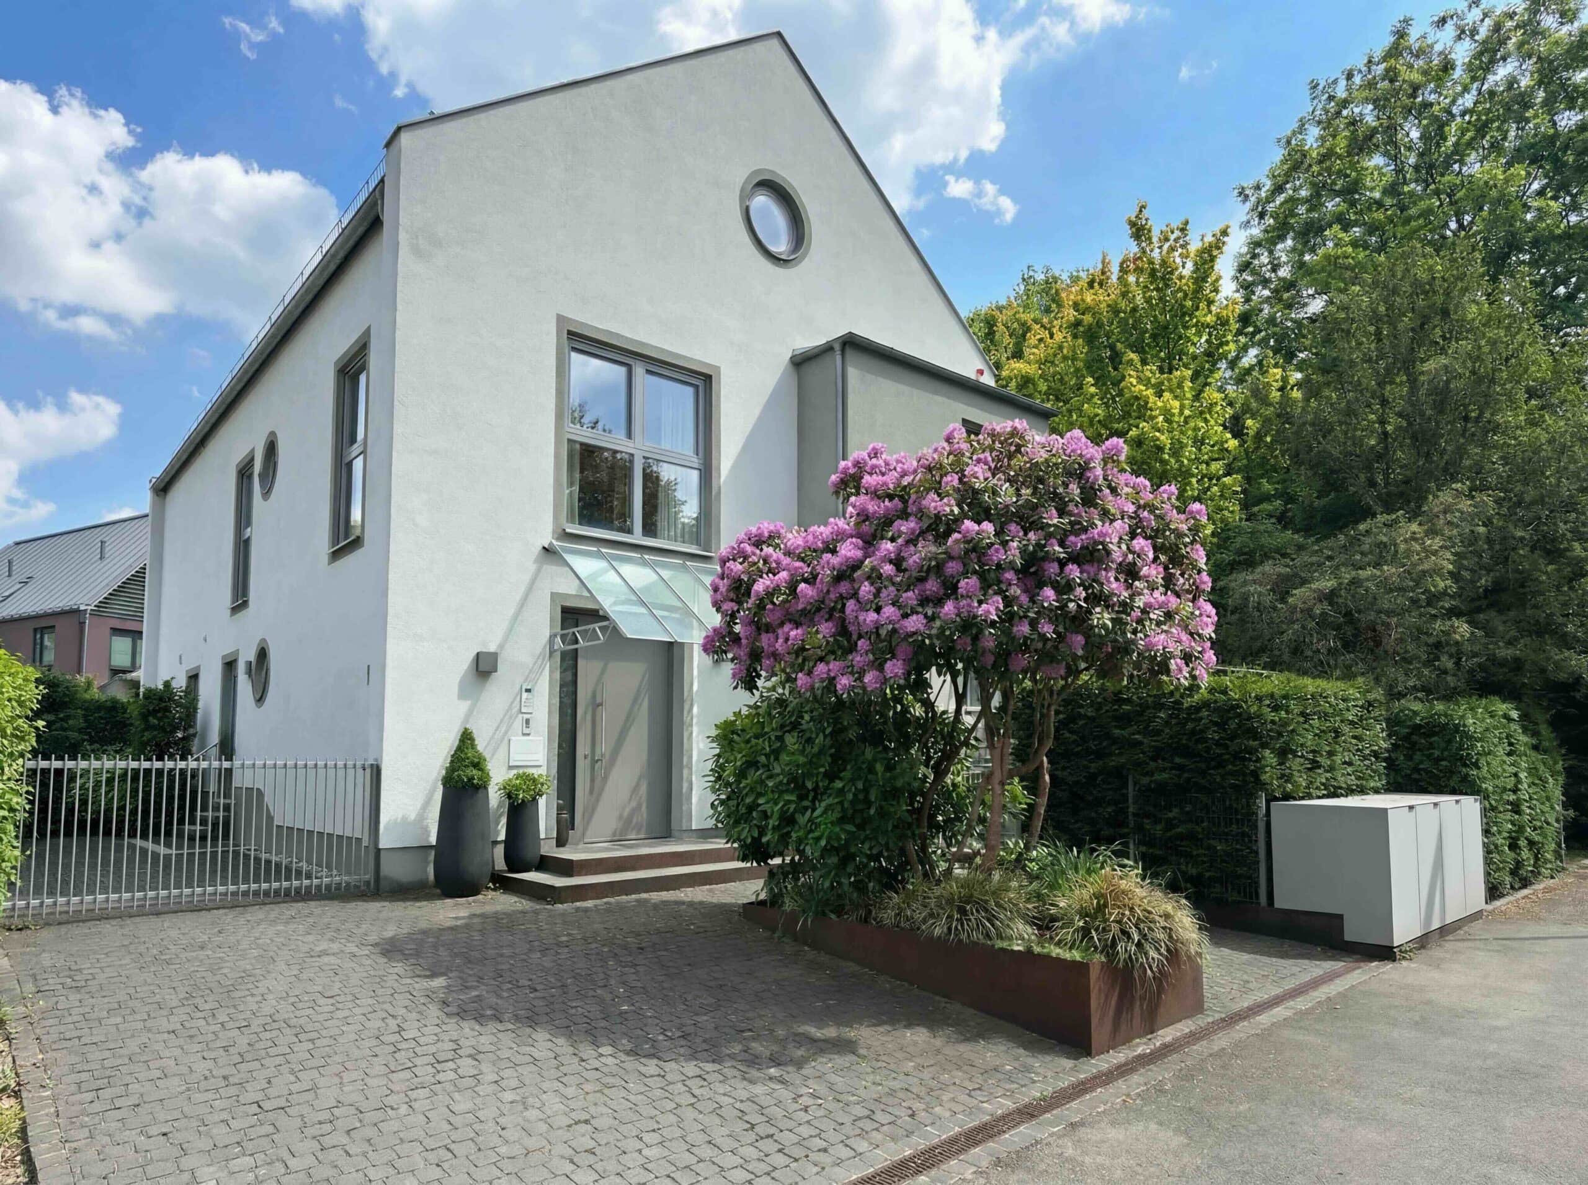
House for Sale, Pullach im Isartal: 9 Rooms, 270.03 m² of Living Space - Iconic Architecture

Object data

Location
82049 Pullach im Isartal
Living space
approx. 270.03 m²
Property
approx. 611 m²
Number of rooms
9
Number of bedrooms
4
Number of bathrooms
3
Number of balconies
1
Purchase price
3.500.000 €
Subject to commission
Yes
Buyer's commission
3.57% gross (incl. 19% VAT)
Commission notice
The brokerage contract with us is concluded by written agreement or confirmation in text form on the basis of the property exposé and our General Terms and Conditions. The commission to be paid by the buyer to MIR München International Realty Verwaltungs GmbH, master licensee of München I Sotheby`s International Realty and Tegernsee I Sotheby`s International Realty, in the event that a notarized purchase agreement is concluded, is 3.57% (incl. 19% VAT) of the purchase price and is due upon conclusion of the notarized purchase agreement. The seller has to pay us a commission in the same amount.
Available for pickup starting
By appointment
Internal object ID
4014190
External object ID
6781
OpenImmo-ID
s6uFmhDqUaPzDF9RZUMjwRn8
Status from
12.10.2026
object type
House
type of use
Living
Availability
Available
marketing type
Purchase
Year of construction
1994
Last modernization
2021
Condition
As good as new

Object description

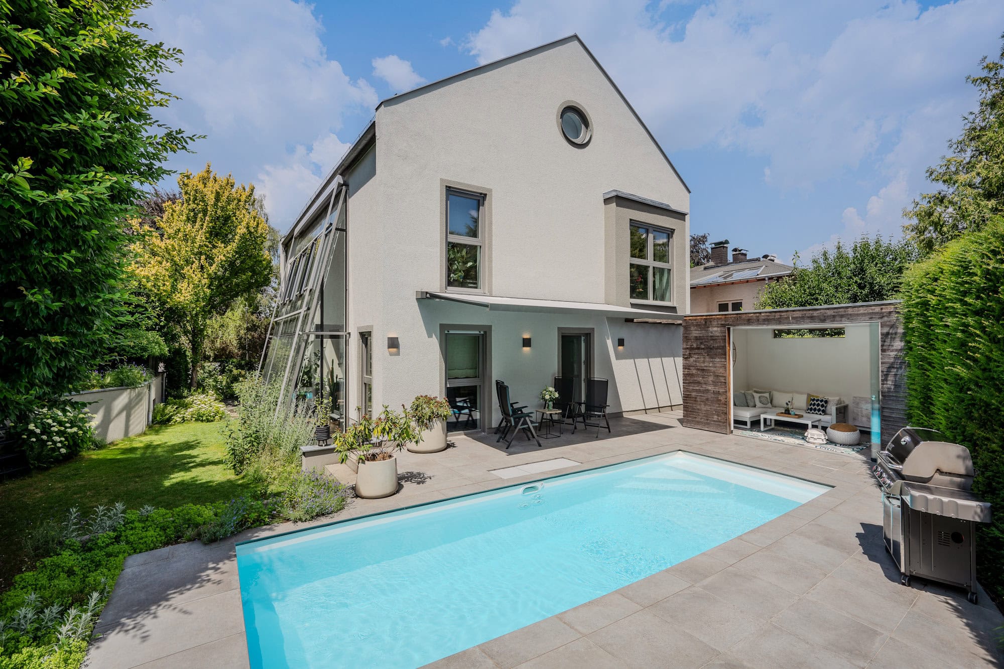
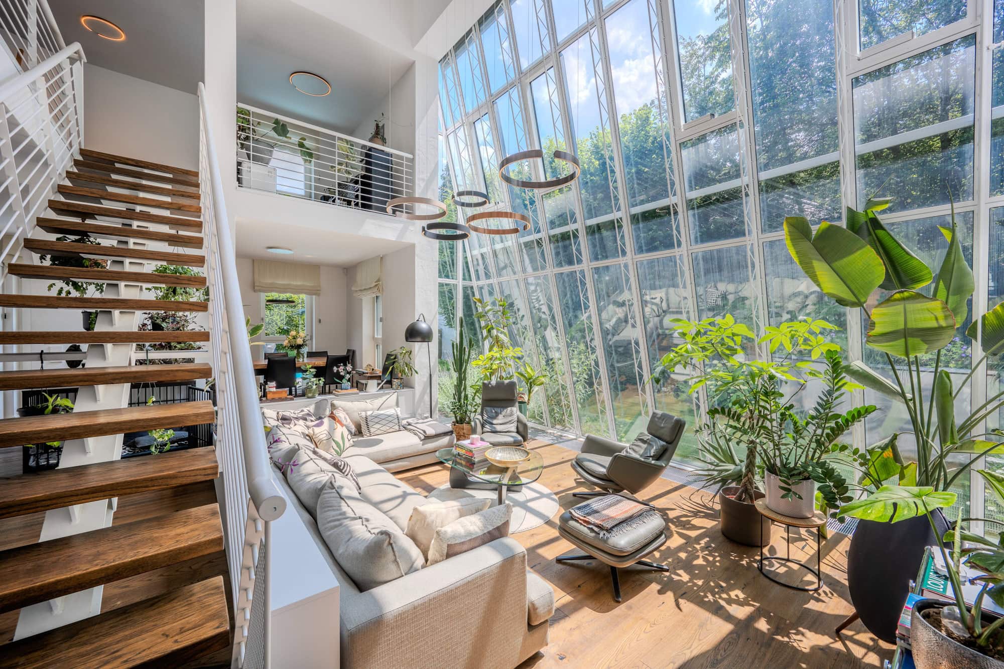
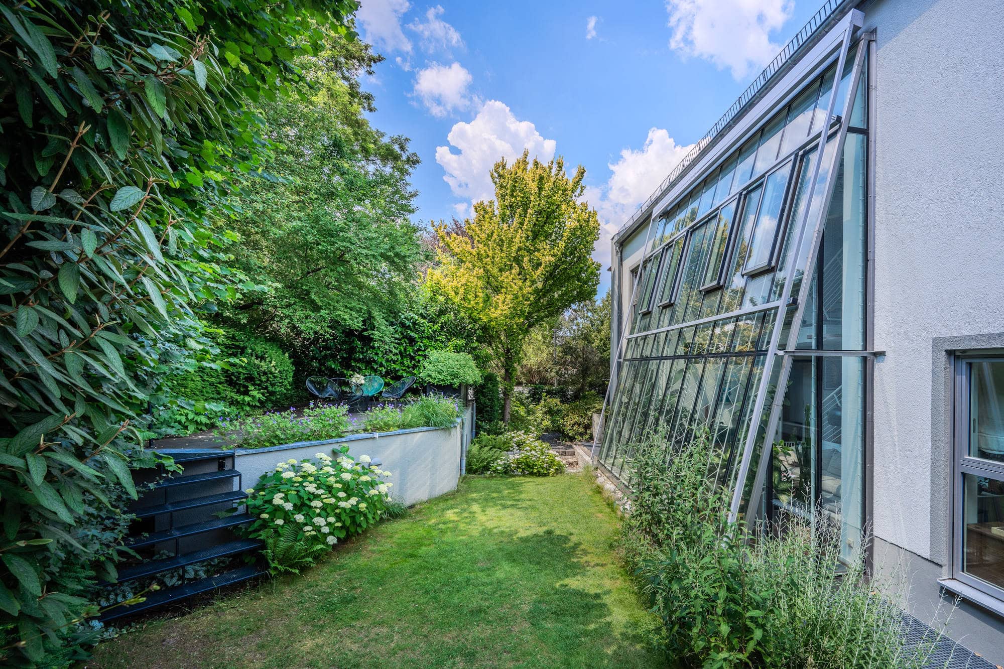
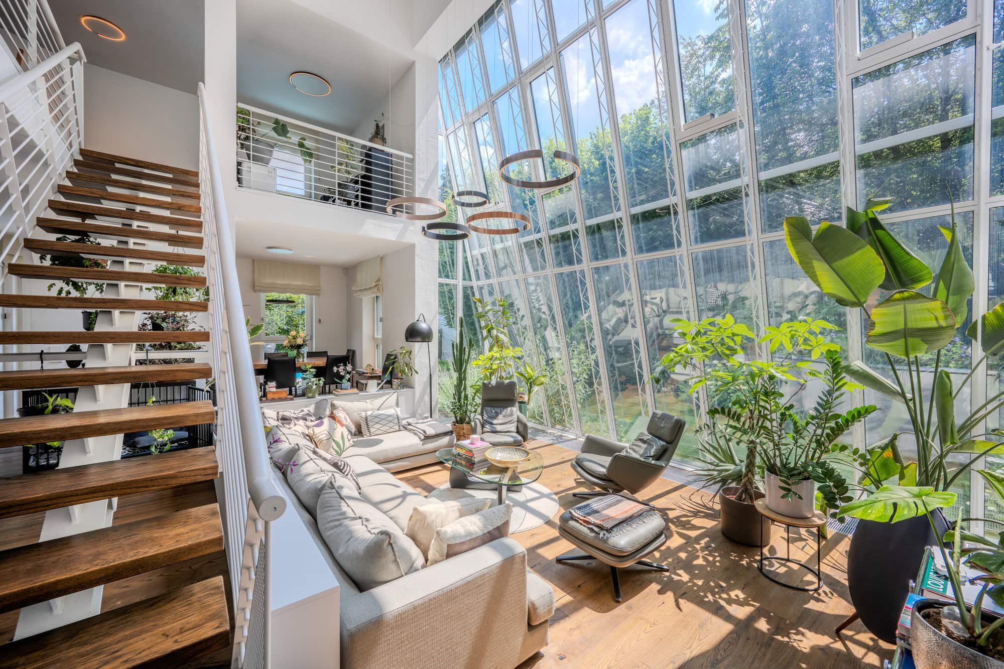
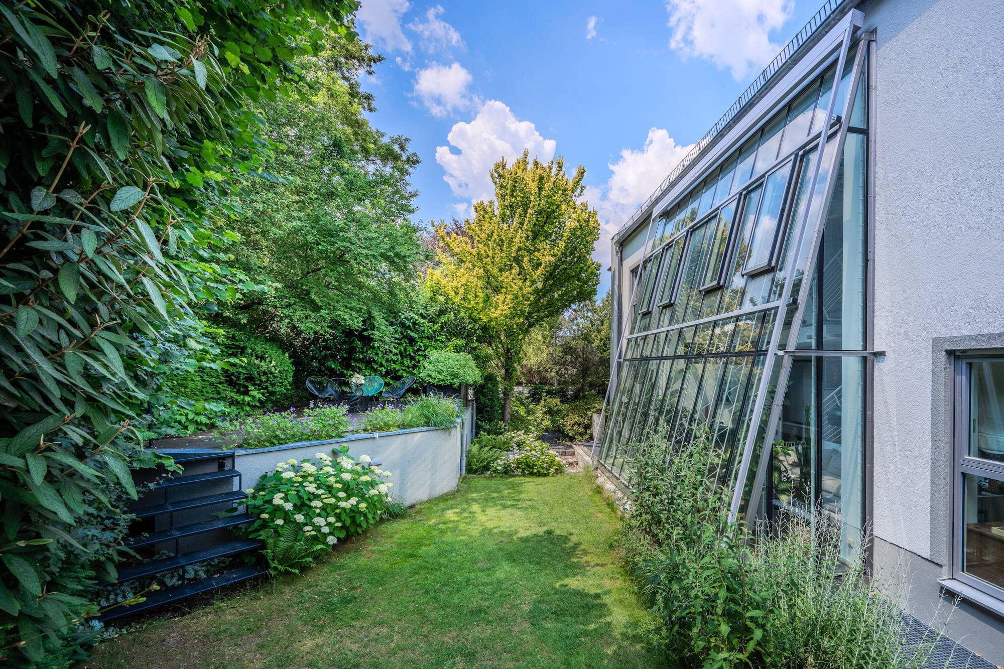
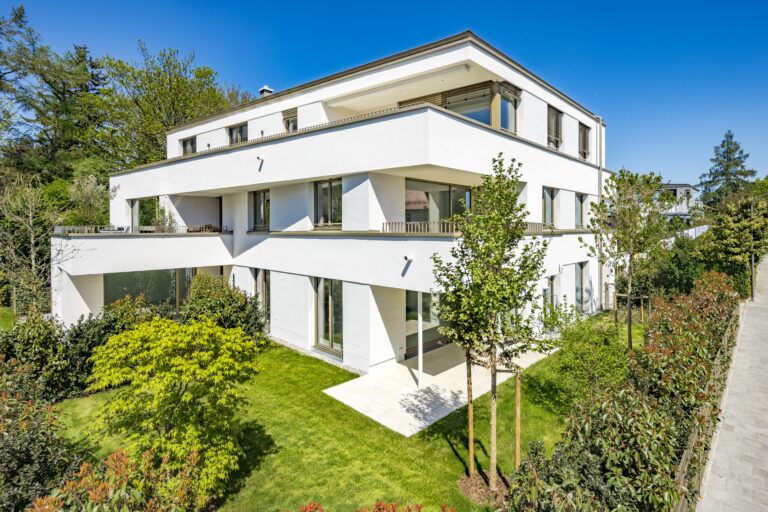
As soon as you step into the living area, you’re struck by an impressive sense of space. Your gaze is immediately drawn to the expansive window wall, which extends all the way up to the upper floor, flooding the interior with natural light and seamlessly integrating the surrounding nature into the living space. The architecture here creates an extraordinary blend of openness, spaciousness, and comfort.

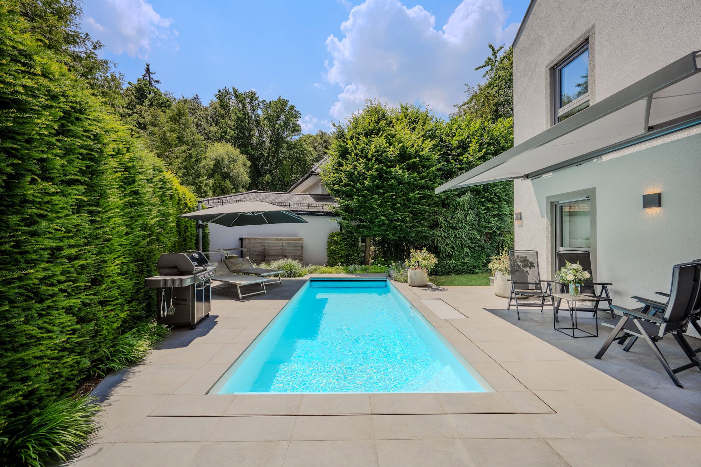
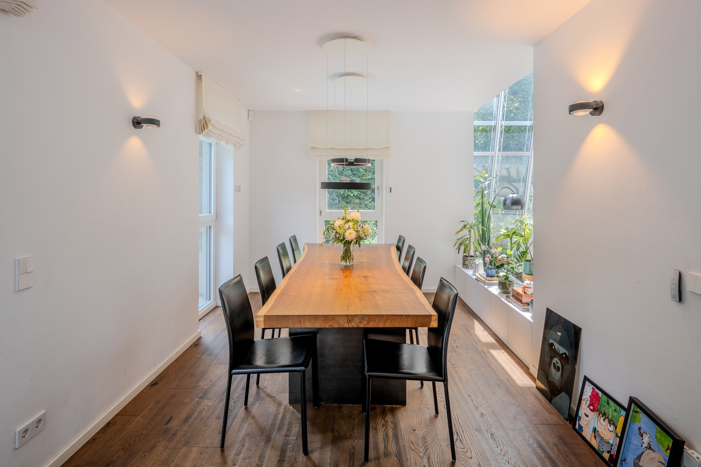
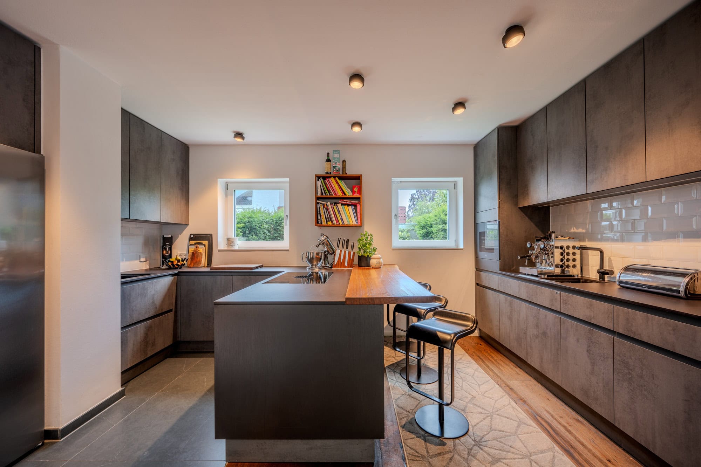
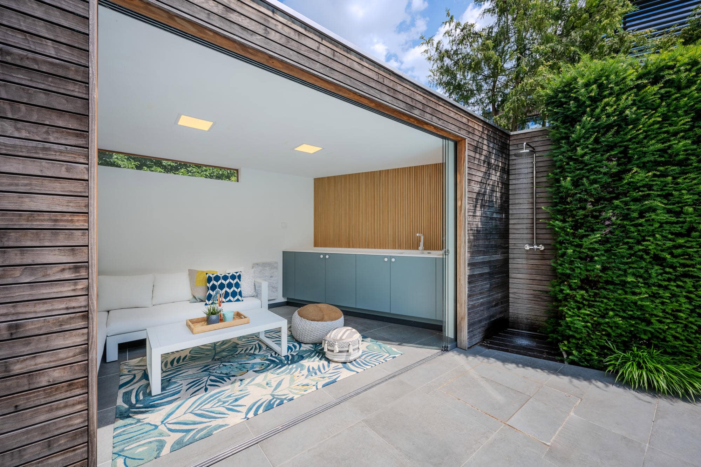
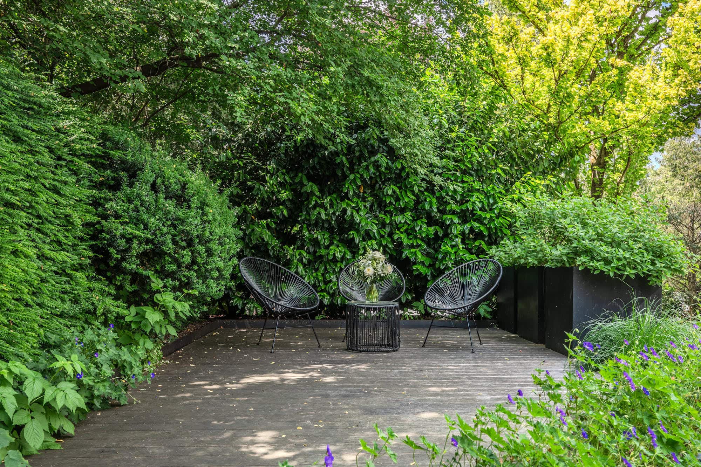
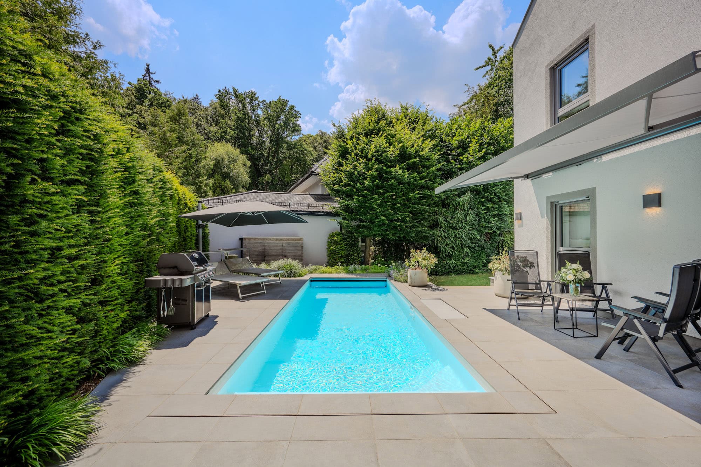
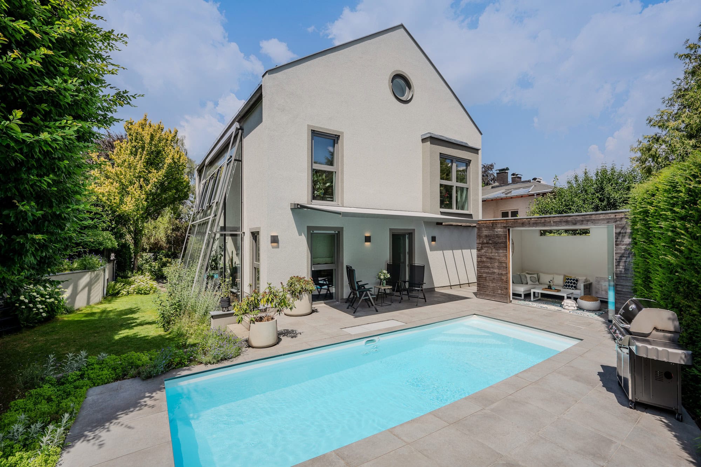
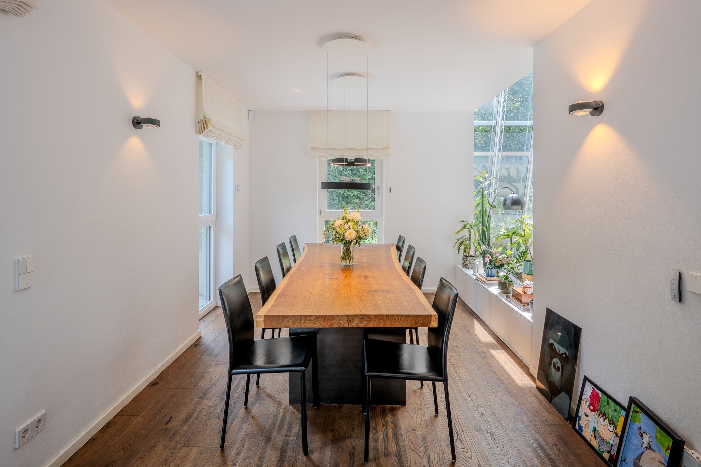
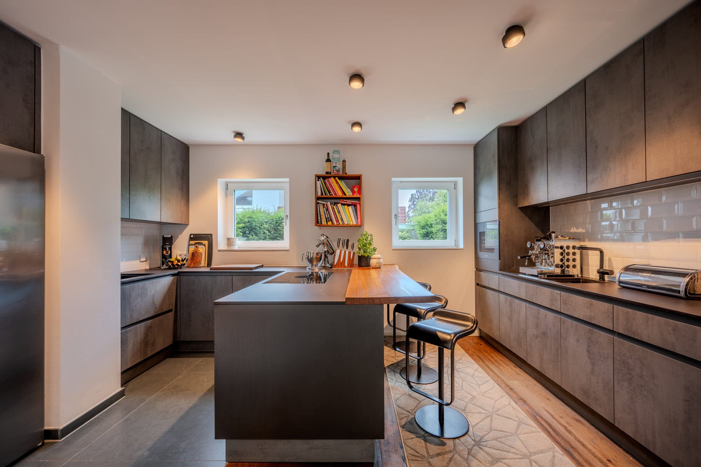
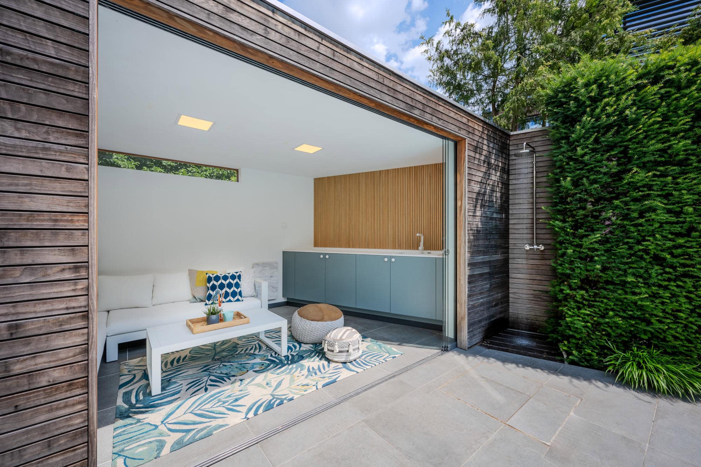
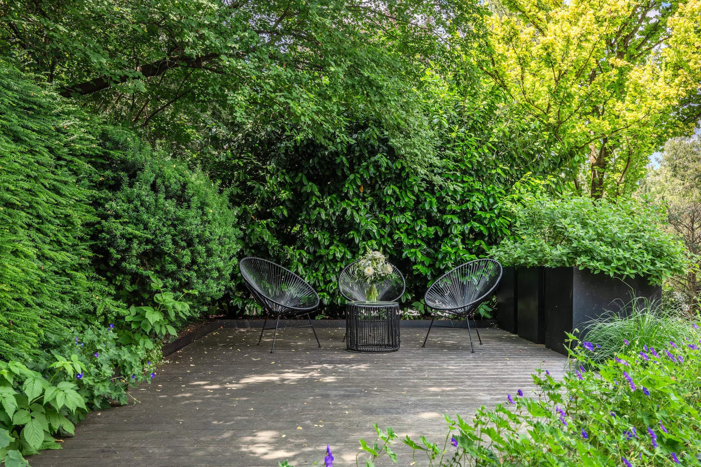
On this level, there is a separate fireplace room, a stylish dining area, and a kitchenette that is functionally integrated into the overall layout. The dining room opens directly onto the terrace, which harmoniously extends the living area outdoors. A special highlight is the outdoor area with a pool house, outdoor kitchen, and heated outdoor pool—a private retreat offering ample opportunities for leisure and relaxation. Slightly lower down, the garden adjoins the property with another cozy outdoor seating area, enhancing the quality of life amidst the greenery.

One of the home’s architectural highlights is the open staircase leading to the upper floor and the attic. It elegantly connects the different levels and highlights the property’s unique character.

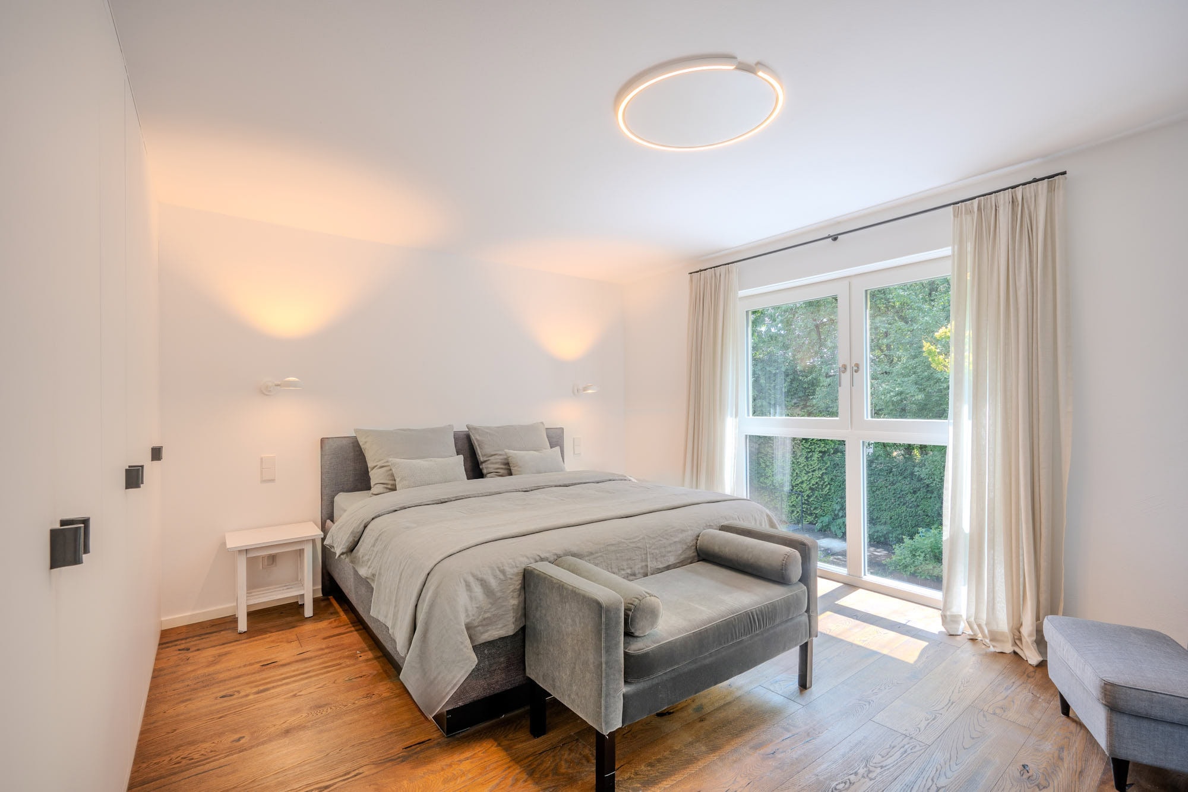
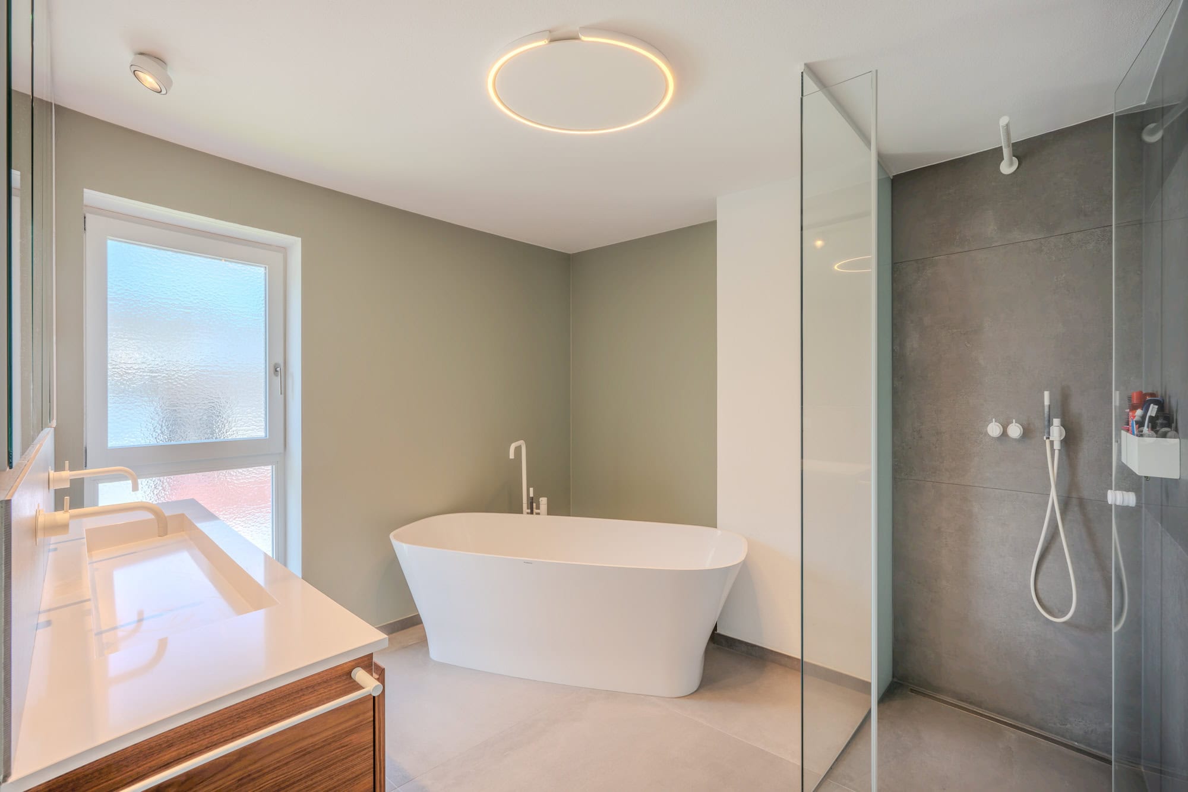
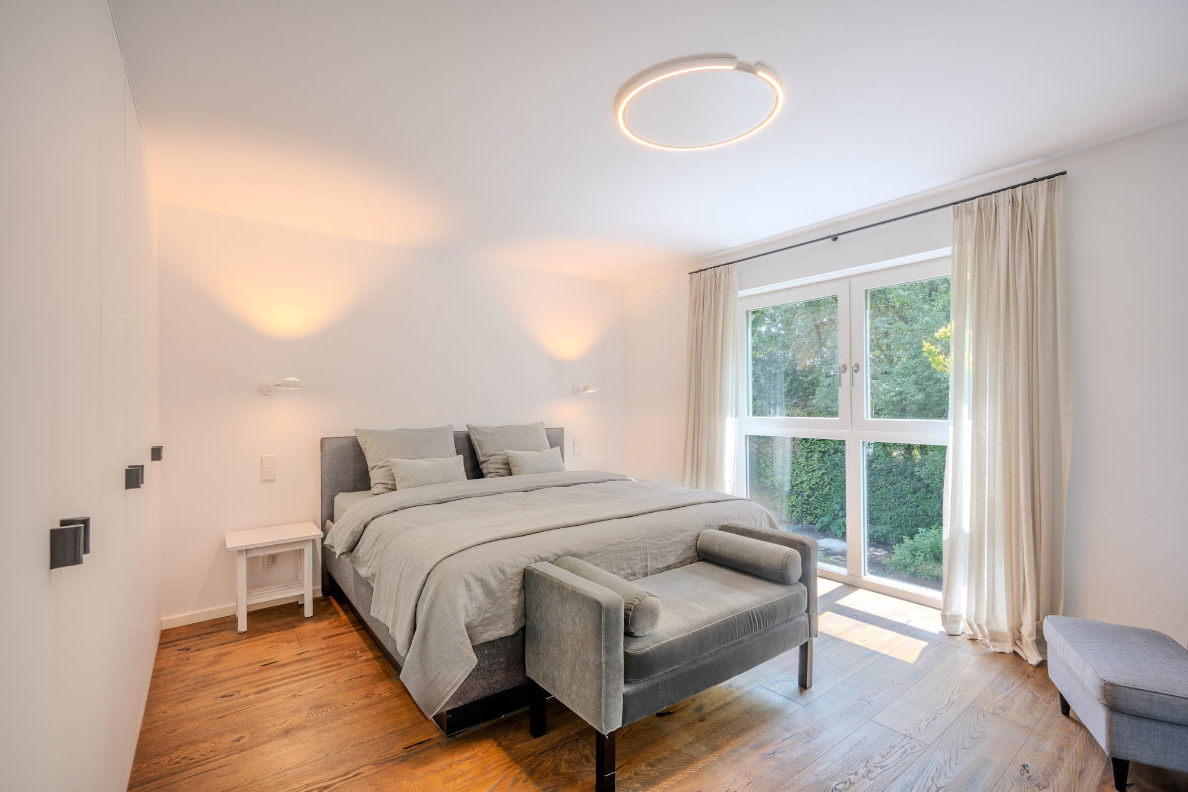
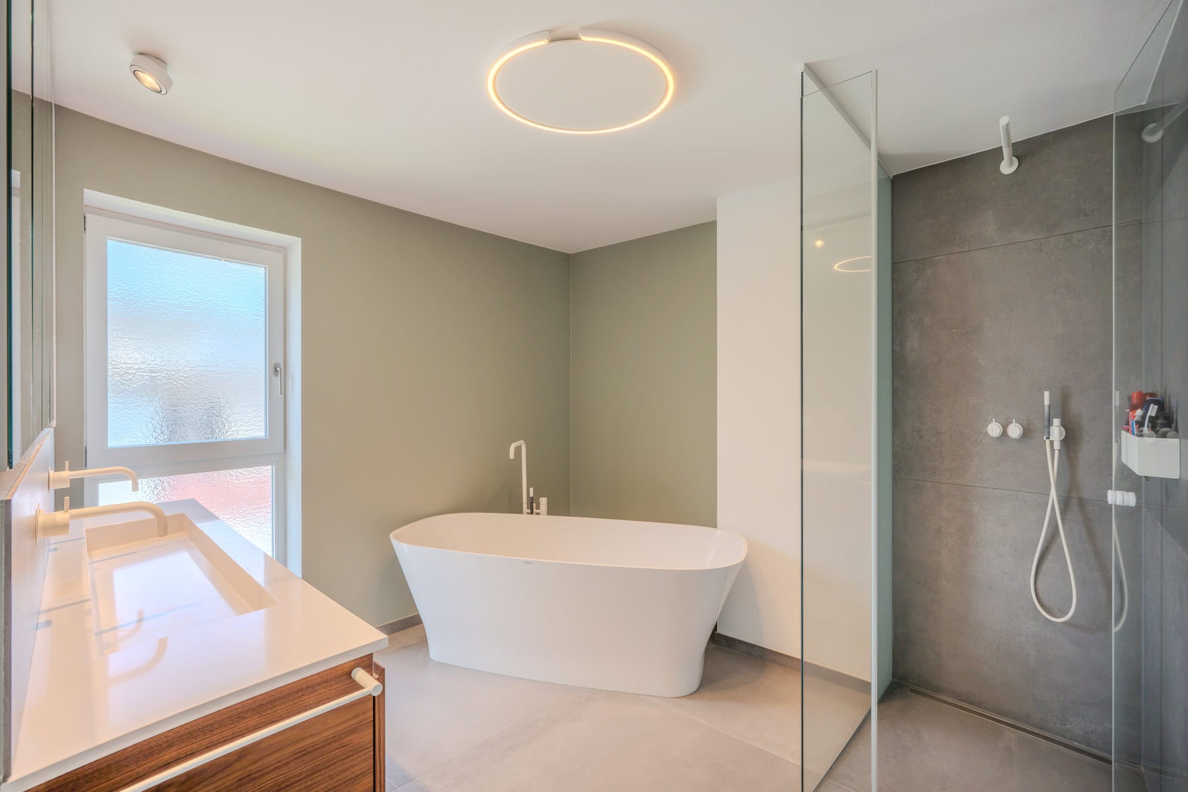
The upper floor features the private master suite with a walk-in closet and a spacious master bathroom. Another room on this level is ideal as a home office, guest room, or quiet retreat. The attic offers three additional rooms, which are perfect as children’s rooms or individual private spaces, as well as another bathroom.

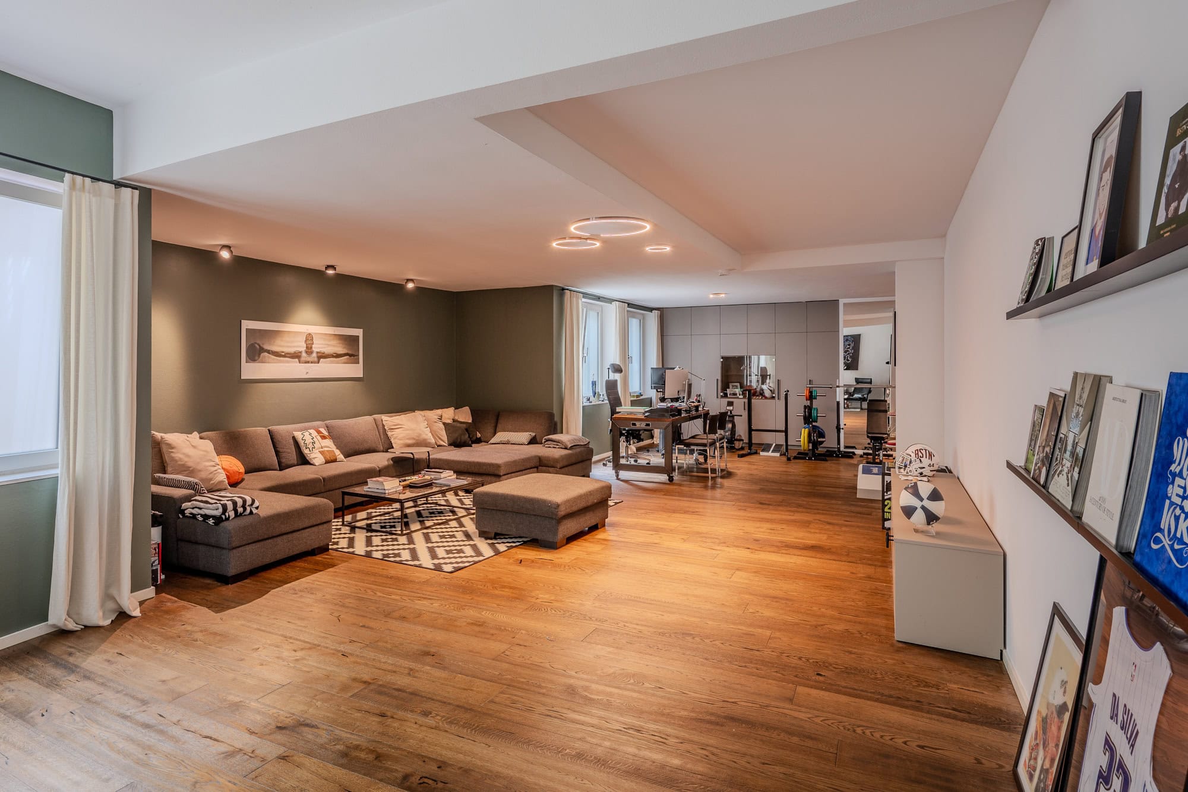
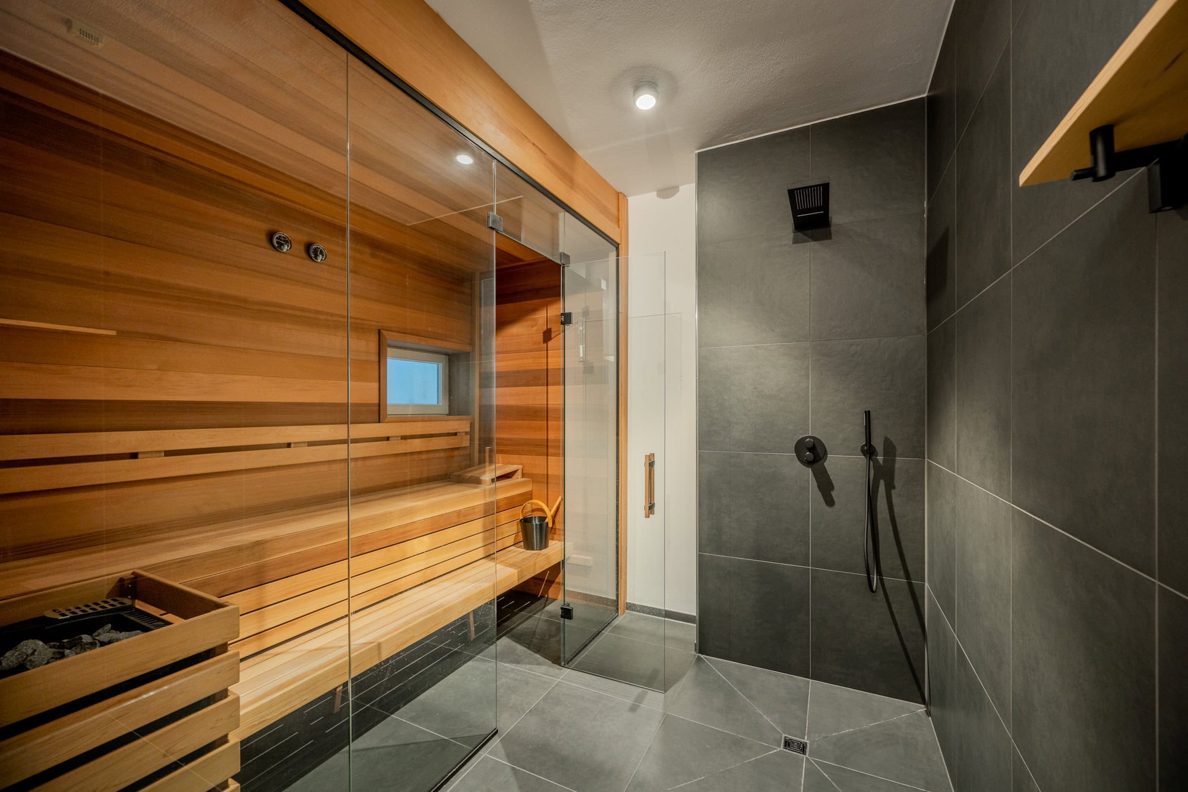
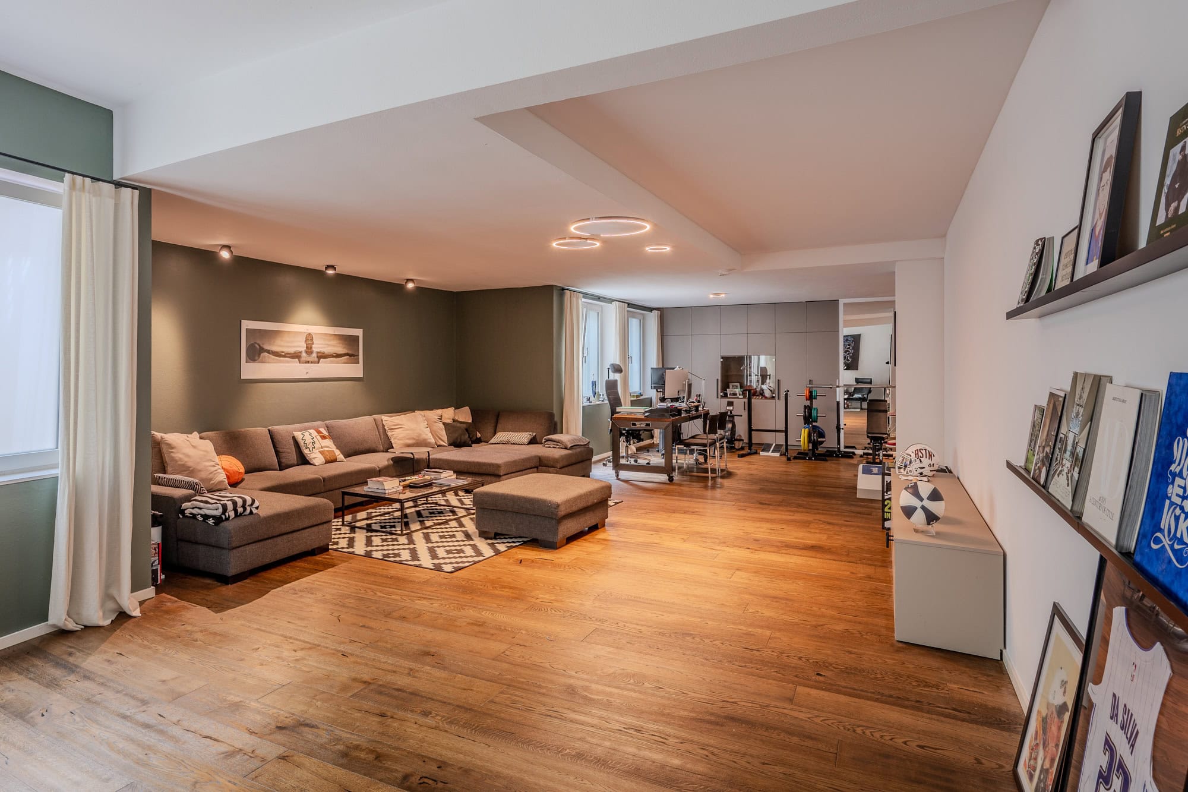
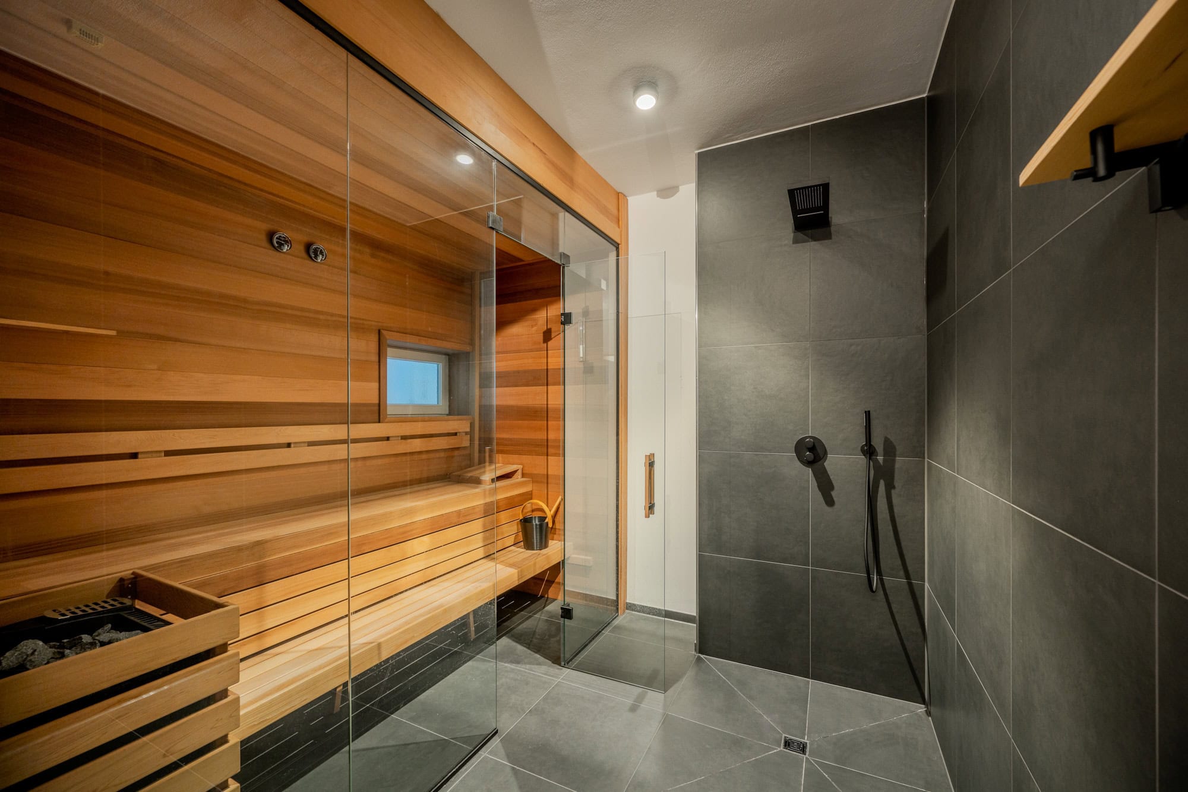
The basement offers unique possibilities for flexible use. A spacious room with a guest restroom and kitchenette can be used in a variety of ways, such as a guest area, studio, or office. A sauna completes this level and rounds out the home’s exceptional use of space.

Overall, this single-family home is an architecturally sophisticated residence with a spacious floor plan, an elegant living area, and an exceptionally designed outdoor space that combines high-quality living, relaxation, and privacy.

A warm welcome to your new home!
Read moreShow less
A+
A
B
C
D
E
F
G
H

Energy certificate

Year of manufacture1994
Energy Performance CertificateAvailable
Energy certificate typeConsumption certificate
Created onJuly 1, 2026
Valid throughJune 30, 2036
Final Energy Consumption144.60 kWh/(m²·year)
Primary energy sourceDistrict heating
Energy Efficiency ClassE
Heating typeDistrict heating

Highlights at a glance

- Spacious floor plan with a particularly open feel
- Impressive living area with a striking window front featuring electric sunshades
- SOMA Smart Home
- Fireplace room
- Occhio designer lighting throughout the house
- Oak parquet flooring
- Built-in closets
- Miele oven, wine refrigerator, and sous-vide cooker
- Bora cooktop
- Customizable space for personal use and relaxation in the basement
- Underfloor heating throughout the entire house, including the basement
- Sauna in the basement
- Garden shed
- Approx. 8-meter-long heated outdoor pool with counter-current system
- Desjoyaux pool control system
- Outdoor kitchen in the pool house
- Outdoor shower
- Robotic lawn mower and irrigation system
- Video intercom system
- Alarm system
- Air conditioning
- District heating
- Some pieces of furniture are available for purchase upon request

Balcony
Yes
Features
luxury
Shower
Yes
Bathroom with bathtub
Yes
Bathroom with window
Yes
Fitted kitchen
Yes
Parquet flooring
Yes
Fireplace
Yes
Air-conditioned
Yes
Outdoor parking
Yes
Garden
Yes
Sauna
Yes
Pool
Yes
Cellar
Yes
Guest WC
Yes

Pullach in the Isar Valley

Pullach im Isartal is one of the most sought-after residential areas in southern Munich and has always been synonymous with high-quality living that combines proximity to nature with easy access to the city. The community combines an established, elegant residential character with expansive green spaces, mature trees, and exceptional proximity to the Isar River. Stately villas, well-maintained single-family homes, and quiet residential streets define the sophisticated character of this neighborhood.

Daily life here is comfortable. Shops for everyday needs, bakeries, pharmacies, doctors, and a selection of restaurants and cafés are located in town and are easily accessible. The local infrastructure is complemented by kindergartens, schools, and a wide range of recreational and sports activities. The surrounding Isar floodplains, the nearby Forstenrieder Park, and numerous walking and biking trails offer excellent recreational opportunities and make Pullach particularly attractive to families, nature lovers, and people who value peace and privacy.

At the same time, Pullach stands out for its excellent connections to Munich. The city center is just a short ride away via the S-Bahn, and there are also good road connections to downtown Munich as well as to the surrounding recreational areas, lakes, and the Alps.

Pullach thus uniquely combines the quality of an exclusive, green residential area with its proximity to the state capital.

A warm welcome to Pullach in the Isar Valley!

Are you interested in this special property?

Please contact us for more information.

Celine Winnicott
Real Estate Professional
Ms. Celine Winnicott

More real estate

Scroll up