Price

2.665.000 €

object ID

5748

Object type

Apartment

PLACE

Munich

Room

4

Living space

208 m²

Land area

3.57% (incl. 19% VAT)
of the purchase price
video

Apartment for Sale, Munich: 4 Rooms, 208 m² of Living Space — Elegant Park-Facing Apartment in Munich's Prime Location on the High Bank of the Isar in Solln

Object data

Location
81479 Munich
Floor
1 from 3
Living space
approx. 208 m²
Number of rooms
4
Number of bedrooms
3
Number of bathrooms
2
Number of balconies
1
Balcony/Patio Area
approx. 28,42 m²
Number of parking spaces
2 underground parking spaces
Purchase price
2.665.000 €
House money
757 €
Subject to commission
Yes
Buyer's commission
3.57% (incl. 19% VAT)
Purchase price parking space (underground garage)
70.000 €
Commission notice
The brokerage contract with us is concluded by written agreement or confirmation in text form on the basis of the property exposé and our General Terms and Conditions. The commission to be paid by the buyer to MIR München International Realty Verwaltungs GmbH, master licensee of München I Sotheby`s International Realty and Tegernsee I Sotheby`s International Realty, in the event that a notarized purchase agreement is concluded, is 3.57% (incl. 19% VAT) of the purchase price and is due upon conclusion of the notarized purchase agreement. The seller has to pay us a commission in the same amount.
Available for pickup starting
By appointment
Internal object ID
839290
External object ID
5748
OpenImmo-ID
s6Snt1XT6PCsXXbY5iKRZ7LE
Status from
22.09.2026
object type
Apartment
type of use
Living
Availability
Available
marketing type
Purchase
Year of construction
2001
Last modernization
2015
Condition
As good as new

Object description

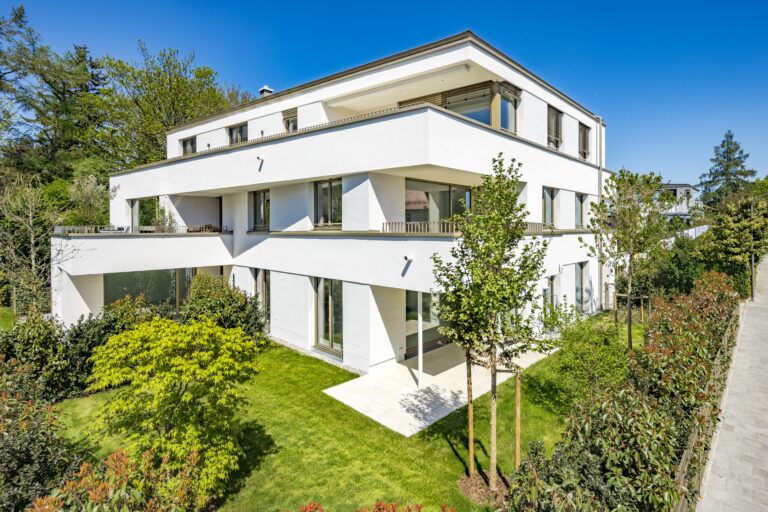
The very location on the coveted high banks of the Isar in Solln evokes a special sense of home the moment you arrive. Complete tranquility, surrounded by mature trees and just a few steps from the Isar—one of Munich’s most exclusive and greenest residential neighborhoods.

The apartment itself is located in a small, extremely well-maintained residential complex with only eight units and offers a pleasant sense of seclusion. The spacious communal garden and the adjacent, park-like grounds—covering approximately 6,000 m² and featuring mature trees—give the entire complex an extraordinary sense of spaciousness, almost like a private park.

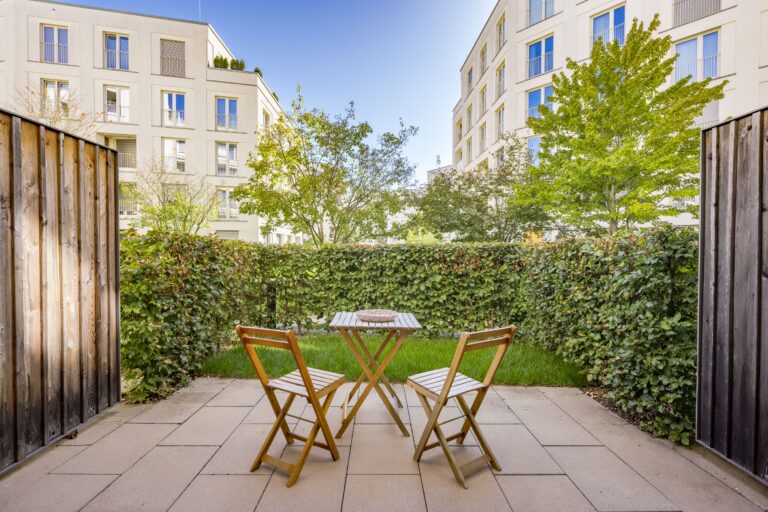
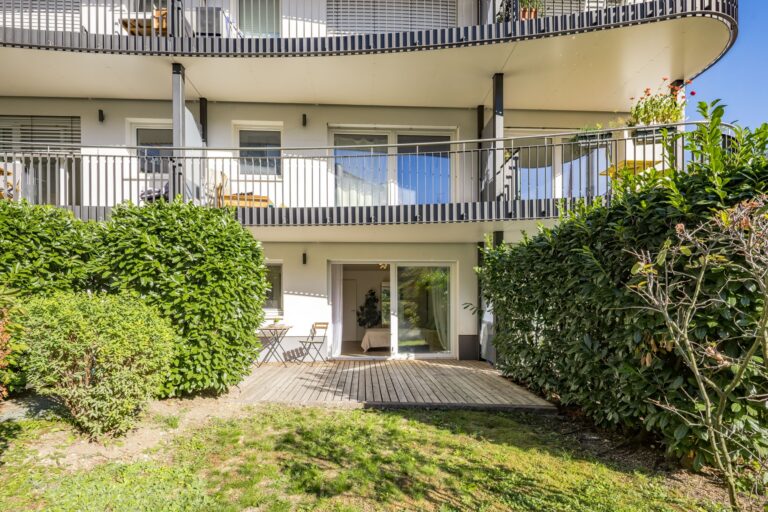
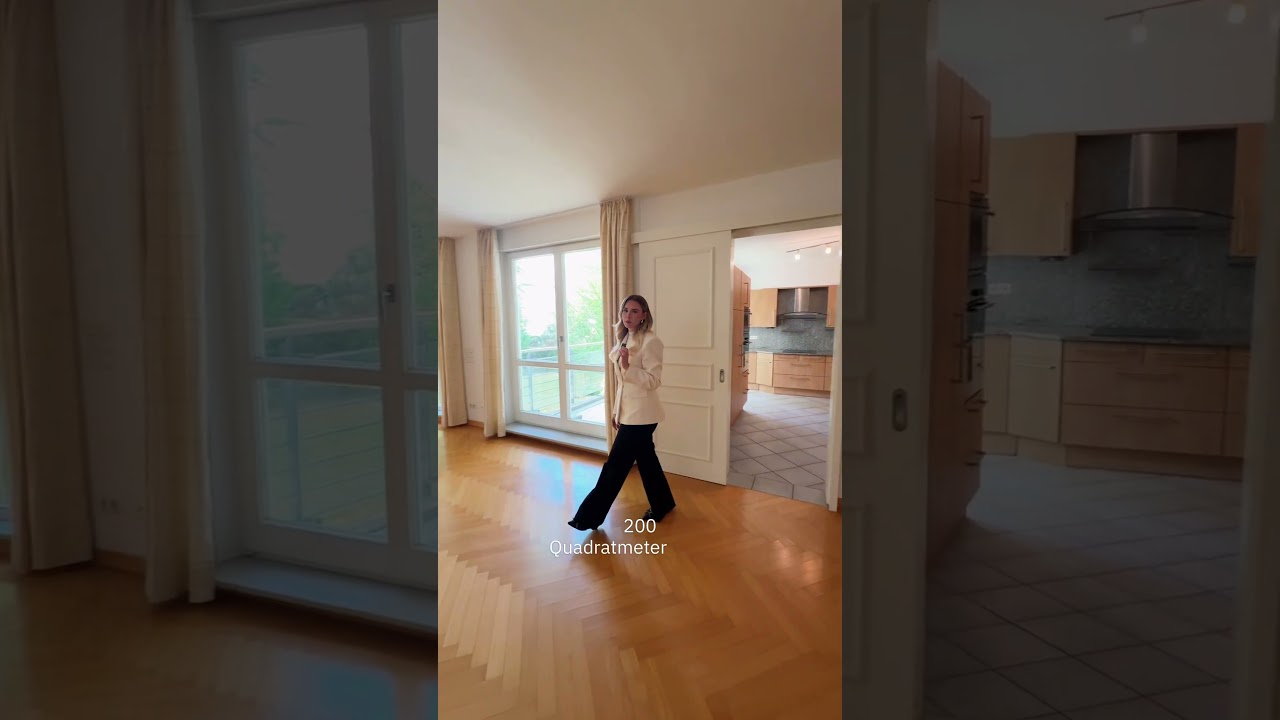
Upon entering, you’re greeted by a view of the spacious, light-filled living area, which features floor-to-ceiling windows and creates a harmonious connection to the surrounding greenery. From here, you can step out onto the covered southwest-facing terrace, whose size and orientation invite you to enjoy relaxing moments outdoors.

The apartment’s floor plan is clearly structured and elegantly separates the formal living area from the private retreat. The master bedroom features access to the terrace, an en-suite bathroom, and a high-end walk-in closet. Another modern shower room is available as a guest or family bathroom. Two additional, bright rooms can be flexibly used as children’s rooms, guest rooms, or home offices. An additional, covered north-facing balcony rounds out the features and offers further opportunities for outdoor relaxation. The living space is complemented by the spacious kitchen, which—with direct access to the southwest-facing terrace—is not only functional but also serves as a social hub for everyday life.

A warm welcome to your new home!
Read moreShow less
A+
A
B
C
D
E
F
G
H

Energy certificate

Year of Manufacture2001
Energy certificate typeConsumption certificate
Created on13.05.2020
Valid until13.05.2030
Final energy consumption82.60 kWh/(m²-a)
With hot waterYes
Primary energy sourceGas
Energy Efficiency ClassC
Type of heatingGas heating

Highlights at a glance

- Absolute tranquility in a small apartment building with only 8 units
- Very well-managed homeowners’ association
- Over 6,000 m² of park-like grounds with mature trees
- Light-filled apartment thanks to floor-to-ceiling windows
- Layout featuring a living area and a separate sleeping/work area
- Herringbone parquet flooring
- Double doors
- Luxurious features such as in-floor heating and electric roller shutters
- Spacious kitchen with access to the balcony
- Covered southwest-facing terrace (21.8 m²) and covered north-facing balcony (6.6 m²)
- Shared garden
- Monthly housing allowance is EUR 757 (as of 2026)
- EAW-V; 82.6 kWh/(m²a); gas; built in 2001; C
- Two storage rooms
- Additional laundry room in the basement
- Two spacious underground parking spaces suitable for SUVs (no duplex garage)
- Glass passenger elevator for barrier-free access

Balcony
Yes
Pitch
Yes
Features
luxury
Shower
Yes
Bathroom with bathtub
Yes
Bathroom with window
Yes
Fitted kitchen
Yes
Parquet flooring
Yes
Passenger elevator
Yes
Underground parking space
Yes
Garden
Yes
Cellar
Yes
Storeroom
Yes
Guest WC
Yes

Munich

Solln is one of Munich’s most beautiful and exclusive residential neighborhoods. Located about eight kilometers south of downtown, the neighborhood stretches along the idyllic high banks of the Isar and is characterized by stylish Wilhelminian-style villas, mature trees, and an exceptionally well-maintained, established residential environment.

The apartment is located in Prinz-Ludwighöhe, one of the most sought-after addresses in southern Munich. This historic villa district is synonymous with tranquility, privacy, and high-end living close to nature, combined with excellent access to the city’s urban life.

The infrastructure is excellent. Shops for everyday needs, small specialty stores, the weekly market, schools, preschools, and doctors’ offices are all conveniently located nearby. Munich’s city center is about 20 minutes away via the S7 S-Bahn line.

The recreational opportunities here are also exceptional. The high banks of the Isar are perfect for walks, jogs, and bike rides. The Waldwirtschaft restaurant, the Maria Einsiedel natural outdoor swimming pool, the Großhesseloher Tennis Club, and the nearby Munich Golf Club all underscore the high quality of life in this location. The area’s attractions are complemented by charming restaurants, the Sollner Kino, and quick access to the Alps, lakes, and local recreational areas via the nearby highway interchanges.

Are you interested in this special property?

Please contact us for more information.

Michael Reiss
Real Estate Professional
Managing Director
Mr. Michael Reiss

More real estate

Scroll up