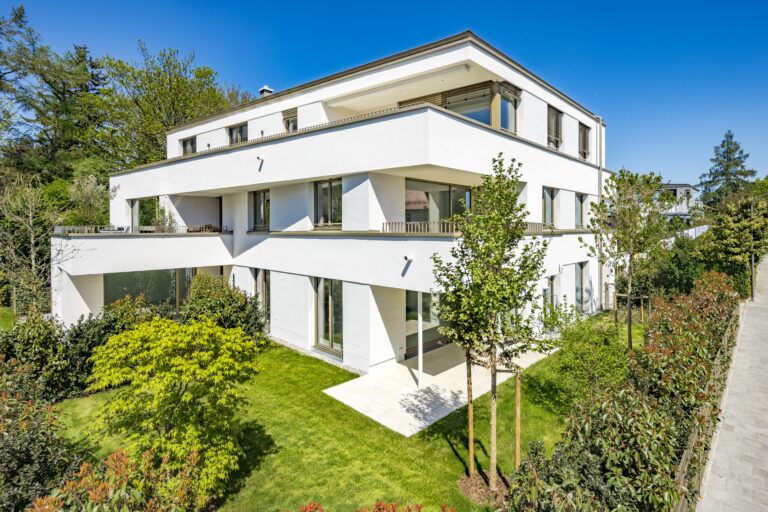

In a quiet yet central location in Gmund-Dürnbach, a high-quality, turnkey modern single-family home is being built to the energy-efficient KfW-40 standard. The two-story building is being constructed using a sustainable wood-frame structure and features a well-thought-out floor plan and a contemporary living concept.
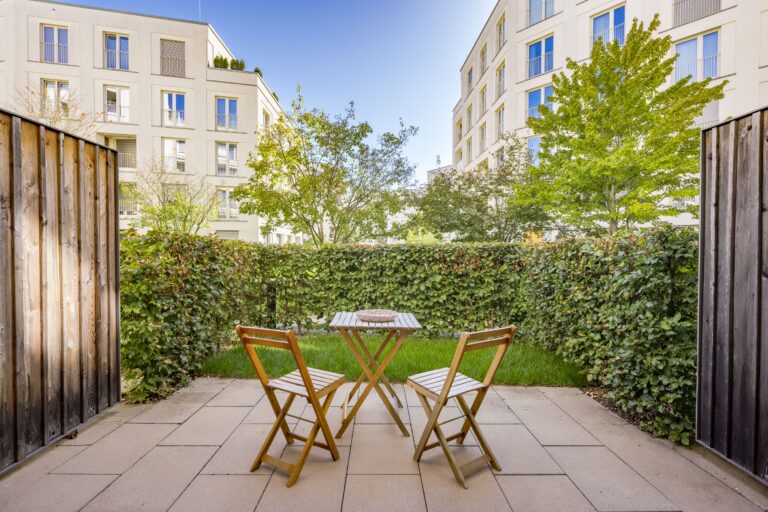
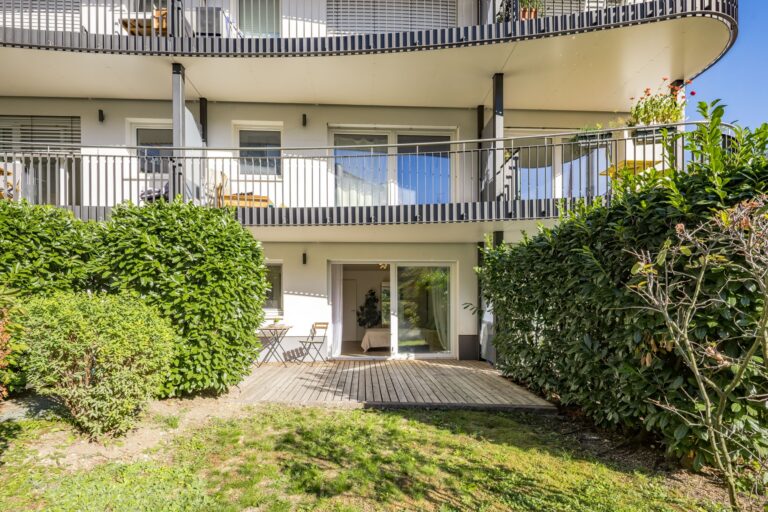
The heart of the home is the open-concept living and dining area on the ground floor, which serves as a central gathering place for the whole family. From here, you have direct access to the spacious, southwest-facing terraces, which—together with the adjacent garden—extend the living space outdoors and invite you to enjoy relaxing moments in the fresh air.
The home features a total of four bedrooms, two modern bathrooms, and an additional guest restroom, providing ample space for families or individual living. The basement is constructed using solid, reinforced masonry and offers additional living and storage space.
A modern air-source heat pump, paired with a PV system of up to 10 Kwp, ensures a sustainable energy supply.
A carport with two parking spaces comfortably rounds out the offering.
This new construction project combines energy-efficient living, modern architecture, and an attractive location—ideal for families and anyone who wants to live close to nature while still being well-connected. The property will be re-surveyed as part of the subdivision; this may result in minor deviations in area measurements and property boundaries.The project is currently still in the building permit application and approval process. Buyers therefore have the attractive opportunity to submit their own design preferences at an early stage. Individual ideas can also be incorporated into the exterior facade—in consultation with the developer and within the limits of what is structurally feasible. The project is currently still in the building permit and approval process. Buyers therefore have the attractive opportunity to submit their own design preferences at an early stage. Individual ideas regarding the exterior facade can also be accommodated—in consultation with the developer and within the limits of what is structurally feasible.
Purchase