

The Waldhof – An Artists’ Retreat with a Panoramic View, History, and Soul
There are estates you visit. And there are places you feel.
The Waldhof undoubtedly falls into the second category.
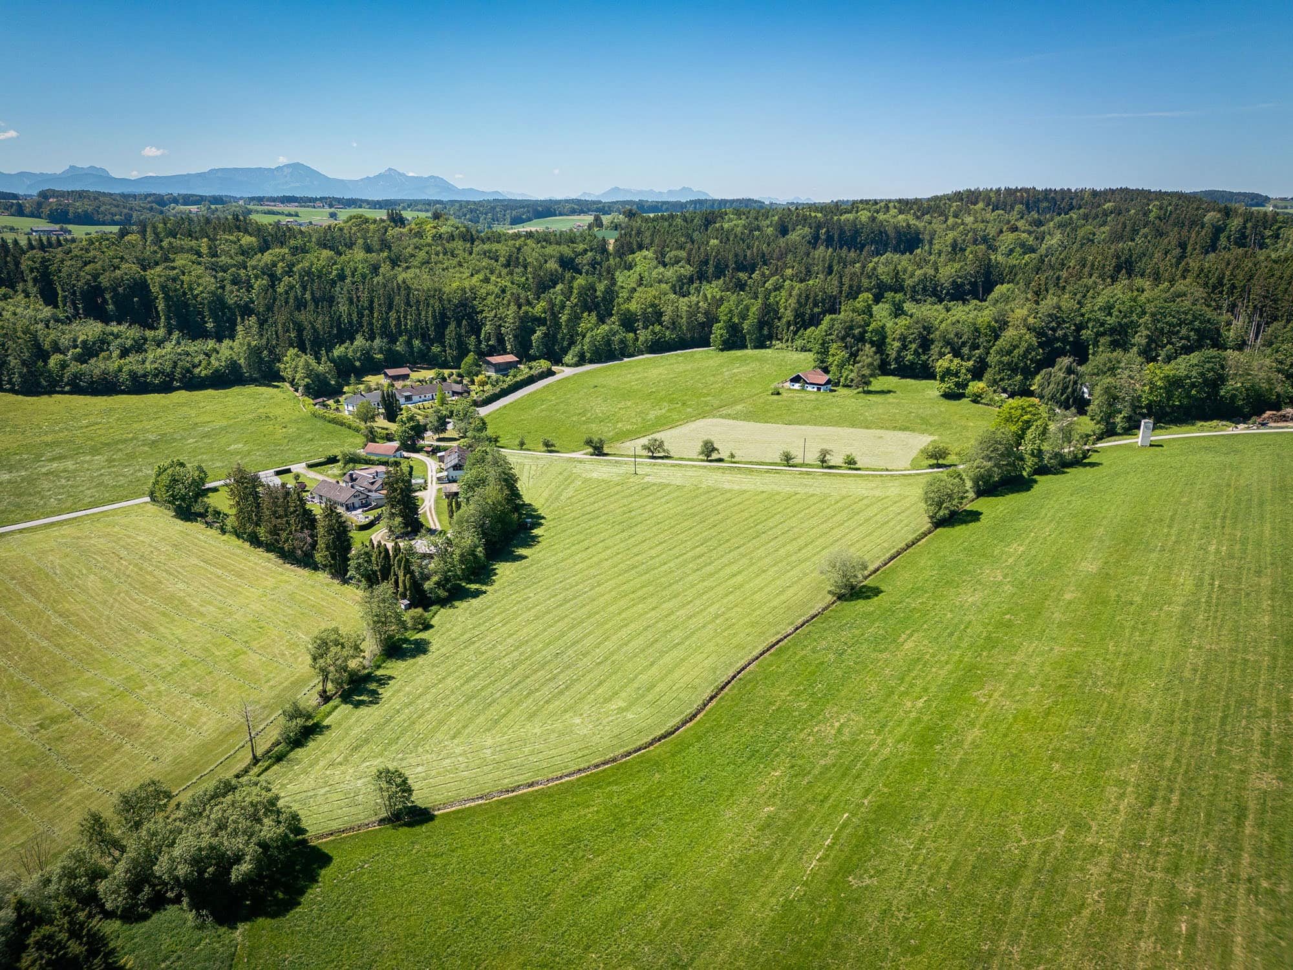
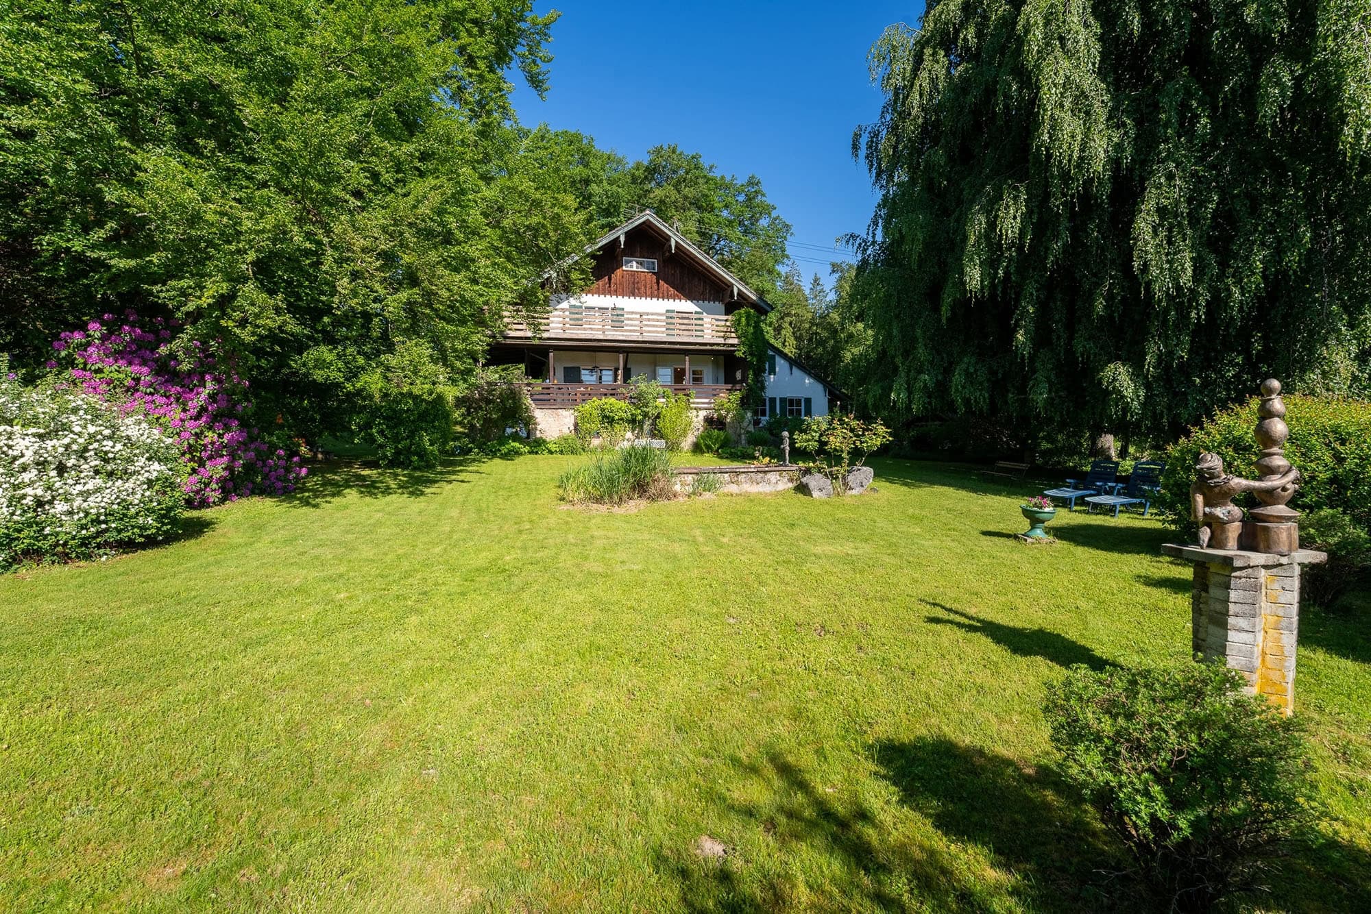
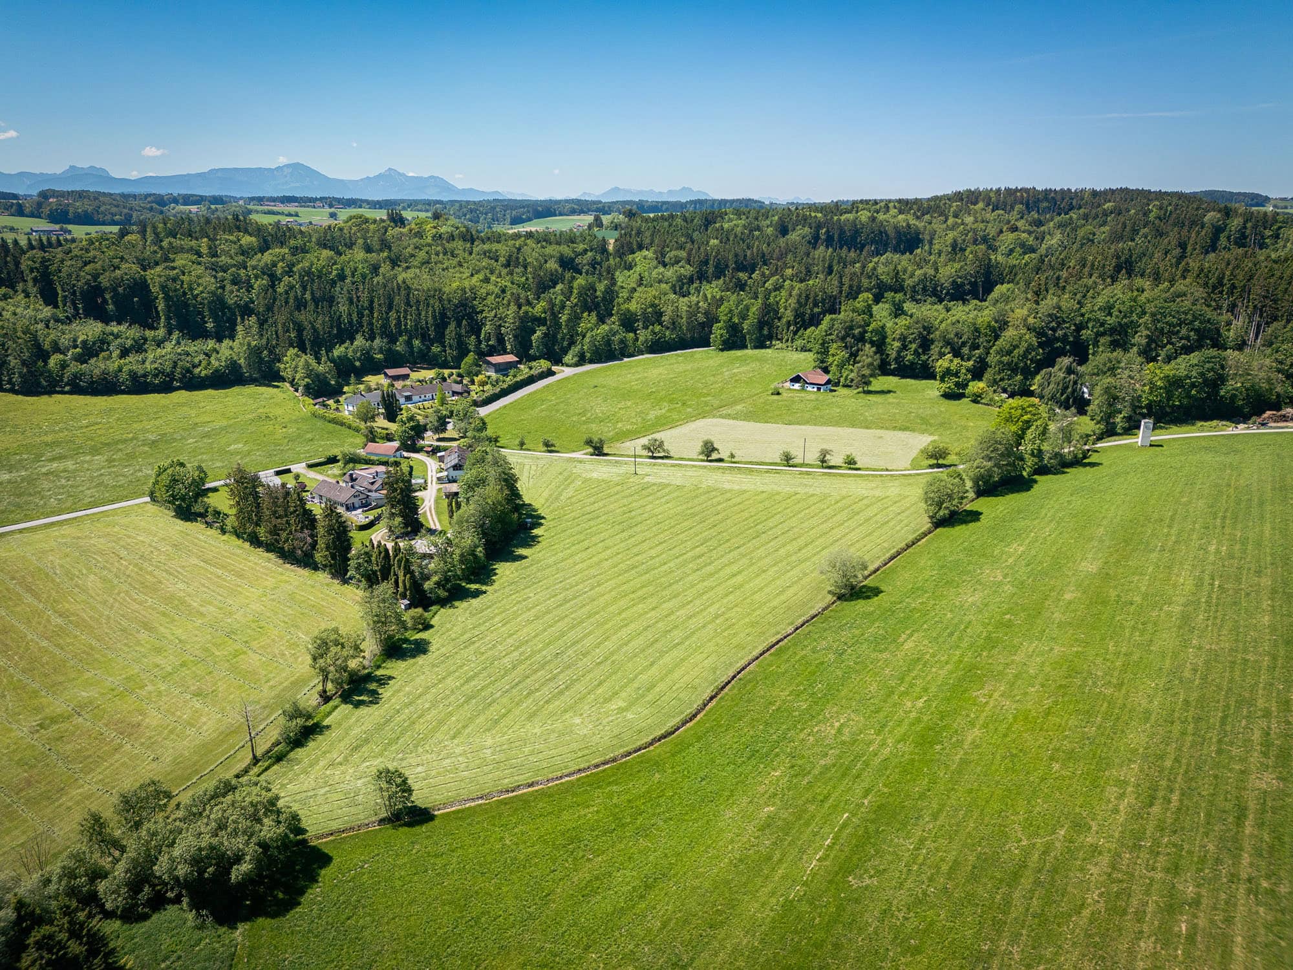
In a unique, secluded location above Waging am See, this charming country house is nestled in its own little world of meadows, woods, and mature trees. A place where time seems to pass more slowly. A place of tranquility, inspiration, and comfort.
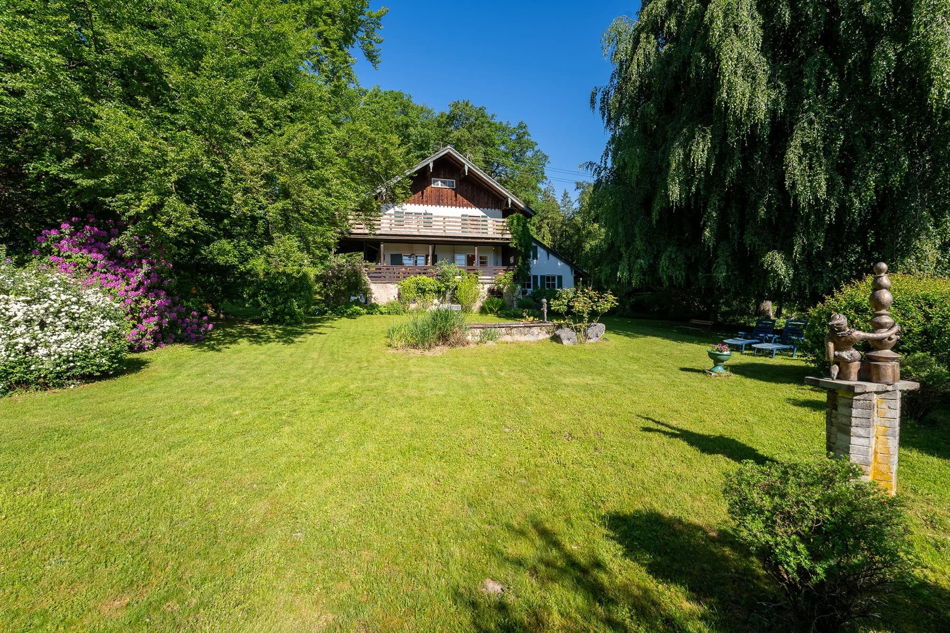
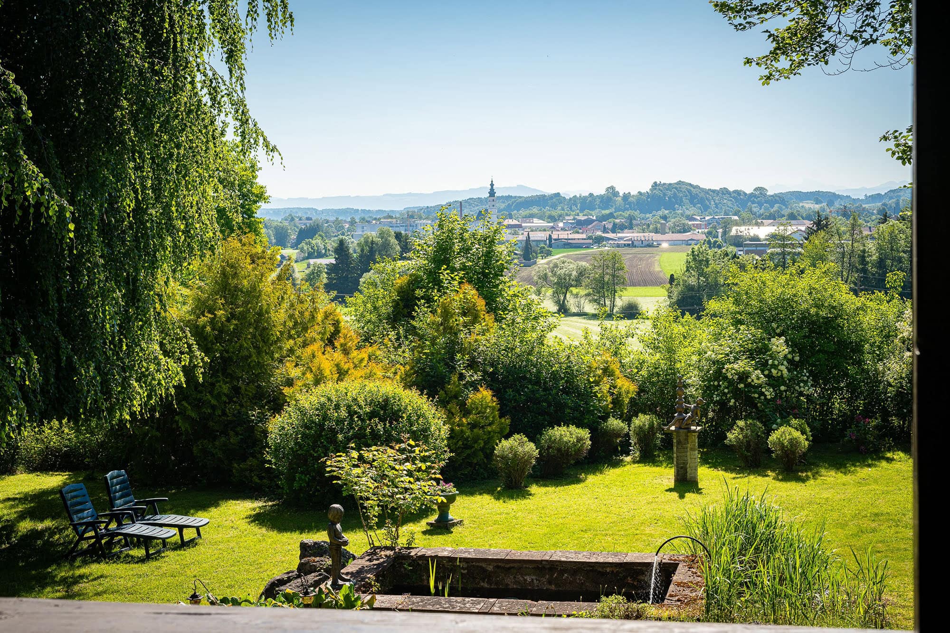
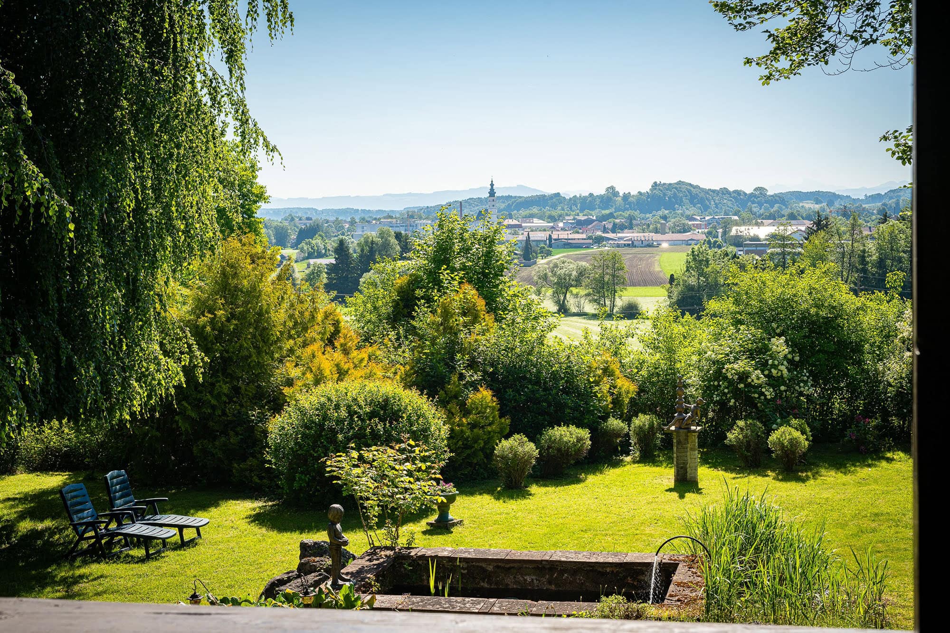
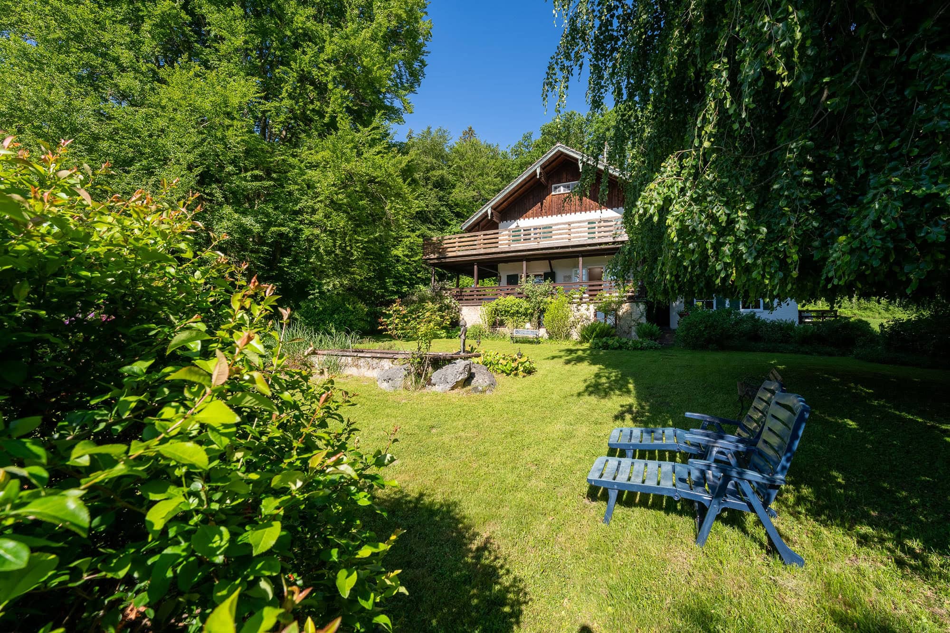
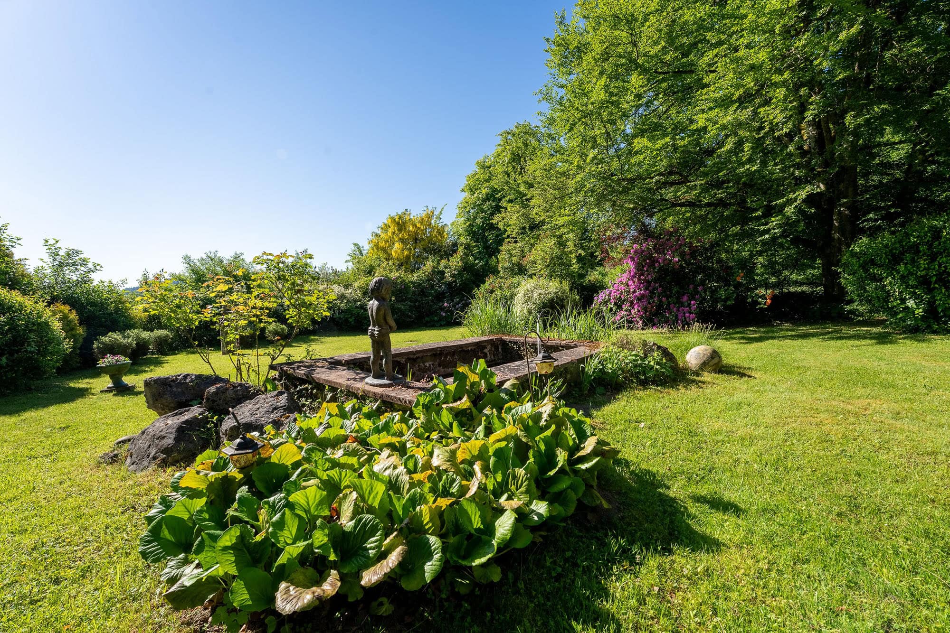
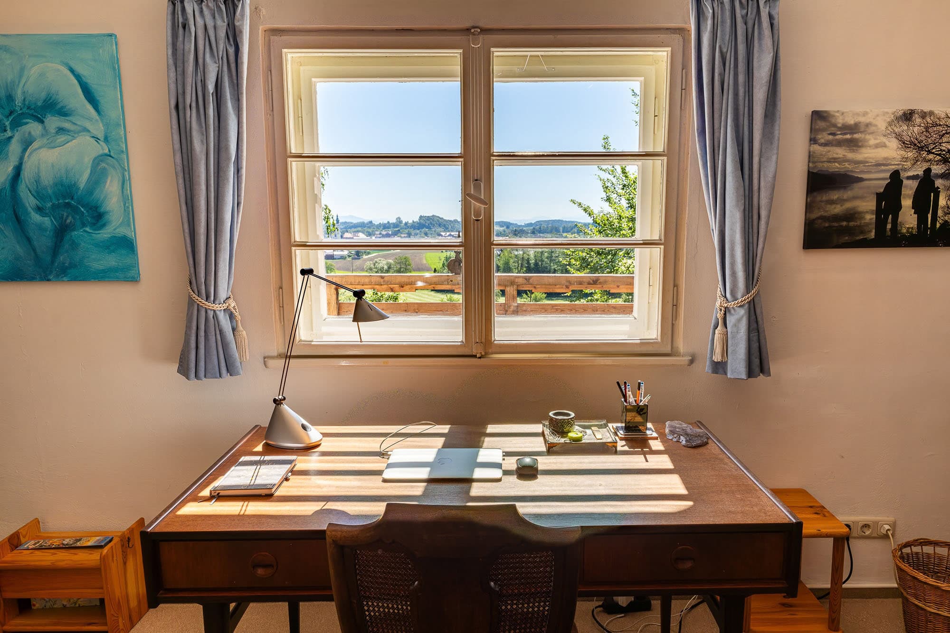
Even the driveway gives you the feeling that you’re entering a special retreat. Behind towering trees, a sprawling estate opens up, featuring a lovingly landscaped park garden, a romantic fish pond, enchanting spots to relax, and an unparalleled view across the rolling hills of the Chiemgau region all the way to the peaks of the Austrian Alps.
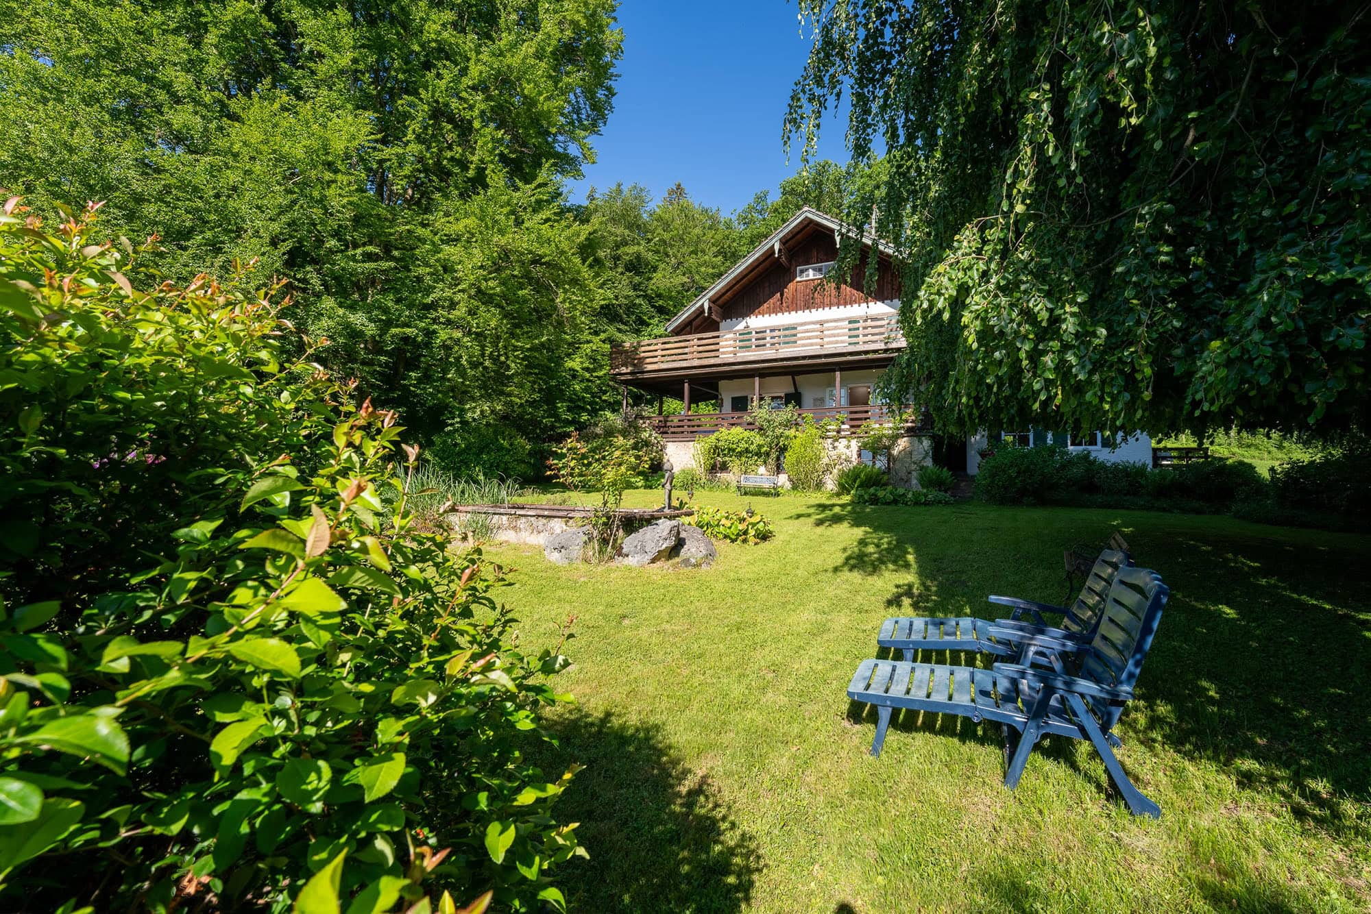
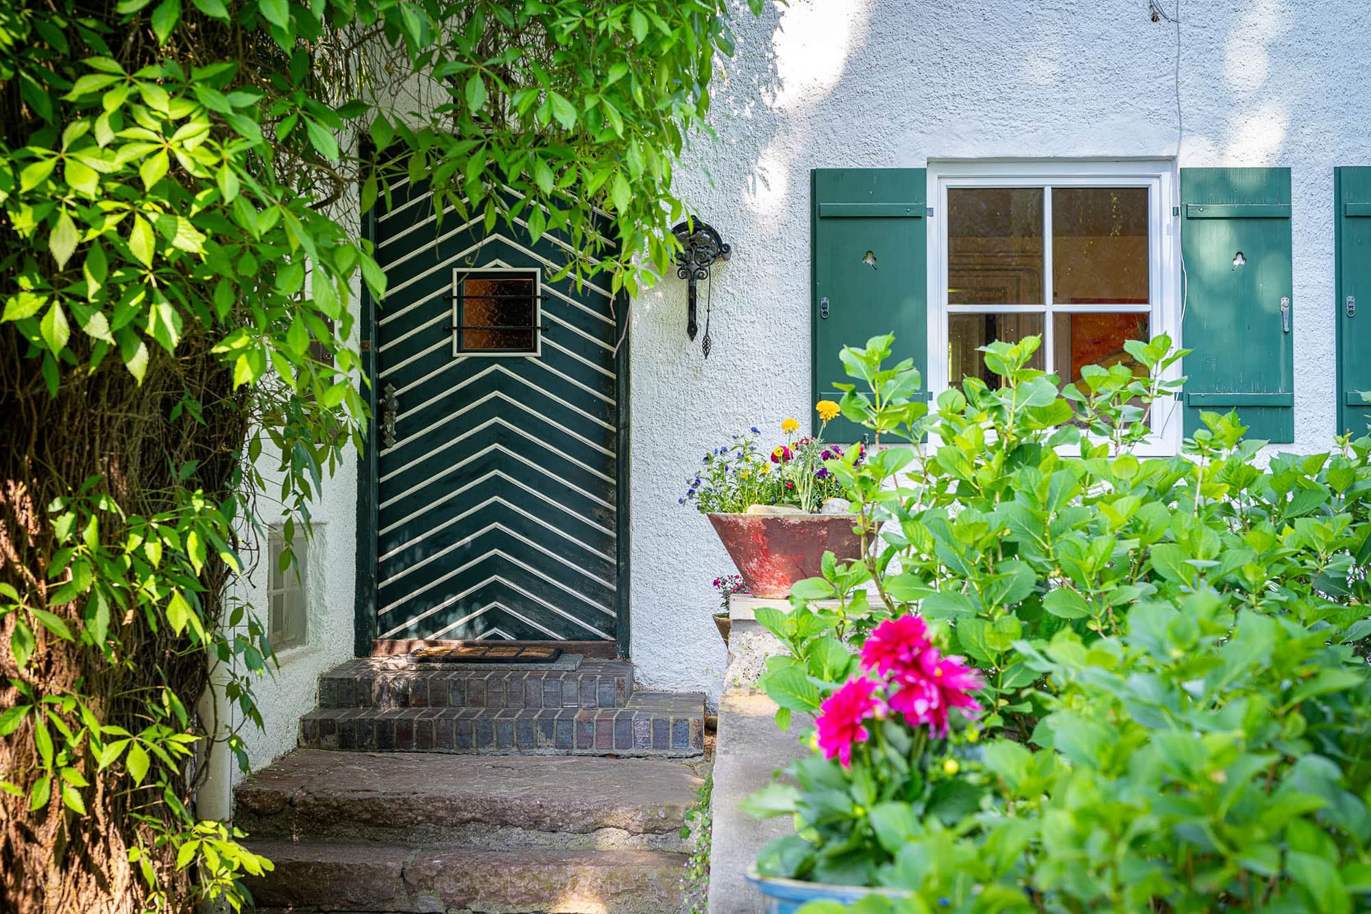
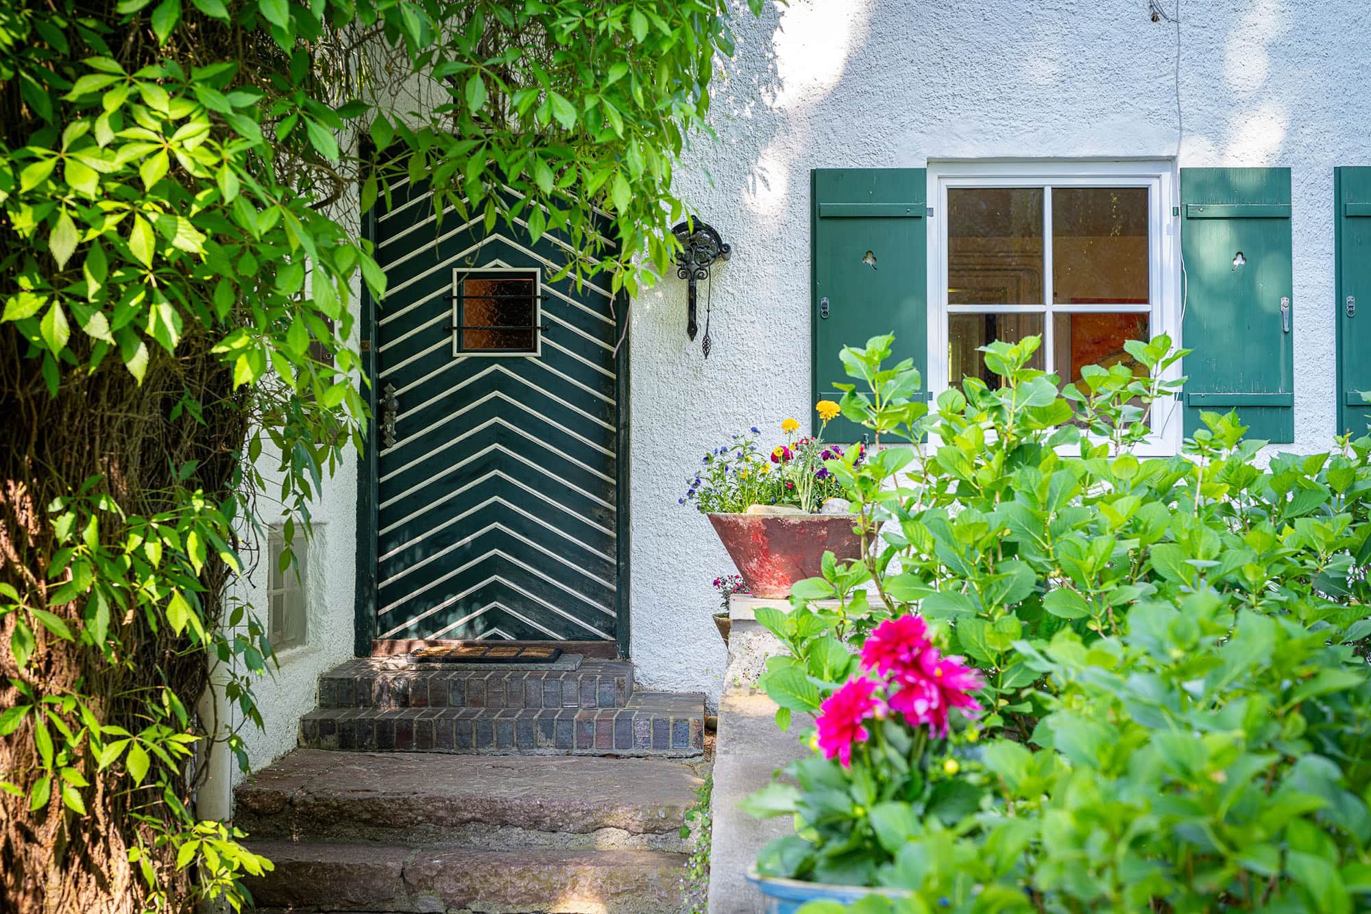
The historic main house was built in 1932 and has been in the family for generations. Its architecture reflects a time when houses were still built to last for generations. To this day, the Waldhof retains its original character and that sense of authenticity that has become so rare in historic country homes.
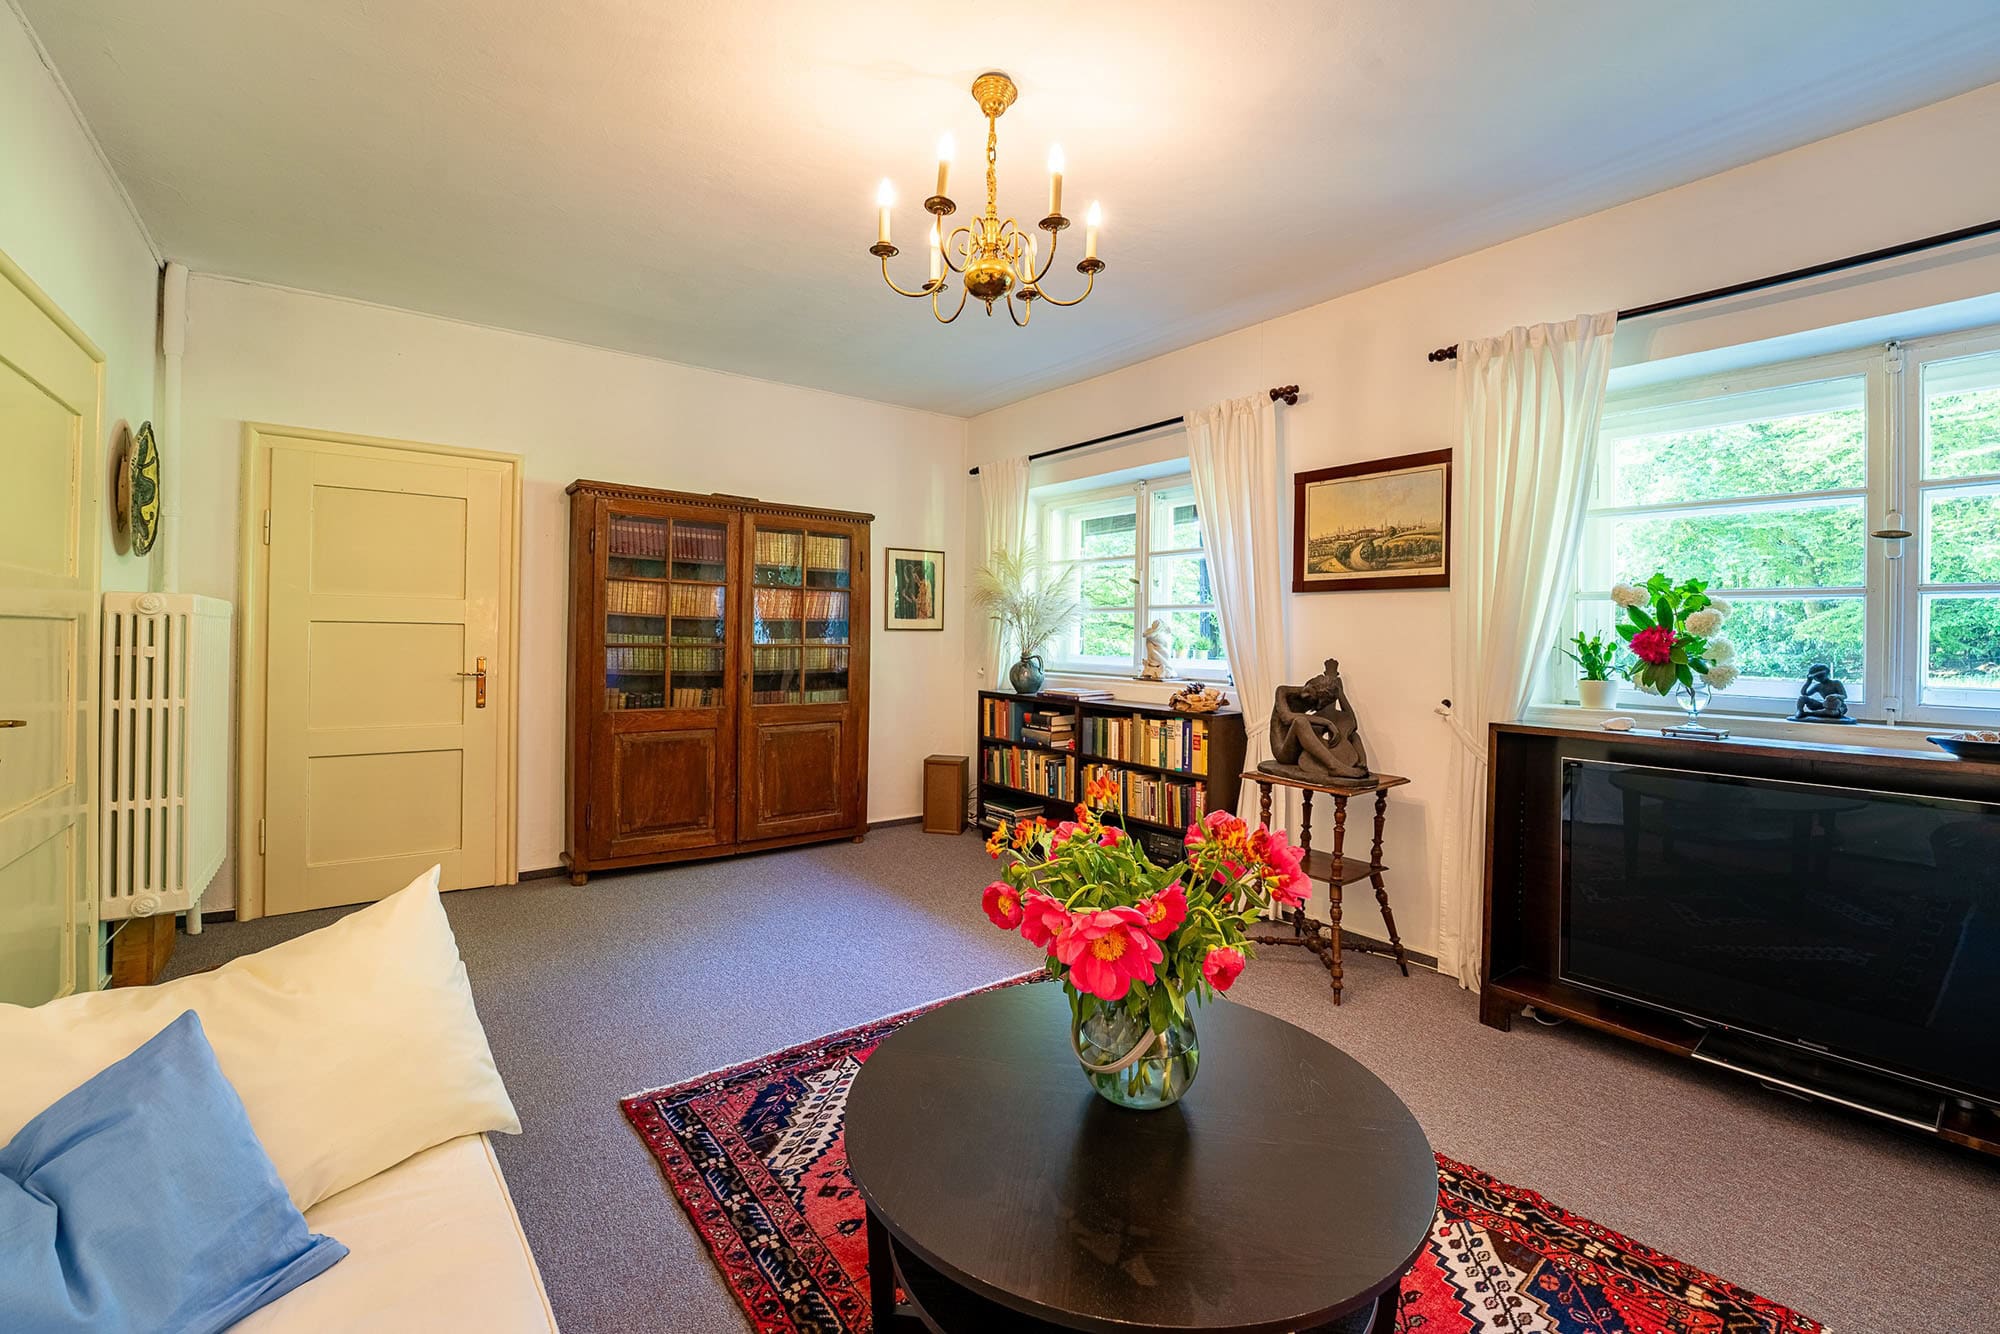
The main building spans several levels and offers a total of approximately 255 m² of living space, as well as generous functional areas. Seven rooms, including four bedrooms, airy living areas, and numerous ancillary rooms create an inspiring living environment—ideal for families, creative individuals, those seeking peace and quiet, or multigenerational living arrangements.
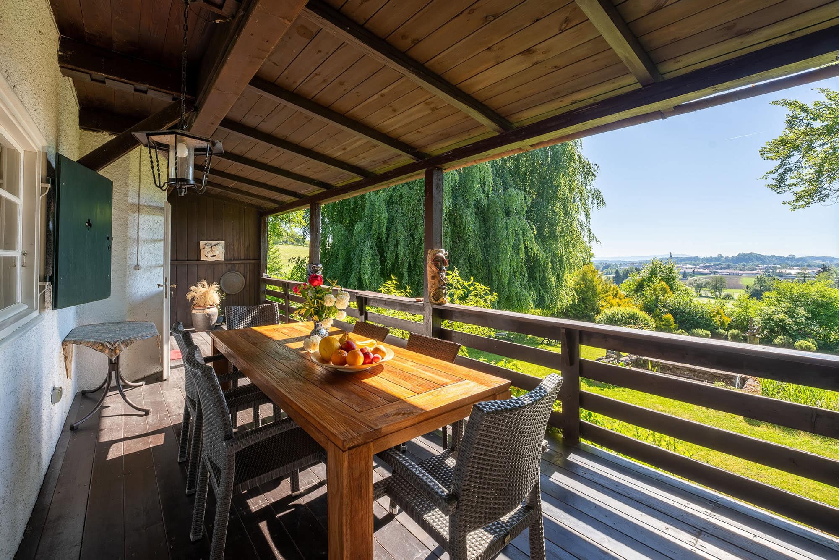
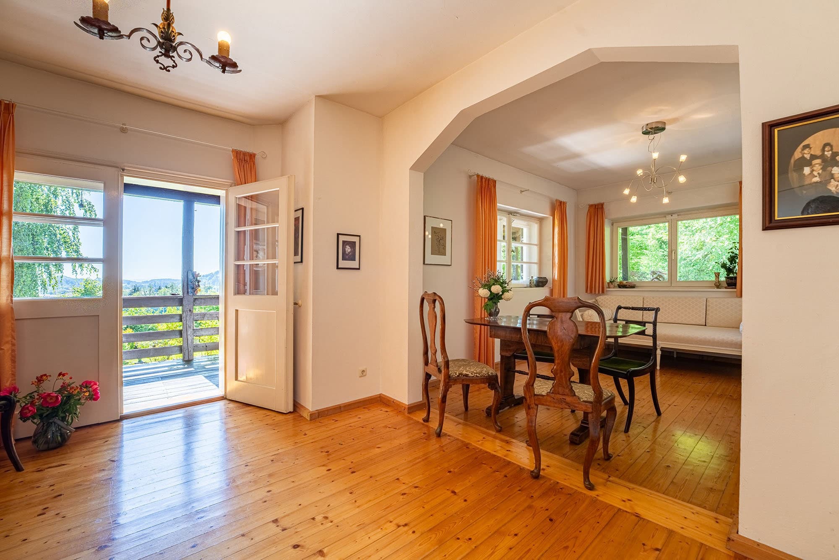
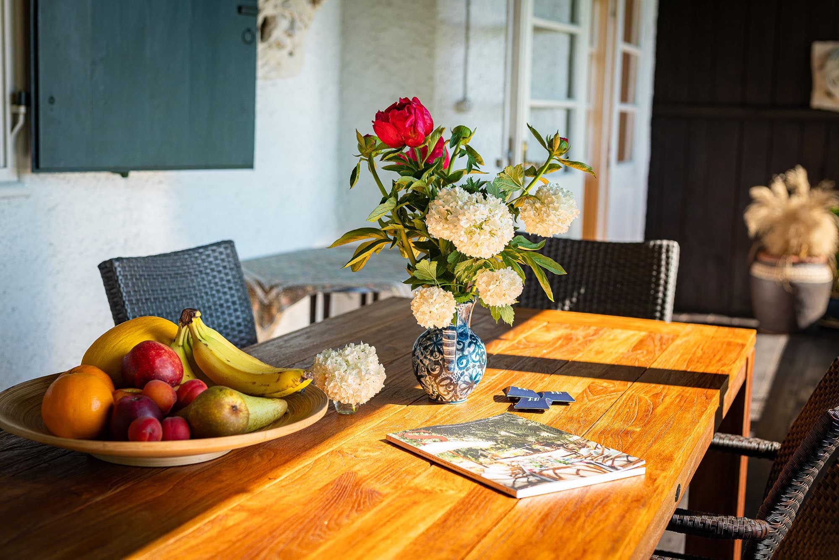
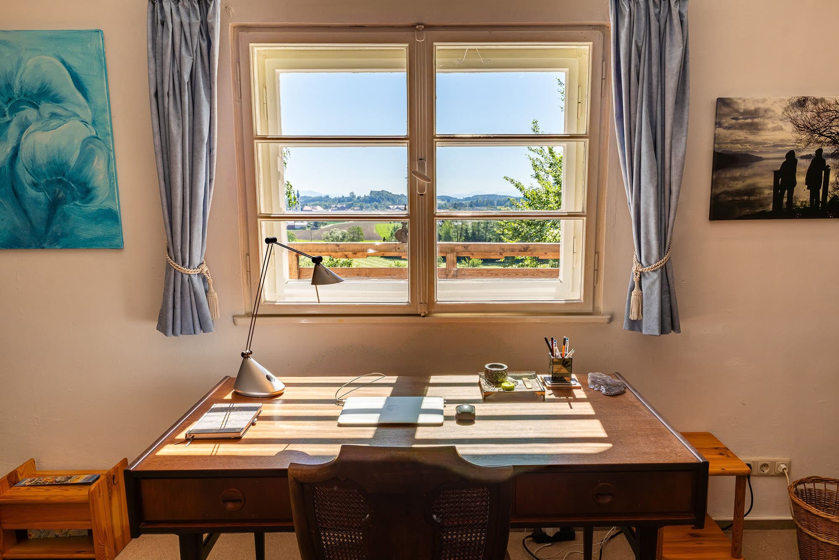
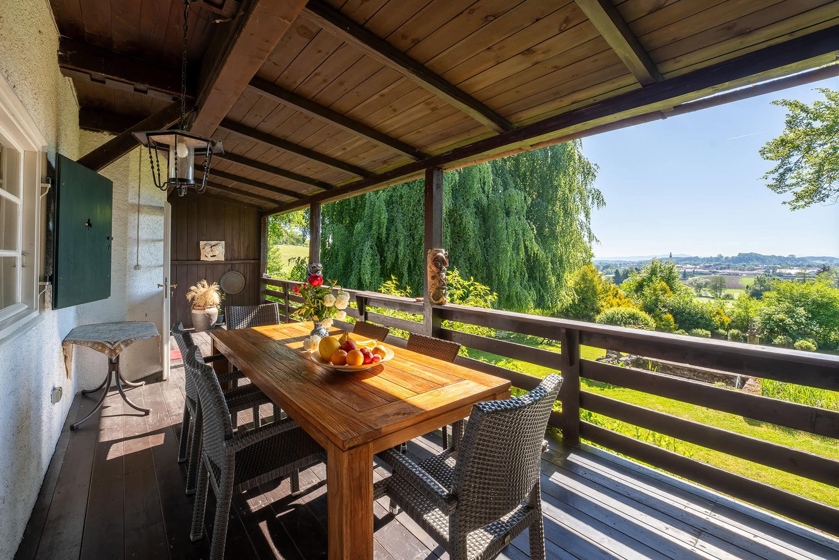
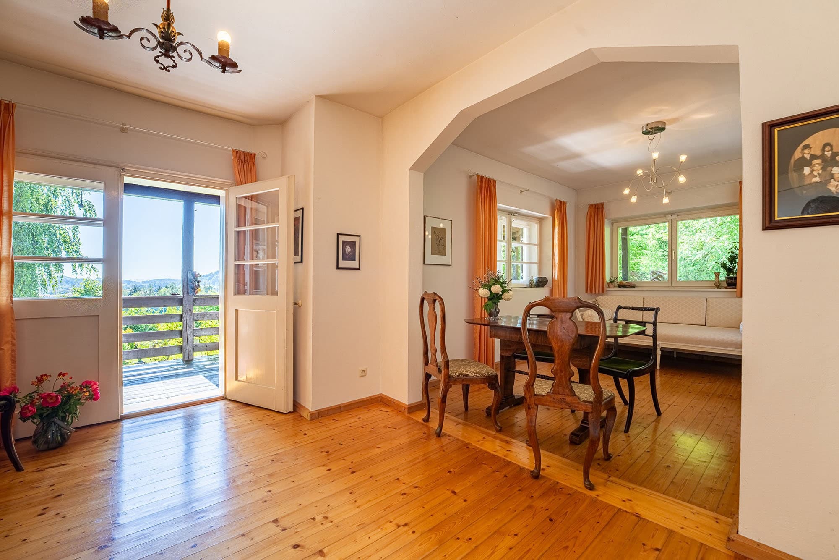
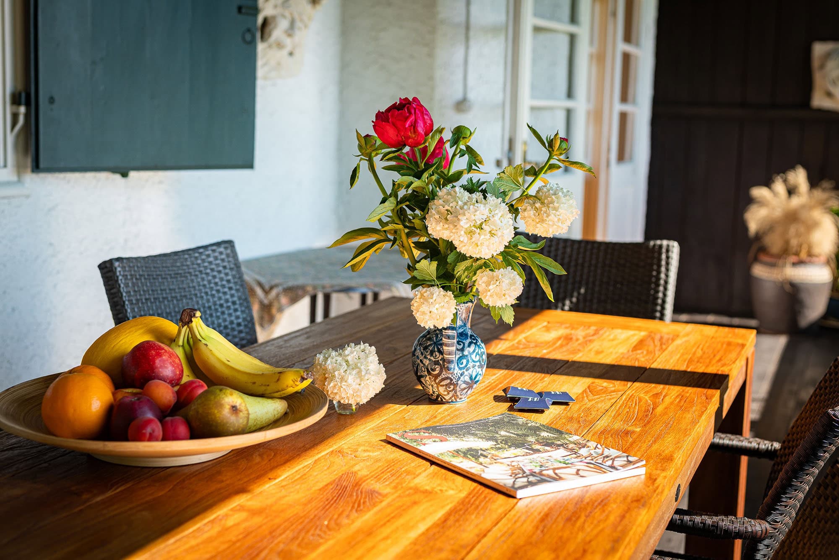
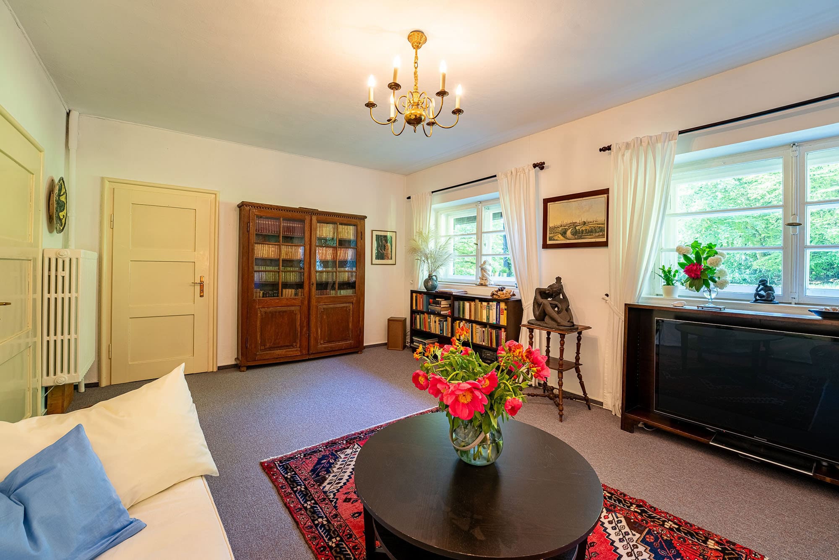
Large windows frame the natural scenery like paintings. In the living room, the warm wooden floors and classic architecture create an atmosphere of tranquility and comfort. It forms the heart of the house: connected to the wraparound veranda with its fantastic panoramic views, it is pure inspiration. From the kitchen-diner, the view sweeps across the expansive meadows to the edge of the forest, where deer can often be spotted. The large sun terraces, loggias, and a small balcony on every floor open the house up to nature and create seamless transitions between indoor and outdoor spaces.
A separate guest apartment with its own entrance offers additional flexibility—whether as a guest area, studio, retreat, or rental unit. The property underwent extensive modernization in 1990. Among other things, the roof was completely replaced, the entire electrical system was upgraded, and the kitchen, bathrooms, and guest apartment were extensively renovated and expanded.
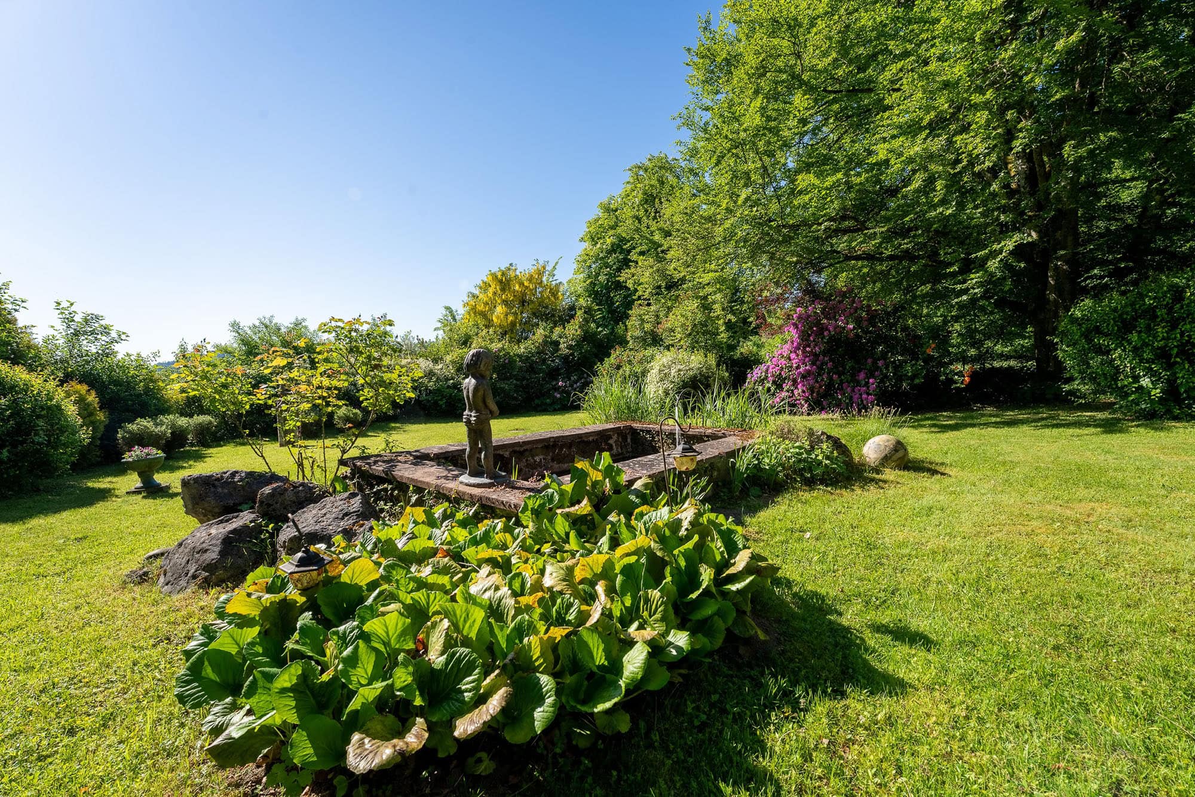
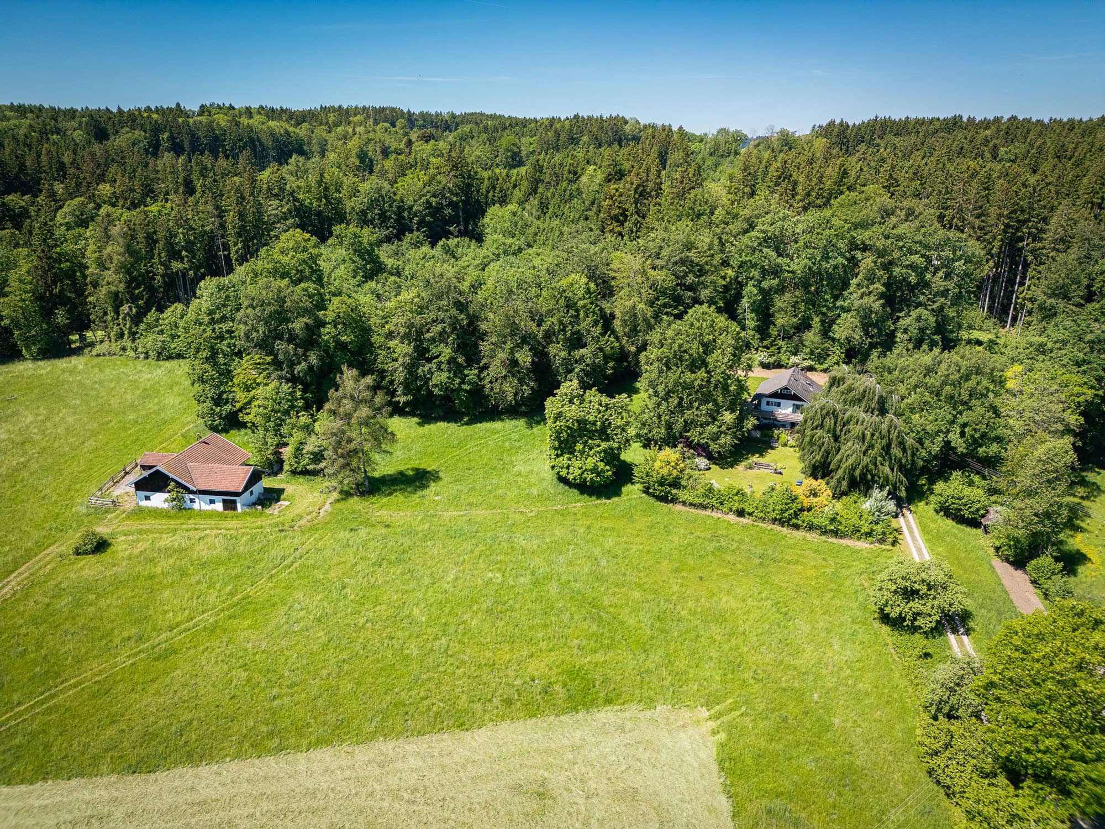
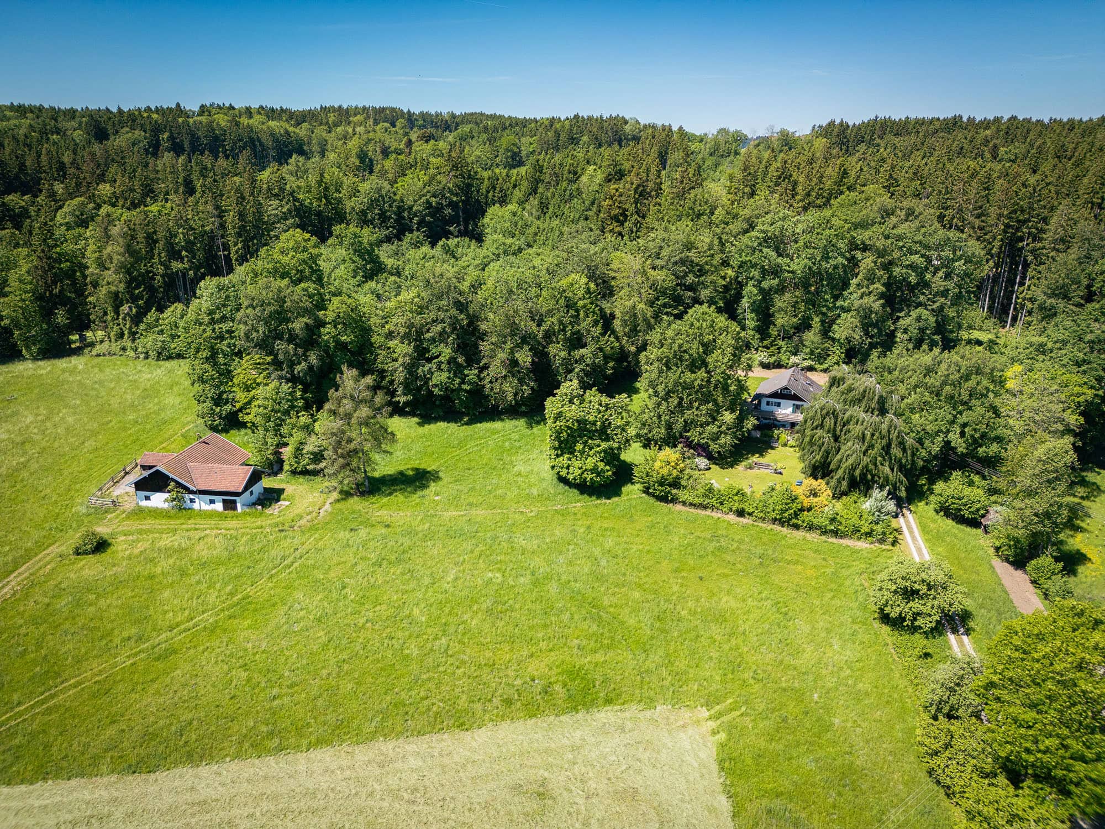
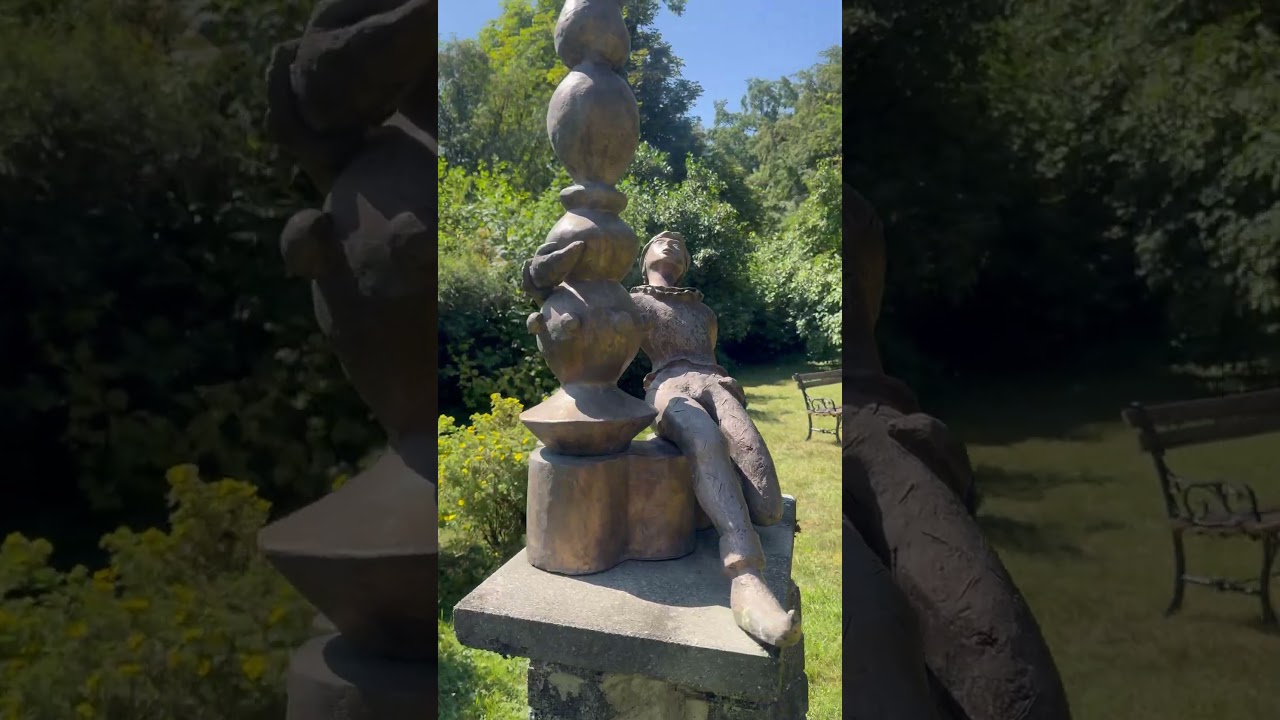
The lovingly landscaped park garden, with its impressive array of trees, fish pond, and idyllic spots to relax, lends the property an almost poetic atmosphere. At the same time, the expansive property offers numerous opportunities for raising animals, agricultural use, or simply living in close proximity to nature.
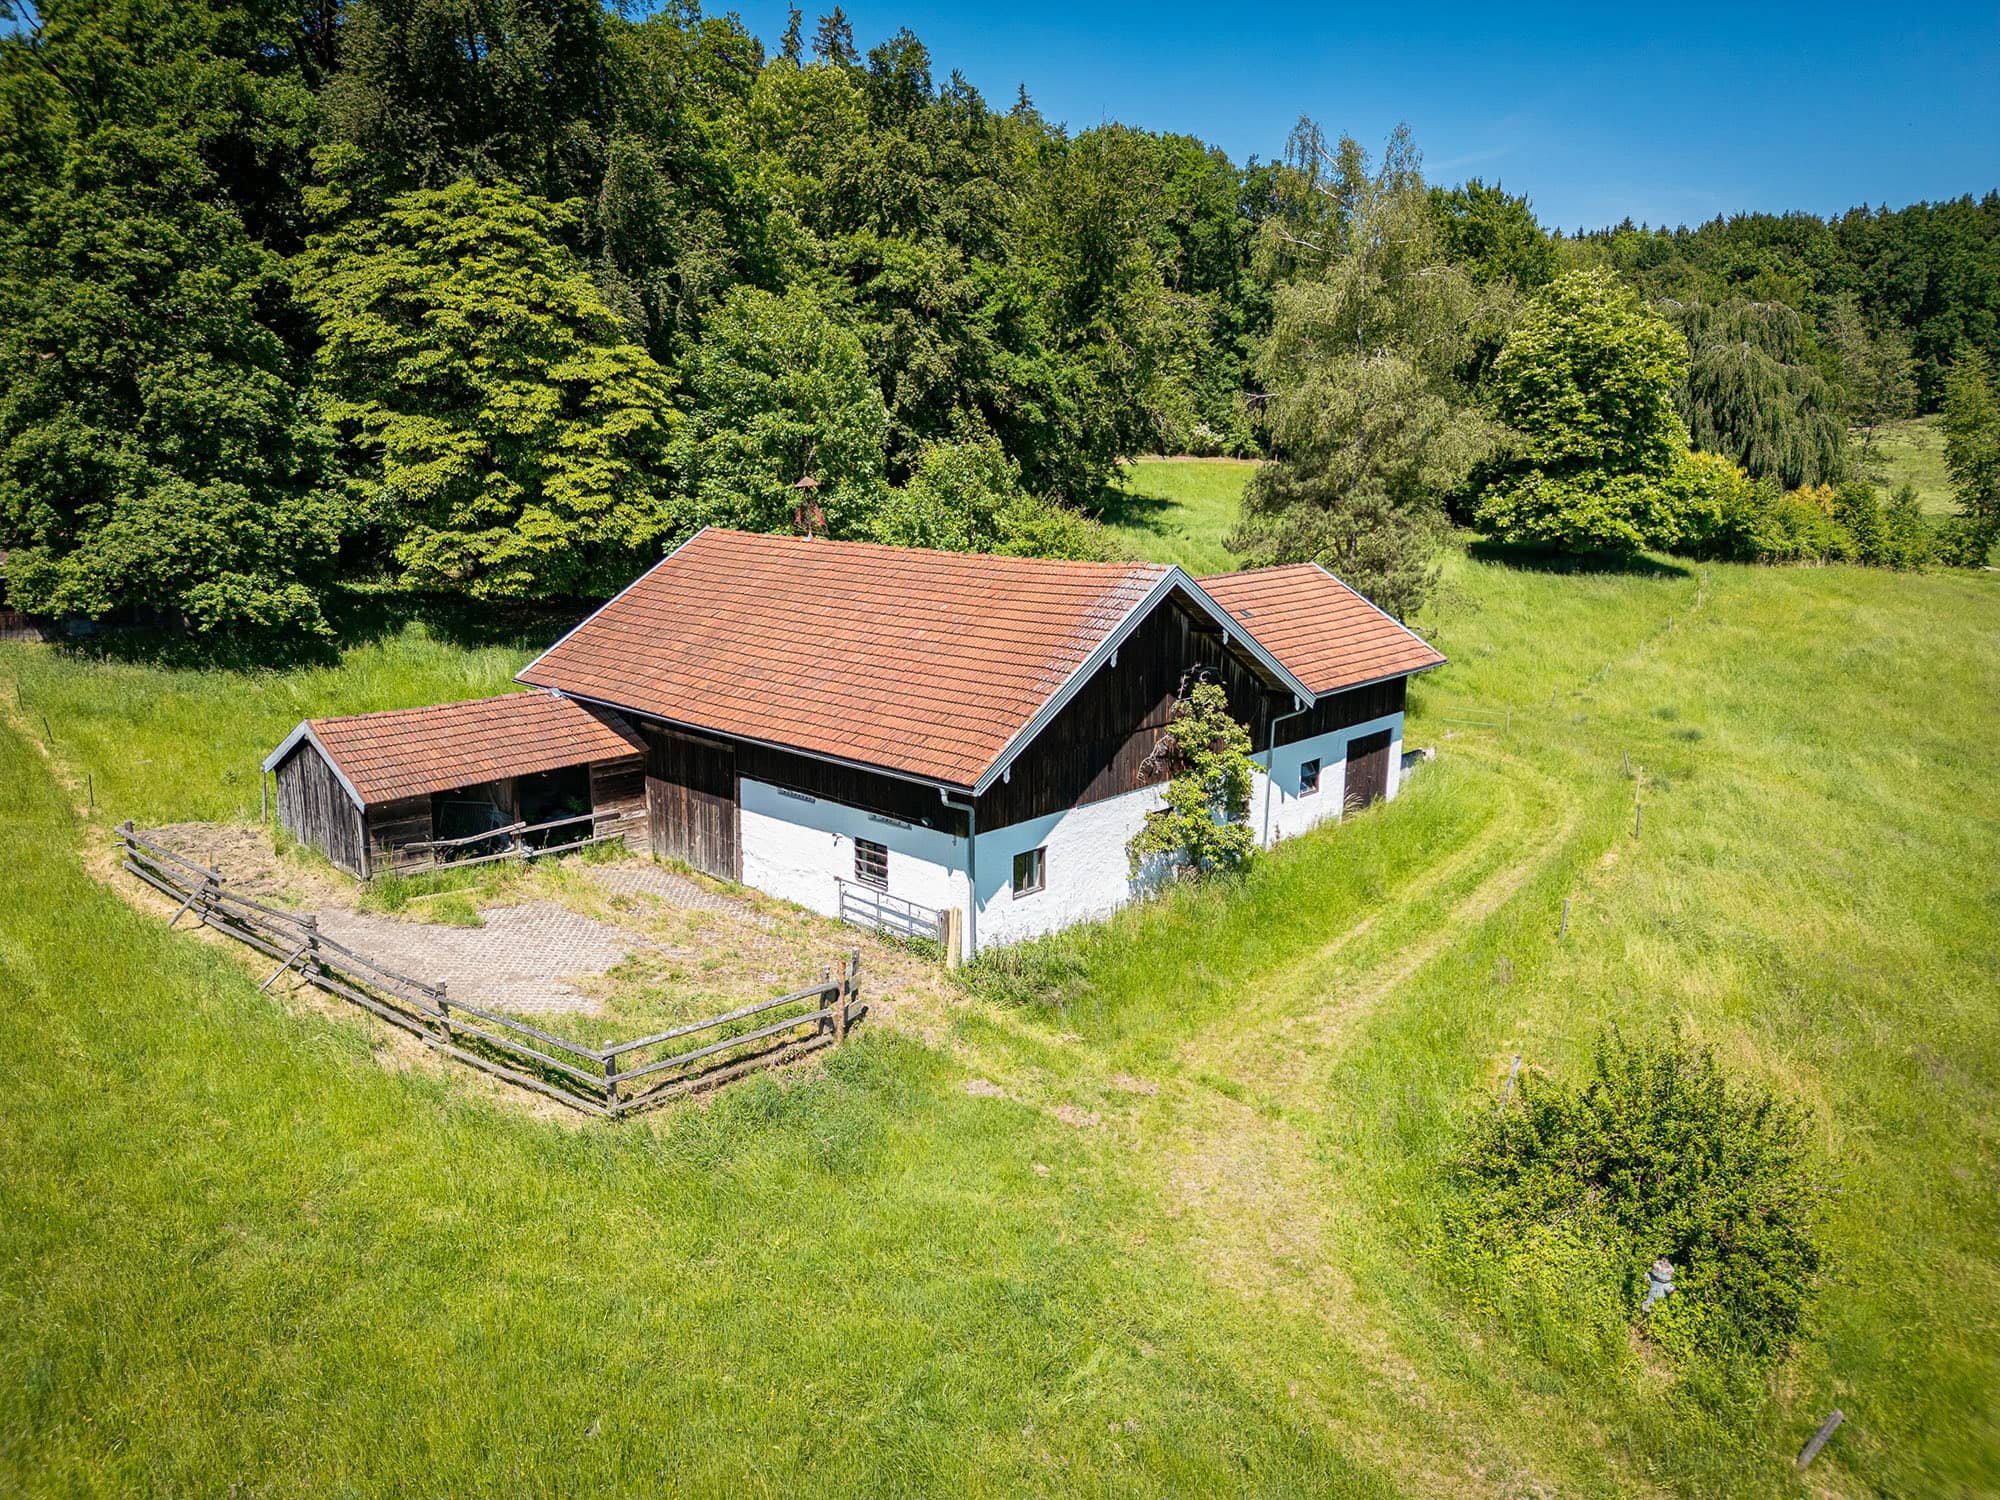
With about seven hectares of land, you gain a sense of freedom that is hard to find these days. The expansive meadows, pastures, and private forest provide space for a variety of lifestyles—from keeping horses for personal enjoyment and growing your own food to creative or nature-oriented ways of using the land.
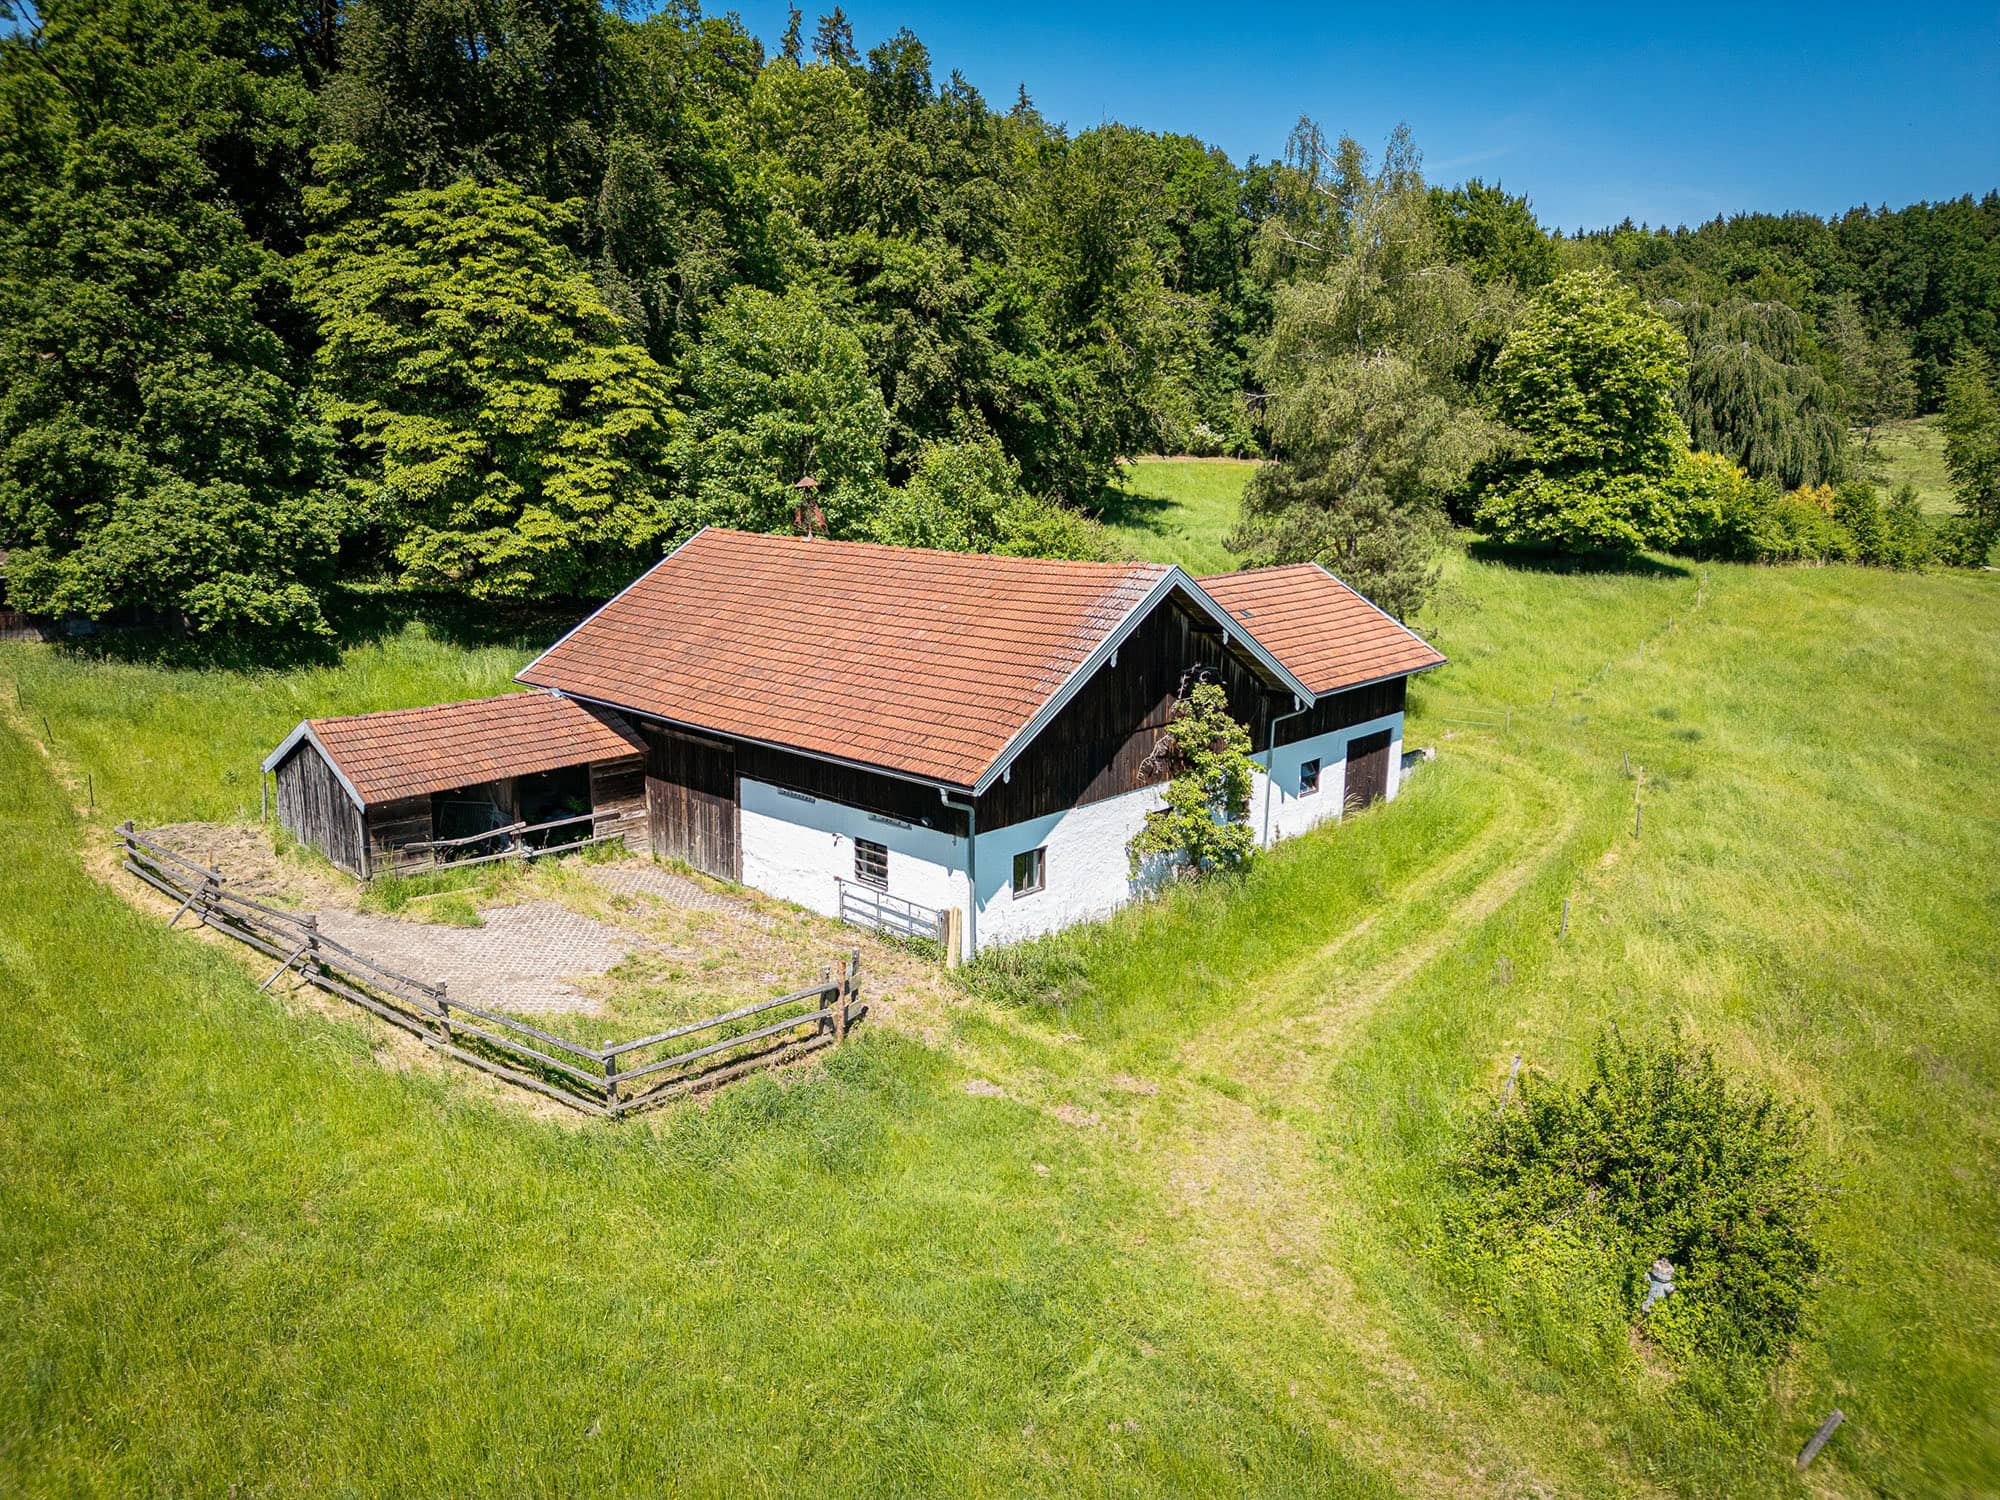
The separate stable building, with approximately 180 square meters of usable space and its own driveway, is particularly appealing. For horse lovers, it offers an ideal foundation for creating a private equestrian center. Other possible uses include studio and workshop spaces, a creative center, animal husbandry, or—subject to regulatory approvals—future conversions with additional development potential.
The Waldhof is not a polished, off-the-shelf luxury property. Rather, it is a charming gem with a history, character, and potential for growth. A property for people who appreciate authenticity. For individualists, creative types, horse lovers, nature lovers, and visionaries.
The combination of a secluded location, extensive land holdings, historic architecture, excellent infrastructure, and a limited long-term supply of comparable properties makes the Waldhof both a sustainable investment in quality of life and a sound long-term investment.
A place to call home. To take a deep breath. To stay.