
Price

3.000.000 €

object ID

6803

Object type

House

PLACE

Gauting

Room

6

Living space

168 m²

Land area

831 m²
3.57% gross (incl. 19% VAT)
of the purchase price

House for Sale, Gauting: 6 Rooms, 168 m² of Living Space — A charming country house in the traditional style — surrounded by mature trees

Object data

Location
82131 Gauting
Living space
approx. 168 m²
Property
approx. 831 m²
Number of rooms
6
Number of bedrooms
4
Number of bathrooms
2
Number of balconies
1
Number of parking spaces
2 Carports
Purchase price
3.000.000 €
Subject to commission
Yes
Buyer's commission
3.57% gross (incl. 19% VAT)
Commission notice
The brokerage contract with us is concluded by written agreement or confirmation in text form on the basis of the property exposé and our General Terms and Conditions. The commission to be paid by the buyer to MIR München International Realty Verwaltungs GmbH, master licensee of München I Sotheby`s International Realty and Tegernsee I Sotheby`s International Realty, in the event that a notarized purchase agreement is concluded, is 3.57% (incl. 19% VAT) of the purchase price and is due upon conclusion of the notarized purchase agreement. The seller has to pay us a commission in the same amount.
Available for pickup starting
immediately
Can be used as a vacation apartment
Yes
Internal object ID
4096596
External object ID
6803
OpenImmo-ID
PCf5vJxvRwDT99BVjmAPPVZS
Status from
26.06.2026
object type
Vacation property
type of use
Living
Availability
Available
marketing type
Purchase
Year of construction
1906
Last modernization
2010
Condition
completely renovated

Object description

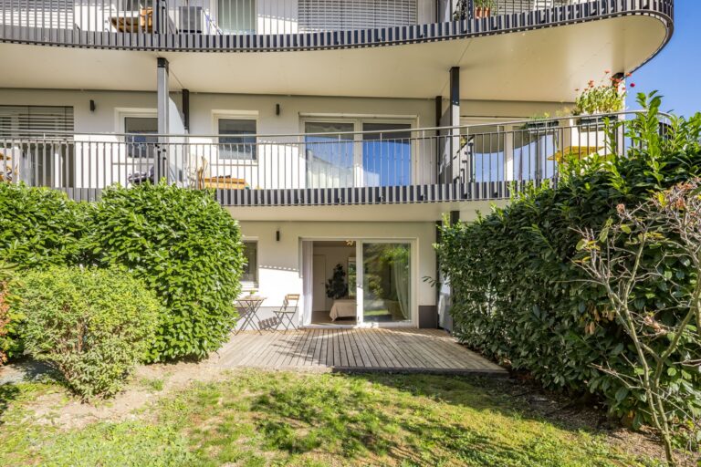
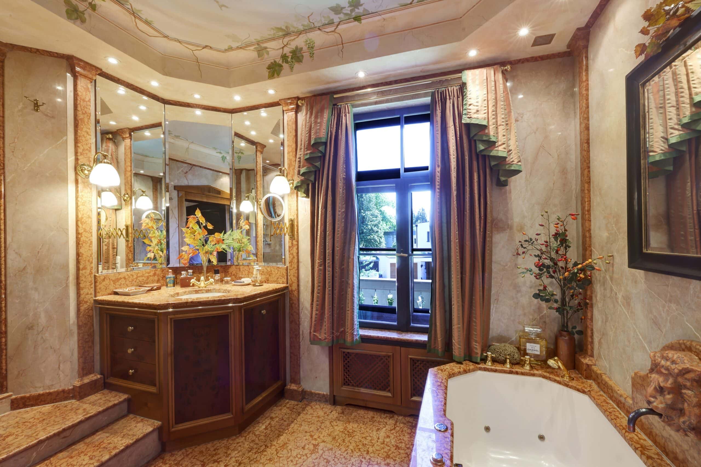
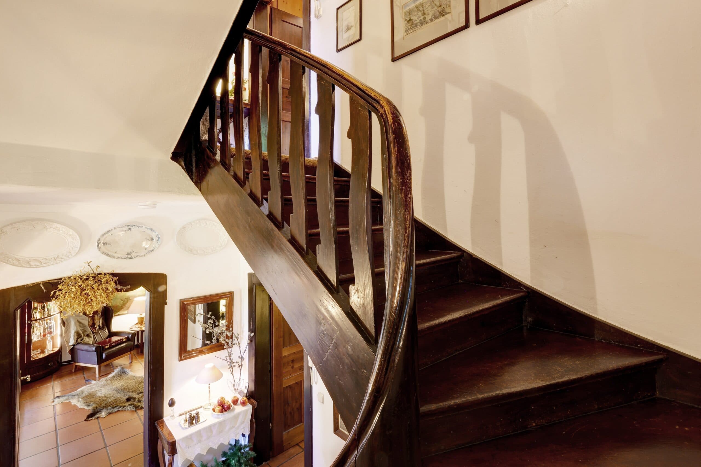
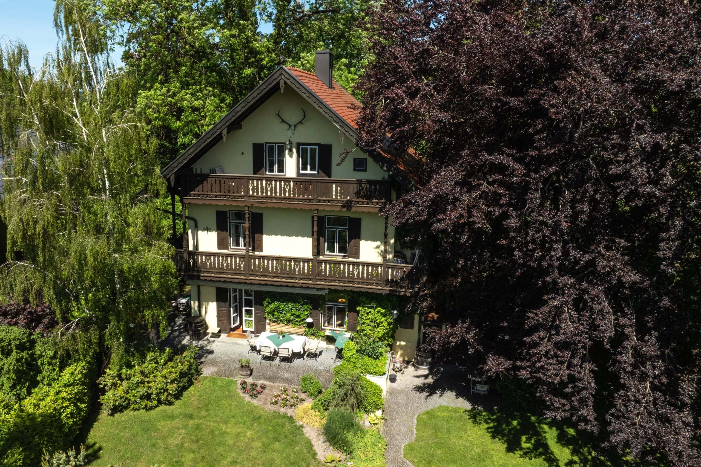
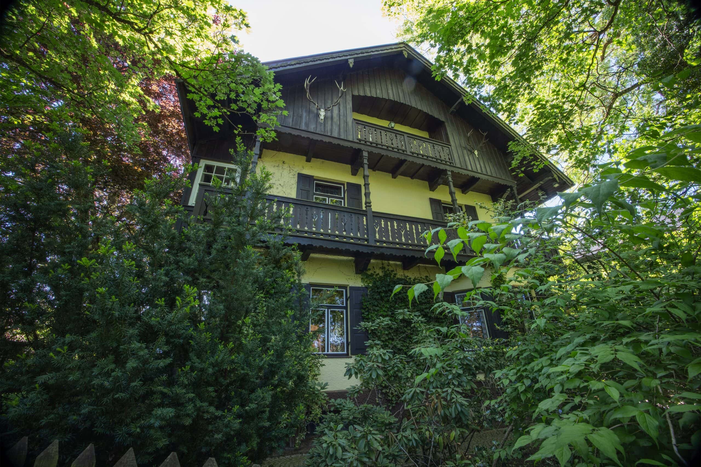
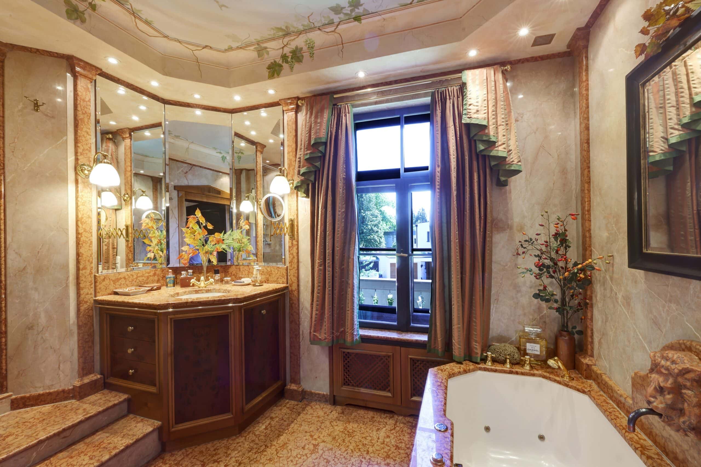
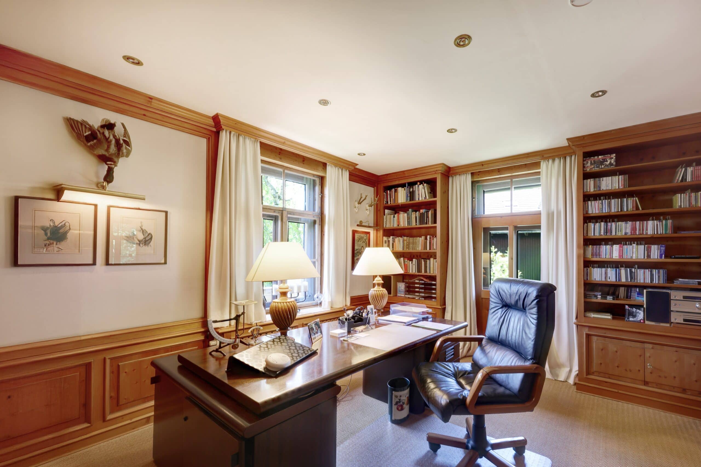
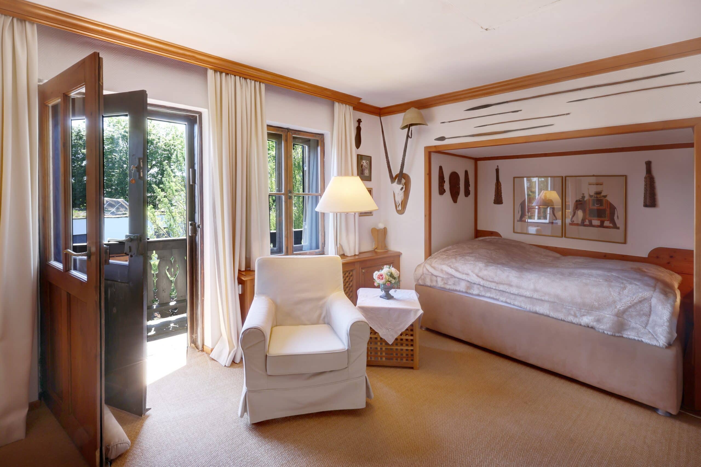
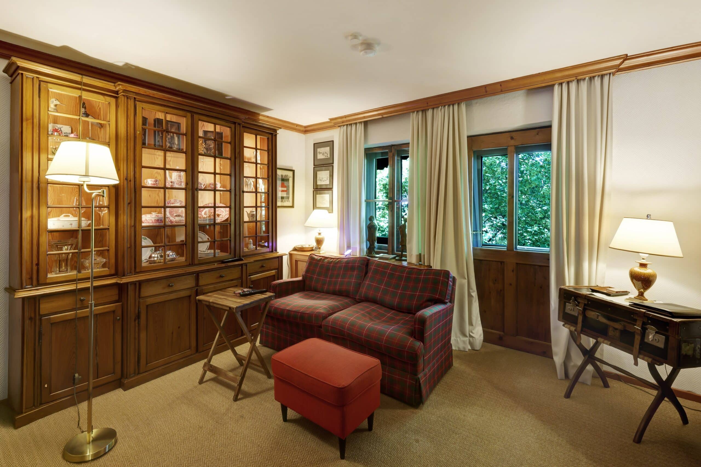
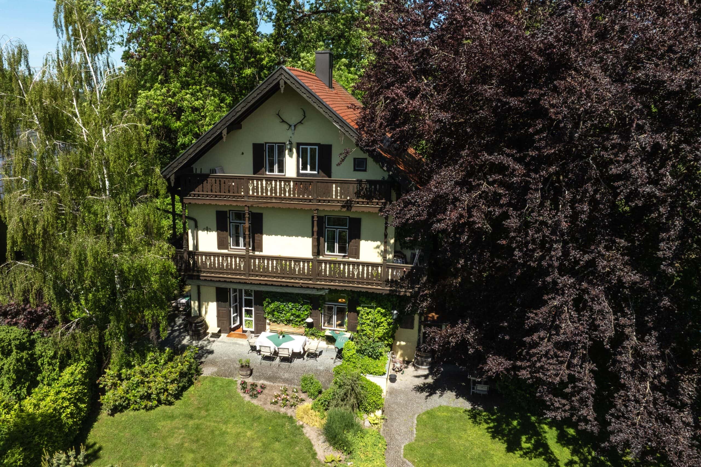
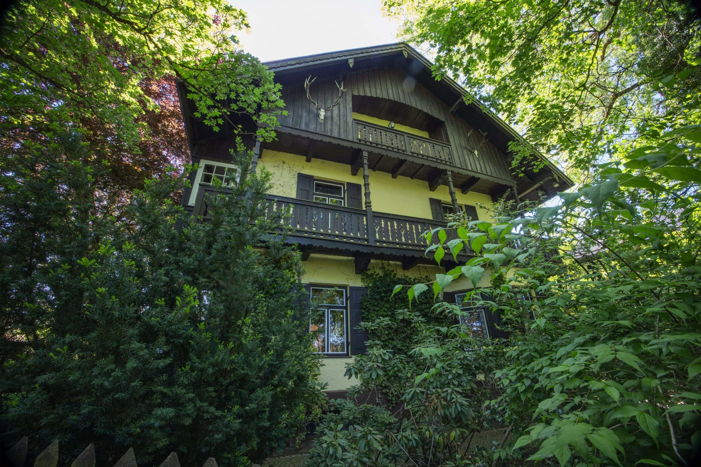
Built in 1906, this charming country house combines the Bavarian Heimatstil with contemporary living comfort and reveals its very special character at first glance. The wraparound wooden balcony, with its meticulously restored carvings, lends the property an unmistakable elegance and bears witness to the high quality of craftsmanship from bygone eras. The house is not a listed historic building. The wood-clad roof truss, featuring loggias on both sides of the ridge, creates light-filled retreats with a special charm and underscores the building’s authentic country house character. Spanning a living area of 168 m², the home features six spacious rooms—including four bedrooms and two bathrooms, one of which is finished in marble—that provide ample space for a sophisticated family life.

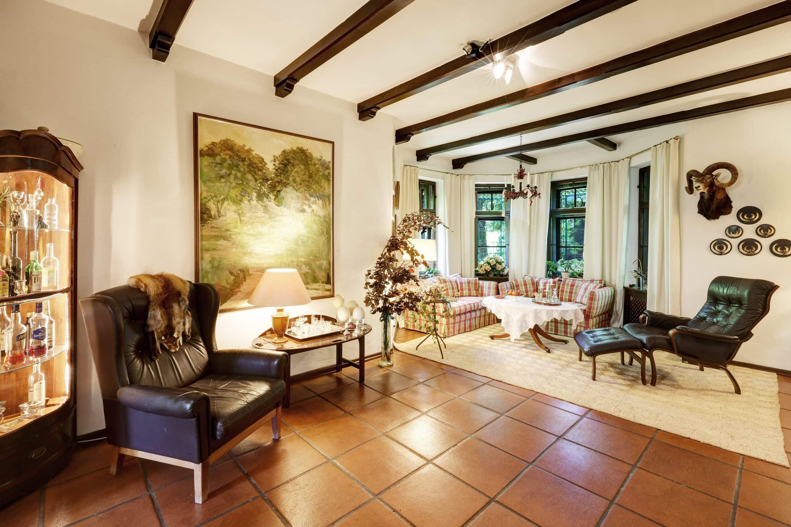
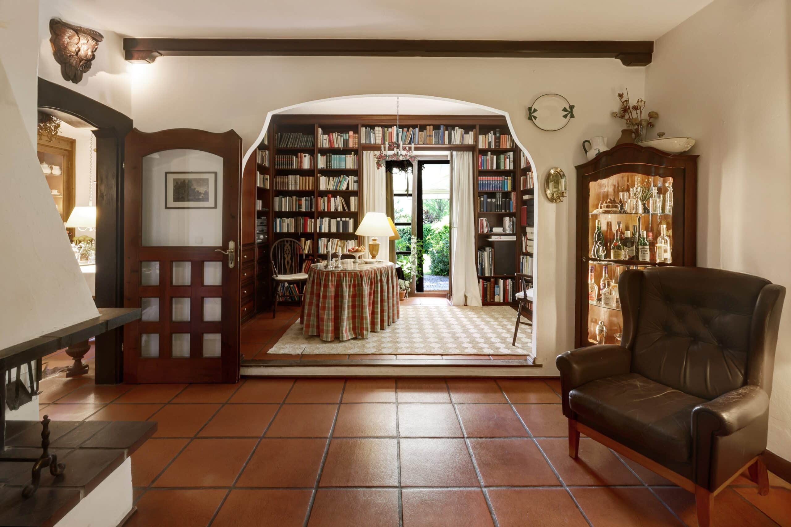
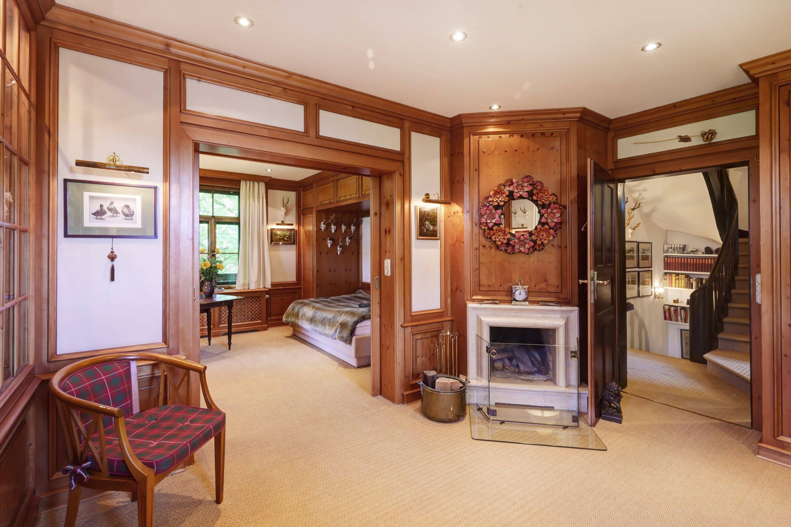
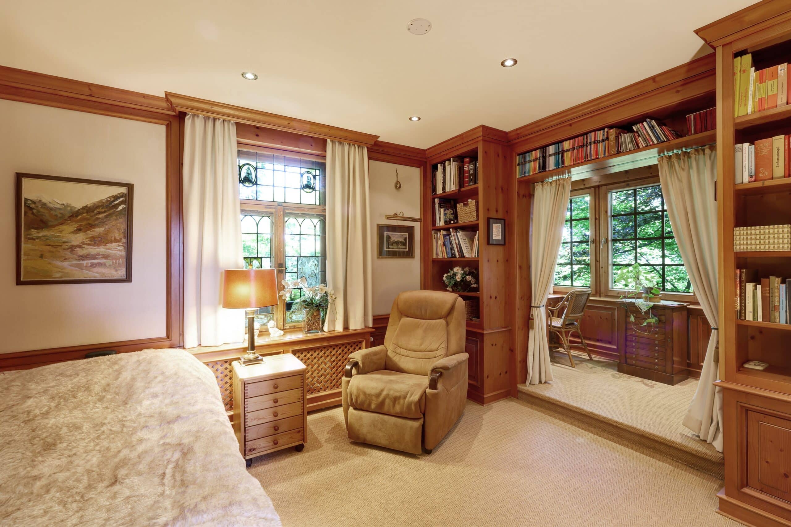
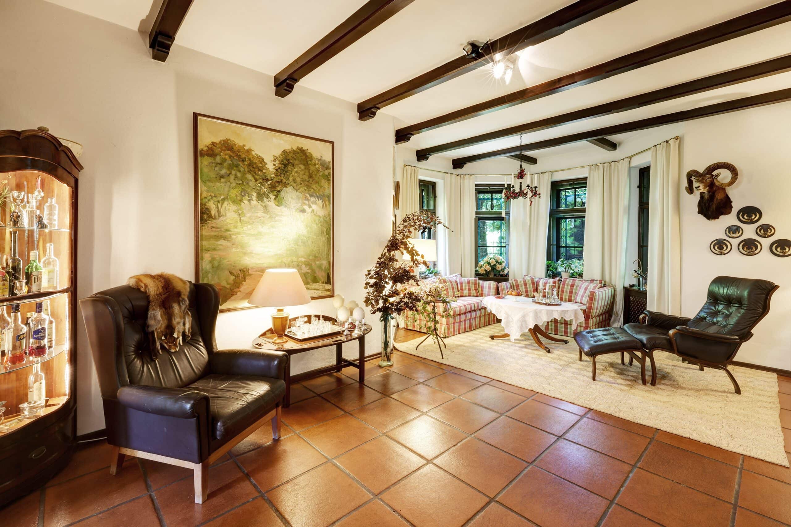
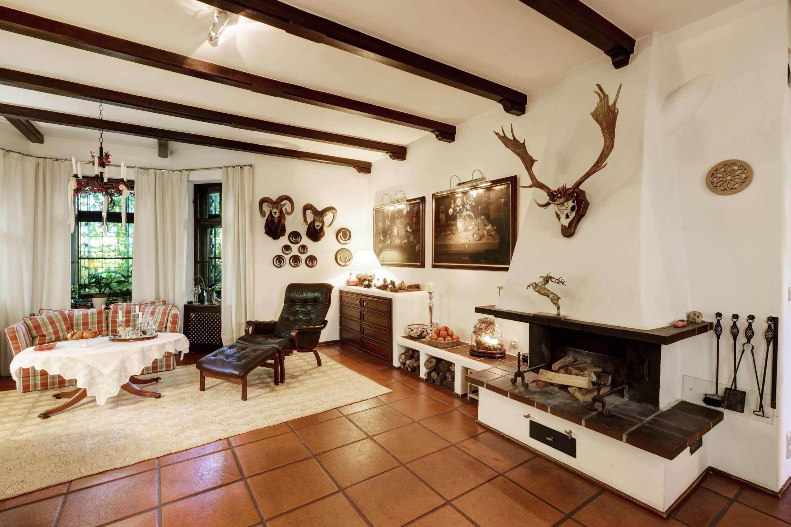
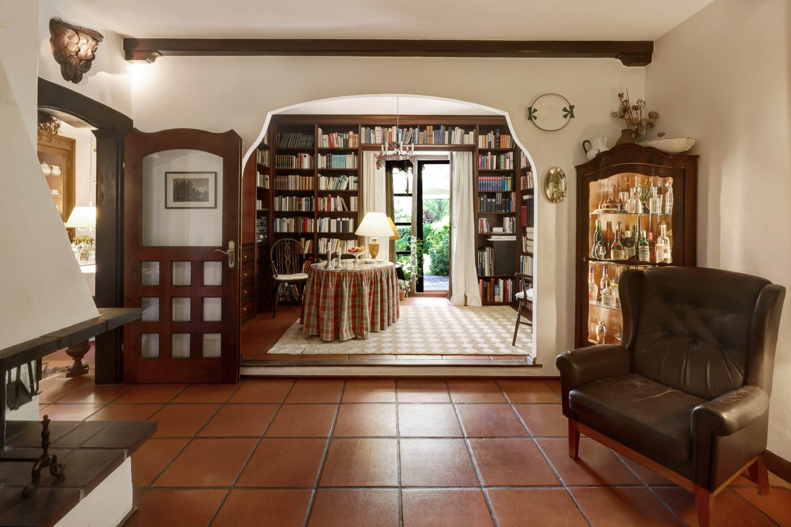
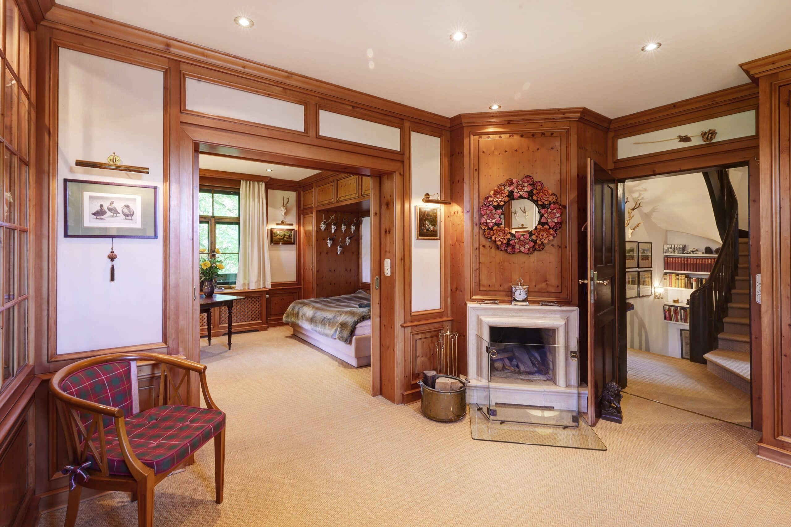
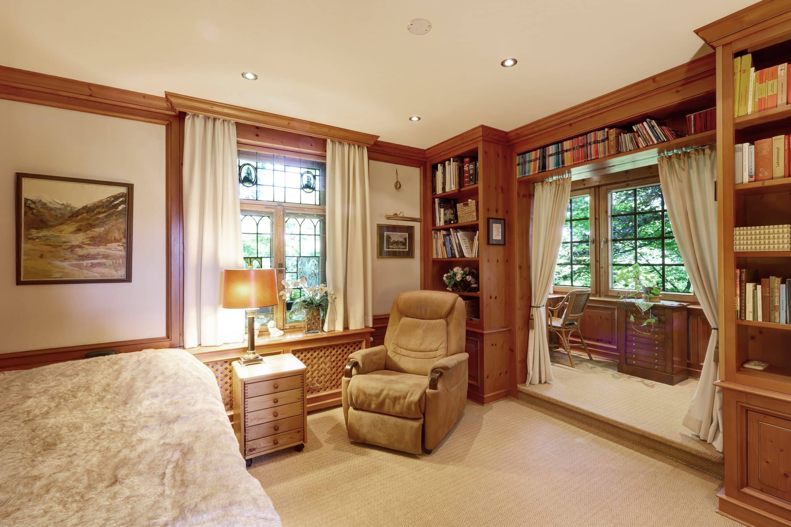
As part of the renovation work carried out since 1975 and the most recent modernization in 2010, the high-end finishes were carefully updated to meet contemporary standards without compromising the building’s historic charm. High-quality flooring—sisal carpeting on the upper floors and terracotta tiles on the ground floor—along with recessed lighting that casts a warm glow, adds stylish accents to each room and creates a welcoming atmosphere.

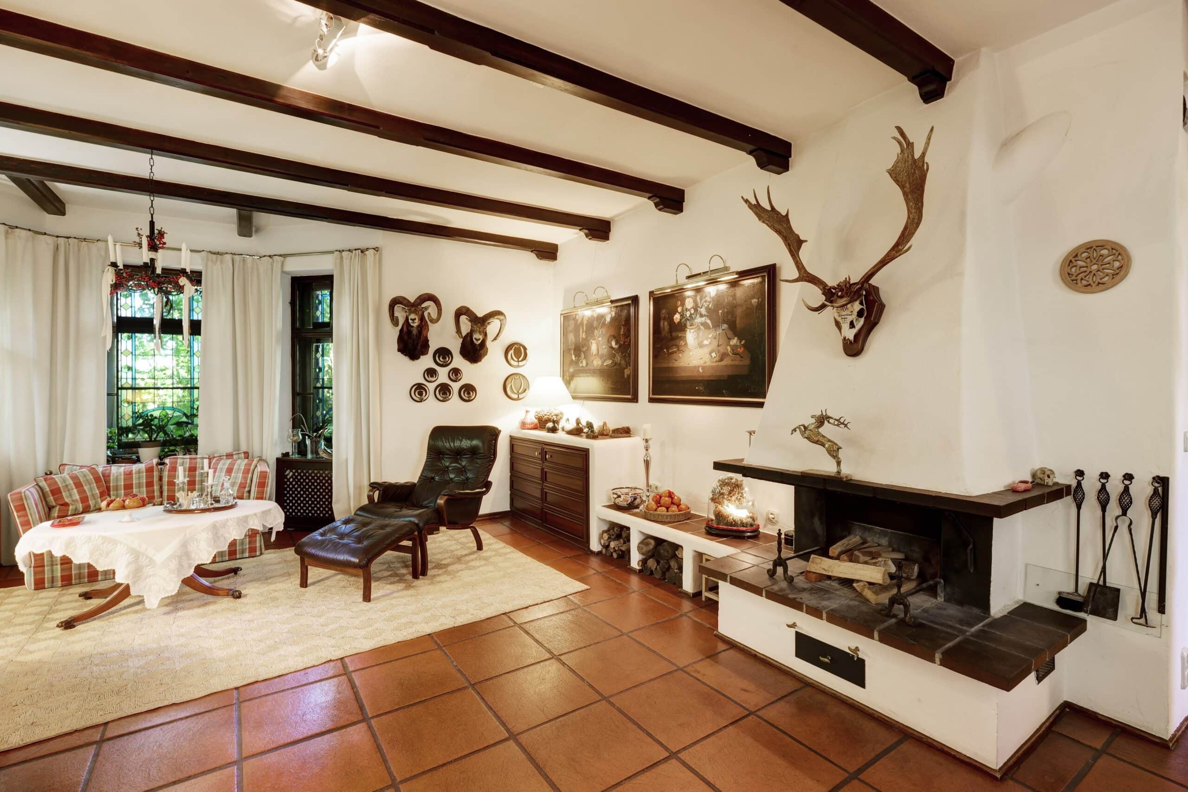
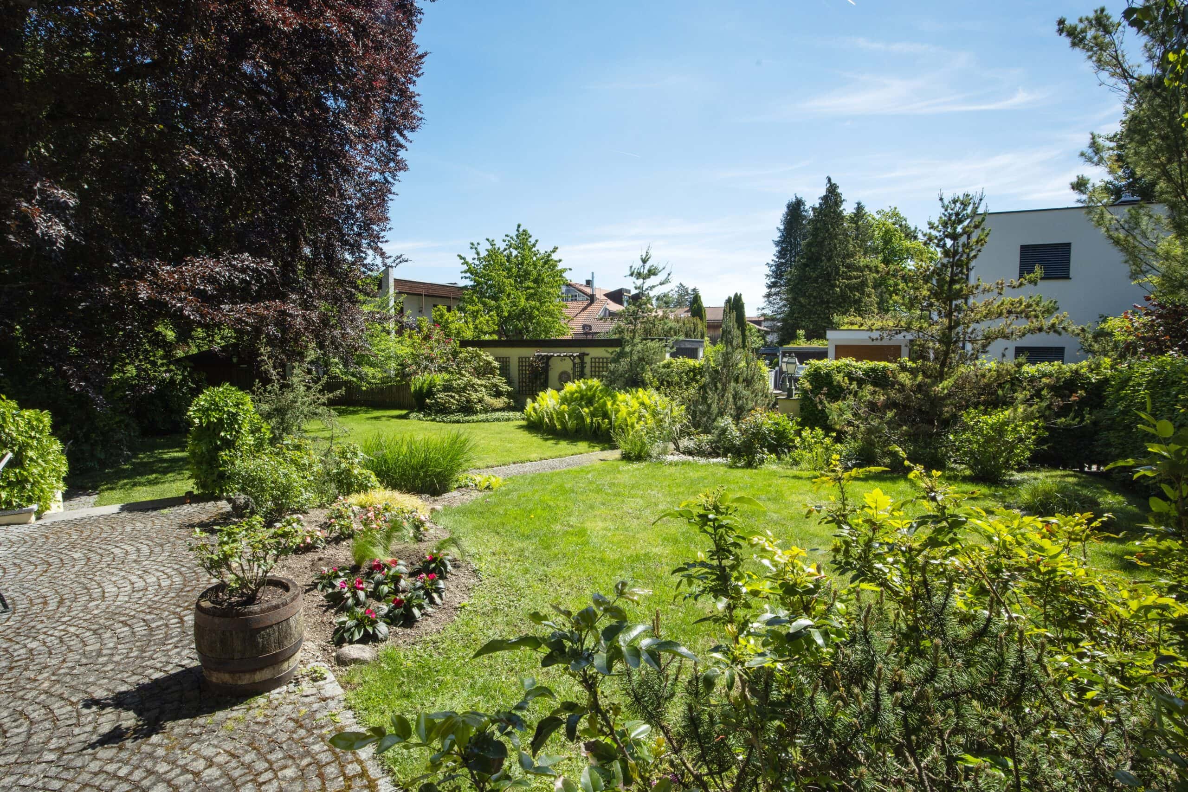
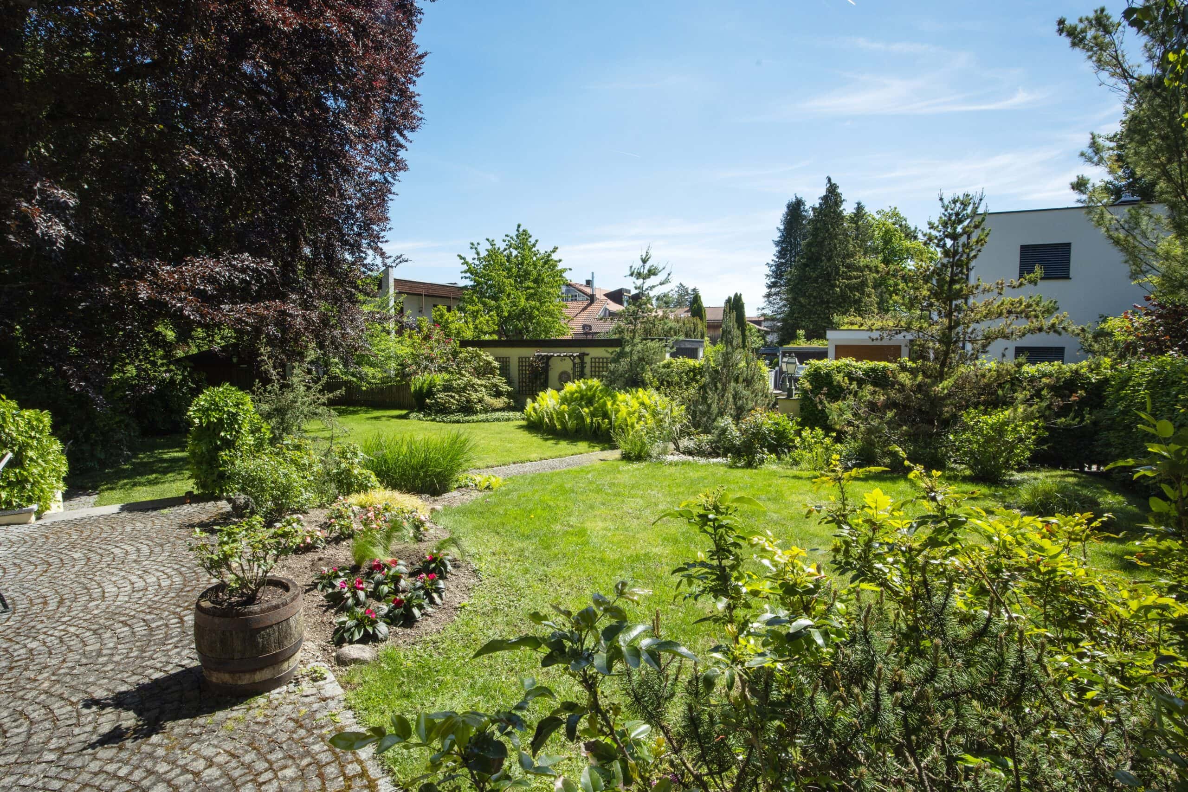
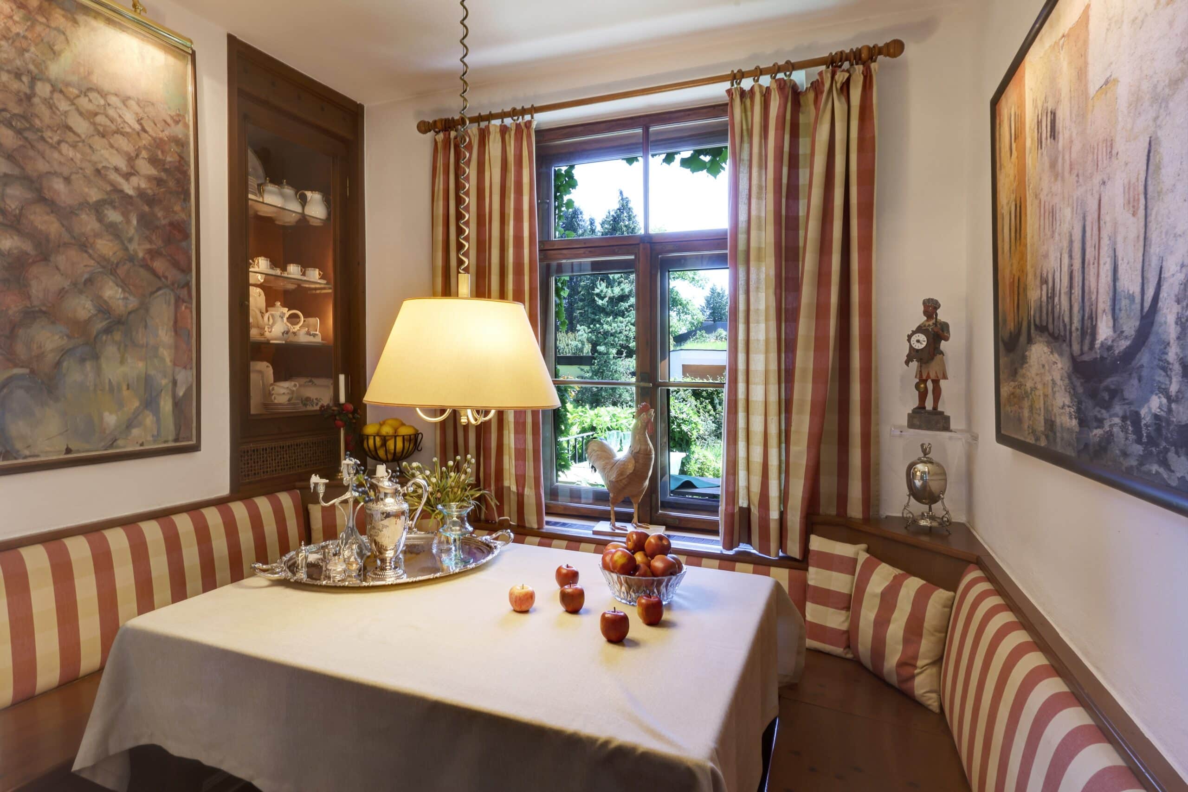
To ensure your daily comfort, the home features a built-in kitchen, two fireplaces, and a spa area, among other amenities. The well-maintained garden with mature trees invites you to enjoy relaxing moments outdoors, while the double carport, basement, and storage room provide ample storage space and practical convenience. Heating is provided by a reliable gas heating system installed in 2010, and the living areas feature radiant floor heating.
Read moreShow less
A+
A
B
C
D
E
F
G
H

Energy certificate

Year of manufacture1906
Energy Performance CertificateAvailable
Energy certificate typeDemand certificate
Created onJune 4, 2026
Valid throughJune 3, 2036
Primary energy sourceGas
Energy Efficiency ClassH
Final Energy Demand262.10 kWh/(m²·a)
Type of heatingGas heating

Highlights at a glance

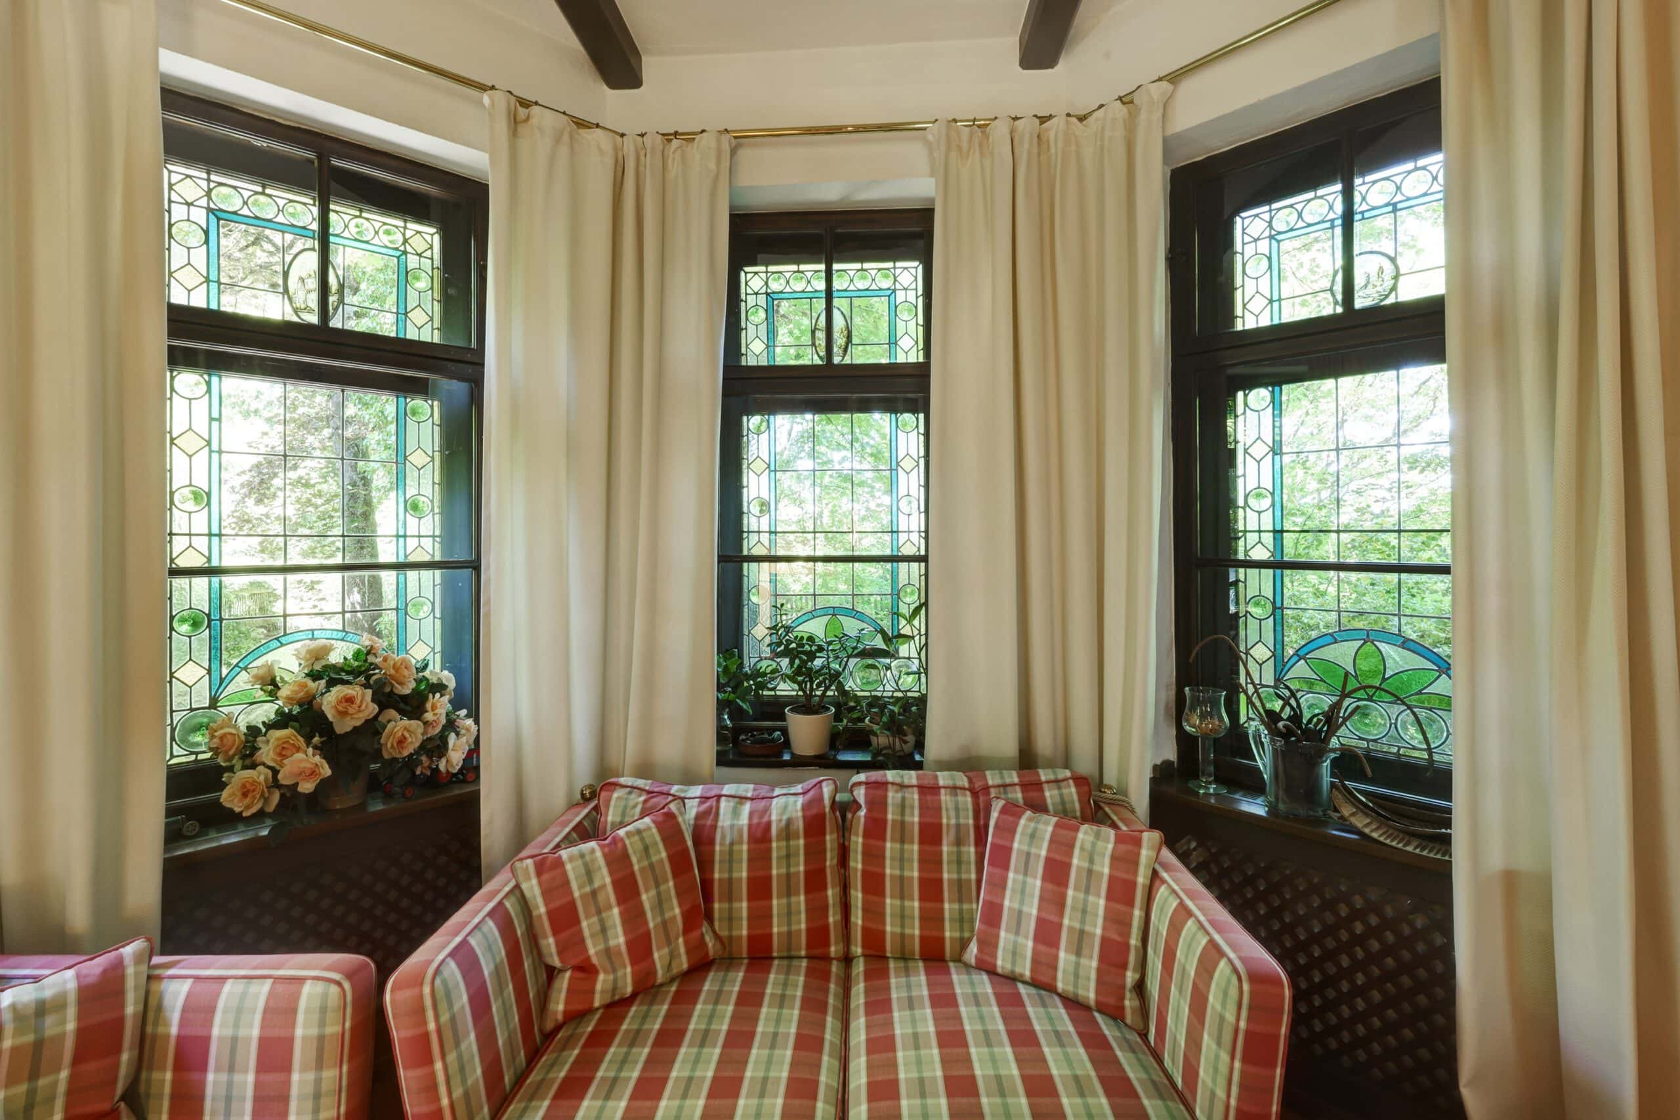
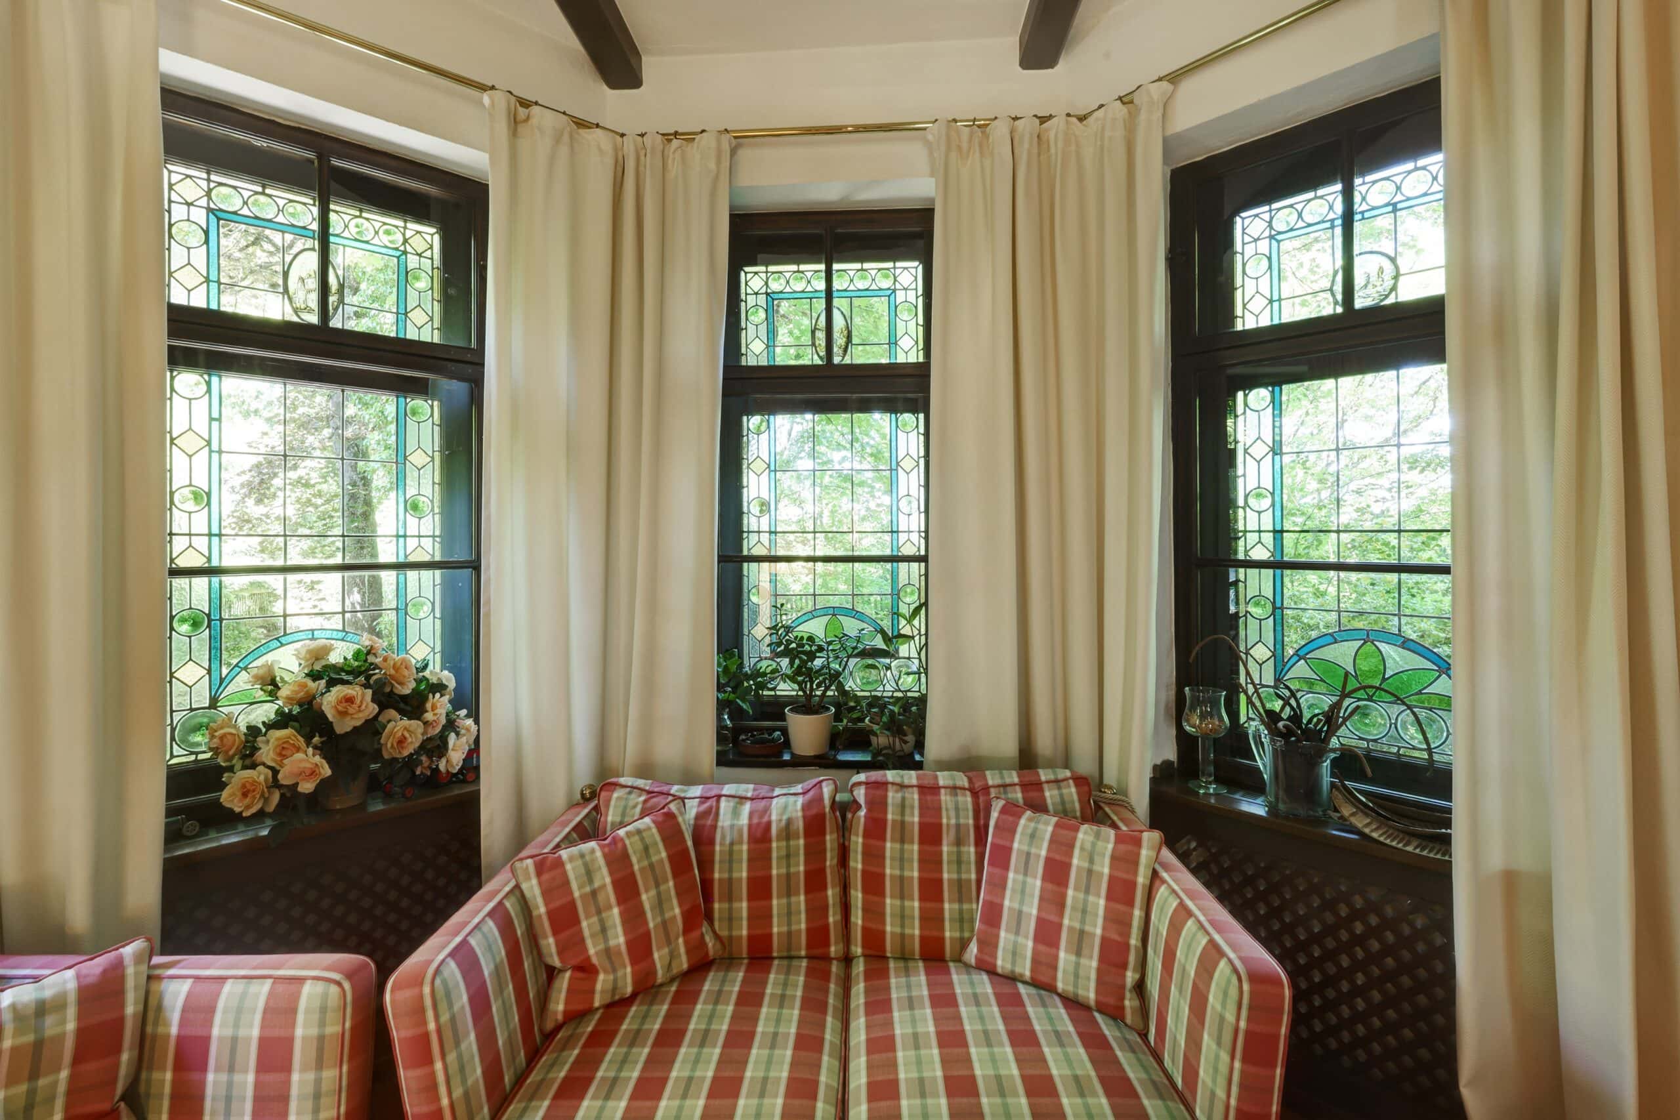
- Characterful historic building with some original features (windows, stained-glass elements, hardware, carvings)
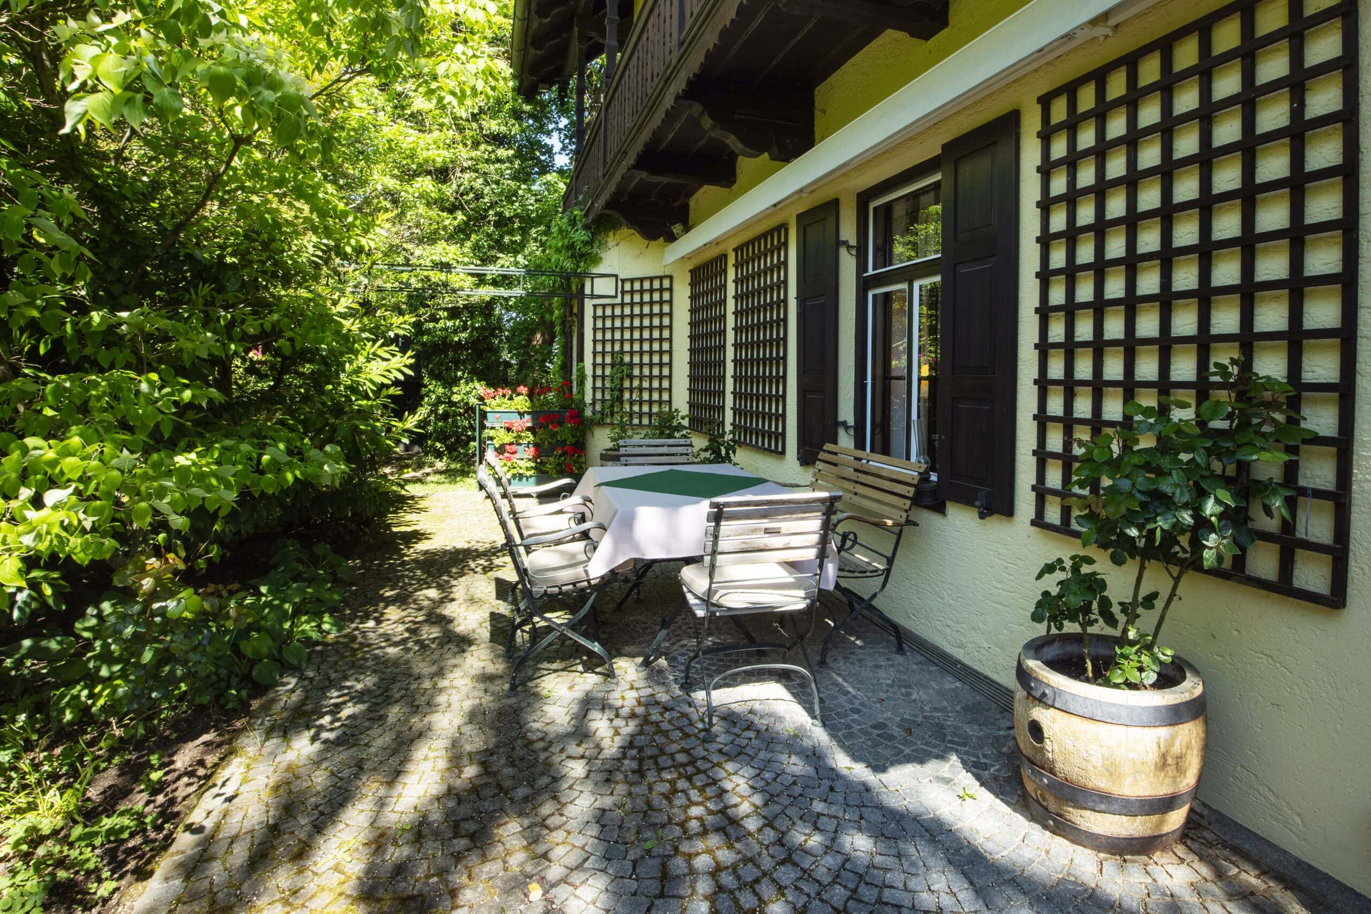
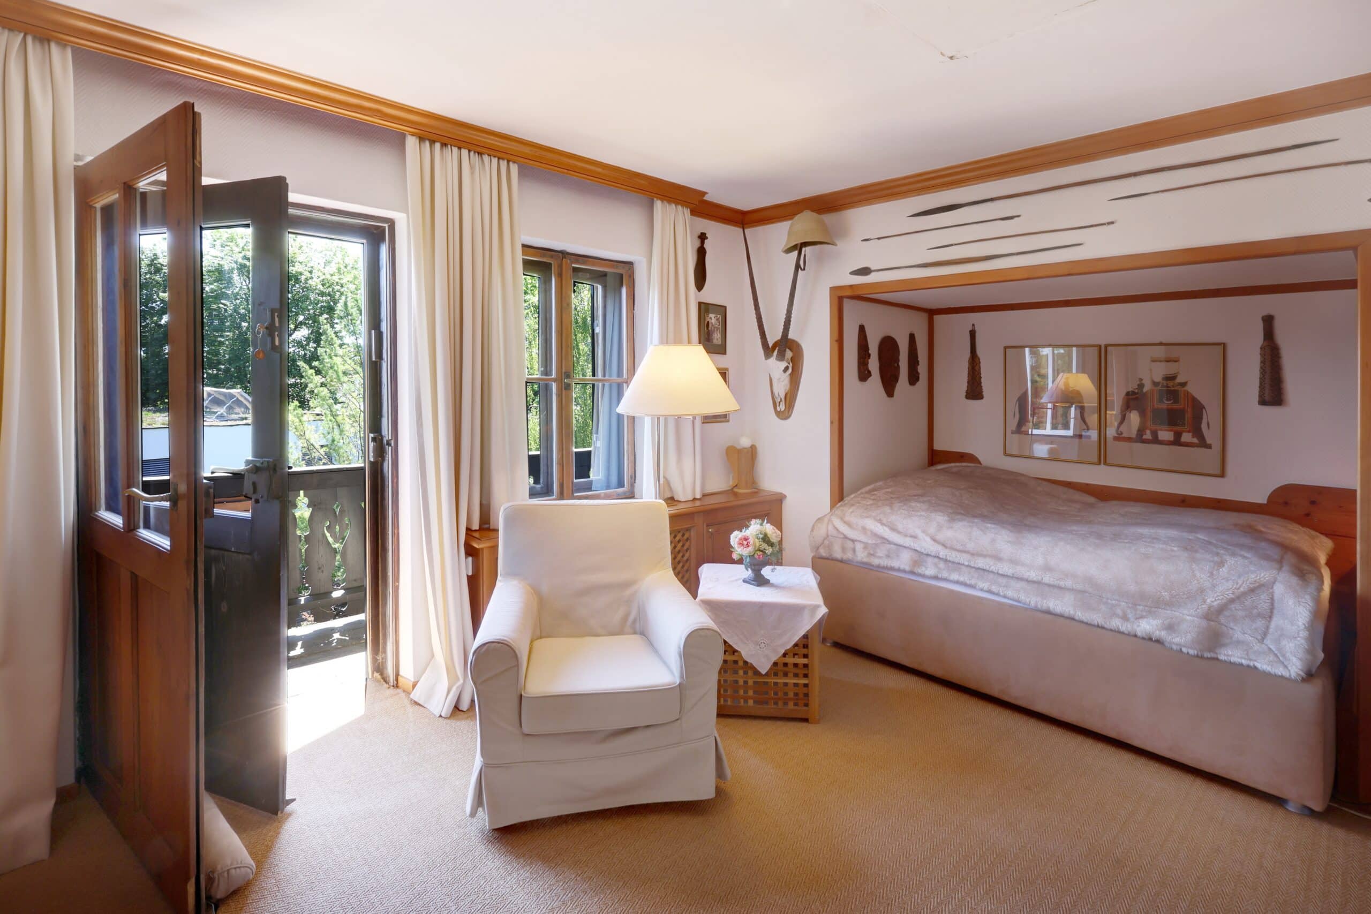
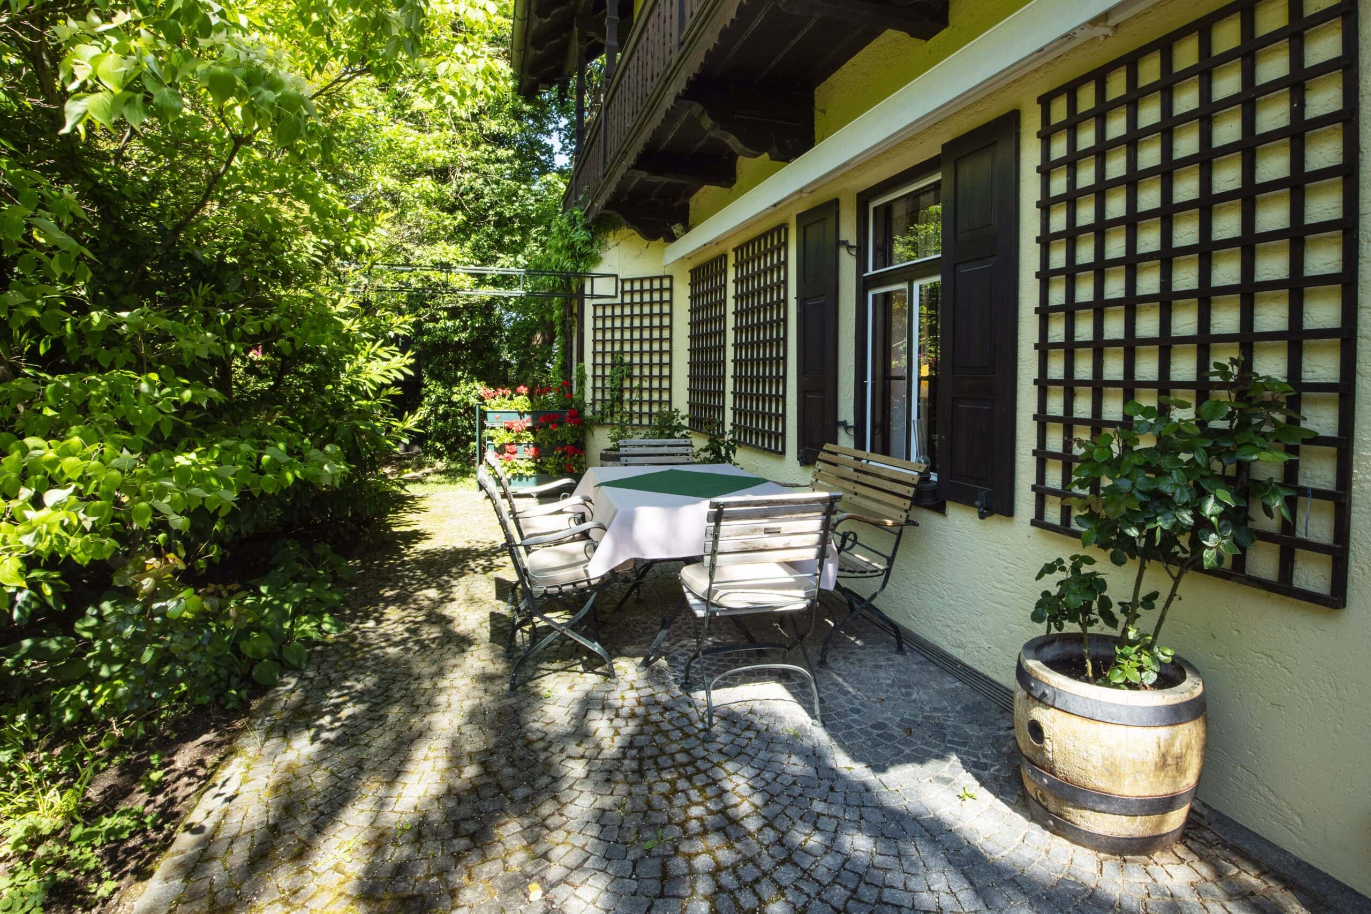
- Two sun terraces, a wraparound wooden balcony on the upper floor, two loggias in the attic
- Very well-maintained, with ongoing modernizations
- Cozy living atmosphere with historic charm and generous ceiling heights
- Gas heating system replaced in 2010; underfloor heating in the living areas
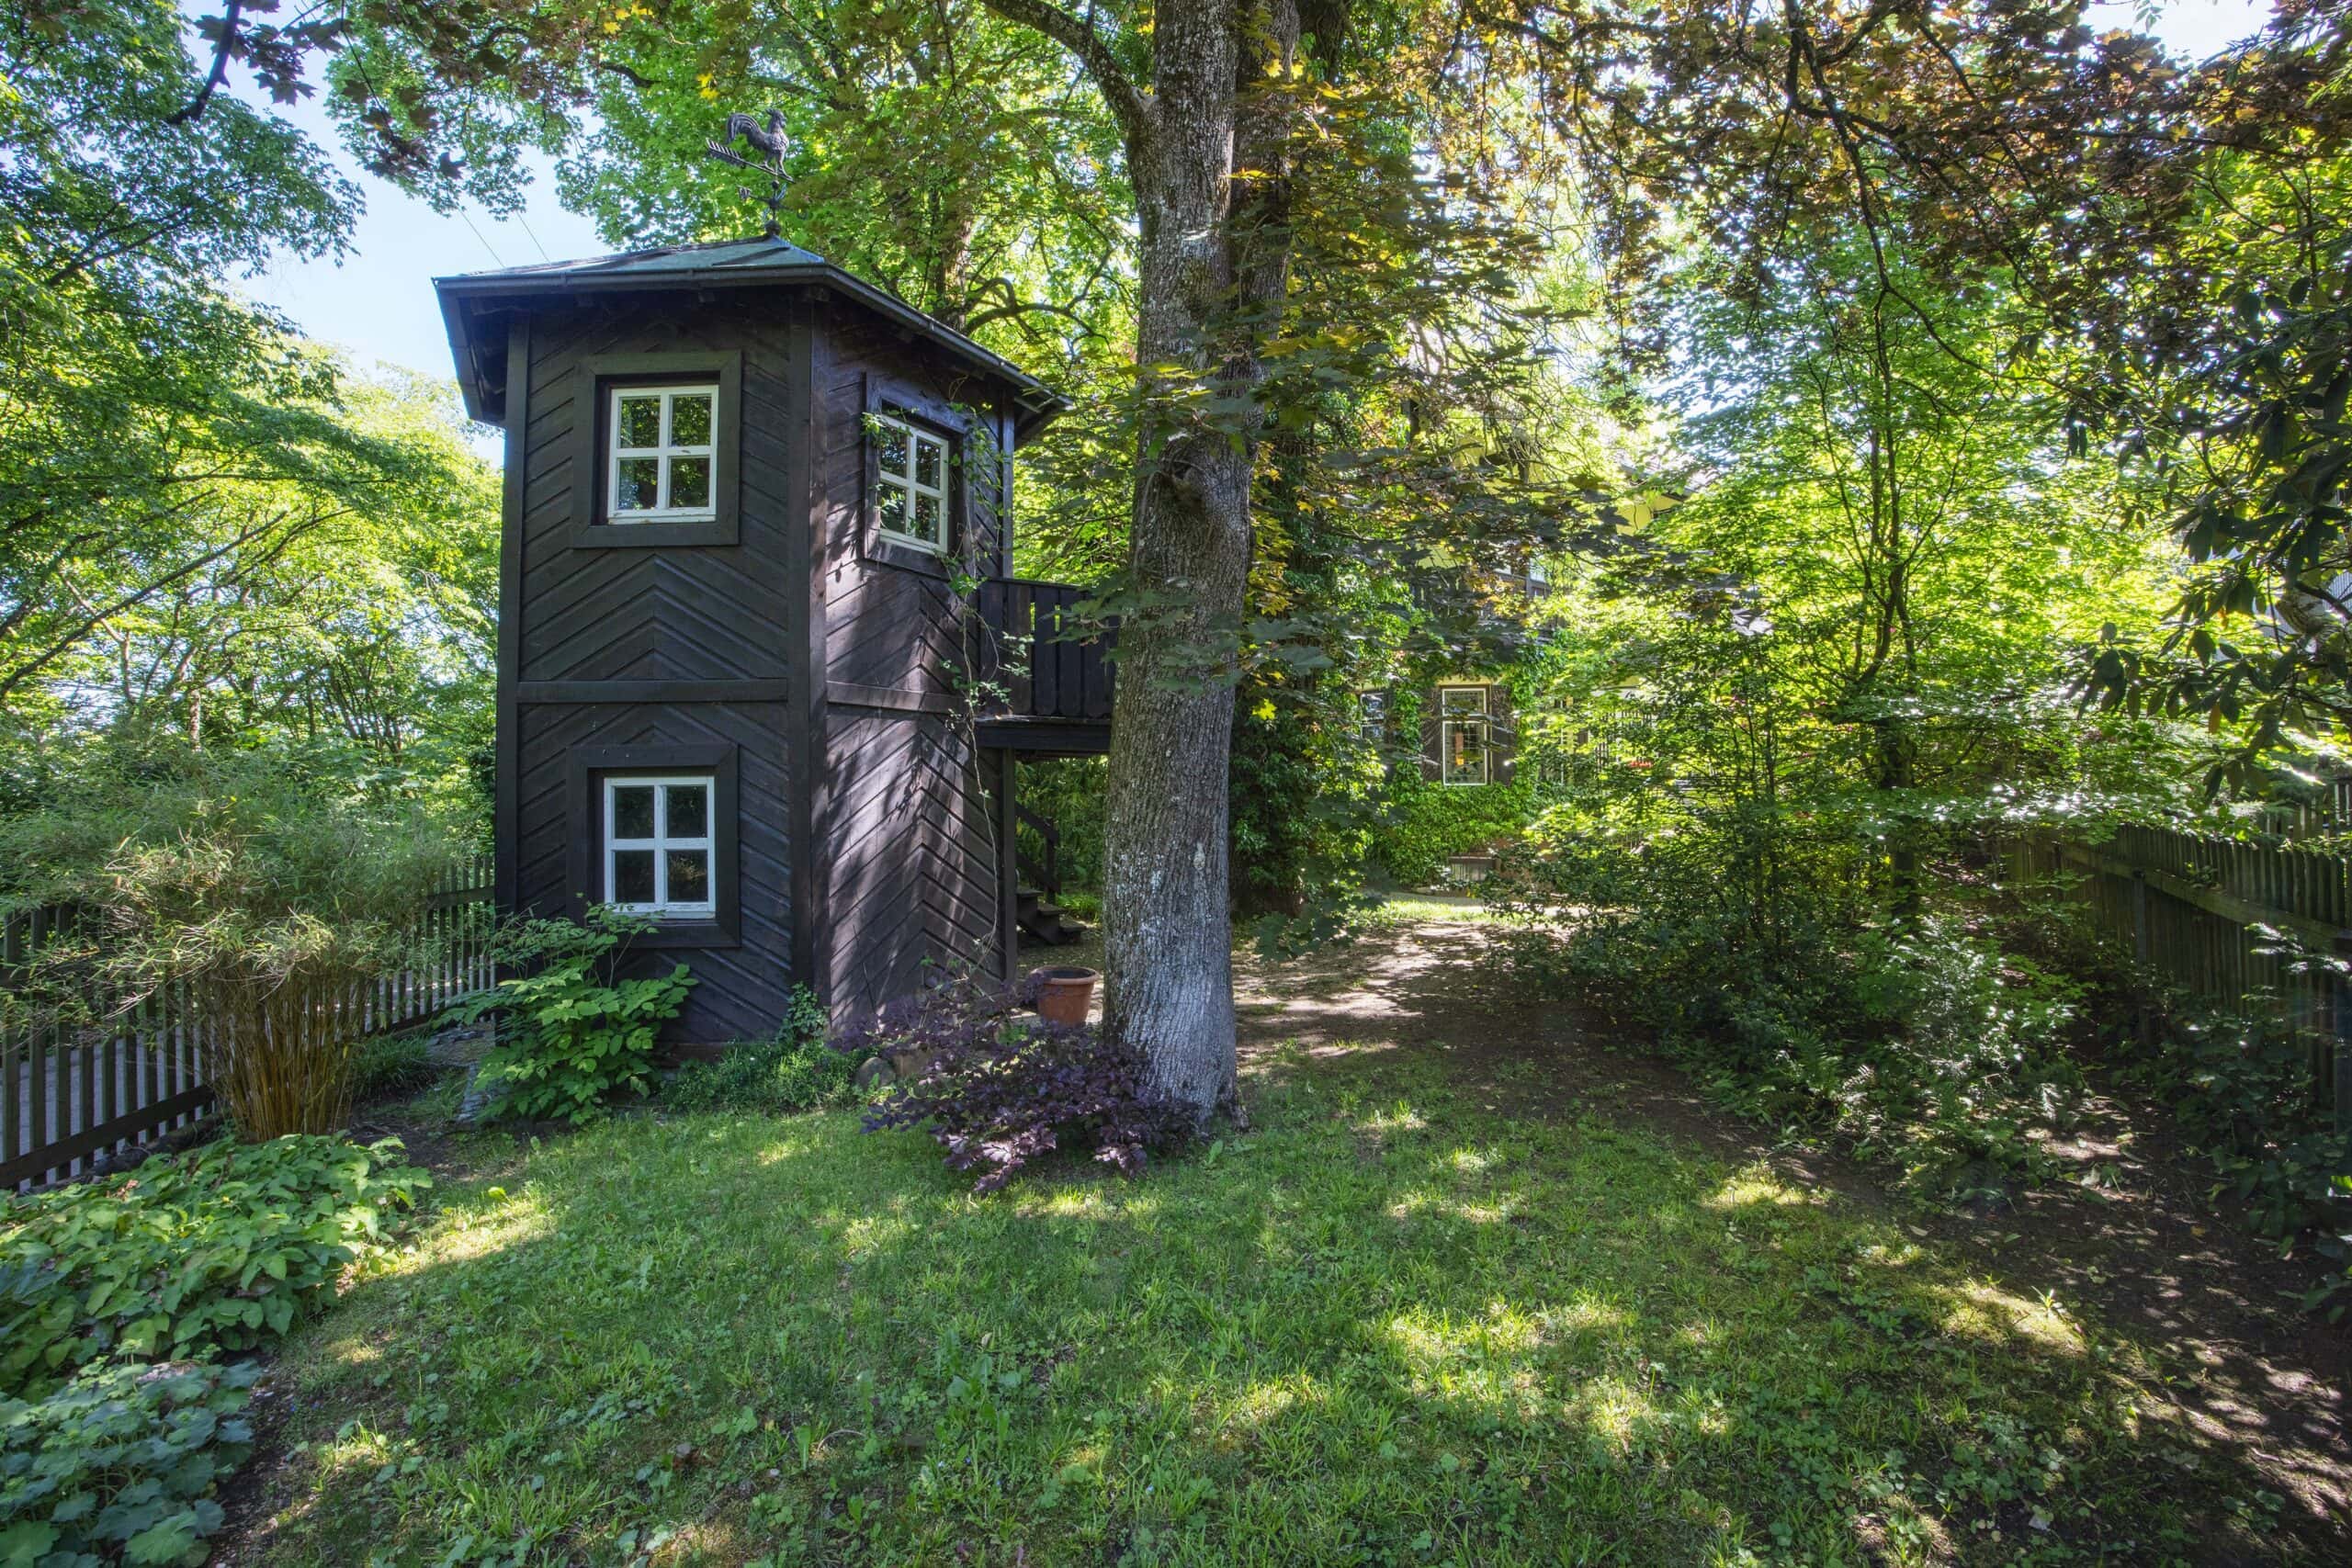
- Quiet location and sunny southeast-facing garden with mature trees
- High-quality interior finishes featuring cotto and sisal flooring, as well as numerous built-in closets and atmospheric recessed lighting
- Wine cellar and spa area with sauna and steam room in the basement
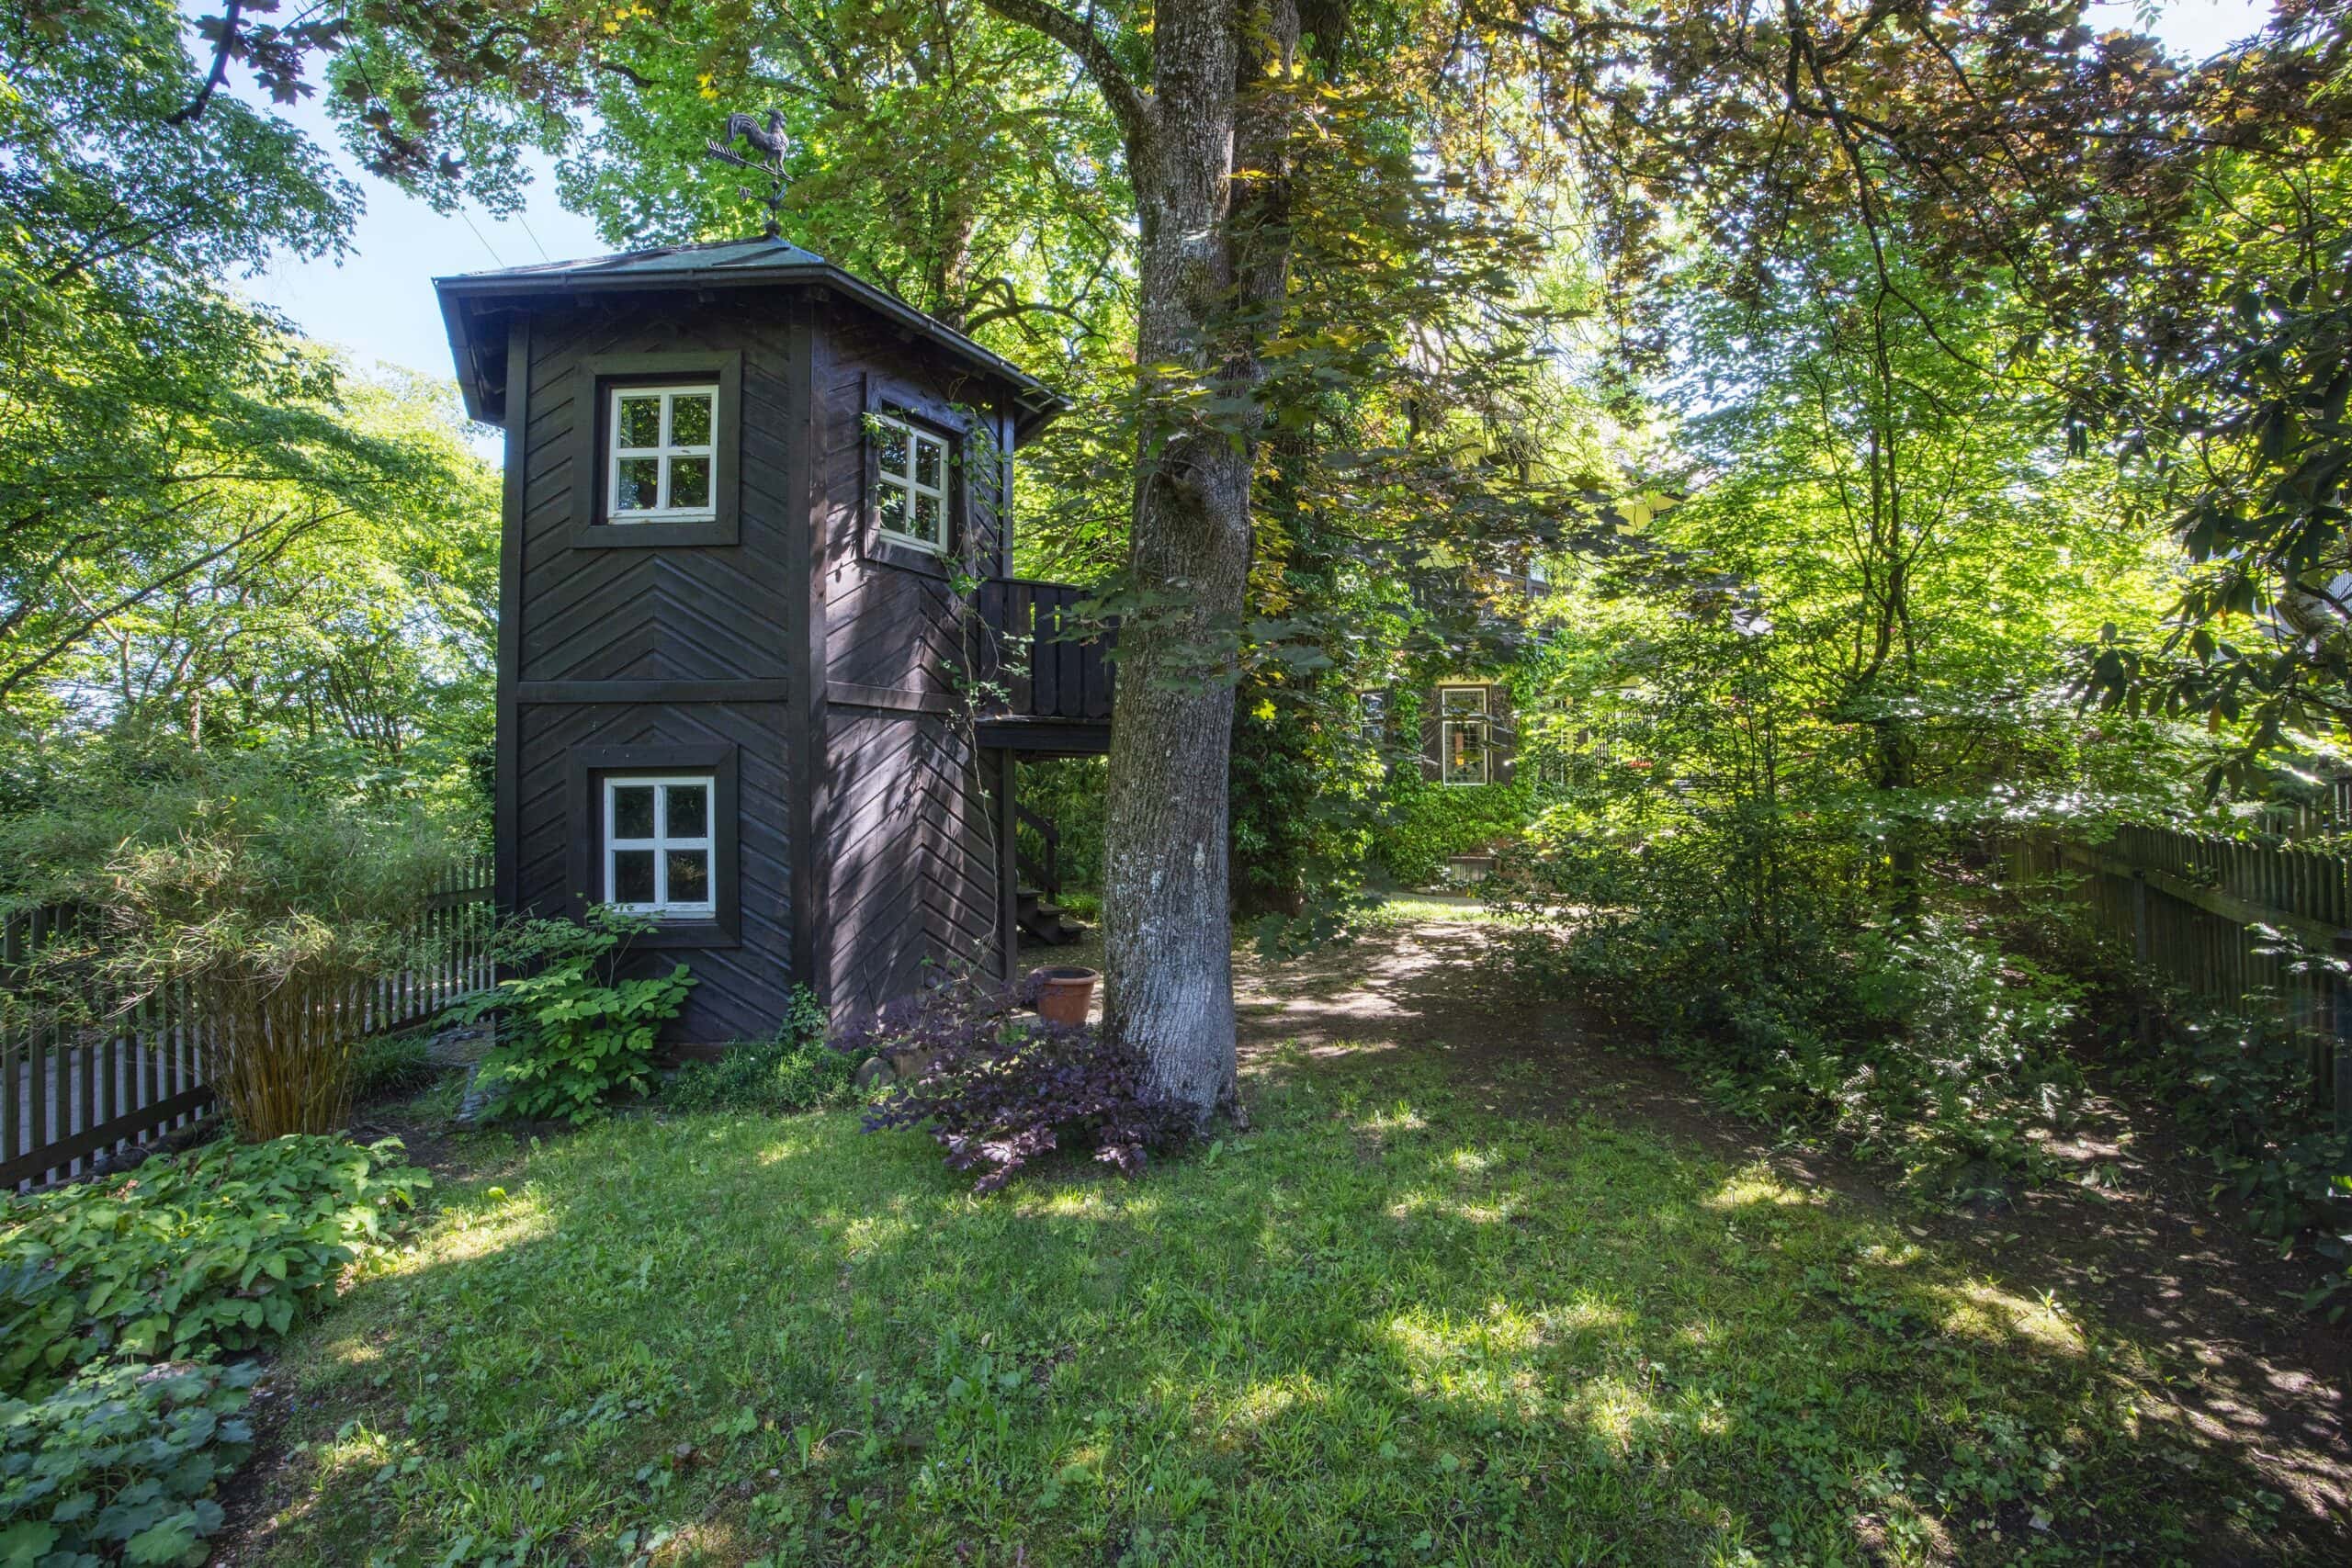
- Garden shed with storage room and tower room, dog kennel, and wood storage
- Double carport
- Two access roads

Balcony
Yes
Pitch
Yes
Features
Upscale
Shower
Yes
Bathroom with bathtub
Yes
Bathroom with window
Yes
Fitted kitchen
Yes
Carpet
Yes
Marble
Yes
Terracotta
Yes
Fireplace
Yes
Carport
Yes
Garden
Yes
Sauna
Yes
Cellar
Yes
Storeroom
Yes
Guest WC
Yes

Gauting

Gauting combines the best of both worlds: the tranquility and natural beauty of the Alpine foothills with excellent access to the state capital, Munich. The Gauting train station, served by the S6 S-Bahn line, is just about a 5-minute drive or bike ride away, and about a 20-minute walk. From there, the S-Bahn takes you comfortably to downtown Munich in about 40 minutes—ideal for commuters who want to combine city work with country living. Those who prefer to drive can reach downtown Munich in about 30 minutes.

The area’s regional connections are also impressive: The A96 and A95 highways are each about 11 minutes away and provide quick access to Lindau and Garmisch-Partenkirchen.

All the amenities needed for daily life are within walking distance of the neighborhood—including shopping, doctors’ offices, pharmacies, sports facilities, a swimming pool, schools, and preschools—making it easy to raise a family without worry. Nearby wooded areas and the lakes of the “Land of Five Lakes” also invite you to take walks, go on bike rides, and relax in nature, making Gauting a particularly livable and charming place to call home.

Are you interested in this special property?

Please contact us for more information.

Johann Graunke
M.Sc., Real Estate Professional
Johann Graunke

More real estate

Scroll up