Summerer Farm – A gem in the Chiemgau region with over 500 years of history
Historic character. Ample space. Versatile uses.
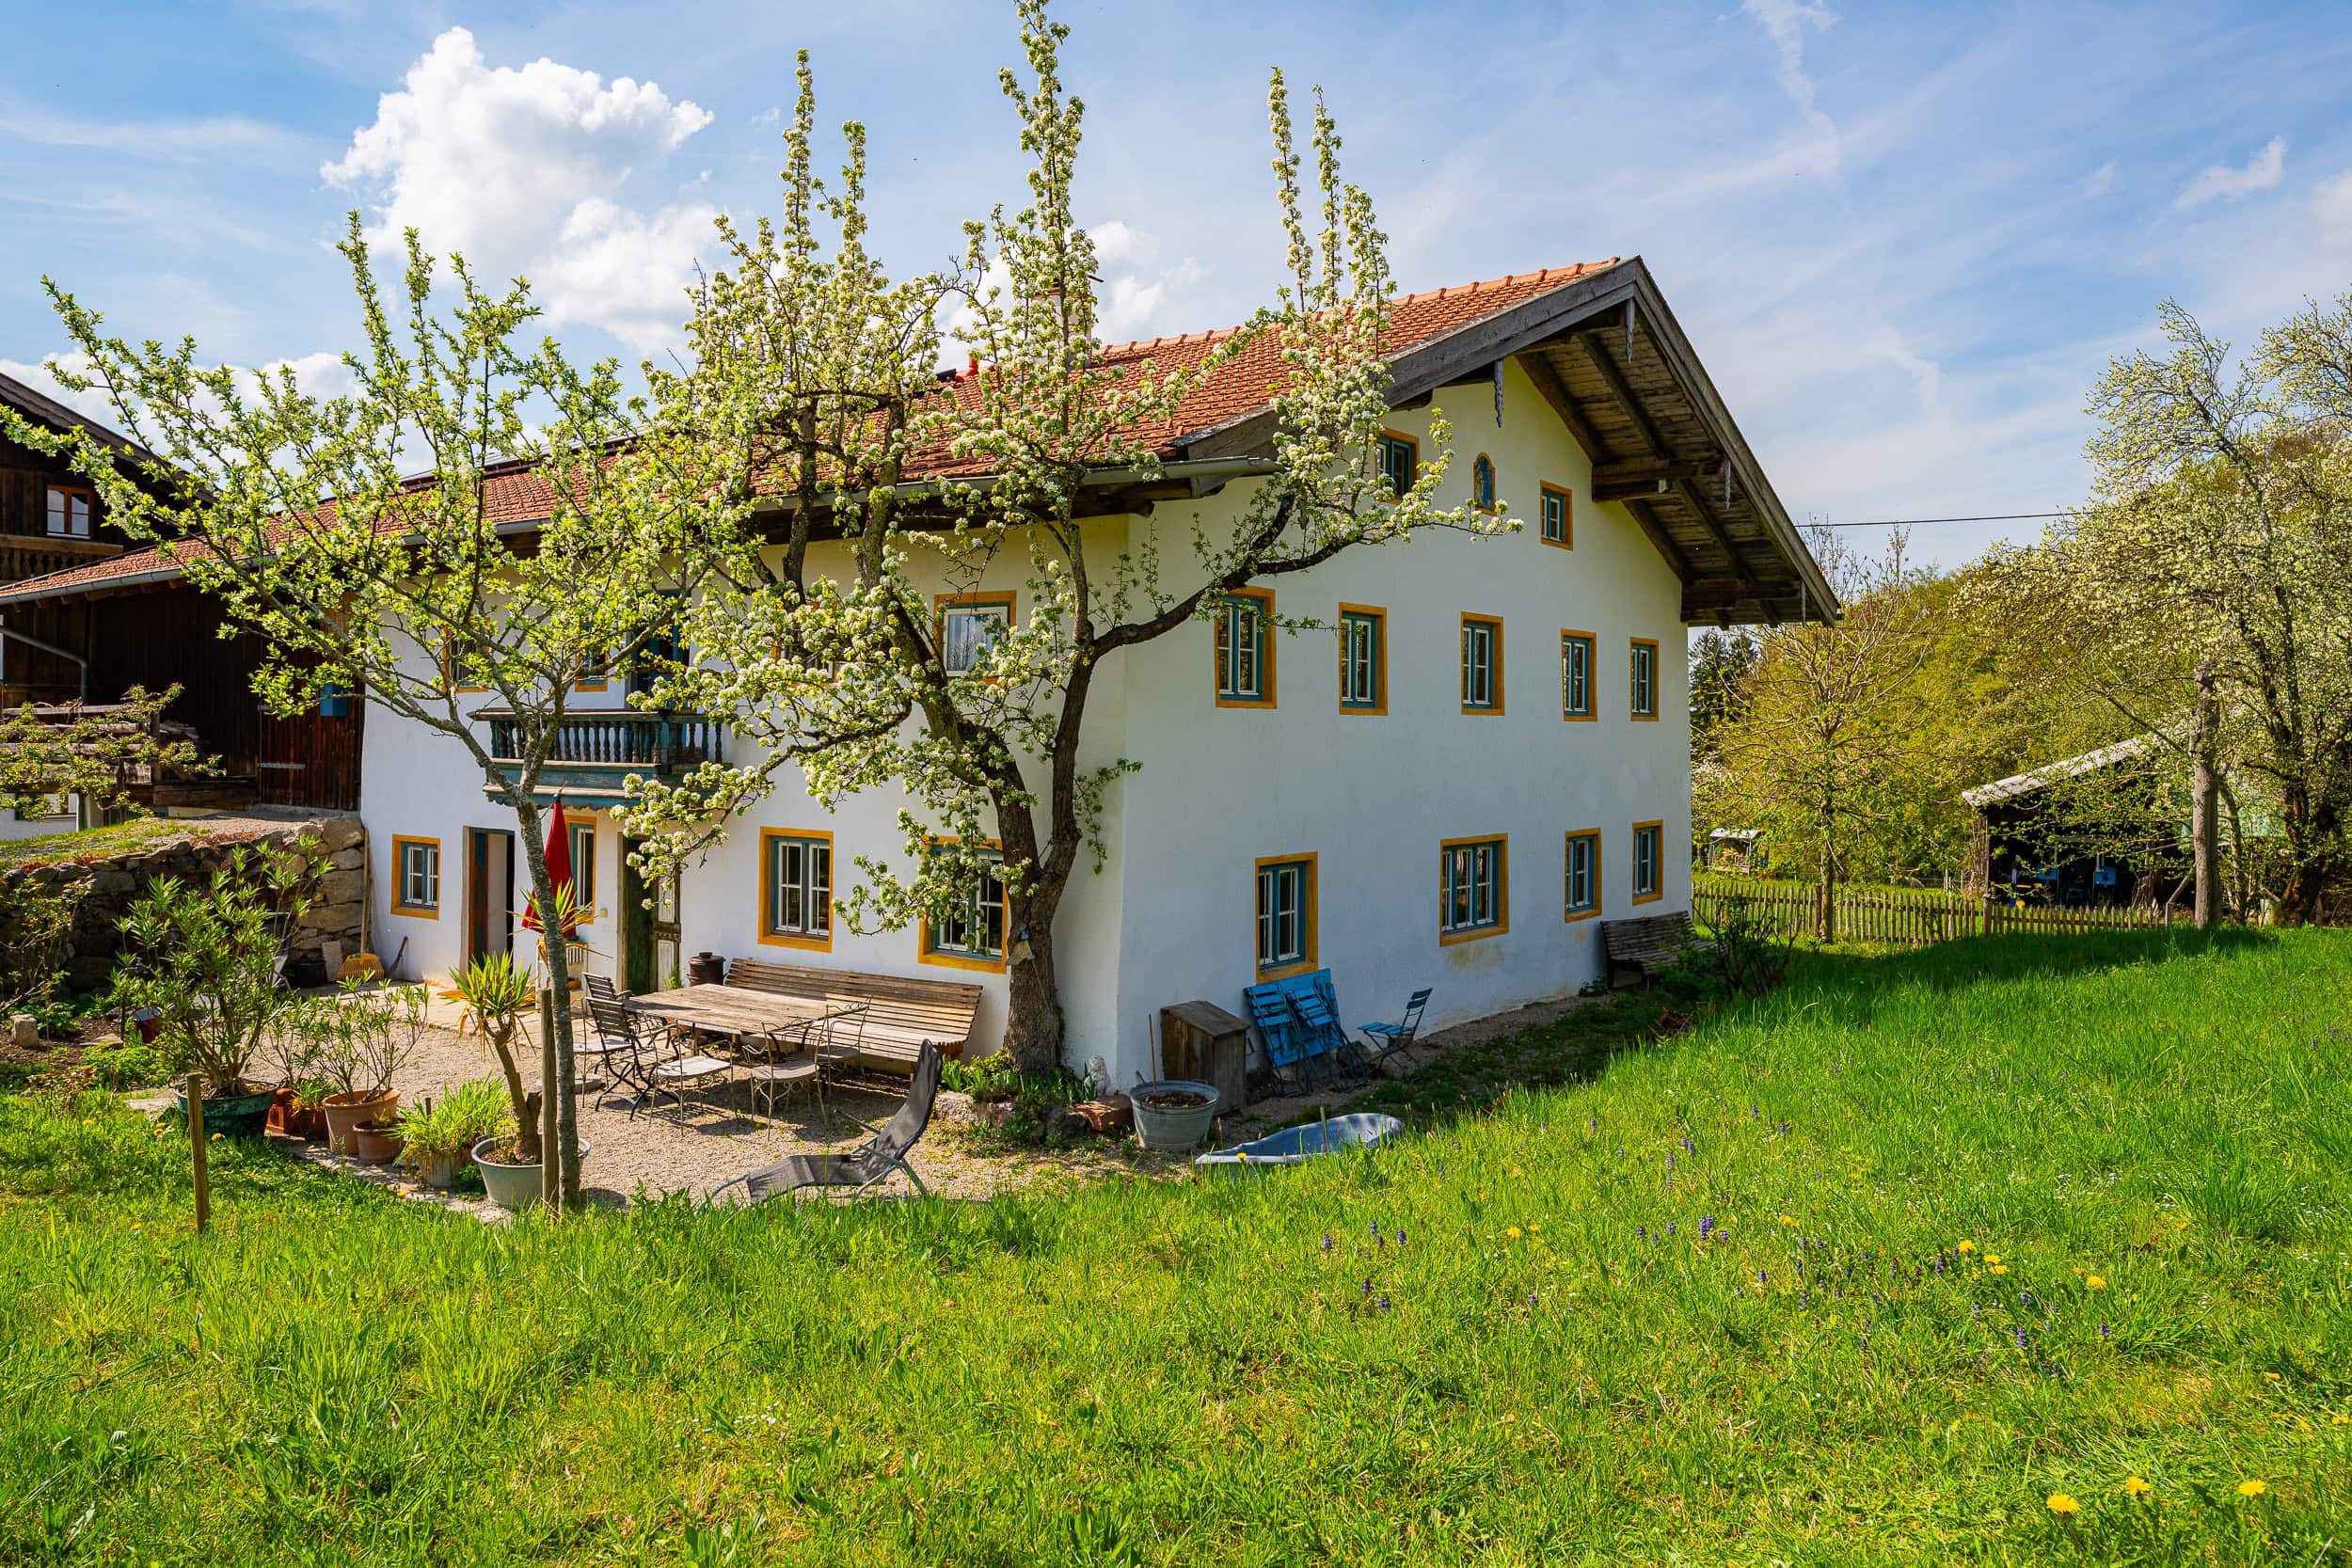
The Summerer Farm combines over five centuries of architectural history with a spatial layout that impressively meets today's demands for spaciousness and flexibility.
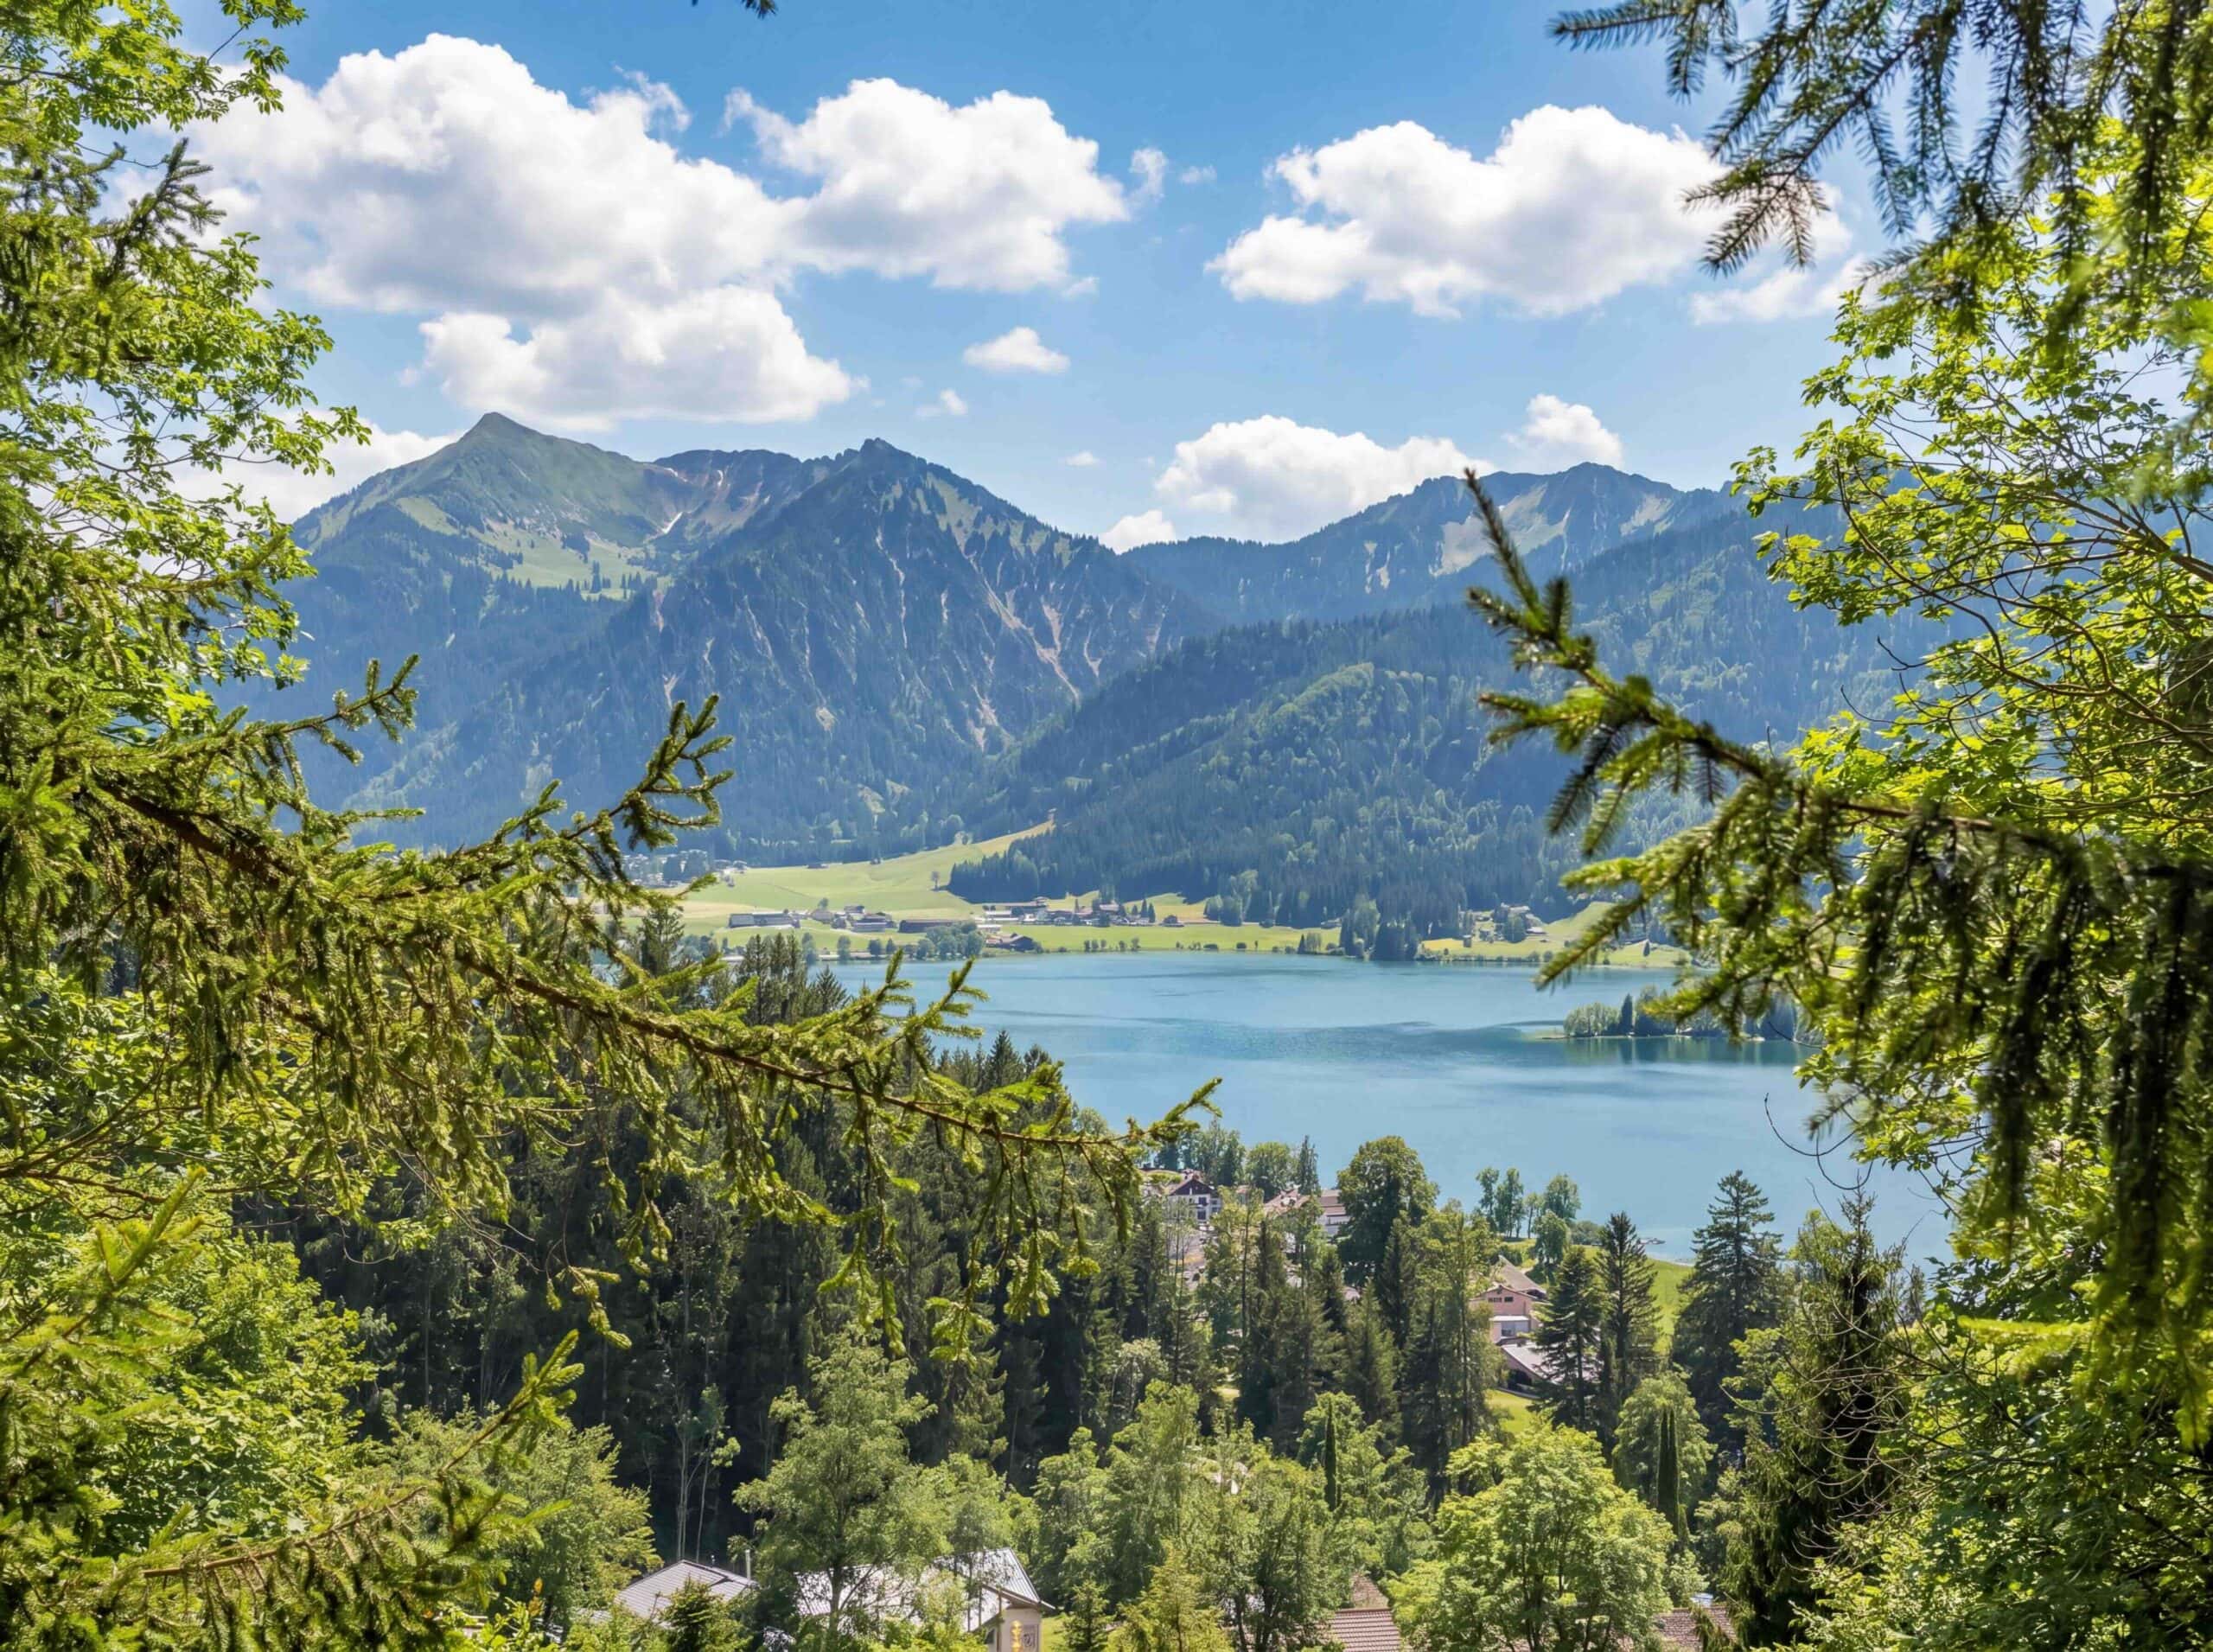
Just a few steps from Lake Simssee and nestled in the countryside around Riedering, this property makes a striking impression.
Working in Style:
The ground floor is currently designed as a prestigious office level:
- Three spacious office areas
- Meeting room under a historic barrel vault
- Separate kitchen
- Coatroom area
- Restroom
- Access to the hall areas
Another new reception area on the first floor adjoins the large veranda.
All of the office spaces stand out for their proportions and their calm, professional atmosphere—ideal for self-employed professionals, creative individuals, or entrepreneurs who have high standards for their work environment.
The Main Residence:
The spacious main apartment—the heart of the house—is located on the upper floor.
- Open-concept living and dining area serving as the heart of the home
- Numerous views of the lake
- Panoramic balconies
- Three bedrooms
- Separate walk-in closet
- Spacious spa-style bathroom
- Guest restroom
- Pantry (Speis)
The open-concept living and dining area creates a sense of spaciousness and light. High-quality materials, historic details, and modern technology come together here to create a stylish yet very private living space.
Guest Apartments:
The top floor houses three separate guest rooms or studio apartments.
These offer a wide range of uses—for adult children, guests, multigenerational living, or discreet rental. The clear separation of the levels ensures privacy while maintaining a sense of belonging to the entire property.
Dimensions:
- Lot size: approx. 2,467 m²
- 575 sqm of living space
- 1,027 sqm of commercial space
Technical Features:
- Like-new Viessmann central heating system with an underground oil tank
- Underfloor heating combined with five steel wood-burning stoves and an original tiled stove
- Modern individual air conditioning units
- Large-area solar panels
- Double- and triple-glazed windows
- Video surveillance and burglar alarm system
Materials:
- Elegant wood and terracotta floors
- Original coffered and exposed-beam ceilings
- Wall paneling
- Handcrafted hardware
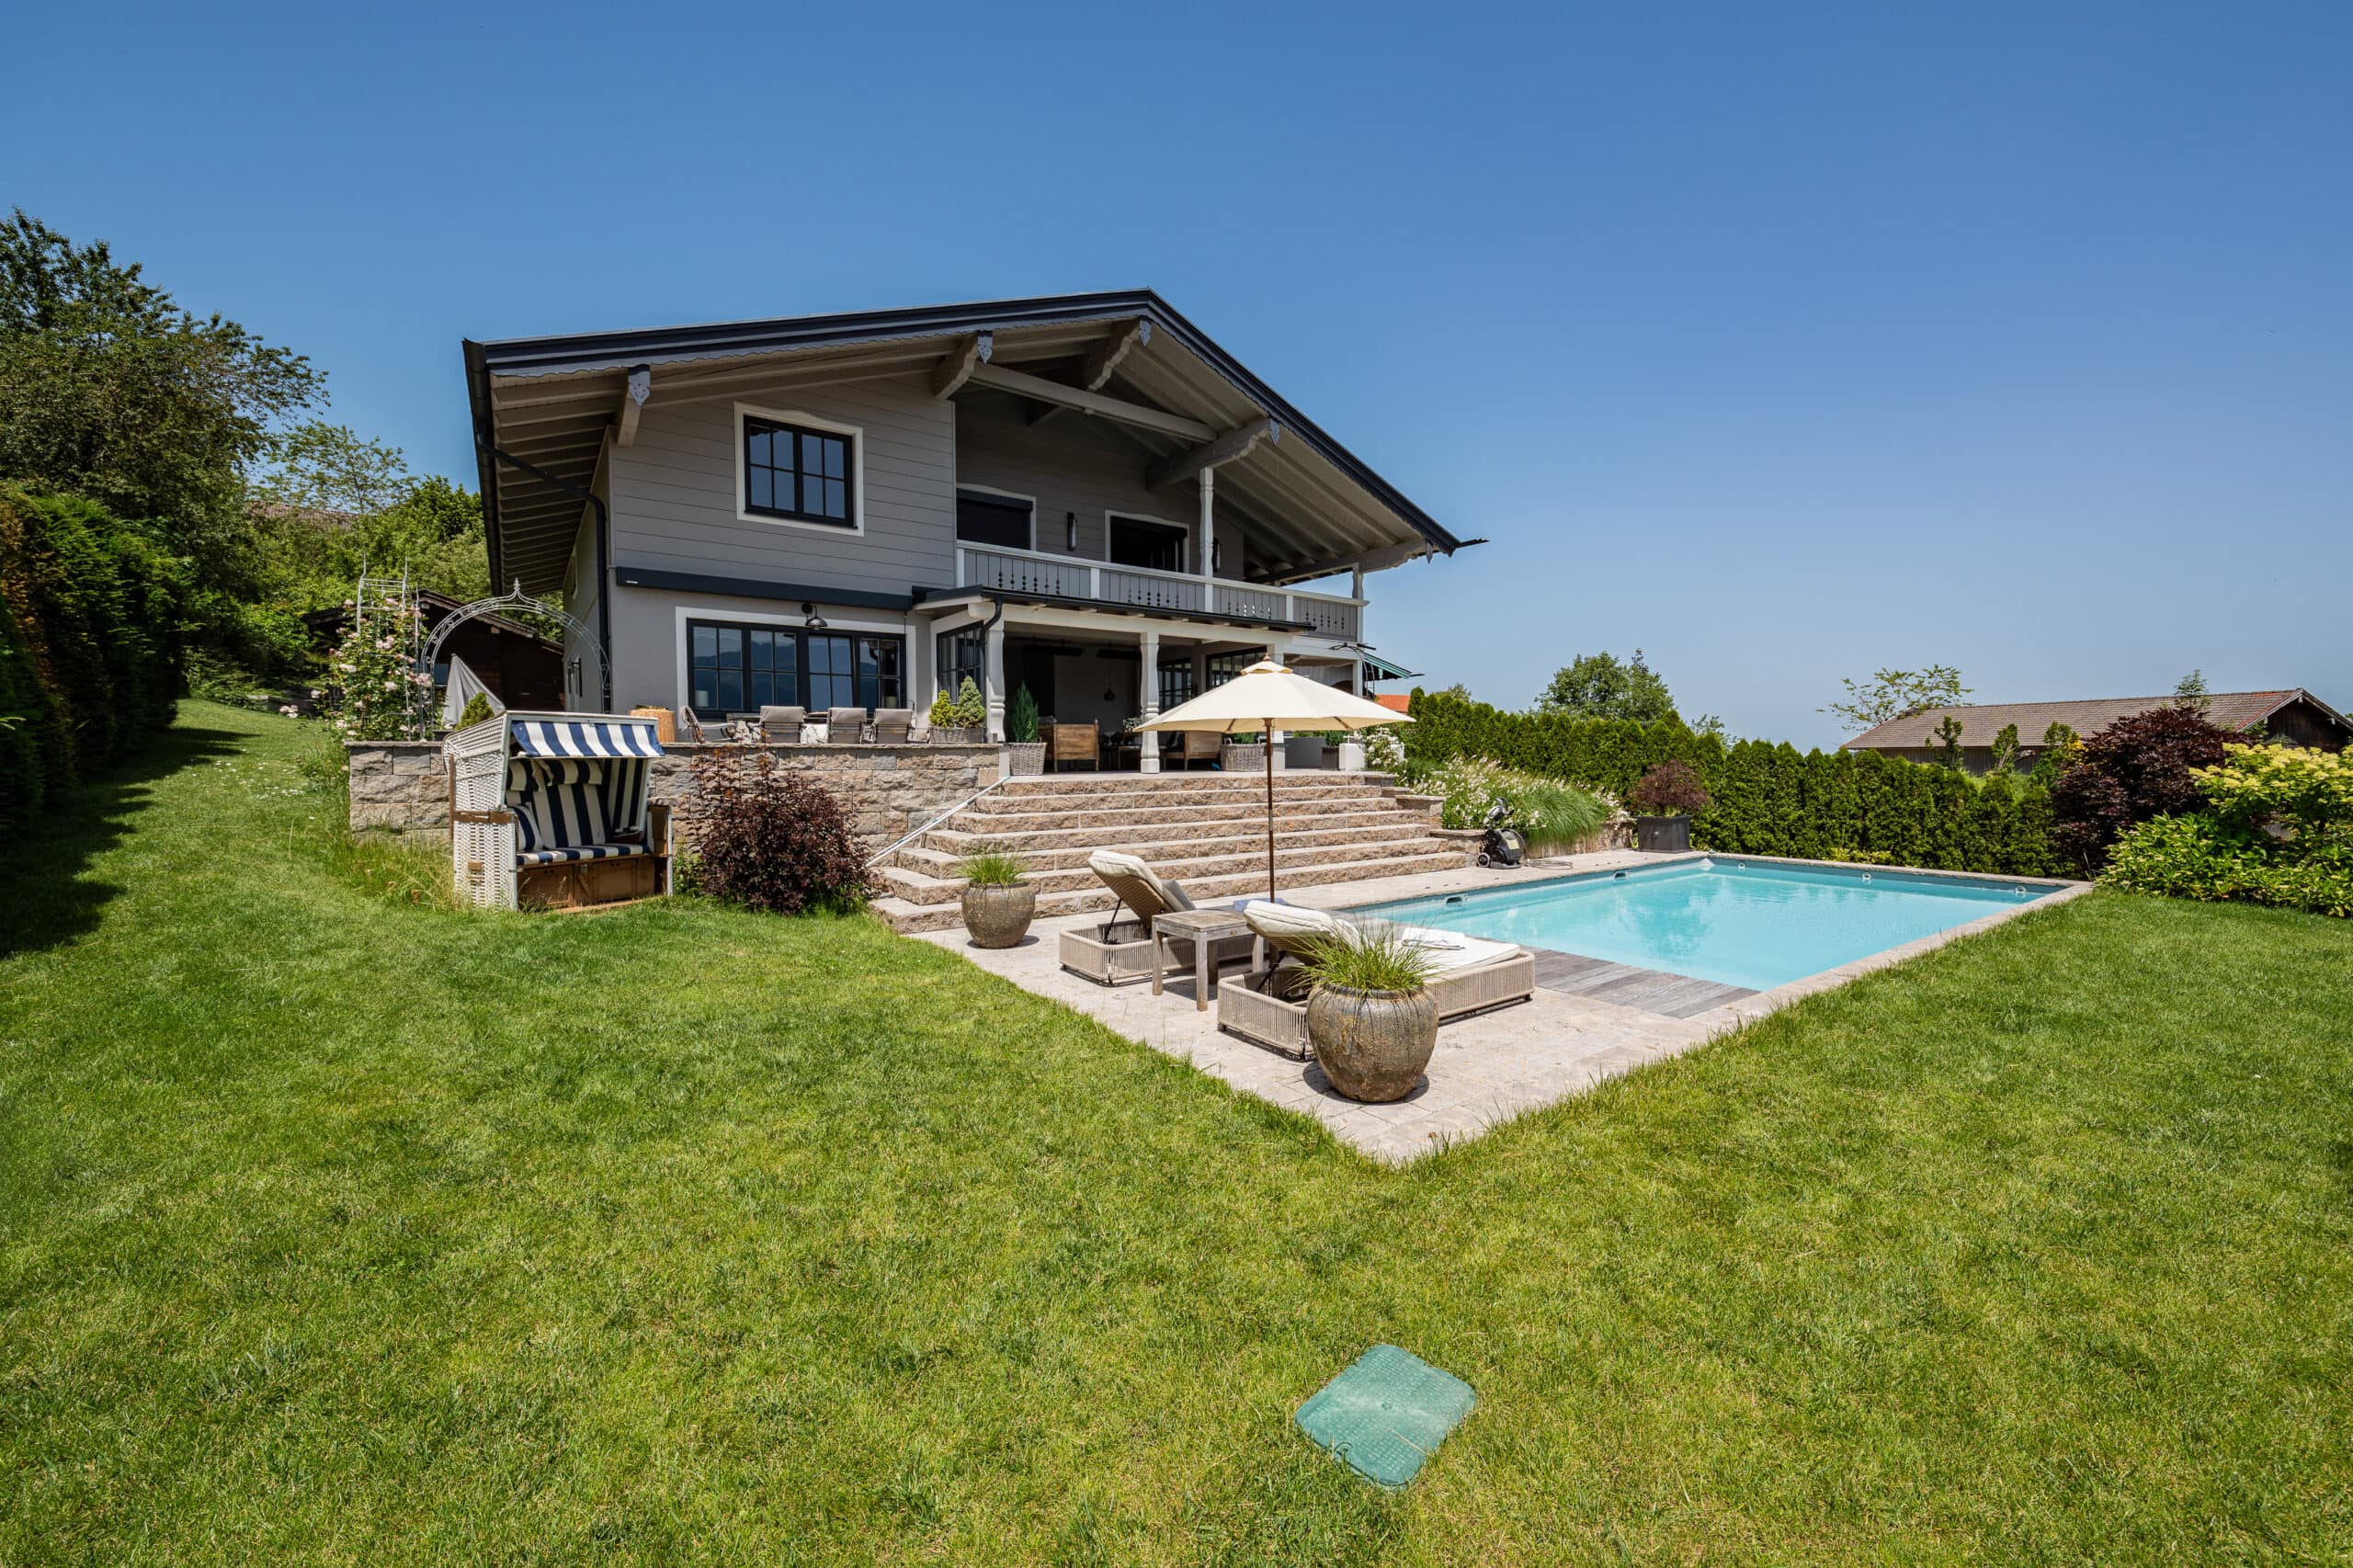
- Three spacious main balconies and a wooden veranda measuring approximately 50 m² extend the living space outdoors.
The property also features a workshop with a lift, spacious outbuildings, 6 carports, 10 outdoor parking spaces, and three separate driveways.
Conclusion:
The Summerer Farm is an estate with an extraordinary layout and the historic architectural character of a classic Itaker farm.
The combination of historic character, modern amenities, and a functional floor plan opens up a wide range of possibilities—as a prestigious residence, a blend of work and life, or a multigenerational living arrangement.
A home for people who don't just want to use space—they want to shape it.