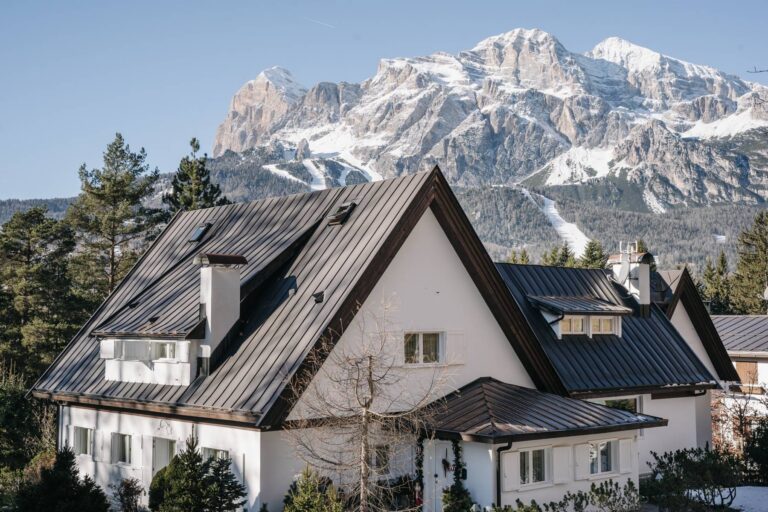
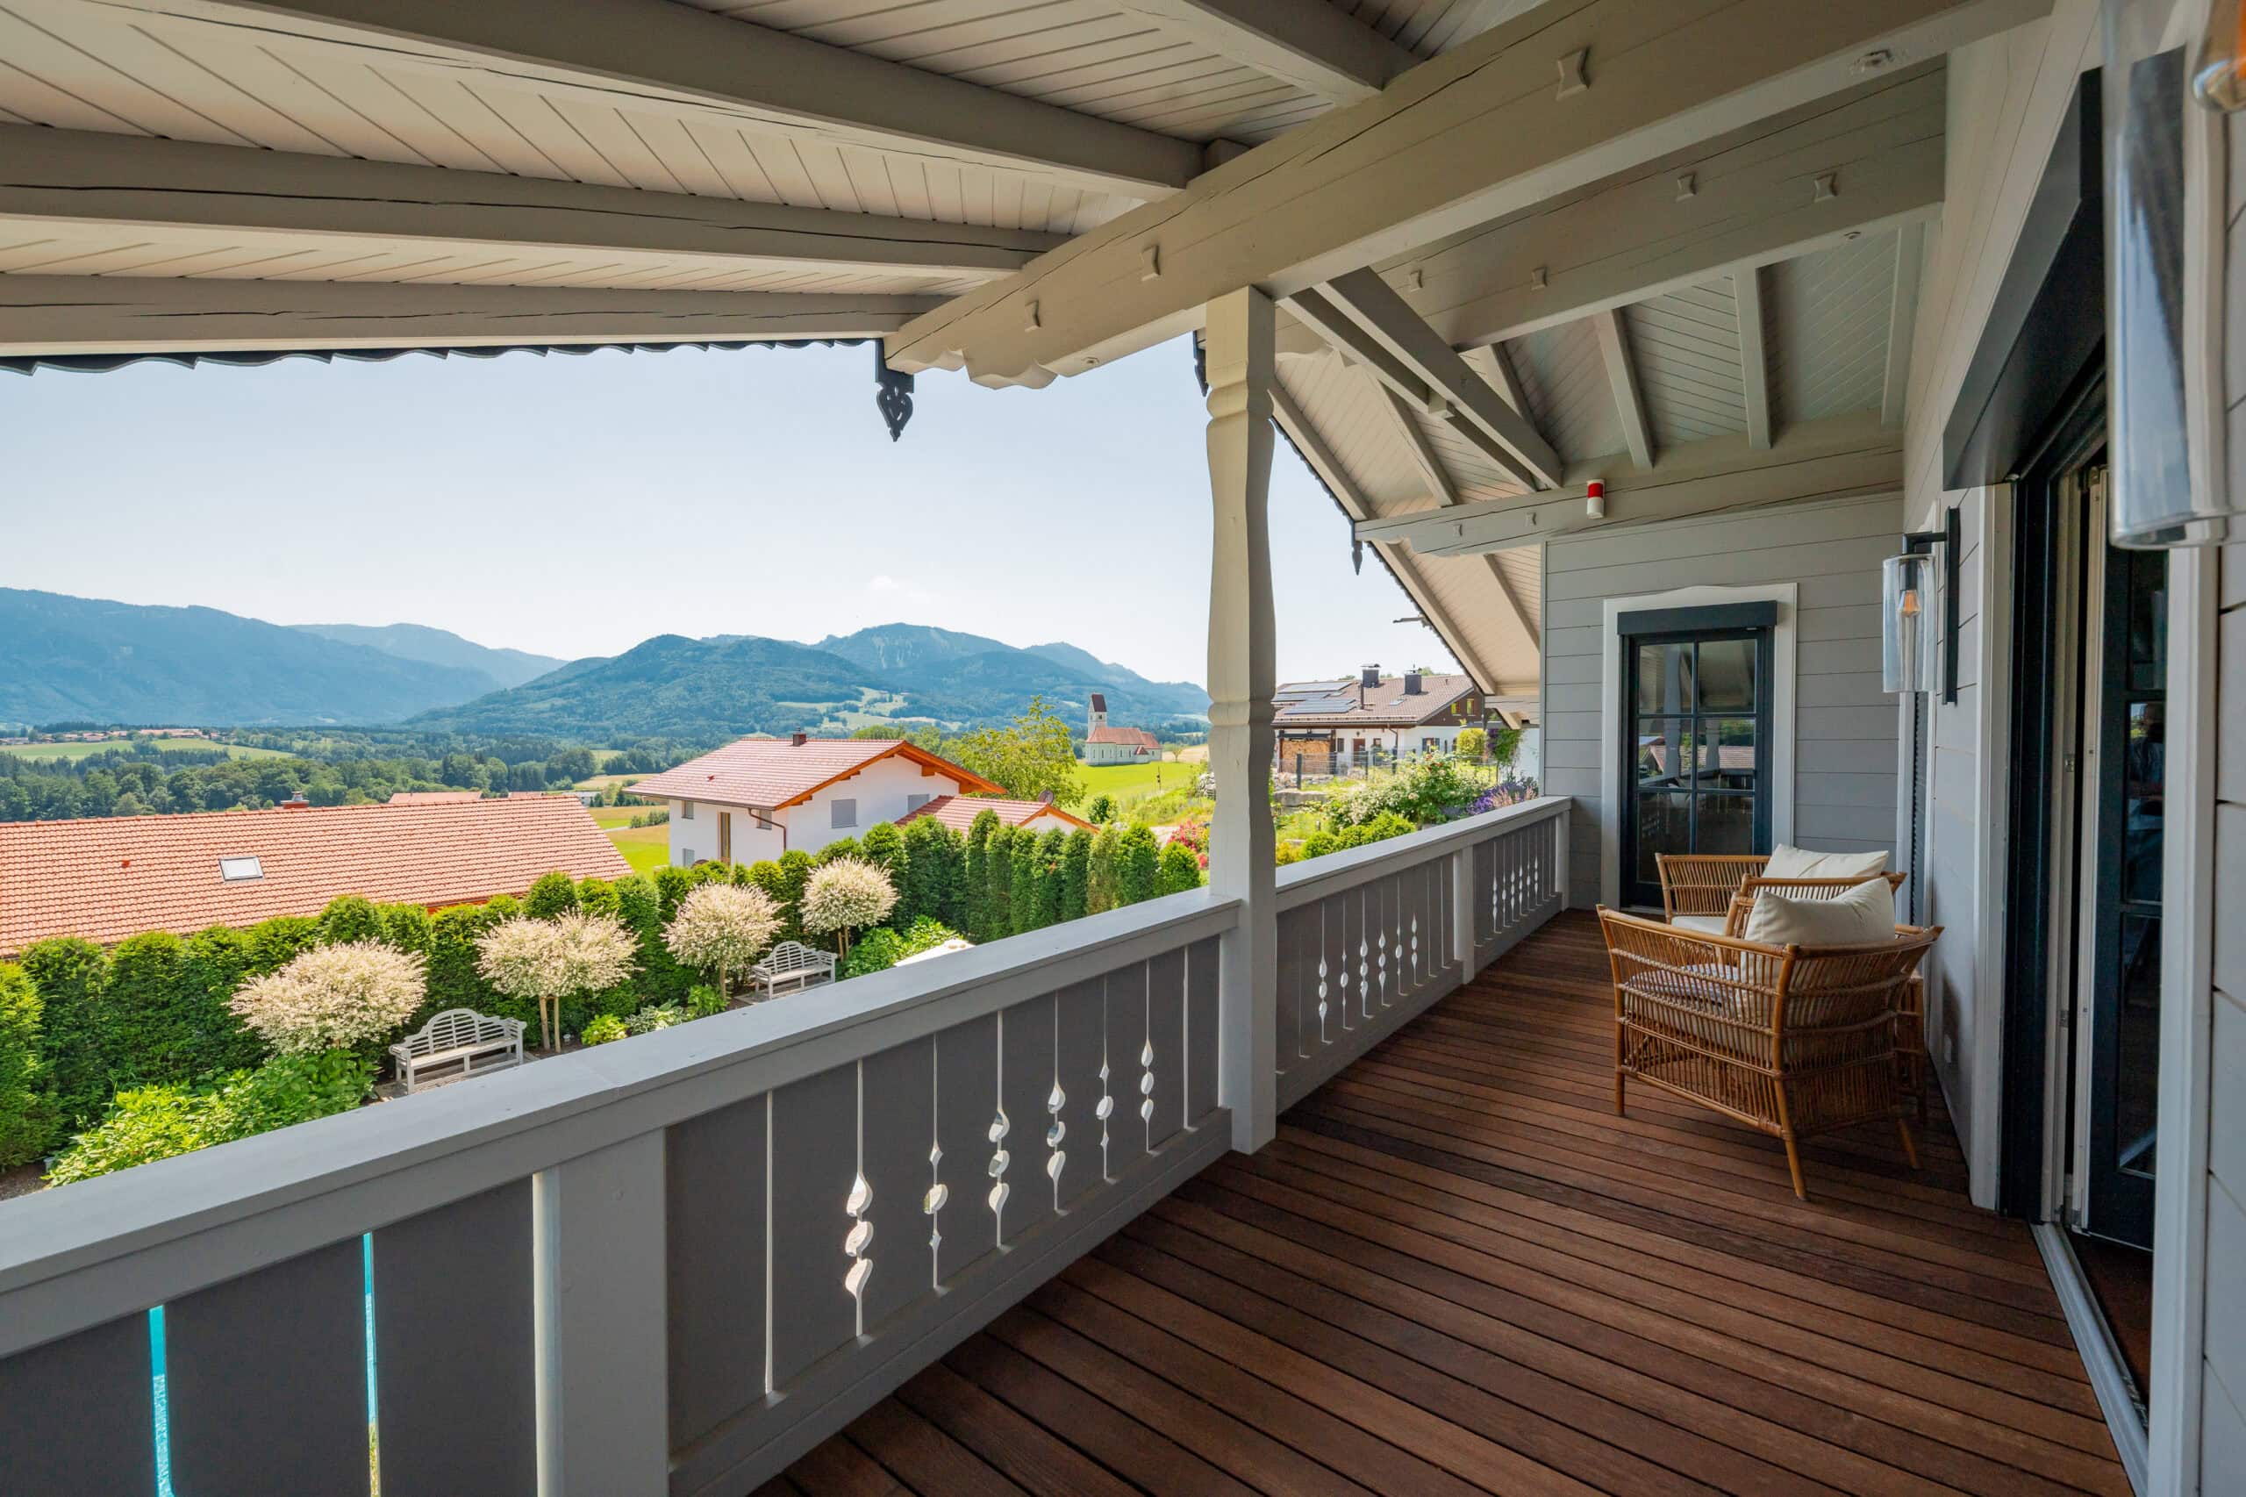


Nestled amid the charming landscape of the Chiemgau region, an extraordinary estate awaits you—one that seamlessly blends architecture, contemporary living comfort, and an impressive connection to nature. Situated on a privileged hillside, it offers sweeping alpine views that lend the home a unique atmosphere. The peaceful and private surroundings create a retreat that combines spaciousness with a deep connection to nature.
Originally built in the 1980s, the house was completely gutted and extensively renovated in 2022–2023 with exceptional attention to detail. The existing structure was thoughtfully enhanced and integrated with high-quality architecture, modern materials, and state-of-the-art building systems. The result is a property that combines the character of a time-honored home with the comfort and technical quality of a new construction.
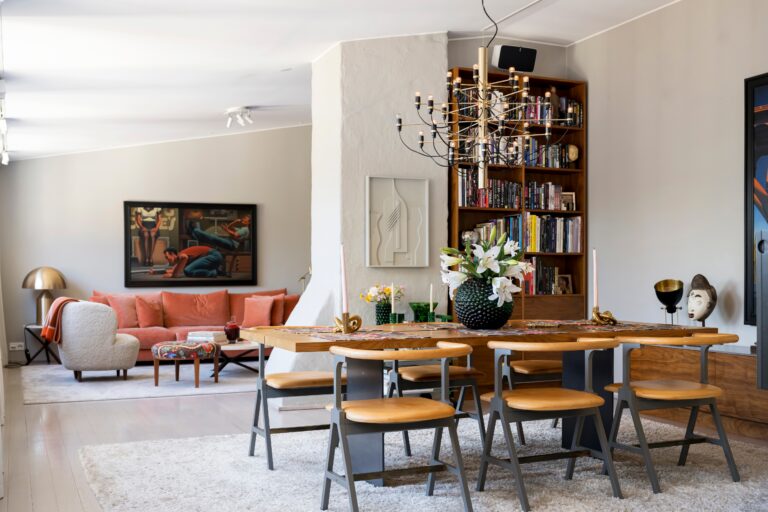
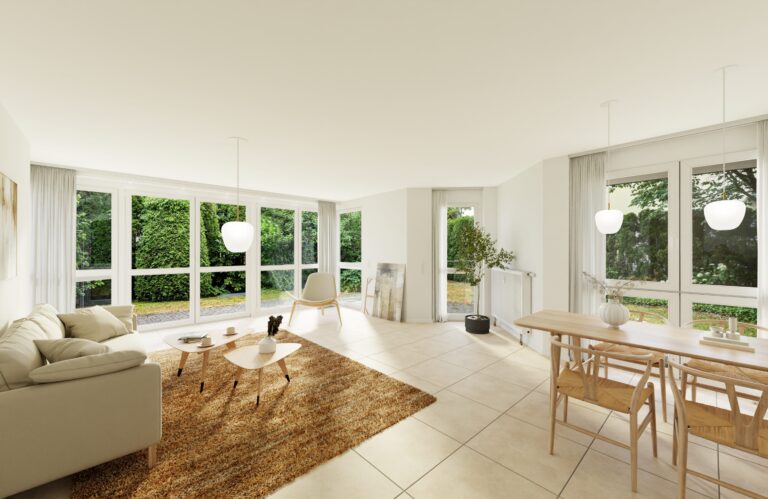
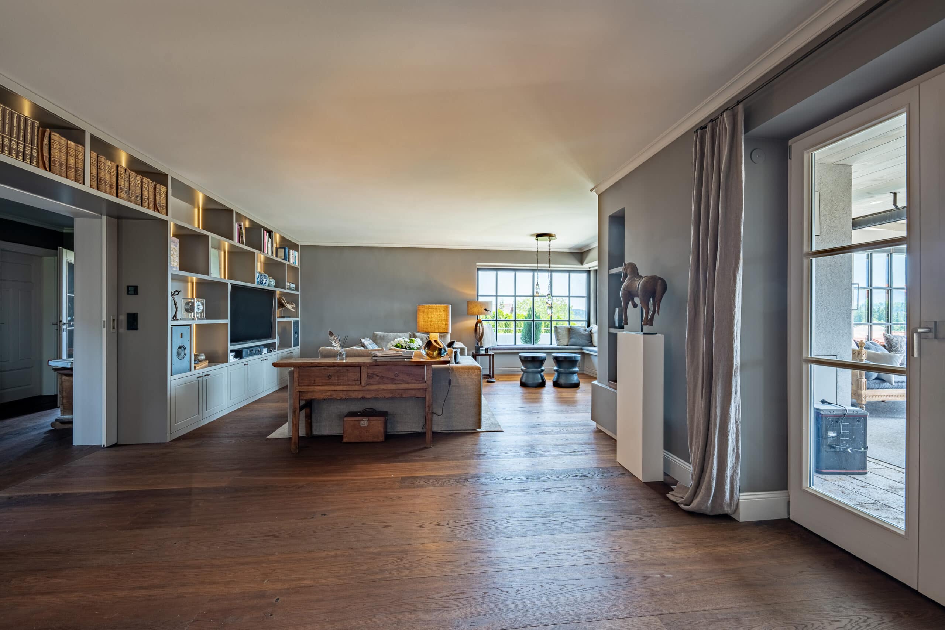
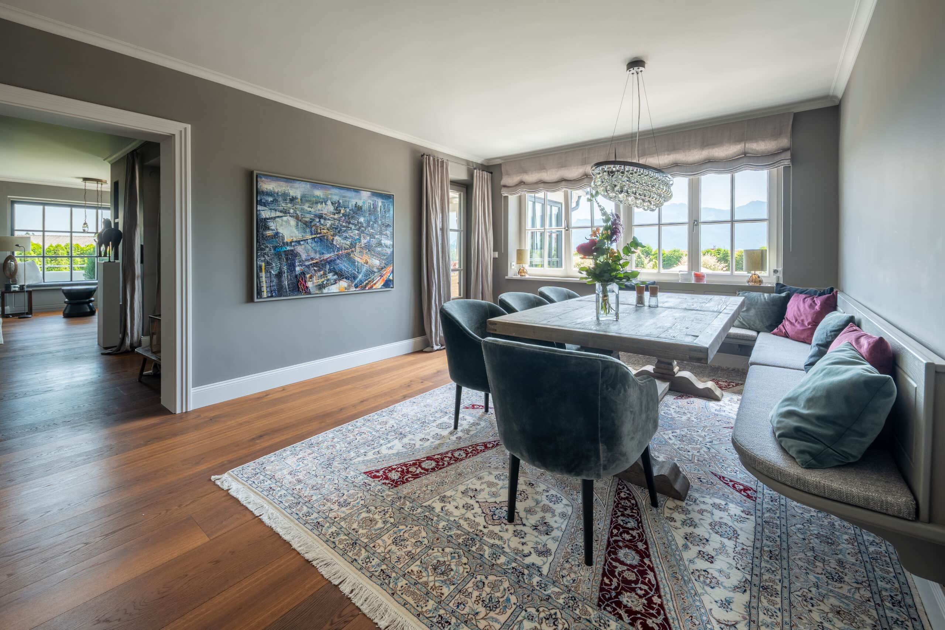
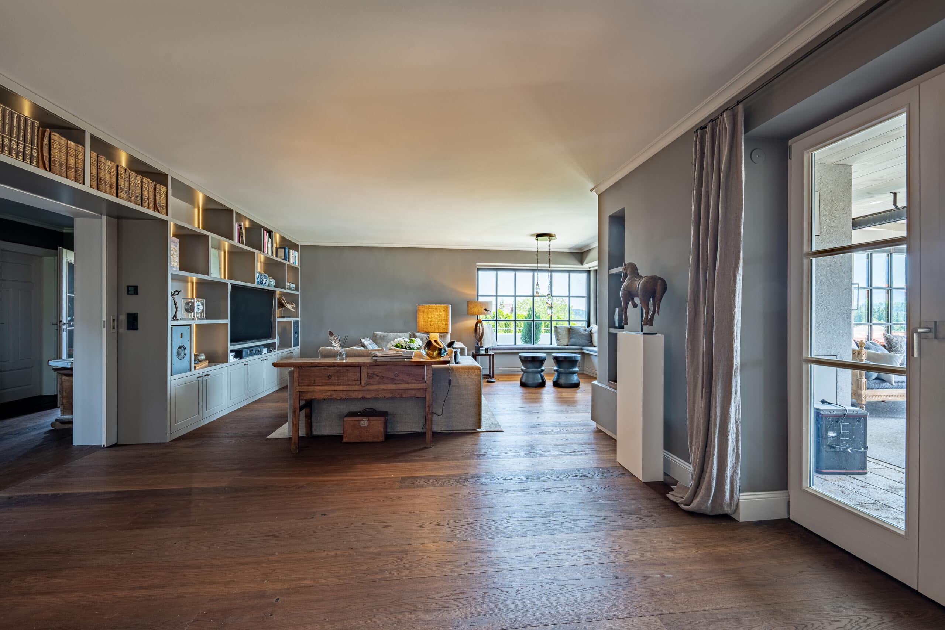
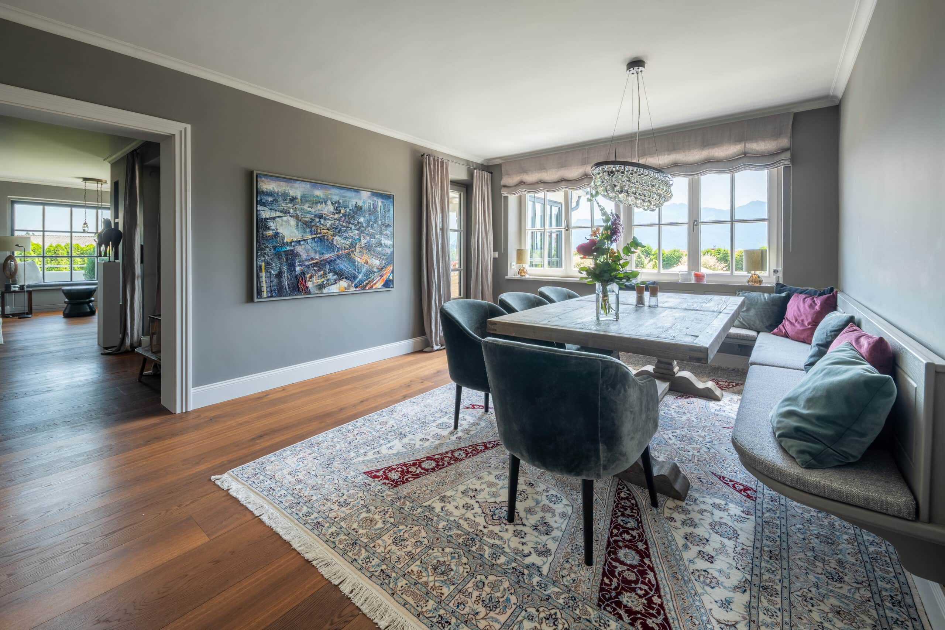
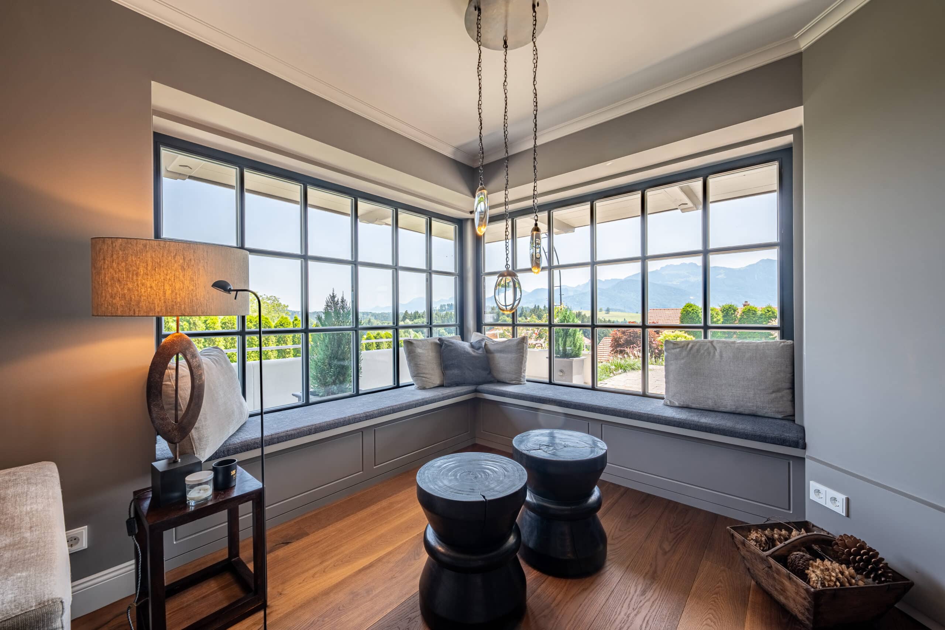
Inside, the clean lines of the architecture and the carefully coordinated materials are truly impressive. High-quality solid-wood floorboards in the living and sleeping areas, custom-made woodwork, and bespoke built-ins create a warm yet elegant living environment. Classic elements of the house have been deliberately combined with a modern design language.
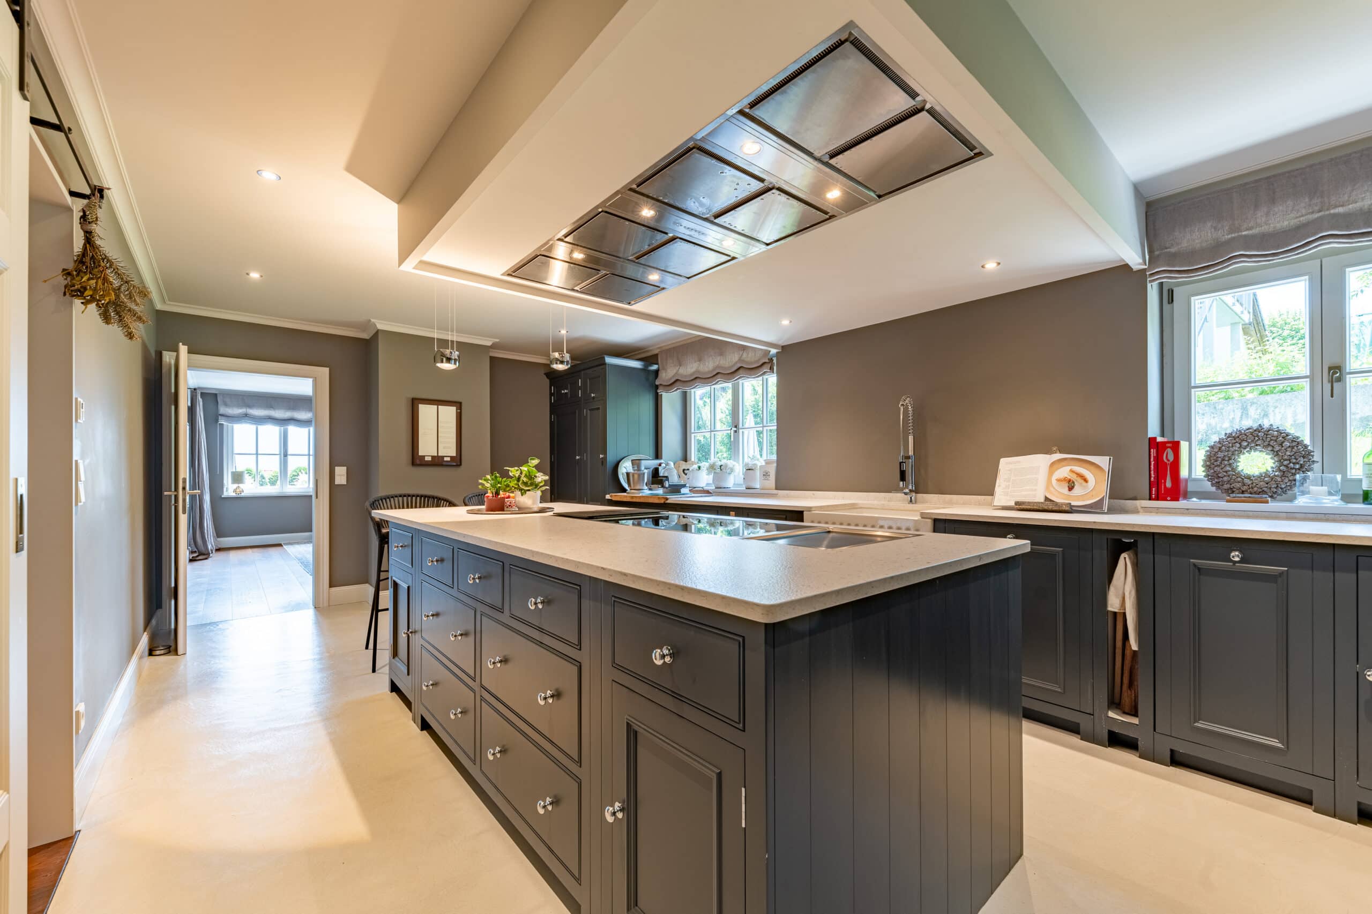
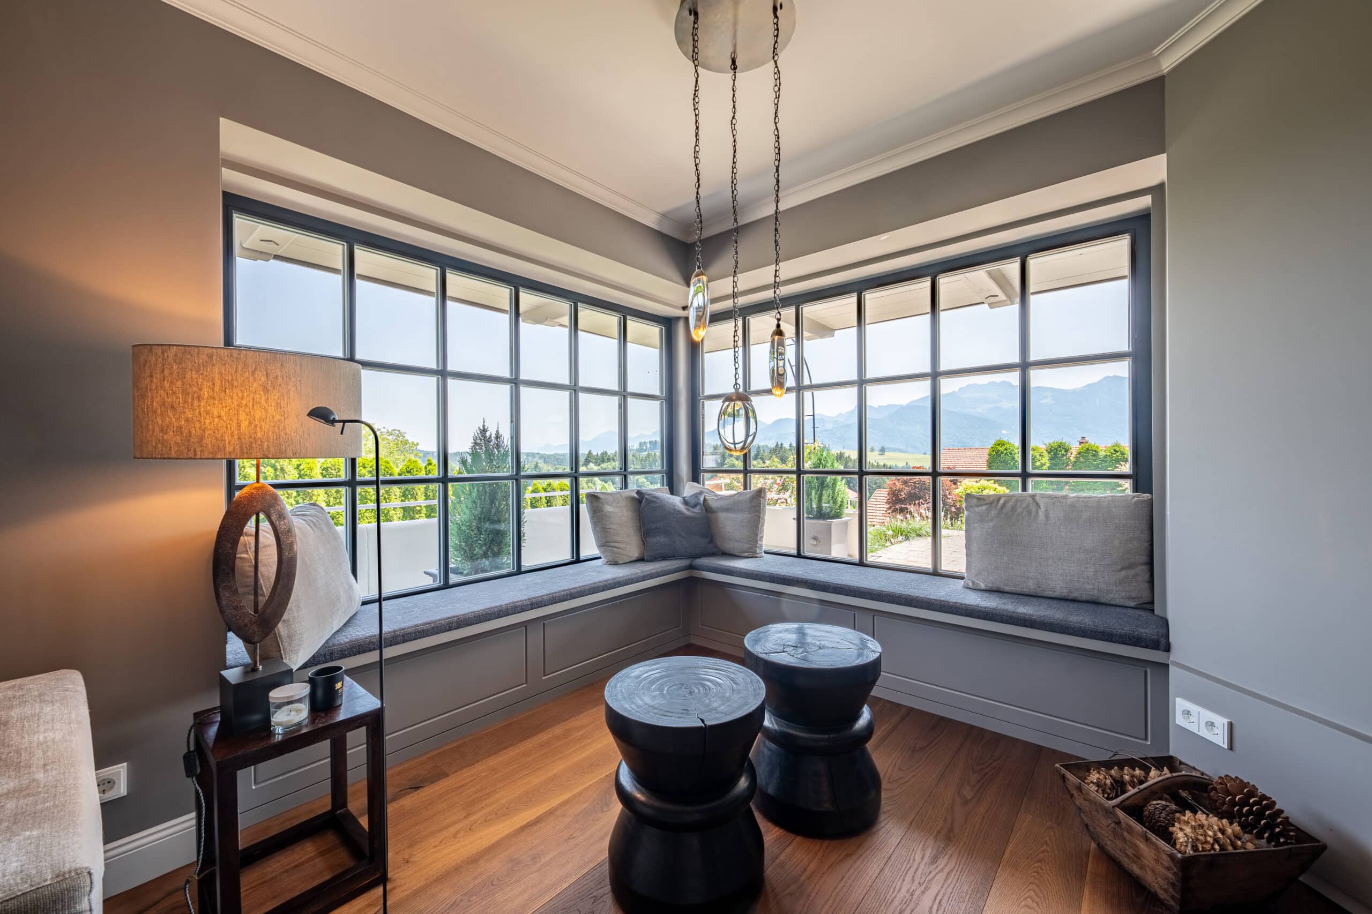
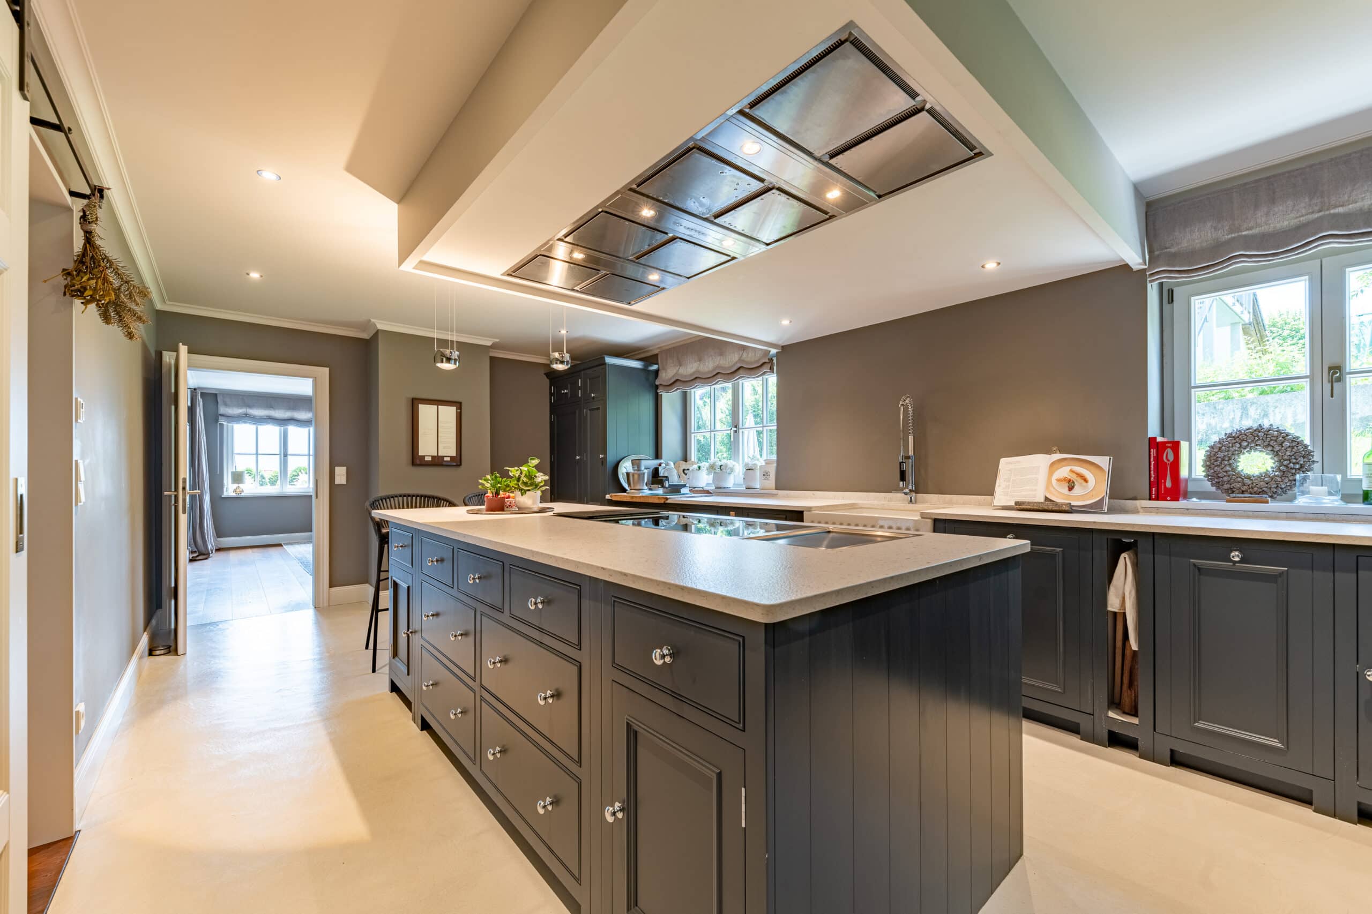
A particular highlight is the approximately 25 m² kitchen, featuring a spacious cooking island and high-quality Gaggenau brand appliances. It offers plenty of room for cooking together and socializing, and blends harmoniously with the home’s spacious character. Ceiling heights of approximately 2.40 to 2.50 meters on the ground floor and approximately 2.40 meters on the upper floor emphasize the pleasant sense of spaciousness. High-quality lattice windows from Tegernseer Fensterbau, as well as custom-made wooden doors and built-ins, complement the stylish overall design.
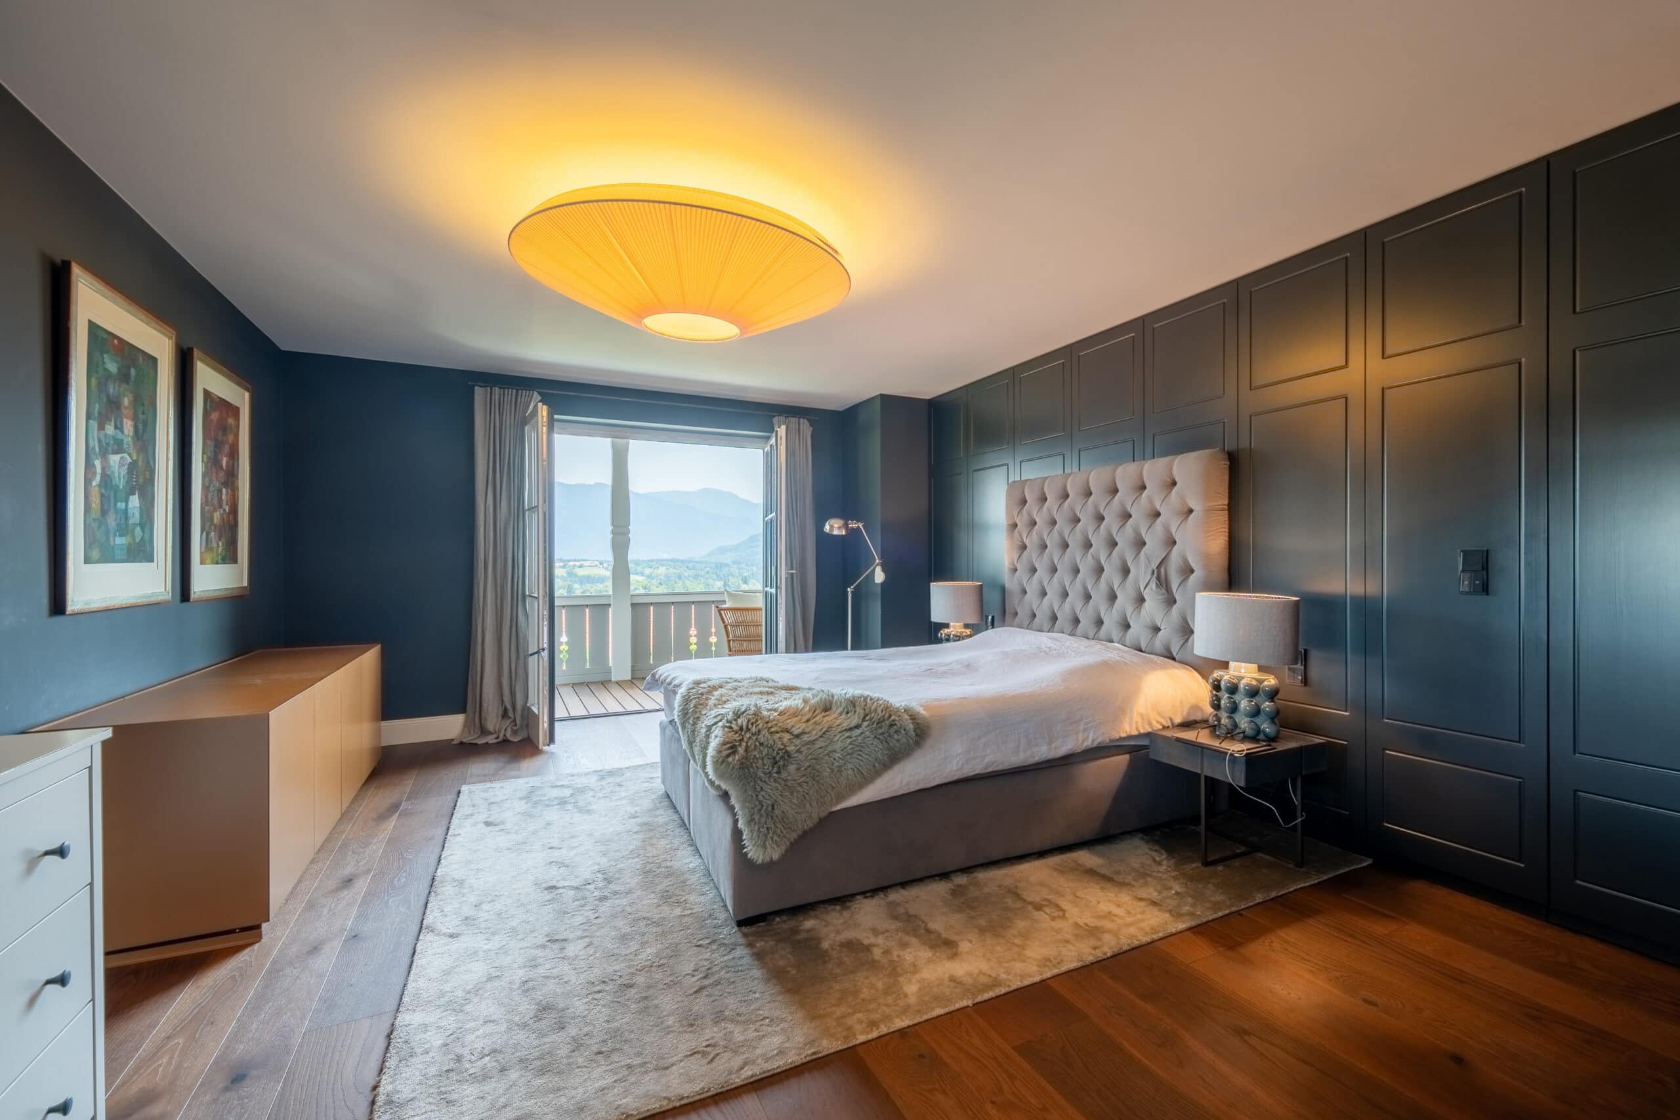
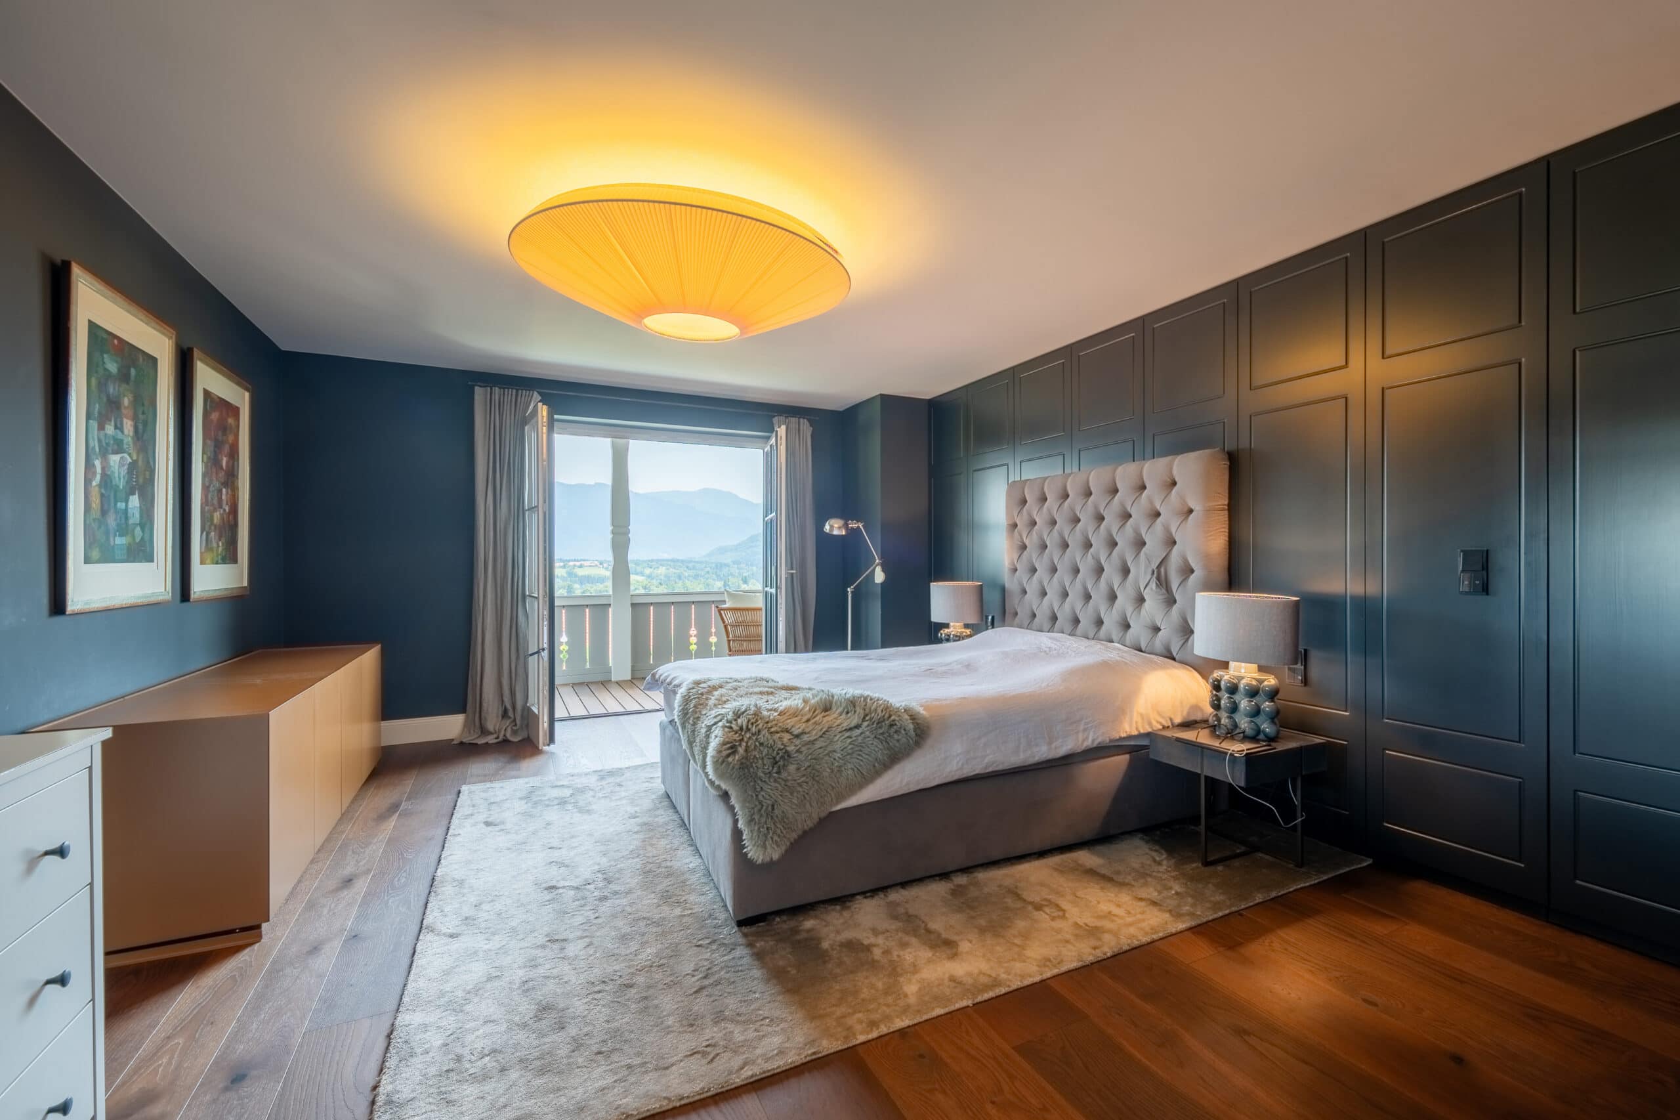
The private areas are also designed with comfort and privacy in mind. The spacious bedroom features a large walk-in closet and was designed as a secure retreat. A granny flat with a separate entrance expands the home’s versatility and offers space for guests, for example. A KLAFS sauna and the option to retrofit an elevator round out the living space.
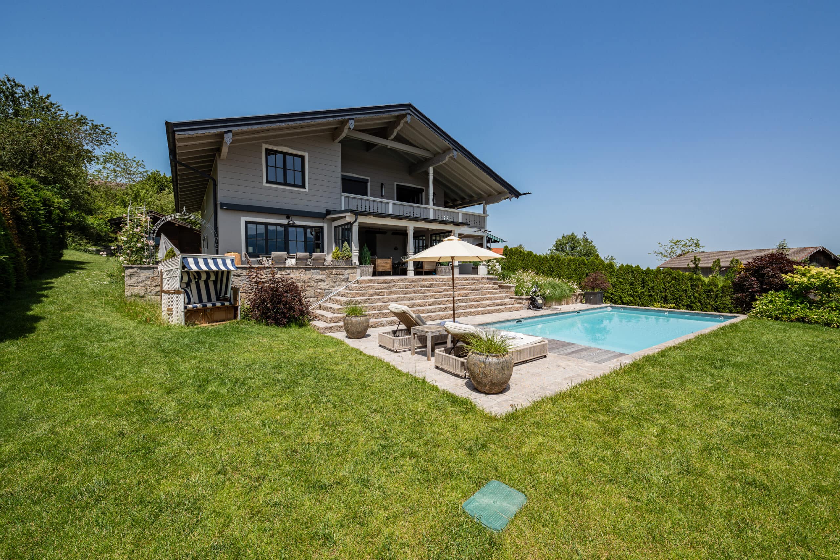
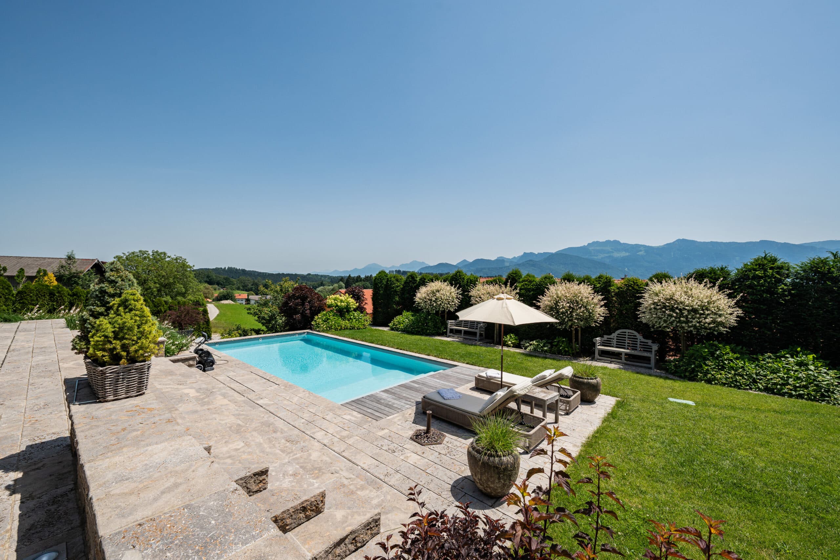
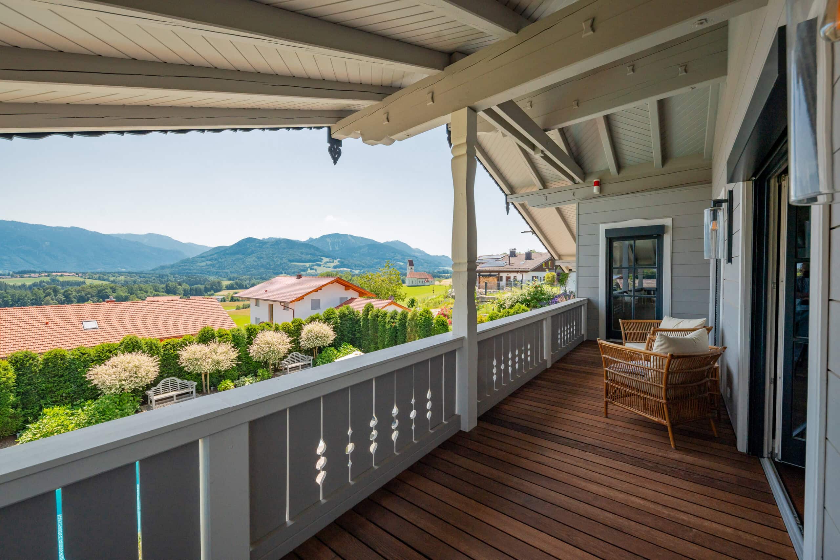
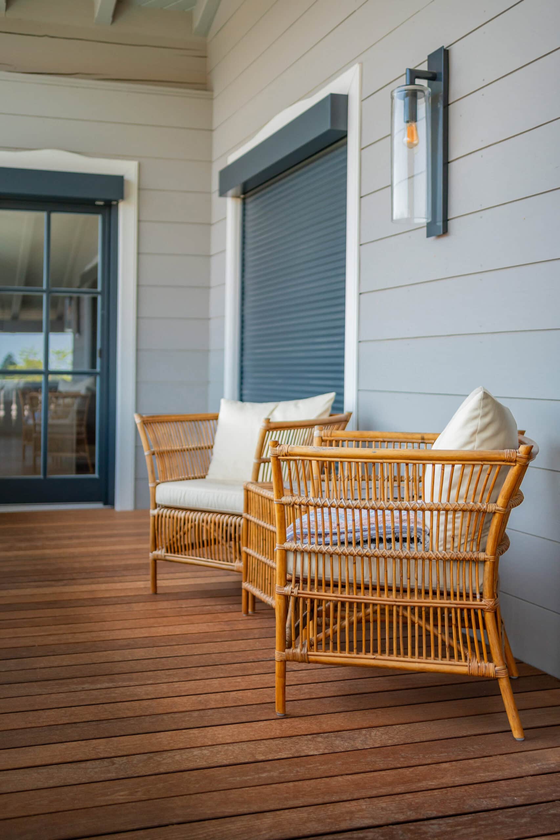
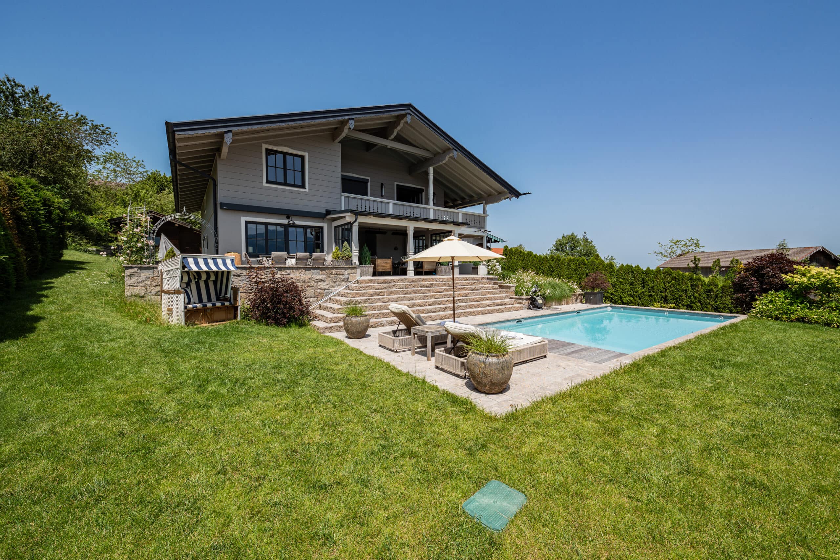
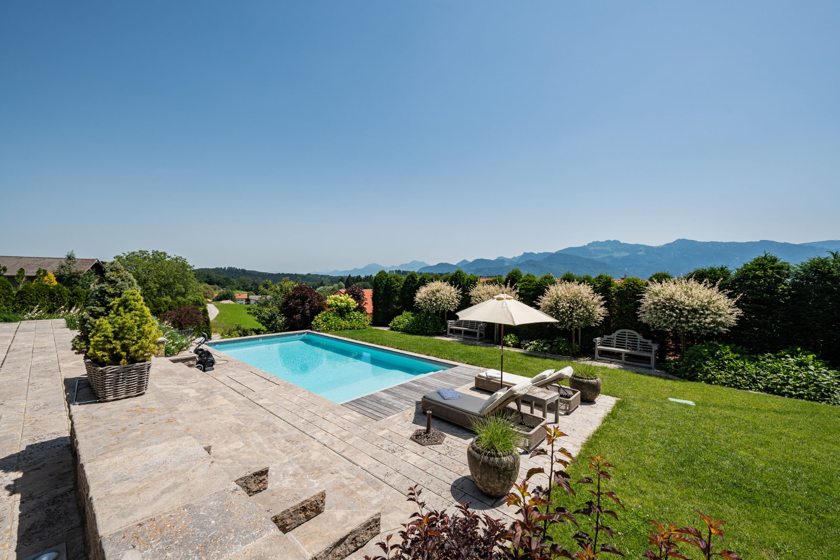
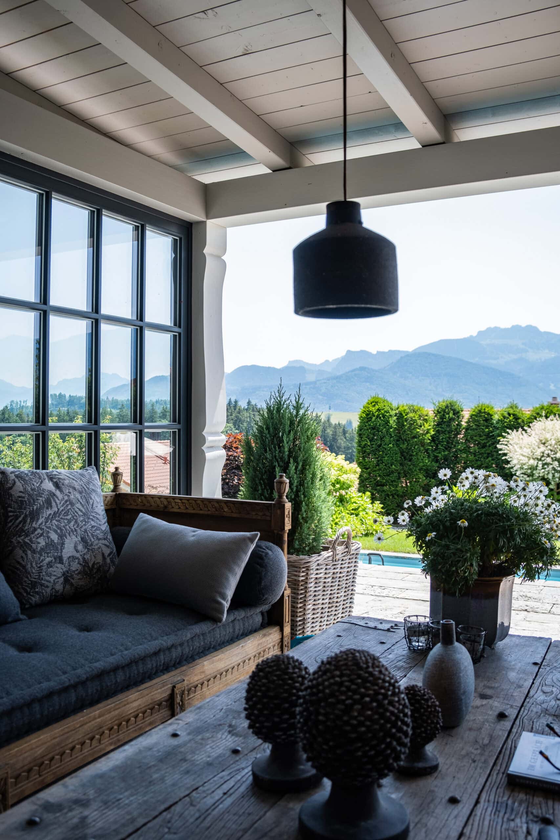
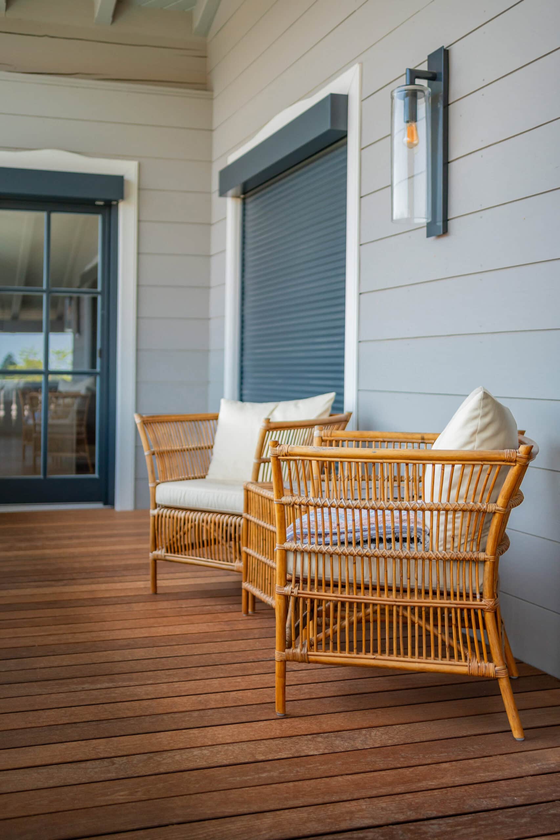
The property’s unique character stems from the seamless integration of indoor and outdoor spaces. The elaborately terraced hillside lot creates varying levels and spacious living areas. In the sunny south-facing garden, the heated pool—measuring approximately 8 x 4 meters—invites you to enjoy relaxing moments. The terraces, constructed from high-quality Münsinger Kernstein, offer plenty of space for outdoor living while providing unobstructed views of the Alpine panorama.
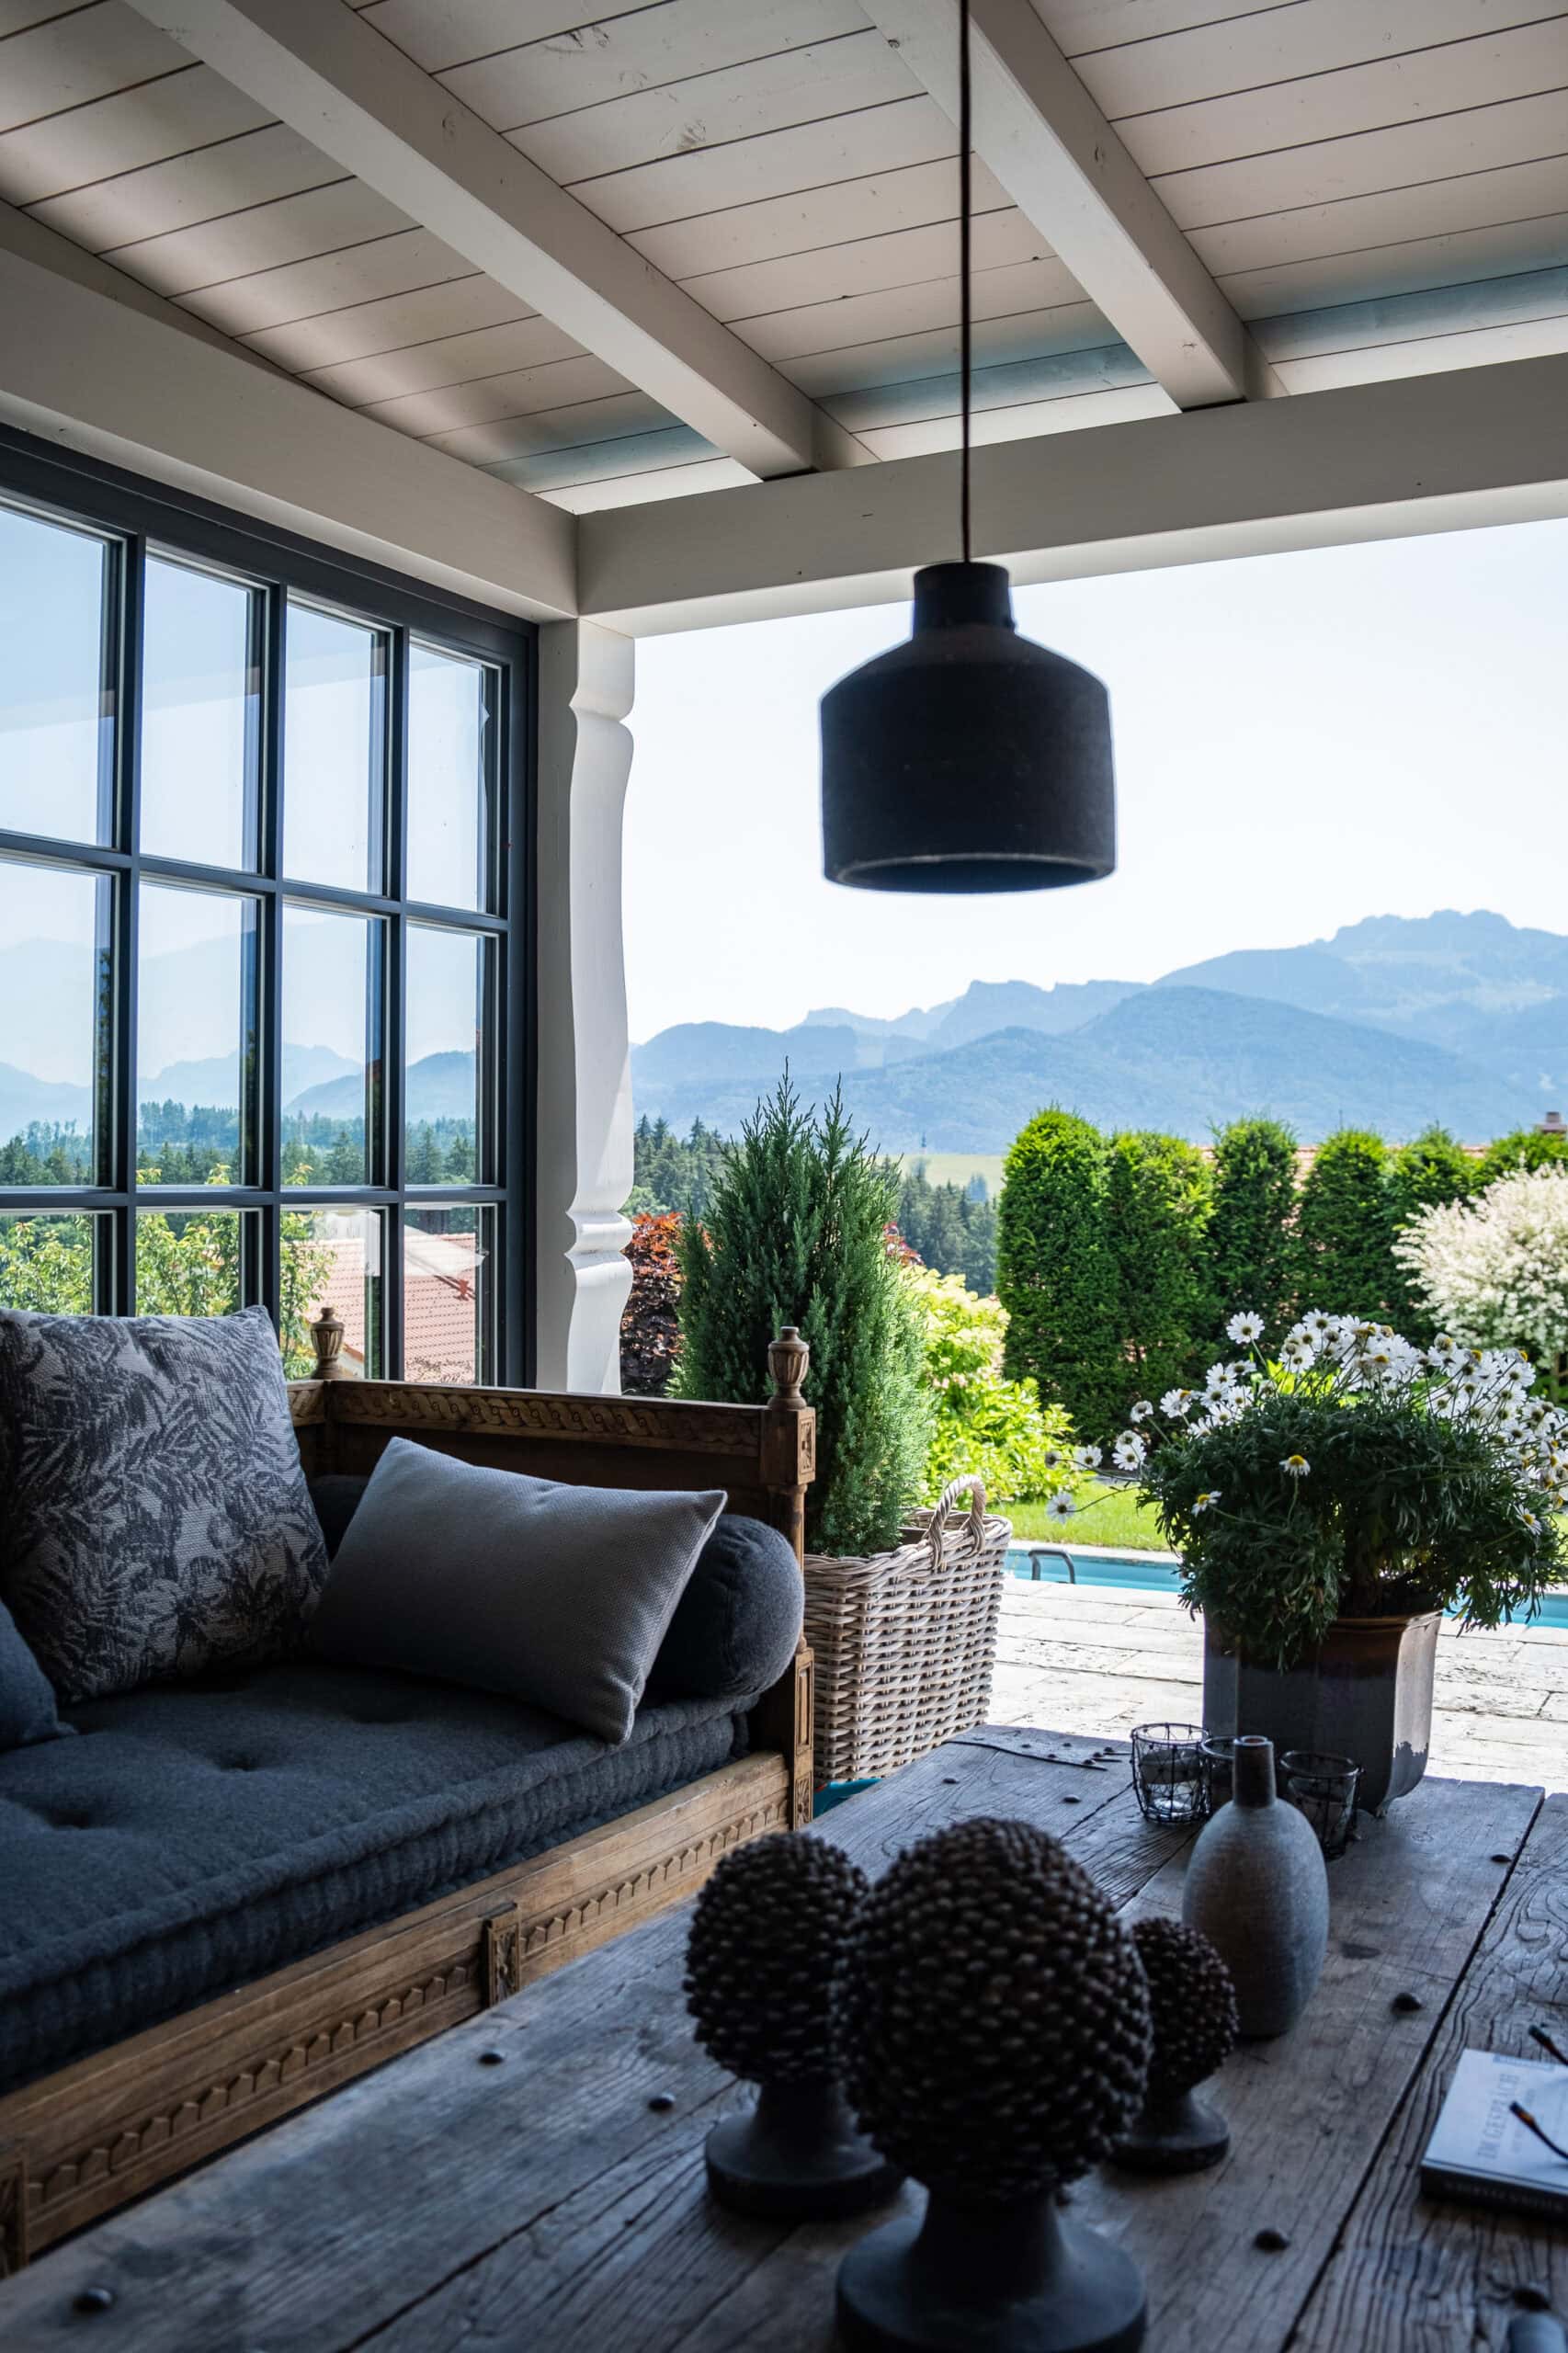
The property is rounded out by a two-car garage, a heated outdoor seating area, an automatic garden irrigation system that can be controlled via an app, and a heated driveway and staircase to keep snow and ice at bay.
This villa combines the quality of a fully modernized property with the atmosphere of a unique, well-established home. High-quality materials, sophisticated technology, spacious outdoor areas, and the exceptional hillside location with alpine panoramic views create a living environment that offers space for relaxation, family time, and special moments.
A property for people who value quality, privacy, and a special way of life—and who want to make the Alpine panorama a part of their home every day.