Price

2.650.000 €

object ID

7045

Object type

House

PLACE

Griesstätt

Room

8

Living space

370 m²

Land area

4,342 m²
3.57% gross (incl. 19% VAT)
of the purchase price
video

House for Sale, Griesstätt: 8 Rooms, 370 m² of Living Space — Where History Comes Home: The Former Altenhohenau Monastery Brewery.

Object data

Location
83556 Griesstätt
Living space
approx. 370 m²
Usable area
approx. 400 m²
Property
approx. 4,342 m²
Number of rooms
8
Number of bedrooms
3
Number of bathrooms
2
Number of balconies
1
Number of parking spaces
5 Carports
granny flat
Yes
Purchase price
2.650.000 €
Subject to commission
Yes
Buyer's commission
3.57% gross (incl. 19% VAT)
Commission notice
The brokerage contract with us is concluded by written agreement or confirmation in text form on the basis of the property exposé and our General Terms and Conditions. The commission to be paid by the buyer to MIR München International Realty Verwaltungs GmbH, master licensee of München I Sotheby`s International Realty and Tegernsee I Sotheby`s International Realty, in the event that a notarized purchase agreement is concluded, is 3.57% (incl. 19% VAT) of the purchase price and is due upon conclusion of the notarized purchase agreement. The seller has to pay us a commission in the same amount.
Available for pickup starting
by arrangement
Historic Building
Yes
Can be used as a vacation apartment
Yes
Internal object ID
4890711
External object ID
7045
OpenImmo-ID
sg1Bz5SQYpiBZoMrGyzz7XFm
Status from
24.09.2026
object type
House
type of use
Living
Availability
Available
marketing type
Purchase
Year of construction
1500
Last modernization
2026

Object description

Where History Lives: The Former Altenhohenau Monastery Brewery.

A home with soul.

Some houses impress with their architecture. Others with their size. And then there are those rare places that tell a story.

The former Altenhohenau monastery brewery is one of these extraordinary estates.
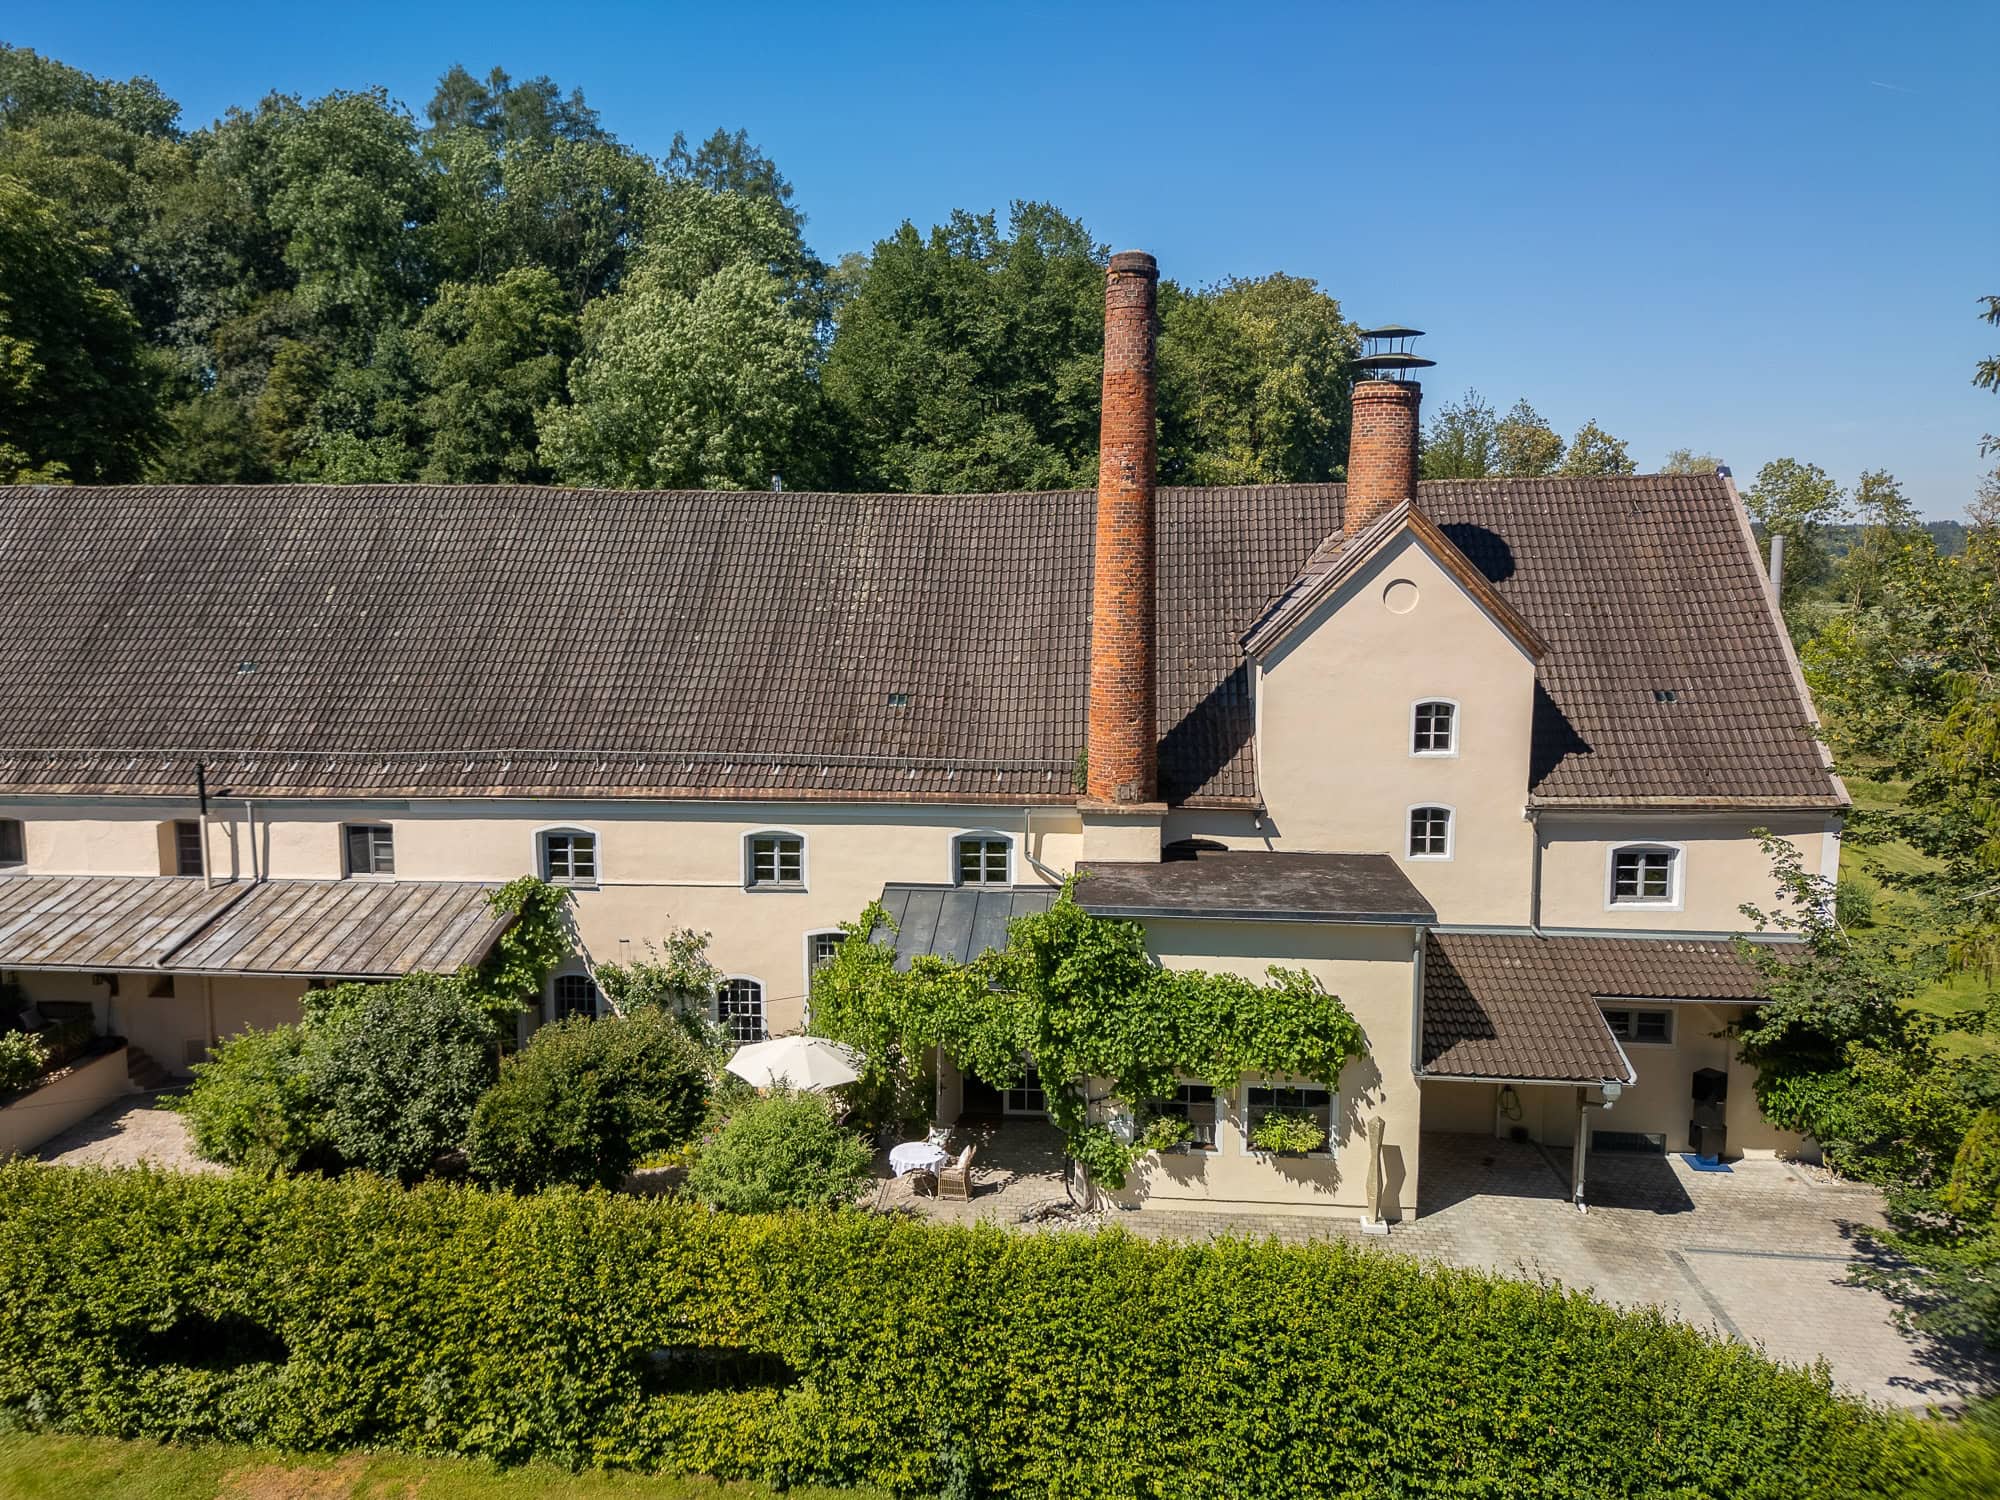
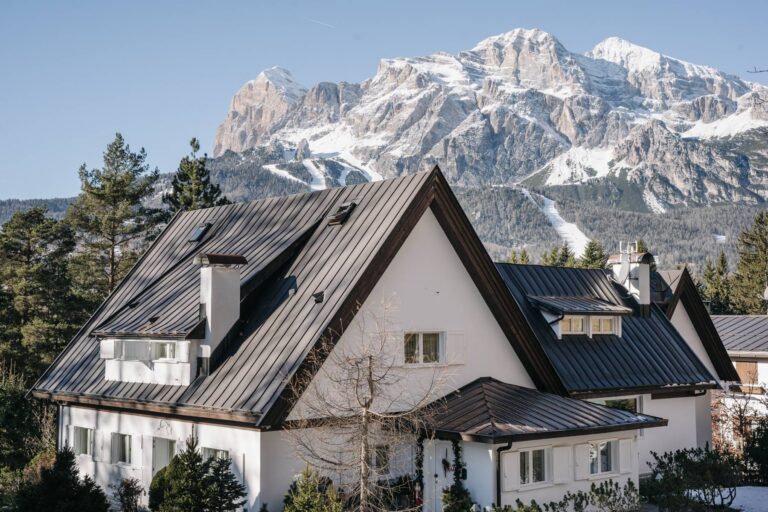
For over 500 years, this historic building has been a defining feature of the former Altenhohenau monastery complex. Today, it impressively combines the grandeur of centuries-old architecture with a modern, open-concept living style. Historic vaulted ceilings, extraordinary room heights, and carefully preserved details create an atmosphere that is difficult to capture in photographs—it must be experienced in person.

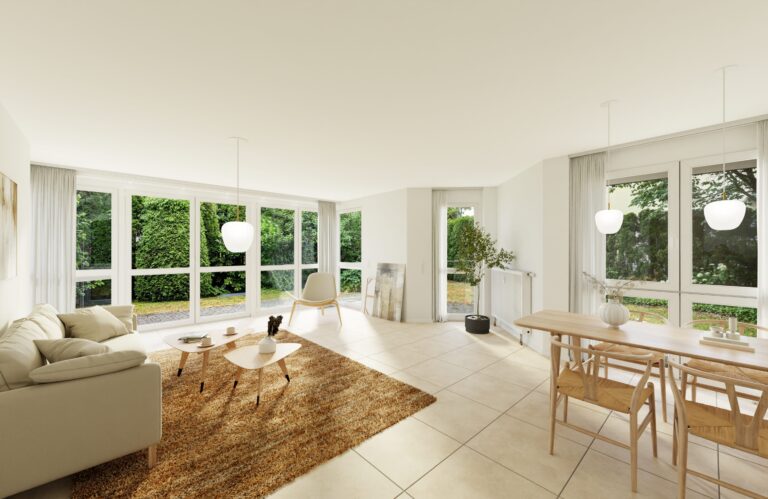
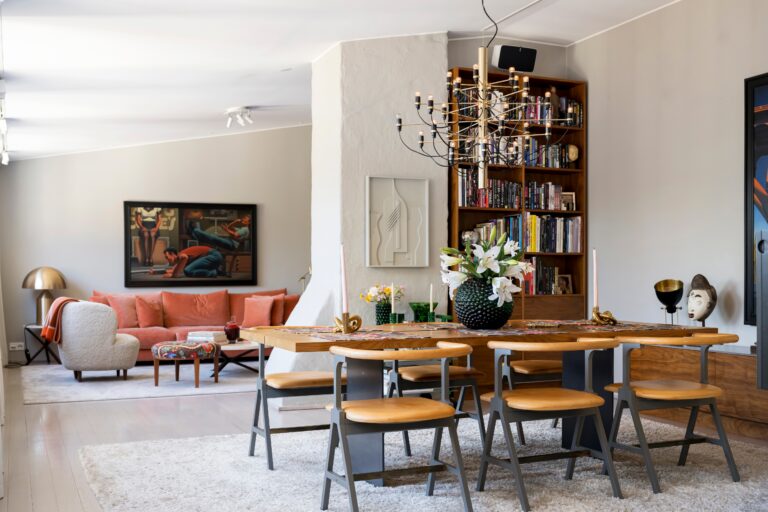
The centerpiece is the living area, which spans over 80 m². Under imposing vaulted ceilings, the living, cooking, and dining spaces flow seamlessly into one another. An open fireplace, the elegant Pandomo flooring with underfloor heating, and the minimalist, modern kitchen design create an exciting dialogue between the past and the present.
Despite the building being divided, the main apartment—with approximately 240 m² of living space—offers a nearly independent living experience. It is complemented by a separate guest apartment of approximately 100 m²—ideal for guests, adult children, an au pair, or a home office.

The approximately 390 m² attic offers extraordinary potential for development. Whether as a studio, gallery, additional living space, or a private spa—this space provides the freedom to realize individual visions. The installation of an elevator, as well as sustainable energy upgrades featuring pellet heating and solar panels, also appear feasible.
This property is designed for people who seek the extraordinary—people who not only want to preserve history but also want to live within it.

For a more modern heating system, the oil-fired heating system could be replaced with a pellet heating system.
Read moreShow less

Energy certificate

Year of manufacture1500
Energy certificateNot required
Primary energy sourceoil
Heating typeCentral heating

Highlights at a glance

- Historic architecture. Contemporary living comfort.
- Quiet, inspiring location
- Former monastery brewery dating from the early 16th century
- Part of the Altenhohenau monastery complex, a designated historic landmark
- Main residence with approximately 240 m² of living space
- Impressive living area spanning over 80 m²
- Historic vaulted ceilings and exceptionally high ceilings
- Open fireplace
- High-quality Pandomo flooring with underfloor heating
- Modern designer kitchen beneath historic vaulted ceilings
- Separate guest apartment with approx. 100 m² of living space
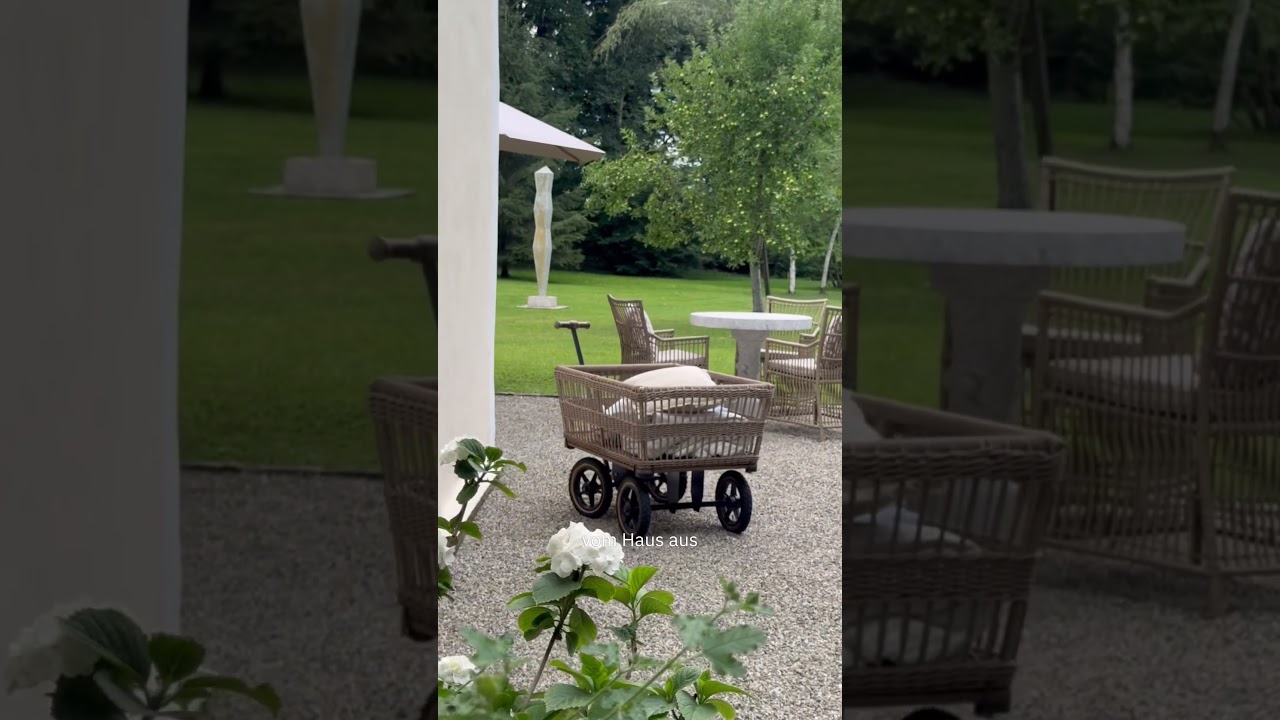
- Several sheltered terrace and garden areas
- Approx. 390 m² of potential for expansion in the attic
- Additional development space in the basement
- Potential for the installation of an elevator
- Broadband connection
- Oil-fired central heating; conversion to pellet heating is possible
- Photovoltaic systems already installed in the surrounding area
- Five parking spaces and a carport with a wallbox
- Approx. 4,342 m² lot with expansive green spaces and a view of the Innaue
- If desired, the adjacent lot of approx. 4,600 m² may be purchased as well.

Balcony
Yes
Pitch
Yes
Features
Upscale
Fitted kitchen
Yes
Stone
Yes
Parquet flooring
Yes
Fireplace
Yes
Carport
Yes
Outdoor parking
Yes
Garden
Yes
Cellar
Yes
Storeroom
Yes

Griesstätt

Nestled within the historic surroundings of the Altenhohenau Monastery, the estate is idyllically situated on the eastern bank of the Inn River—quiet, close to nature, and yet exceptionally well-connected. Located between Rosenheim and Wasserburg, the site combines rural tranquility with easy access to urban areas.

The town of Griesstätt offers a solid, well-established infrastructure to meet daily needs: shopping, bakeries, and restaurants are available in town. A public elementary school and childcare facilities ensure that the town is family-friendly. Medical care is provided by general practitioners and other specialists in the immediate area; pharmacies are located in nearby towns.

Secondary schools, a wider range of medical specialists, and extensive shopping and cultural opportunities can be found in the nearby cities of Wasserburg am Inn and Rosenheim.
Thanks to its convenient location, Munich, Salzburg, and Innsbruck are easily accessible, as is Lake Chiemsee, one of Bavaria’s most important leisure and recreation areas. The expansive river landscape, traditional village structures, and the unique monastic atmosphere lend this town an extraordinary quality and timeless charm.

Just a 5-minute drive to the B15, and from there it's about 15 minutes to the Rosenheim Nord exit on the A8 (Munich-Salzburg)—45 minutes to Munich—60 minutes to Salzburg

Are you interested in this special property?

Please contact us for more information.

Nicola Layenberger
Real Estate Professional
Ms. Nicola Layenberger

More real estate

Scroll up