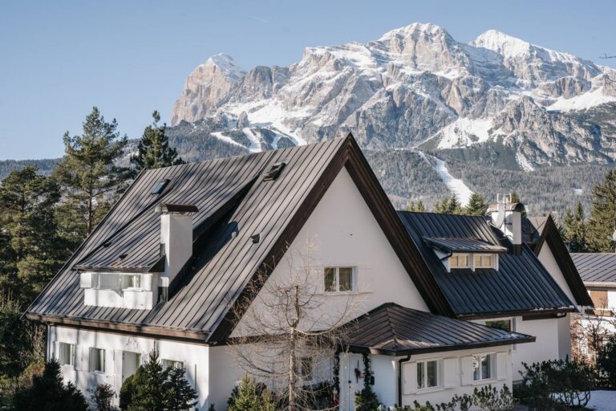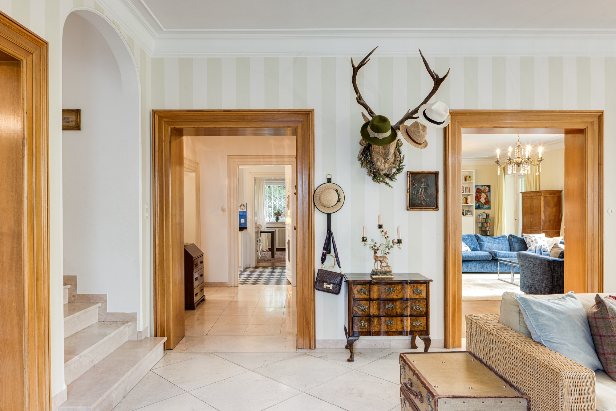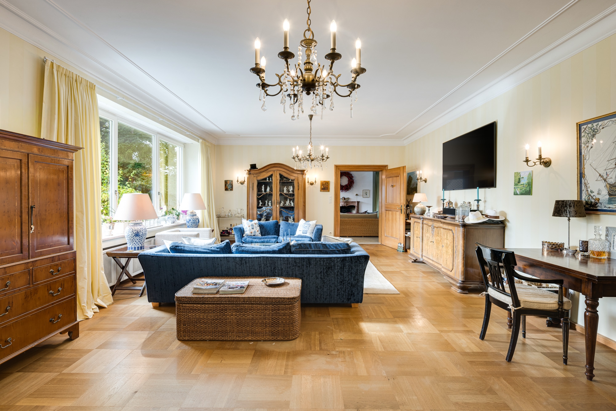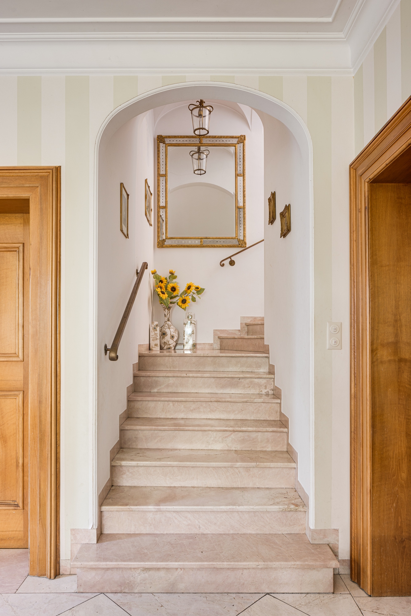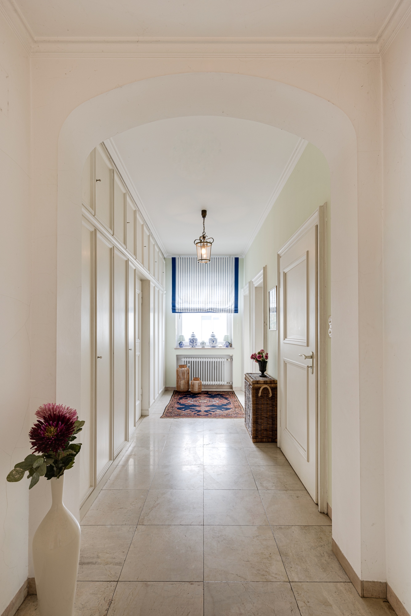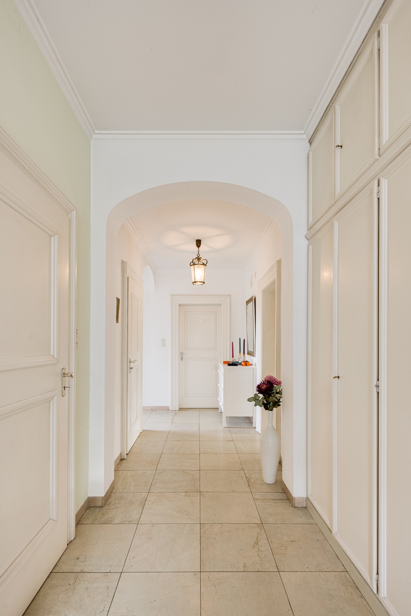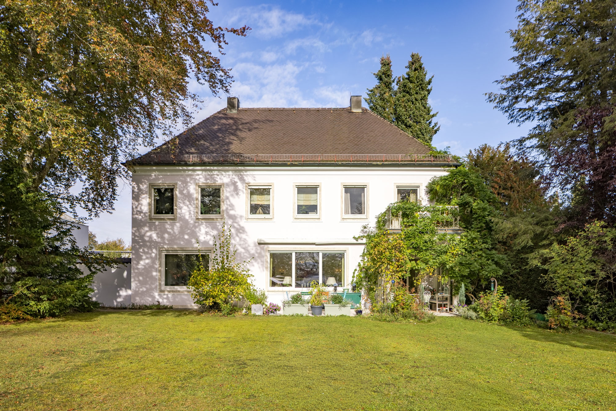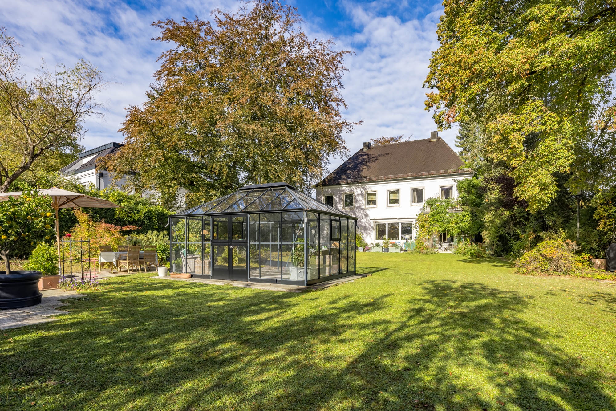
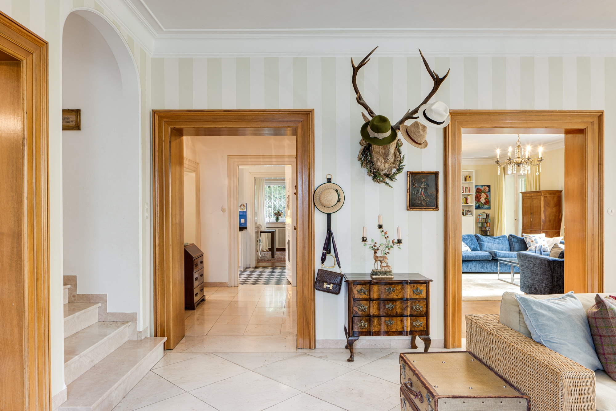
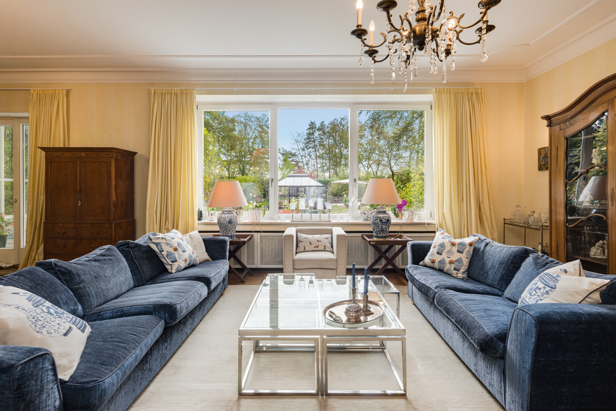
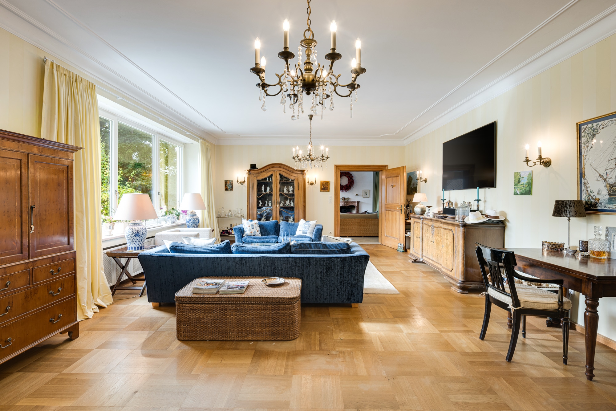
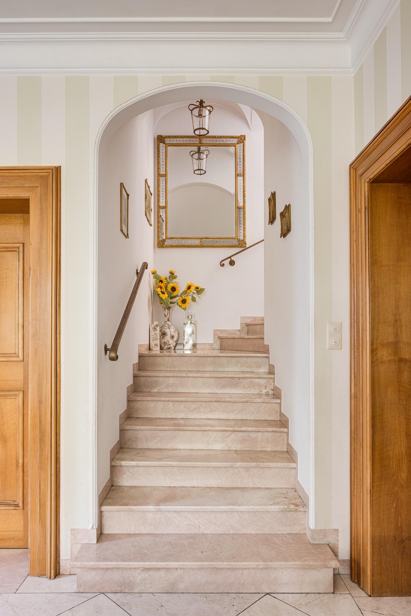
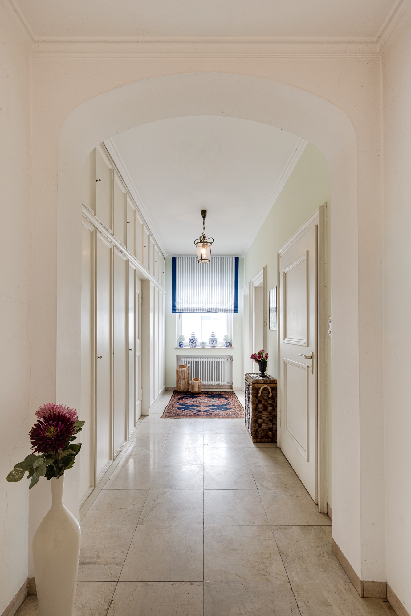
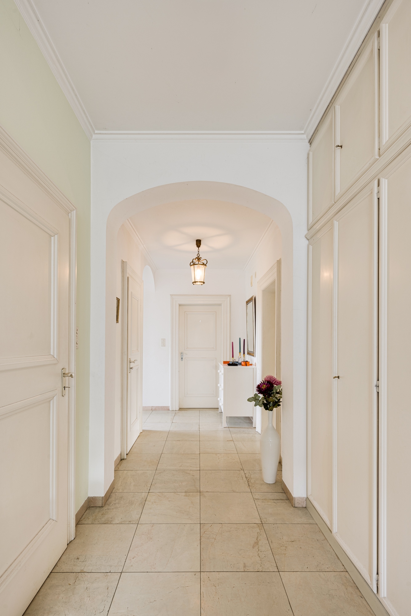
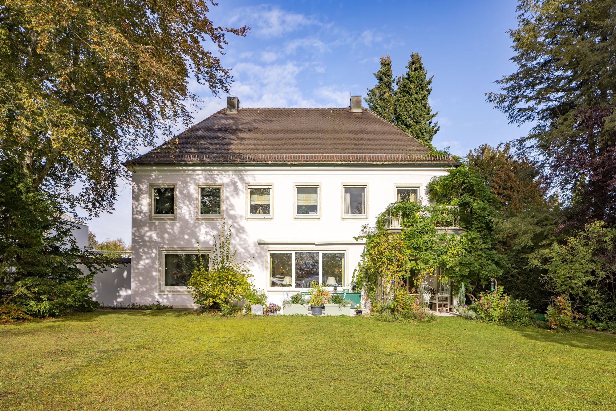


There are properties that are far more than just a home. They tell the story of a time when spacious rooms, quality craftsmanship, and architectural durability were taken for granted. This prestigious hipped-roof villa, built in 1965 and extensively renovated in 2004, is one such rare property—a home with character, timeless elegance, and an extraordinary sense of spaciousness that is rarely found today. From the moment you step inside, the villa welcomes visitors with a special atmosphere. Wide sightlines, extra-wide doors and passageways, as well as impressive ceiling heights of approximately 3.30 meters on the ground floor and approximately 3.10 meters on the upper floor lend the rooms a stately air. Original stucco elements, fine parquet floors, and carefully crafted details underscore the authentic character of this home.
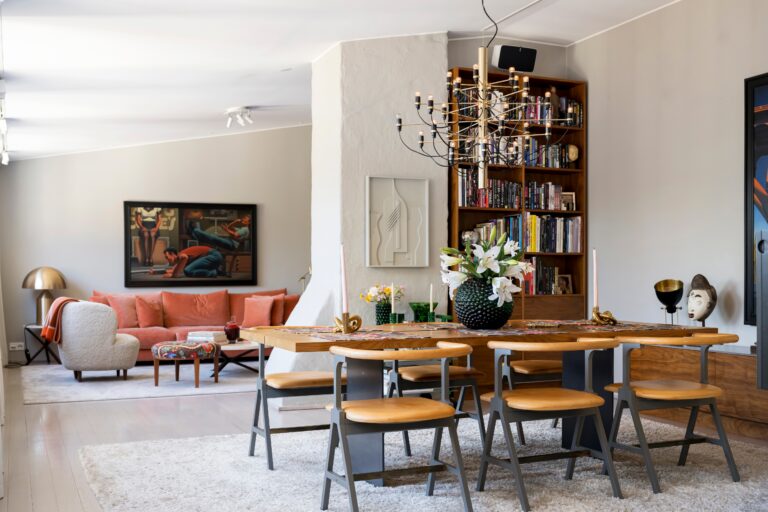
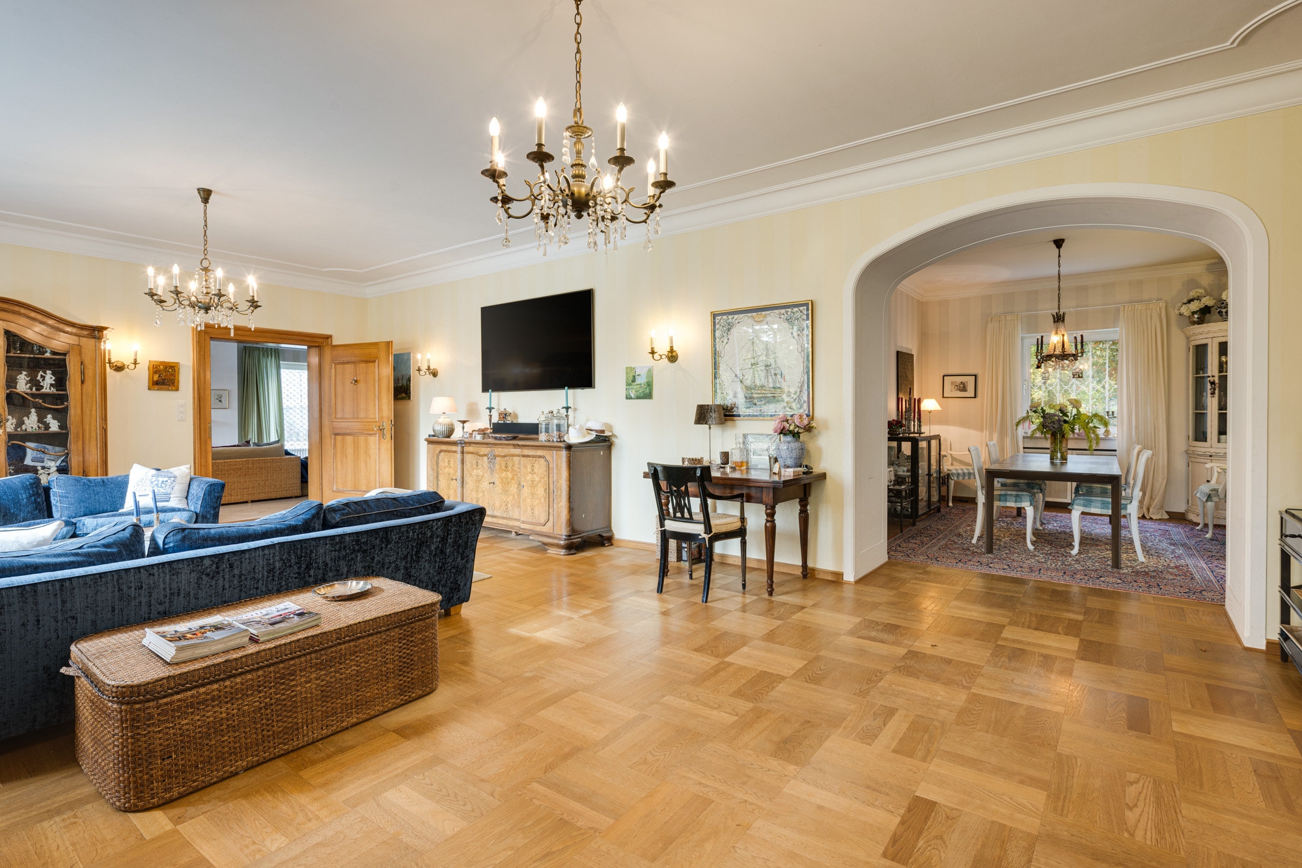
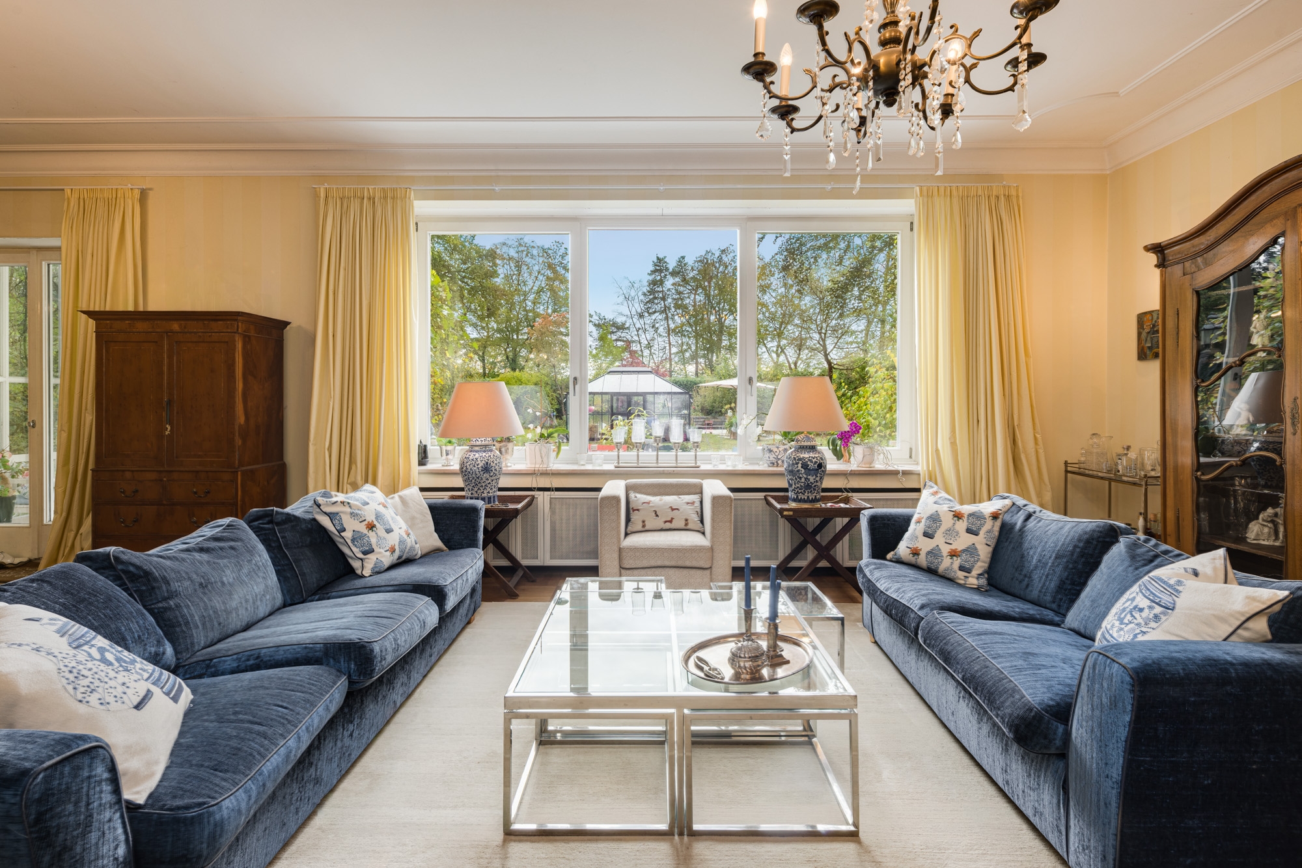
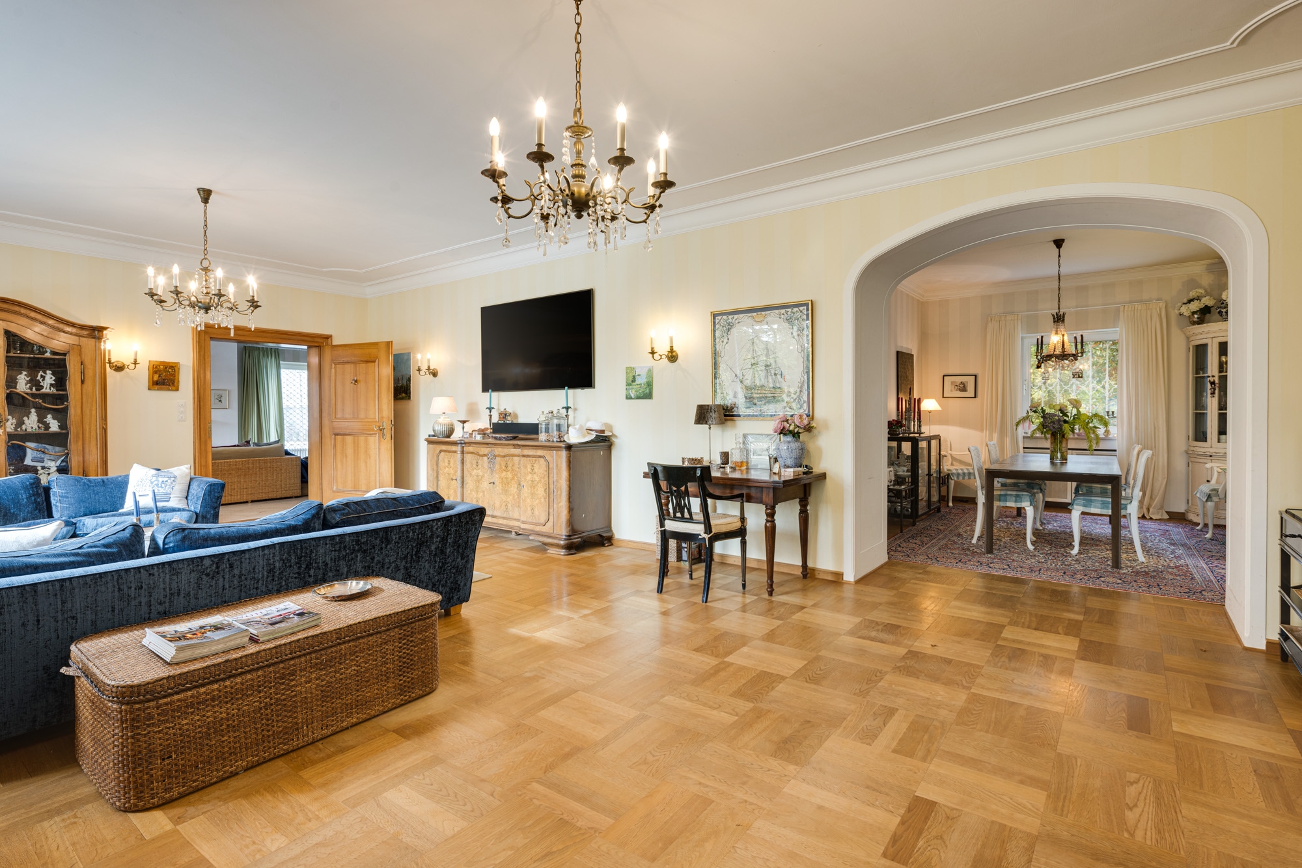
The heart of the villa is the grand living room with an open fireplace. An impressive focal point that combines warmth and coziness with stylish elegance. Here, there is space for special gatherings, festive receptions, and also for life’s quiet, personal moments.
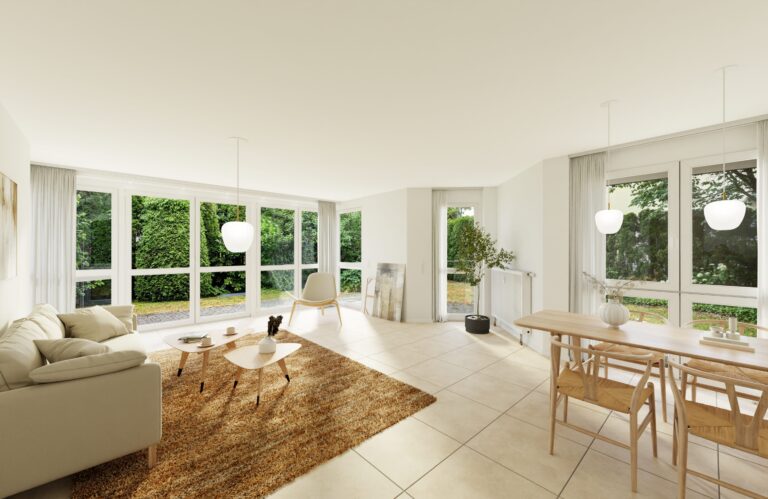
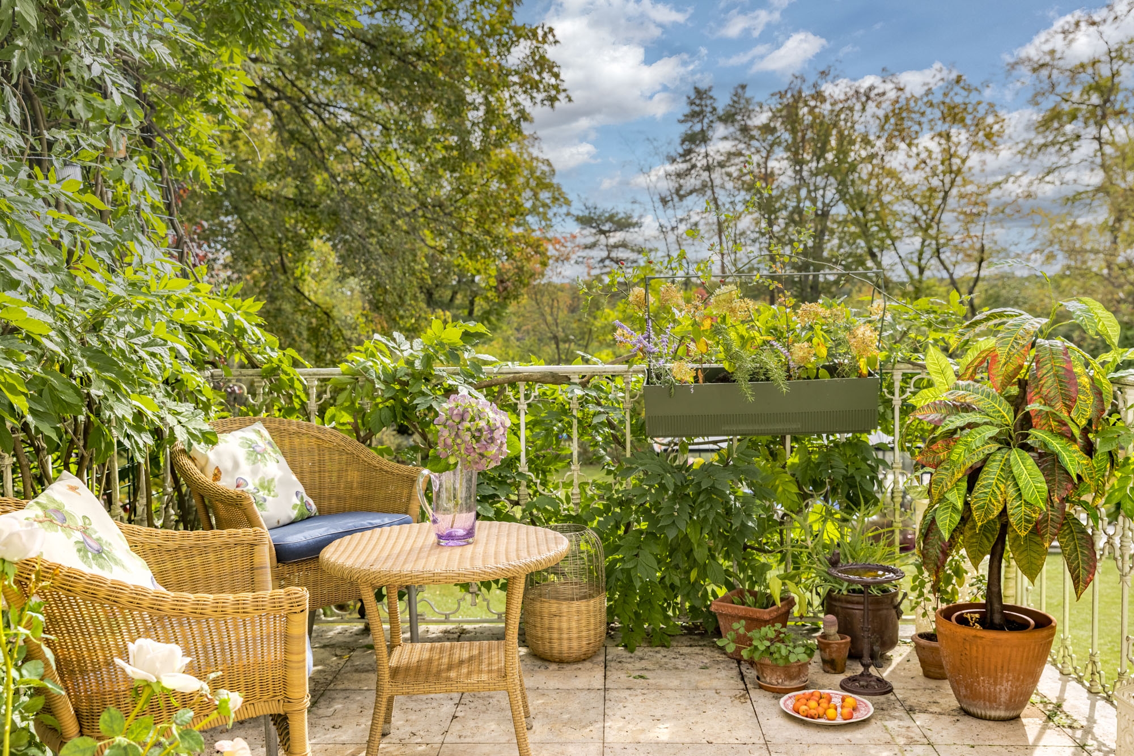
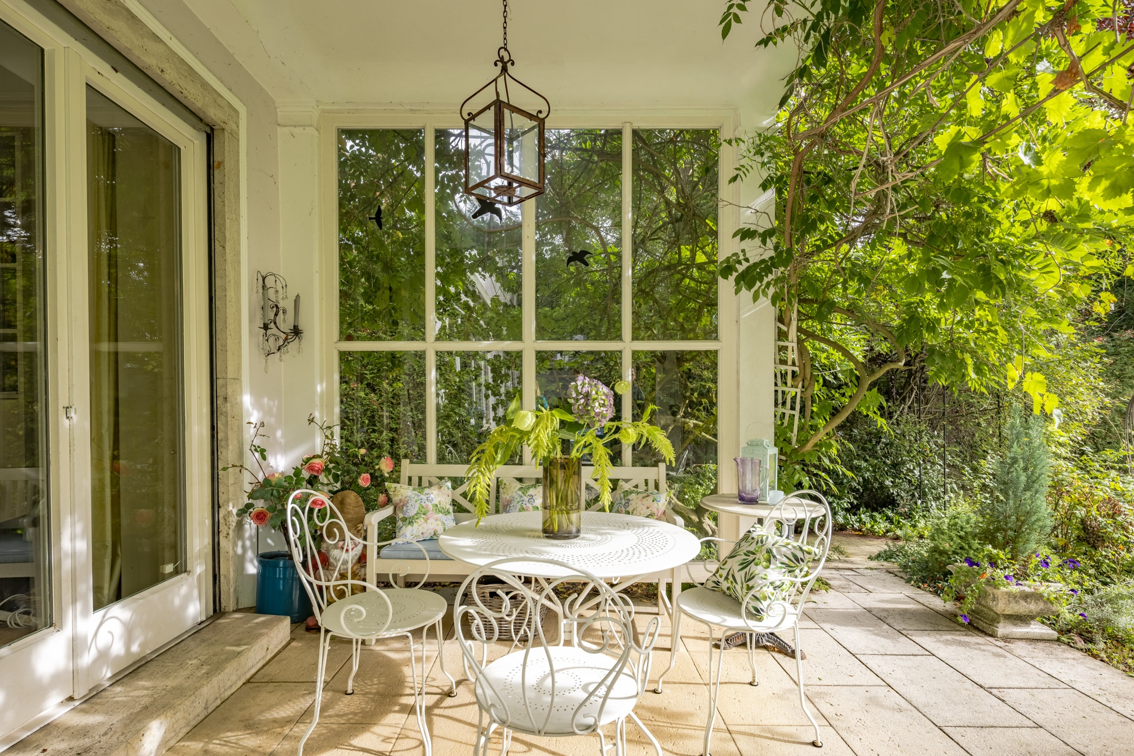
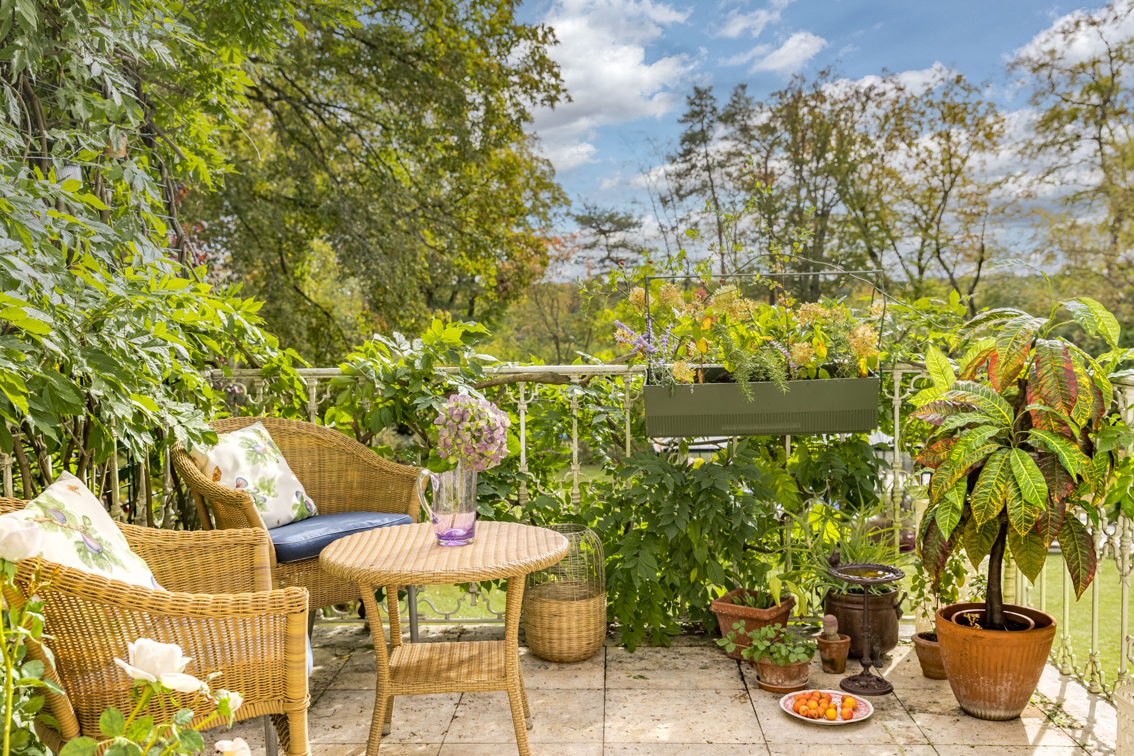
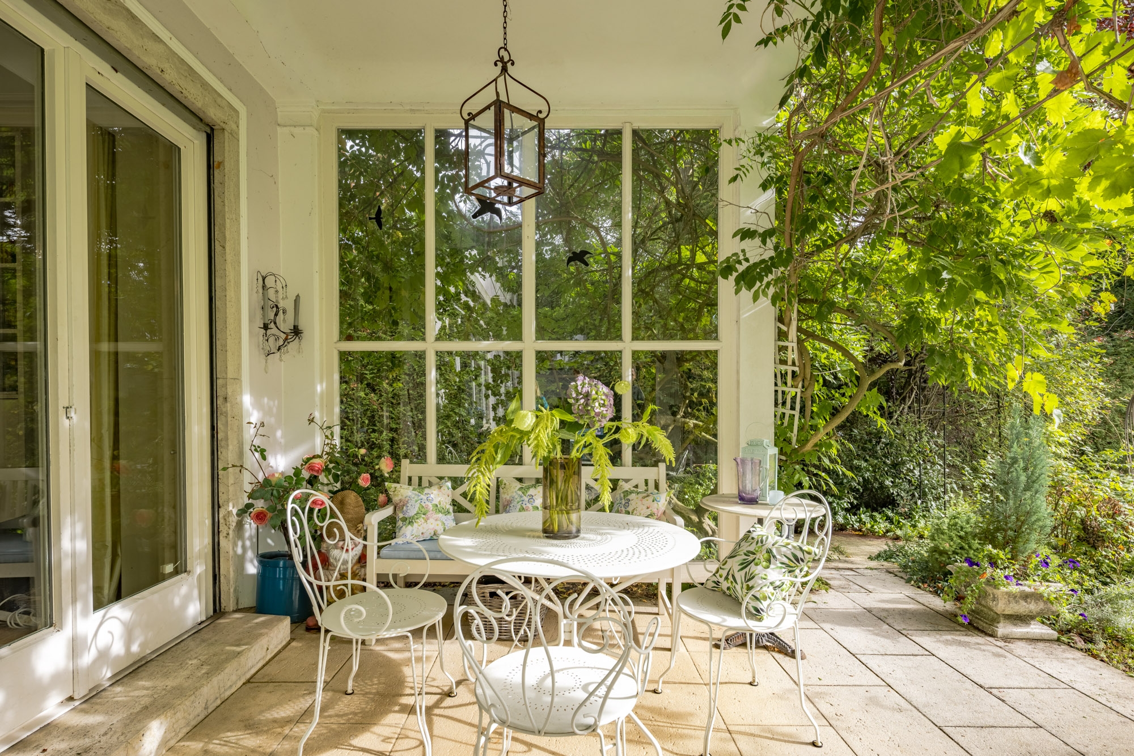
The generously proportioned living and dining areas open onto the park-like garden via a sheltered outdoor seating area. The interplay of architecture and nature creates a special quality of living: light, spaciousness, and views of the greenery enhance everyday life. Another unique feature is the sheltered, secluded courtyard, accessible from the spacious entry hall. Together with the covered outdoor seating area, it offers a private retreat under the open sky. A separate guest room with its own shower room on the ground floor also offers comfortable accommodations for visitors, a home office, or an au pair.
Four generously sized bedrooms on the upper floor provide ample space for personal retreats, individual living preferences, and a harmonious family life. Here, privacy, tranquility, and an extraordinary sense of space combine to create an atmosphere where one feels completely at ease.
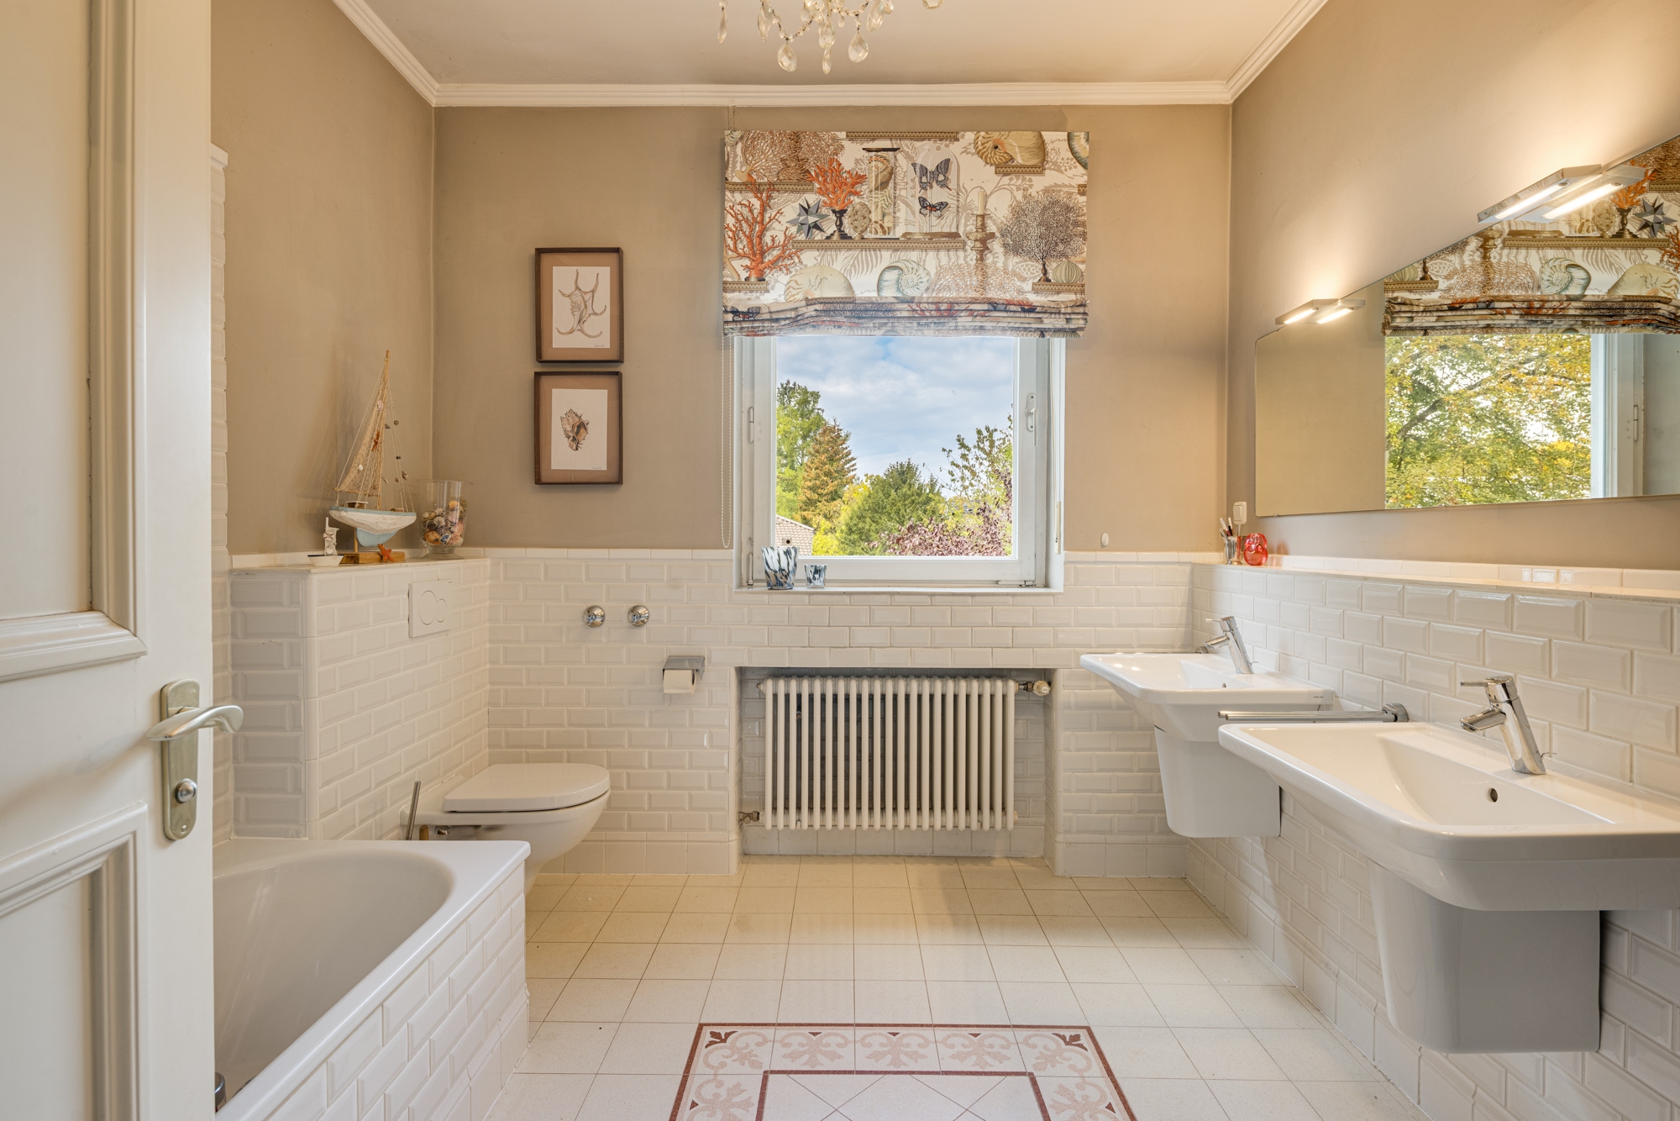
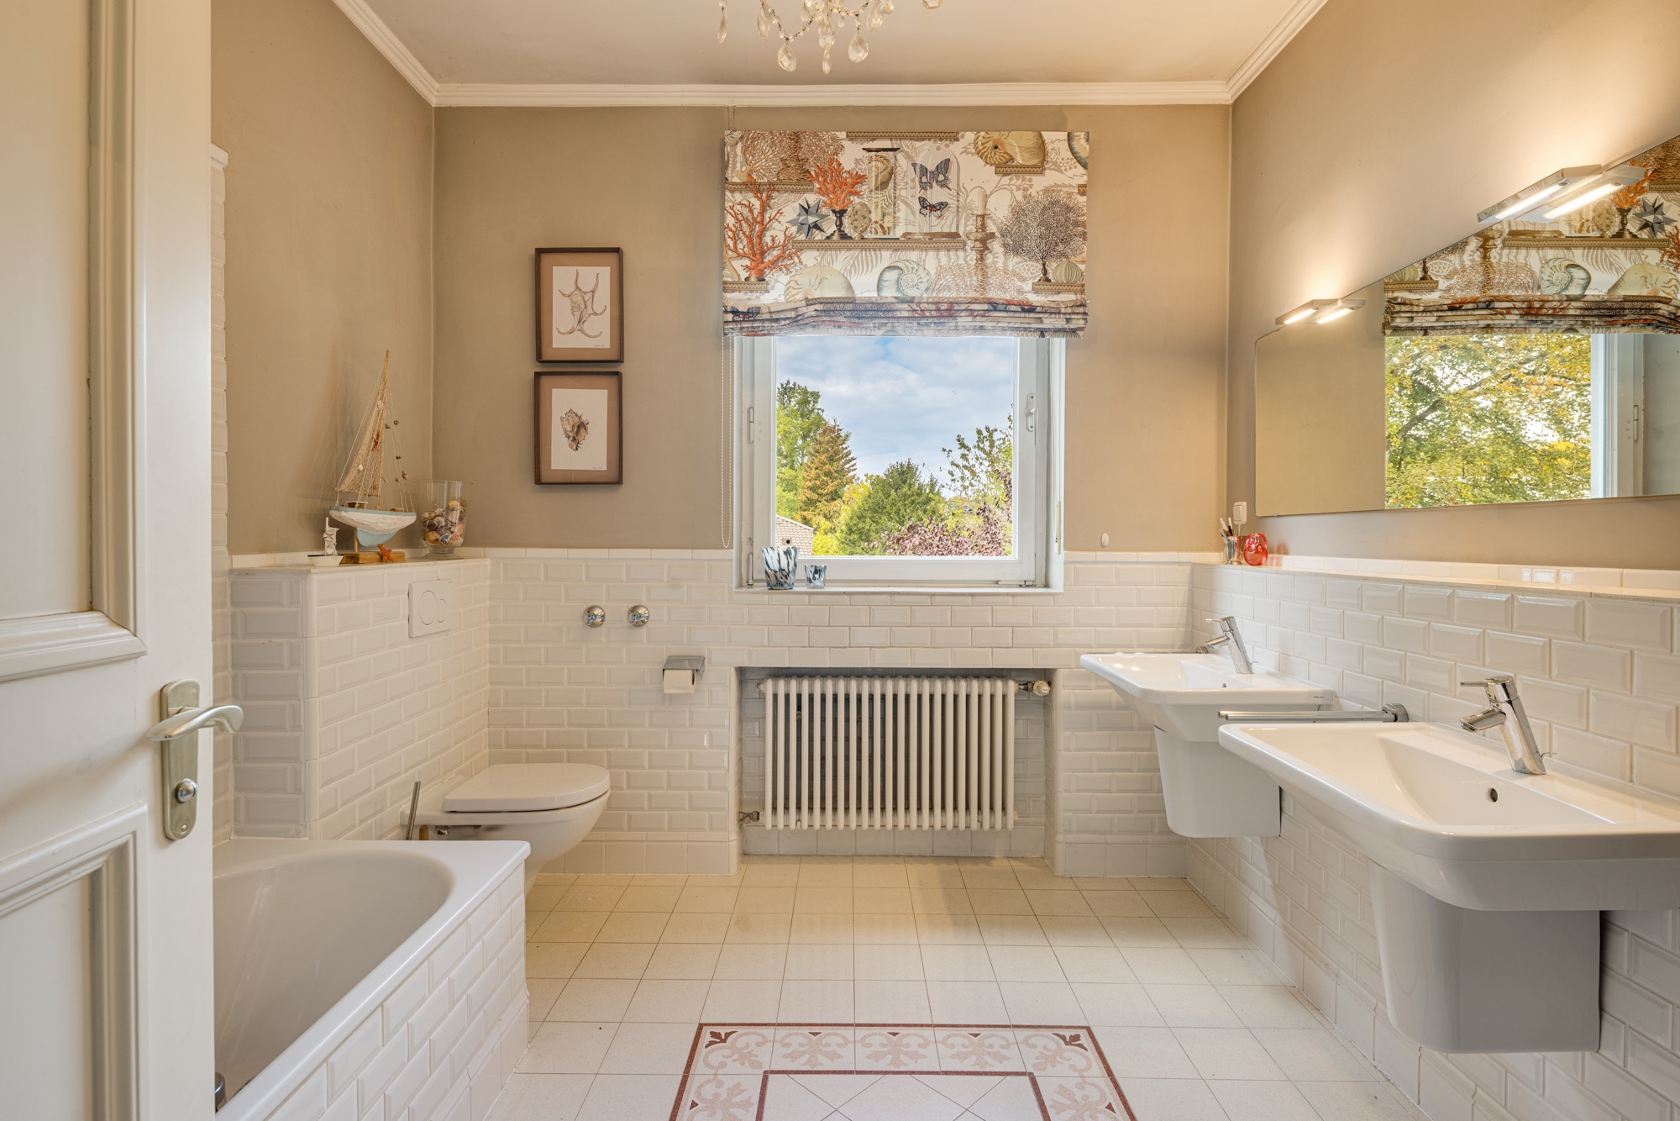
Two bathrooms and a separate guest restroom complement the generous living space and offer pleasant comfort for the family and guests. This villa combines timeless elegance with impressive architectural integrity. Solid brick masonry with wall thicknesses ranging from approximately 36.5 to 49 cm, the comprehensive renovation in 2004, and a modern geothermal heating system installed in 2011 are a testament to quality and durability.
The house, which features a full basement, offers additional comfort and a wide range of possibilities with basement rooms approximately 2.90 m high, separate garden access, and a pre-wired elevator shaft.
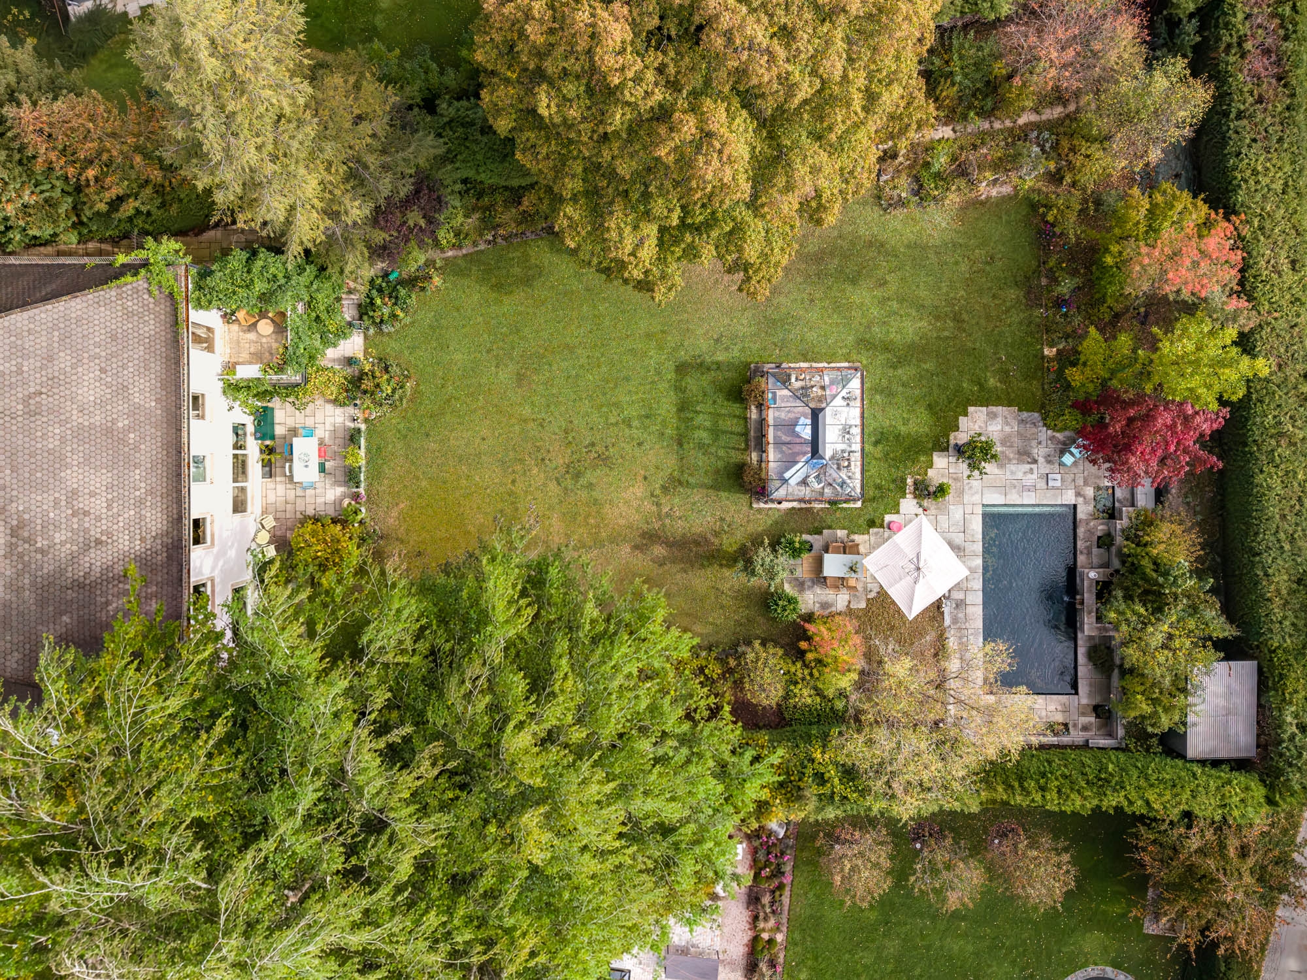
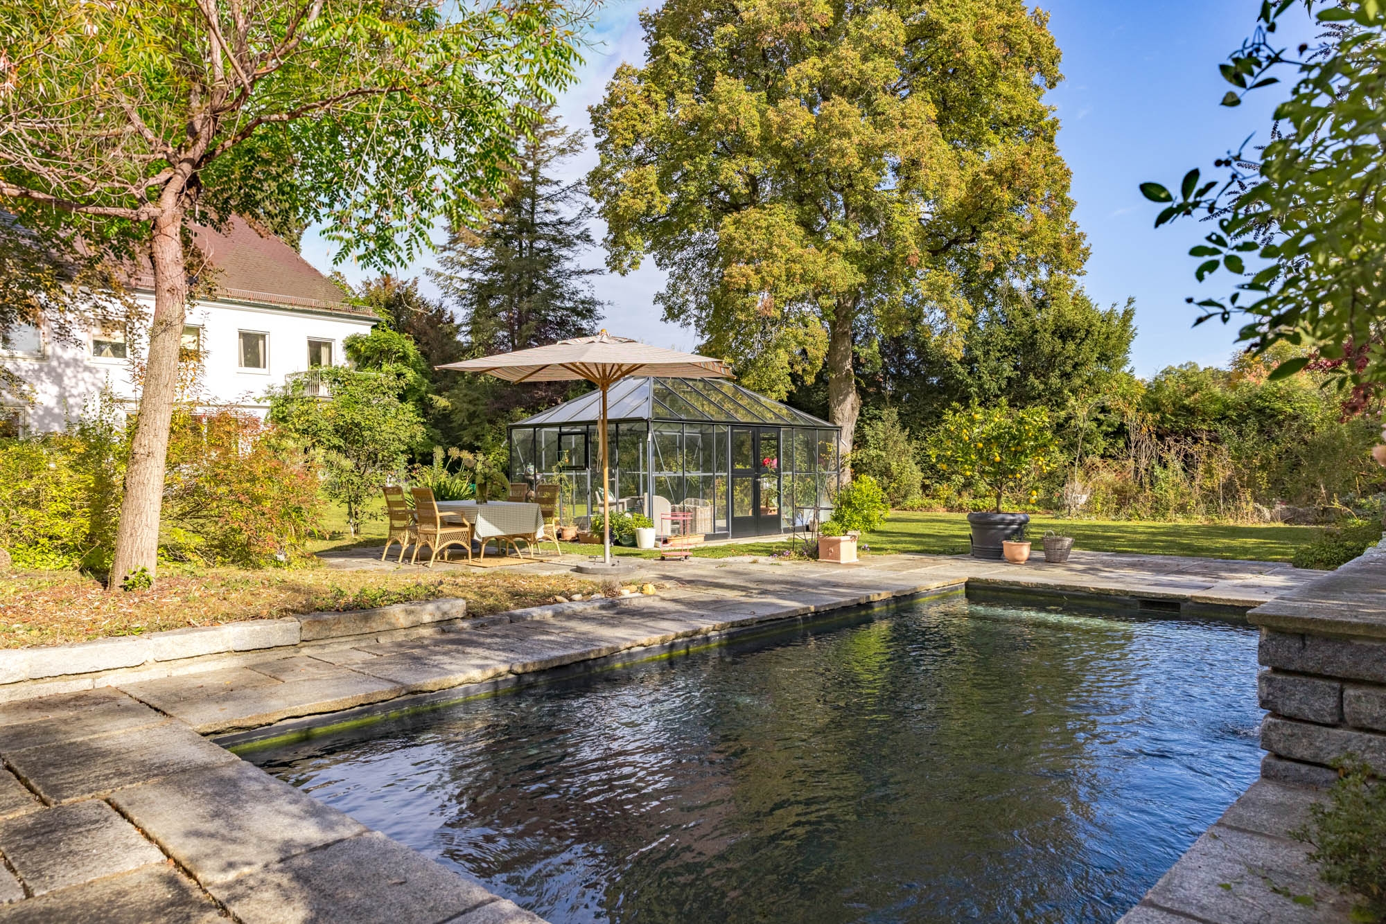
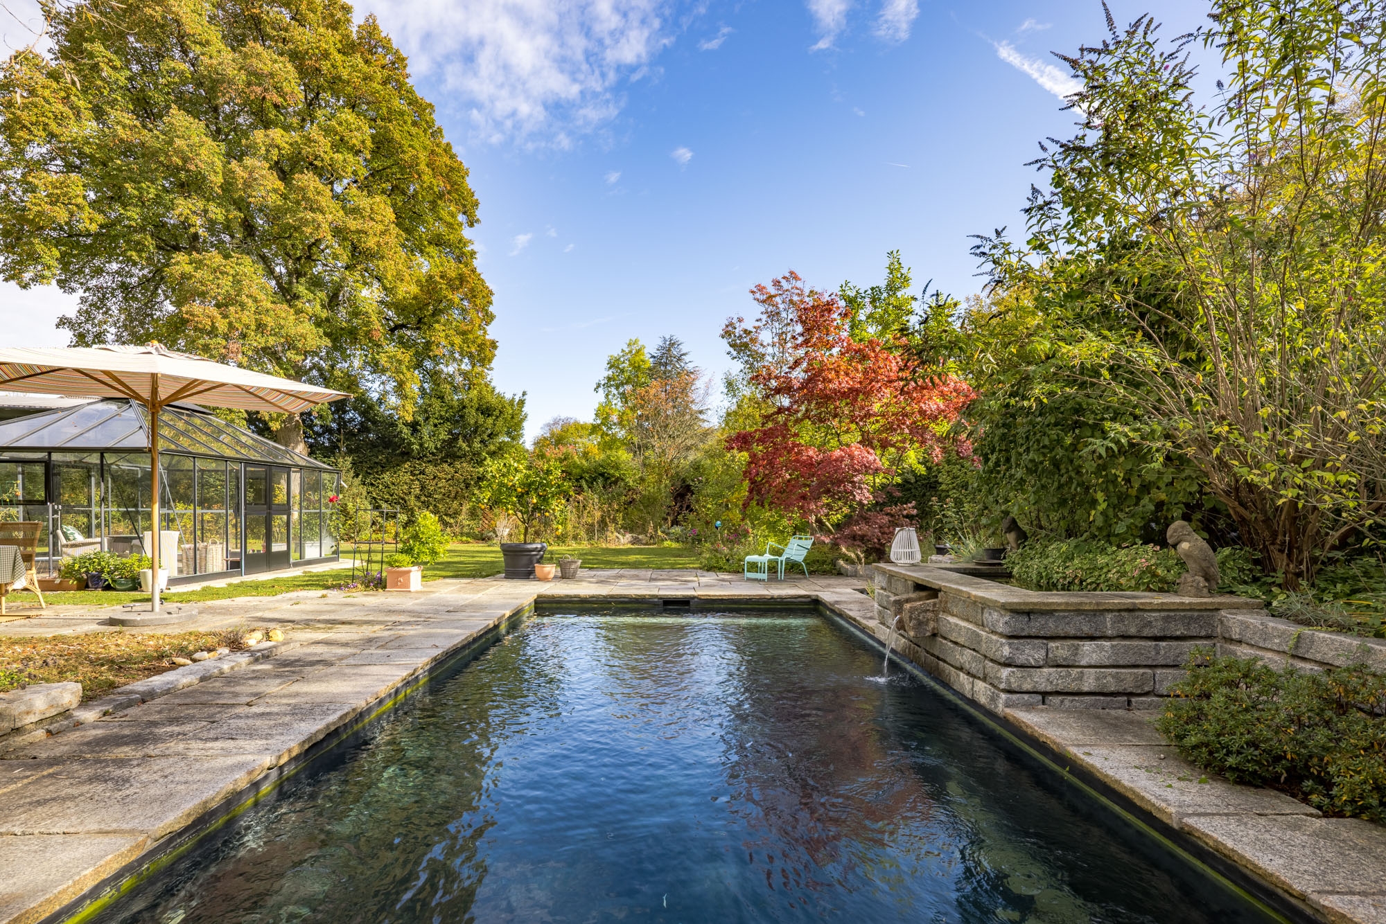
Stately architecture, generous ceiling heights, original stylistic elements, and a park-like garden with a pool lend this property its distinctive character.
A home steeped in history, enduring value, and space for new ways of living—built to last for generations.
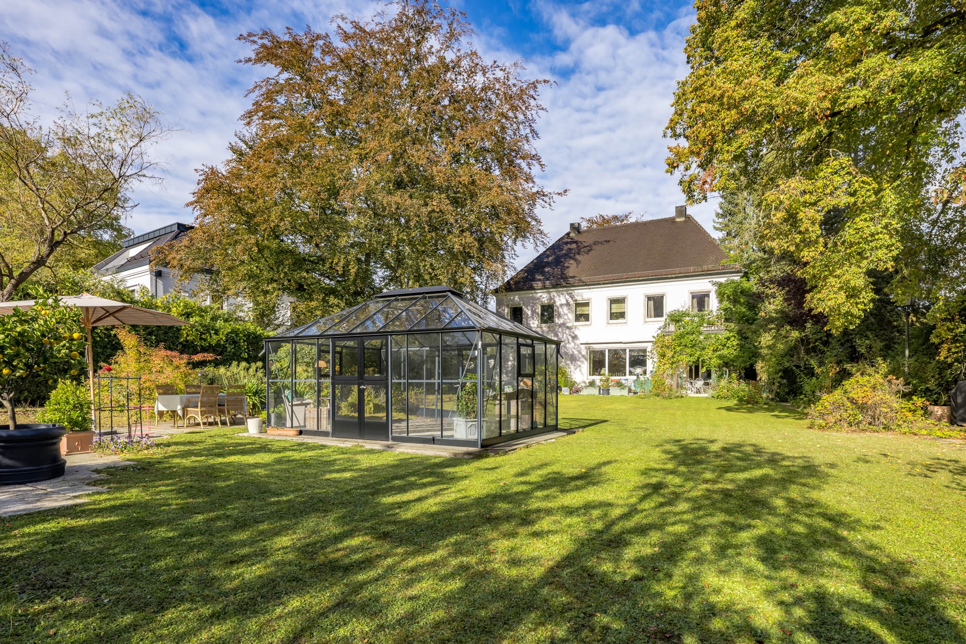
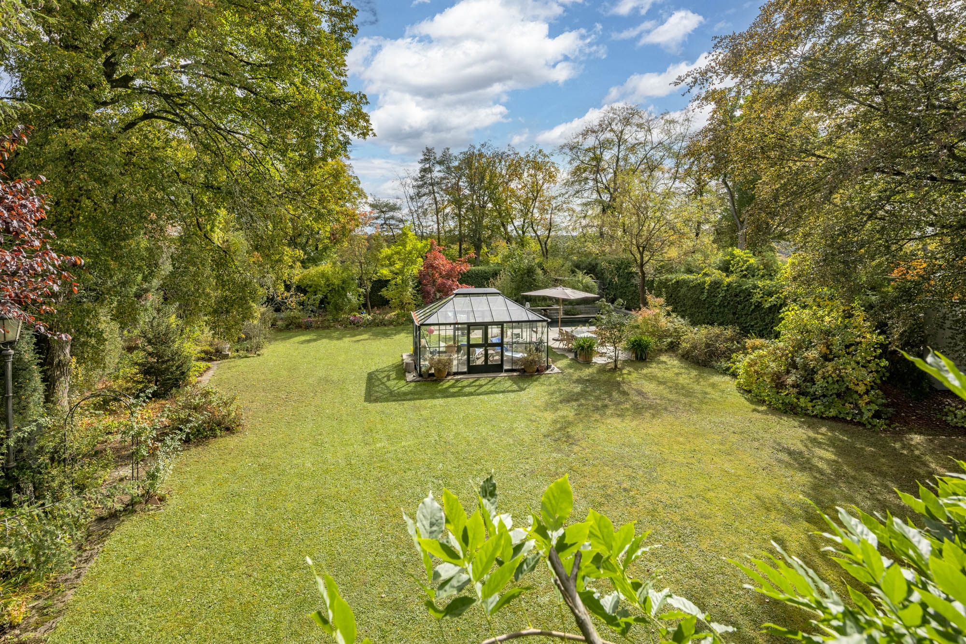
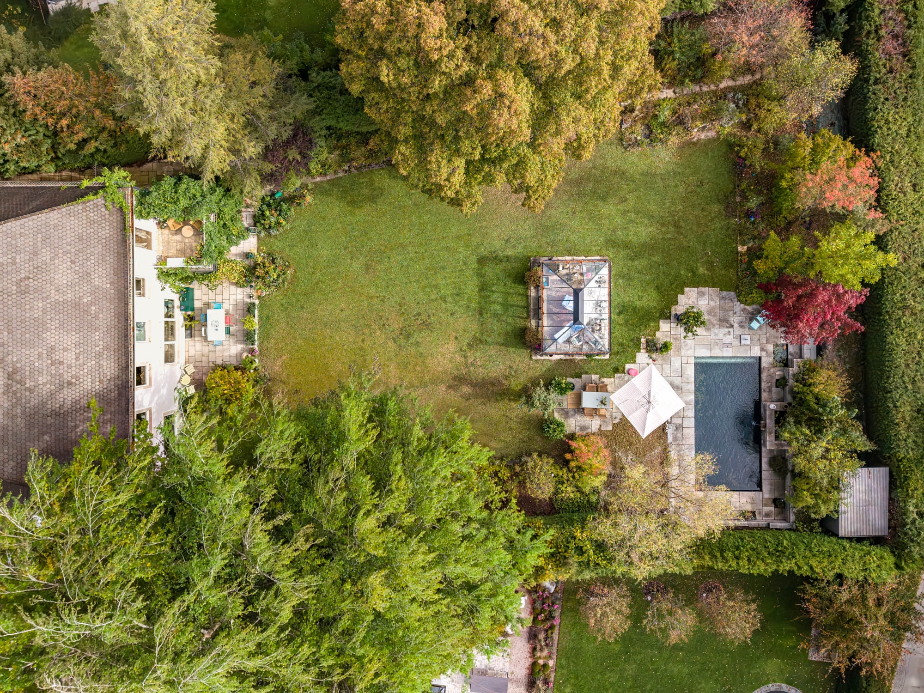
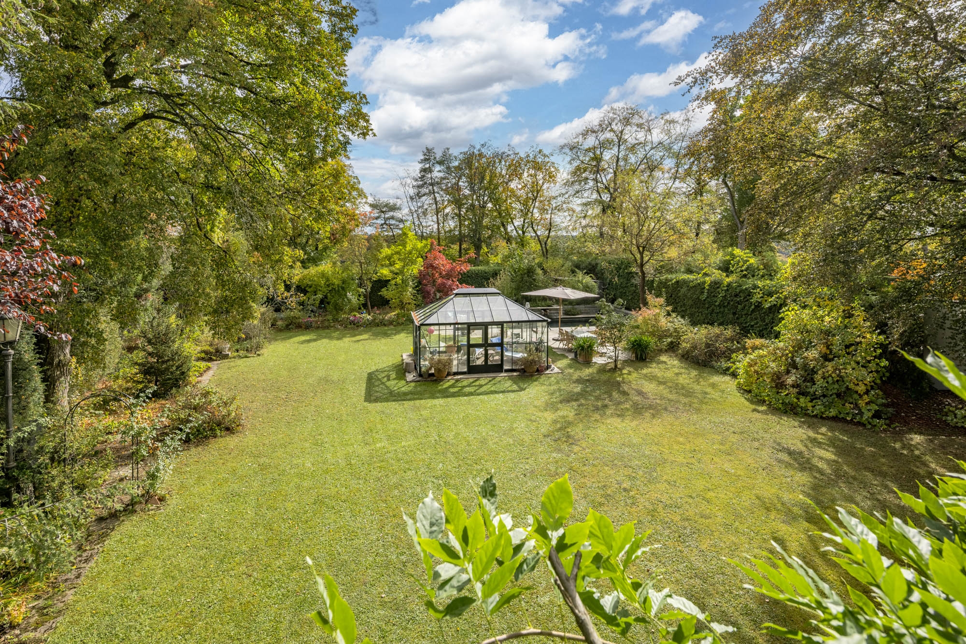
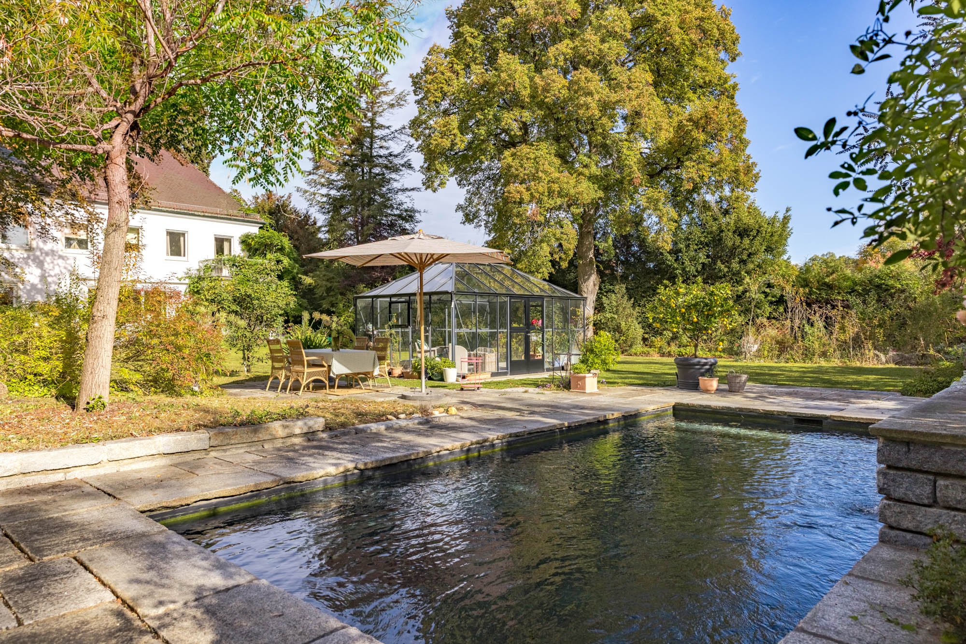
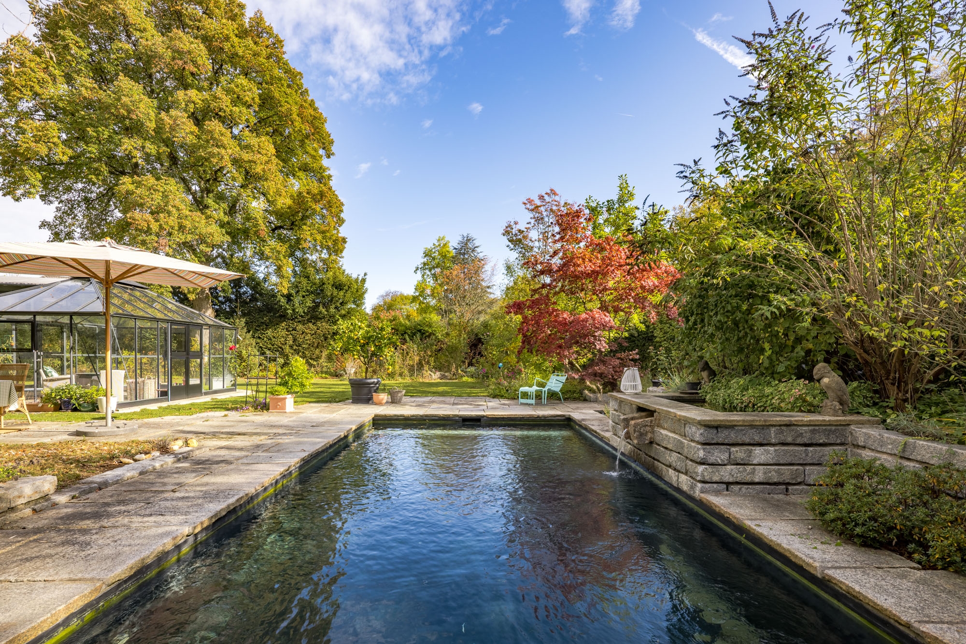
With its park-like character, the expansive garden creates a very special atmosphere and, as a private sanctuary for the senses, offers a place of peace, relaxation, and quality of life.
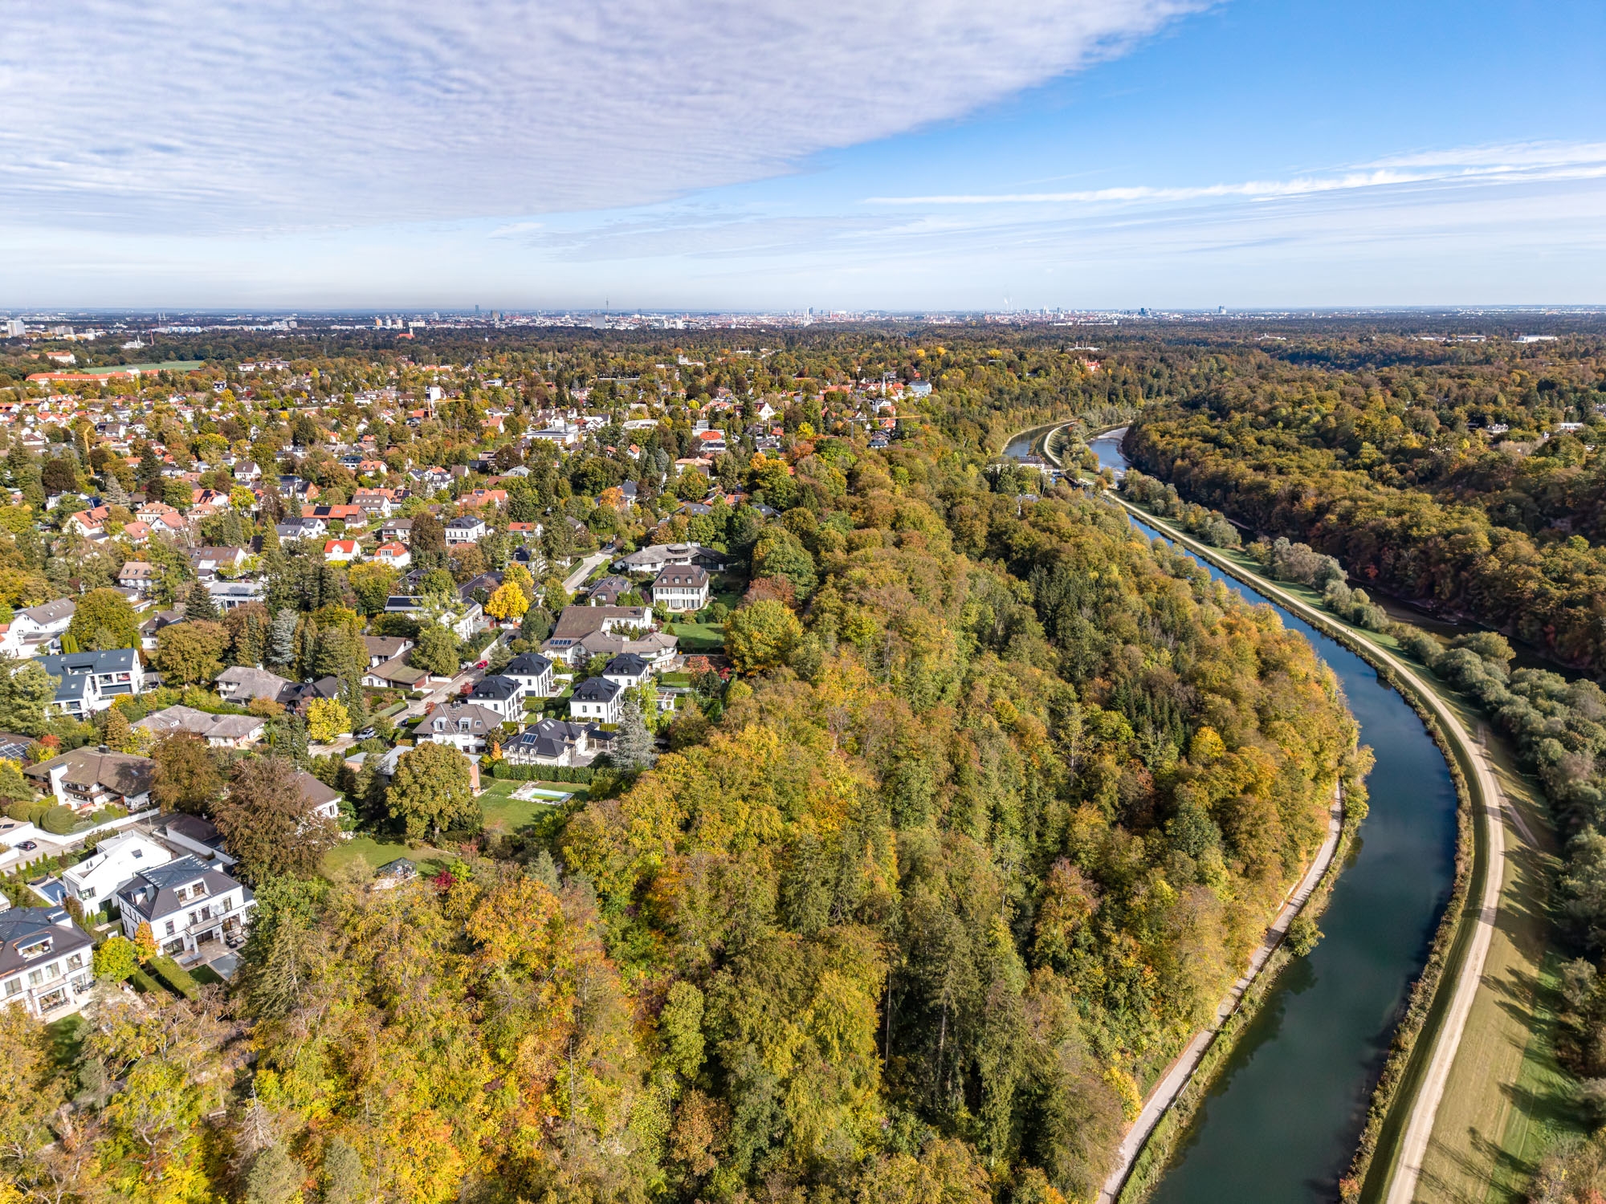
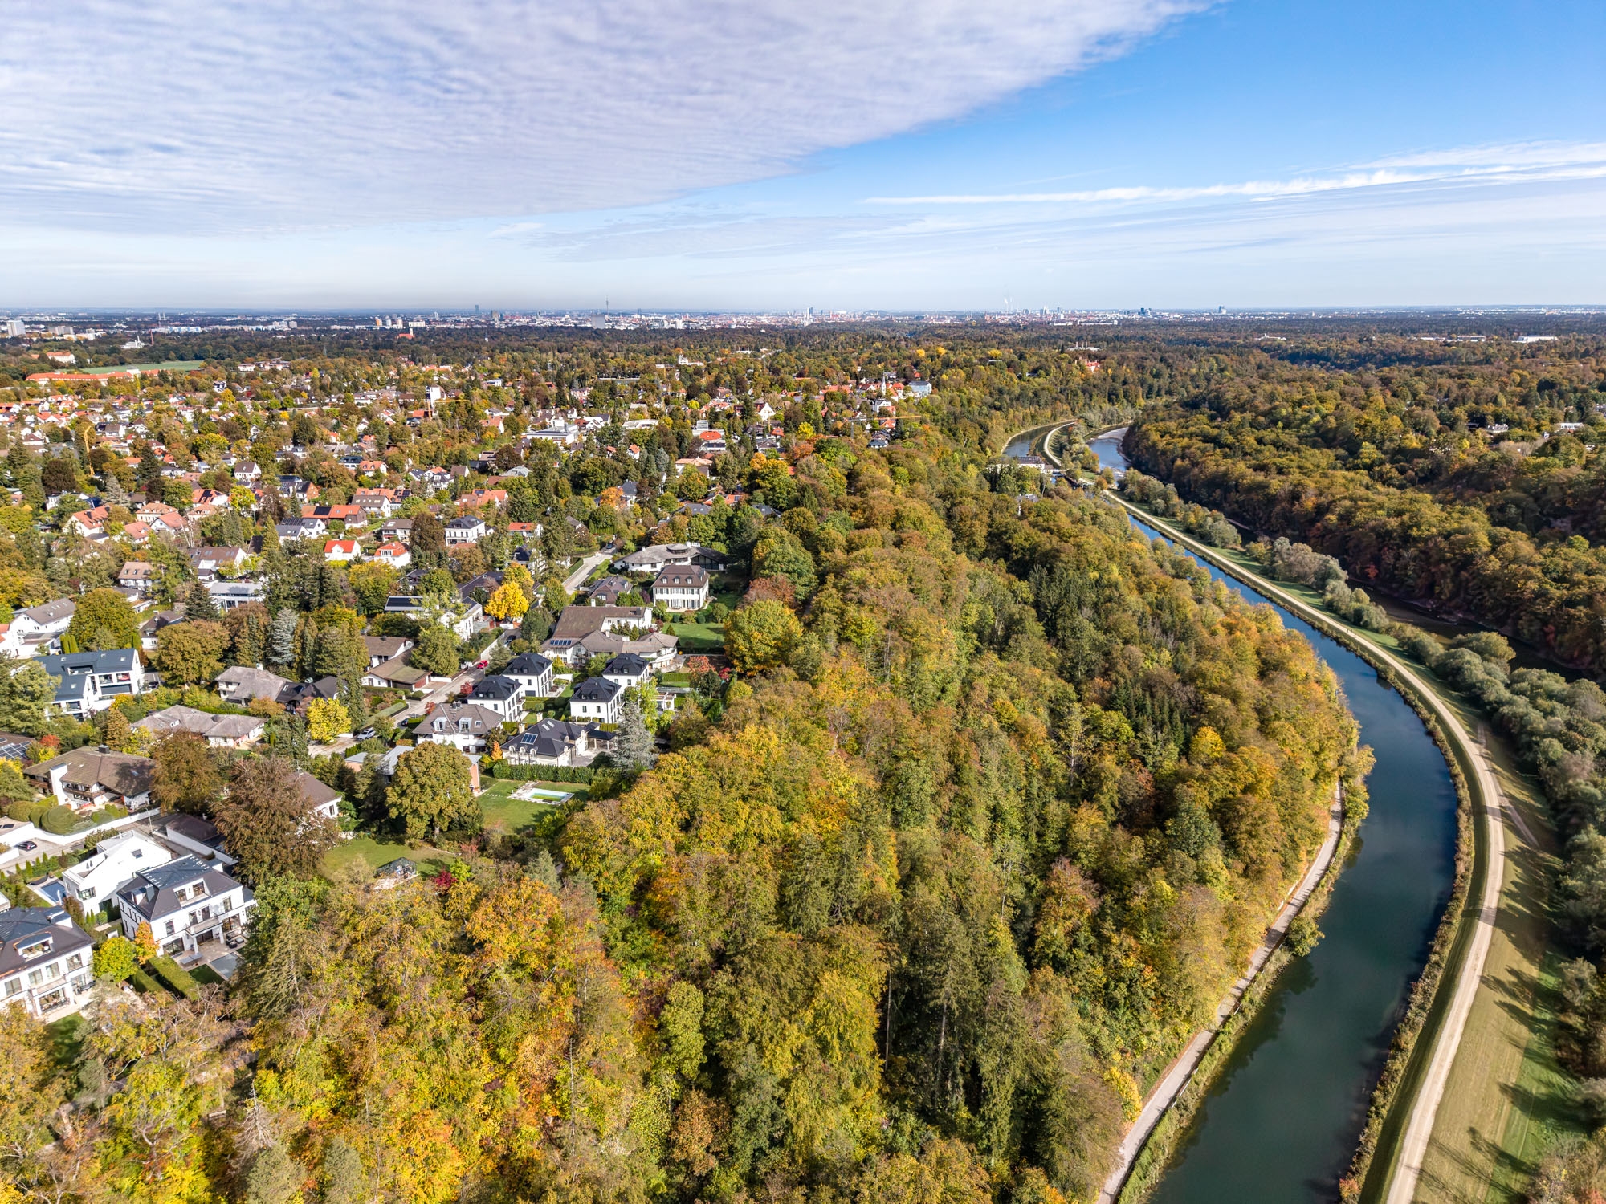
The rare, spacious lot, located directly on the Hochleite, is an essential part of this property’s special charm. The natural-style outdoor pool, built in 2018, blends harmoniously into the garden landscape.
Whether it’s a summer afternoon by the pool, a festive dinner, a cozy evening by the open fireplace, or a quiet moment in the sheltered courtyard—this estate offers the perfect setting for a sophisticated yet relaxed lifestyle. Historic charm meets solid construction and modern technology.
A rare opportunity to preserve a piece of time-honored residential culture and breathe new life into it.
Purchase