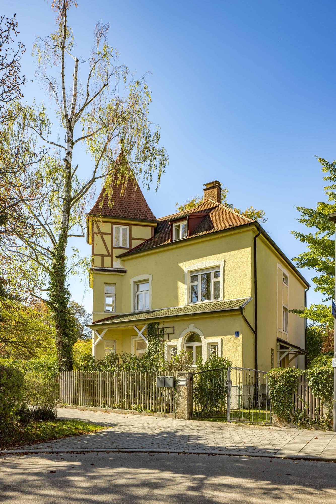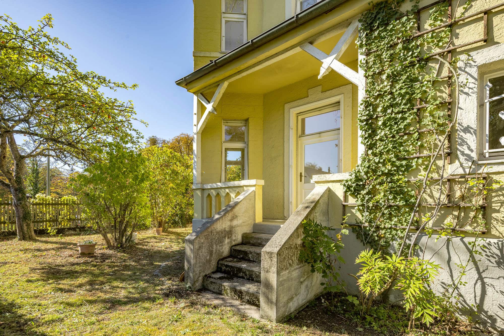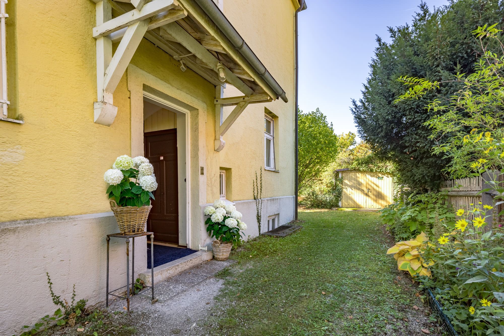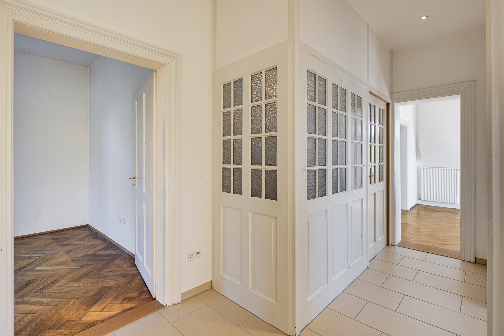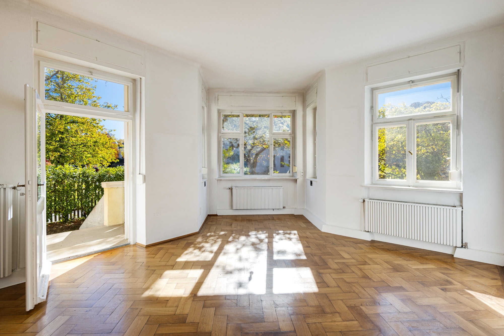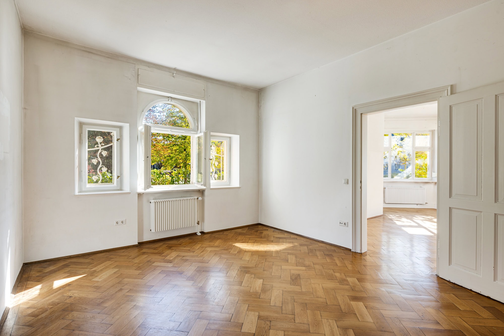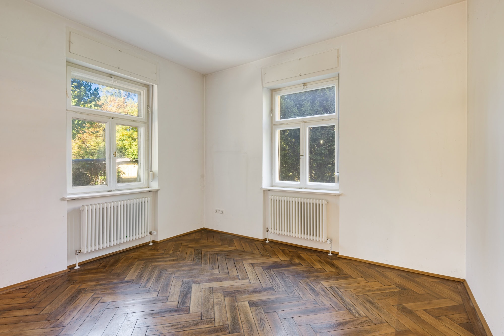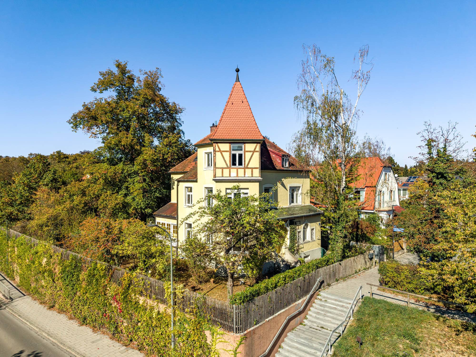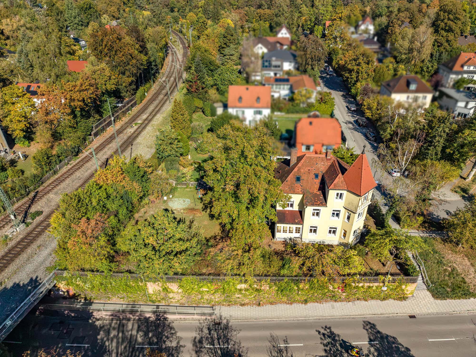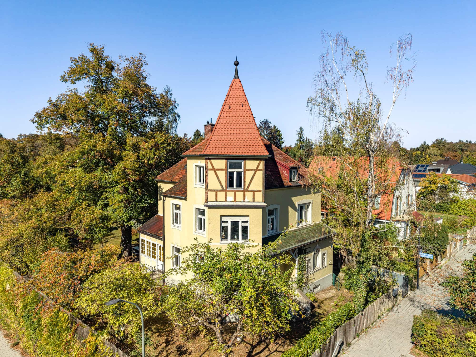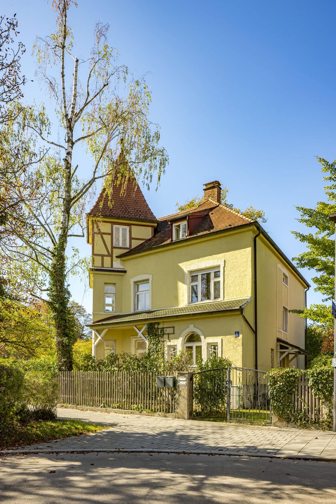
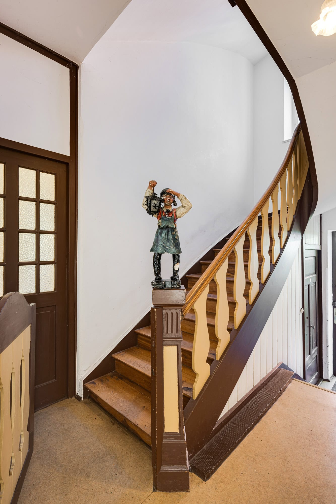
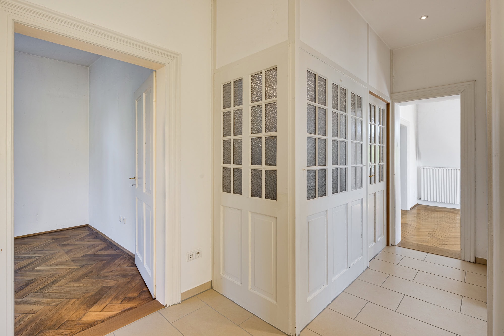
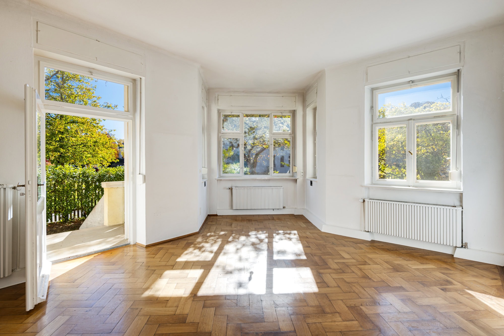
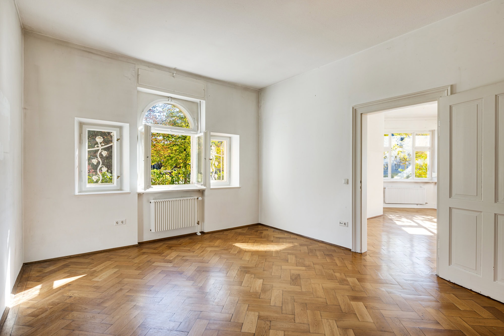
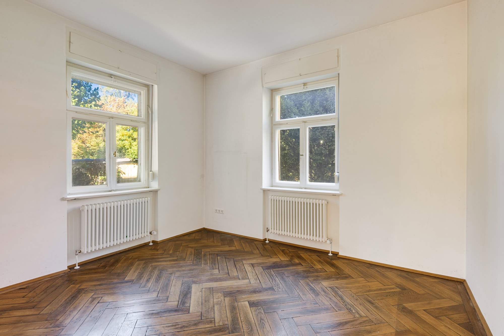
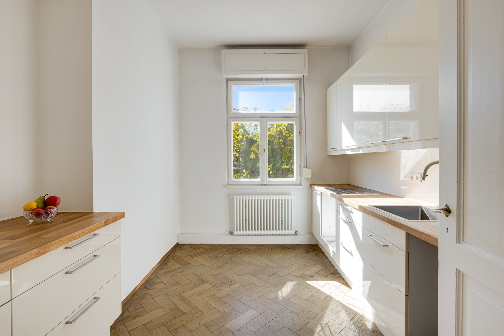
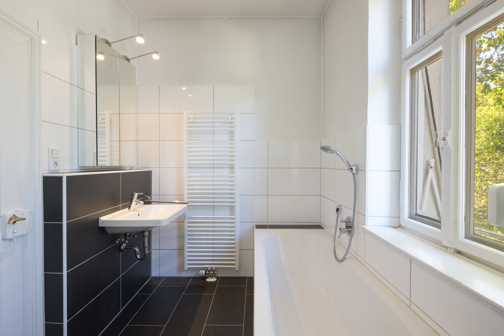
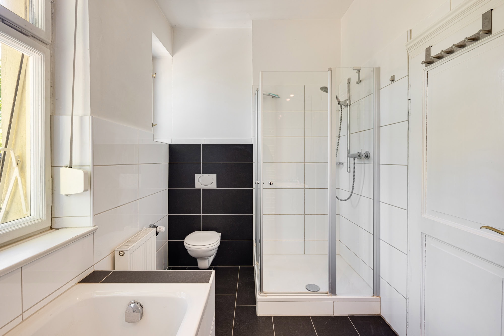
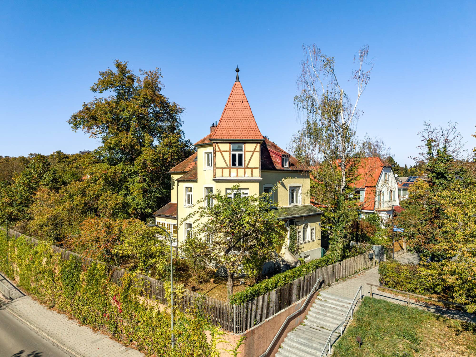
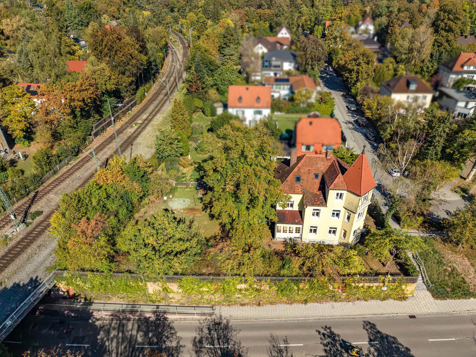
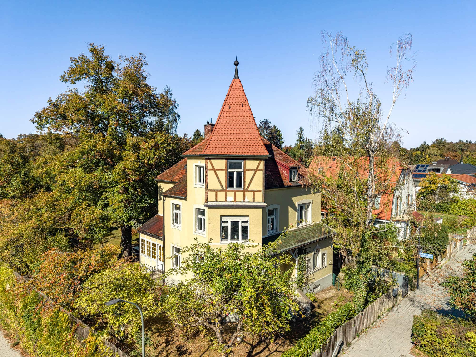


This historic, listed villa is truly in a state of slumber—full of charm, history, and hidden beauty. With approximately 229 m² of living space and a lot measuring approximately 1,000 m², this property offers a rare opportunity thanks to its historic character, spacious layout, and beautifully matured garden. The state of neglect in which the villa currently finds itself is also its greatest opportunity. Anyone with an eye for historic architecture, mature gardens, and stylish restoration can create a unique home with exceptional character here.
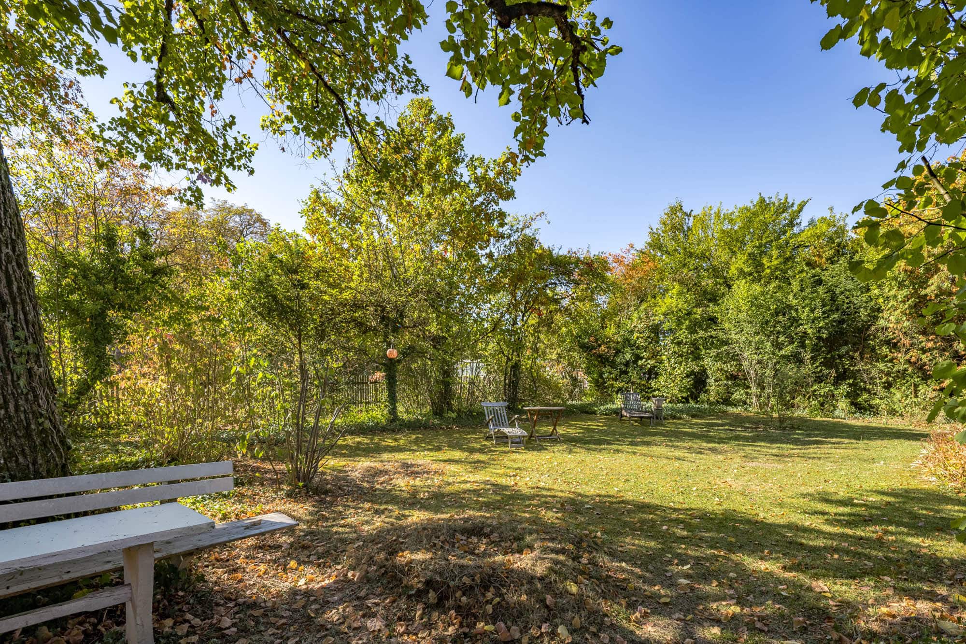
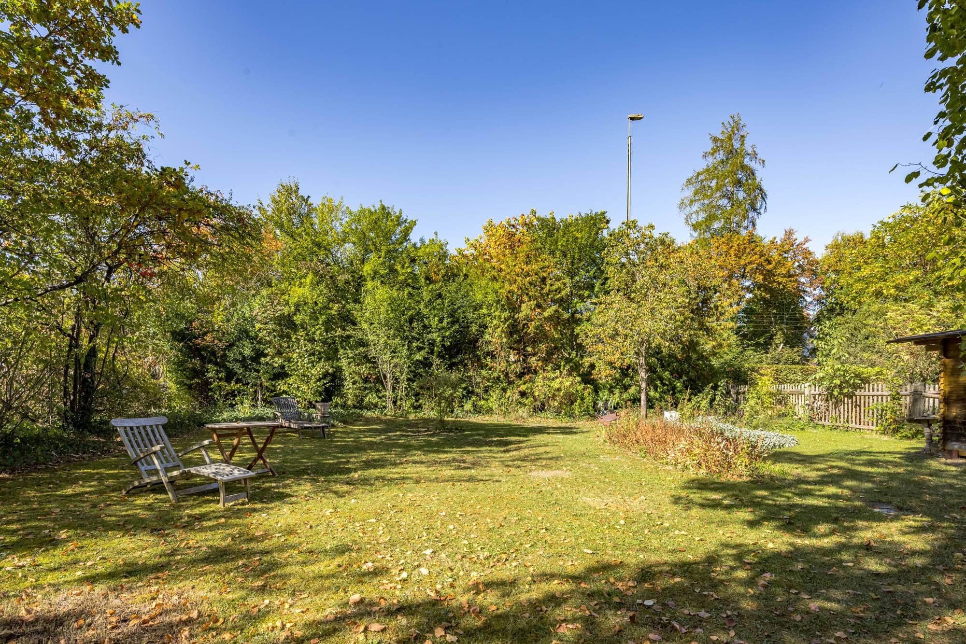
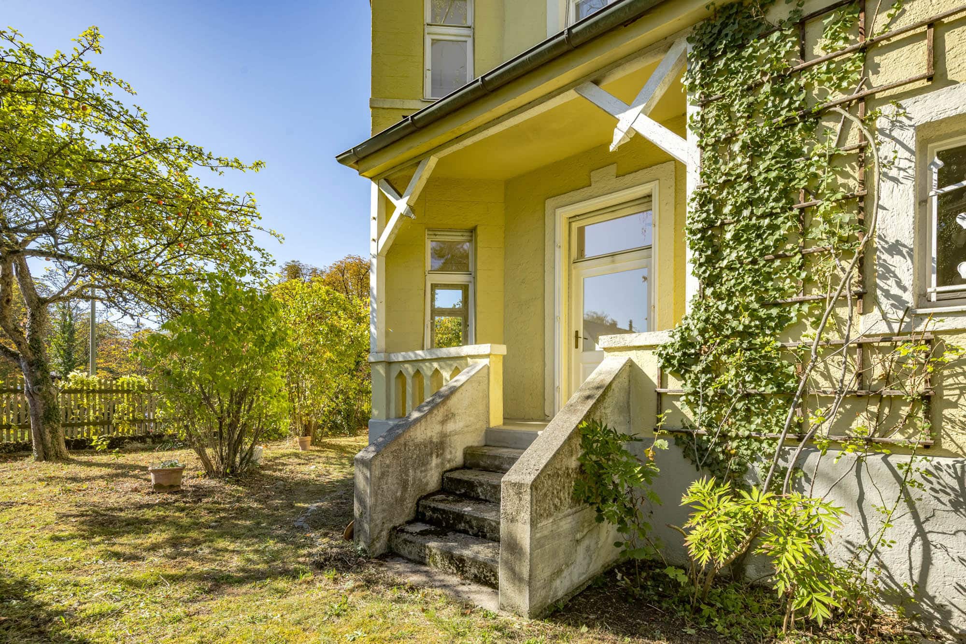
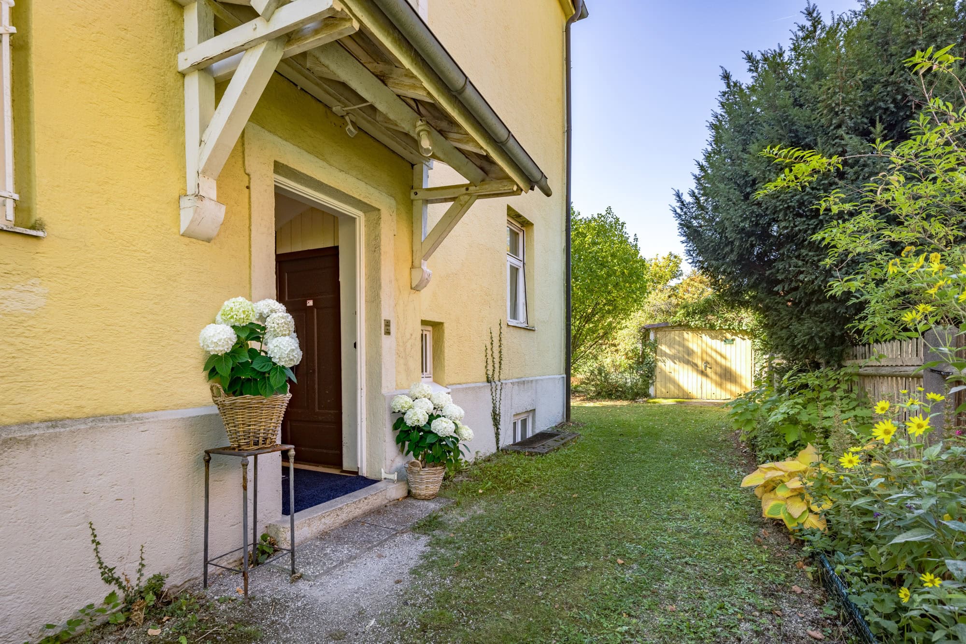
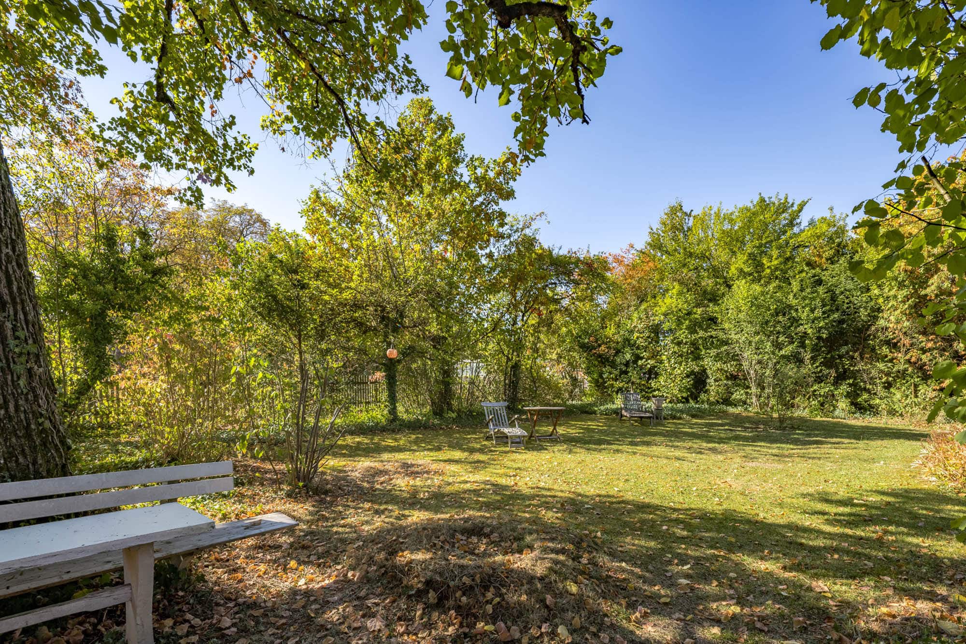
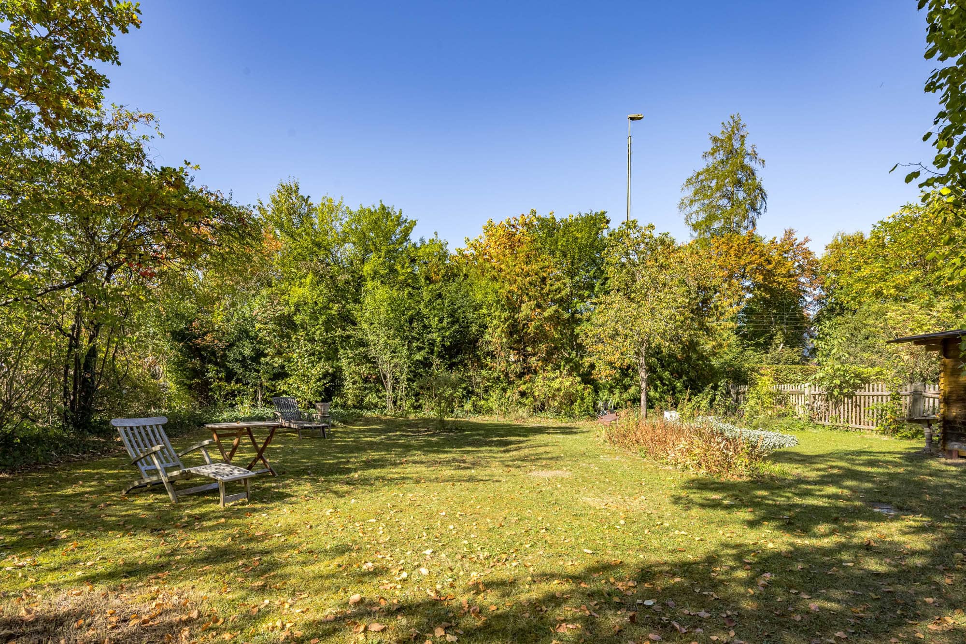
The spacious, green garden alone lends the property a special atmosphere. Mature trees, established features, and a high degree of privacy create a space that is perfectly suited for a thoughtful reinterpretation. In addition, the rear garden area offers the option of constructing an additional new building of at least 125 m² based on a preliminary building permit, subject to review under building and historic preservation laws. Thus, the property offers not only an exceptional existing structure but also exciting development potential.
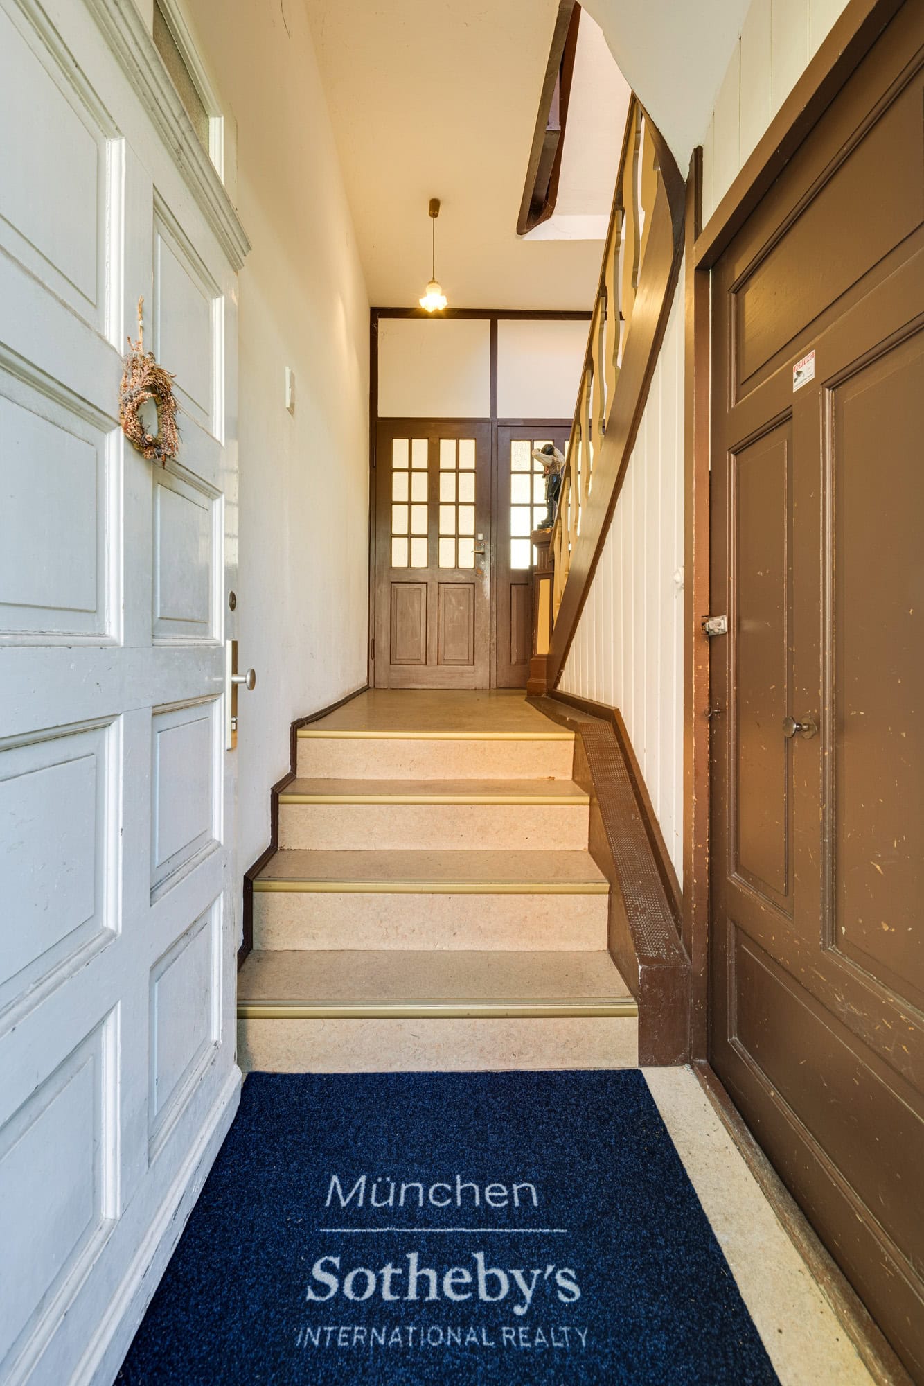
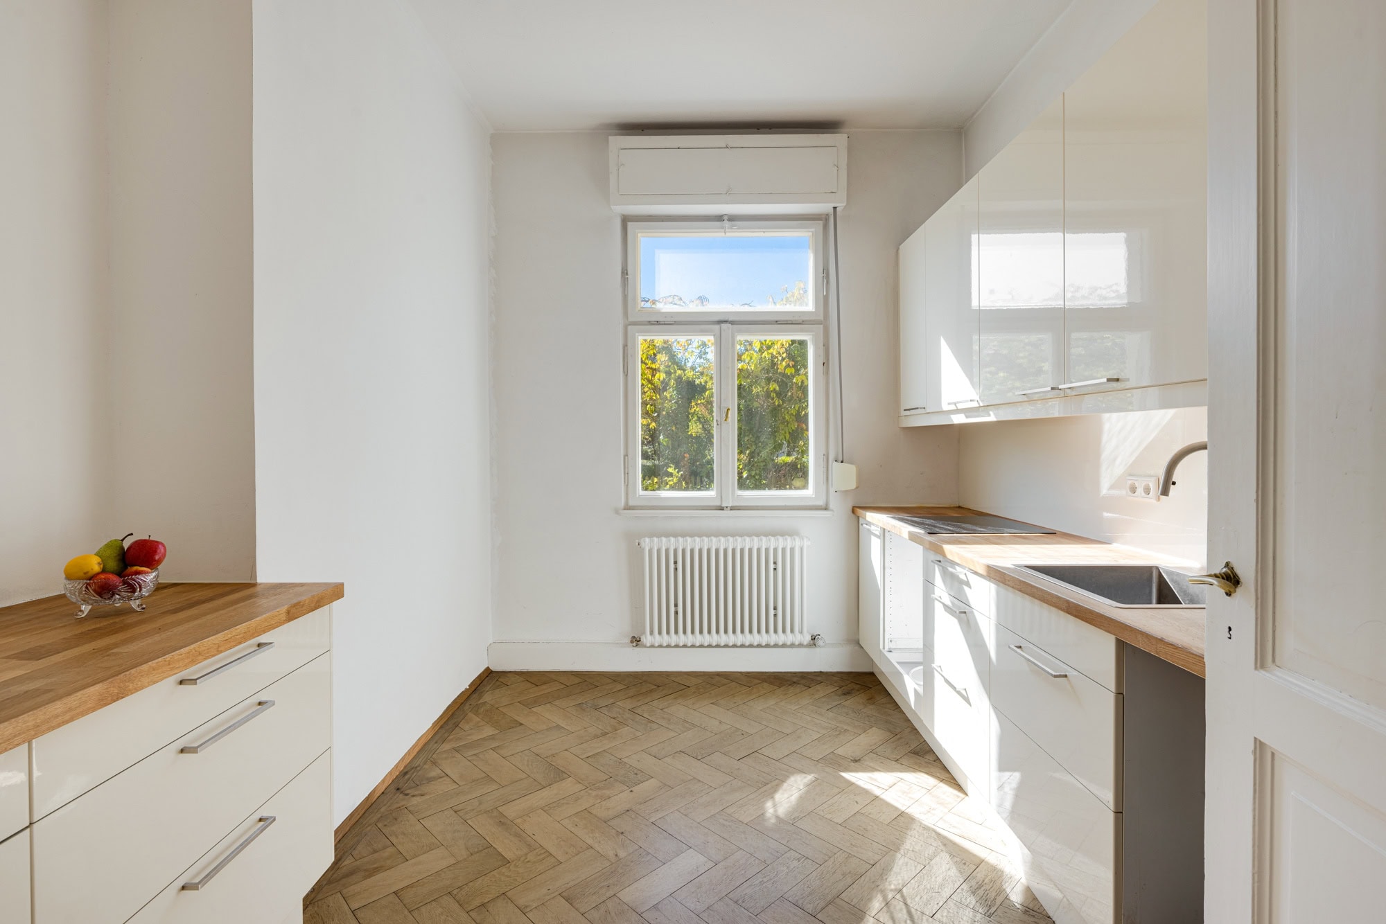
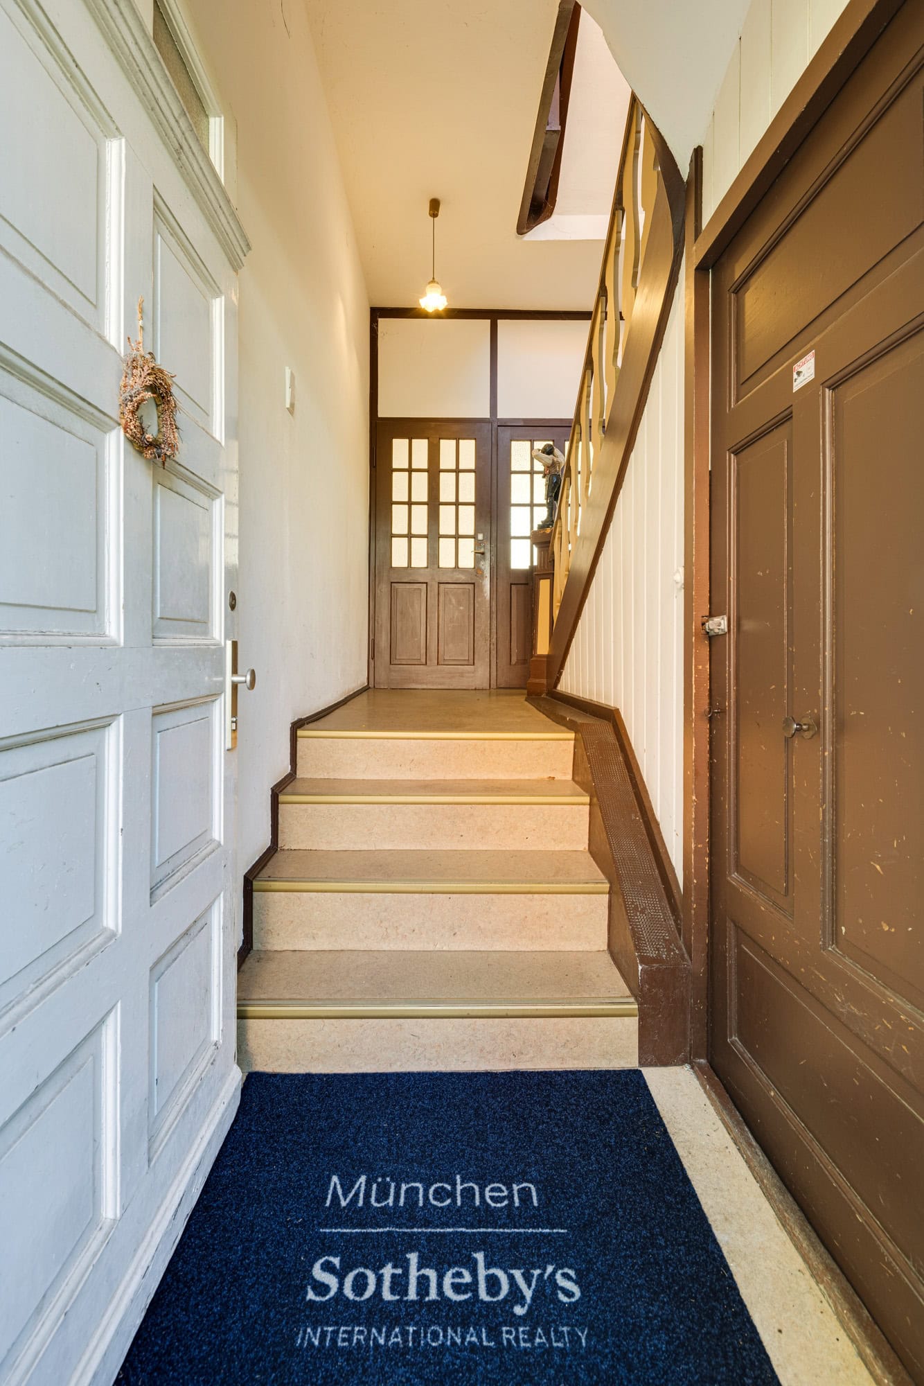
On the ground floor, the villa opens onto a bright hallway. From here, you enter the living room with an adjoining loggia and direct access to the outdoors. Another room immediately adjacent to it is ideal as a dining room, but can also be used as a reading room or a separate retreat. A beautiful kitchen, a bathroom, and another room—which is perfect as a home office—complete this level. The floor plan’s potential is particularly appealing. With minimal renovation, a spacious kitchen-diner with access to the sunroom could be created—a space that would make a wonderful, charming breakfast nook or a light-filled transition to the garden. The current division into two residential units also offers the opportunity to restore the villa to a spacious, charming single-family home.
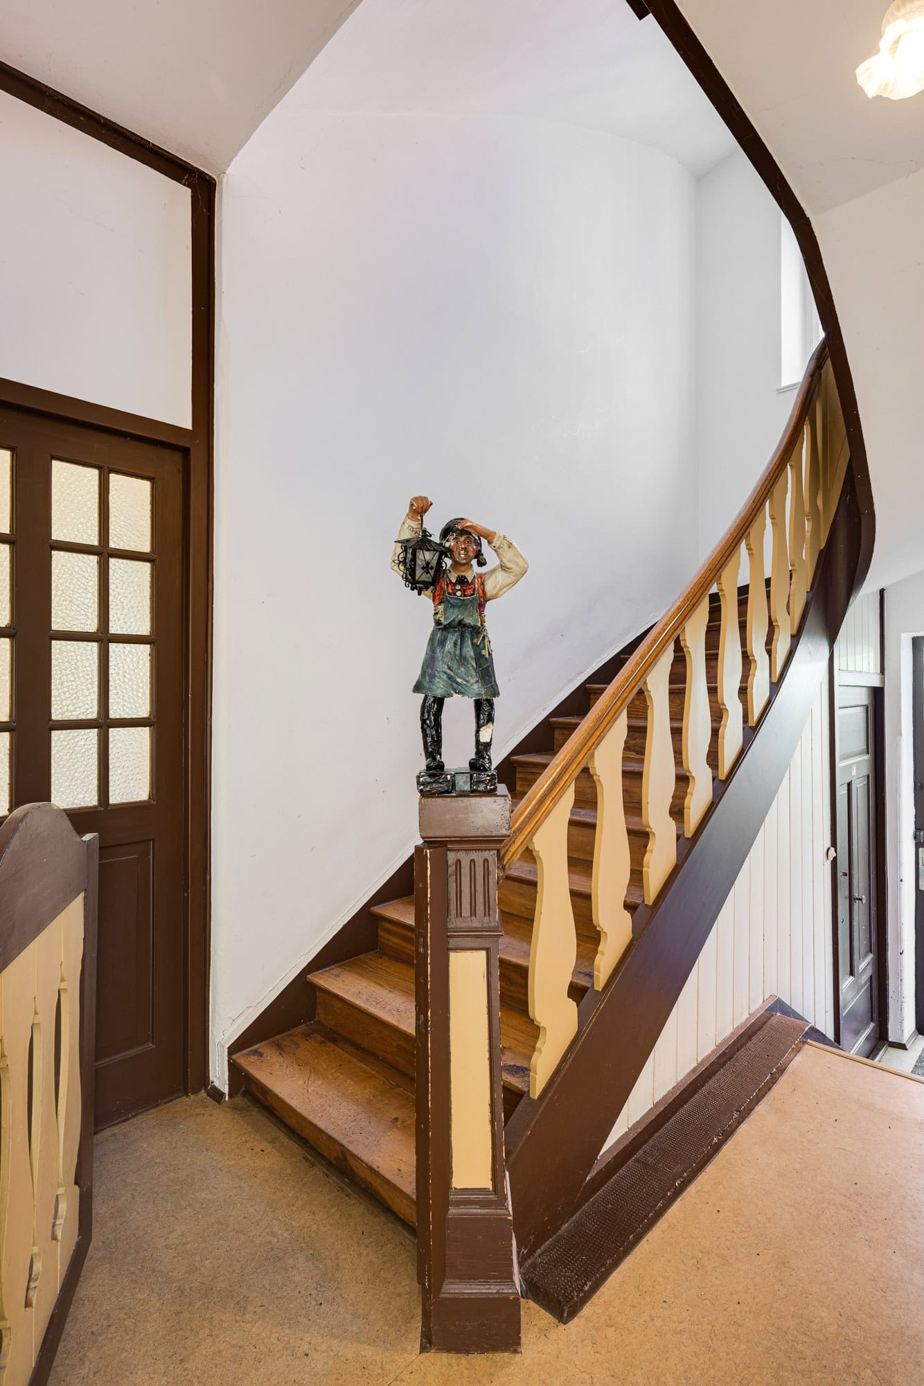
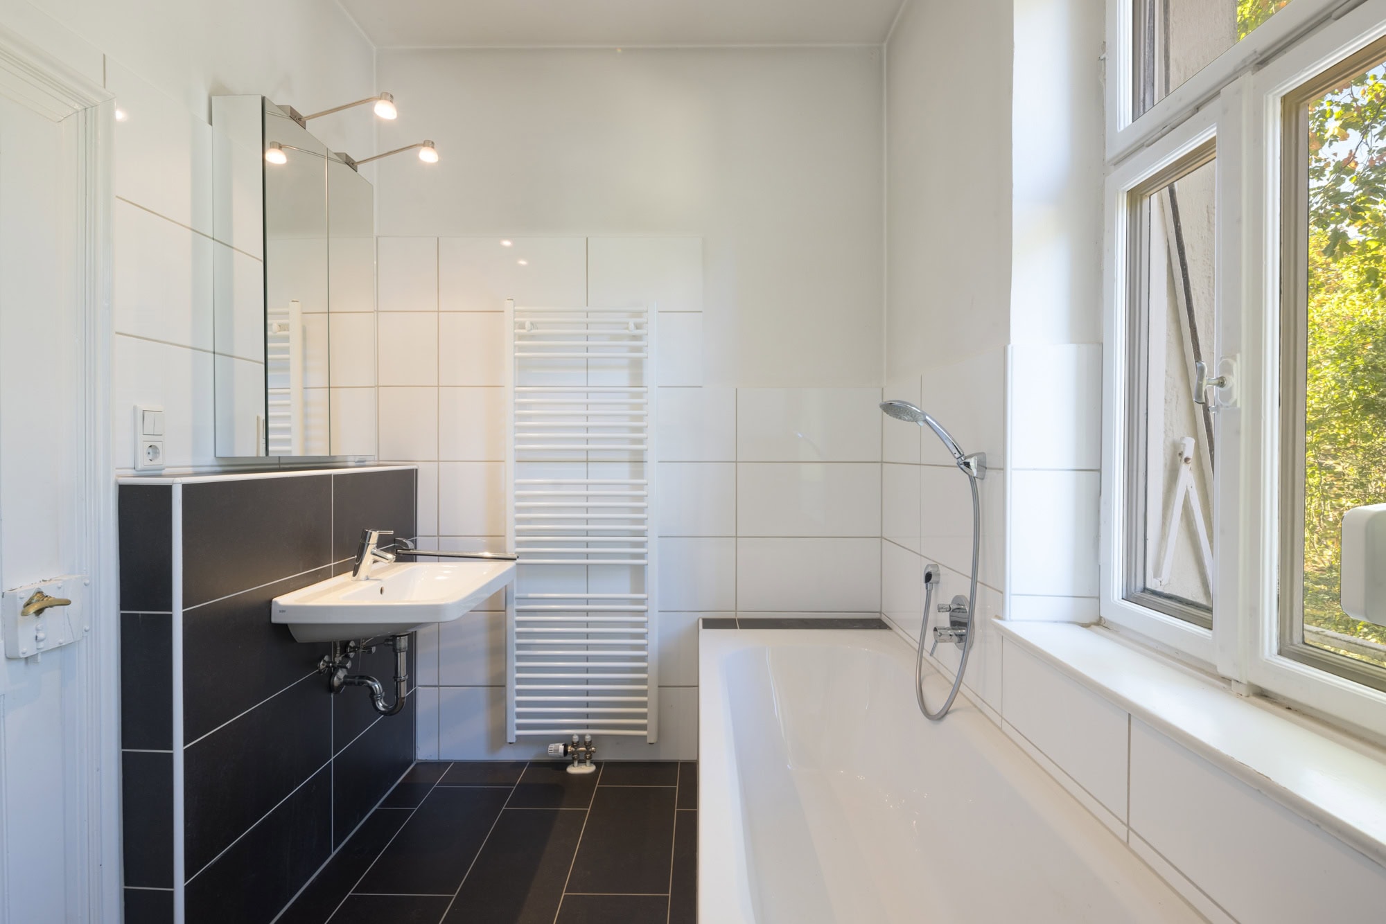
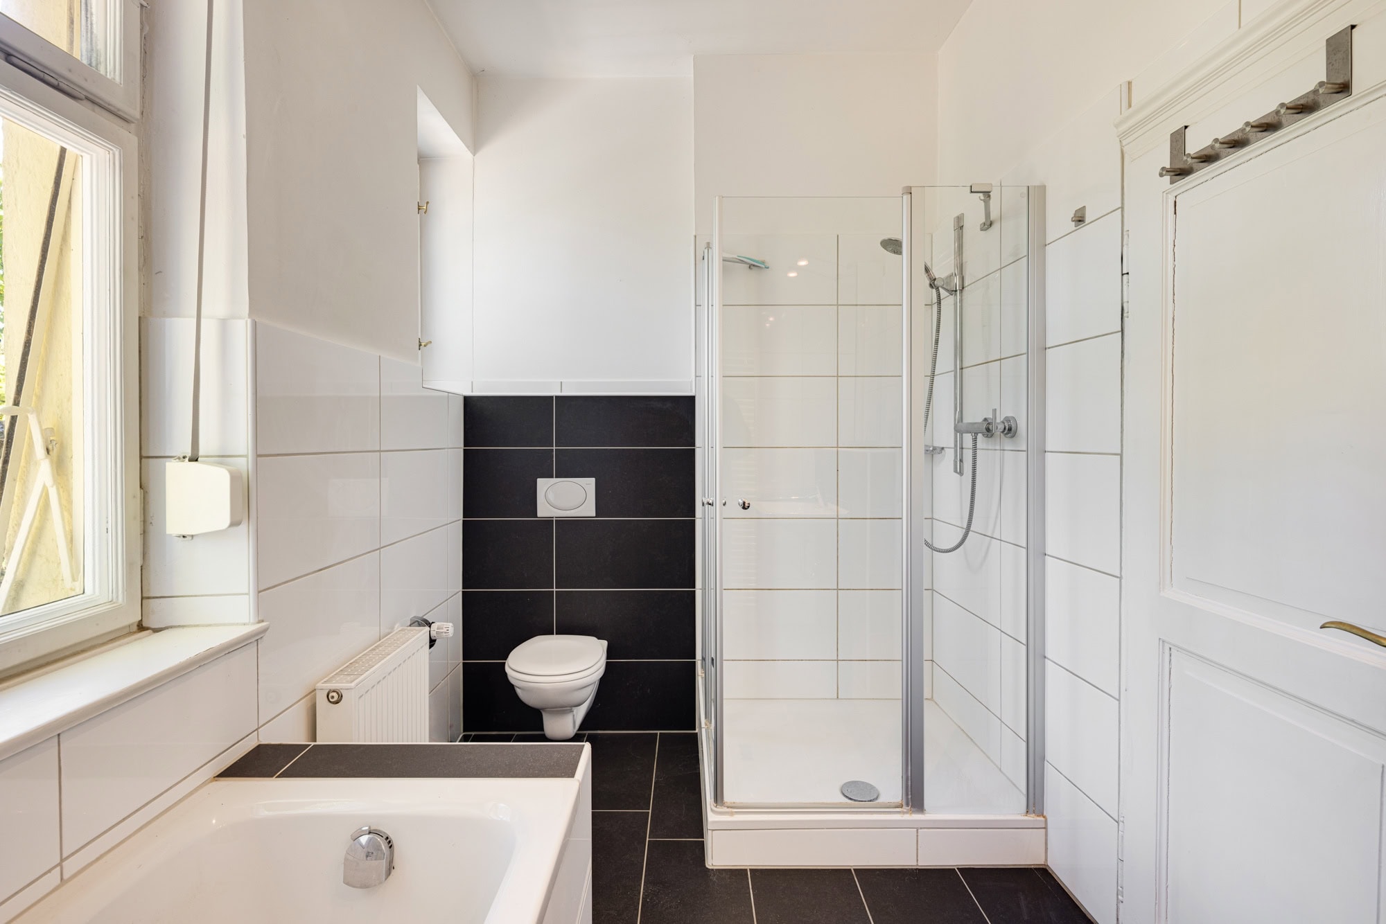
The upper floor is also spacious and versatile. The hallway leads to a spacious kitchen with enough room for a cozy sitting area. Adjacent to it is the living room, which is complemented by another room that is ideal as a home office, library, or additional living space. A bathroom with a shower and a bedroom round out this floor.
The cozy layout continues in the attic. Two additional bedrooms, a bathroom with a tub and shower, and an extra room—which can serve as a home office, children’s room, or guest room—offer flexible options for the family, guests, or a home office.
The basement is also in good condition for its age, thanks to its comfortable ceiling height, brightness, and dryness. This makes it suitable not only as a traditional utility and storage space but also offers potential for a high-quality sauna, fitness, or hobby area.
This villa is no ordinary property. It is a home with soul, history, and exceptional potential for development—a property waiting to be brought back to life with sensitivity, style, and respect for its past.