Price

on request

object ID

7207

Object type

House

PLACE

Green Forest

Room

8

Living space

348 m²

Land area

931 m²
3.57% gross (incl. 19% VAT)
of the purchase price

House for Sale, Grünwald: 8 Rooms, 348 m² of Living Space—A Dream Family Home

Object data

Location
82031 Grünwald
Living space
approx. 348 m²
Usable area
approx. 115.25 m²
Property
approx. 931 m²
Number of rooms
8
Number of bedrooms
4
Number of bathrooms
3
Number of balconies
1
Purchase price
on request
Subject to commission
Yes
Buyer's commission
3.57% gross (incl. 19% VAT)
Commission notice
The brokerage contract with us is concluded by written agreement or confirmation in text form on the basis of the property exposé and our General Terms and Conditions. The commission to be paid by the buyer to MIR München International Realty Verwaltungs GmbH, master licensee of München I Sotheby`s International Realty and Tegernsee I Sotheby`s International Realty, in the event that a notarized purchase agreement is concluded, is 3.57% (incl. 19% VAT) of the purchase price and is due upon conclusion of the notarized purchase agreement. The seller has to pay us a commission in the same amount.
Can be used as a vacation apartment
Yes
Internal object ID
5518181
External object ID
7207
OpenImmo-ID
Fu45VwumbUwm9kU8UM2KiwjT
Status from
11.11.2026
object type
House
type of use
Living
Availability
Available
marketing type
Purchase
Year of construction
1993
Last modernization
2020
Condition
As good as new

Object description

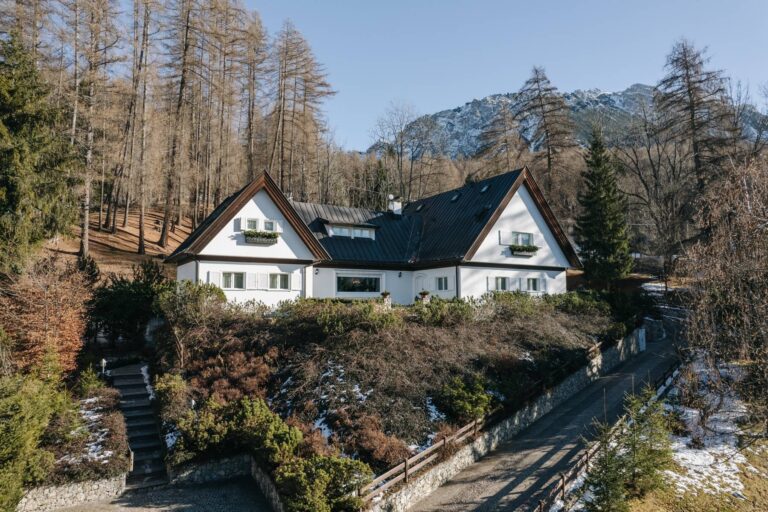
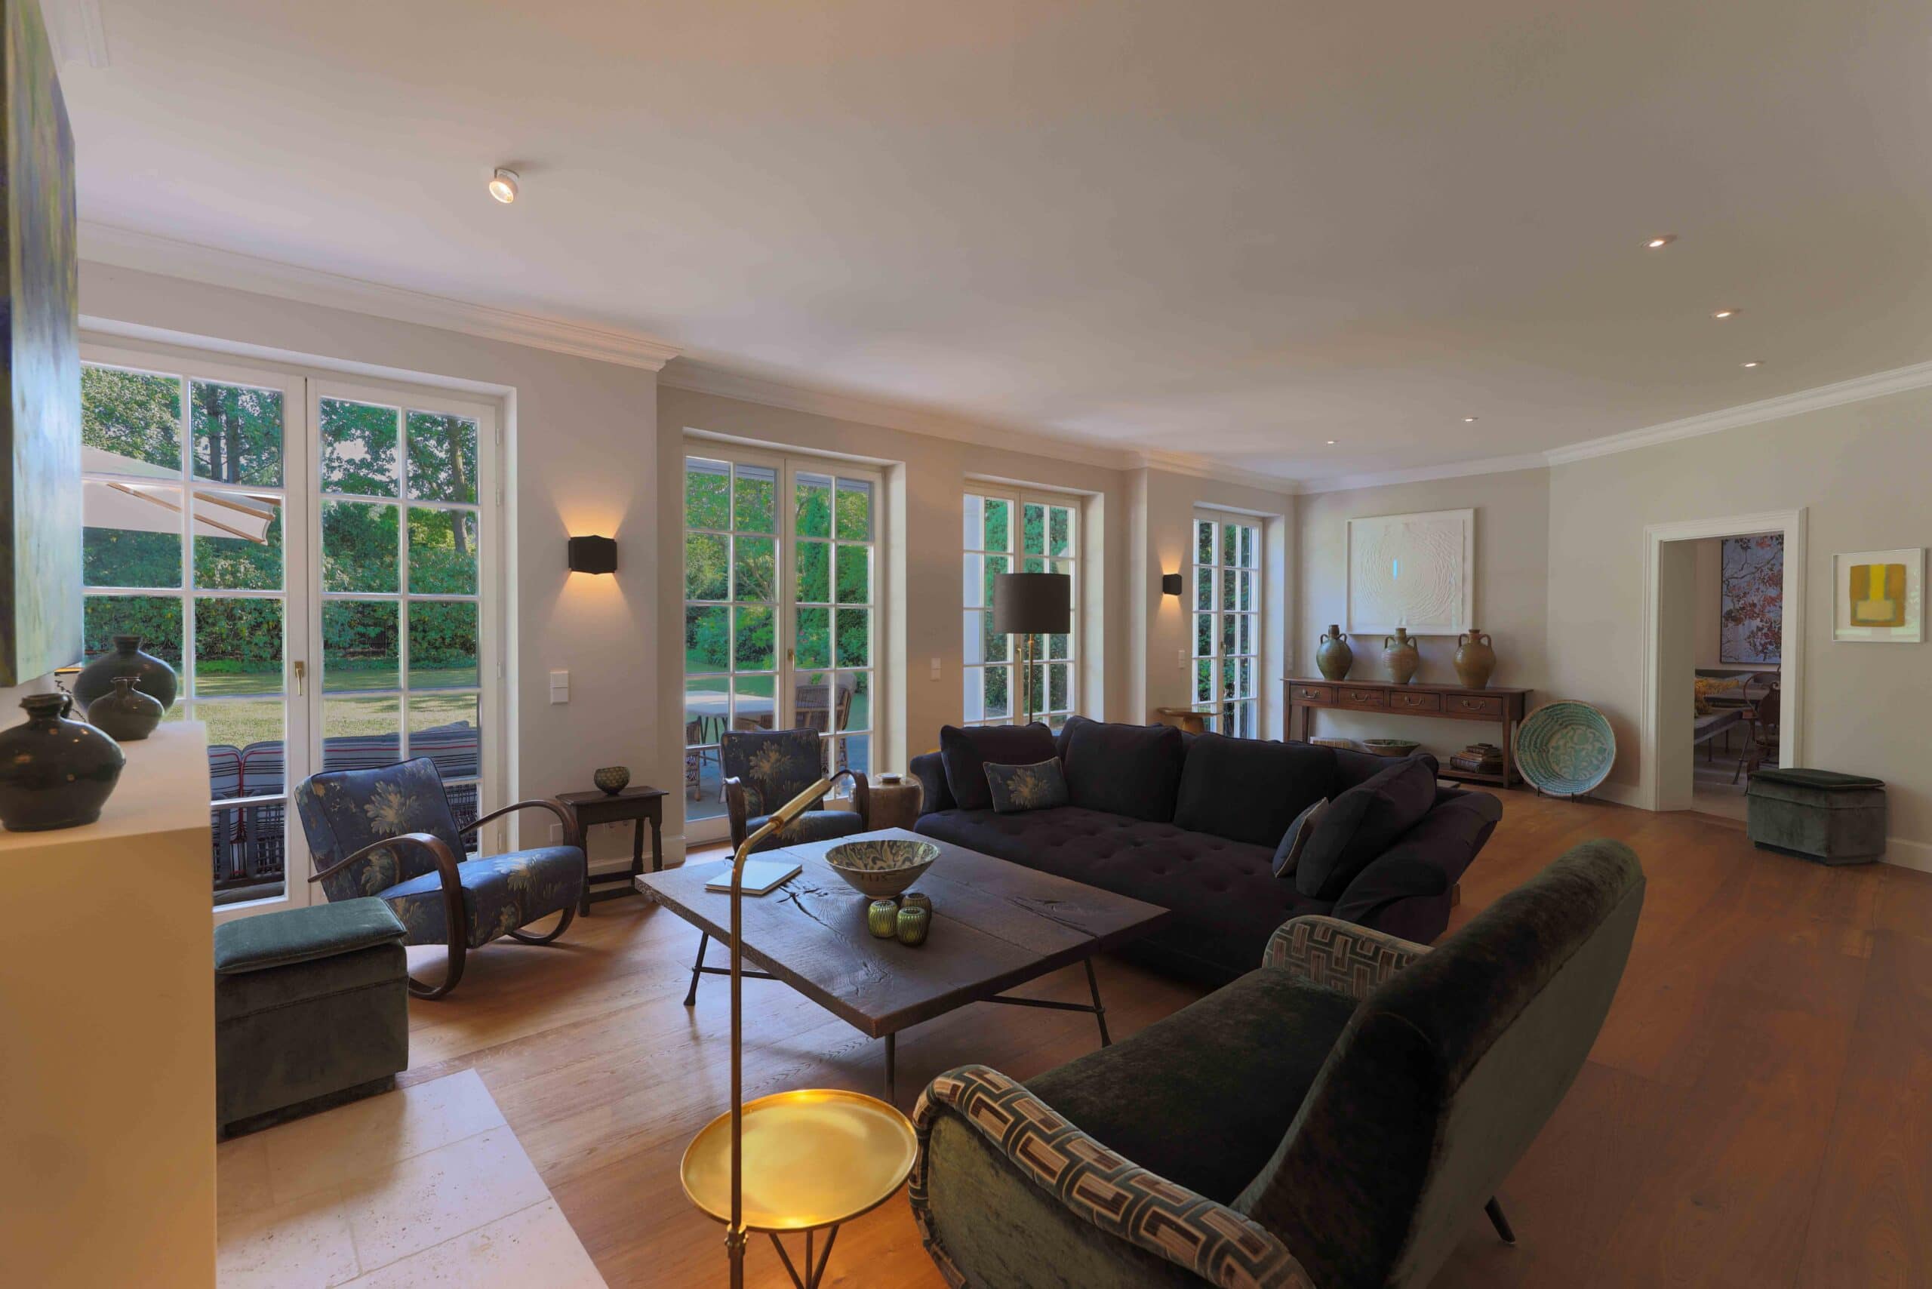
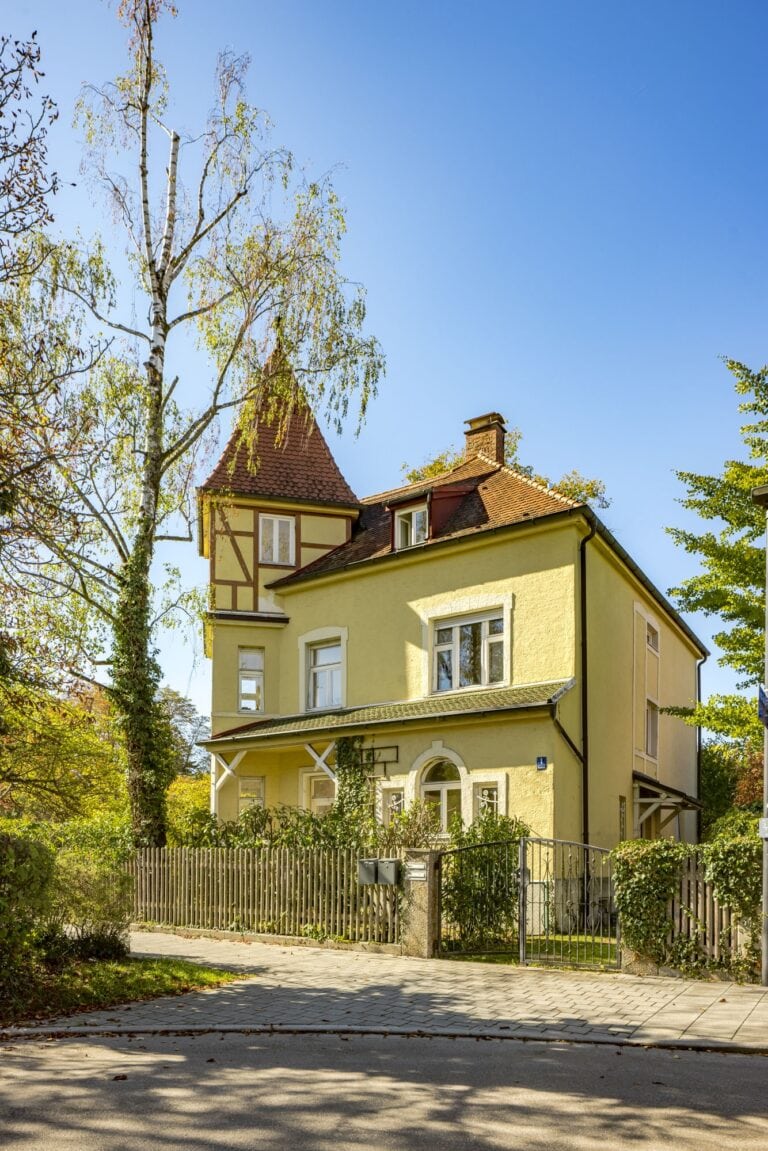
Timeless elegance and modern architecture define this exceptional family home in one of Grünwald’s most sought-after locations—right next to the idyllic Grünwalder Forest.

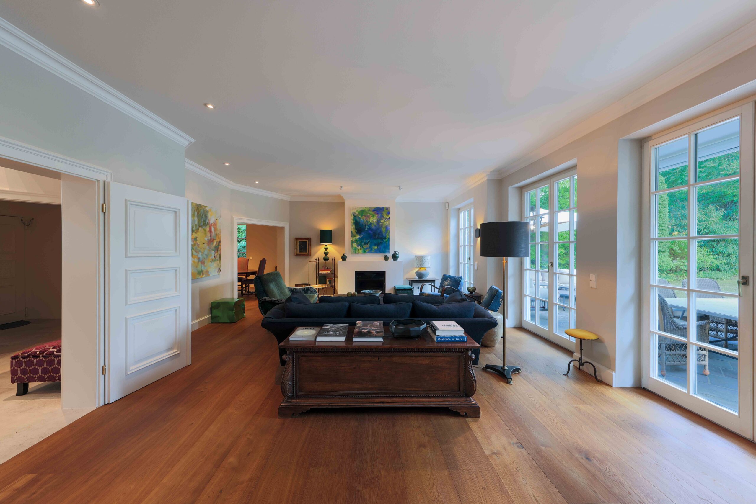
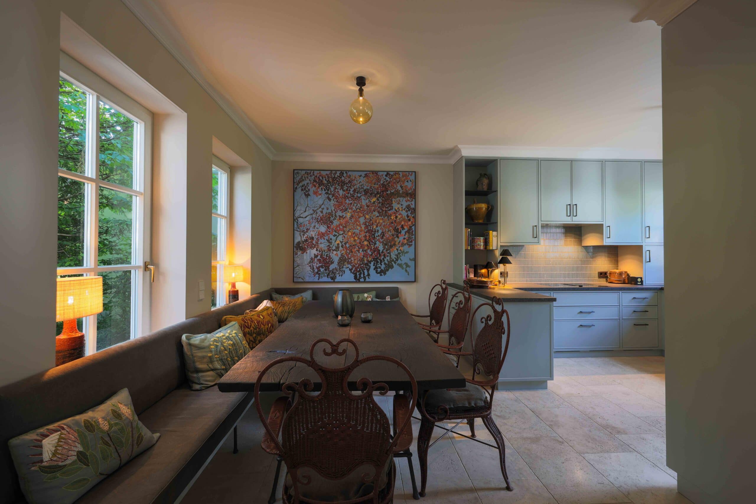
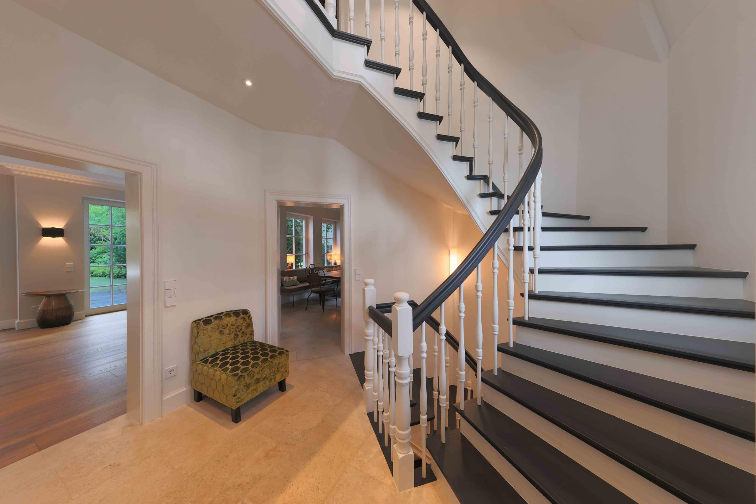
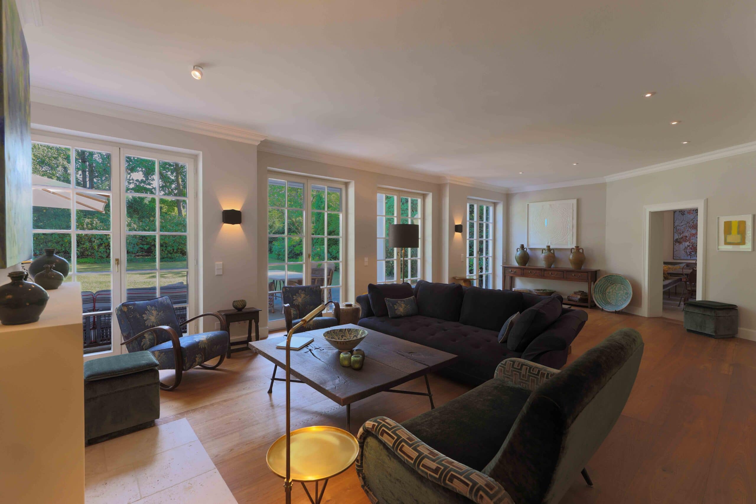
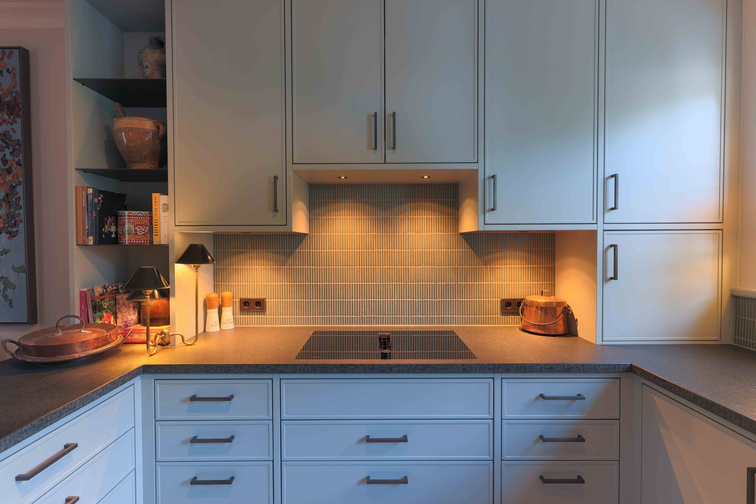
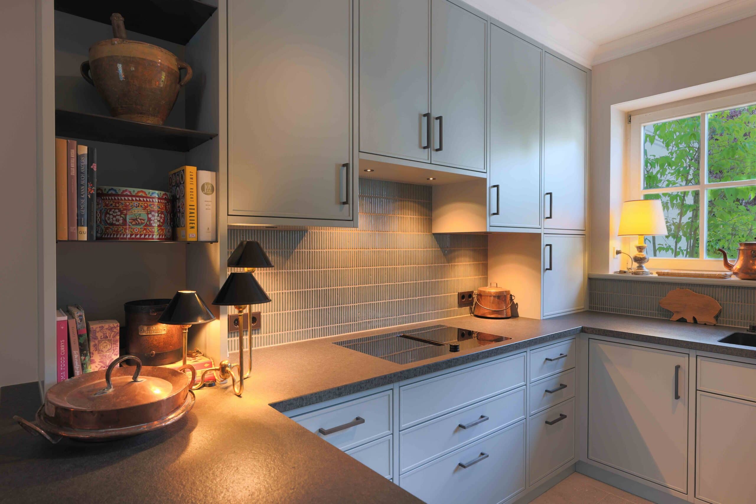
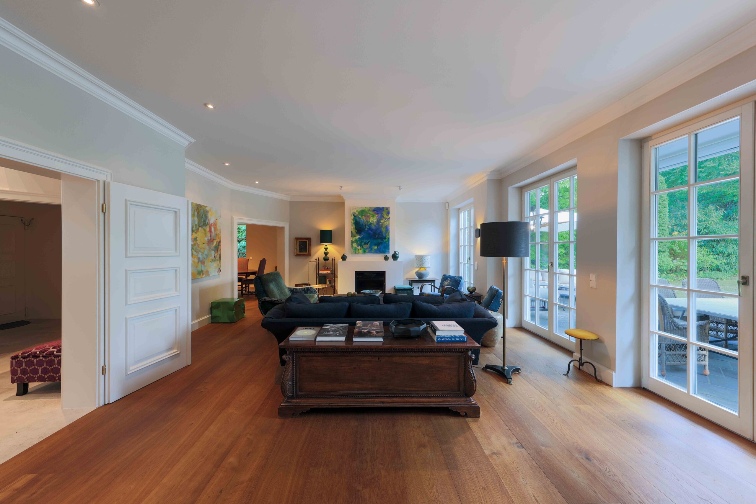
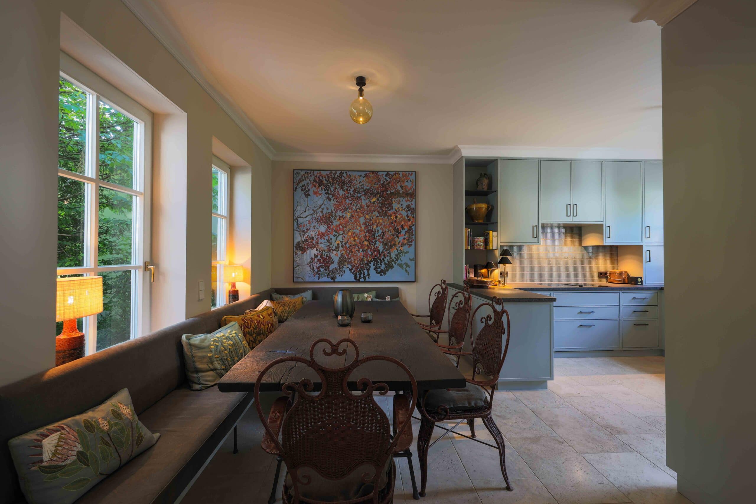
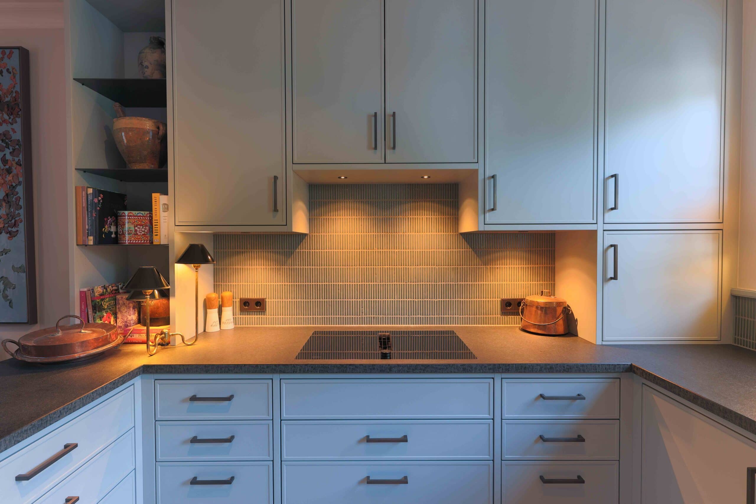
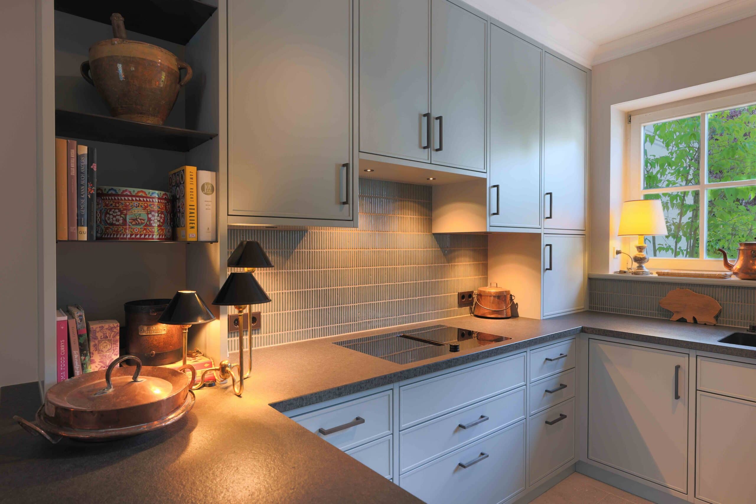
In 2021, the villa underwent a comprehensive and extensive renovation to the highest quality standards and was refitted with state-of-the-art building services and the finest materials. The result is a harmonious living concept that combines timeless aesthetics with the latest in residential comfort. Elegant oak floorboards and high-quality natural stone floors made from Traversen stone lend the rooms a warm yet elegant atmosphere. All of the exclusive custom woodwork was crafted by the renowned Eham woodworking shop and impresses with its exceptional craftsmanship and tailor-made perfection. A particular highlight is the custom-designed Eham kitchen, which impressively combines design, functionality, and the highest quality of workmanship.

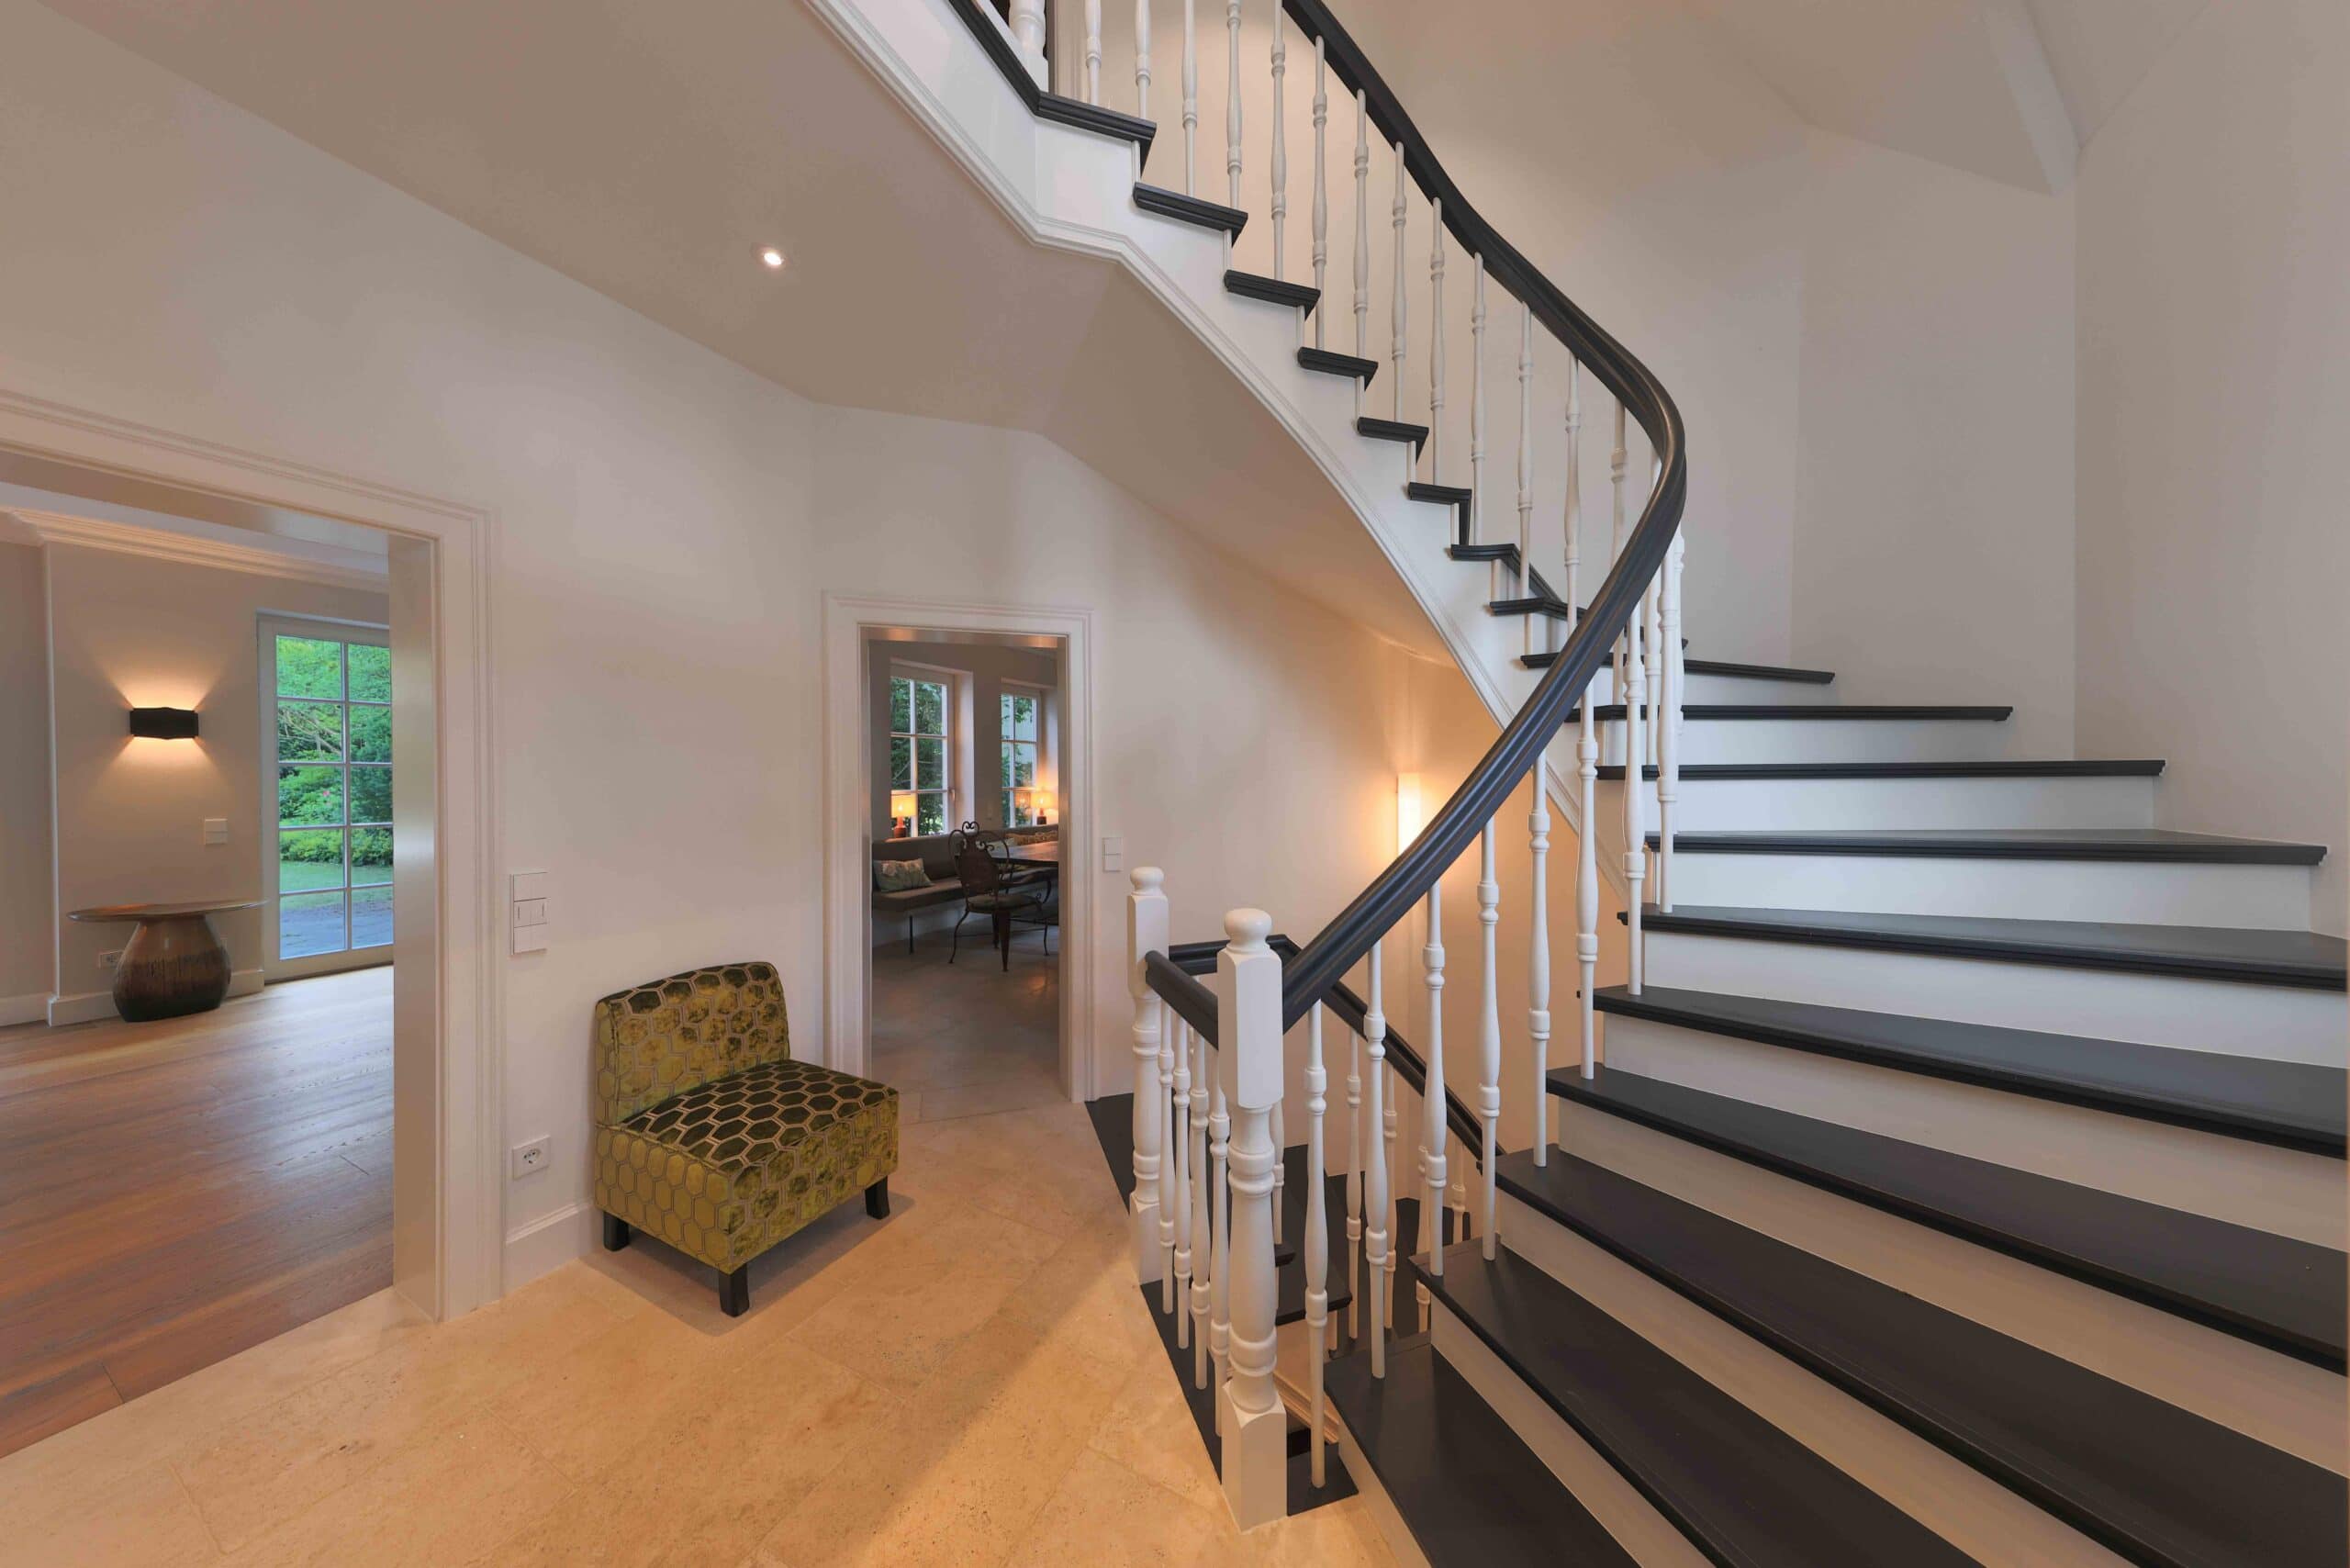
Spacious, open-concept floor plans, a grand entry hall with impressive ceiling height, and light-filled living areas create a stylish and inviting atmosphere. The expansive master suite, featuring a walk-in closet and a luxurious en suite bathroom, serves as a private retreat, while two spacious children’s rooms offer plenty of room for the whole family.

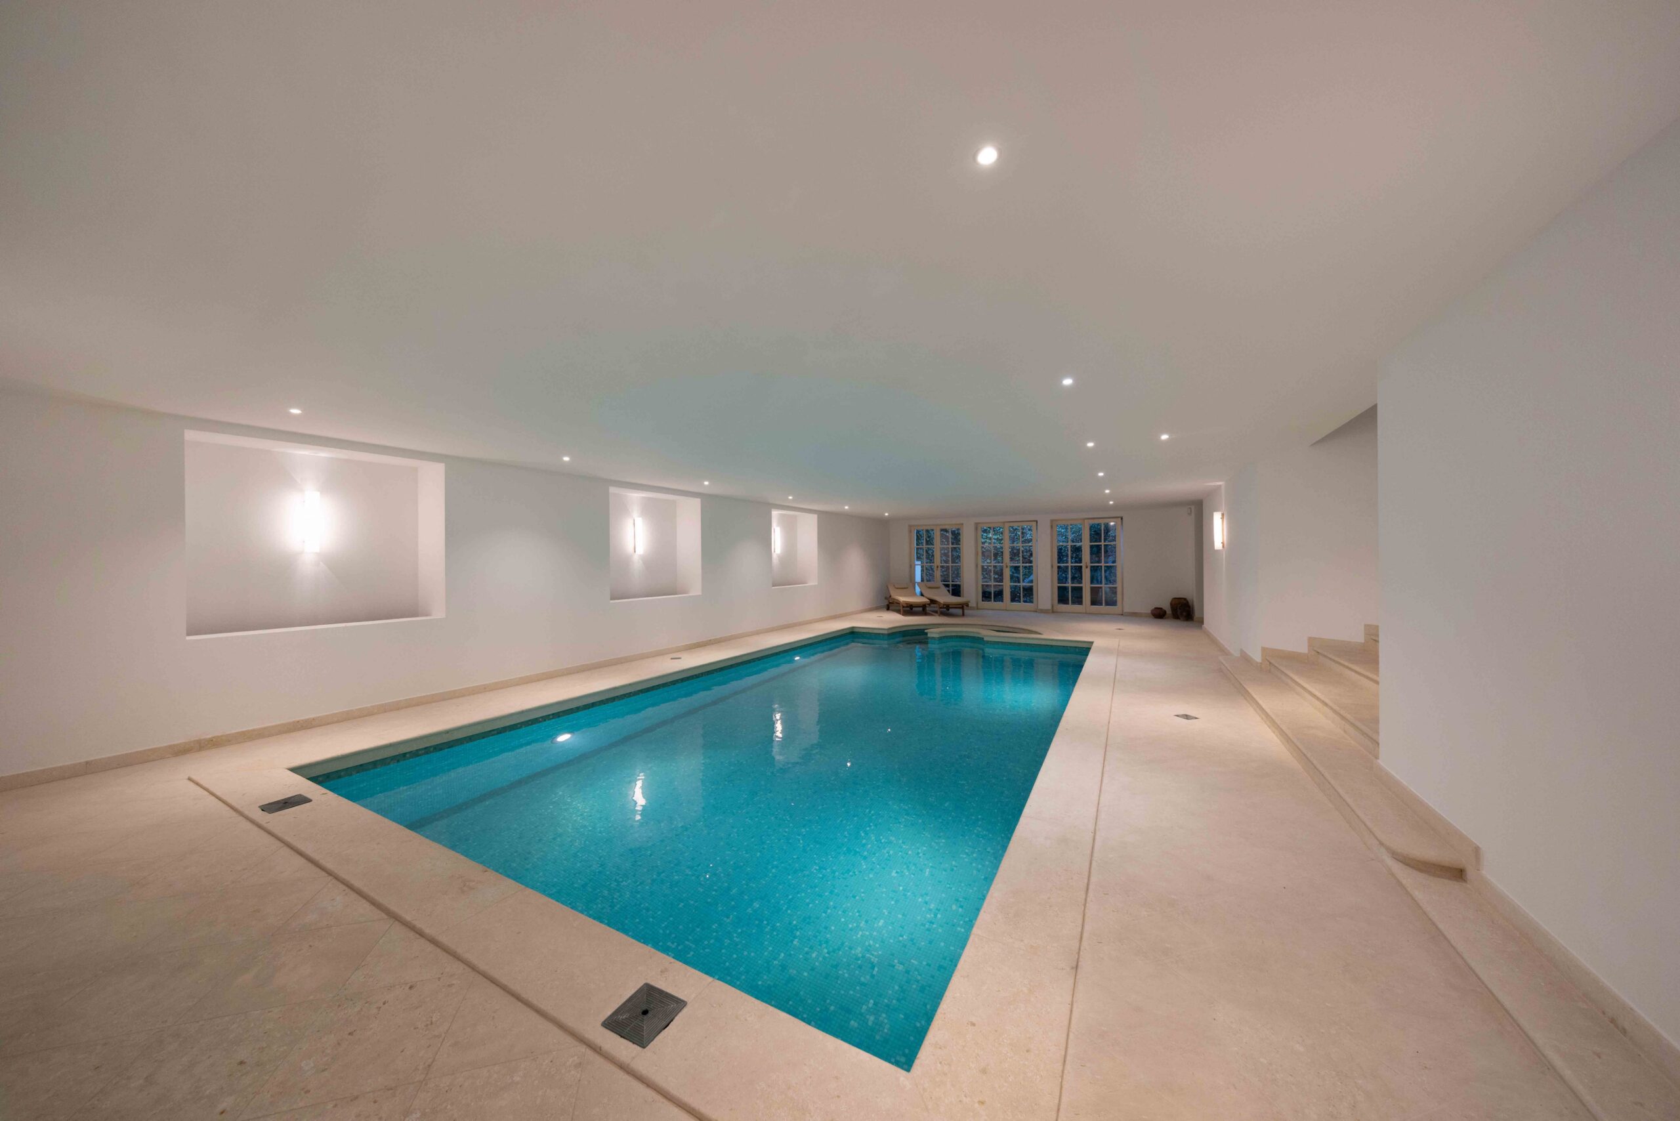
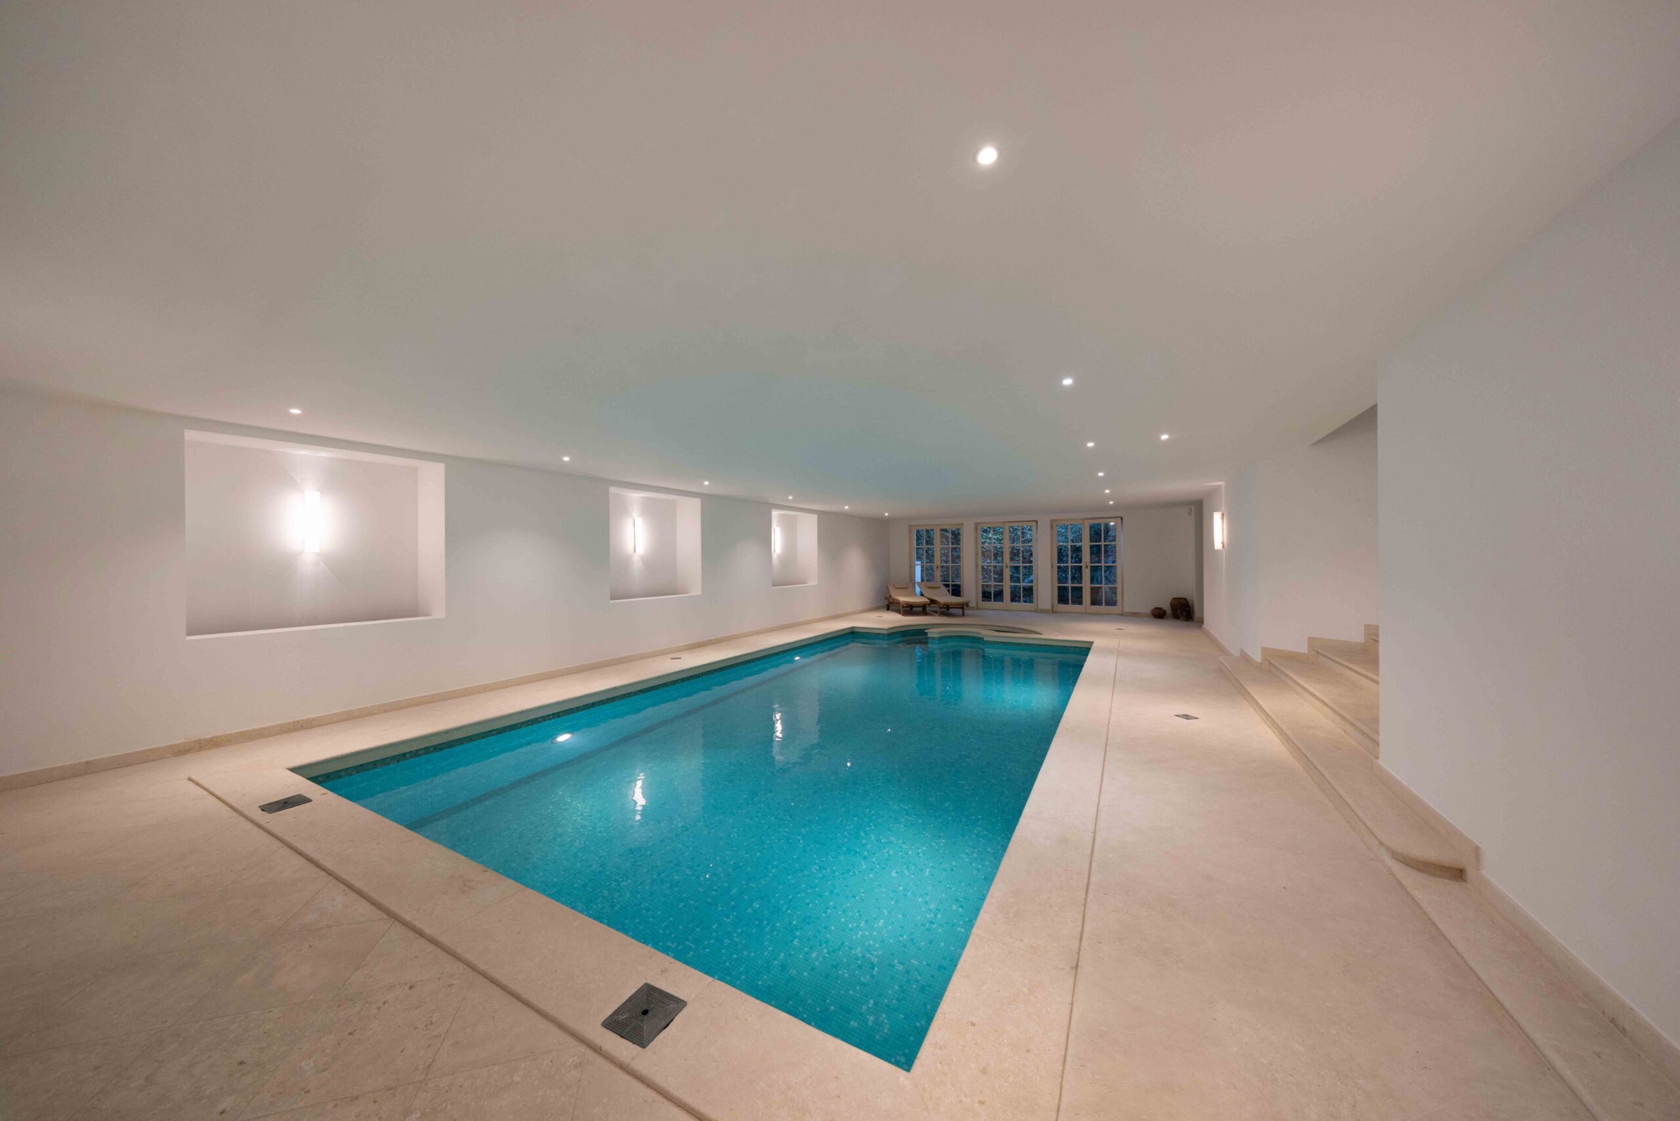
In the basement, you’ll find an exclusive spa area featuring an indoor pool, a sauna, and an atrium-style terrace with direct access to the garden—a private wellness oasis of the highest caliber. This level is complemented by a bright guest area with its own en suite bathroom. Generous utility and basement rooms, as well as a spacious double garage, also offer plenty of space for hobbies, supplies, and storage.

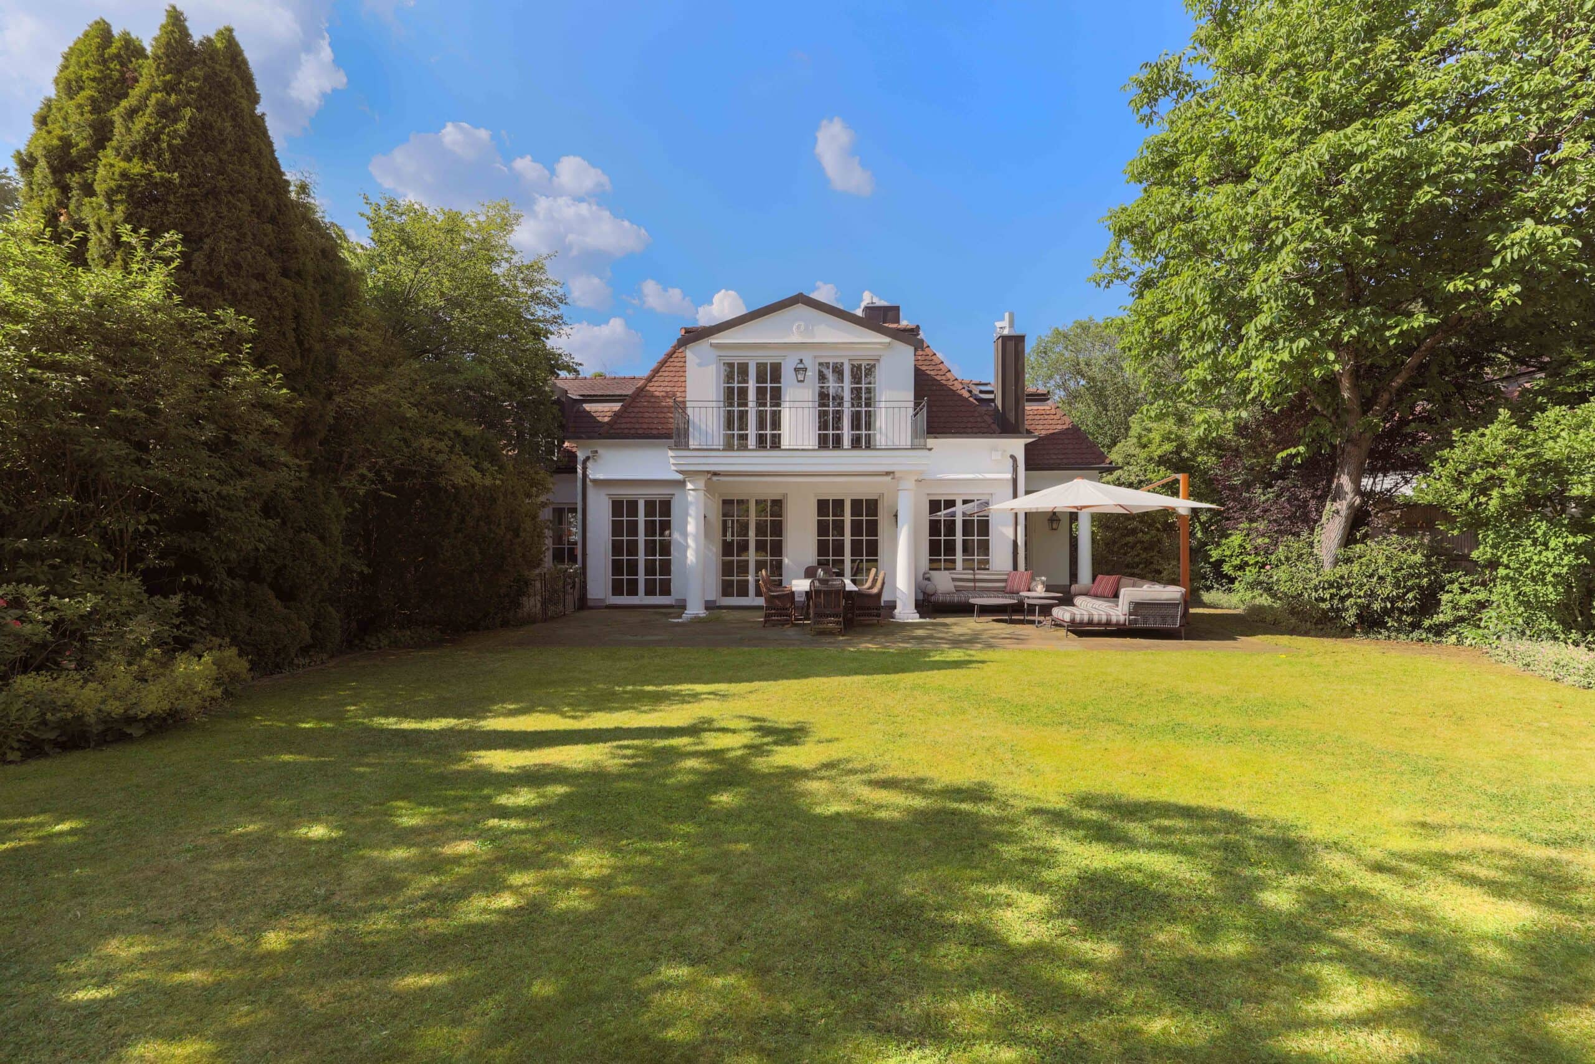
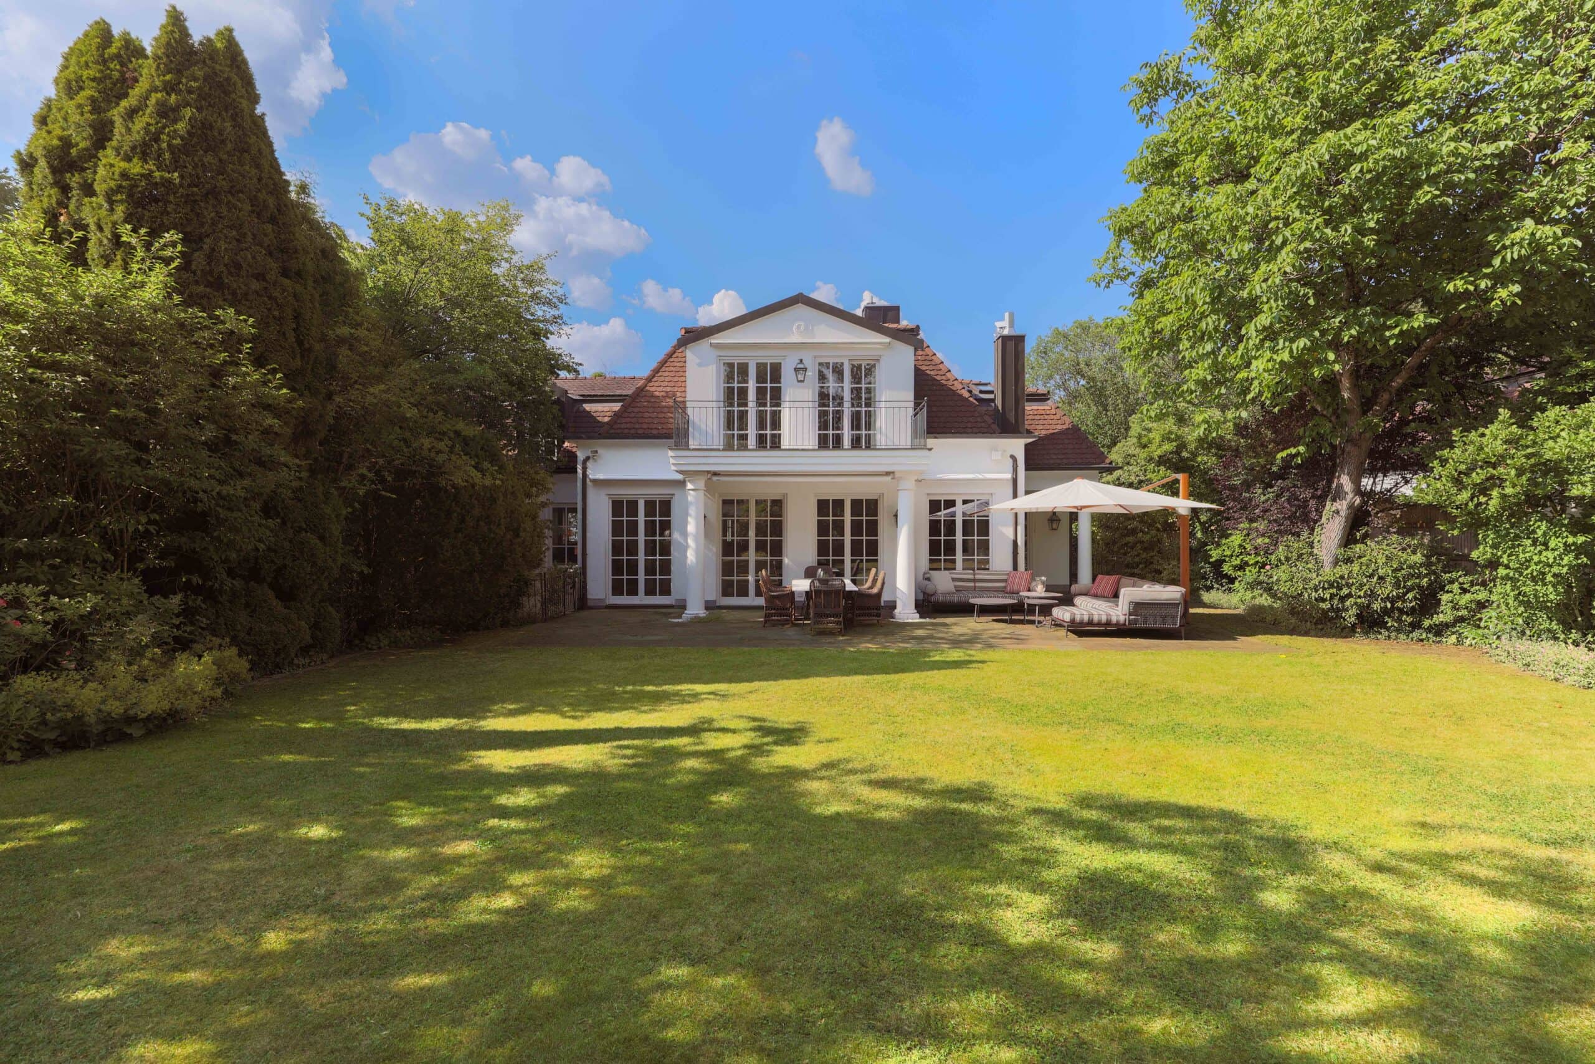
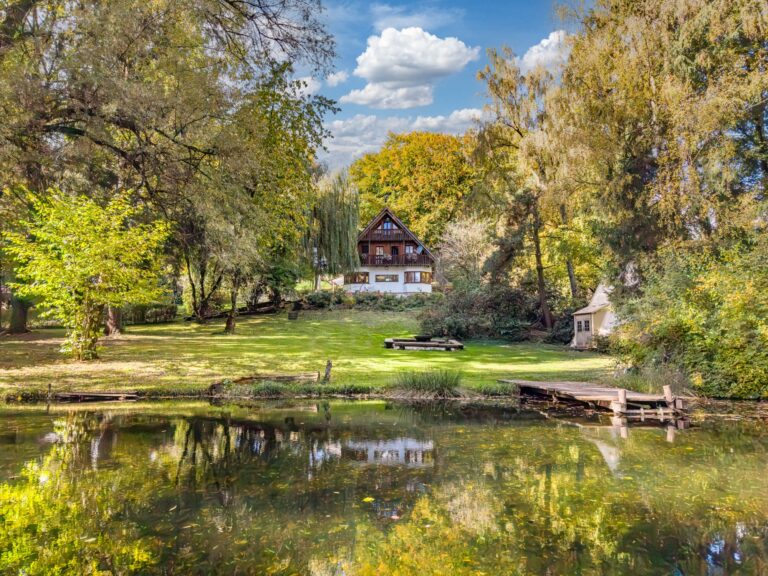
The lovingly landscaped garden, situated in a completely quiet location and perfectly south-facing, rounds out the overall appeal of this special property. It provides the ideal setting for relaxing outdoors, social gatherings, and carefree family life.

A home for people who appreciate timeless aesthetics, uncompromising quality, and a harmonious blend of tradition and modernity.
Read moreShow less

Energy certificate

Year of manufacture1993
Energy certificateon viewing
Primary energy sourceGas
Heating typeUnderfloor heating

Highlights at a glance

- Spacious floor plans
- Video intercom system
- Alarm system
- Smart Home
- High-end custom-built kitchen by Eham with premium appliances from Gaggenau and Bora
- Exclusive custom-built cabinetry by Eham throughout the house
- Open fireplace in the living room
- Oak plank floors and natural stone (travertine) throughout the house
- Master suite with large en suite bathroom and walk-in closet
- 2 large, bright children’s rooms in the attic
- Large, bright guest area with en suite bathroom on the garden level
- 2 large sun terraces
- Beautifully landscaped, secluded garden
- Irrigation system in the garden
- Large spa area with indoor pool and counter-current system, sauna, and atrium terrace with garden access
- Spacious private forecourt

Balcony
Yes
Features
luxury
Shower
Yes
Bathroom with bathtub
Yes
Bathroom with window
Yes
Fitted kitchen
Yes
Stone
Yes
Floorboards
Yes
Fireplace
Yes
Outdoor parking
Yes
Garden
Yes
Sauna
Yes
Pool
Yes
Cellar
Yes
Storeroom
Yes
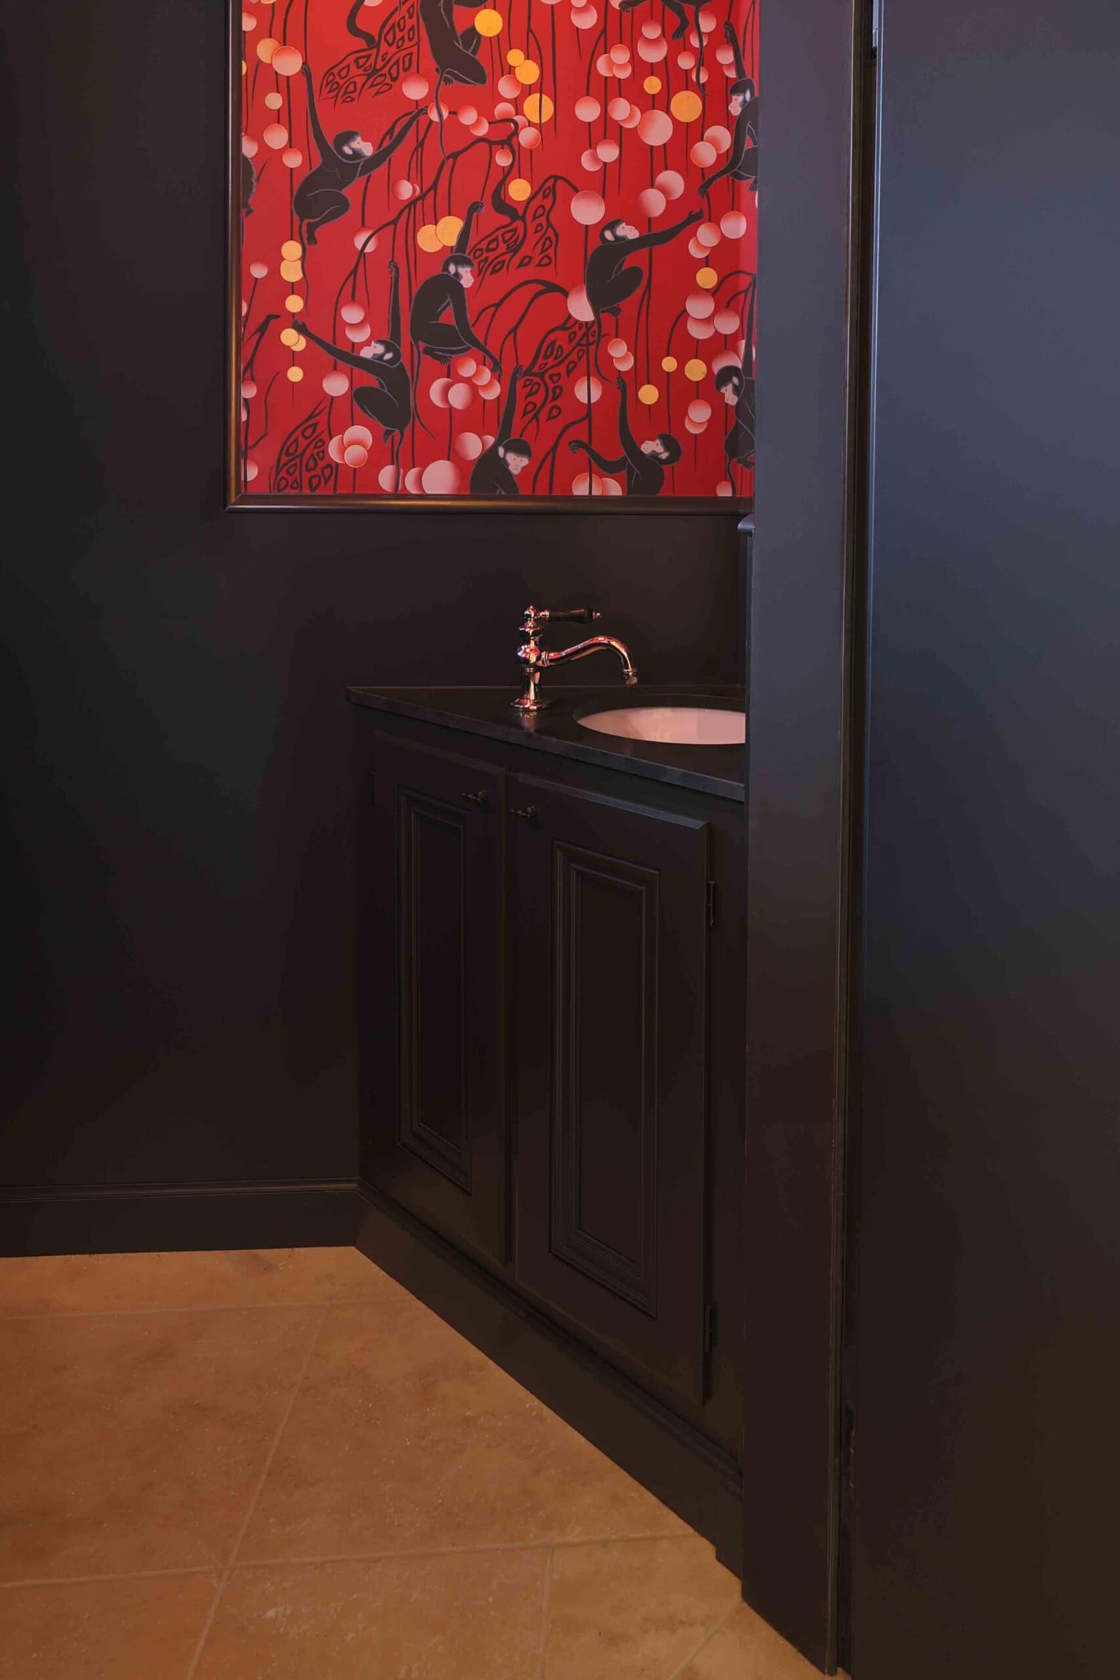
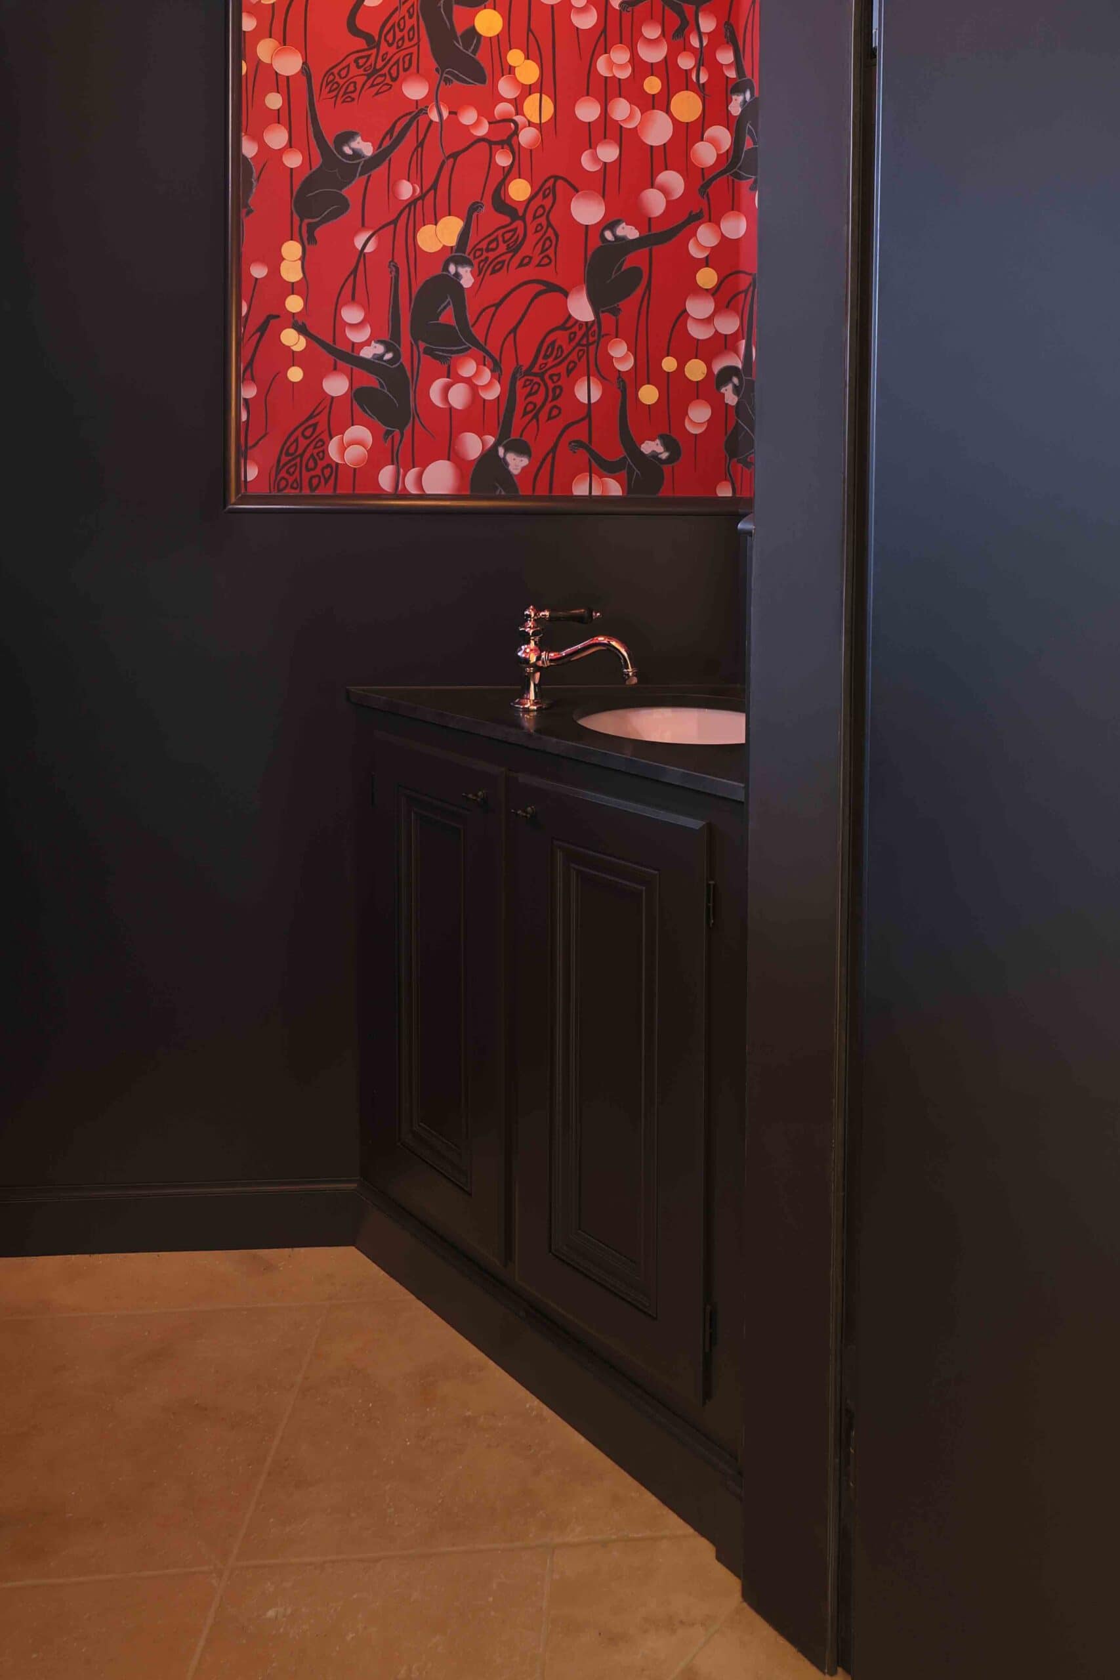
Guest WC
Yes

Green Forest

Grünwald is located around 12 km south of Munich city center on the eastern bank of the Isar and is one of the most exclusive and sought-after addresses in Munich. Grünwald is considered one of the most exclusive residential areas on the southern outskirts of the city. Luxury villas, stylish detached houses and exclusive, manageable residential complexes in large gardens and parks, many with magnificent old trees, characterize the prestigious character of the area. The municipality has around 11,300 inhabitants and is just as highly valued as a residential area as it is as a prestigious location for law firms and company headquarters. Streetcar line 25 has connected Grünwald with Munich since 1910. The internationally renowned film town of "Geiselgasteig" is located on the northern edge of the town. Lake Starnberg, Lake Tegernsee and the Alpine foothills are less than a 30-minute drive away. Grünwald has retained its character as a garden town and offers a wide range of shopping facilities that go far beyond daily needs.
You will also find kindergartens and schools, the new grammar school, doctors, banks, a large selection of sports facilities as well as restaurants and cafés. The leisure park and the direct proximity to the Isar offer maximum quality of life and leisure activities.

Are you interested in this special property?

Please contact us for more information.

Nina Reincke
Real Estate Professional
Mrs. Nina Reincke

More real estate

Scroll up