ground floor apartment

Price

2.350.000 €

object ID

7015

Object type

Apartment

PLACE

Frasdorf

Room

5

Living space

204.15 m²

Land area

3.57% gross (incl. 19% VAT)
of the purchase price

Apartment for Sale, Frasdorf: 5 Rooms, 204.15 m² of Living Space - Landschlößl - An Apartment with Style & Elegance

Object data

Location
83112 Frasdorf
Floor
0 from 2
Living space
approx. 204.15 m²
Number of rooms
5
Number of bedrooms
3
Number of bathrooms
2
Number of balconies
1
Balcony/Patio Area
approx. 132.30 m²
Number of parking spaces
1 garage
granny flat
Yes
Purchase price
2.350.000 €
House money
600 €
Subject to commission
Yes
Buyer's commission
3.57% gross (incl. 19% VAT)
Commission notice
The brokerage contract with us is concluded by written agreement or confirmation in text form on the basis of the property exposé and our General Terms and Conditions. The commission to be paid by the buyer to MIR München International Realty Verwaltungs GmbH, master licensee of München I Sotheby`s International Realty and Tegernsee I Sotheby`s International Realty, in the event that a notarized purchase agreement is concluded, is 3.57% (incl. 19% VAT) of the purchase price and is due upon conclusion of the notarized purchase agreement. The seller has to pay us a commission in the same amount.
Available for pickup starting
immediately
Can be used as a vacation apartment
Yes
Internal object ID
4817012
External object ID
7015
OpenImmo-ID
QdESgV34gt5CbJj92MeHyCKf
Status from
25.09.2026
object type
Vacation property
type of use
Living
Availability
Available
marketing type
Purchase
Last modernization
2022
Condition
As good as new

Object description

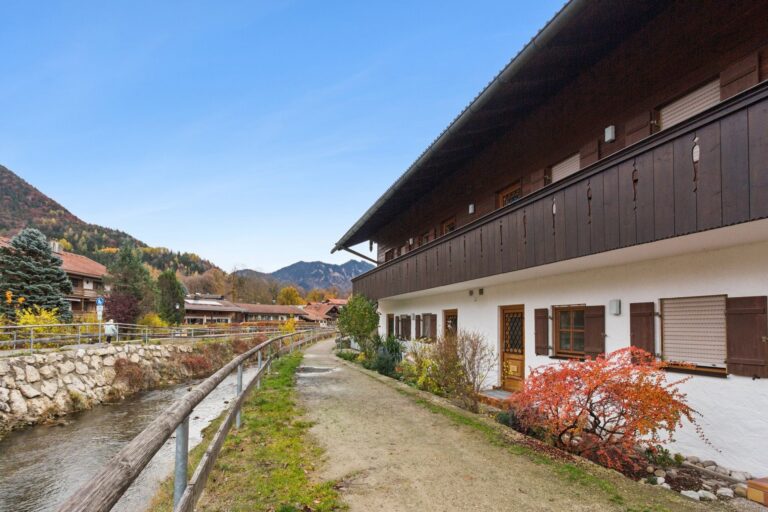
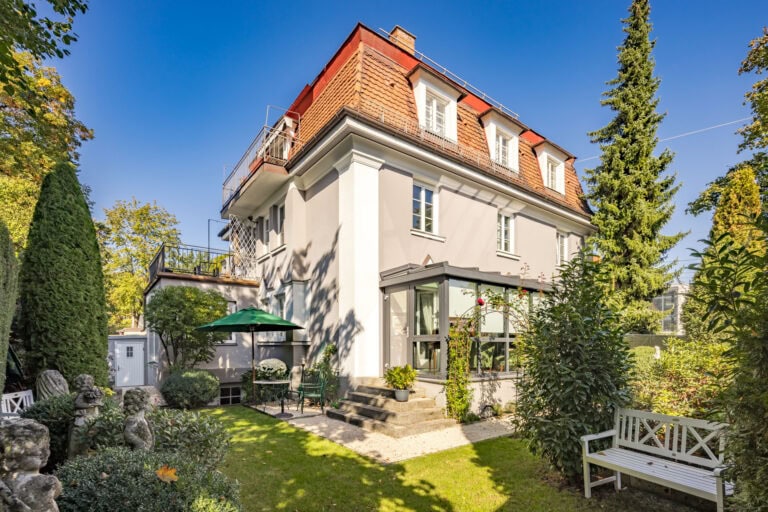
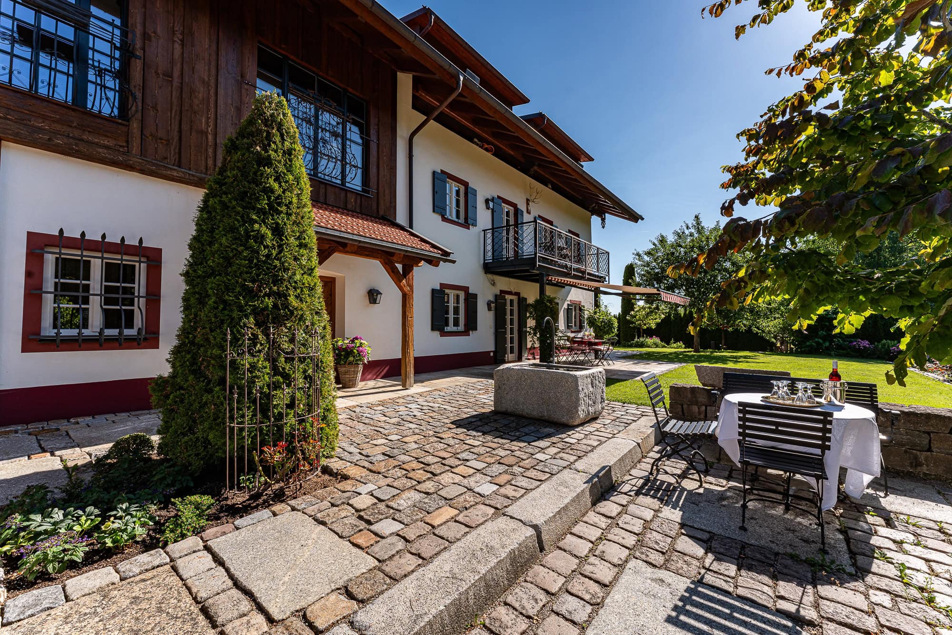
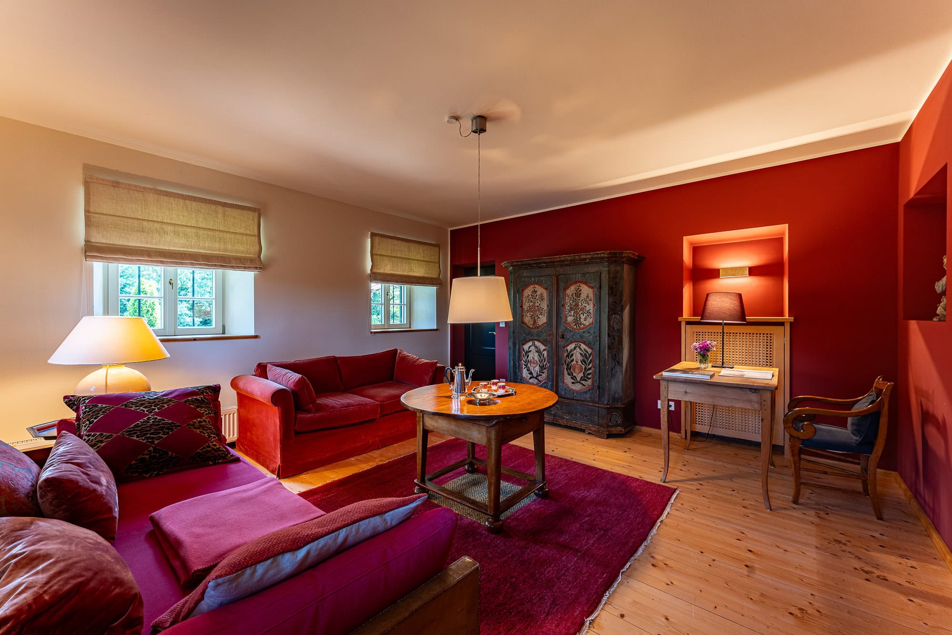
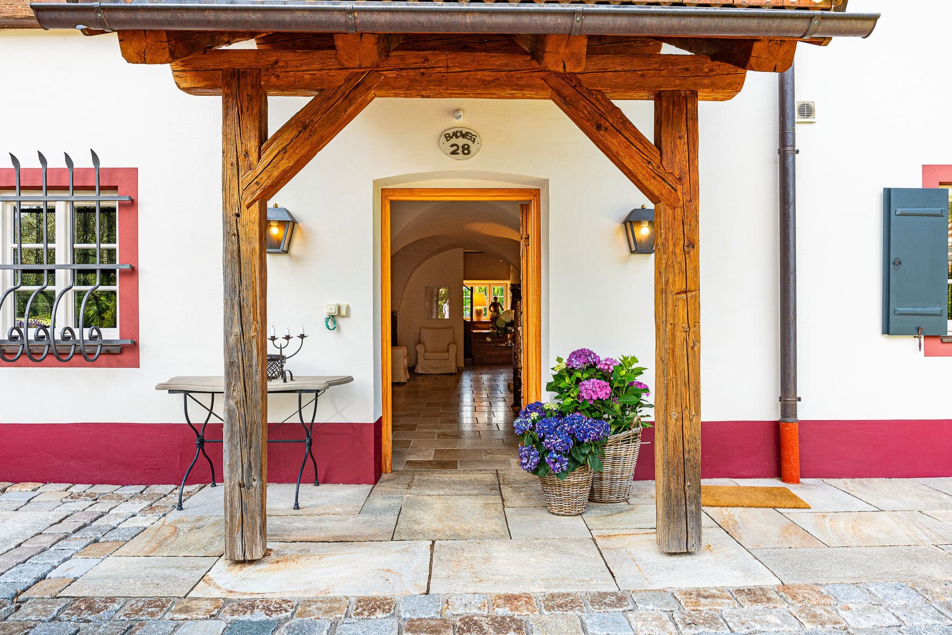
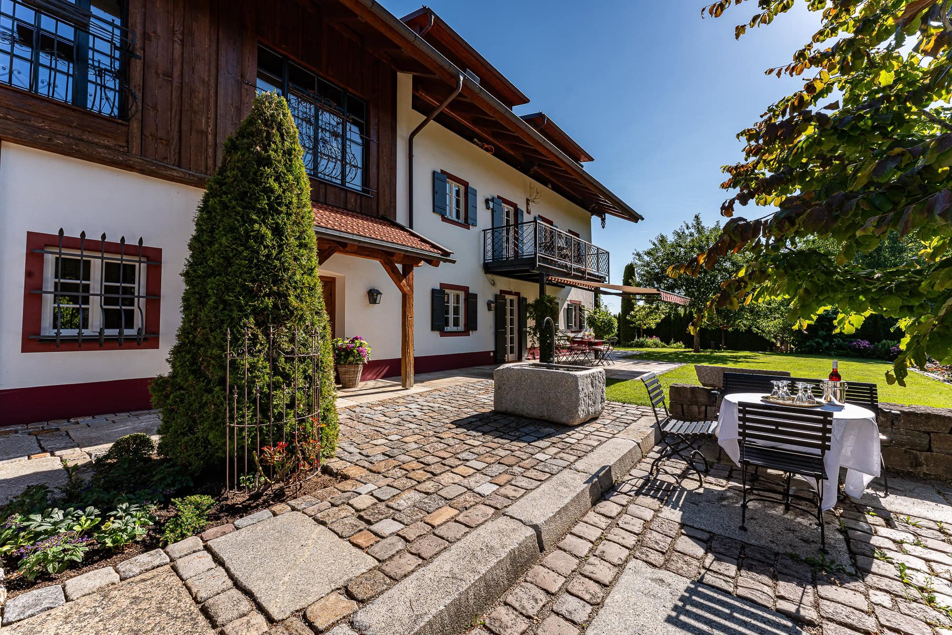
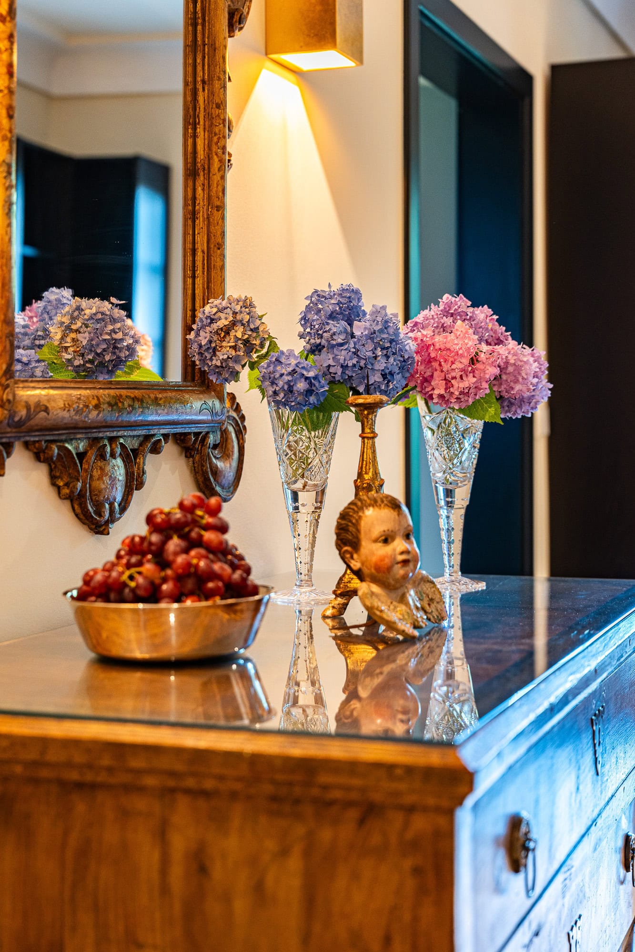
Located in a quiet, secluded spot, nestled in the rolling countryside of the Chiemgau region, the ground-floor apartment “Franz Josef” is a spacious, elegant residence within a historic estate that has been carefully and thoroughly renovated.

Spanning a total of over 200 m² of living space across two floors, this home offers a living environment that elegantly blends historic character with modern comfort.

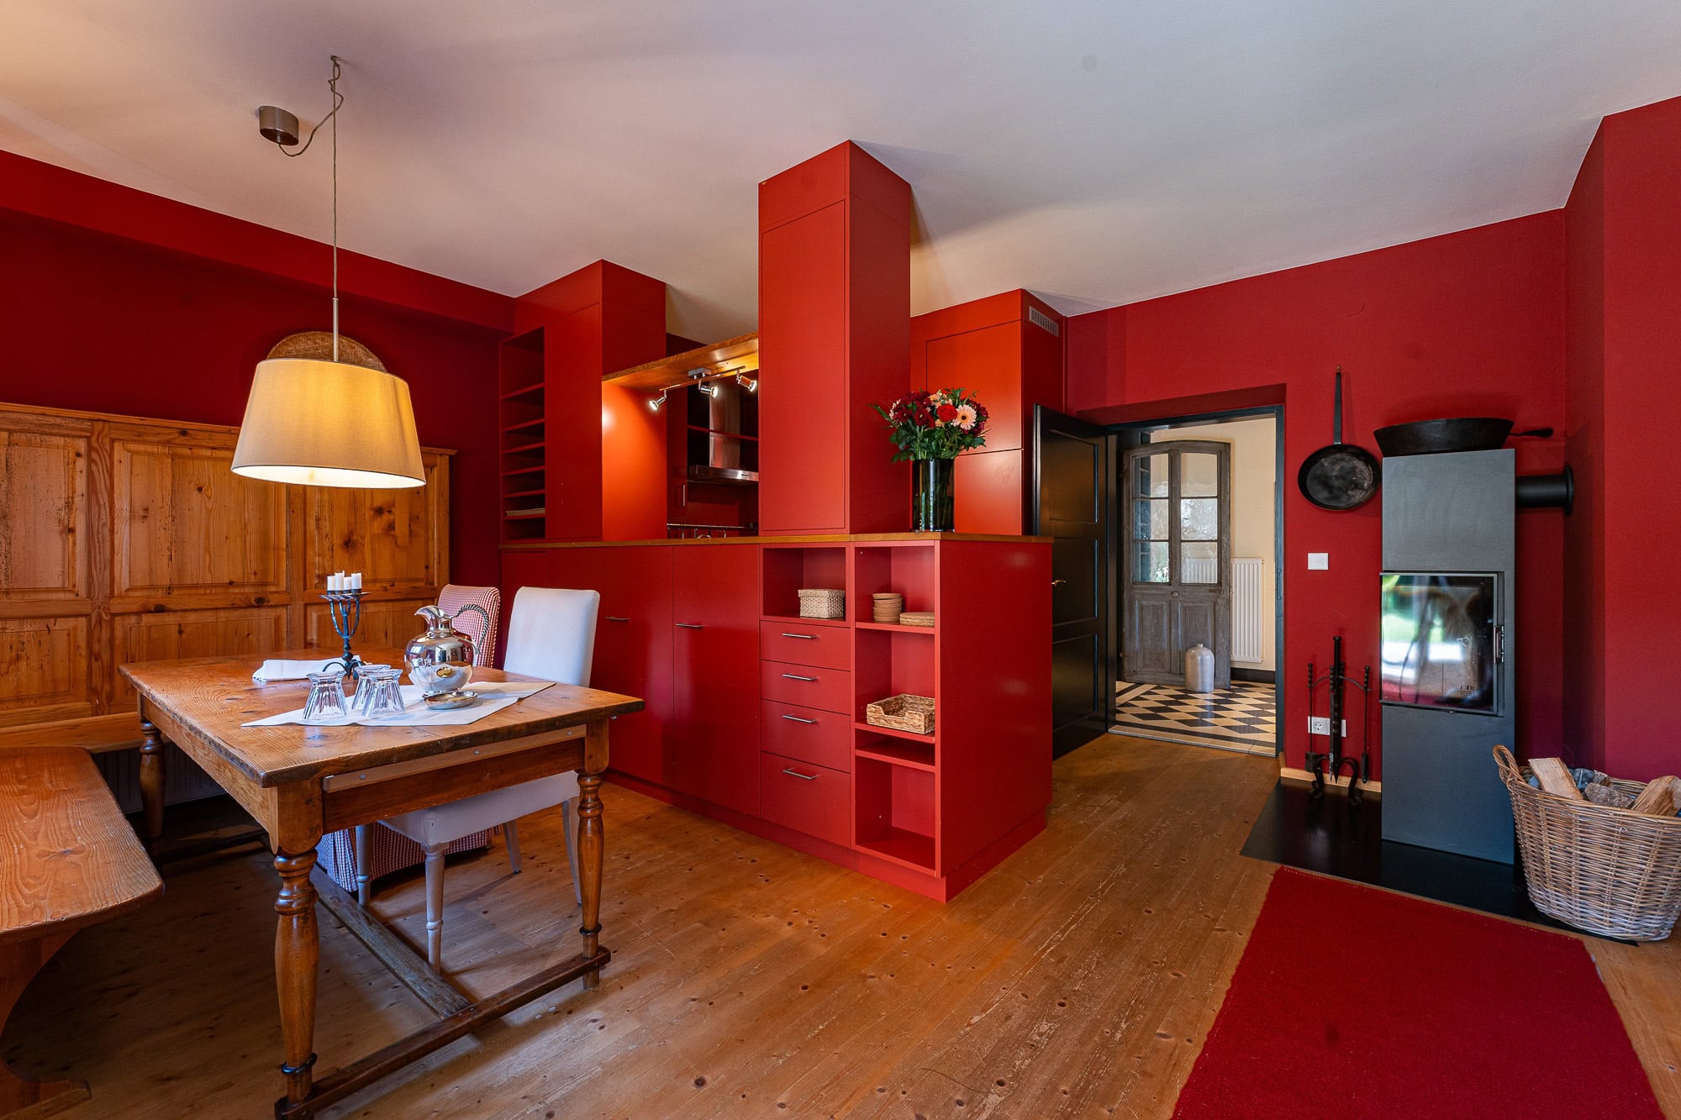
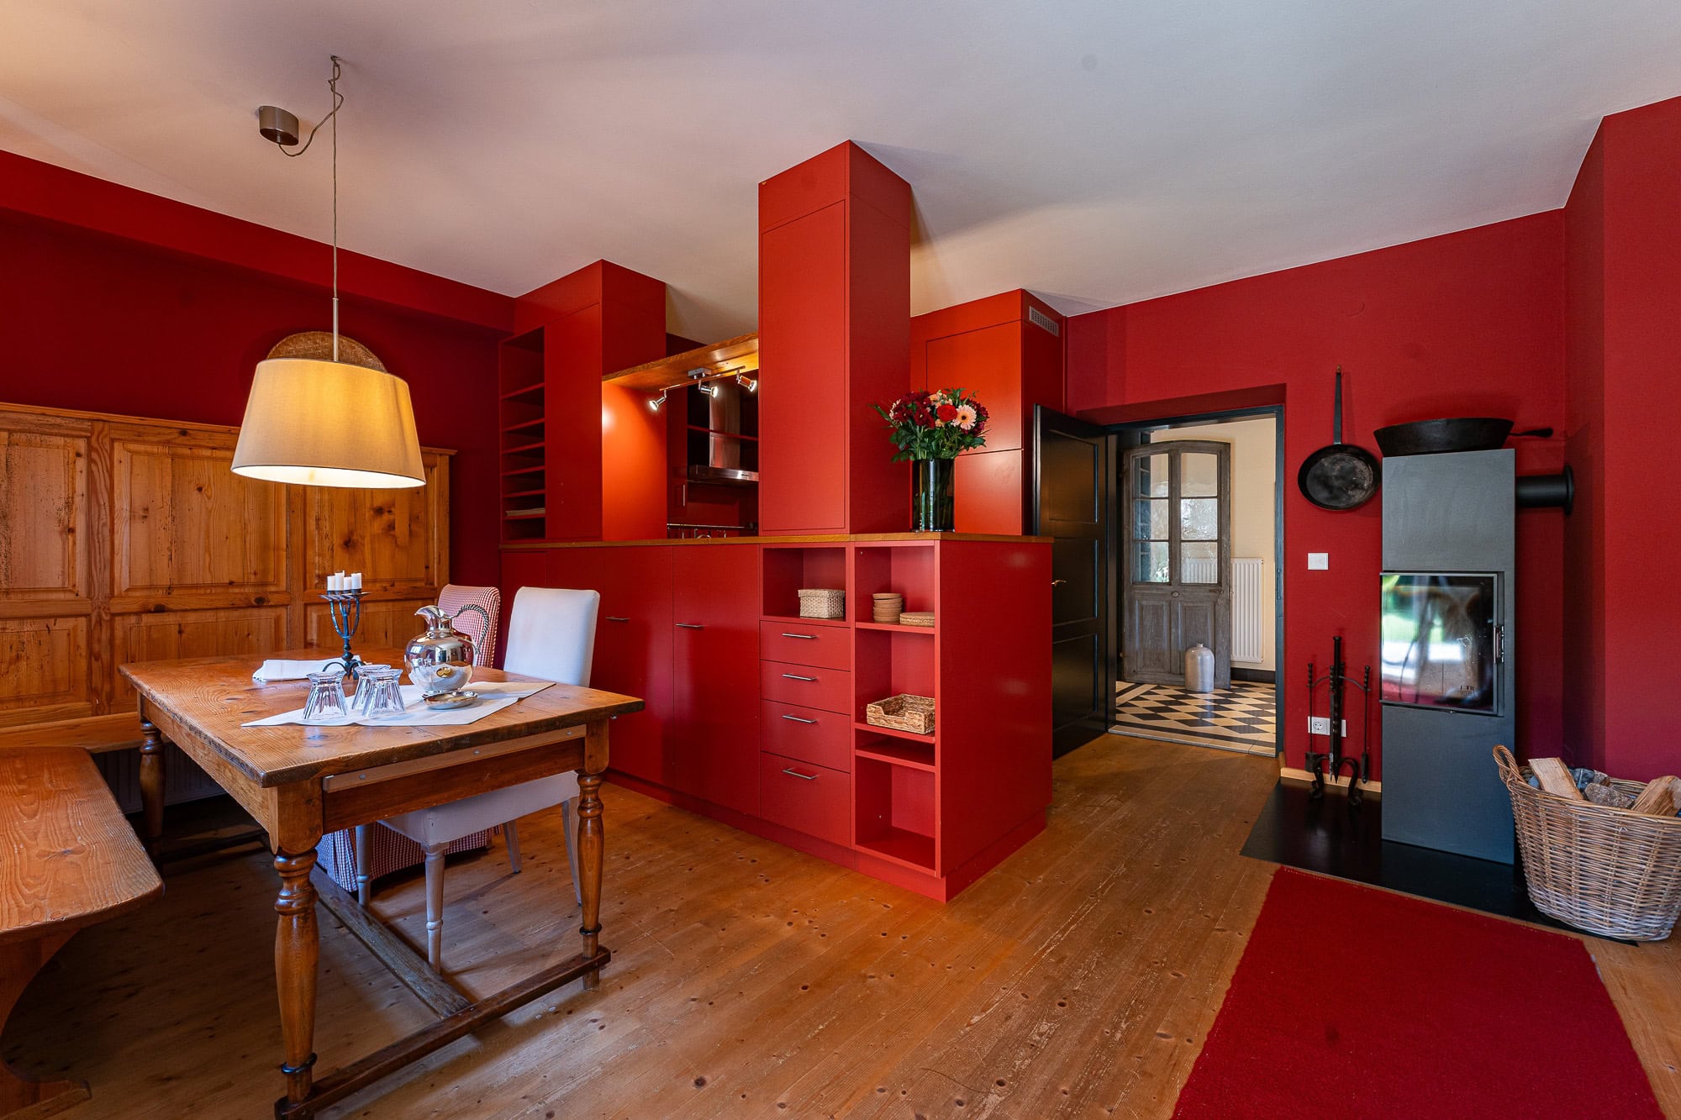
The heart of the apartment is the spacious kitchen-dining area, featuring high-quality finishes and a custom-built seating area—a place for socializing and stylish living. On cooler days, a modern Swedish stove provides cozy warmth and enhances the home’s rustic-chic character.

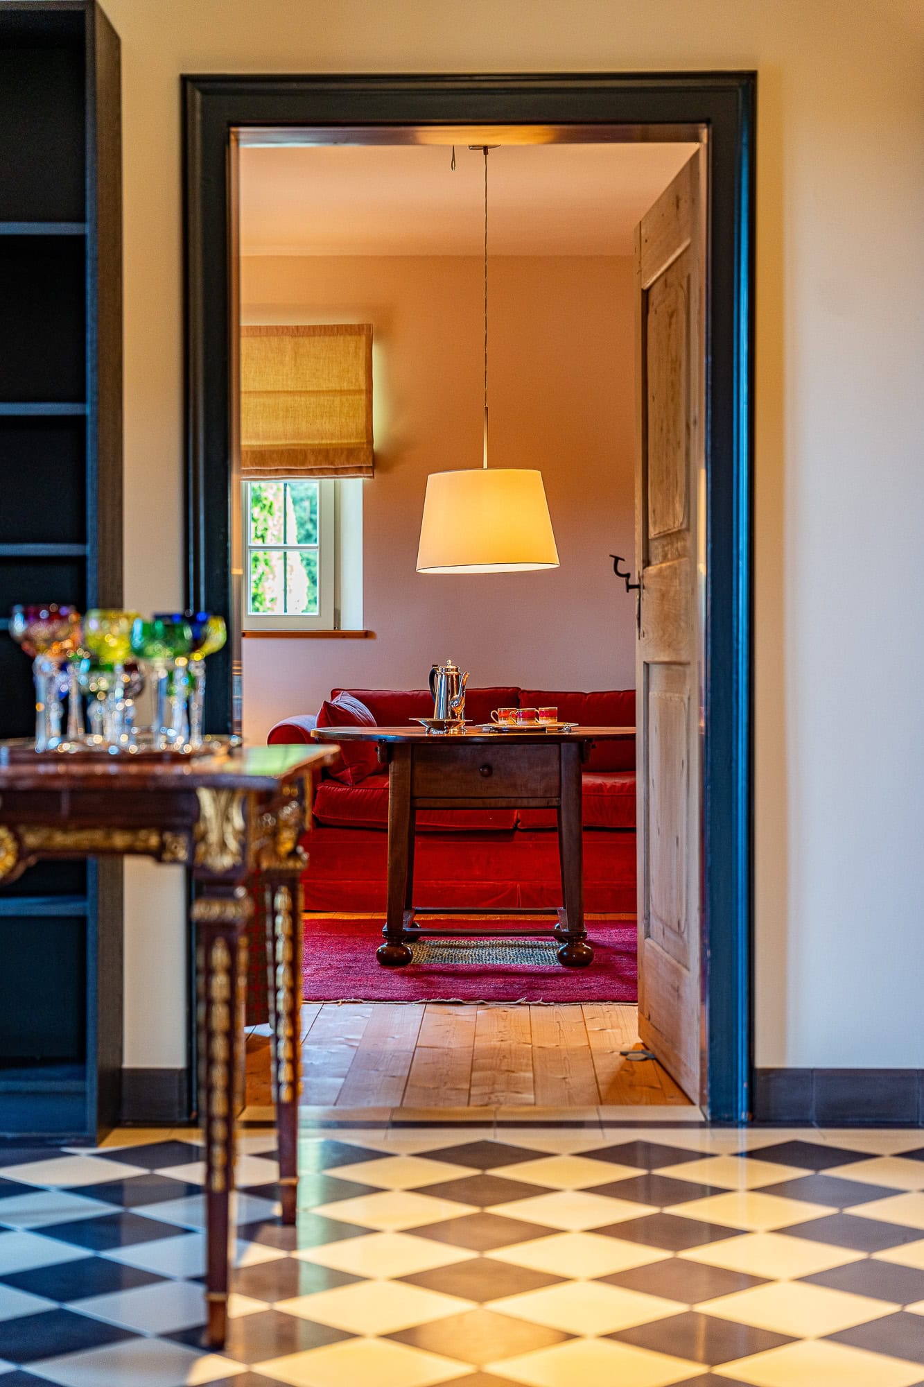
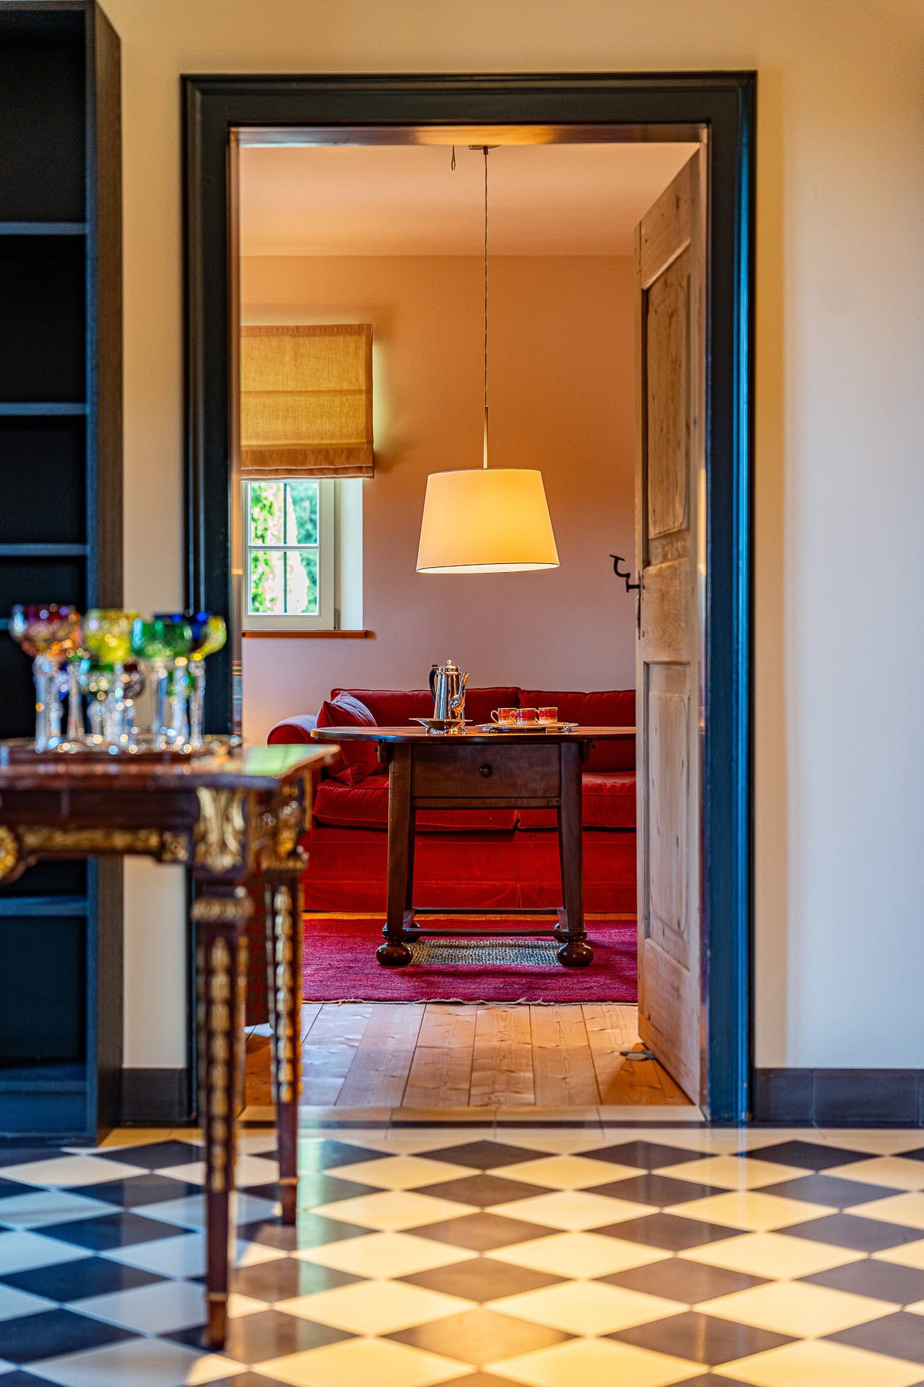
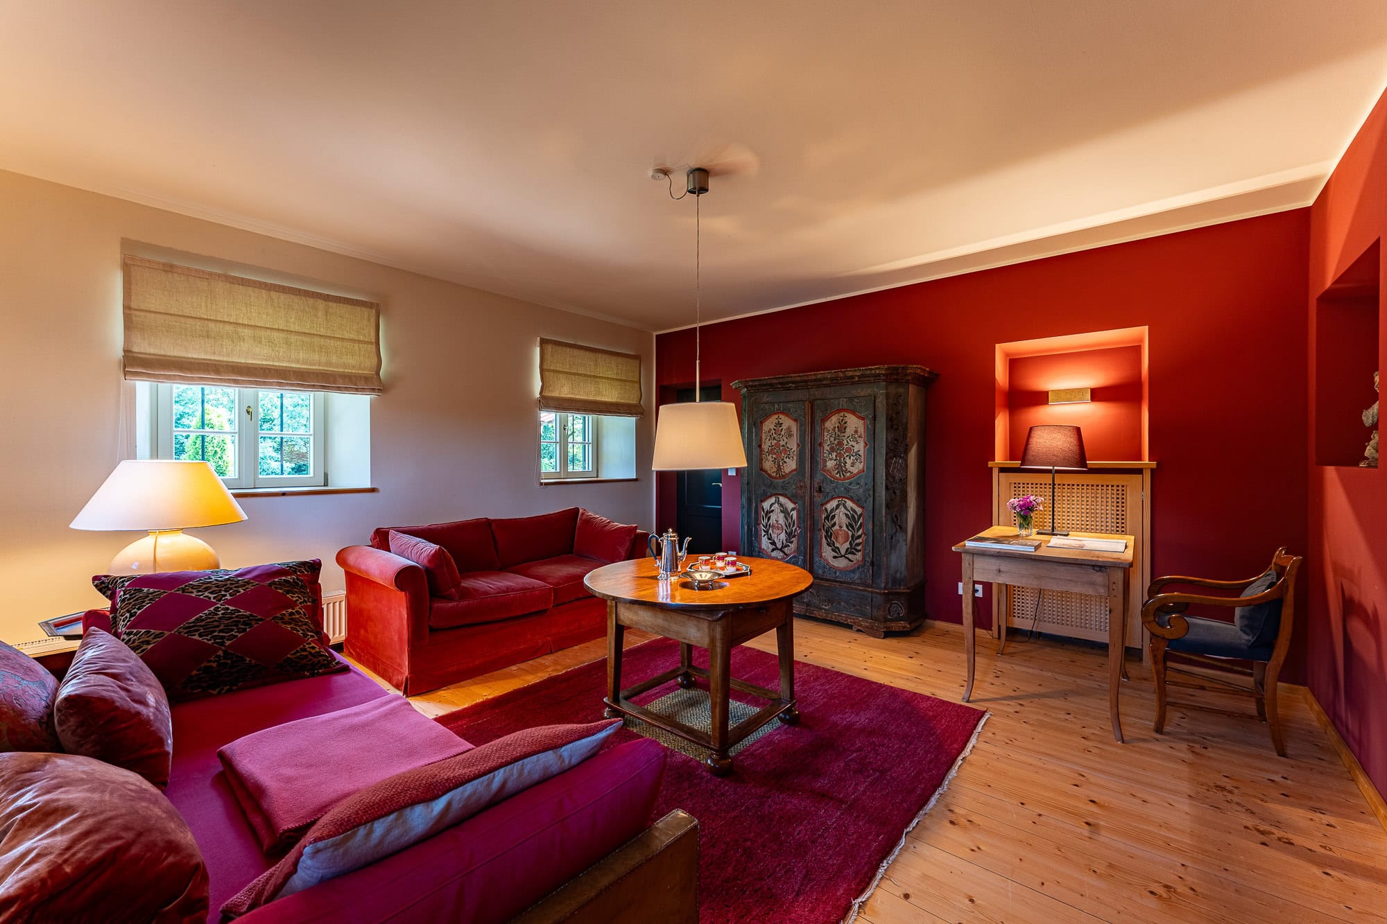
The separate living room is accessible through an original, intricately crafted Baroque door and is also discreetly connected to the kitchen—an architectural detail of particular charm.

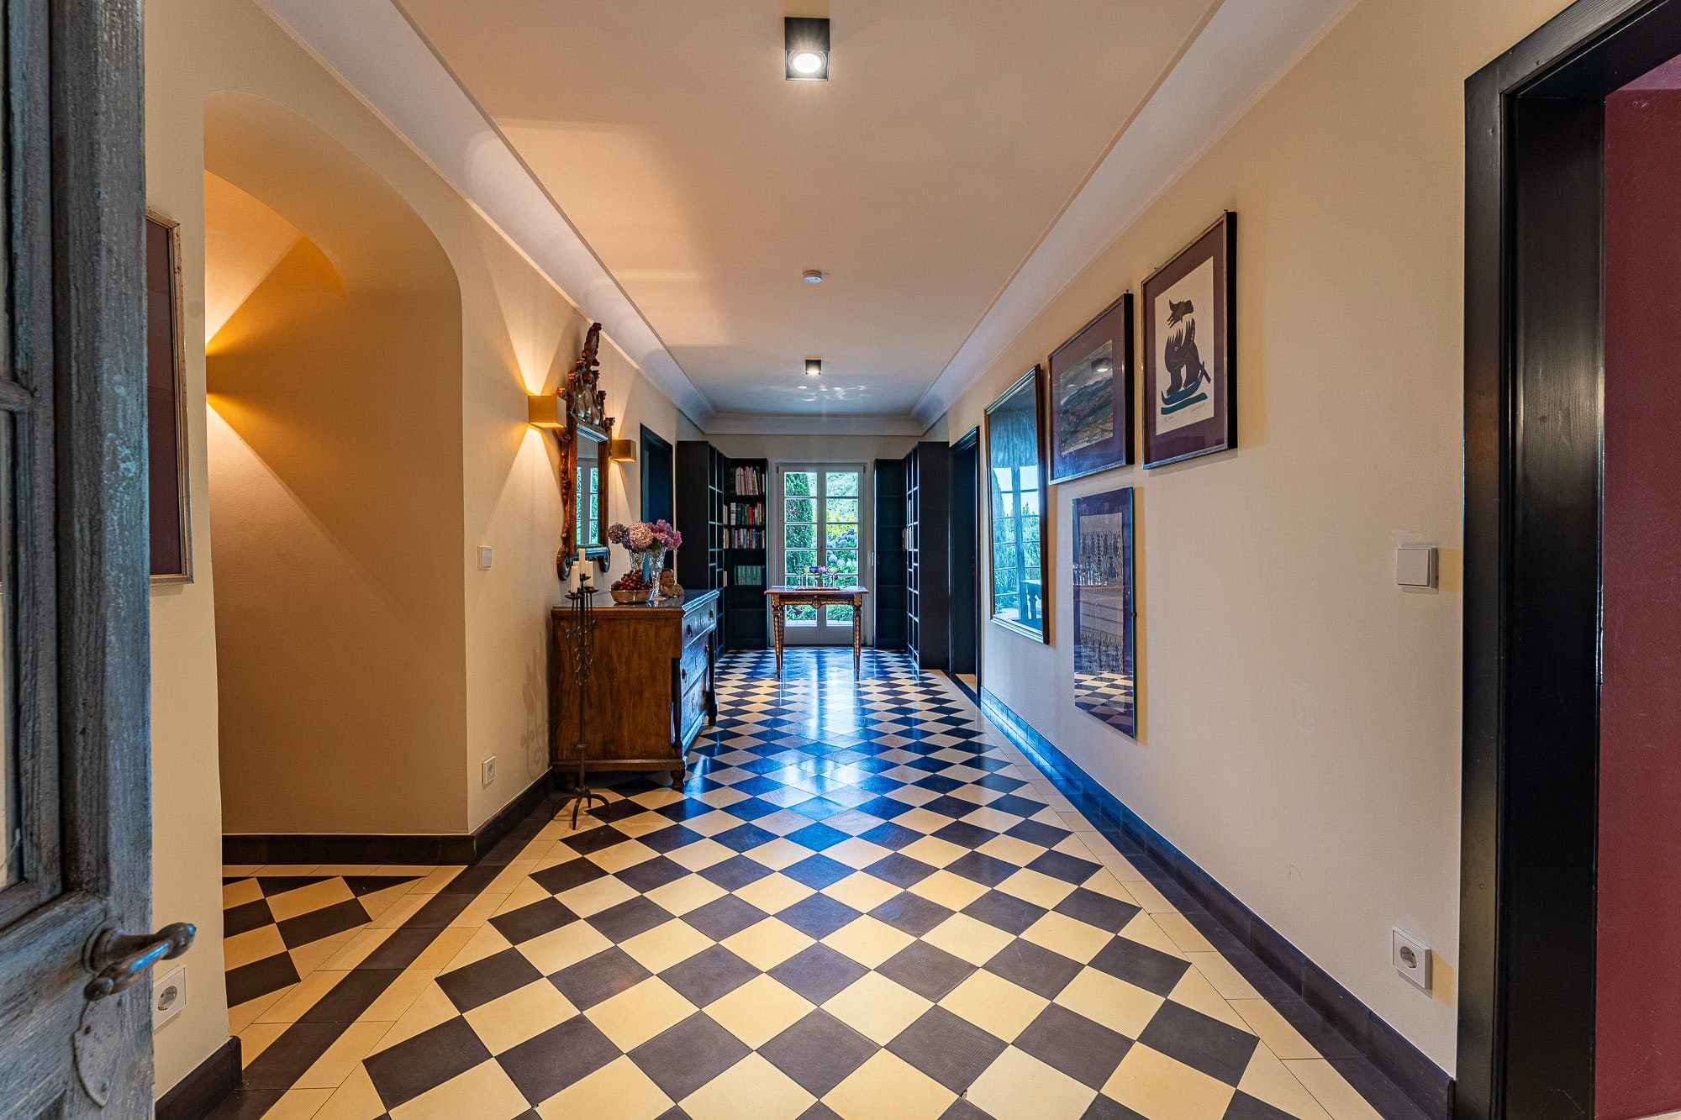
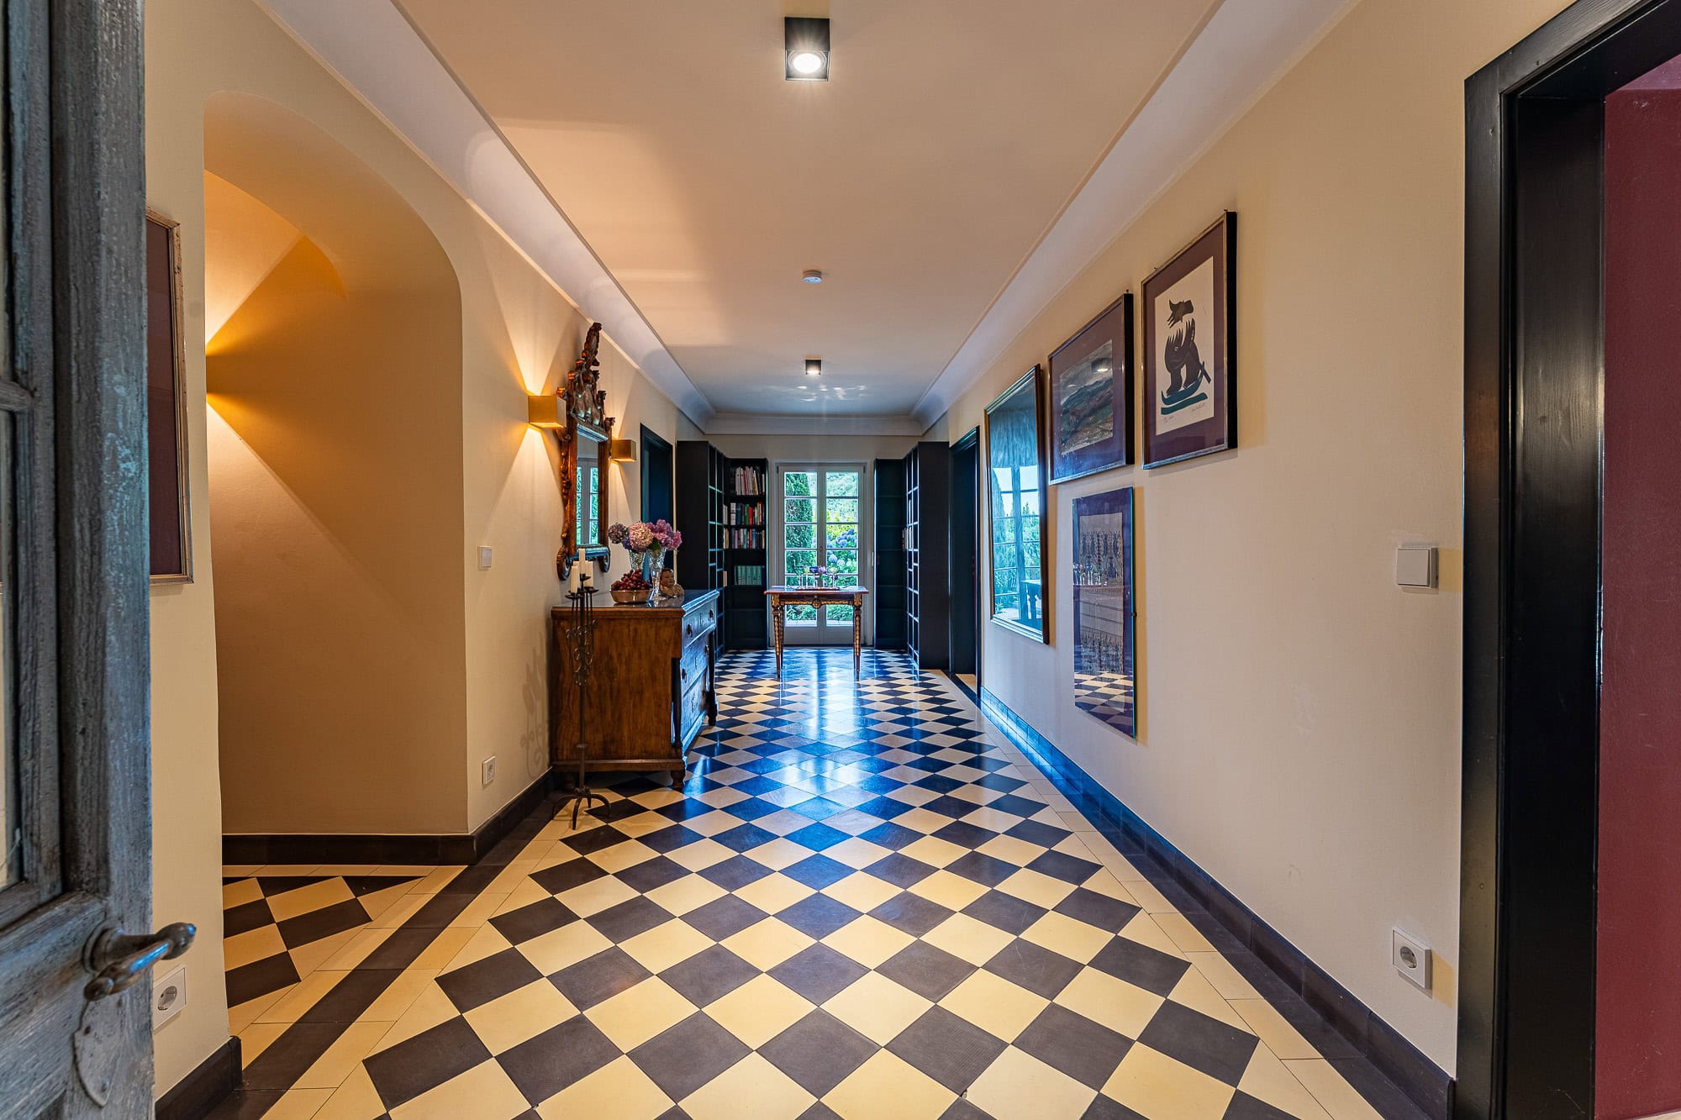
Two bedrooms are each accessed separately from the spacious entry hall and are connected internally. The elegant designer bathroom, featuring a bathtub, shower, and toilet, adjoins the smaller bedroom, which is designed as an alcove with custom-built wooden fixtures. An additional guest restroom rounds out the well-thought-out floor plan.

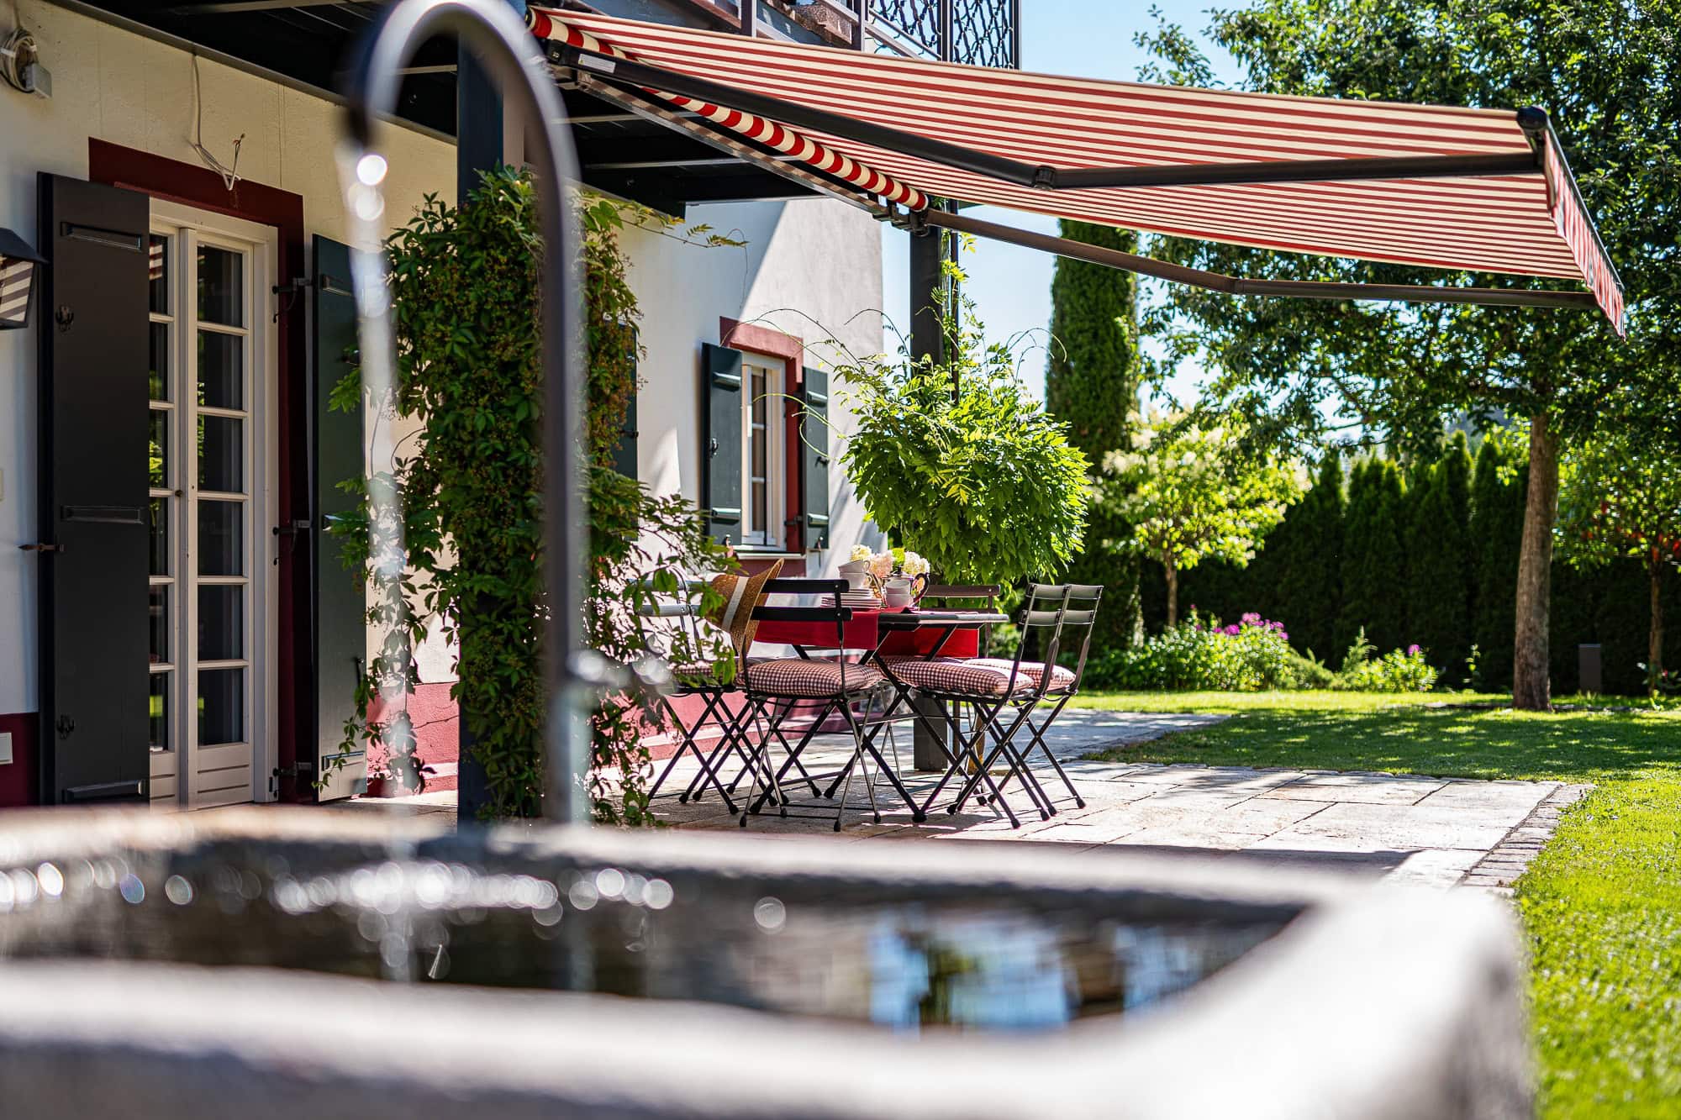
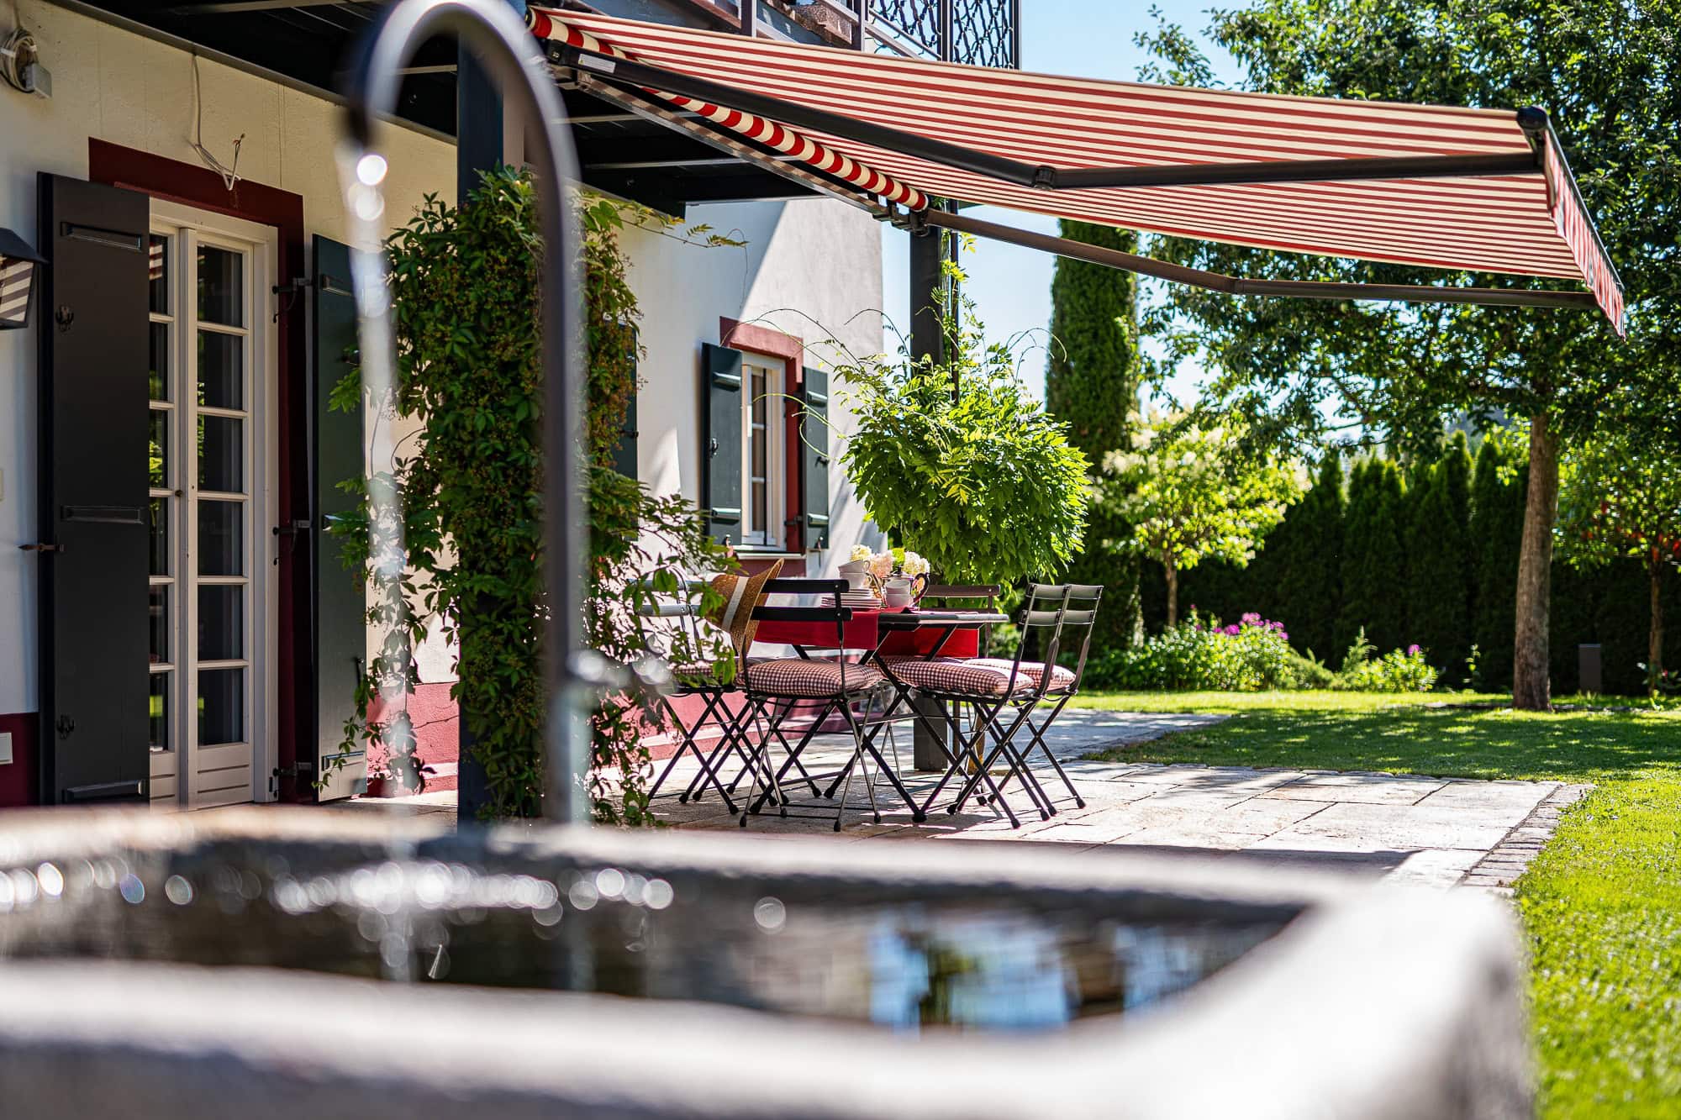
Two private terraces facing east and south extend the living space outdoors: The east-facing terrace is accessible from both the hallway and the bedroom, while the sunny south-facing terrace, equipped with an awning, opens directly onto the kitchen.

Ahead of the hallway, an enchanting staircase leads down to the basement level, where the “Ferdinand” apartment is located. With approximately 50 m² of living space, it offers an extraordinary living concept with historic charm.

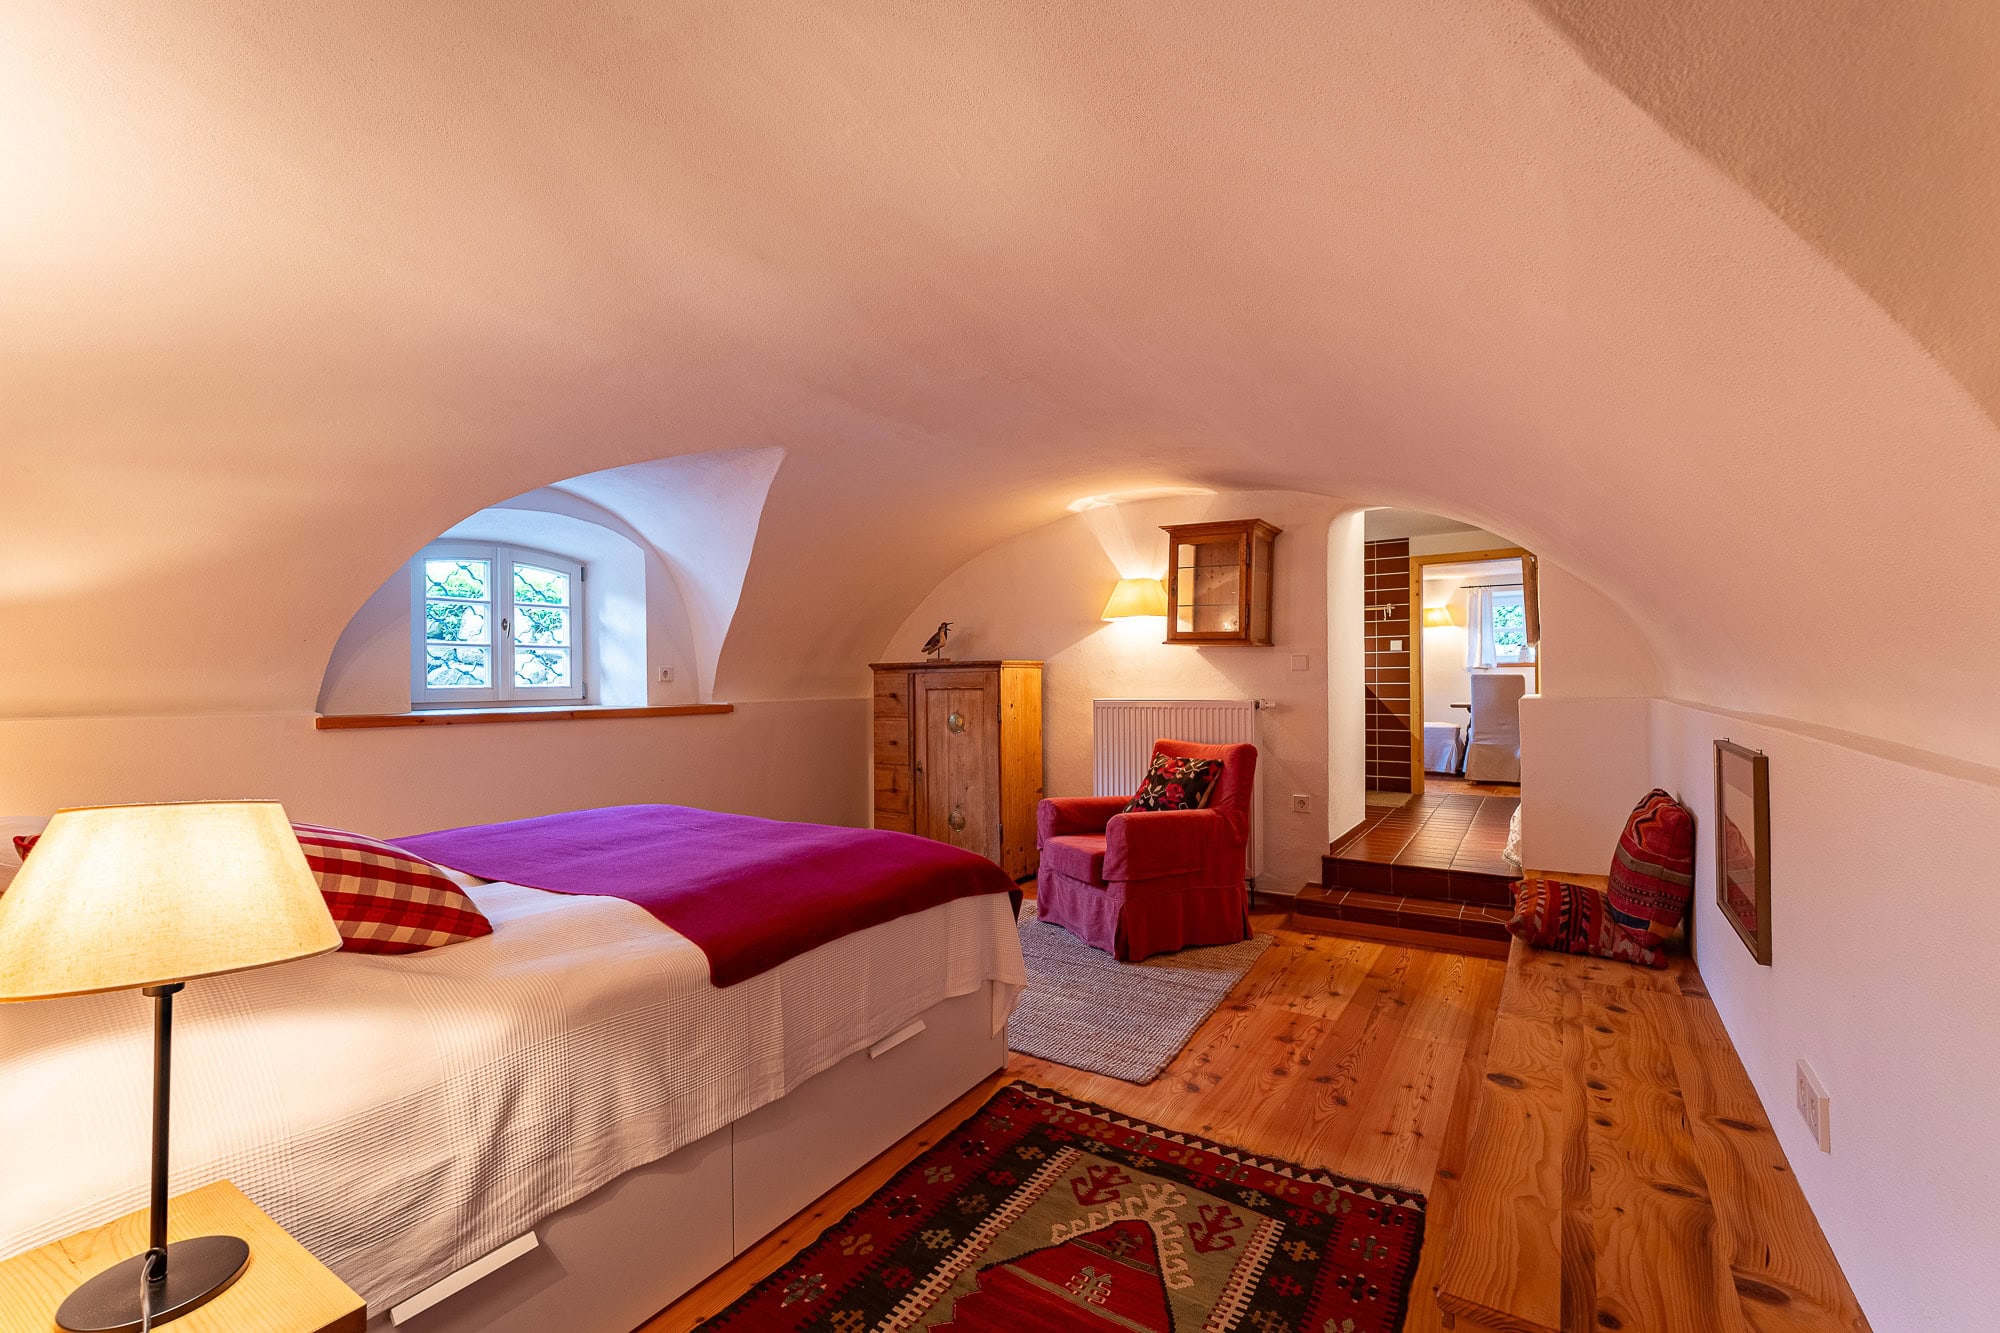
A separate entrance allows the space to be used as a guest apartment or granny flat. It opens from the garden and leads first into the open living area with a dining area and a spacious sleeper sofa. A functionally integrated kitchenette blends in seamlessly; behind it is the modern shower room with a toilet.

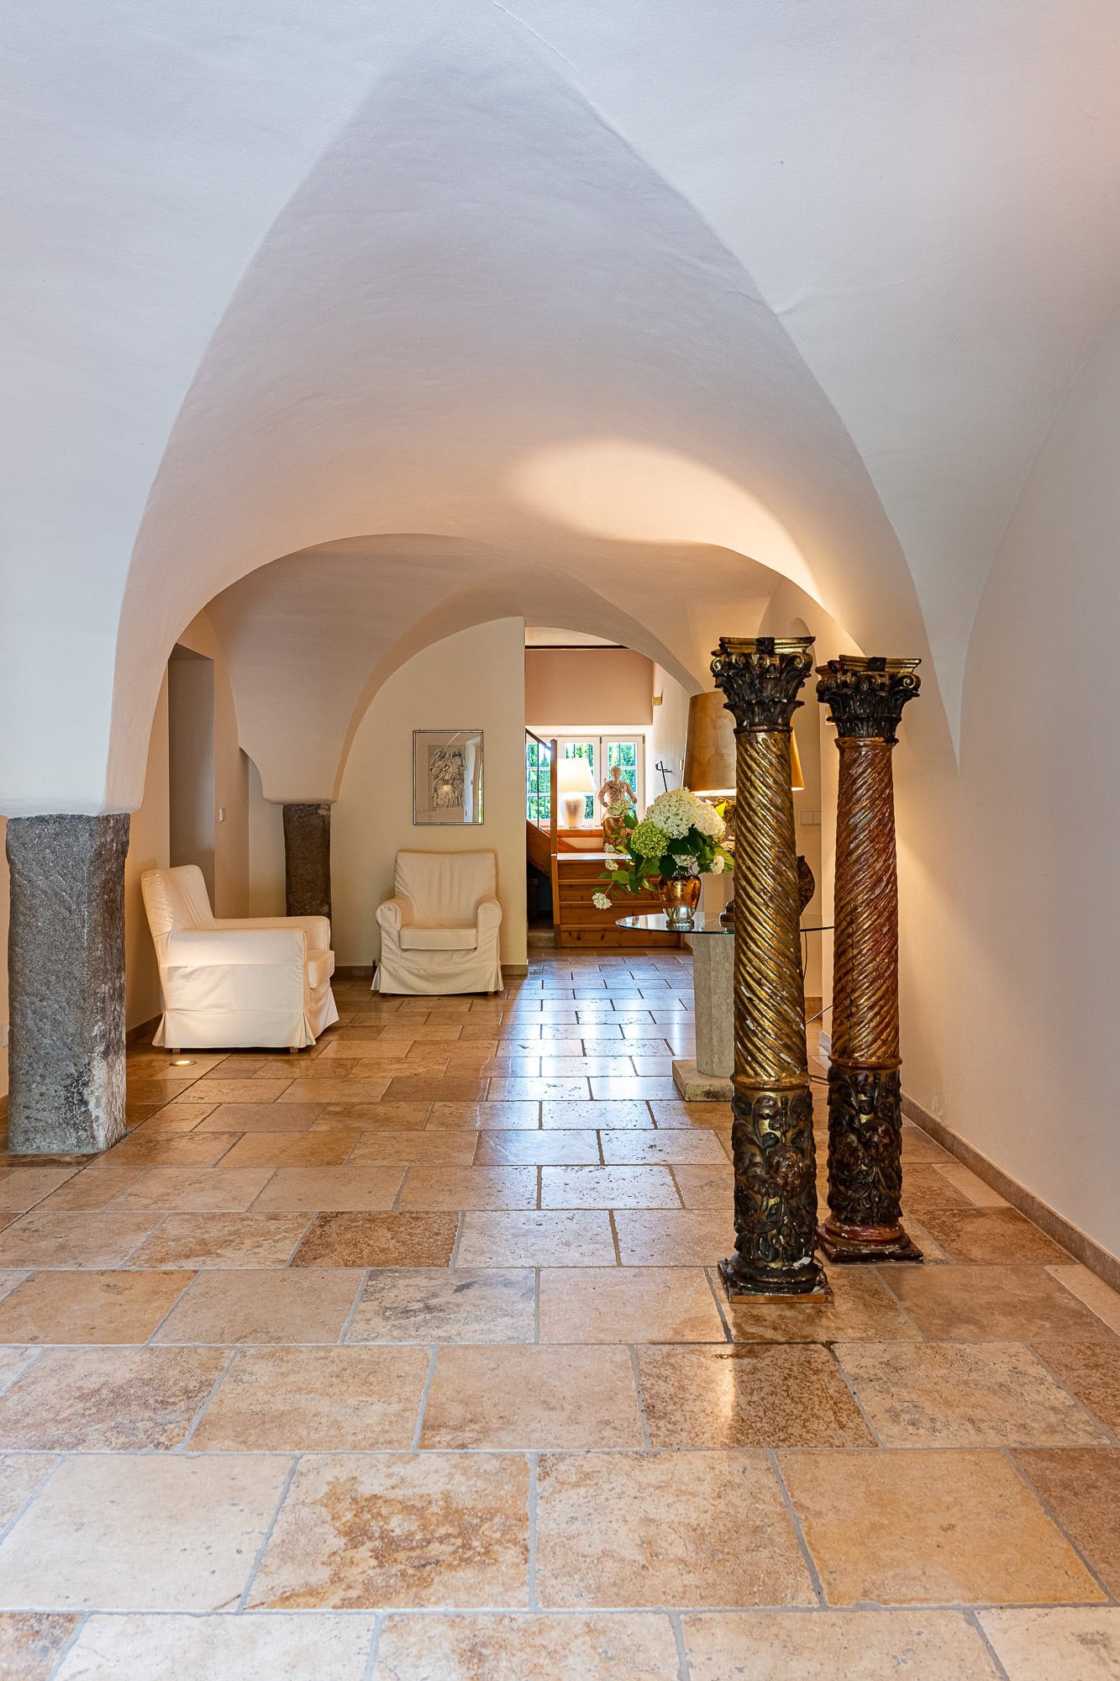
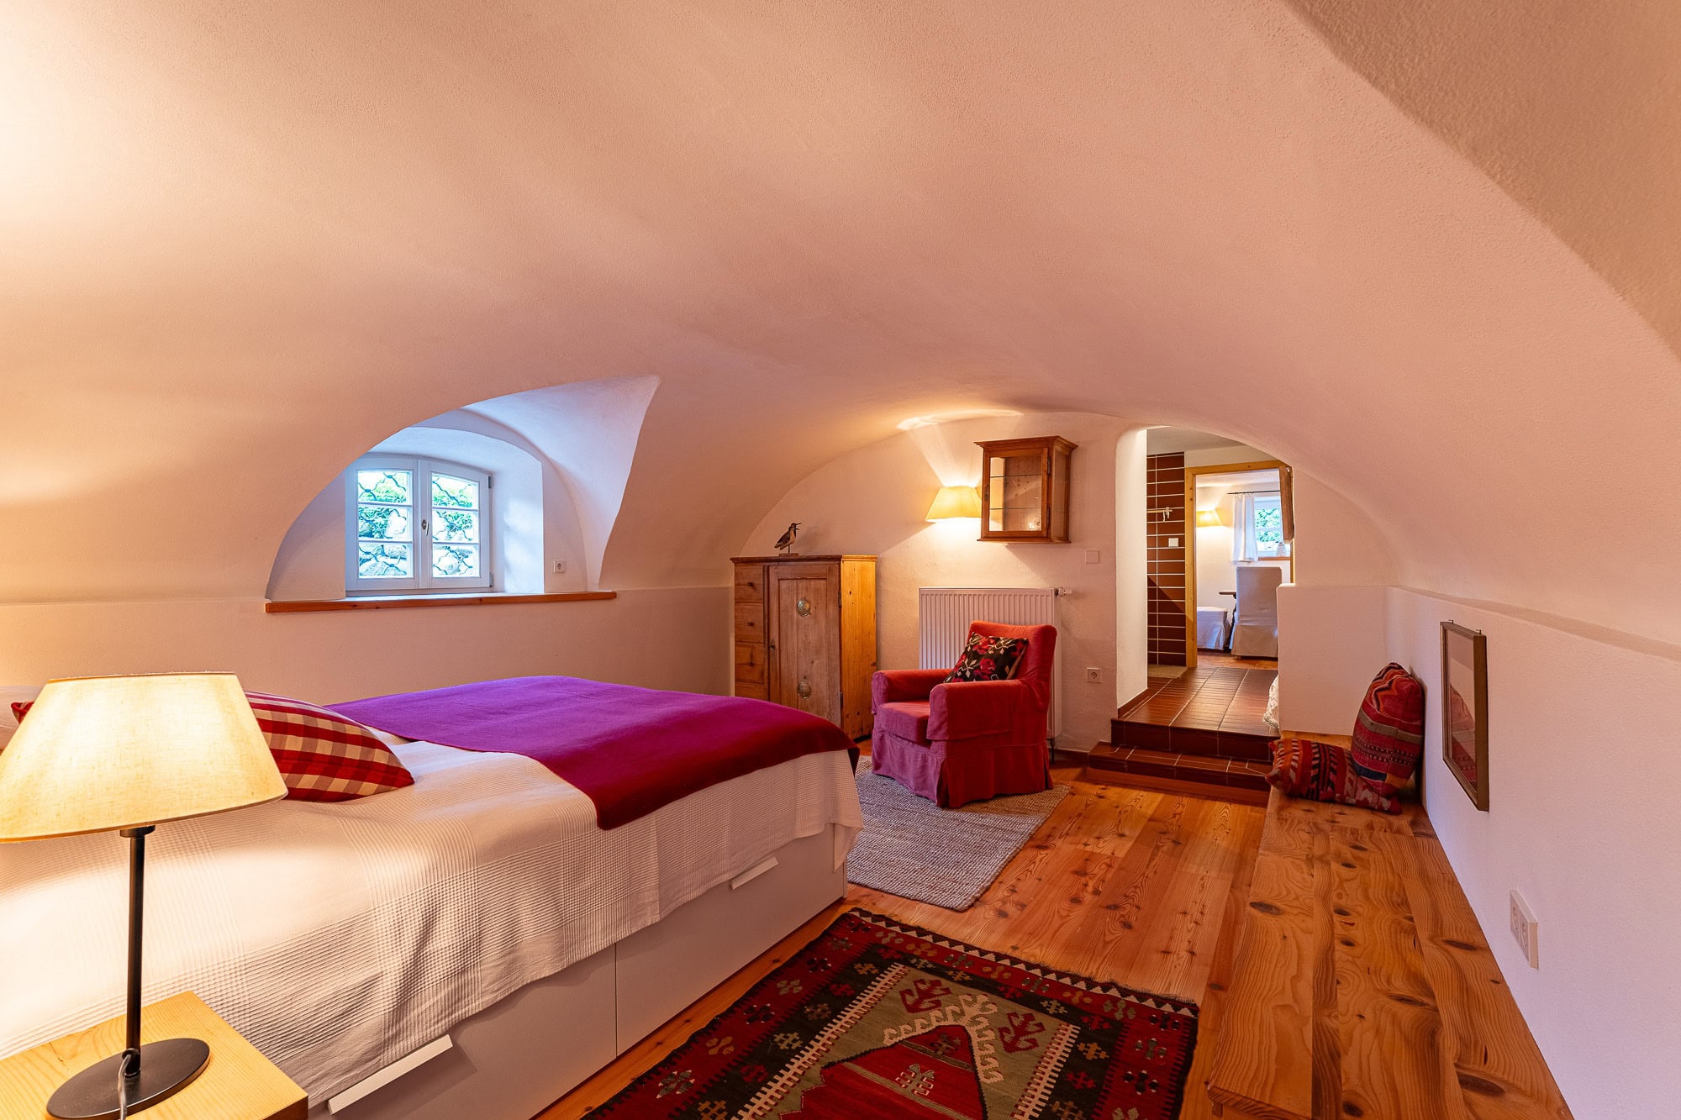
The spacious, cozy bedroom is the atmospheric centerpiece of the apartment: an original cross vault engraved with the year 1778 lends the room a striking sense of authenticity and makes it a rare architectural treasure.

Its proximity to Lake Chiemsee (about 6 km) and a wide range of recreational activities make this apartment an ideal primary or secondary residence in one of the most sought-after regions of southern Germany.

In addition, there is the option to purchase a standalone studio unit of approximately 42 m² with separate access via the courtyard—a special additional space for creative work, personal projects, or moments of quiet retreat.

Be sure to ask about other exclusive apartment listings at Landschlößl.
Read moreShow less
A+
A
B
C
D
E
F
G
H

Energy certificate

Energy Performance CertificateAvailable
Energy certificate typeConsumption certificate
Created onOctober 18, 2022
Valid throughOctober 17, 2032
Final Energy Consumption113.10 kWh/(m²·year)
Primary Energy SourcesWood pellets
Energy Efficiency ClassD
Heating TypeWood-Pellet Heating System
Energy SourcesPellets

Highlights at a glance

FRANZ-JOSEF
* Prestigious residence with over 200 m² of living space on two levels
* Spacious layout featuring an exceptional blend of historic character and contemporary living comfort
* Spacious kitchen-dining area serving as the social heart of the home
* Custom-built kitchen featuring high-quality materials and modern appliances
* Custom-designed seating area for socializing and dining
* Modern Swedish wood-burning stove for added coziness
* Separate, spacious living room with an original historic Baroque door
* Additional discreet connection between the living room and kitchen
* Two bedrooms with separate access from the spacious entry hall and an internal connection
* Charming sleeping alcove with custom-built wooden fixtures
* Elegant designer bathroom with a bathtub, separate shower, and toilet
* Additional guest restroom
* Two private terraces facing east and south
* Sunny south-facing terrace with direct access from the kitchen-diner and an awning
* East-facing terrace with access from the hallway and bedroom
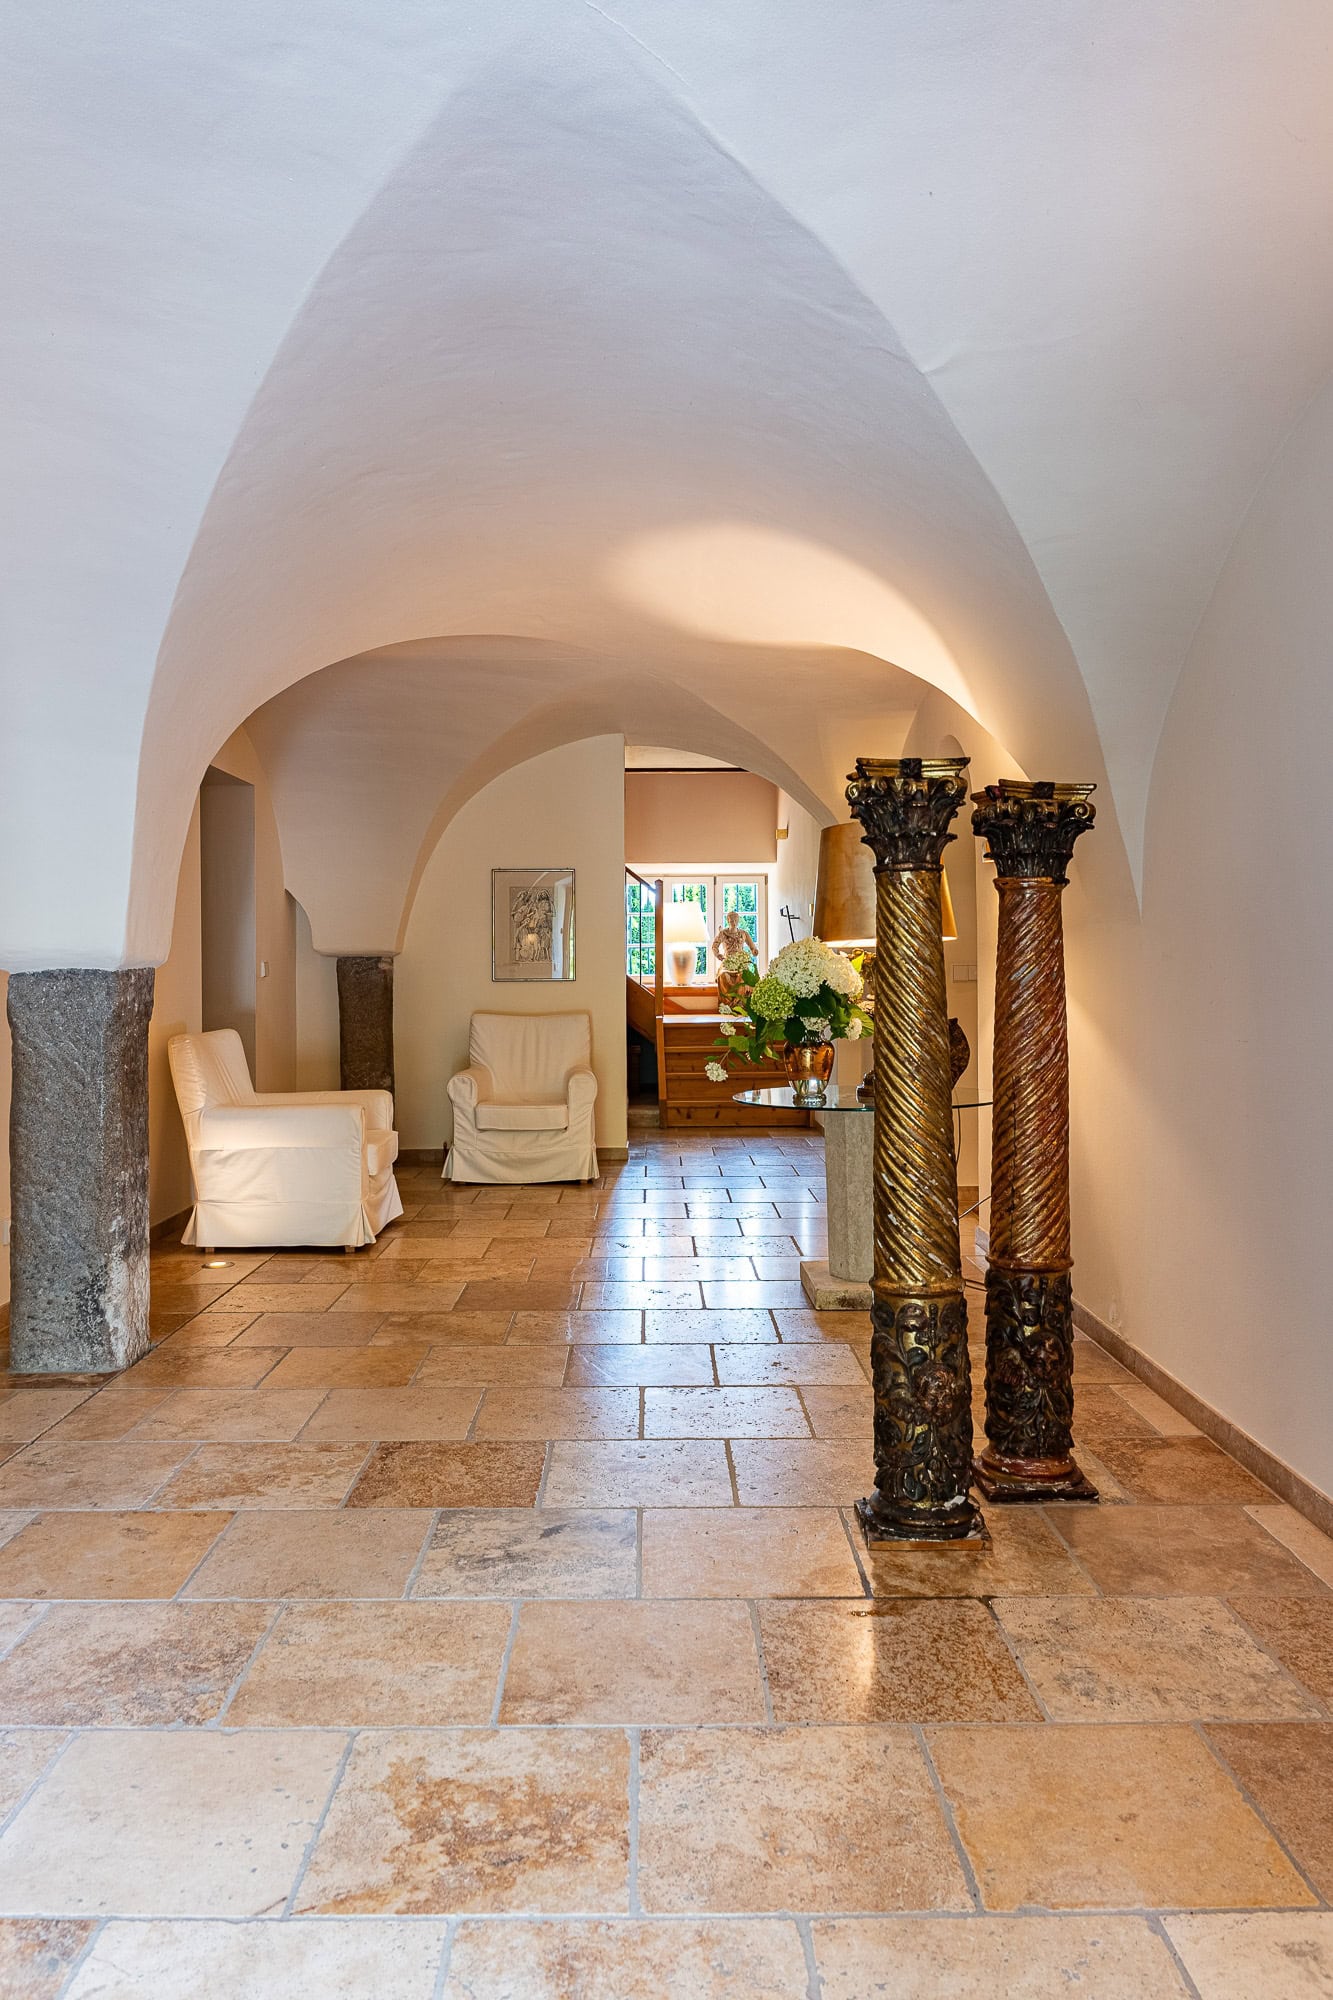
* High-quality wood and natural stone flooring

FERDINAND
* Approx. 50 m² as a self-contained guest suite, retreat, or separate living area
* Connected to Franz Josef via an internal staircase
* Additional separate access from the garden
* Open living and dining area with built-in sleeper sofa
* Functionally integrated kitchenette
* Modern shower room with toilet
* Spacious, separate bedroom with a unique atmosphere
* Historic cross vault with the year 1778 engraved on it, an extraordinary original architectural detail

GENERAL
* Passenger elevator providing convenient access to all floors
* Modern pellet-based heating system
* Partial underfloor heating
* Private storage spaces assigned to each apartment
* Shared utility room

* Spacious garage space available for purchase for €45,000 or €55,000

* As a special addition, a separate studio unit measuring approximately 42 m² is available for purchase. High ceilings, plenty of natural light, and separate access via the historic courtyard create a versatile additional space—ideal as a studio, private office, library, or personal retreat.

Balcony
Yes
Pitch
Yes
Features
luxury
Shower
Yes
Bathroom with bathtub
Yes
Bathroom with window
Yes
Fitted kitchen
Yes
Tiles
Yes
Parquet flooring
Yes
Fireplace
Yes
Passenger elevator
Yes
Garage
Yes
Garden
Yes
Storeroom
Yes
Guest WC
Yes

Frasdorf

Luxurious Living in the Heart of the Chiemgau Region:

Situated on a gentle hill above Frasdorf, this extensively renovated estate offers a location of exceptional quality.

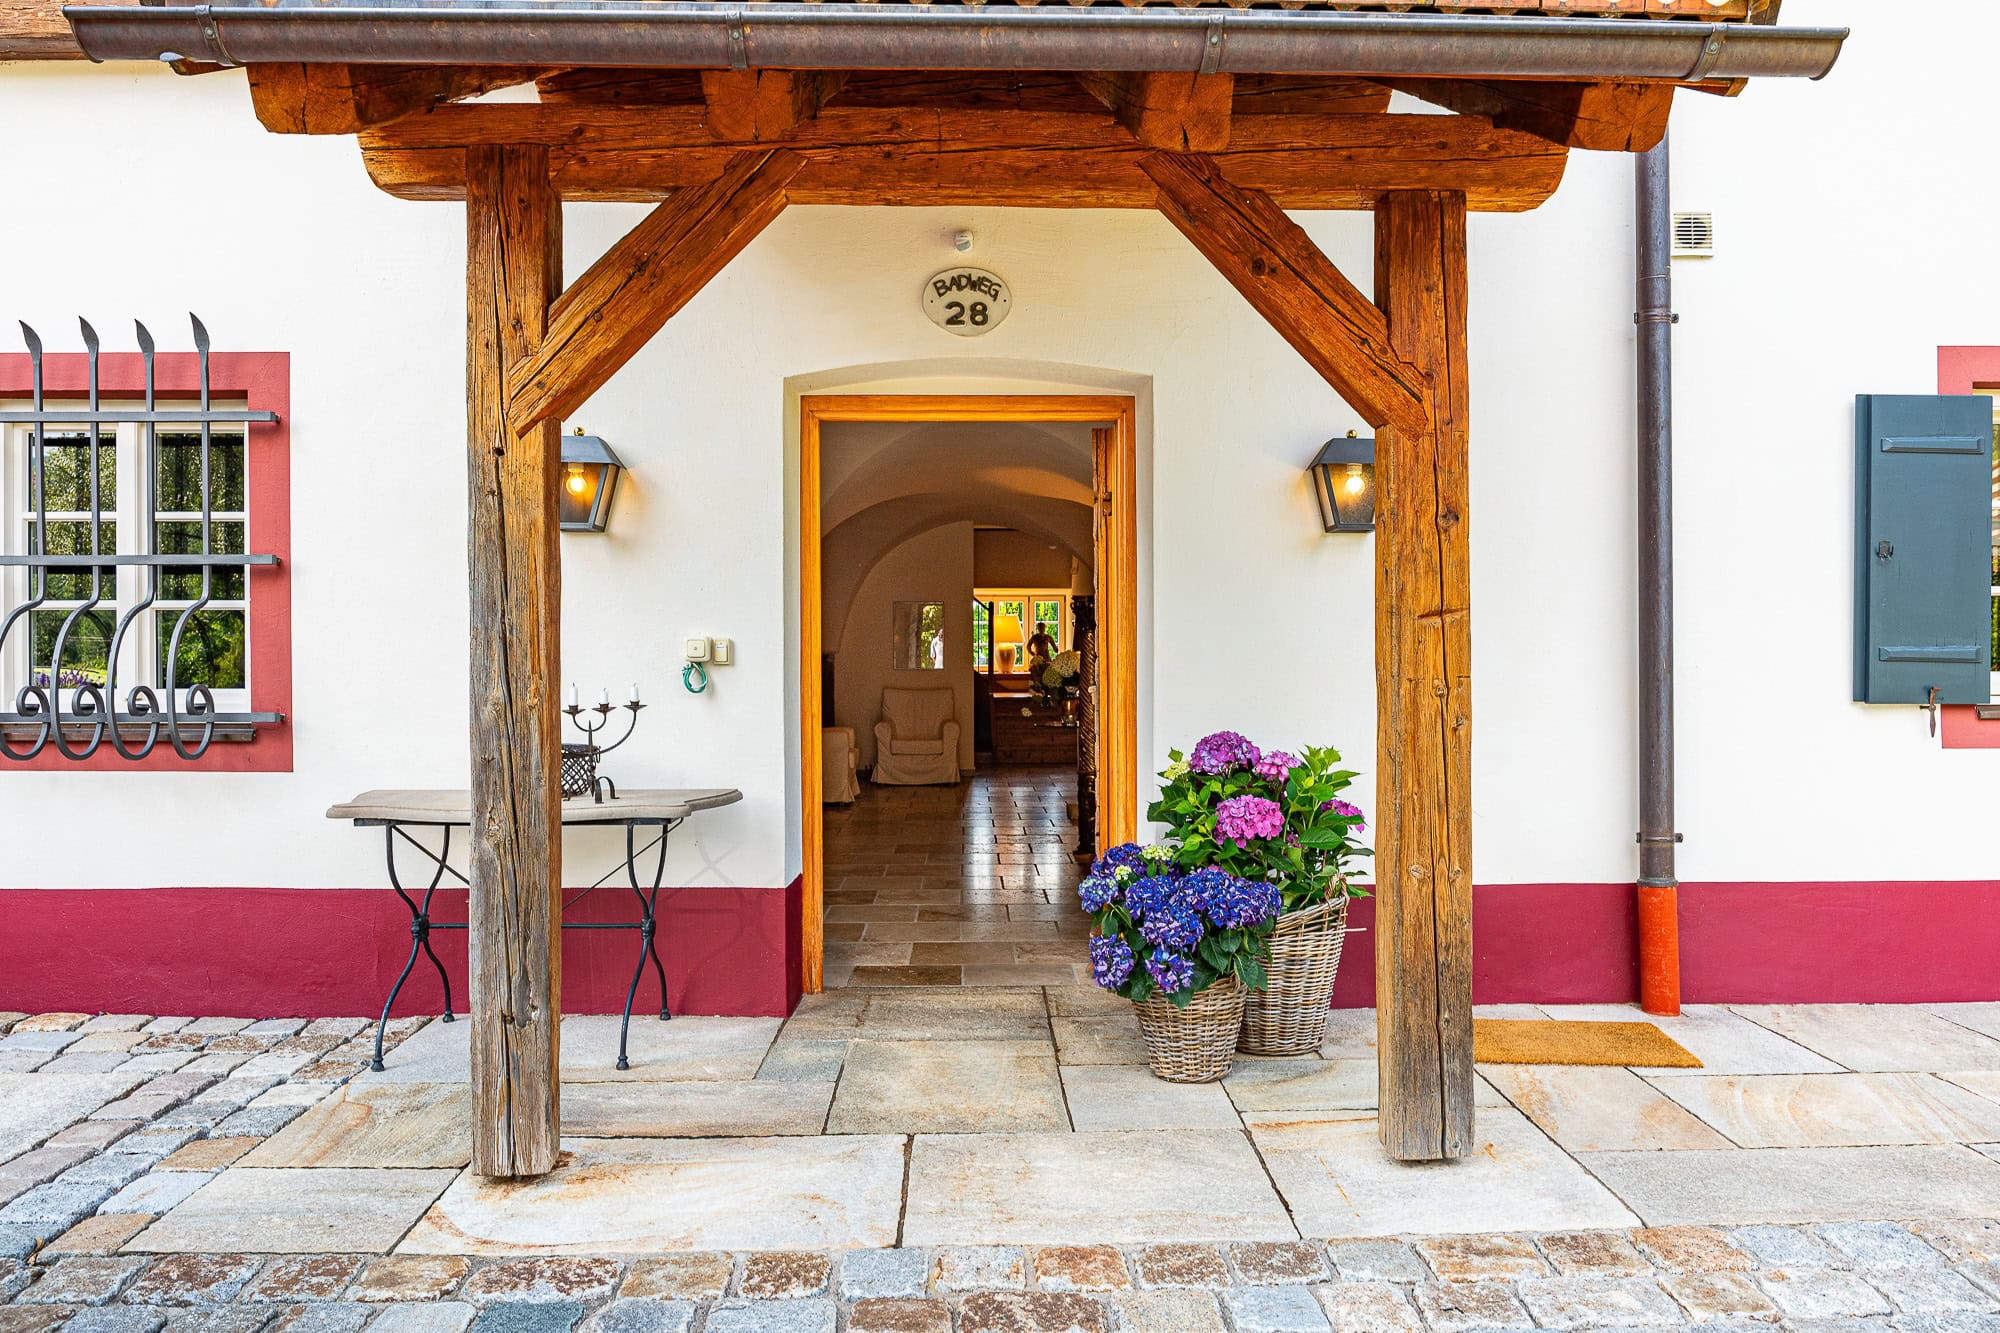
A private driveway leads to the estate, which resembles a small country castle.

The unobstructed, panoramic view stretches out over the vast cultivated landscape of the Chiemgau—with meadows, forests, and the majestic Alpine panorama serving as a daily backdrop. A location that perfectly combines tranquility, spaciousness, and scenic beauty.

Directly below the property is a public outdoor swimming pool fed by natural spring water—a charming touch that underscores the quality of life in this location. The center of Frasdorf, with its butcher, bakery, and grocery store, is within easy reach, as is a fine selection of traditional inns and modern pubs with beer gardens and authentic Bavarian cuisine.

Just above the estate lies the expansive Samerberg-Hochries hiking and recreation area, one of the region’s most popular nature and leisure destinations. In addition, a diverse array of art, culture, and regional events enriches life in the surrounding area.

Transportation access is excellent: The highway exit is only about two kilometers away, providing quick access to the Munich and Salzburg metropolitan areas—both about 50 minutes away. Train connections in Aschau and Prien round out the outstanding infrastructure.

This location combines the best of both worlds: a natural, relaxed lifestyle in one of southern Germany’s most sought-after regions—the Chiemgau—combined with international connectivity and proximity to urban areas.

An ideal setting for a permanent home, a stylish vacation home, or a stable investment, as defined by Sotheby’s International Realty.

Are you interested in this special property?

Please contact us for more information.

Nicola Layenberger
Real Estate Professional
Ms. Nicola Layenberger

More real estate

Scroll up