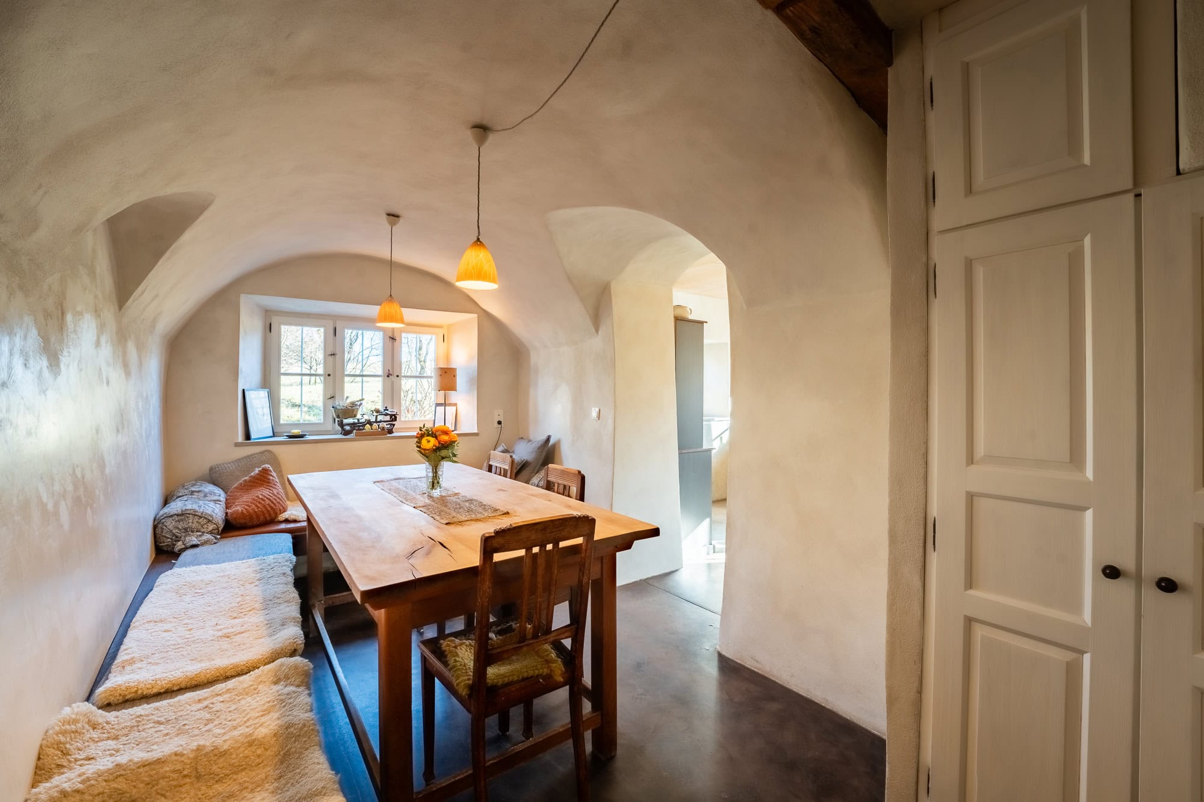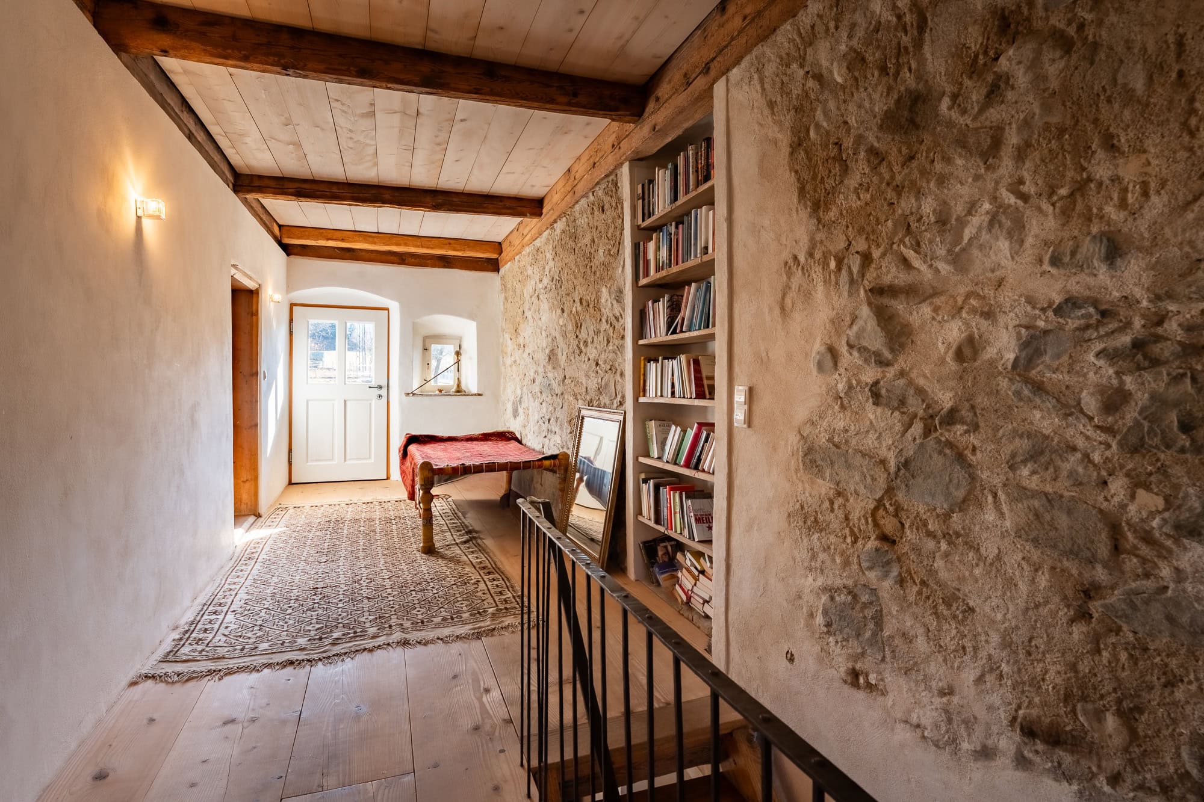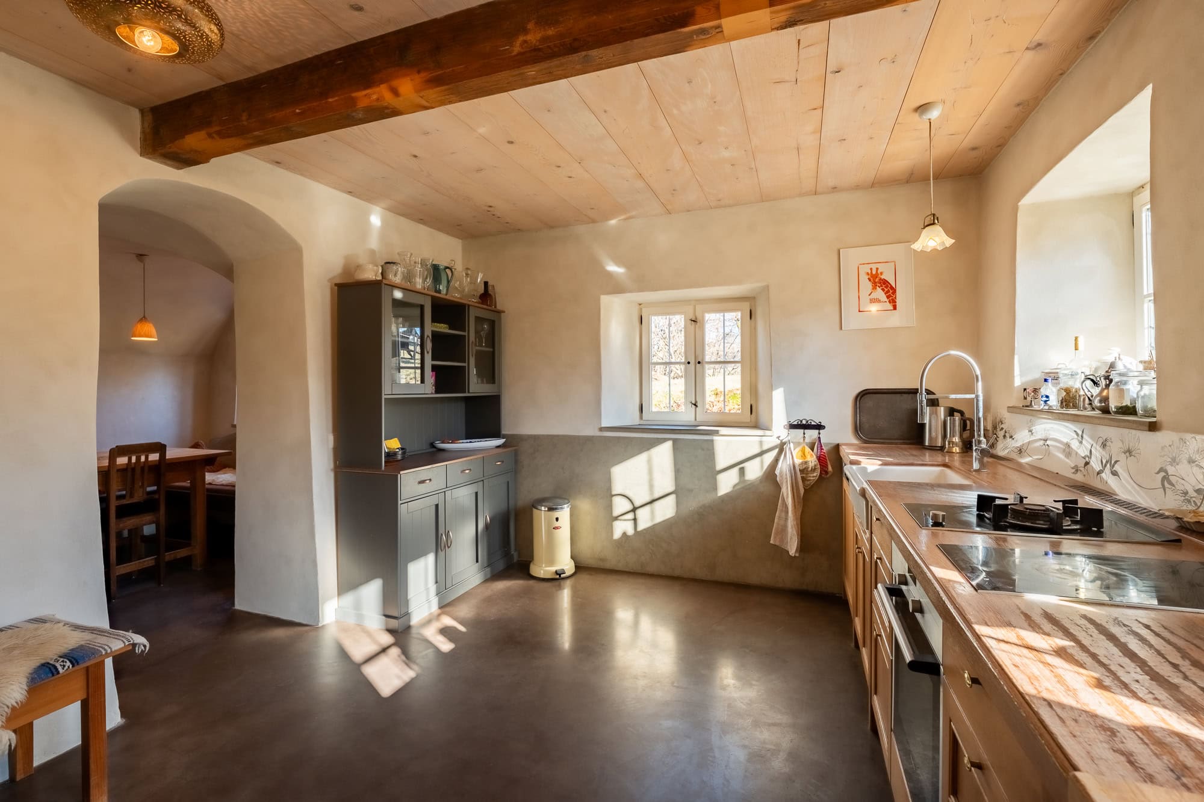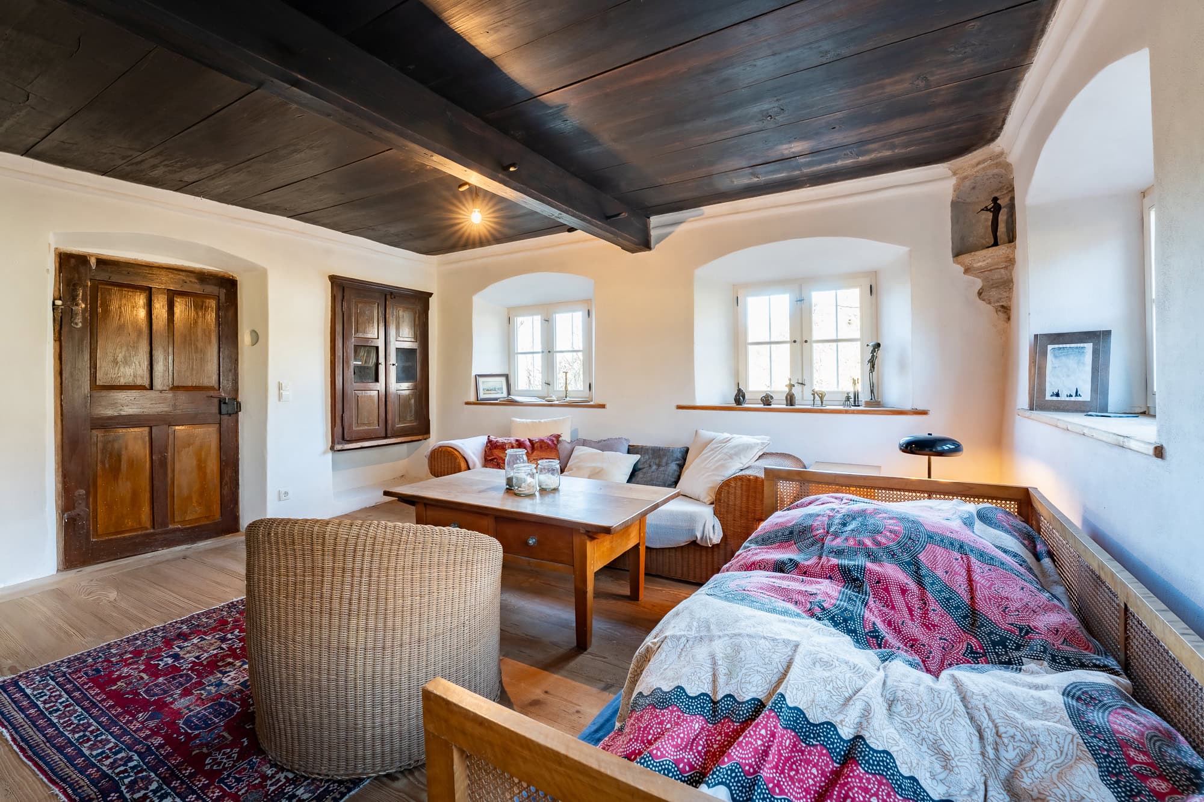






A charming farmhouse on the Ratzinger Höhe.
Traditional charm between Lake Chiemsee and Lake Simsee.
There are houses whose history needs no explanation. You can feel it.
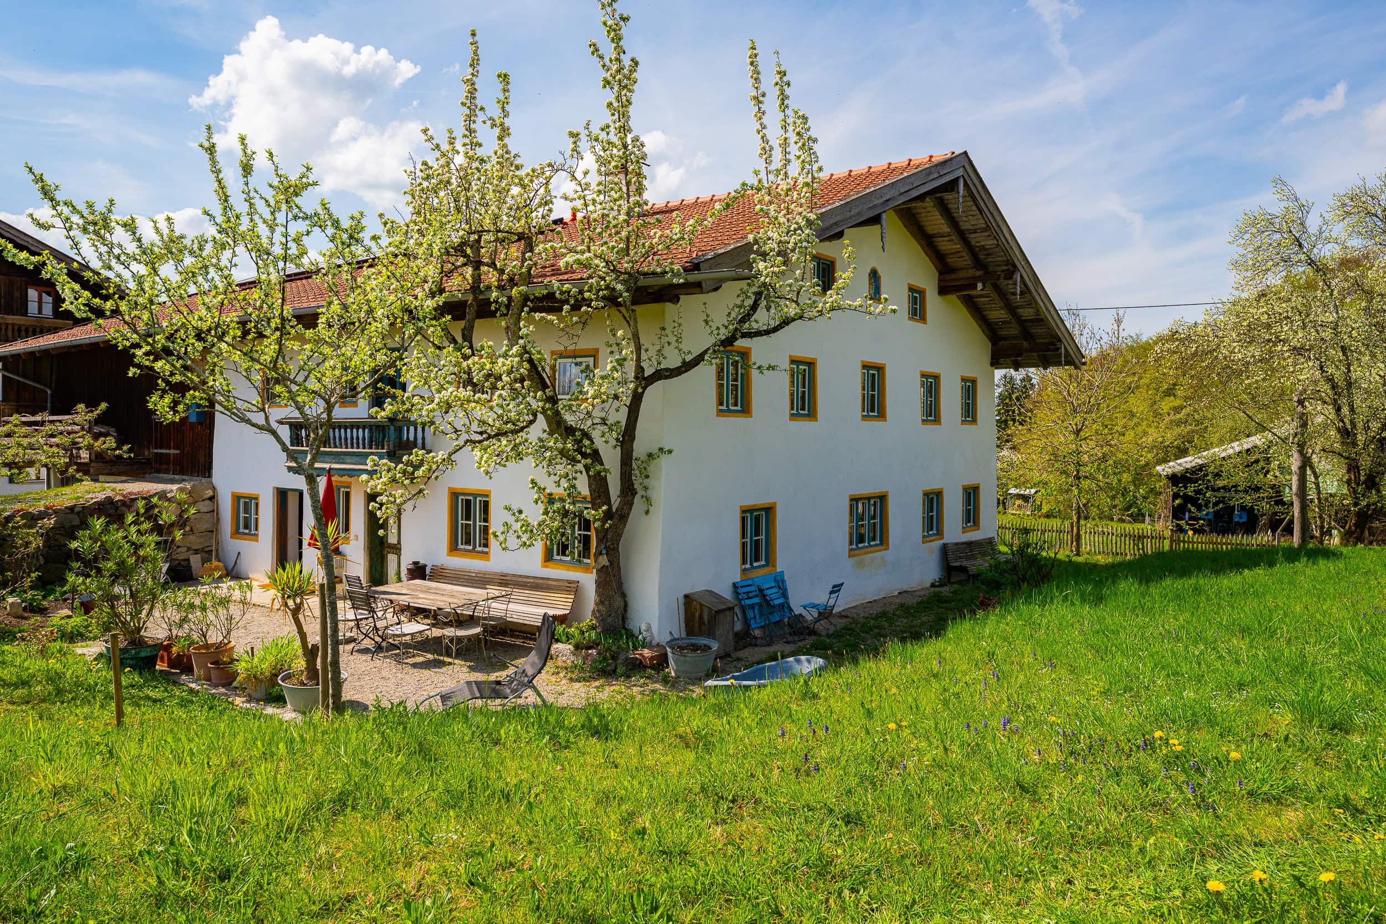
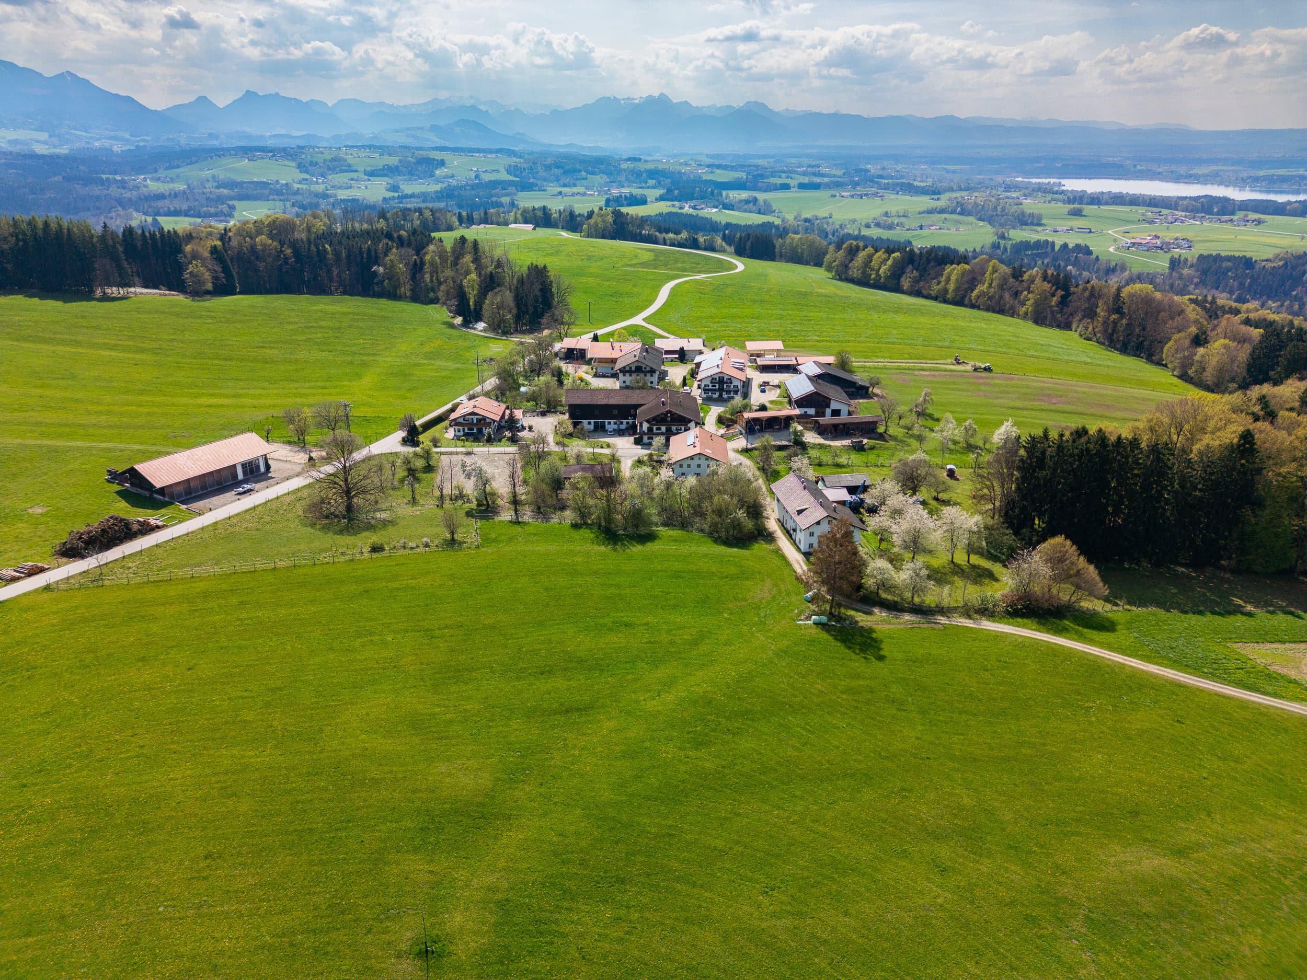
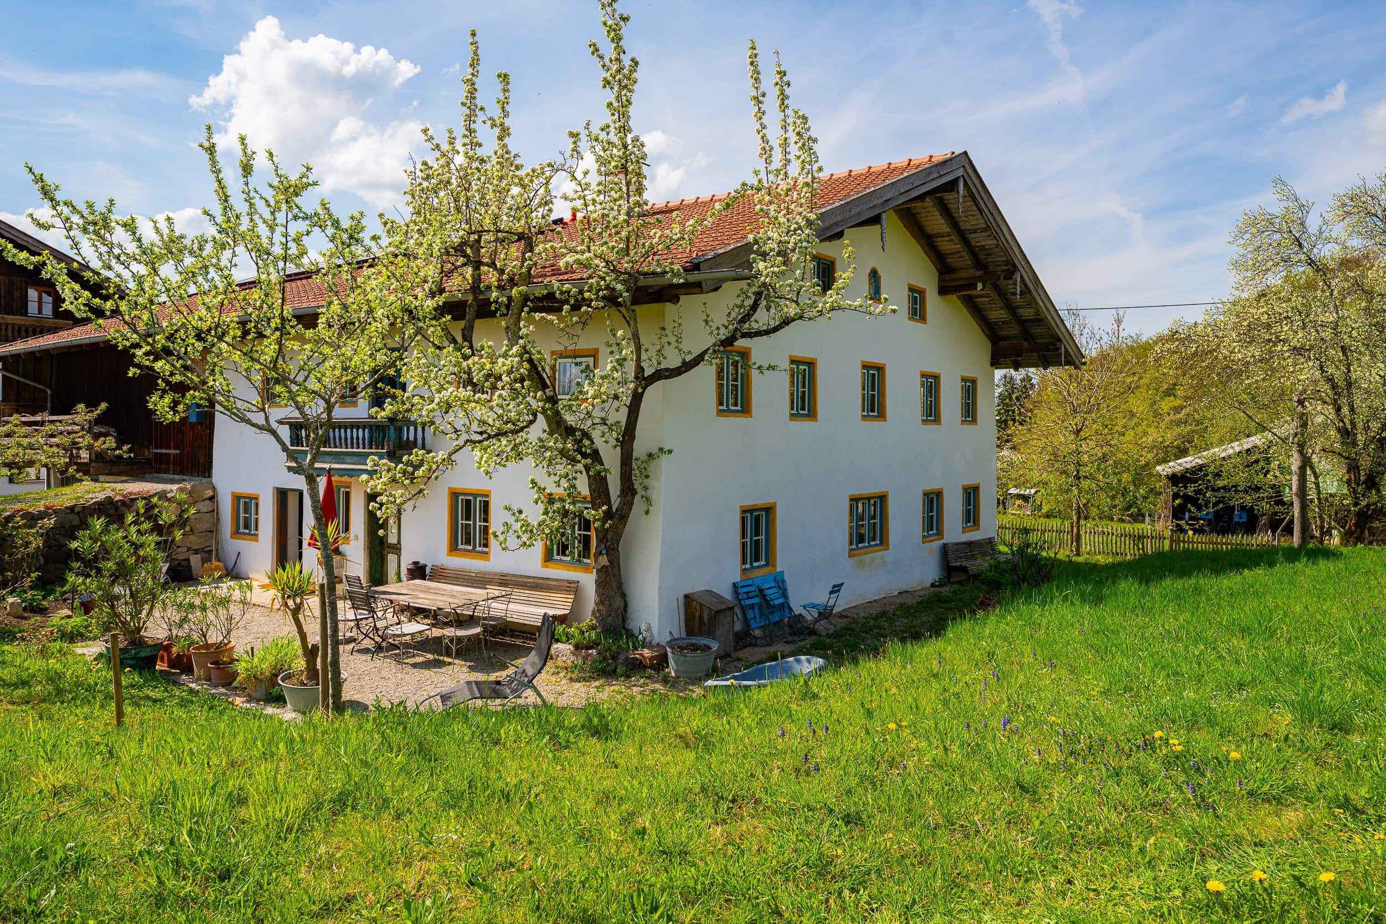
On the Ratzinger Höhe, nestled in the rolling foothills of the Alps between Lake Chiemsee and Lake Simssee, this extraordinary farmhouse stands in a small, historic hamlet. Its origins date back to the 14th century—and yet it is anything but a house stuck in the past.
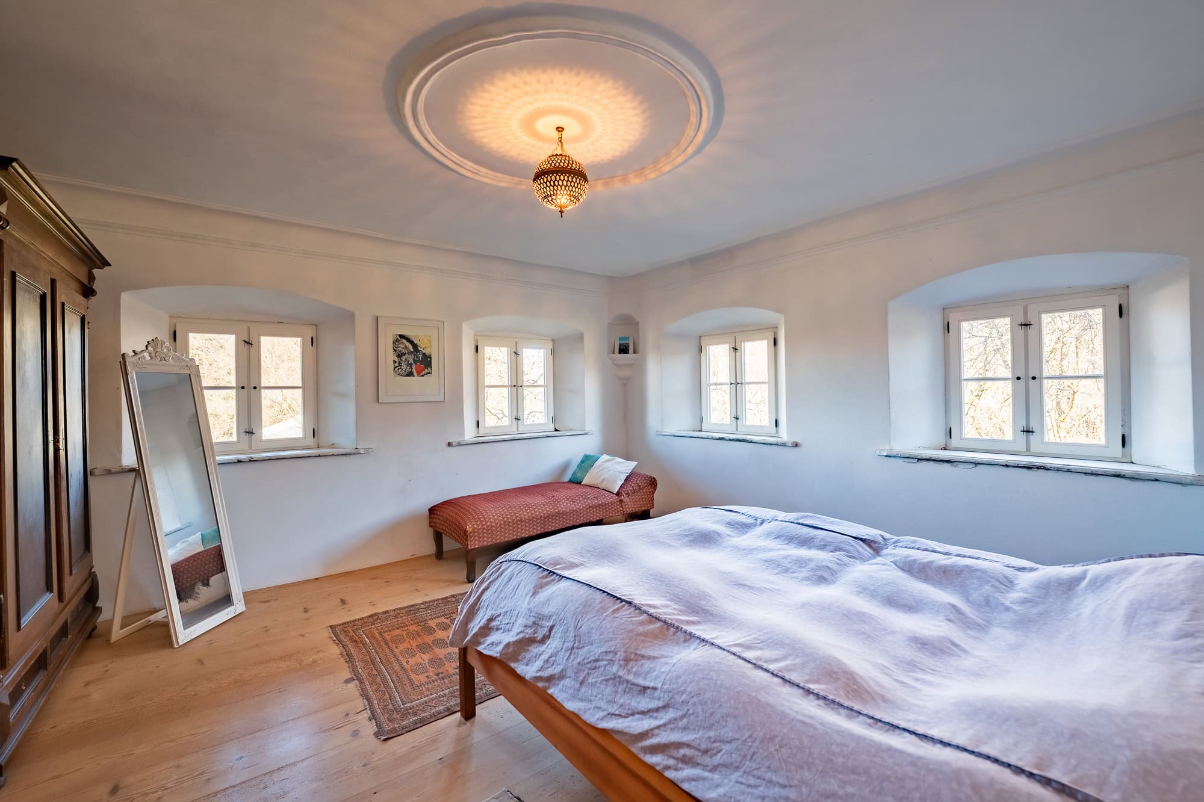
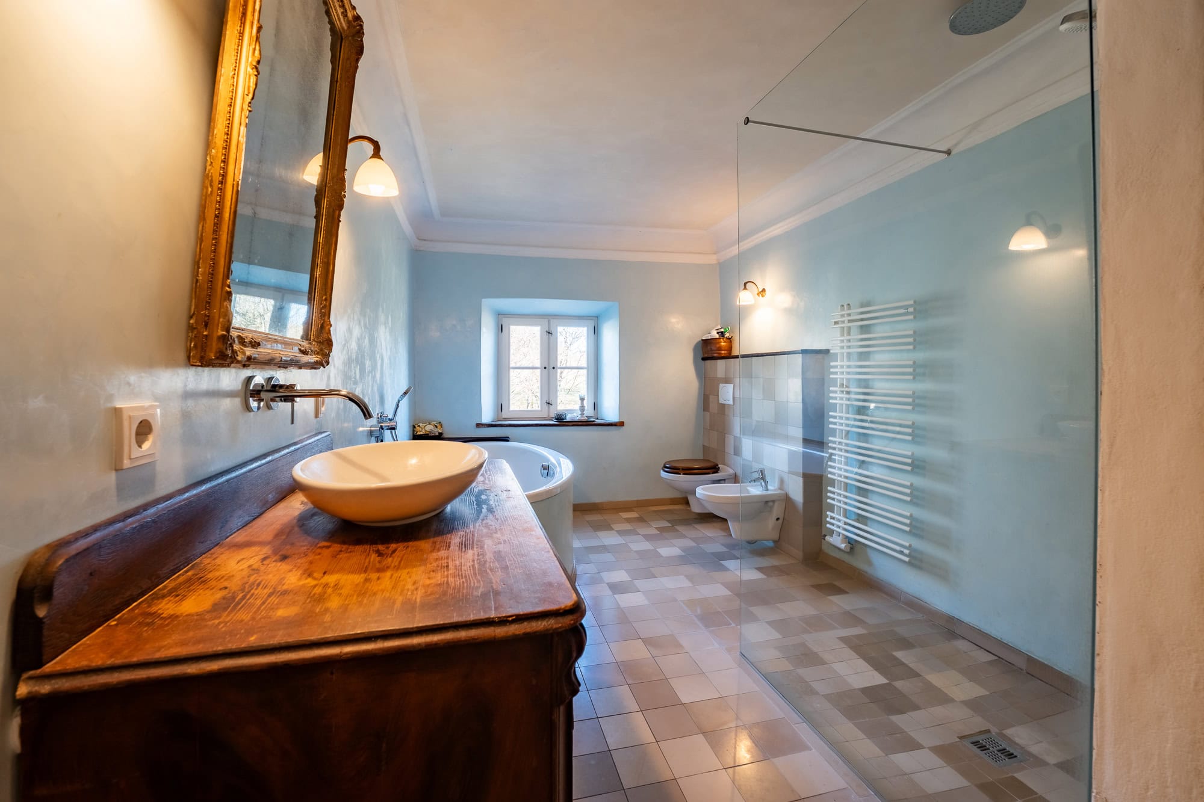
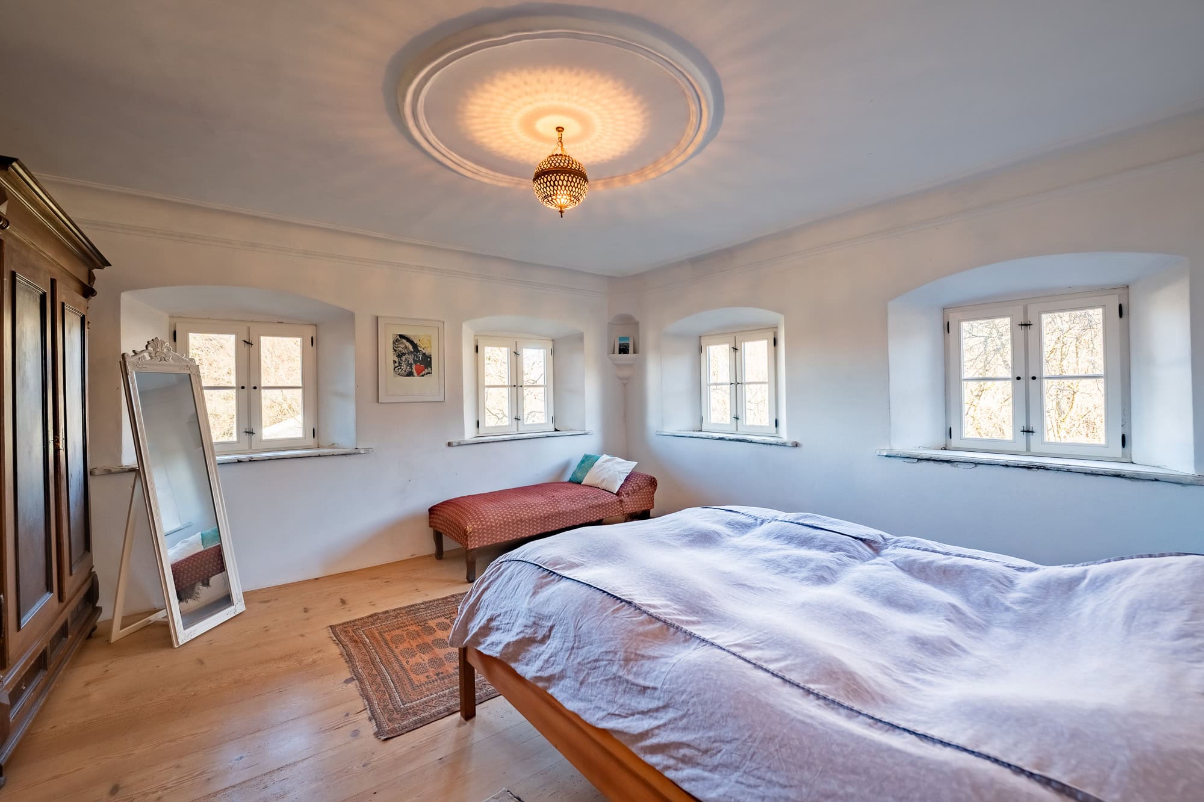
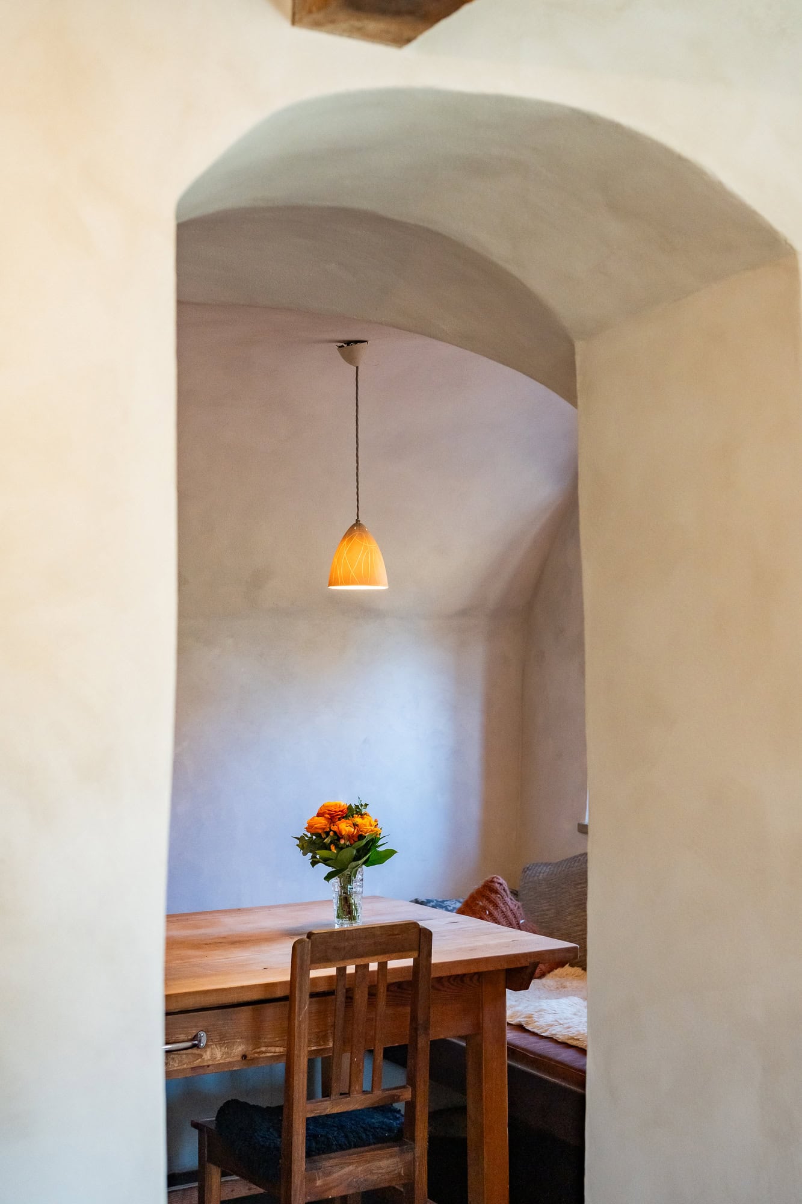
In 2013, the property underwent extensive renovation under the creative direction of interior designer and set designer Angela Mersch, who demonstrated an exceptional sensitivity to the existing structure. Historic natural-stone walls, old exposed beams, and distinctive details were preserved and integrated with understated, contemporary architecture. The quality of this work was recognized by the Bavarian State Office for the Preservation of Historical Monuments and the municipality of Rimsting; in 2016, Bayerischer Rundfunk also featured the property in a segment of its “Wohnungsbummel” series.
It’s worth noting that the property itself is not a listed building.
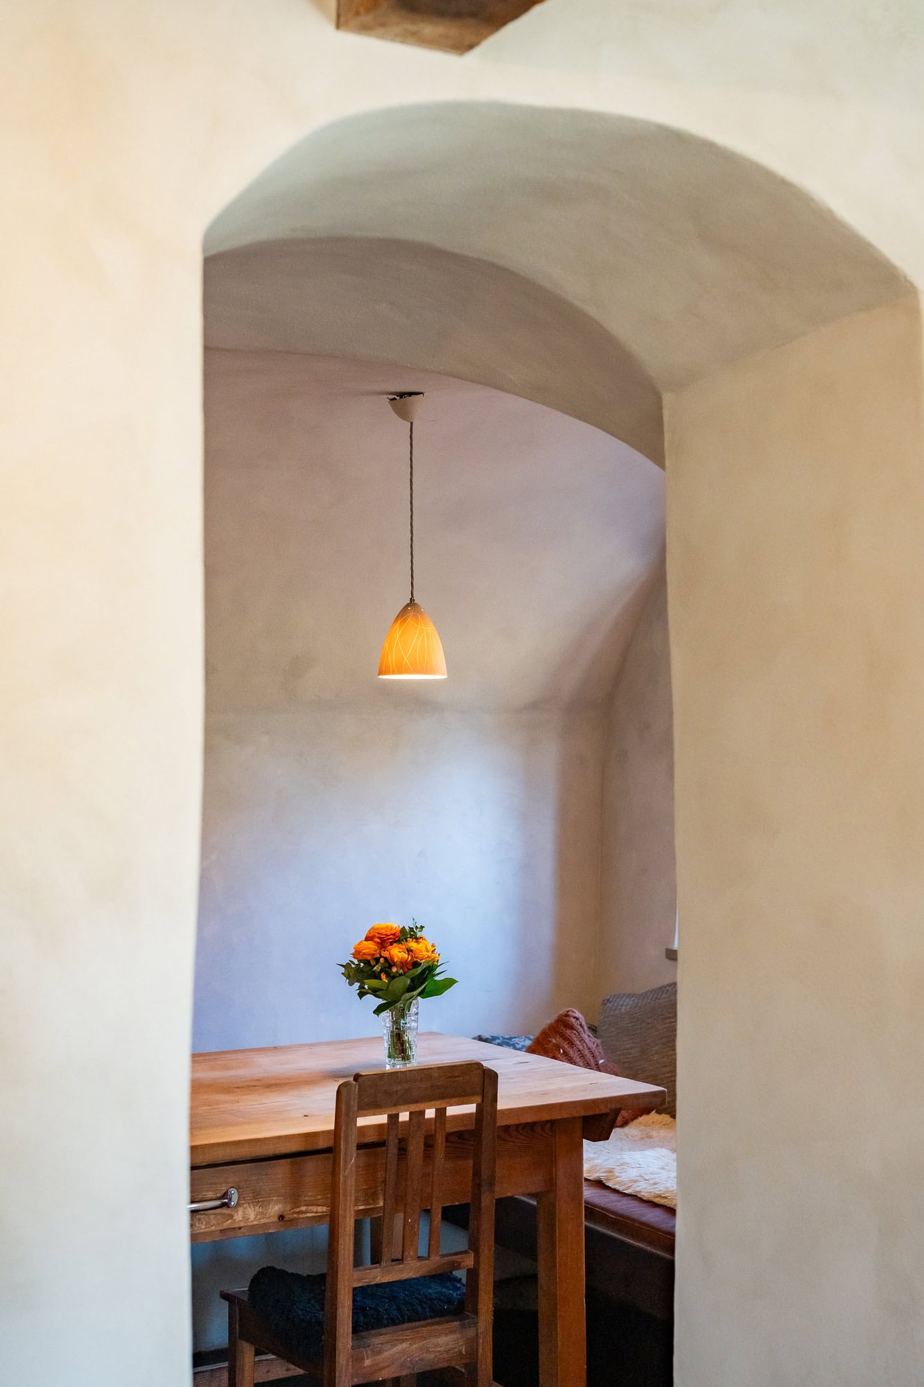
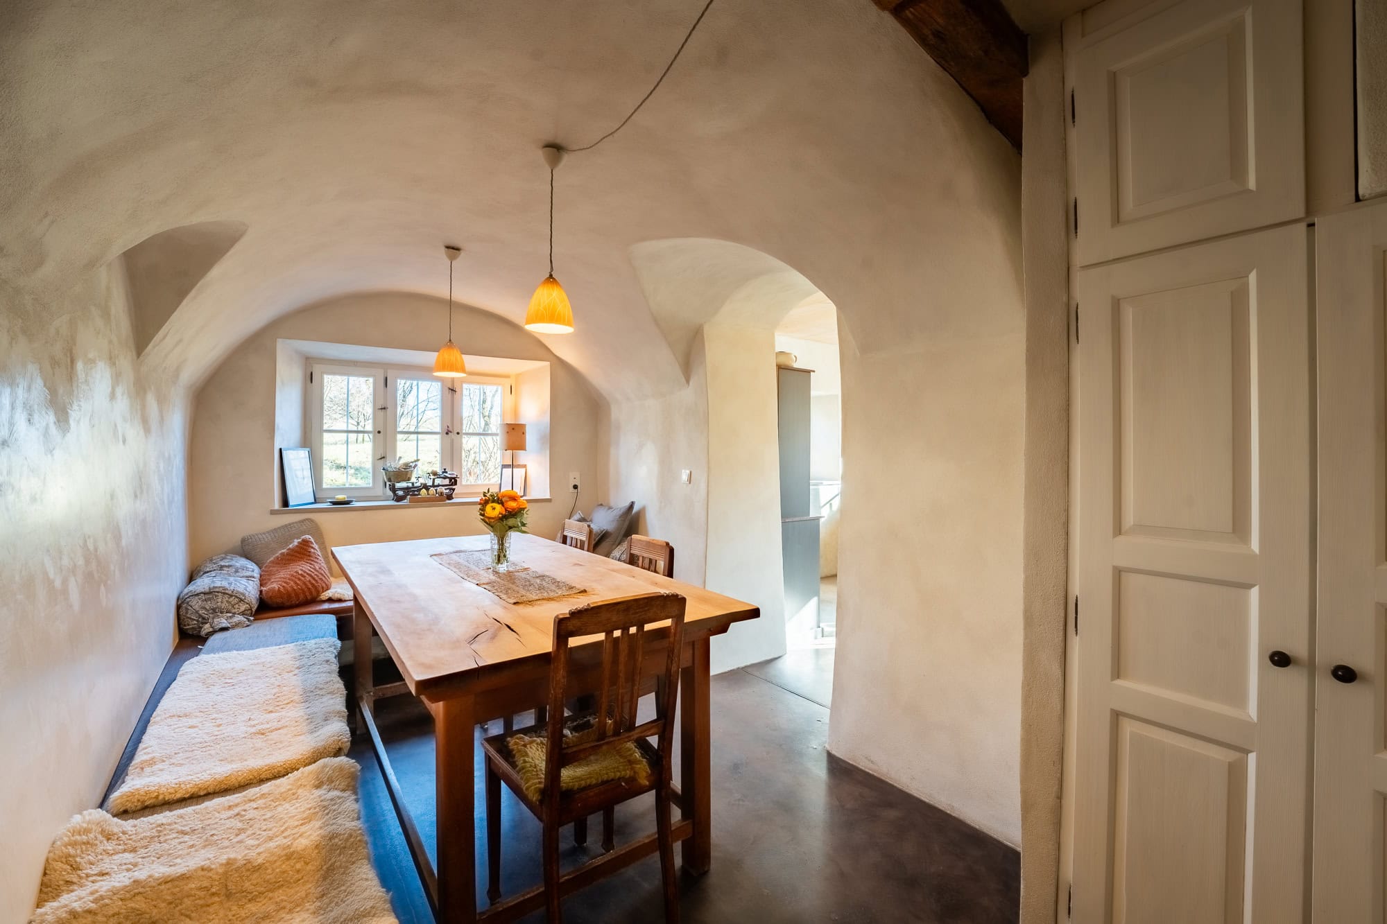
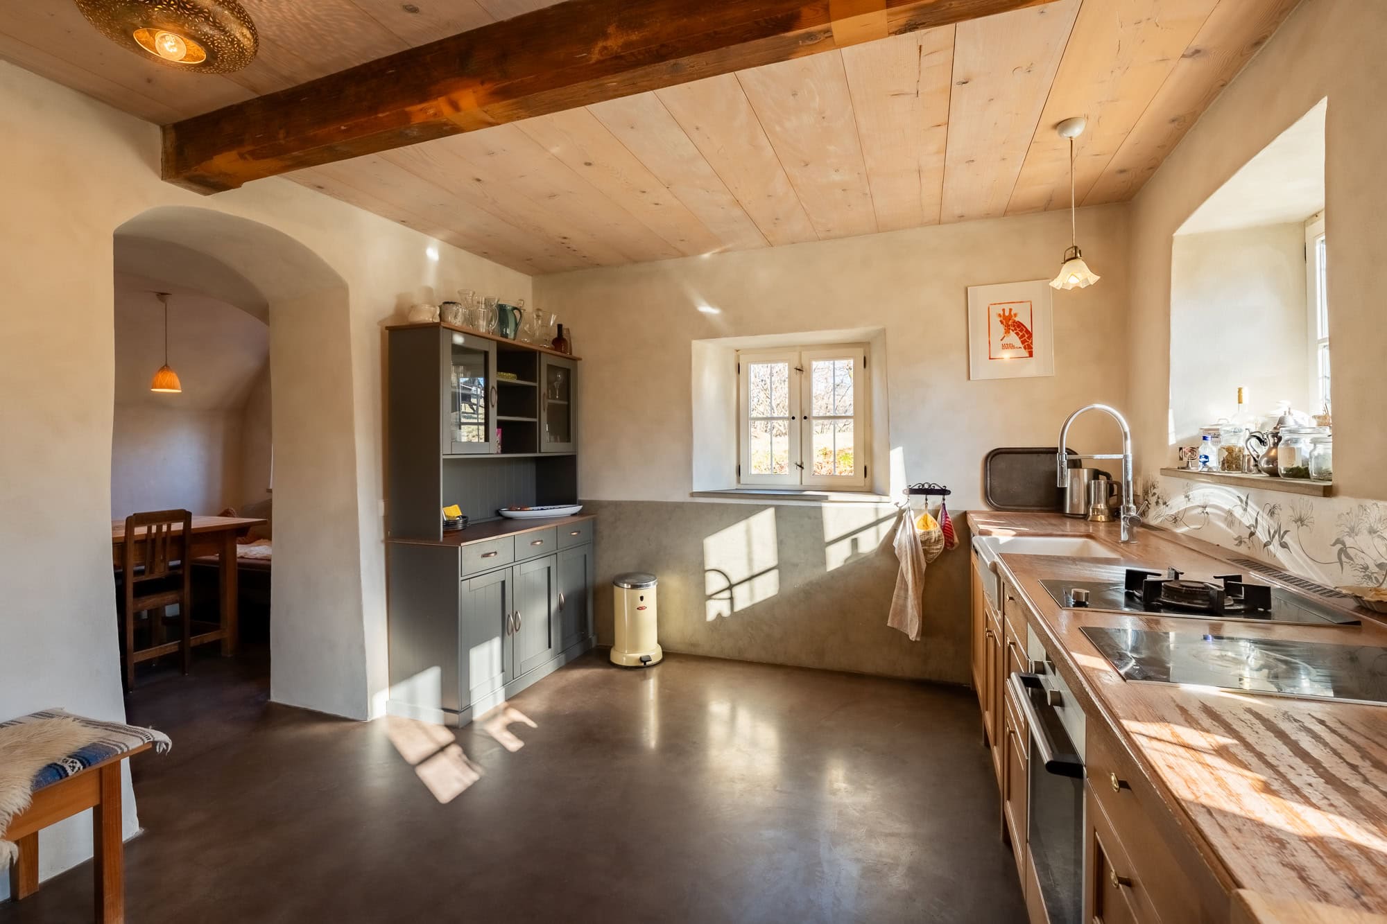
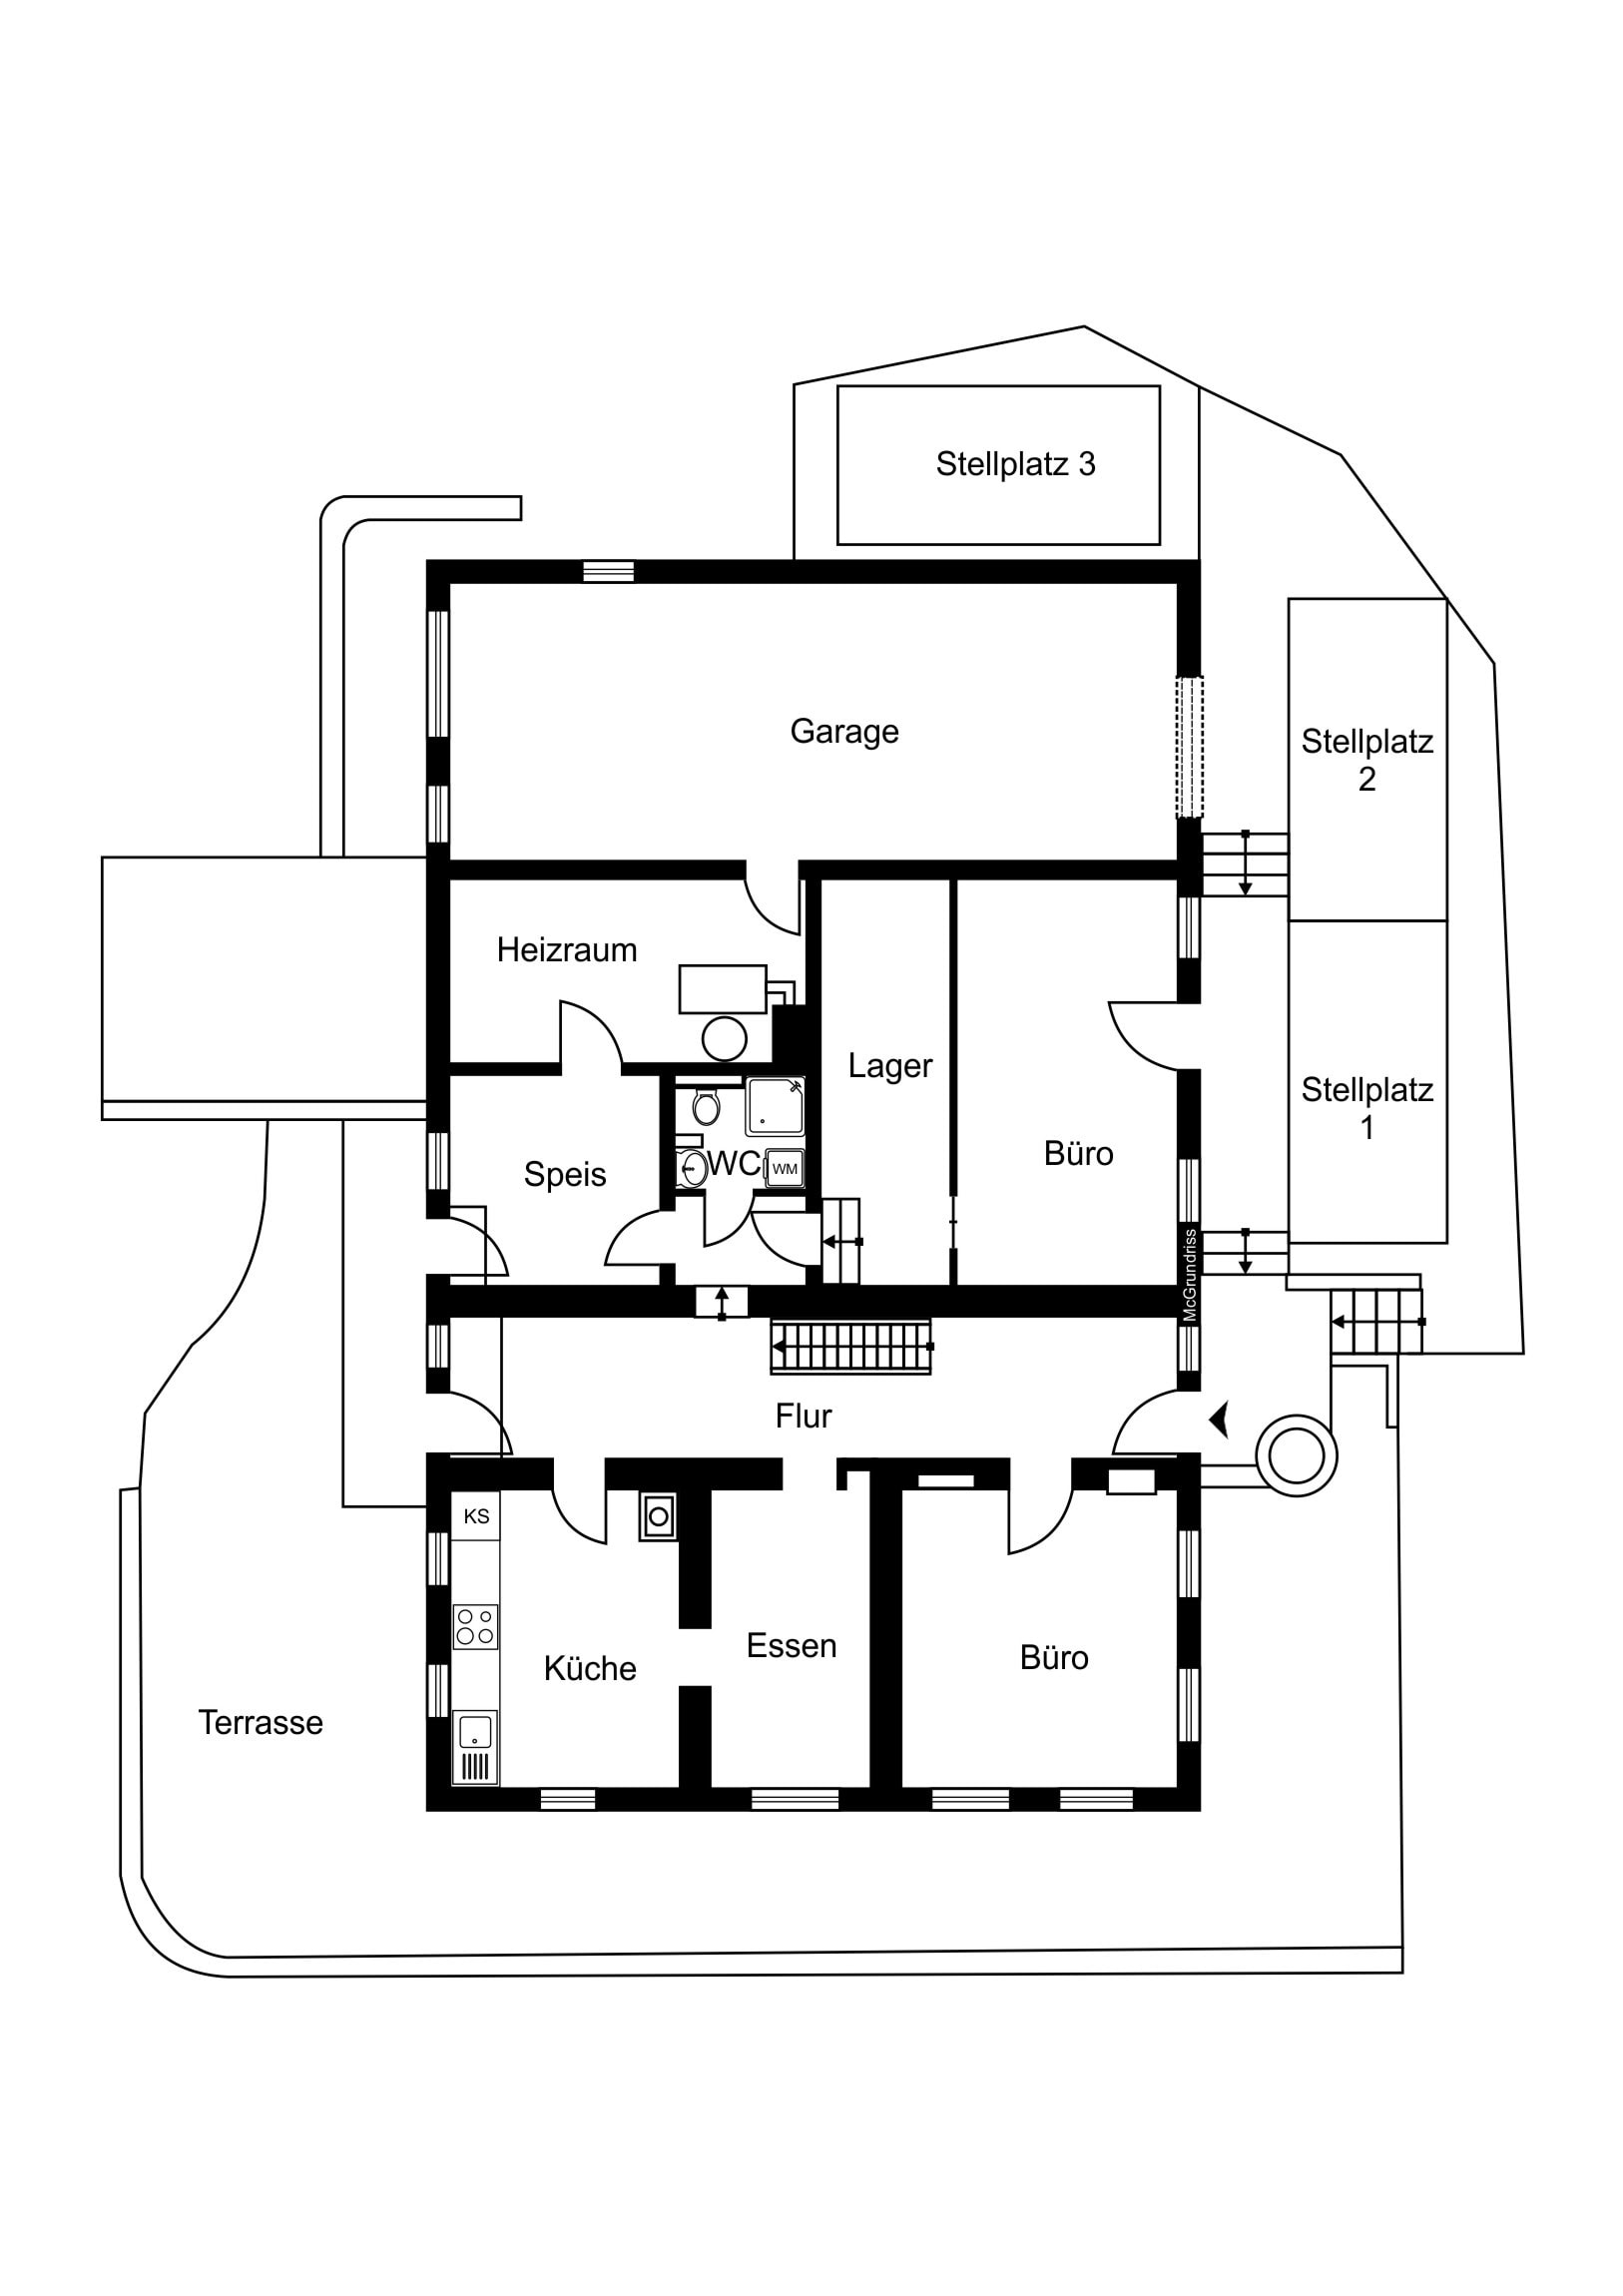
Today, the house offers approximately 220 m² of living space and a living environment characterized by authenticity, natural materials, and a soothing sense of simplicity. Solid fir floorboards, reclaimed wood parquet, natural stone, lime-washed surfaces, and the exposed historic structural elements lend the rooms their unmistakable character.
But perhaps the special appeal of this property lies not only in what has already been created, but also in what can still be created here.
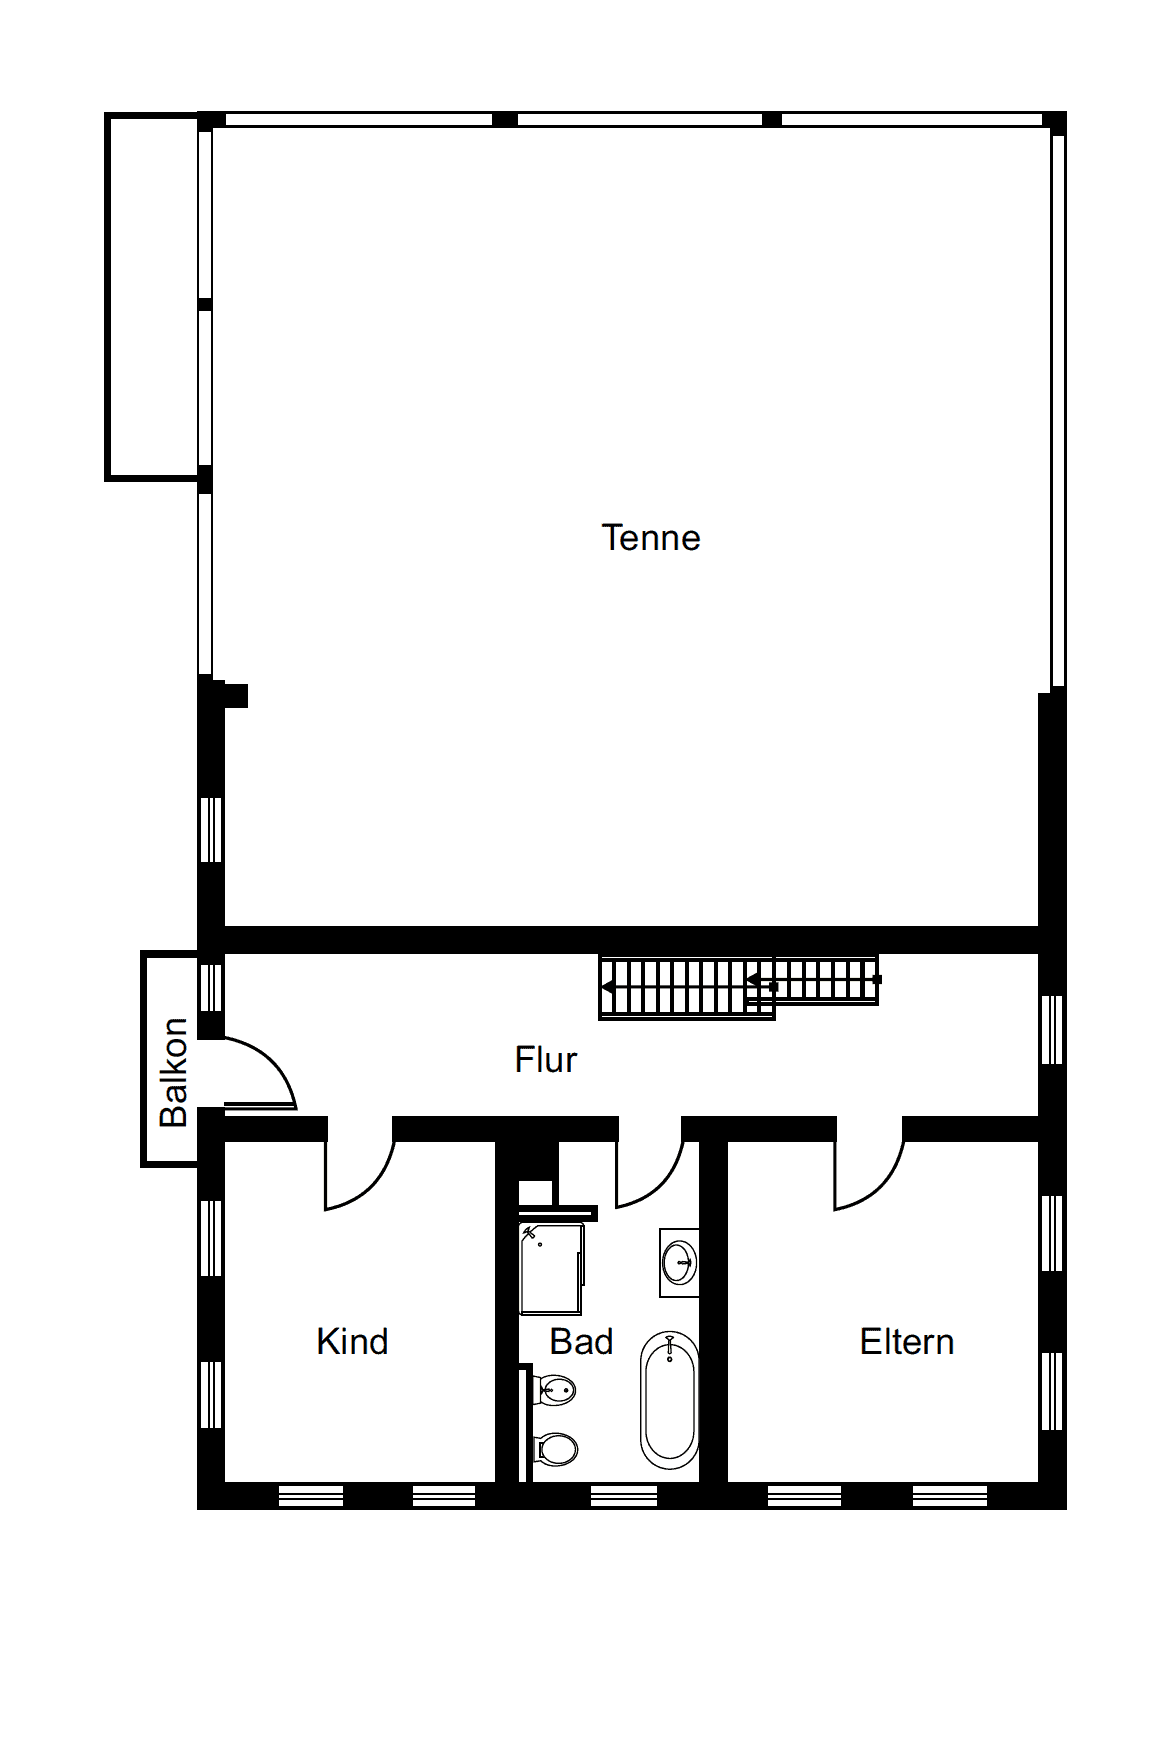
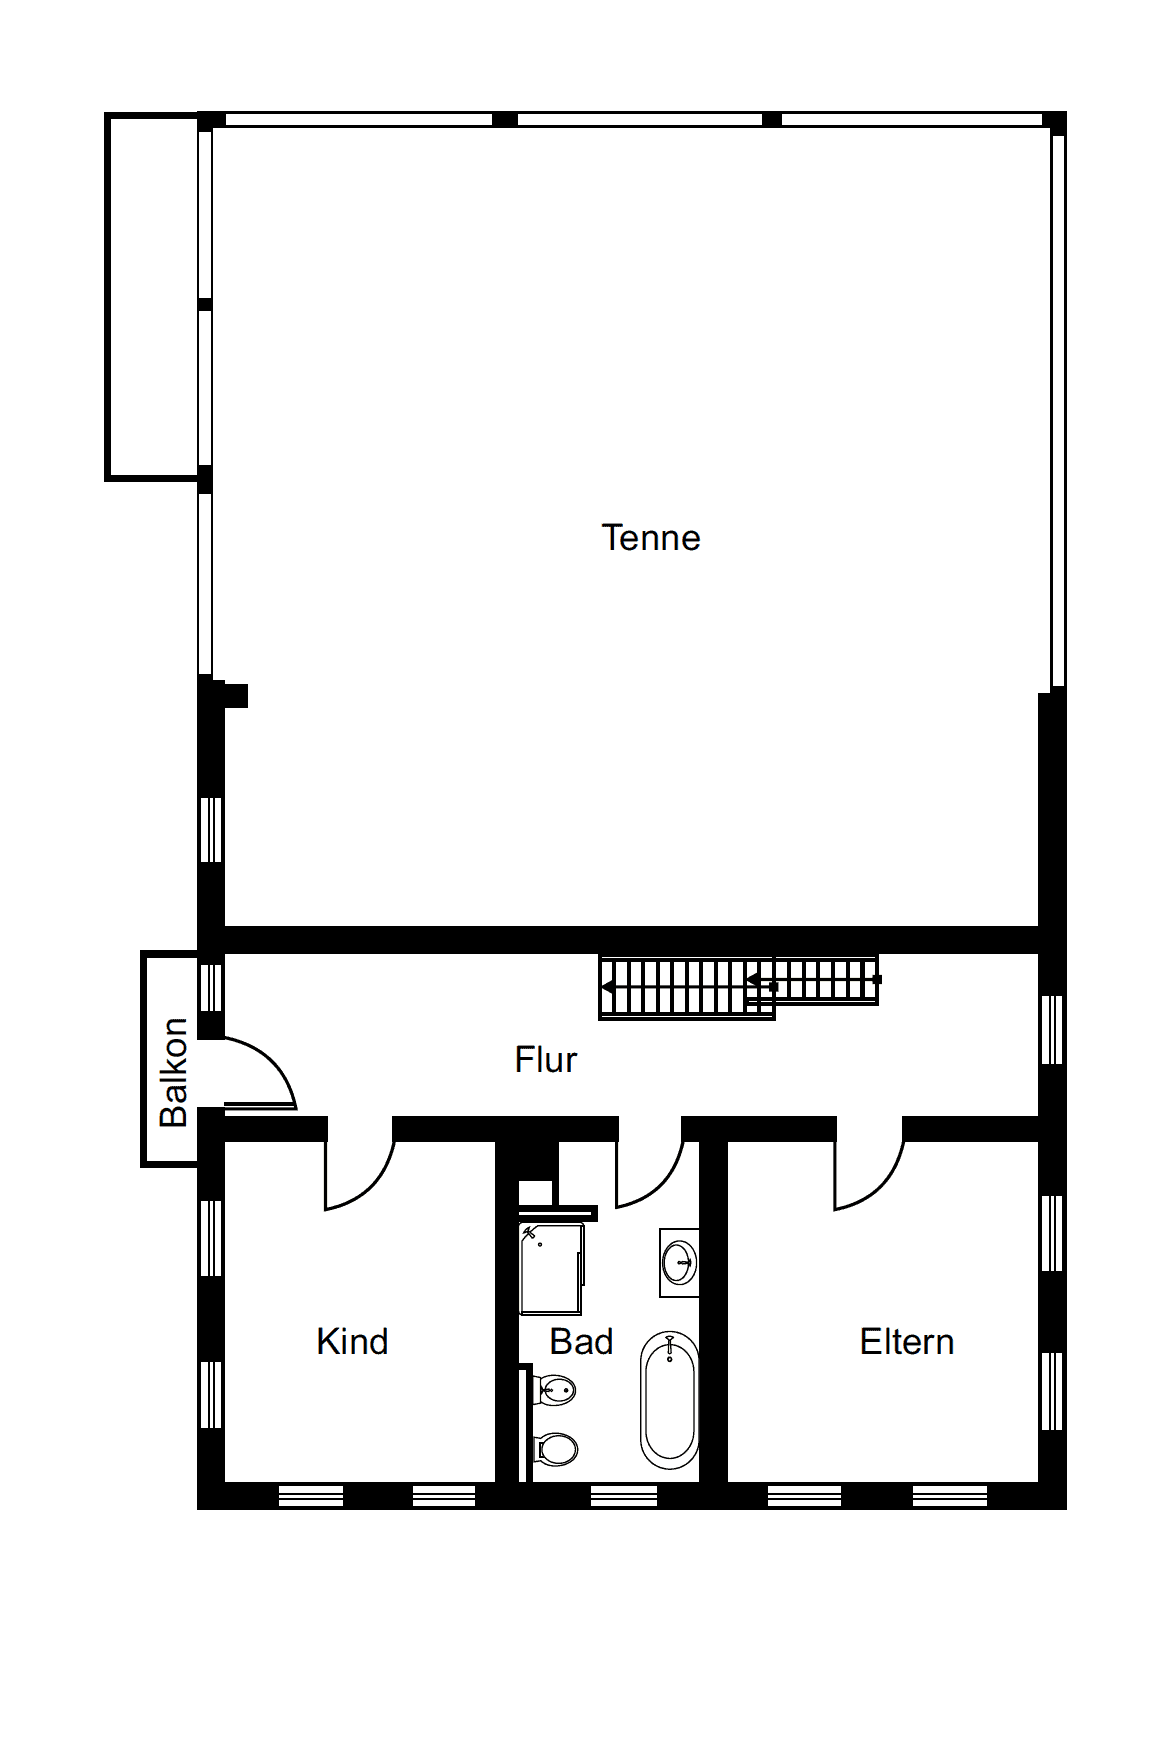
Adjacent to the existing residential building is an impressive threshing floor with a floor area of at least 120 m². The historic timber-frame structure has been largely preserved, and access is via the existing threshing floor bridge. As part of the building permit for the renovation of the property, an additional apartment of approximately 70 m² had already been approved there. This permit has since expired; any future residential use or further expansion would require a new review and approval under building codes.
This opens up exciting possibilities for individual ideas—such as additional living space for family and guests, a combination of work and living, or a spacious studio.
The approximately 6,000 m² property also offers an exceptional amount of freedom. Traditionally landscaped garden areas, fruit trees, terraces, and green spaces surround the house. A stable building, paddock, fenced pastures, and an exercise area further provide excellent conditions for keeping horses privately.
This property thus combines elements that are rarely found together in the Chiemgau region: centuries-old architecture, an exceptionally thoughtful renovation, spacious grounds, and the opportunity to put your own personal spin on a home that is already special.
TENNE'S GROWTH POTENTIAL
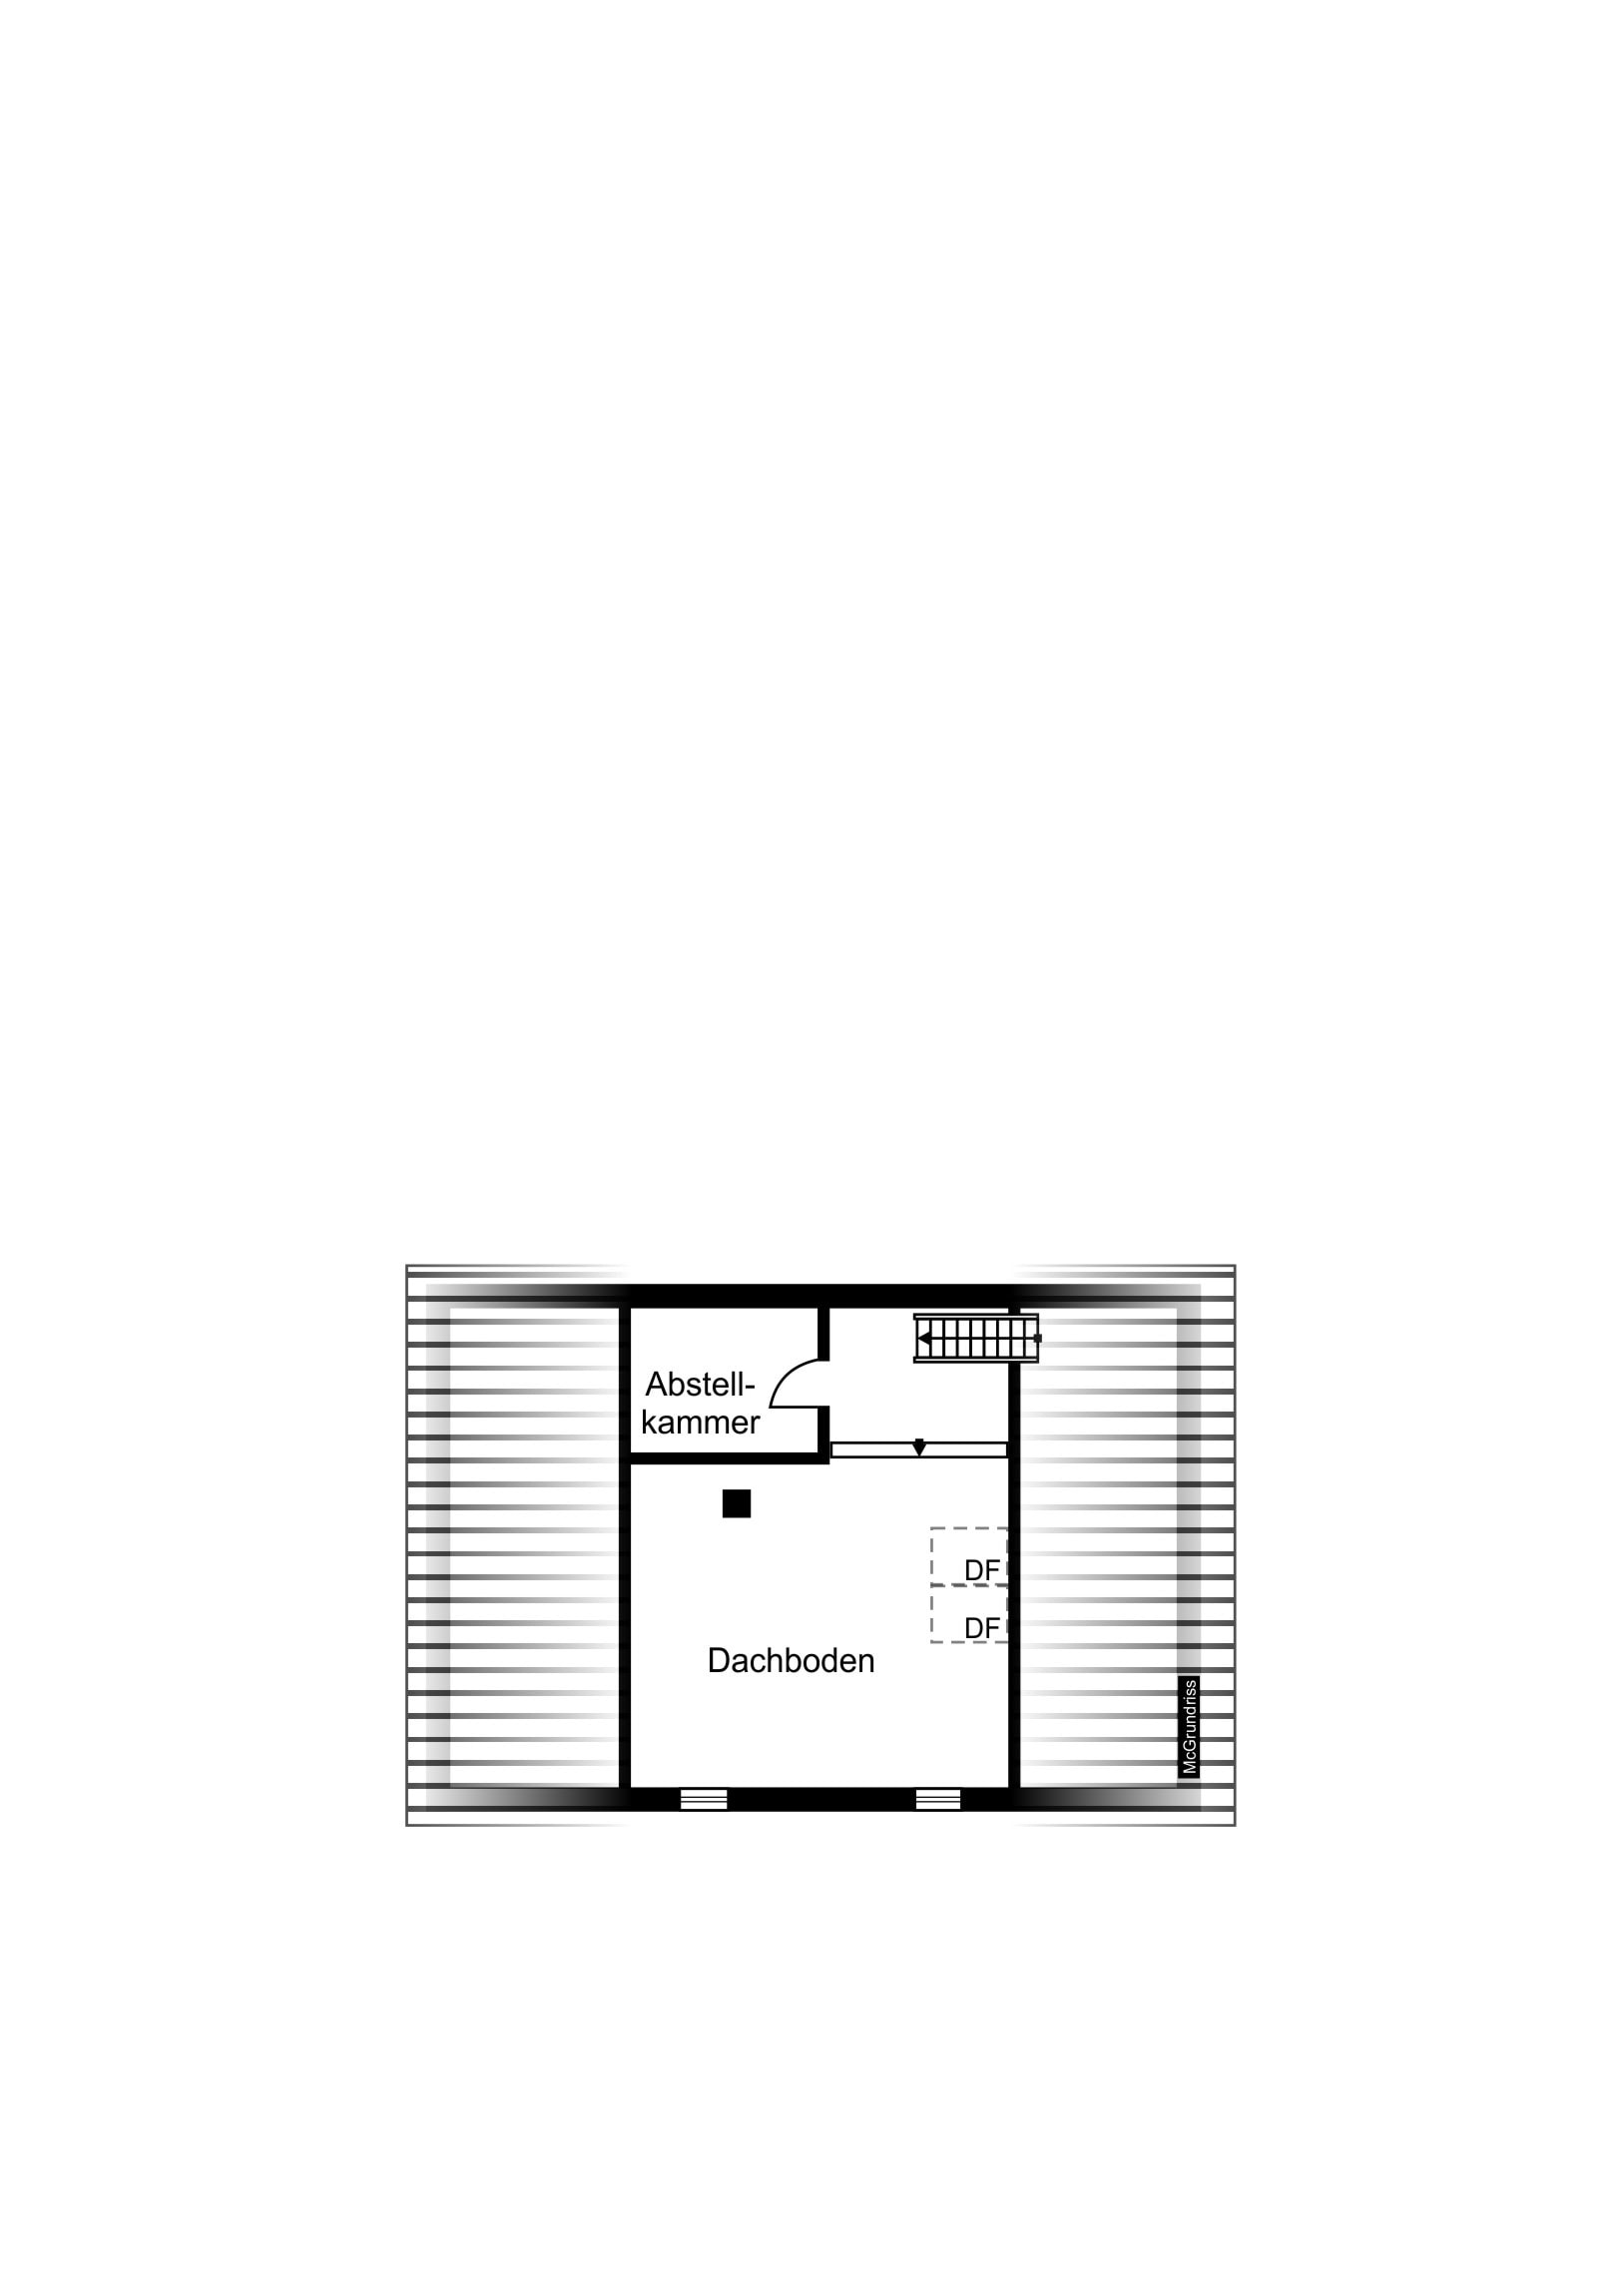
With at least 120 m² of additional usable space on the upper floor and in the attic, the spacious barn offers interesting development potential and opens up various possibilities for future use.
Of particular note is the largely preserved historic timber-frame structure, which maintains the building’s original character and could play a defining role even in the event of a future expansion. The upper floor can be accessed separately via the existing Tennen Bridge. Furthermore, an expansion of the living space by approximately 70 m² had already been planned and approved as part of a previous building permit. However, that permit has since expired, meaning that any future expansion would require a new review and approval under building code regulations.
This opens up a wide range of possibilities for future use. For example, it could be converted into additional living space, used as a guest or family area, or even as a workspace or studio. The available space, the historic building structure, and the separate access thus provide a solid foundation for customized development.
Note: The nature and scope of future structural changes and uses, particularly in the area of the threshing floor, require further consultation with and approval by the relevant authorities.