
GBR

Price

on request

object ID

7343

Object type

House

PLACE

Moreton-in-Marsh

Room

7

Living space

204 m²

Land area

800 m²
3.57% gross (incl. 19% VAT)
of the purchase price

House for Sale, Moreton-in-Marsh: 7 Rooms, 204 m² of Living Space — Renovated Cotswold House with a Self-Contained Annexe

Object data

Location
GL56 0YQ Moreton-in-Marsh
Living space
approx. 204 m²
Property
approx. 800 m²
Number of rooms
7
Number of bedrooms
3
Number of bathrooms
4
Purchase price
on request
Subject to commission
Yes
Buyer's commission
3.57% gross (incl. 19% VAT)
Commission notice
The brokerage agreement with us is concluded through a written agreement or confirmation in text form based on the property profile and our General Terms and Conditions. The commission payable by the buyer to MIR München International Realty Verwaltungs GmbH, the master licensee of Bayern I Sotheby’s International Realty, in the event of the notarization of a purchase agreement, amounts to 3.57% (including 19% VAT) of the purchase price and is due upon the execution of the notarized purchase agreement. The seller must pay us a commission in the same amount.
Internal object ID
6156170
External object ID
7343
OpenImmo-ID
Mg6KyMUd92X5FhLvbmvugMbD
Status from
24.09.2026
object type
House
type of use
Living
Availability
Available
marketing type
Purchase

Object description

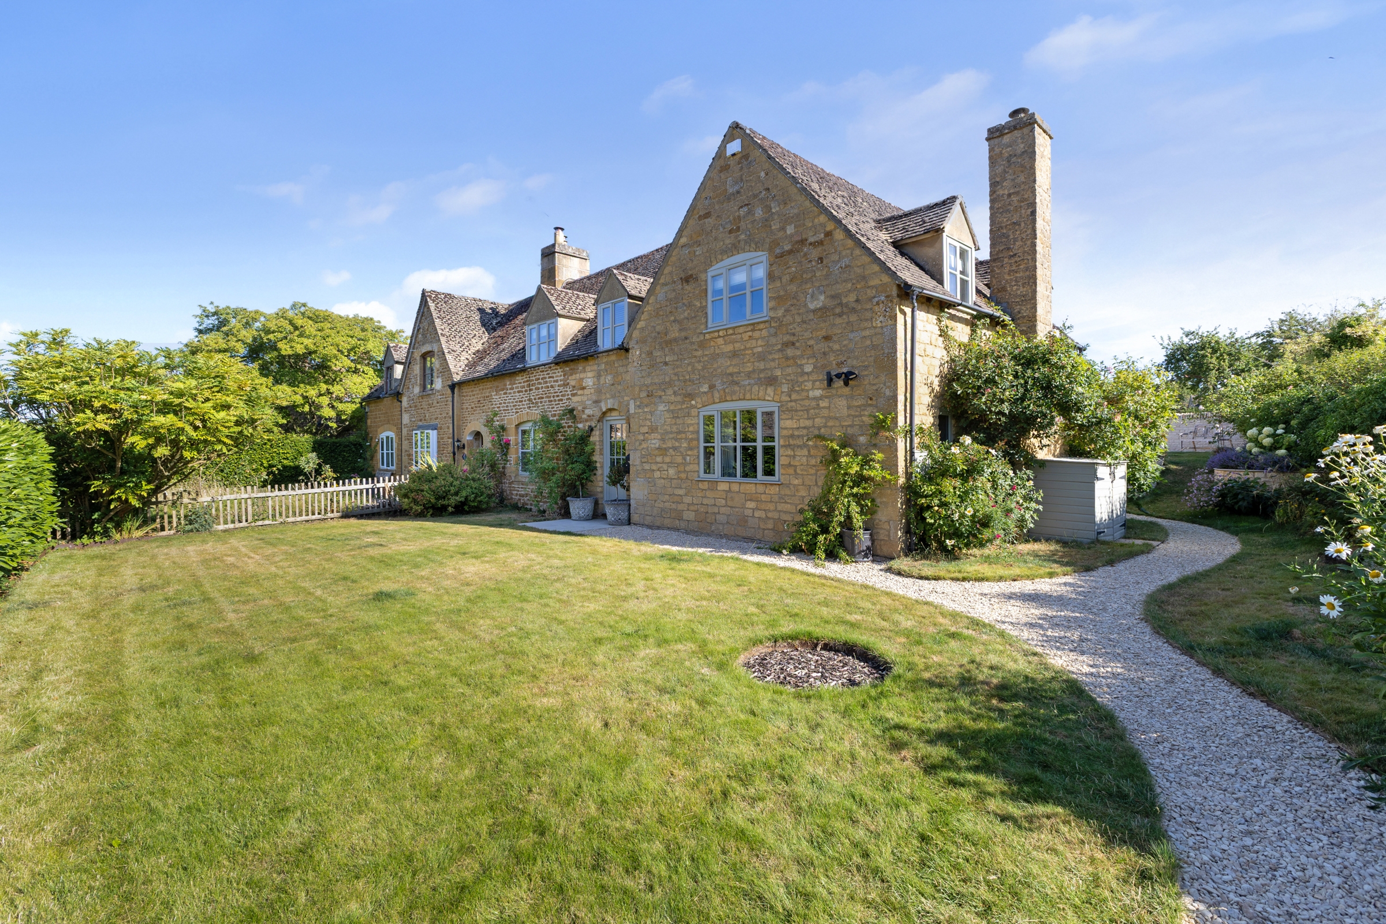
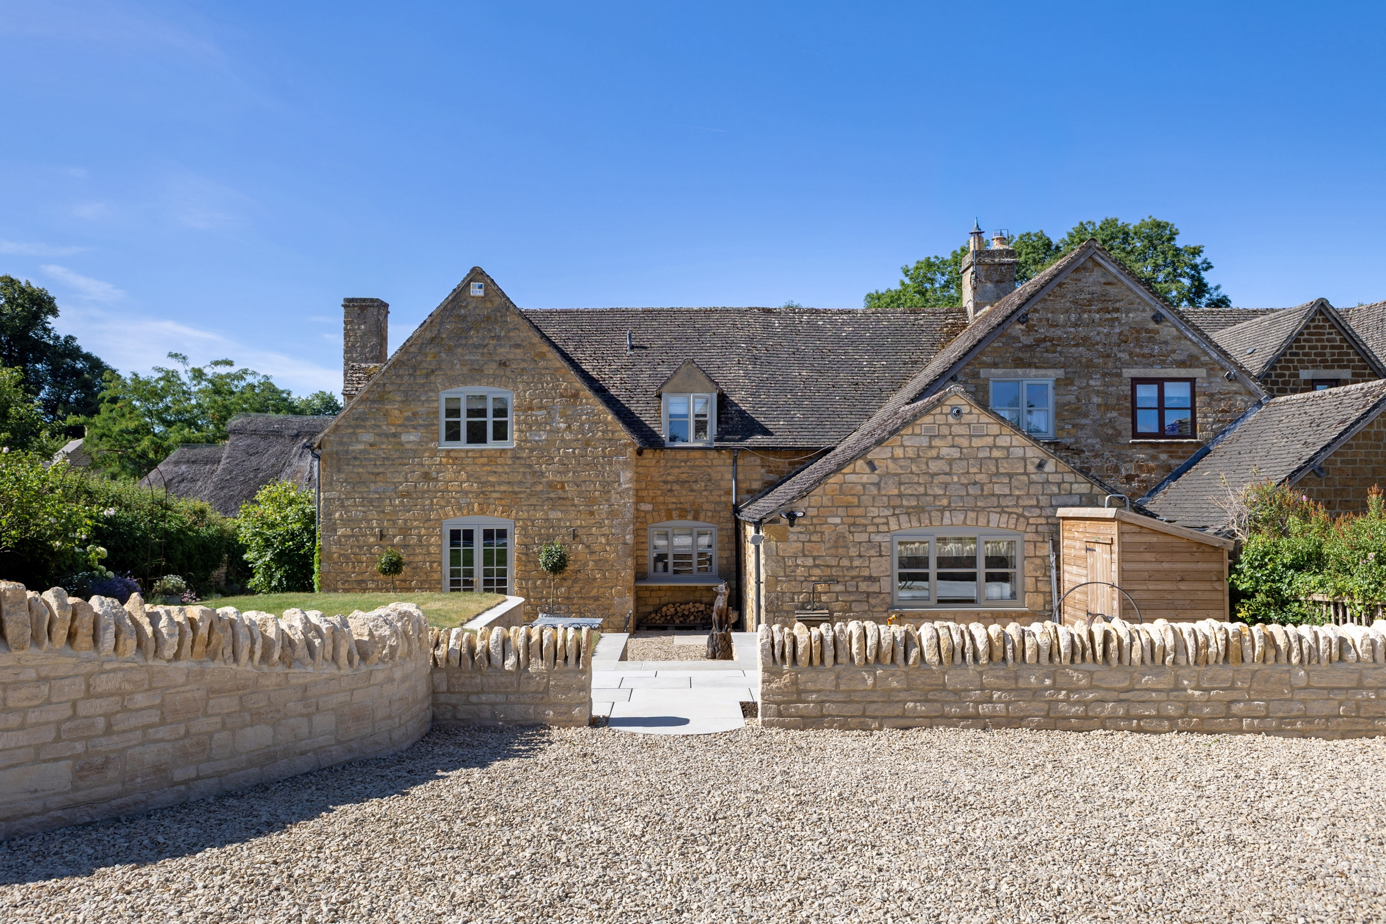
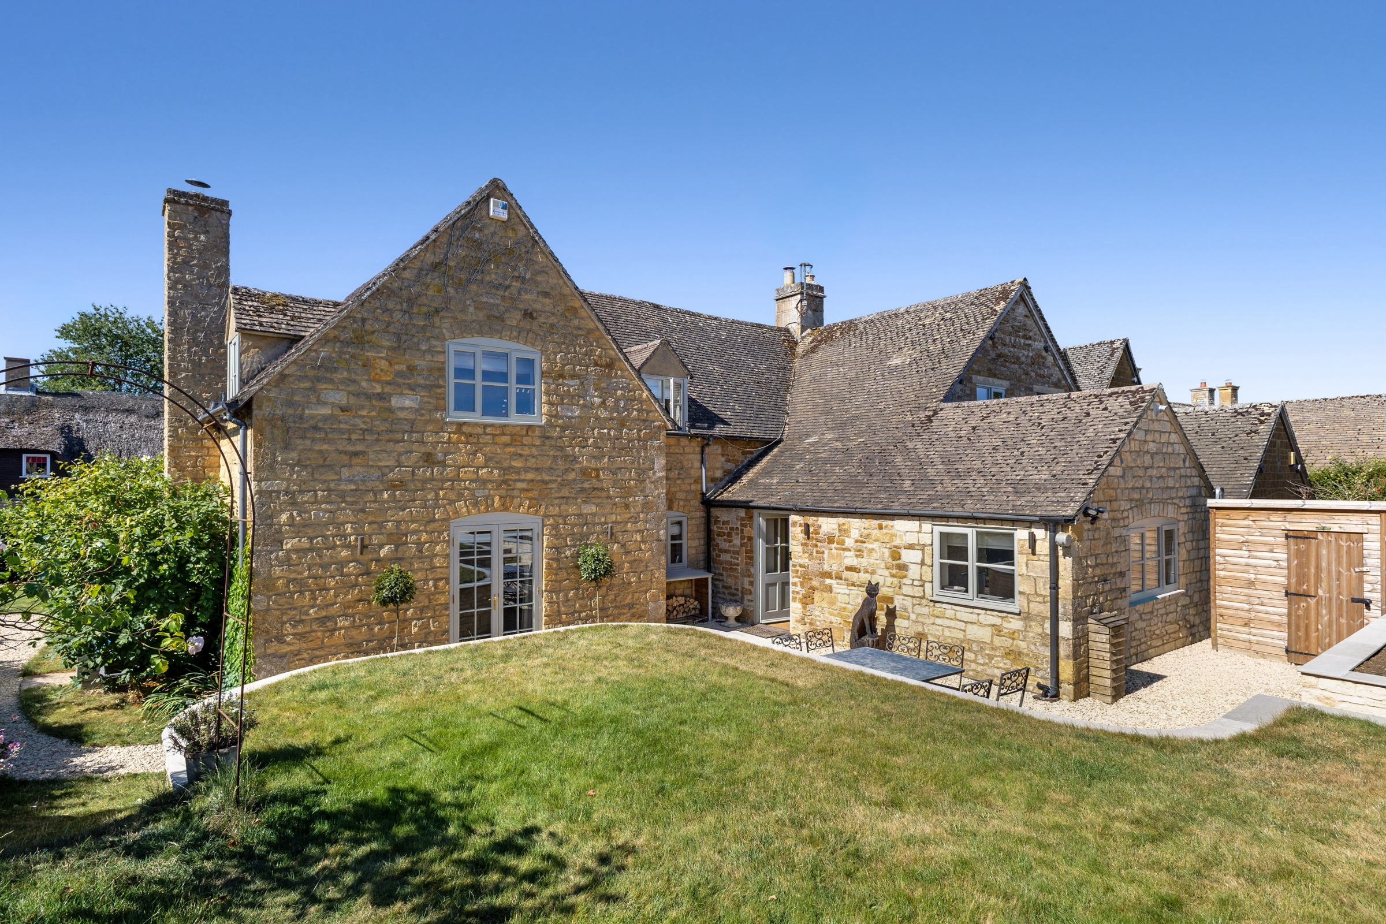
Set amid the picturesque countryside of the North Cotswolds, Windrush House is a charming, meticulously renovated country home built of traditional Cotswold stone. Originally built around 1843 and expanded over time, the property combines its historic character with a warm, contemporary living experience.
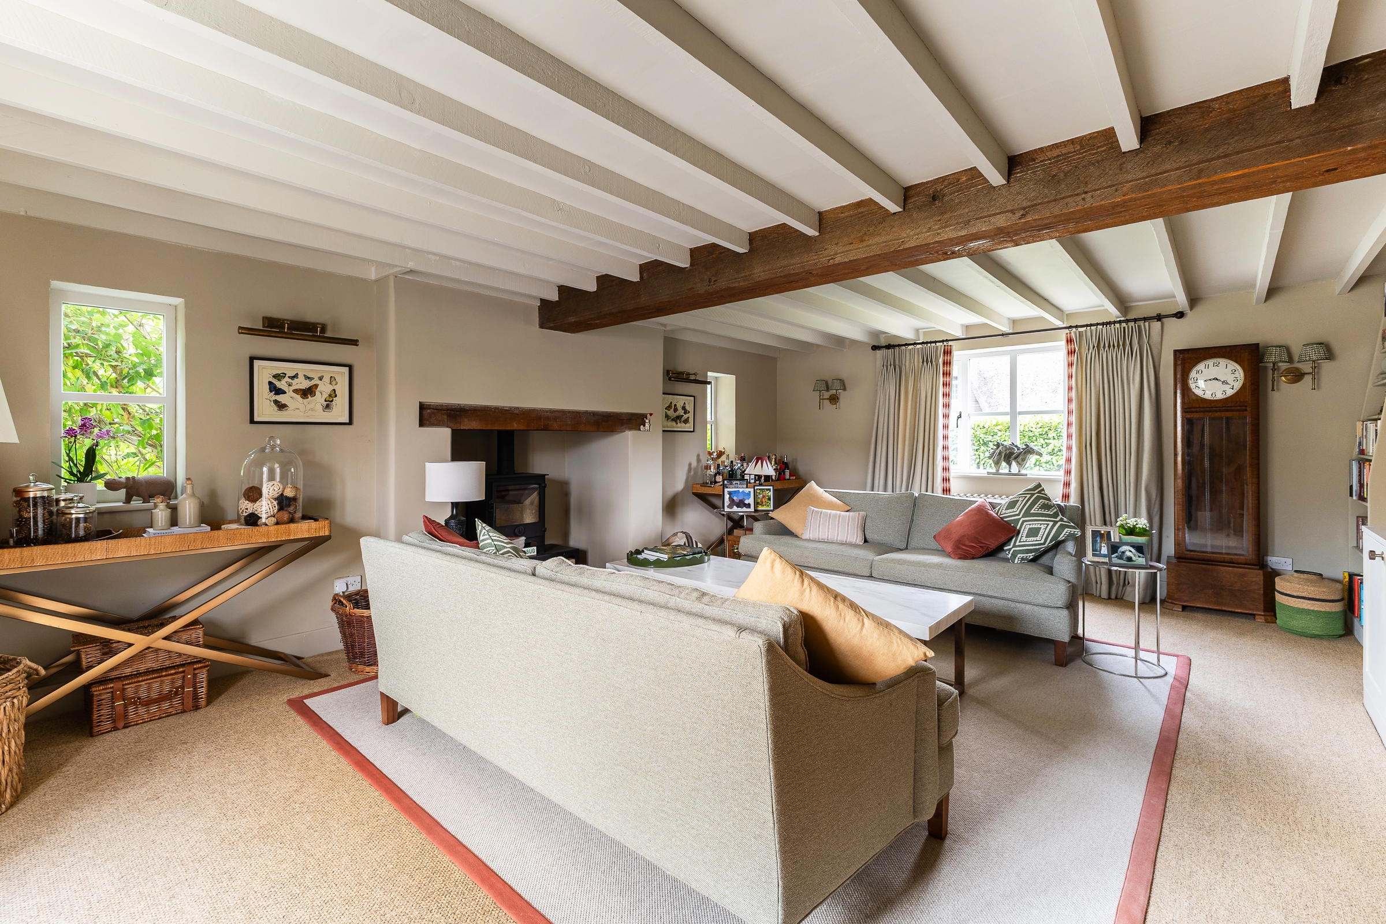
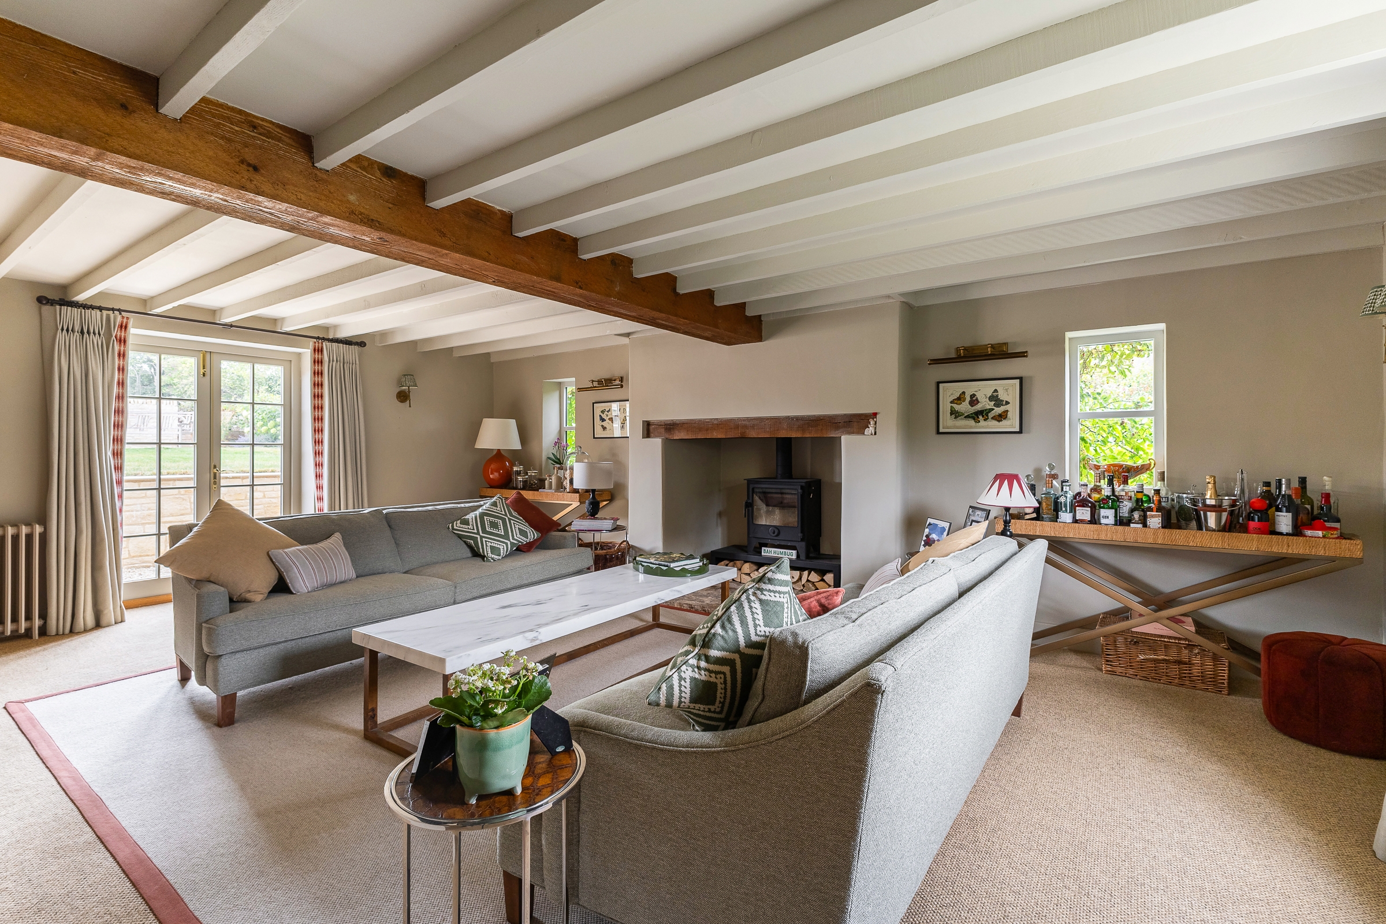
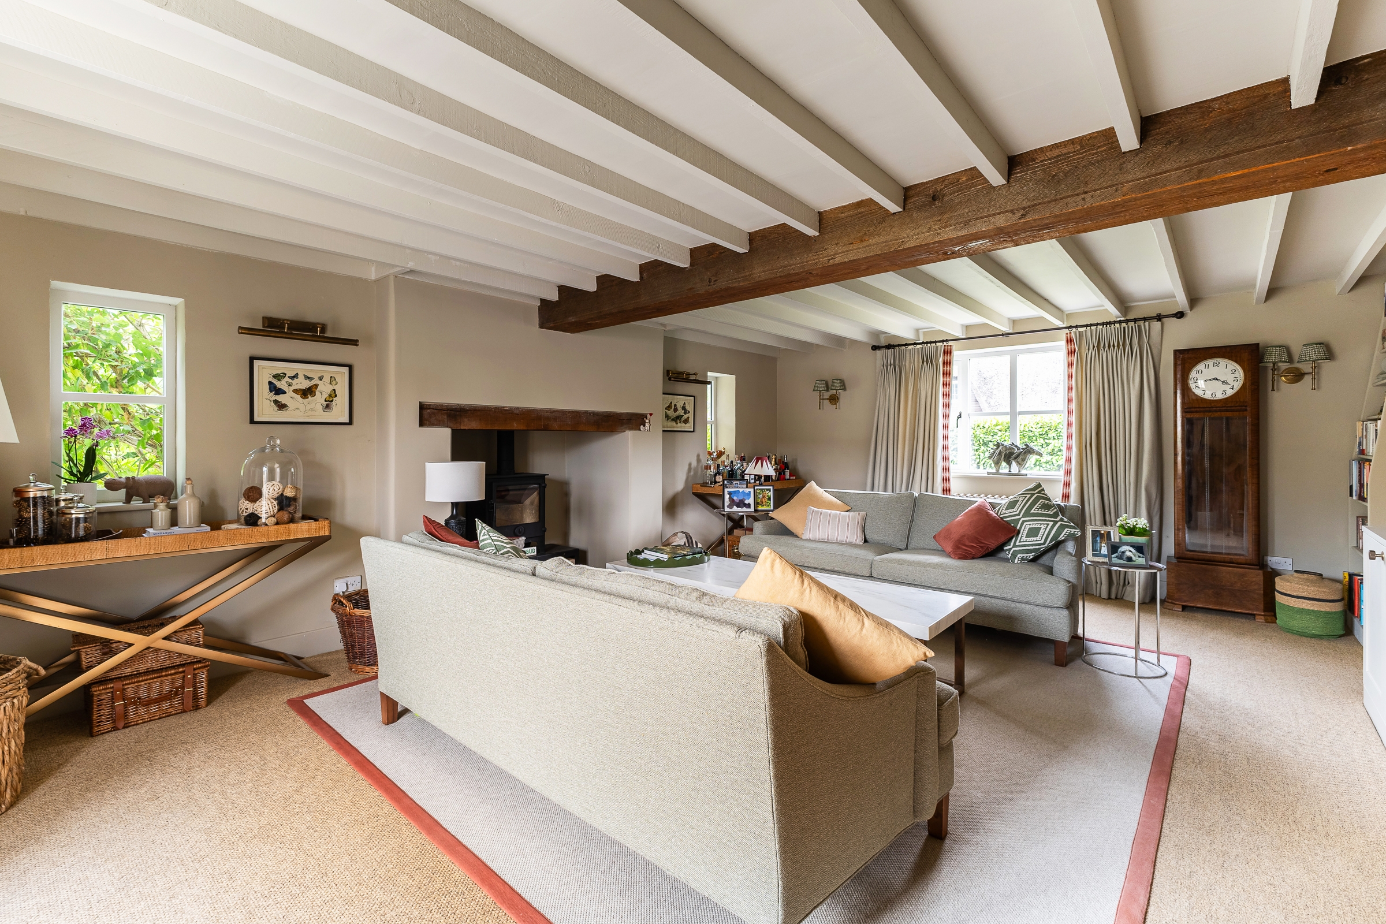
The house offers a total of approximately 2,200 sq ft (approx. 204 m²) of living space, including the separate guest annex. Exposed wooden beams, traditional wooden doors, and imposing natural stone fireplaces preserve the house’s original character, while light colors and natural materials create an atmosphere that is both elegant and inviting.
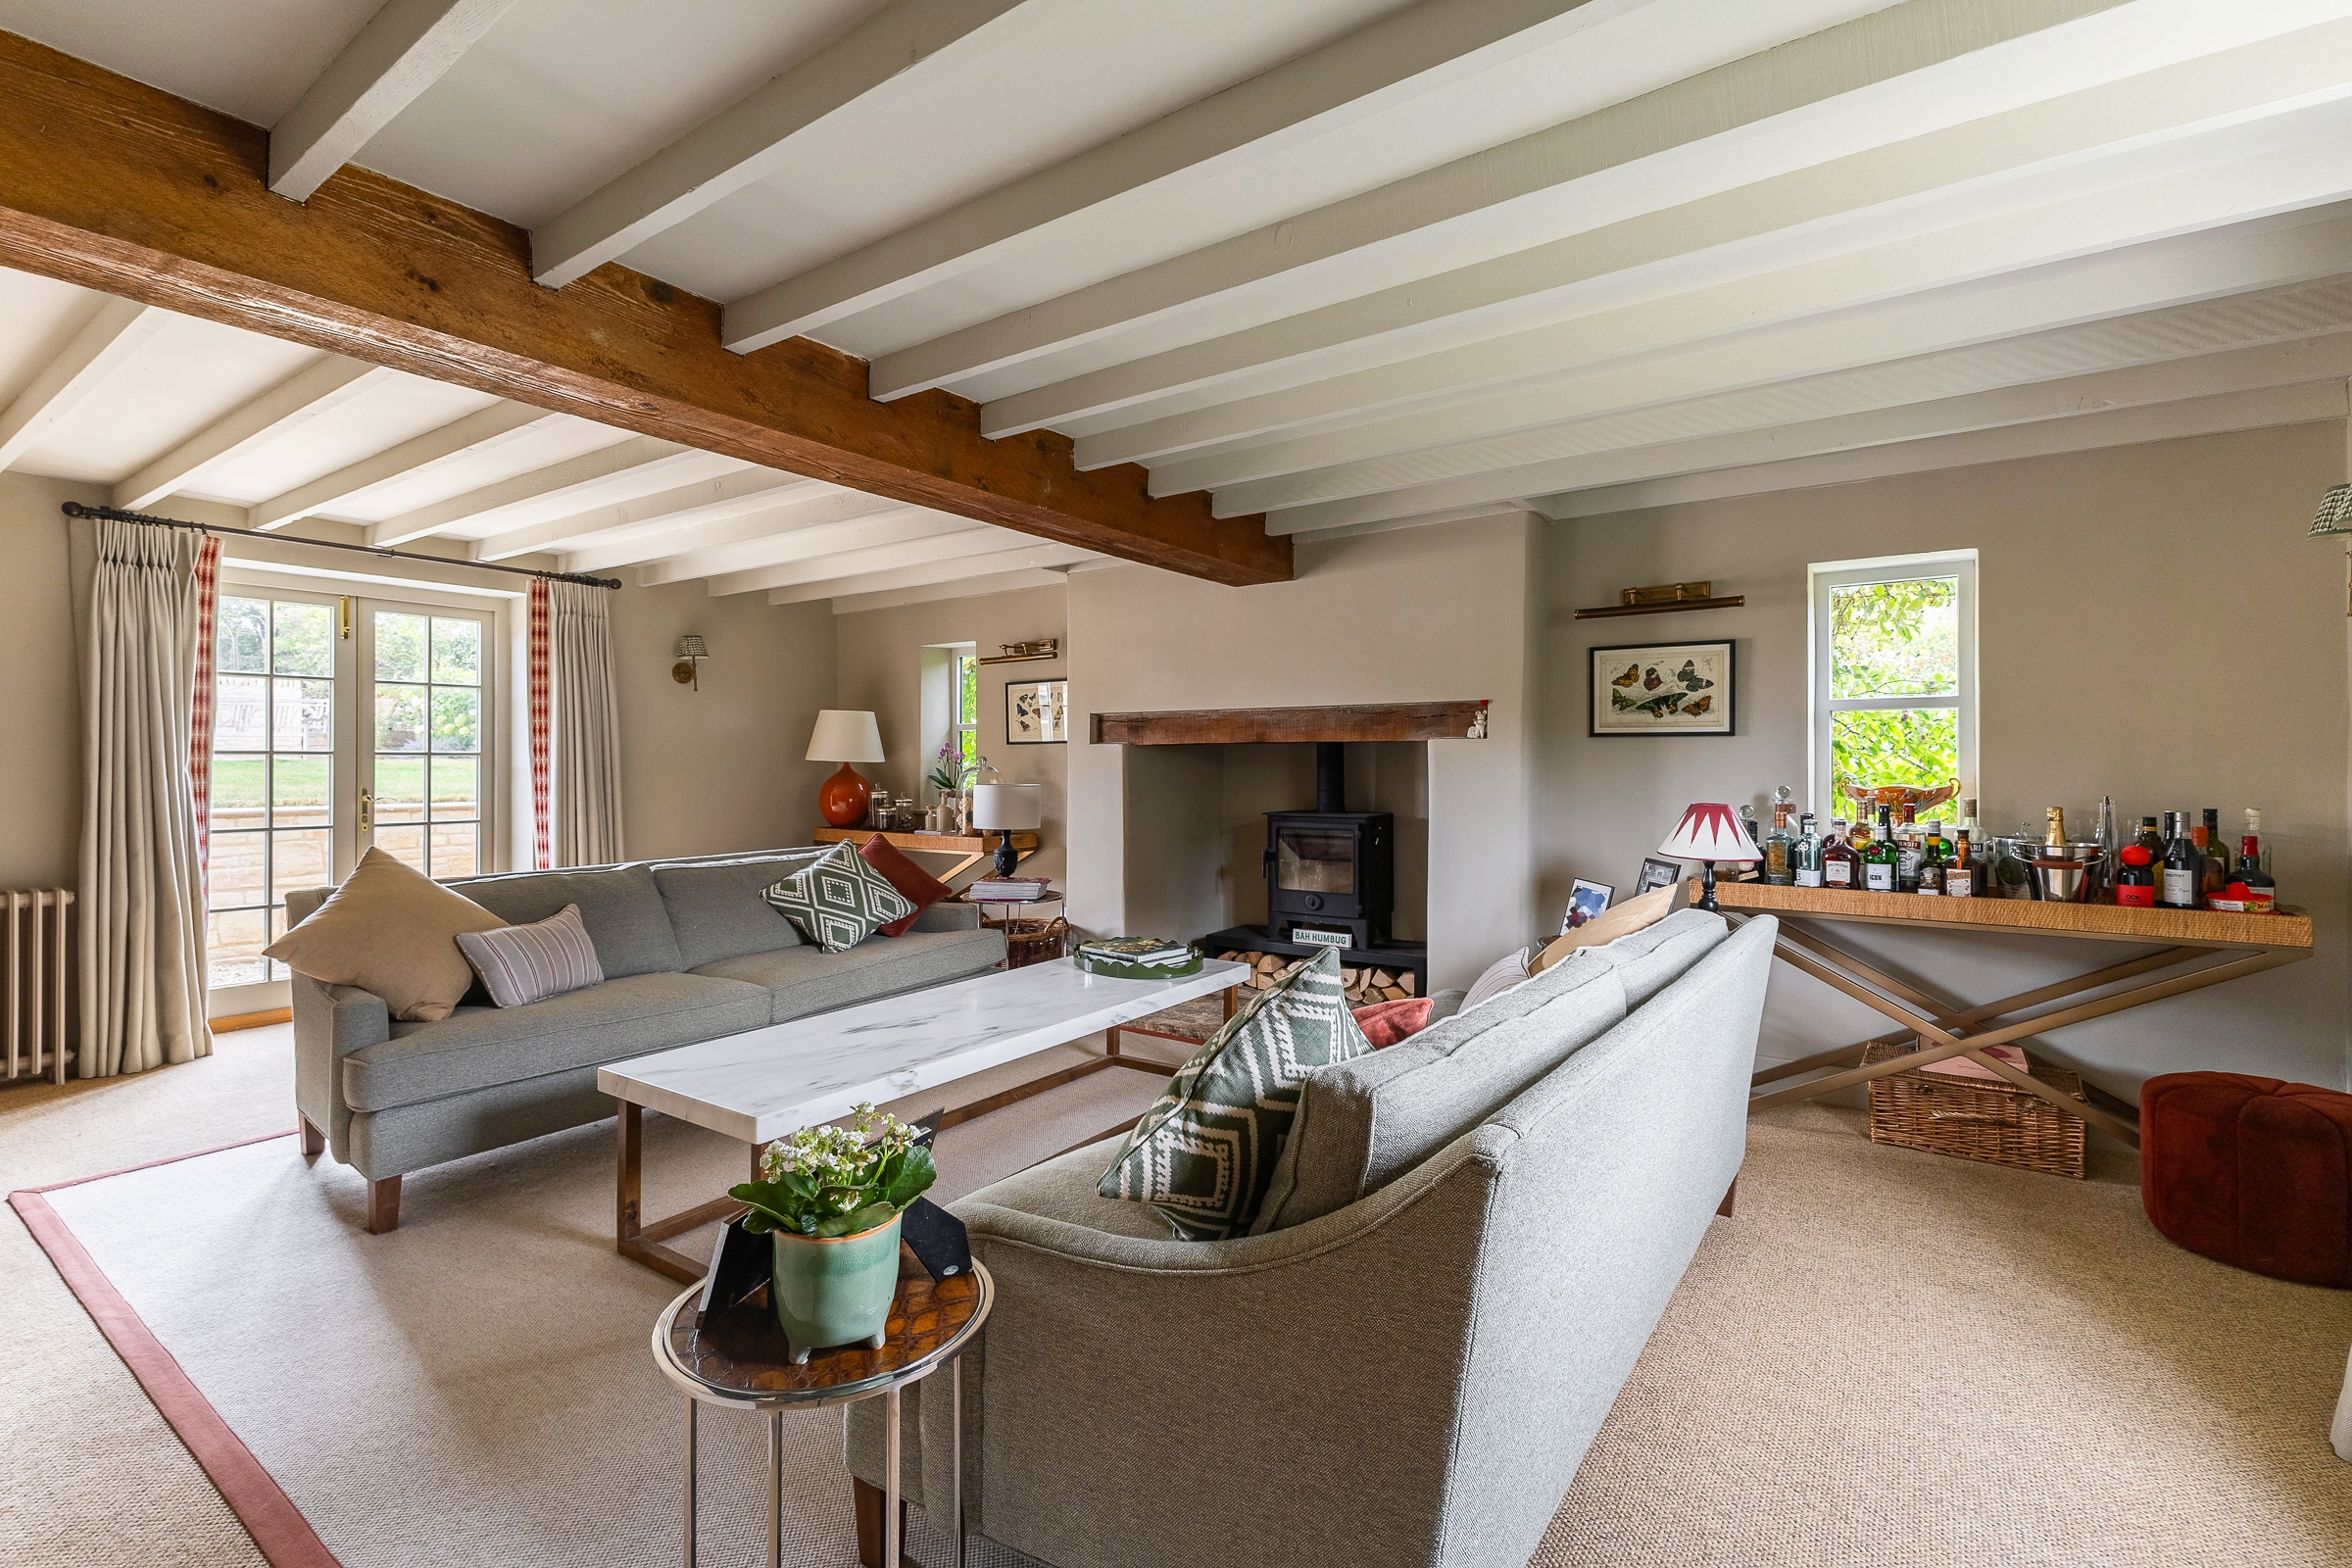
On the ground floor, the spacious living area, with its striking natural stone fireplace and wood-burning stove, forms the heart of the home. French doors open the space directly onto the garden, creating a harmonious connection between the interior and exterior. A separate snug with another natural stone fireplace and wood-burning stove offers a cozy retreat for quieter evenings.
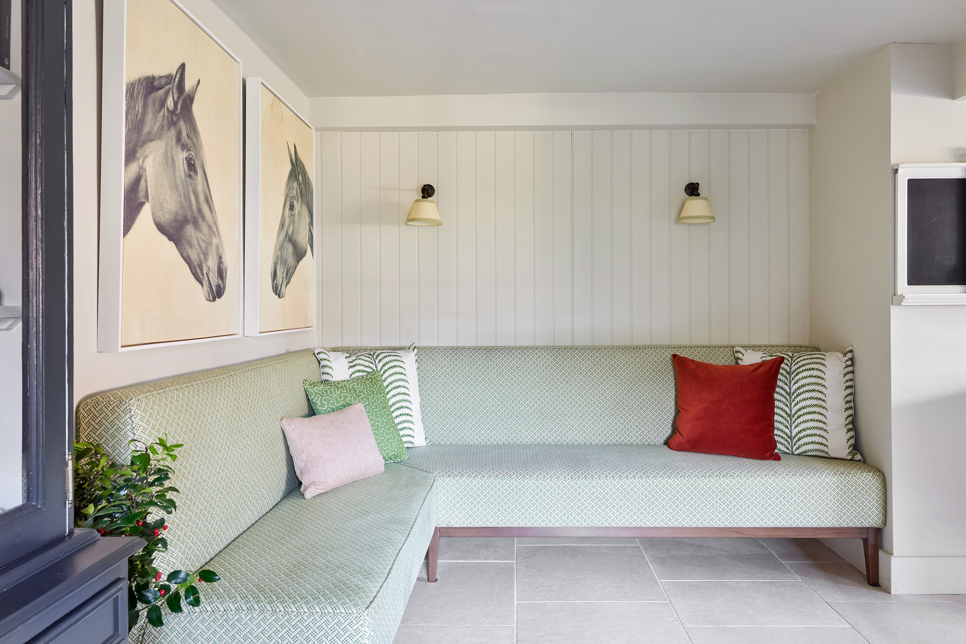
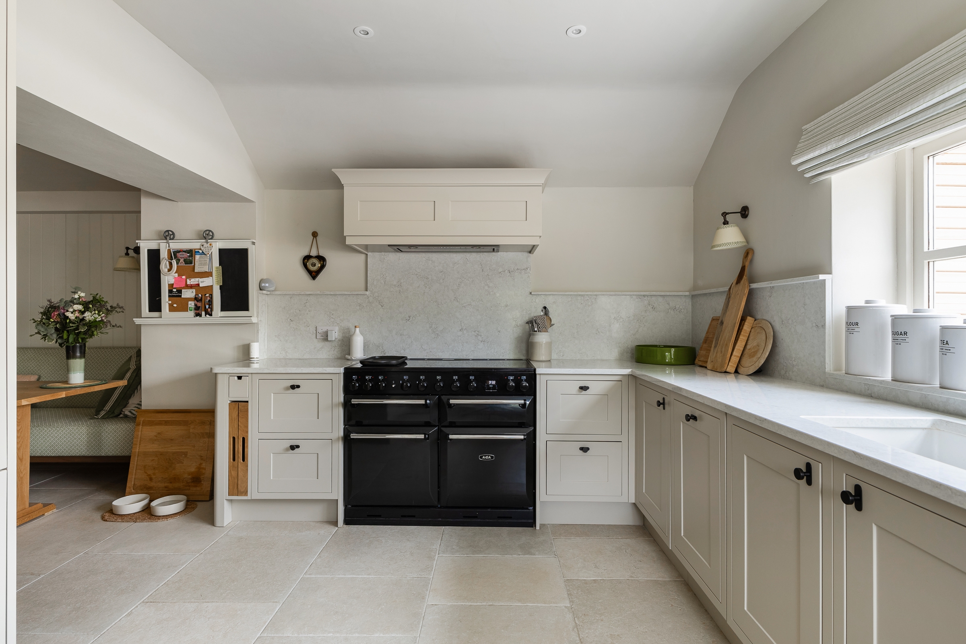
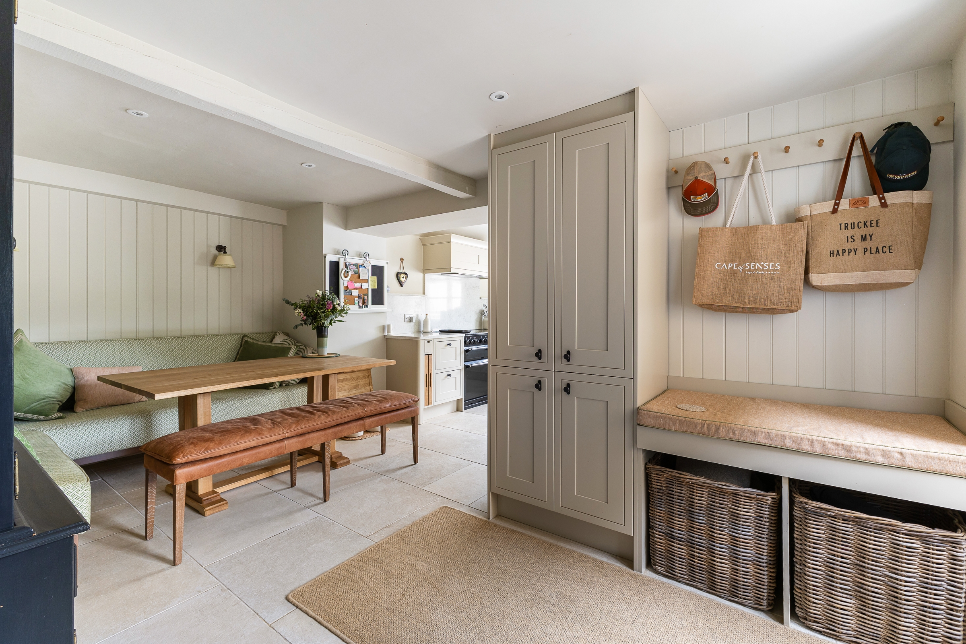
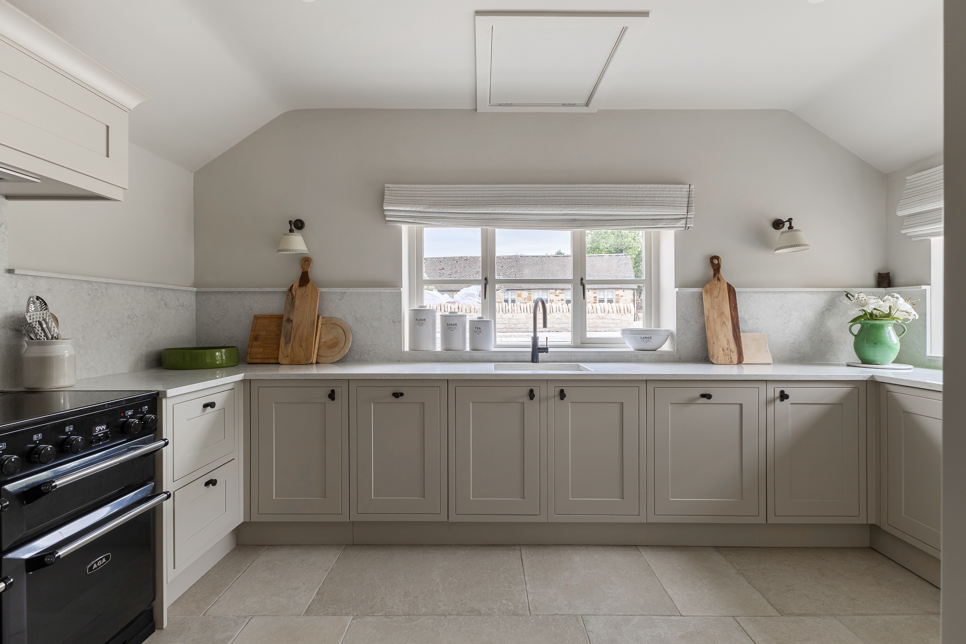
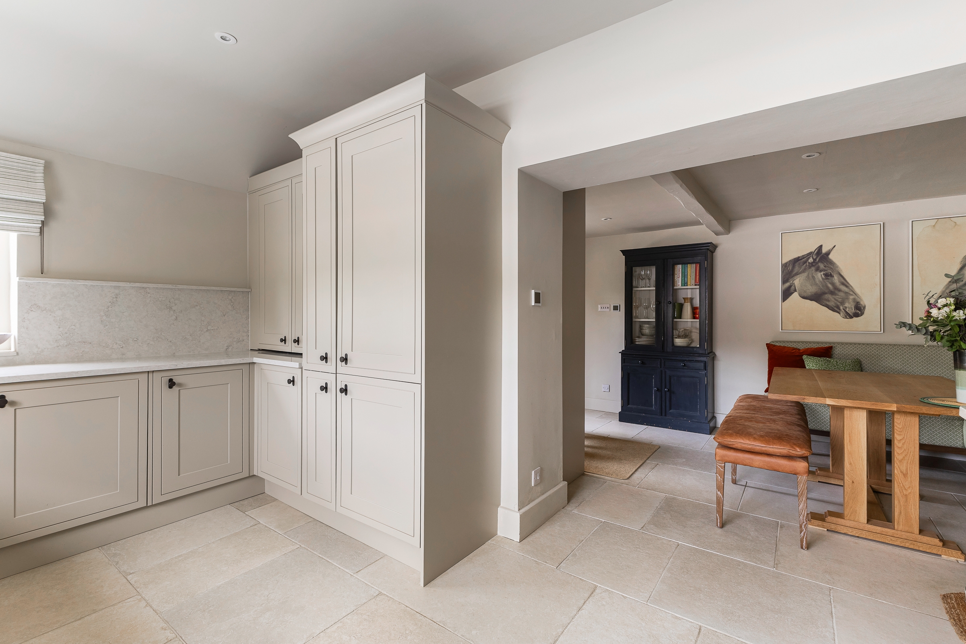
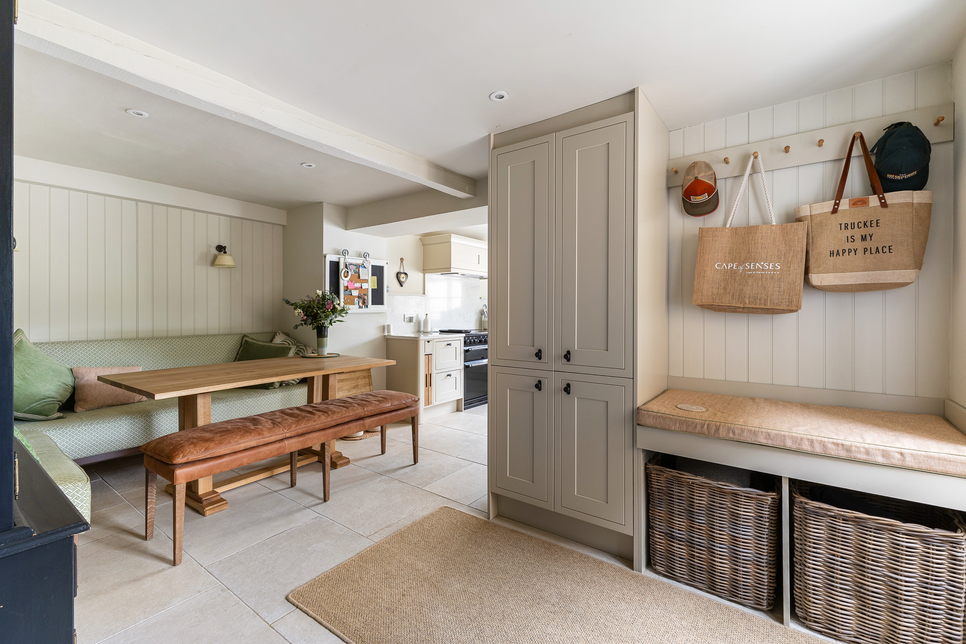
On the opposite side of the house is the spacious kitchen with a dining area. Shaker-style cabinet fronts, light-colored natural stone countertops, traditional stone floors, and a range cooker emphasize the timeless country-house character. Windows on two sides offer views of the garden, while a built-in bench creates a relaxed dining area. A practical boat room with additional storage space and a guest restroom complete this floor.
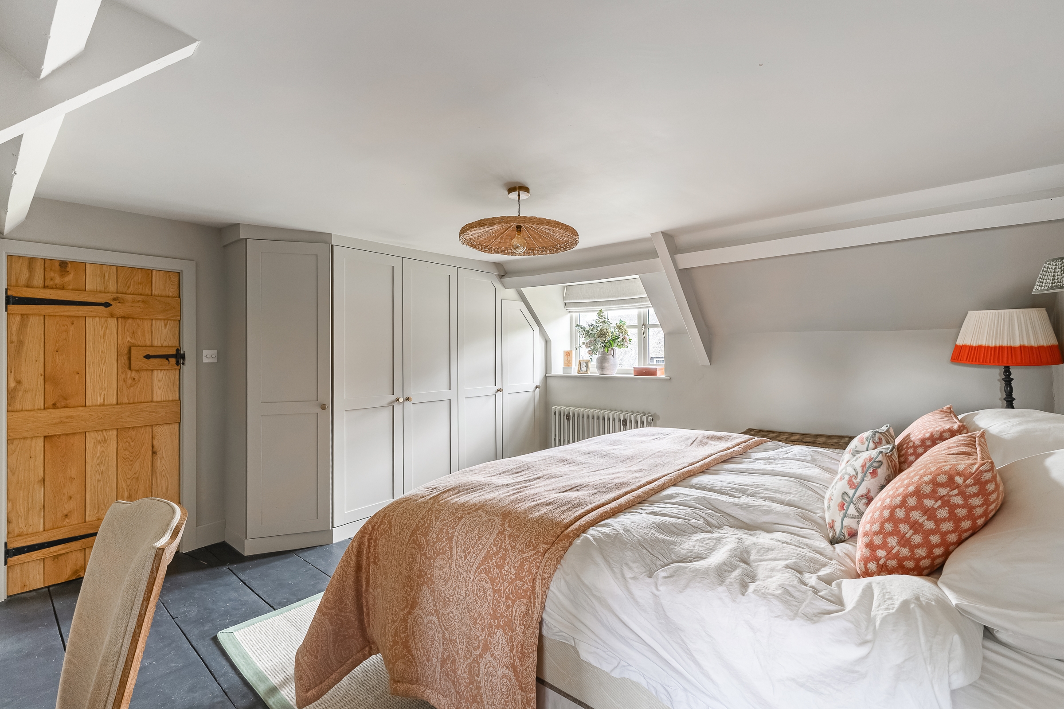
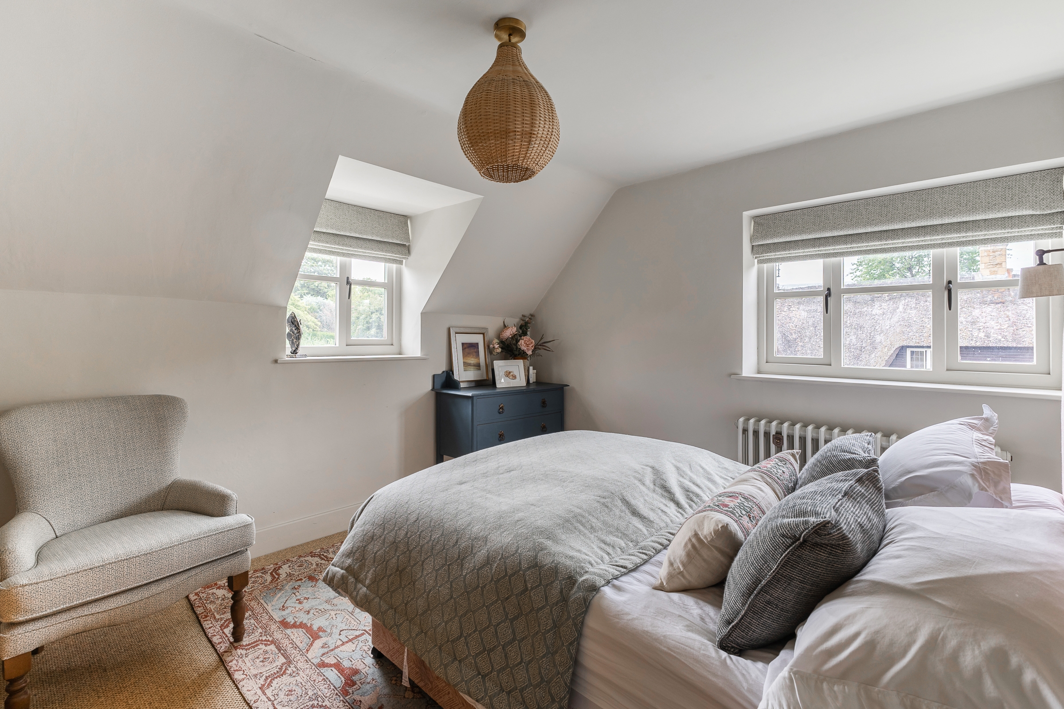
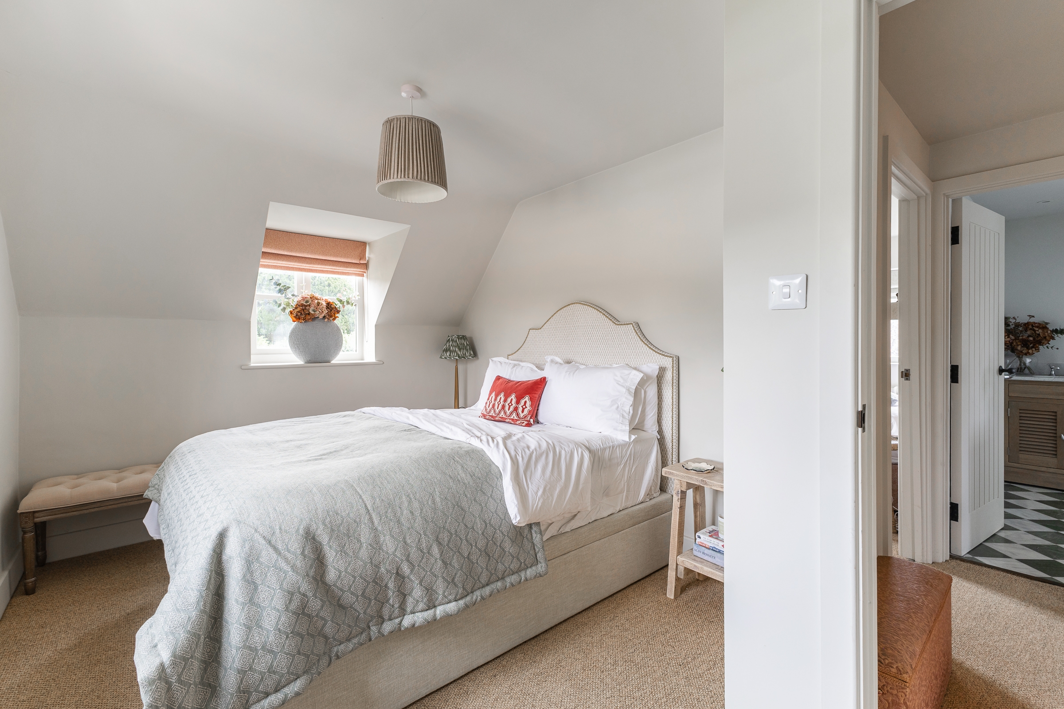
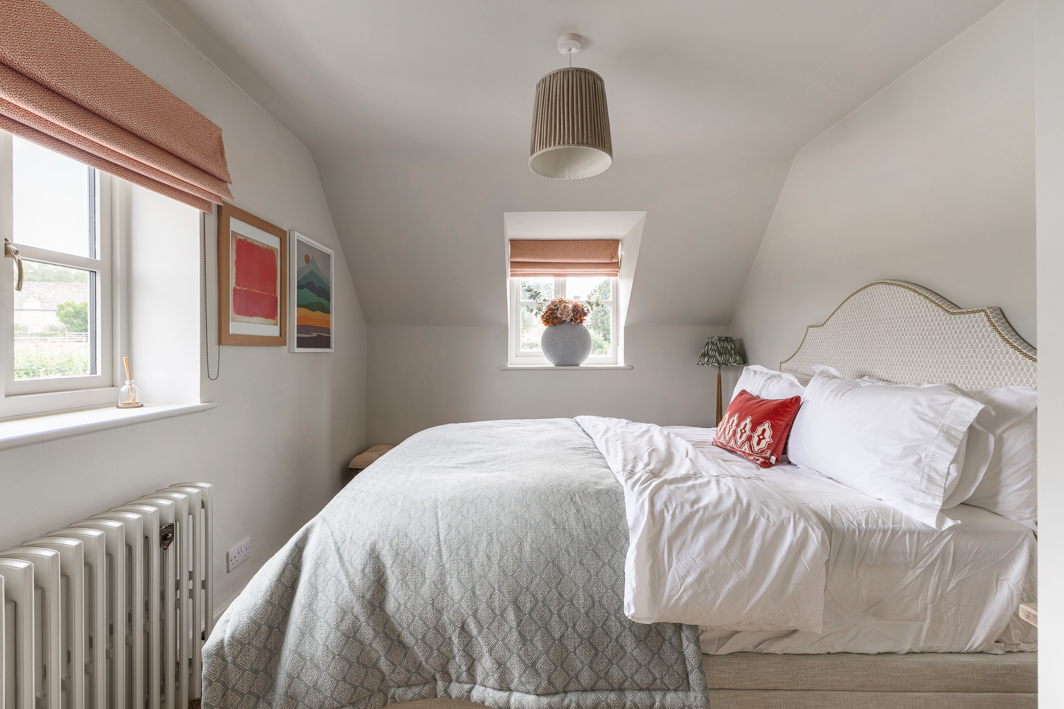
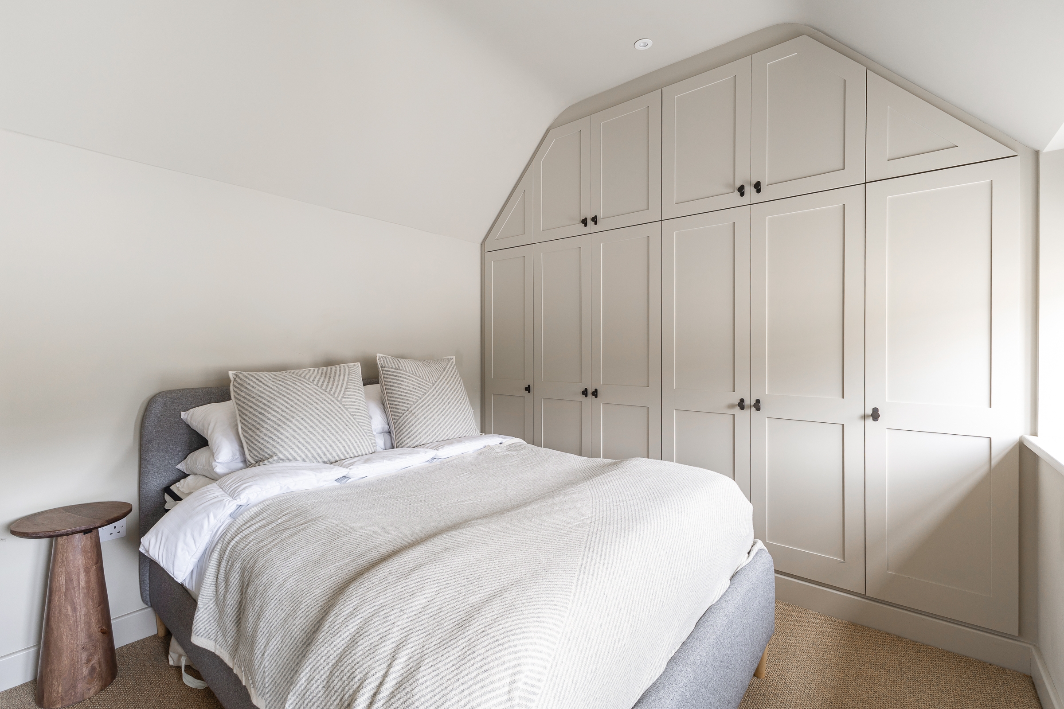
The upper floor features three bedrooms and two bathrooms. The master bedroom has built-in closets and an en suite bathroom with a freestanding bathtub, walk-in shower, and two sinks. Two additional bedrooms and a high-end family shower room complete the floor. Exposed beams and deep-set windows consistently carry forward the historic character of the house here as well.
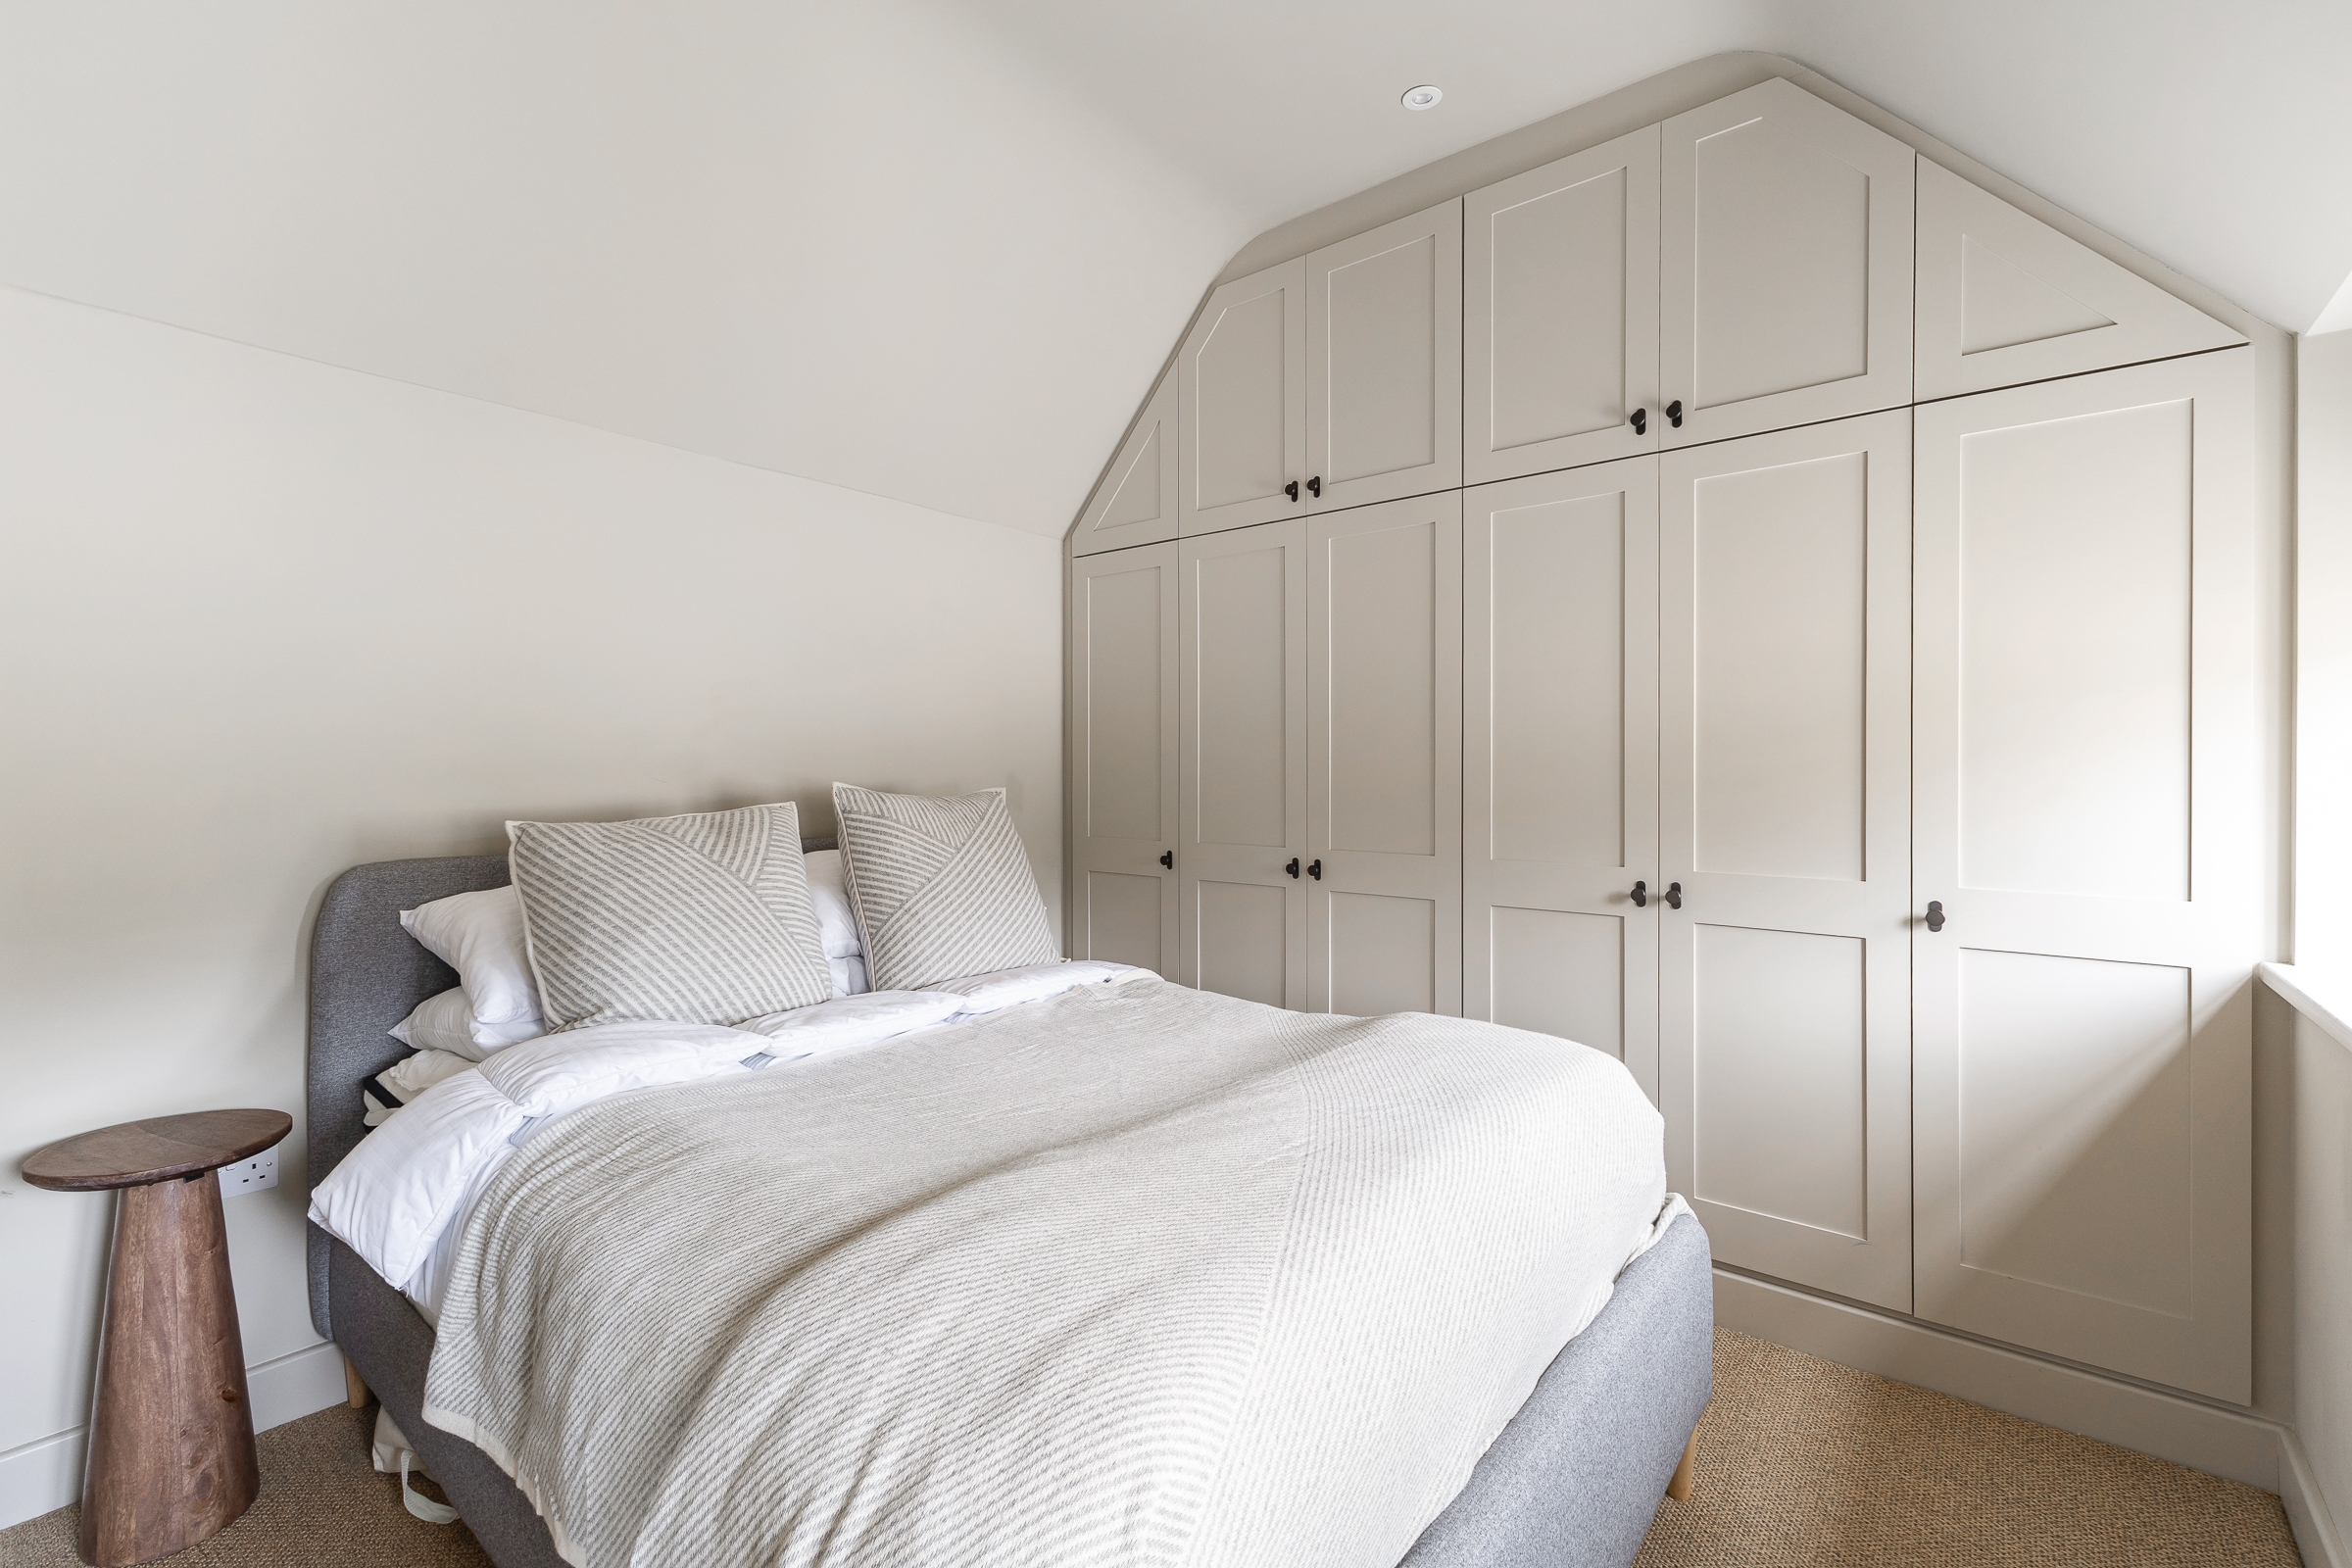
A separate outbuilding constructed of Cotswold stone has been converted into a fully self-contained guest annexe measuring approximately 283 sq ft (approx. 26 m²). It features a combined kitchen and living area, a bedroom with built-in closets, and an en-suite shower room. This makes it ideal for guests, older children, or as a private home office.
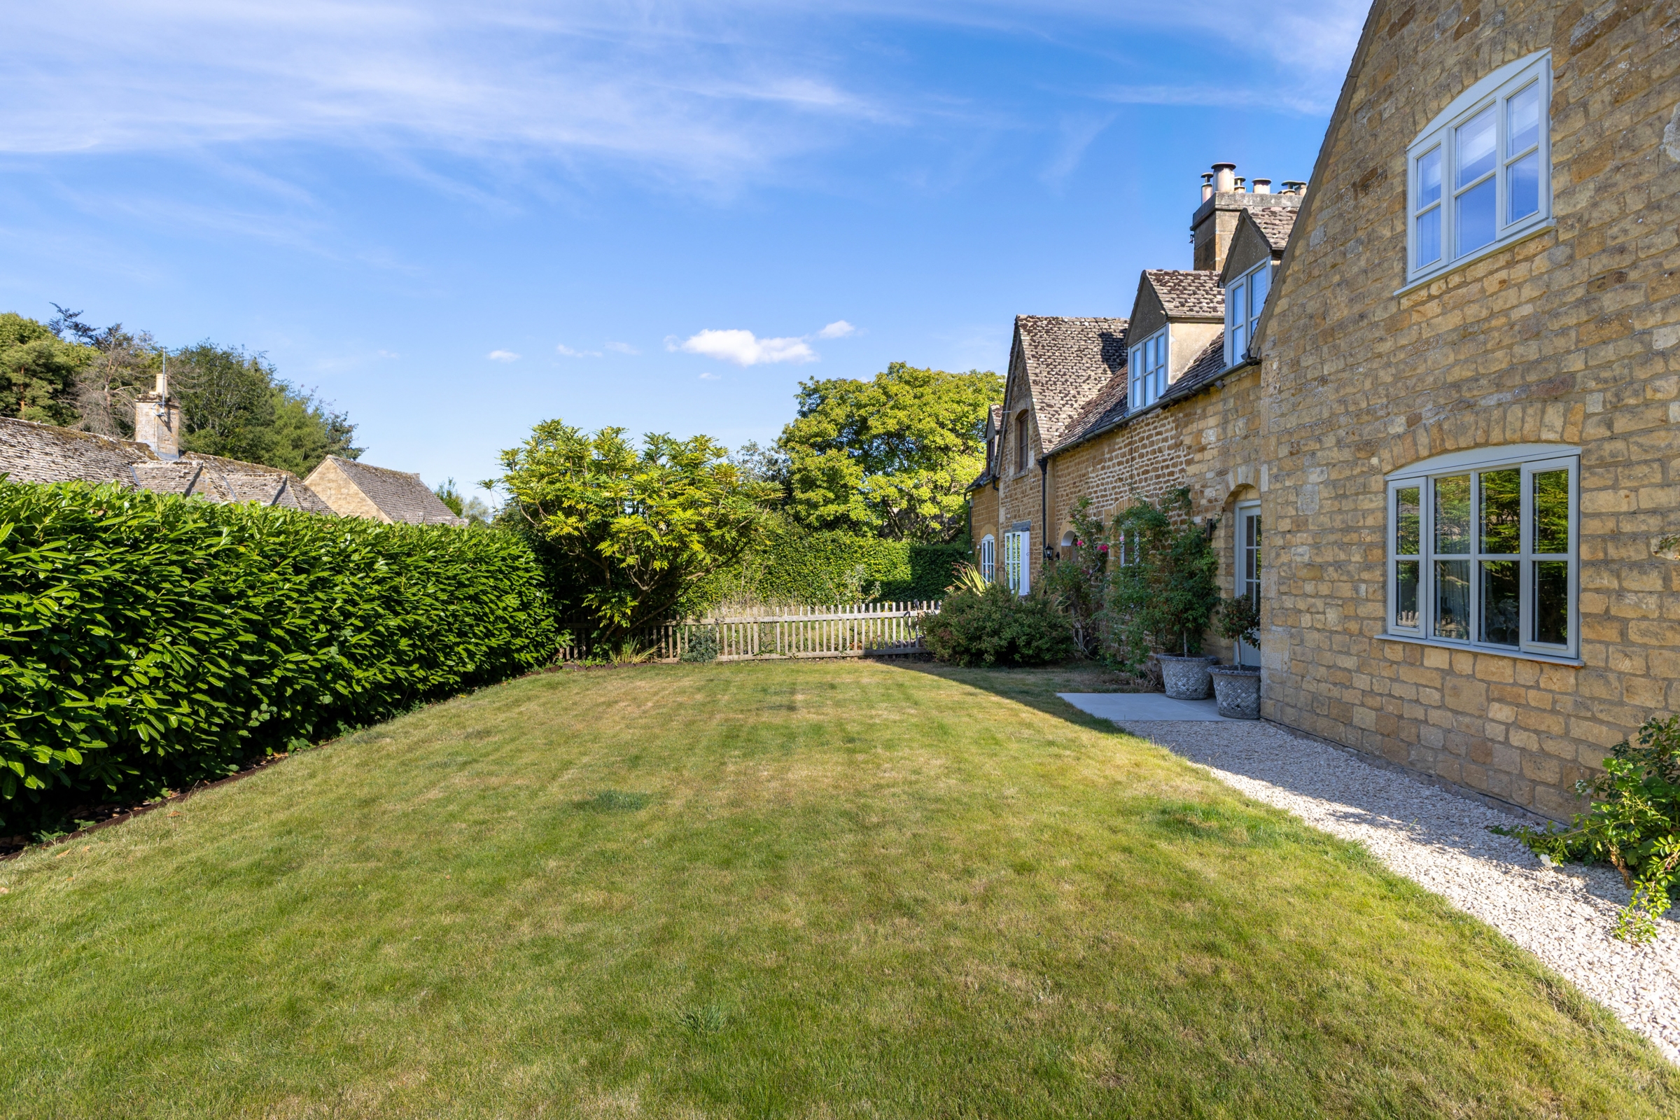
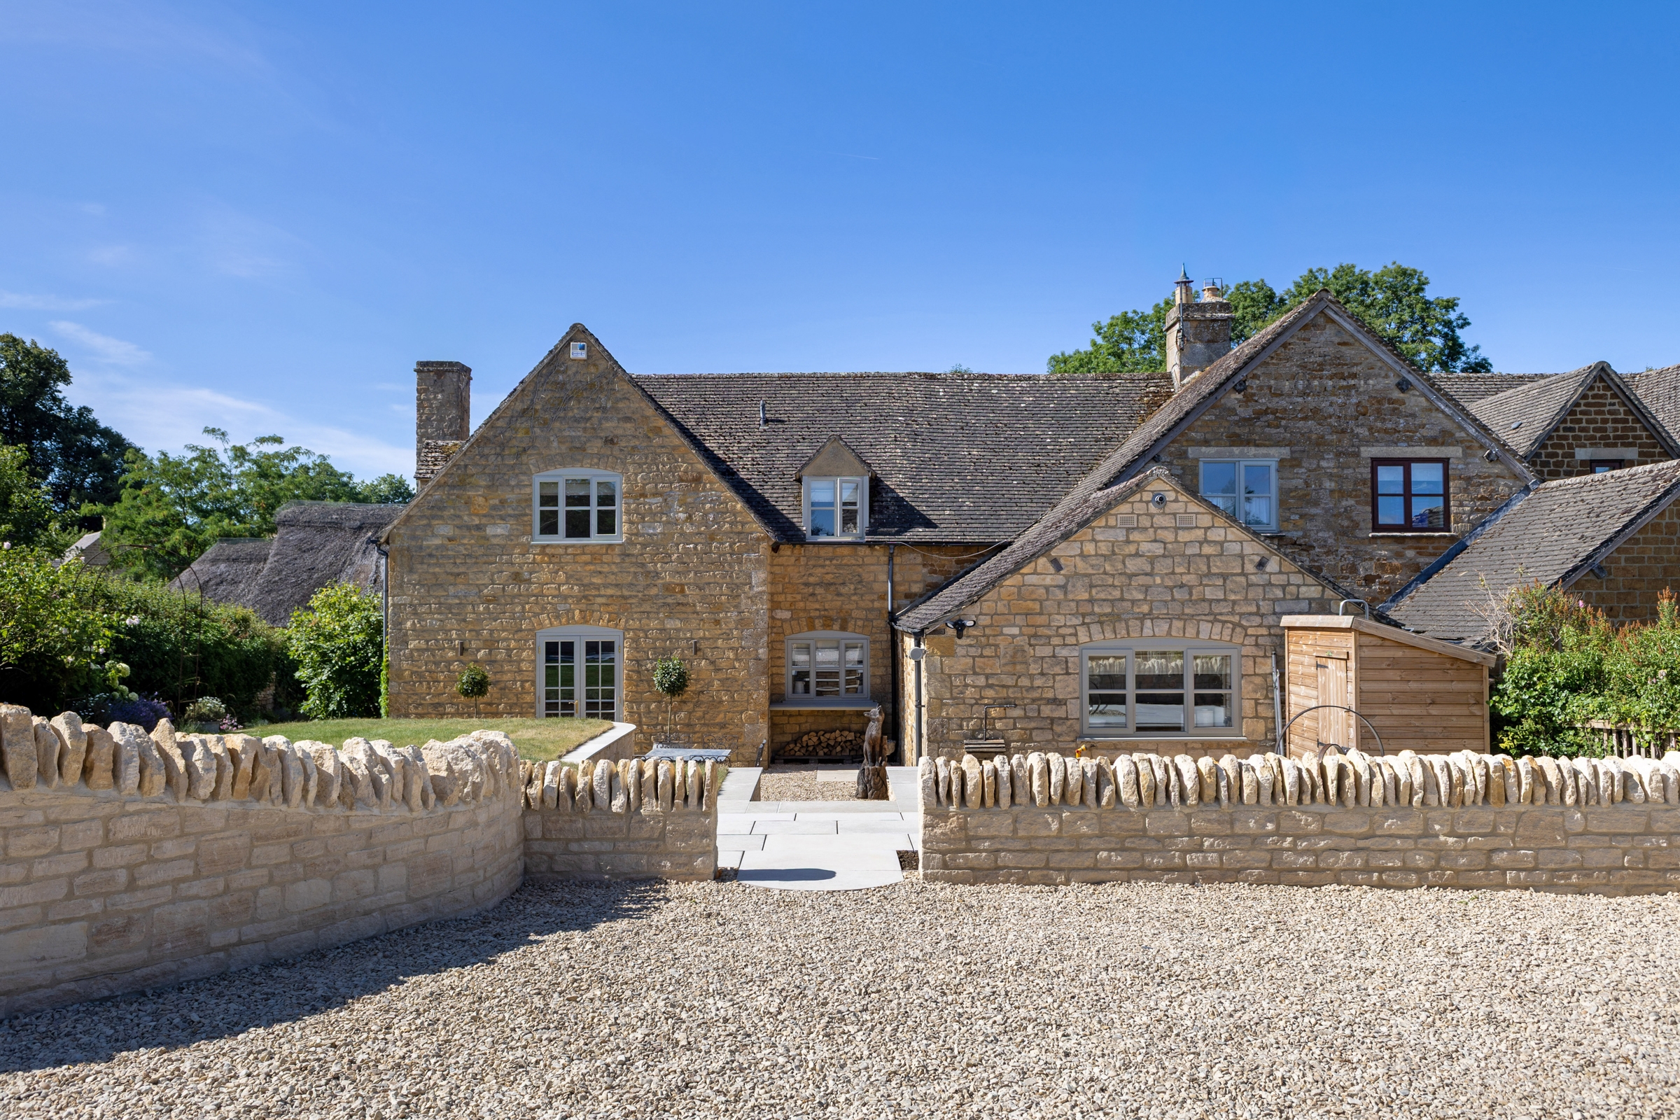
The spacious, fully enclosed gardens surround the house and feature lawns, mature landscaping, and several terraces for outdoor dining. Traditional Cotswold stone walls frame the property and emphasize the estate’s distinctive character. A large gravel driveway and parking area provides space for about six to eight vehicles.
Windrush House combines historic Cotswold charm with contemporary living comfort, spacious outdoor areas, and an exceptionally attractive location in the heart of the English countryside.

Read moreShow less

Energy certificate

Energy certificateon viewing

Highlights at a glance

- Separate guest annex with 1 bedroom
- Spacious living and reception area
- Two striking natural stone fireplaces
- Two wood-burning stoves
- Exposed historic wooden beams
- Traditional wooden doors
- French doors with direct access to the garden
- Separate snug / cozy retreat
- Practical boat room area with additional storage space
- Multiple terraces for outdoor dining
- Generous private parking for approx. 6–8 vehicles
- Direct walking and hiking trails starting from the property

Moreton-in-Marsh

Windrush House is located in Adlestrop, a small and particularly idyllic village in the North Cotswolds. Surrounded by open English countryside, the location offers a high degree of tranquility and privacy while providing direct access to numerous walking and hiking trails.
Daylesford Organic is just about a mile away. The popular towns of Stow-on-the-Wold, Moreton-in-Marsh, and Kingham offer a diverse selection of shops, restaurants, and traditional pubs.
The Kingham train station is about three miles away and offers direct train service to Oxford and London Paddington. Soho Farmhouse is also within easy reach, located about 13 miles away.
Windrush House thus combines the tranquility and traditional character of the English countryside with excellent access to some of the Cotswolds’ most famous destinations.

Are you interested in this special property?

Please contact us for more information.

Back office
Back office
Bavaria Back Office | Sotheby’s International Realty

More real estate

Scroll up