
Price

3.980.000 €

object ID

5995

Object type

House

PLACE

Tegernsee

Room

8

Living space

279 m²

Land area

1,542 m²
3.57% gross (incl. 19% VAT)
of the purchase price
video

House for Sale, Tegernsee: 8 Rooms, 279 m² of Living Space—Experience the Mountain Views—Enjoy the Peace and Quiet

Object data

Location
83684 Tegernsee
Living space
approx. 279 m²
Property
approx. 1,542 m²
Number of rooms
8
Number of bedrooms
4
Number of bathrooms
3
Number of balconies
1
Balcony/Patio Area
approx. 98.71 m²
Number of parking spaces
2 parking spaces
granny flat
Yes
Purchase price
3.980.000 €
Subject to commission
Yes
Buyer's commission
3.57% gross (incl. 19% VAT)
Commission notice
The brokerage contract with us is concluded by written agreement or confirmation in text form on the basis of the property exposé and our General Terms and Conditions. The commission to be paid by the buyer to MIR München International Realty Verwaltungs GmbH, master licensee of München I Sotheby`s International Realty and Tegernsee I Sotheby`s International Realty, in the event that a notarized purchase agreement is concluded, is 3.57% (incl. 19% VAT) of the purchase price and is due upon conclusion of the notarized purchase agreement. The seller has to pay us a commission in the same amount.
Available for pickup starting
immediately
Can be used as a vacation apartment
Yes
Internal object ID
1441923
External object ID
5995
OpenImmo-ID
fS5kNB7uDaSvuZBSAkU9t8dw
Status from
12.10.2026
object type
Vacation property
type of use
Living
Availability
Available
marketing type
Purchase
Year of construction
1968
Last modernization
2002
Condition
completely renovated

Object description

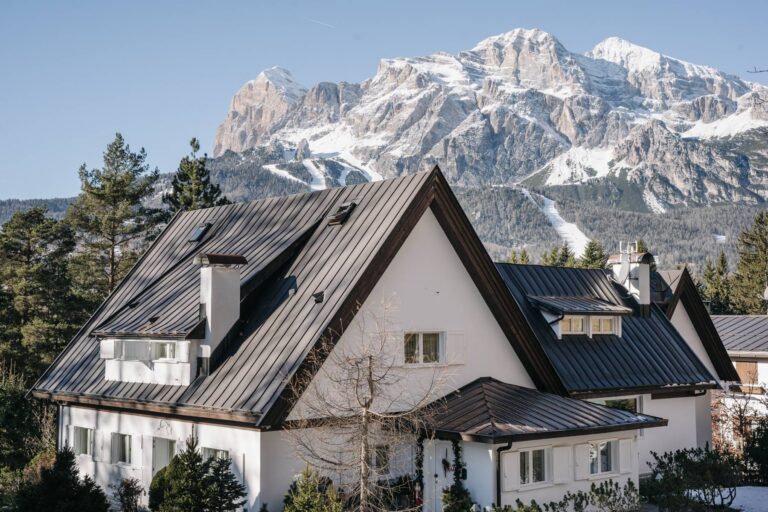
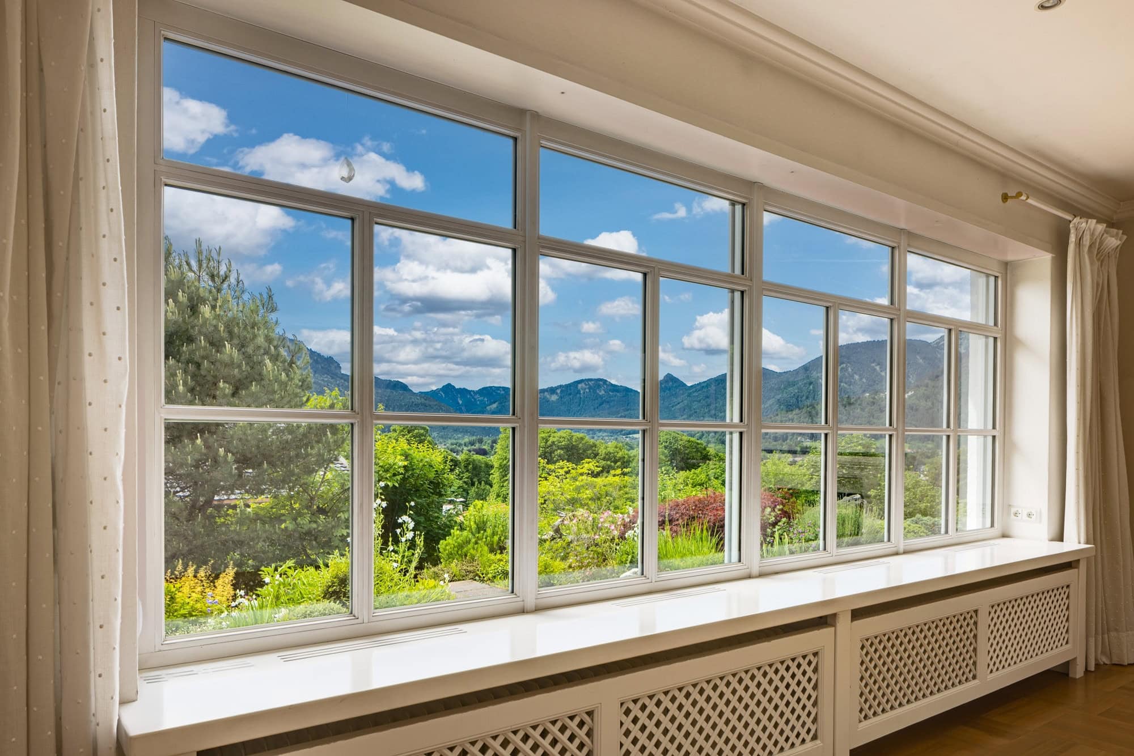
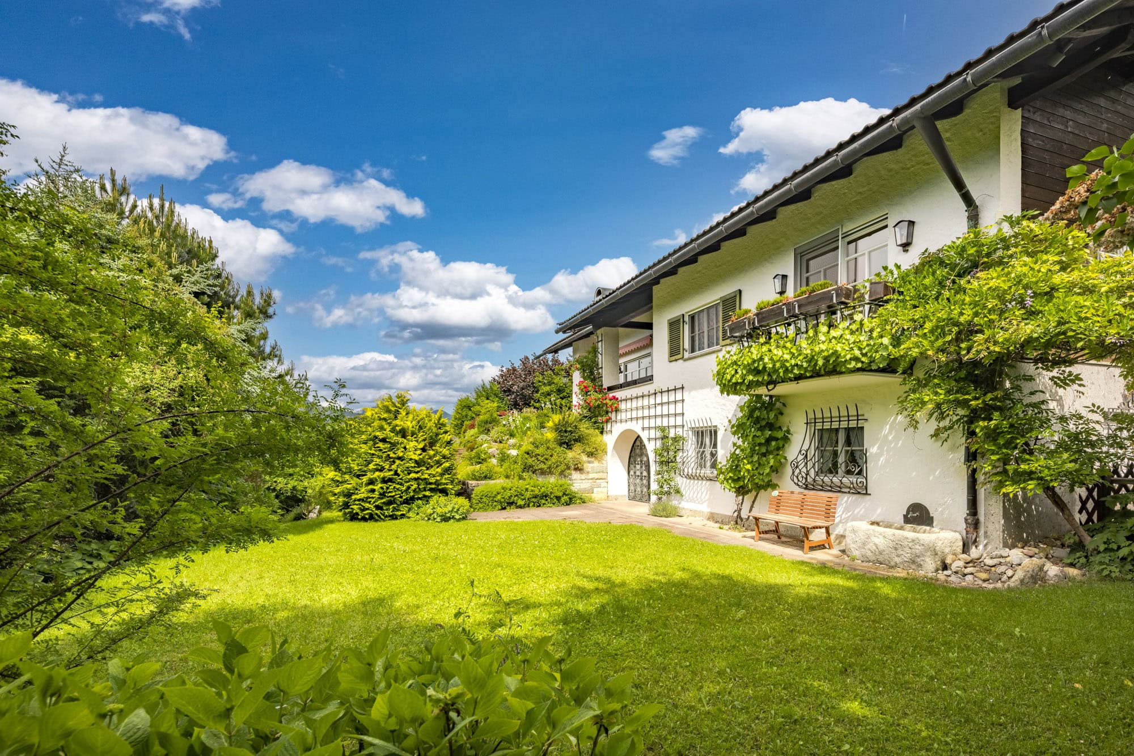
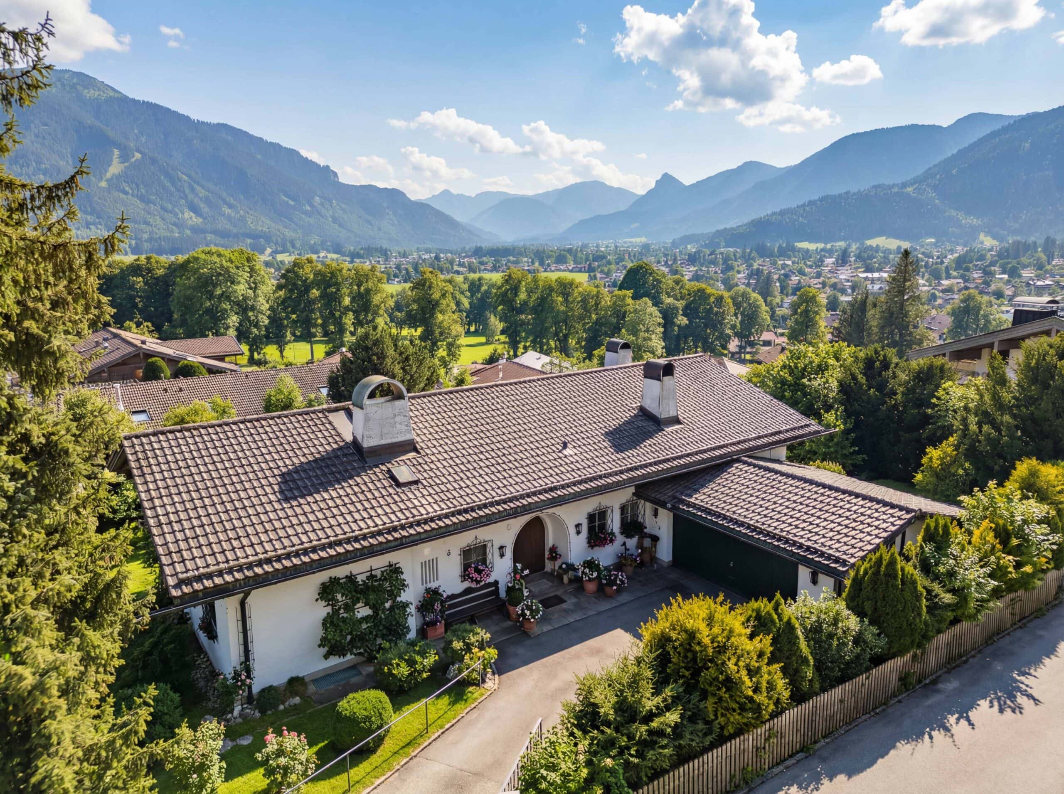
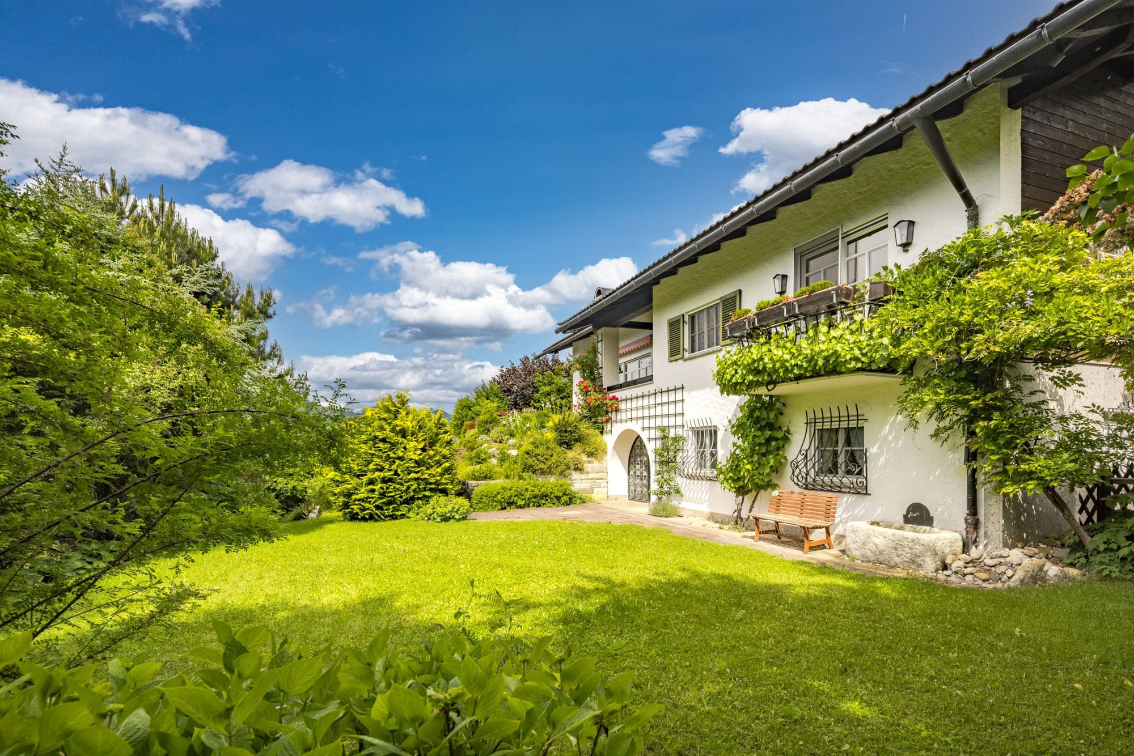
Located on a highly sought-after, slightly elevated south-facing slope overlooking Lake Tegernsee, this charming single-family home is a true retreat offering breathtaking panoramic mountain views. The view extends far into the valley, revealing an impressive Alpine panorama.
Here, you’ll experience nature’s spectacle from the front row in every season—from the first tender greens of spring through long summer evenings to colorful autumn days and snow-covered winter landscapes.
This extraordinary property captivates with its privileged sunny location, offering continuous sunlight from the early morning hours until evening—in every season. The living and sleeping areas are conveniently located on a single level, creating a particularly comfortable and barrier-free floor plan.
As soon as you wake up, soft light streams into the east-facing bedroom on the ground floor, offering a stunning view of the striking Wallberg. Directly adjacent are the bathroom, a separate toilet, and a walk-in closet, which together form a secluded private area. An additional room can be flexibly used as a second bedroom or home office.
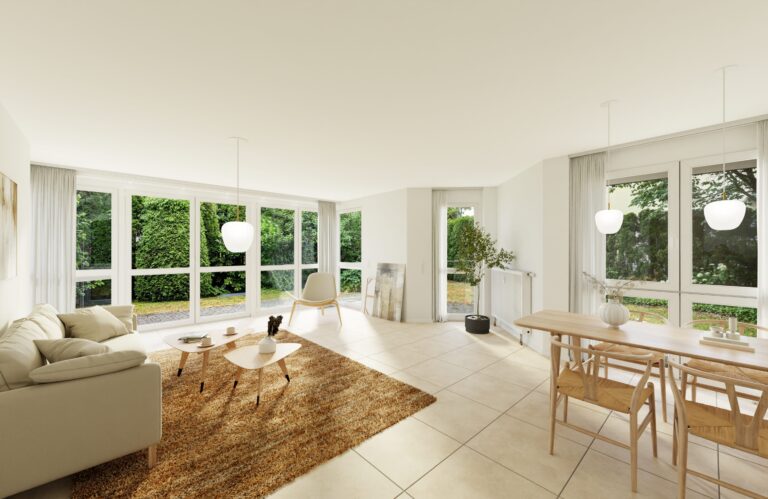
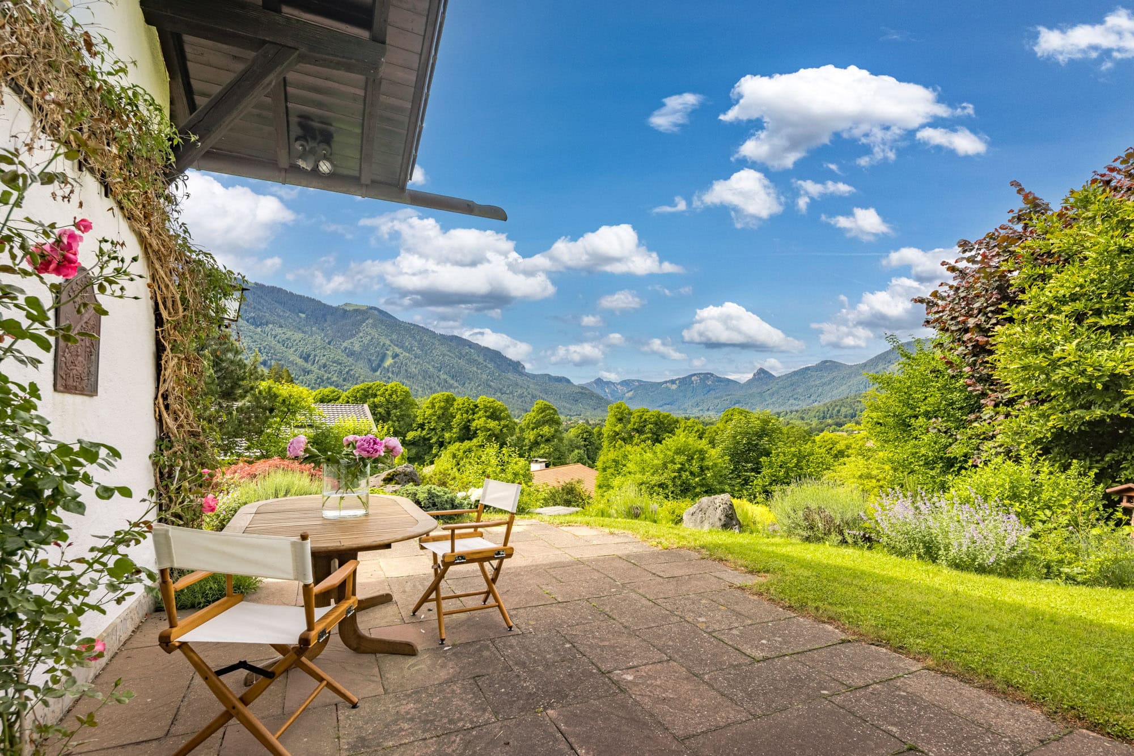
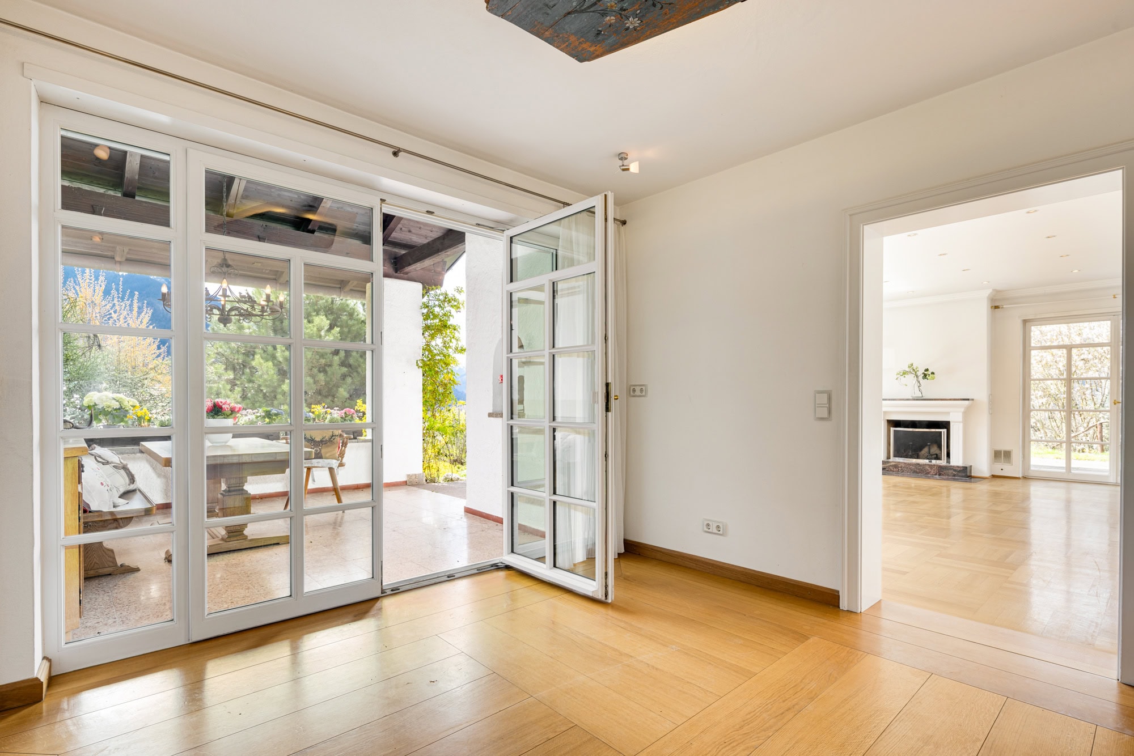
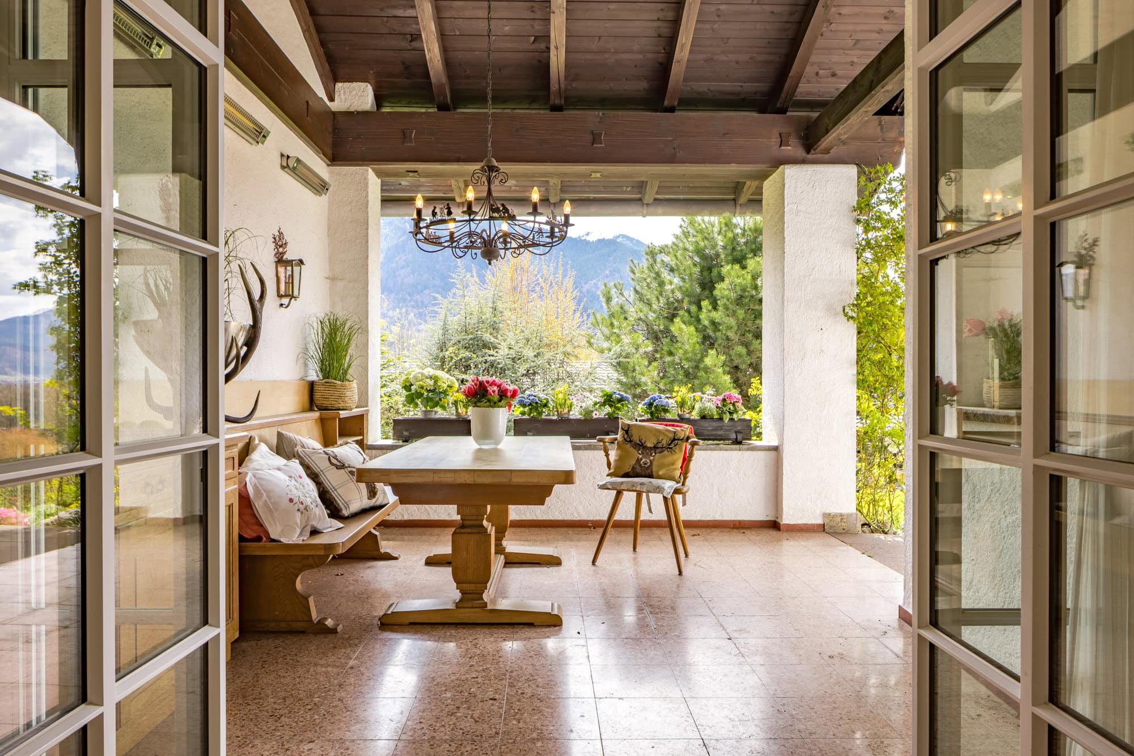
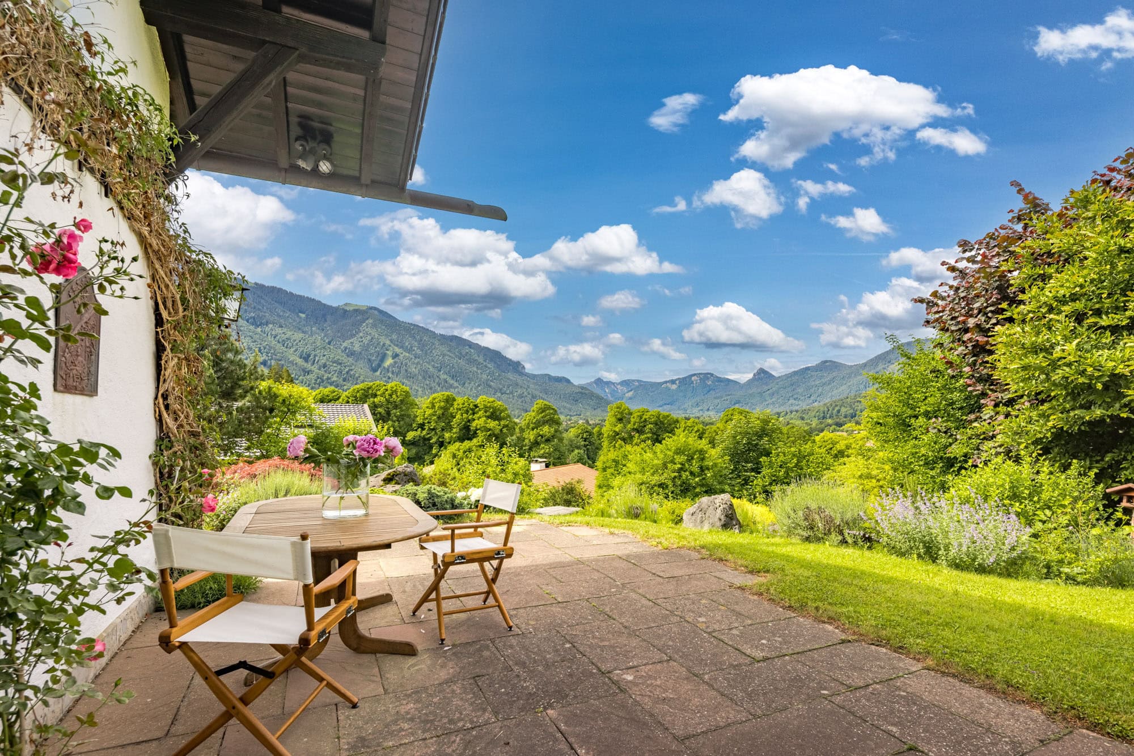
The covered, south-facing outdoor seating area invites you to relax while enjoying the impressive mountain panorama. Generous windows in the living area create a bright, open atmosphere and harmoniously connect the interior and exterior spaces. During the cooler months, the fireplace provides cozy warmth, while the dining area—featuring a traditional tiled stove—is directly adjacent to the kitchen and serves as an inviting focal point for social gatherings. Terraces on both sides of the house allow you to enjoy the sun’s path outdoors throughout the day.
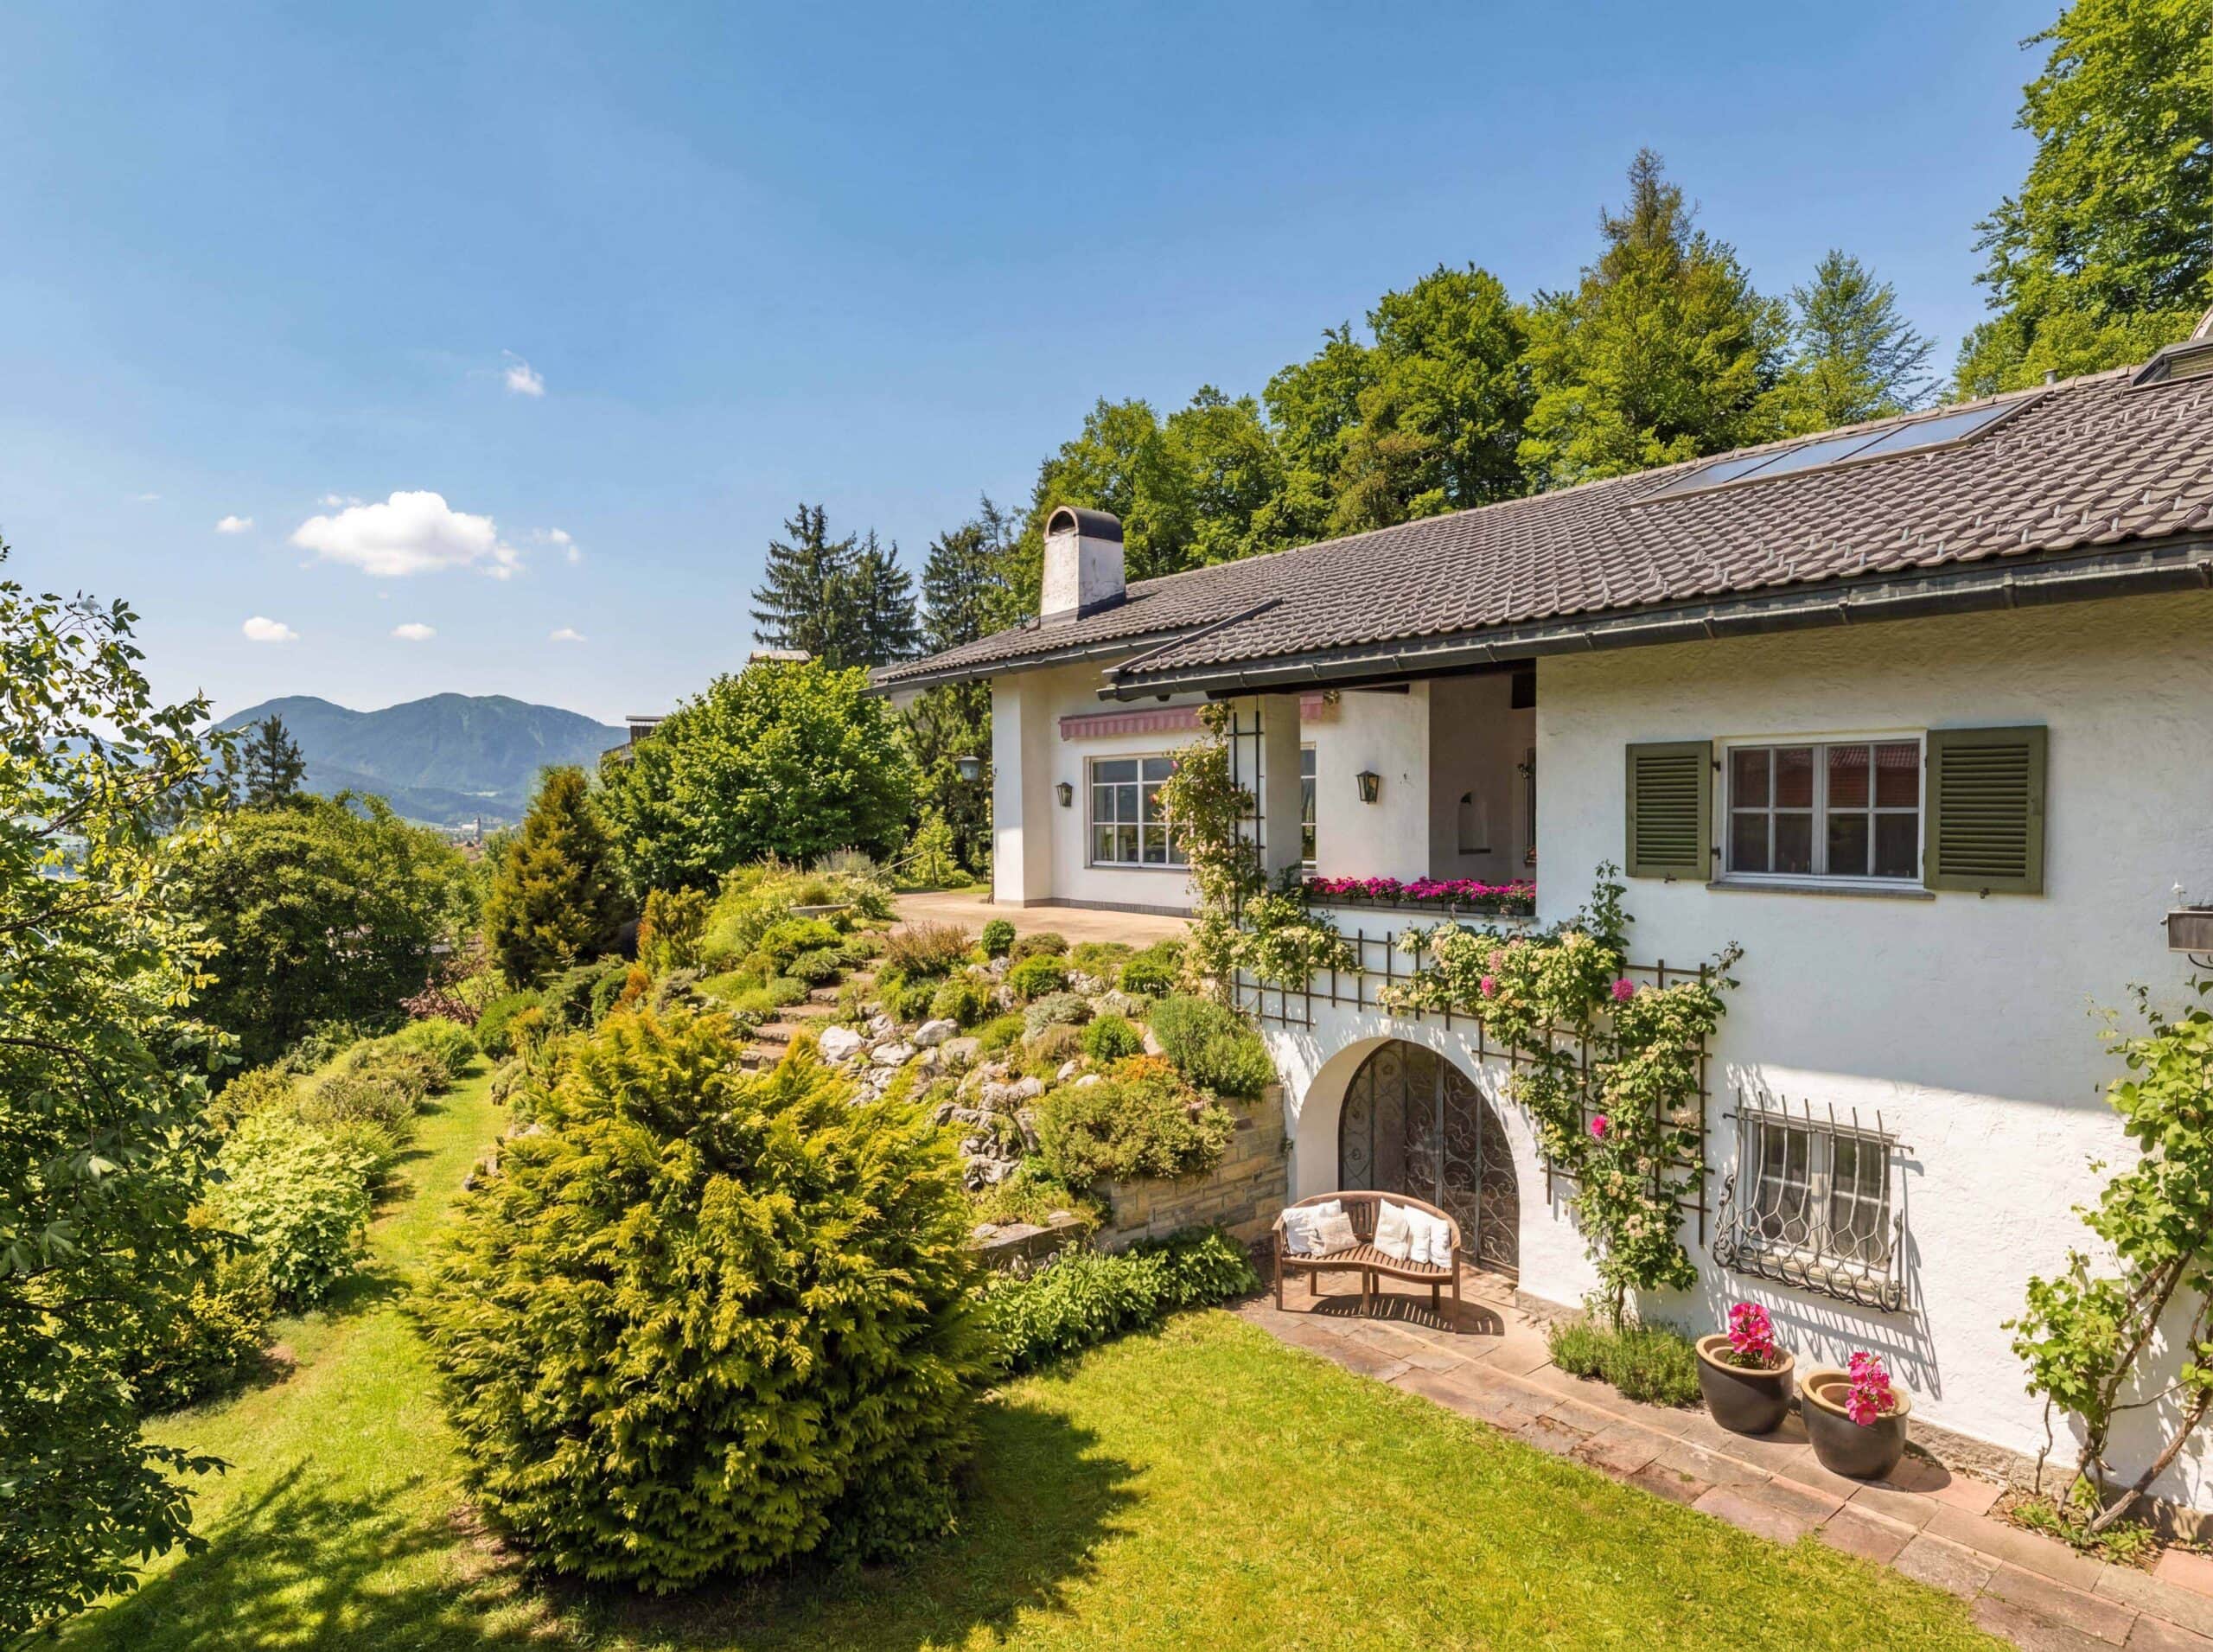
A separate living unit on the lower, light-filled garden level significantly expands the property’s range of uses. It is accessible both through the main house and via its own entrance, offering a high degree of independence—ideal for guests, au pairs, or caregivers. Two bright bedrooms, a modern shower room, and a cozy living room with an adjoining kitchen create a pleasant living atmosphere. The sunny garden area of the guest apartment offers attractive added value. In the attic, a stylish, heated studio with exposed roof beams and warm hardwood floors awaits you. The open layout gives the space a modern yet calm and inspiring ambiance.
Whether as a home office, studio, guest room, or hobby room—this spacious area offers versatile uses and plenty of room for your ideas.
An adjacent, dry storage area provides additional storage space and perfectly rounds out the well-thought-out floor plan.

Read moreShow less
A+
A
B
C
D
E
F
G
H

Energy certificate

Year of manufacture1968
Energy Performance CertificateAvailable
Energy certificate typeConsumption certificate
Created onFebruary 9, 2026
Valid throughFebruary 8, 2036
Final Energy Consumption158.80 kWh/(m²·year)
Primary energy sourceoil
Energy Efficiency ClassE
Heating typeCentral heating

Highlights at a glance

- Exclusive, slightly elevated location in Tegernsee-Süd
- Breathtaking panoramic mountain views stretching all the way to the Wallberg
- Unobstructed sunlight all year round, from sunrise to sunset
- Unobstructed views of the valley and the surrounding Alps
- Quiet, desirable residential location with plenty of privacy
- Two large, level terraces facing south and west
- Covered outdoor seating area offering a “front-row seat” to the mountains
- Living area with a fireplace and panoramic windows
- Dining area with a traditional tiled stove
- Terraced, beautifully overgrown alpine rock garden
- Granny flat with a separate entrance
- Heated studio under the roof with exposed beam construction
- The surrounding buildings offer an unobstructed view of the valley and the mountains
- The residential street ends in a cul-de-sac
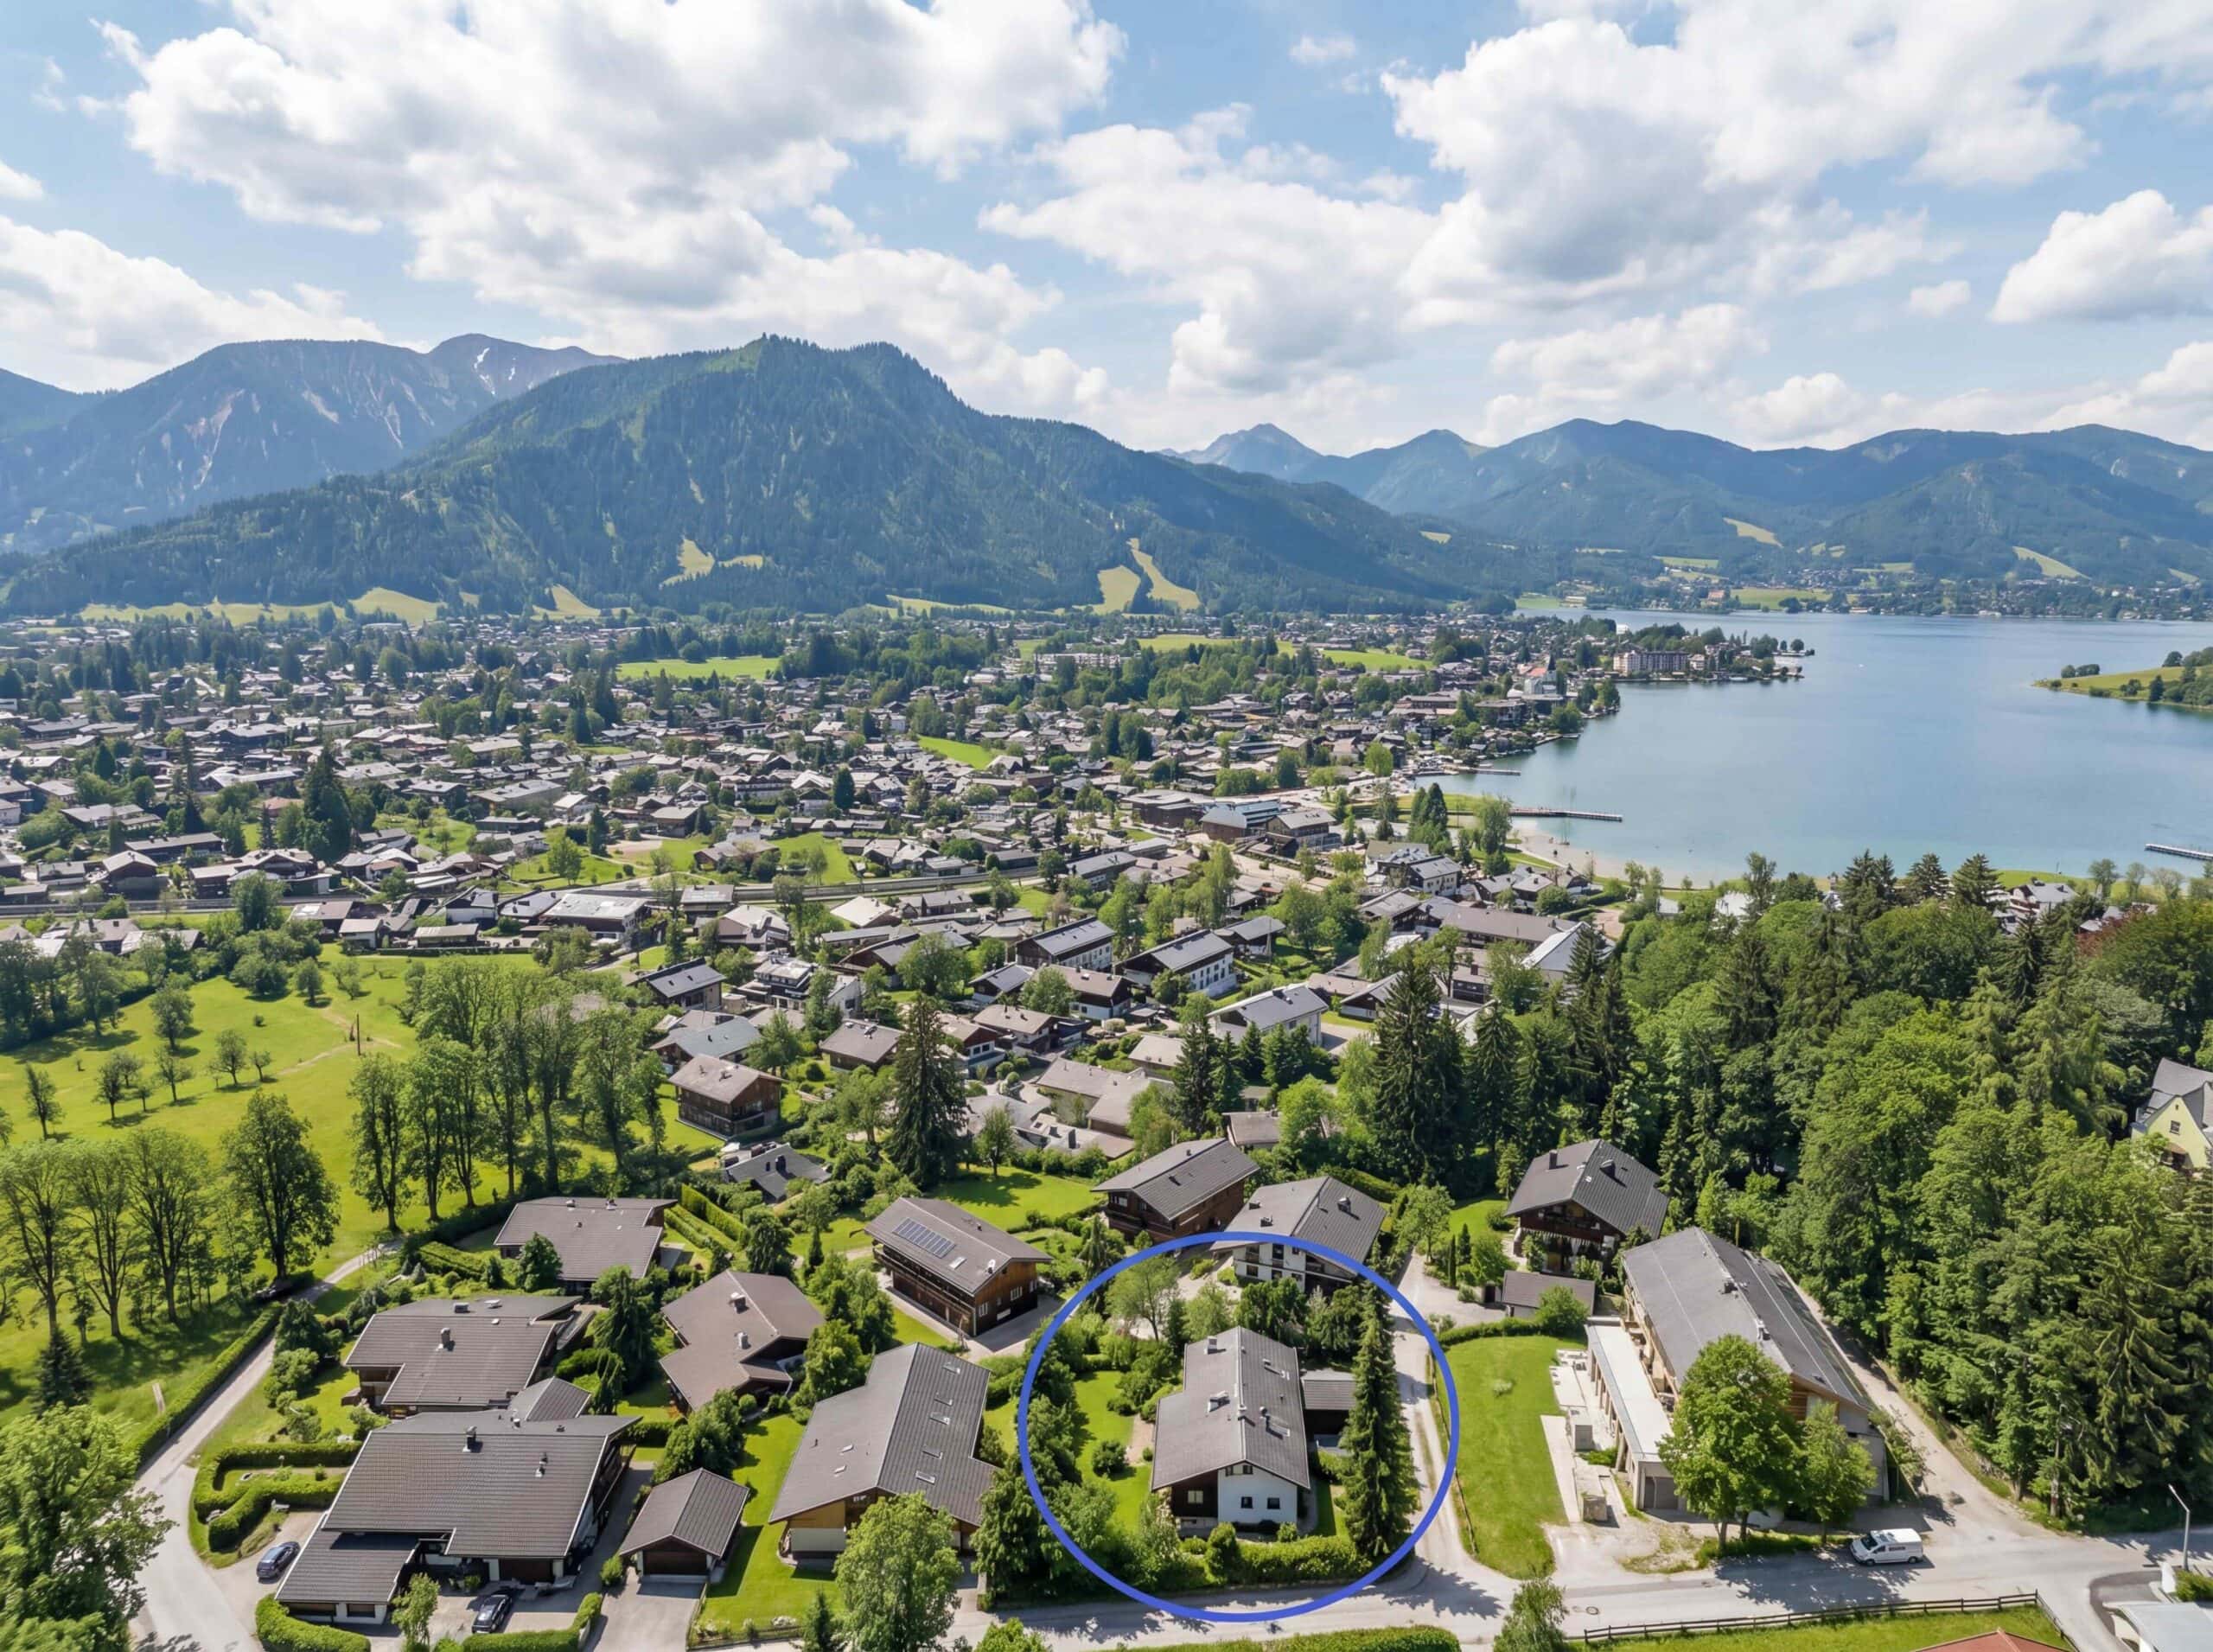
- The town centers and lake promenades of Rottach-Egern and Tegernsee are within walking distance
- Can also be used as a second home
- The planning-law admissibility of new construction is governed by Section 34 of the German Building Code (BauGB) and must be assessed on a case-by-case basis.

Balcony
Yes
Pitch
Yes
Features
Standard
Shower
Yes
Bathroom with bathtub
Yes
Bathroom with window
Yes
Urinal
Yes
Fitted kitchen
Yes
Tiles
Yes
Parquet flooring
Yes
Fireplace
Yes
Garden
Yes
Sauna
Yes
Conservatory
Yes
Cellar
Yes
Storeroom
Yes
Guest WC
Yes

Tegernsee

The property is located in Tegernsee-Süd, a quiet and exclusive residential area in one of the most sought-after regions around Lake Tegernsee. Nestled in idyllic, natural surroundings, the charming town centers and lakeside promenades of Rottach-Egern and Tegernsee are just a few minutes’ walk away.
This rare combination of natural beauty, privacy, and central access makes the location particularly attractive. Here, living close to nature blends with excellent infrastructure and an exceptionally high quality of life.
All shops for daily necessities, a wide range of shopping options, and a selection of cafés and restaurants are located in the immediate vicinity.
The exclusive range of recreational and sports activities also leaves nothing to be desired. Several renowned golf courses in the area, the Tegernsee Yacht Club, and the Rottach-Egern lake and thermal baths offer first-class opportunities for sports, relaxation, and a variety of leisure activities
right on your doorstep.
Excellent transportation connections round out this first-class location. The Tegernsee train station is about a ten-minute bus ride away and provides a convenient connection via the Bayerische Regiobahn (BRB) to Munich in about an hour.
Here, you’ll enjoy a peaceful, nature-filled lifestyle with excellent transportation links in one of Upper Bavaria’s most exclusive and sought-after regions, offering the highest quality of life.

Are you interested in this special property?

Please contact us for more information.

Jutta Weckerle
Real Estate Professional
Mrs. Jutta Weckerle

More real estate

Scroll up