Price

2.599.000 €

object ID

7061

Object type

House

PLACE

Marzling

Room

6

Living space

262 m²

Land area

1,443 m²
3.57% gross (incl. 19% VAT)
of the purchase price

House for Sale, Marzling: 6 Rooms, 262 m² of Living Space — A Statement in Glass and Wood

Object data

Location
85417 Marzling
Living space
approx. 262 m²
Property
approx. 1,443 m²
Number of rooms
6
Number of bedrooms
4
Number of bathrooms
2
Number of balconies
1
Number of parking spaces
4 garages
Purchase price
2.599.000 €
Subject to commission
Yes
Buyer's commission
3.57% gross (incl. 19% VAT)
Commission notice
The brokerage contract with us is concluded by written agreement or confirmation in text form on the basis of the property exposé and our General Terms and Conditions. The commission to be paid by the buyer to MIR München International Realty Verwaltungs GmbH, master licensee of München I Sotheby`s International Realty and Tegernsee I Sotheby`s International Realty, in the event that a notarized purchase agreement is concluded, is 3.57% (incl. 19% VAT) of the purchase price and is due upon conclusion of the notarized purchase agreement. The seller has to pay us a commission in the same amount.
Available for pickup starting
By appointment
Internal object ID
5027172
External object ID
7061
OpenImmo-ID
VJ3NfozHoM1wthnrDoWaR7j3
Status from
02.07.2026
object type
House
type of use
Living
Availability
Available
marketing type
Purchase
Year of construction
2011
Condition
As good as new

Object description

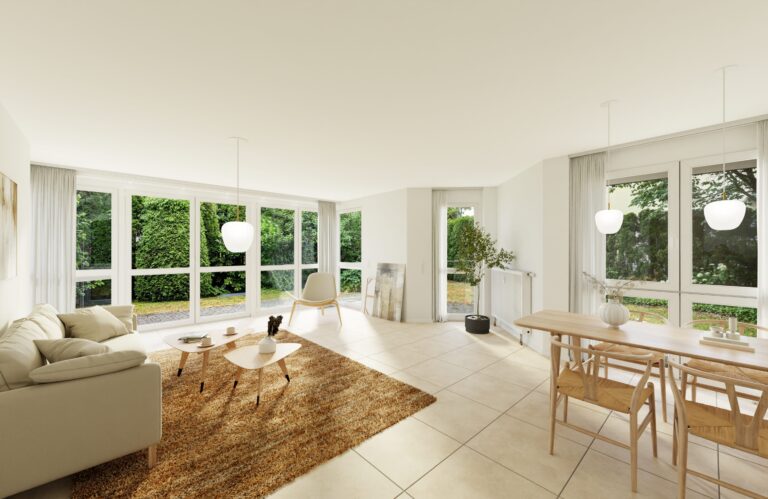
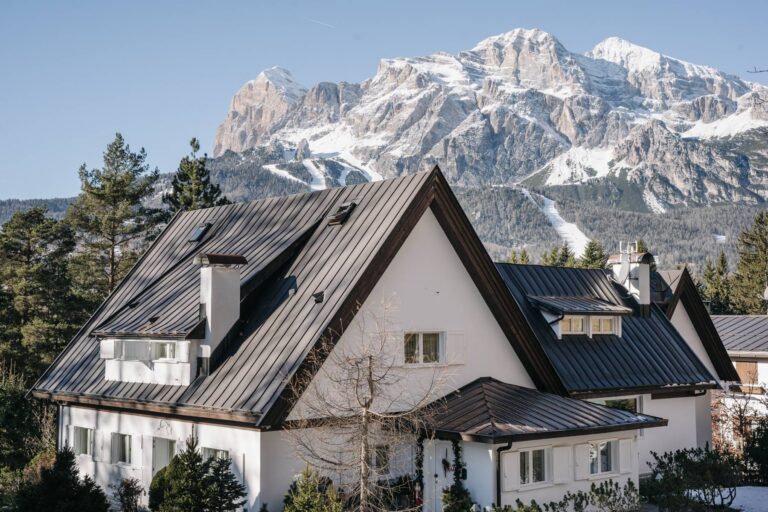
The property features the distinctive architectural style of a HUF HAUS and combines modern wood architecture with expansive glass surfaces, creating a unique living experience and harmoniously integrating the surrounding nature into the interior.

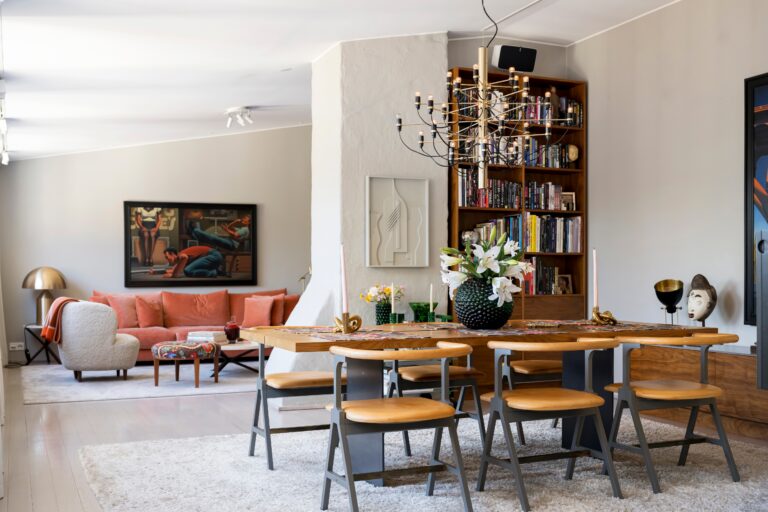
As soon as you enter the house, you’re greeted by a stately entryway that flows seamlessly into the spacious living, dining, and kitchen area. This space forms the heart of the home and captivates with its open layout, impressive sense of space, and a stylish fireplace that creates a cozy atmosphere. From here, there is direct access to the terrace and the lovingly landscaped, expansive garden. Featuring an outdoor shower, a stylish outdoor bar area, and a pool, the garden offers the highest quality of life and invites you to enjoy both relaxing and social moments.

The ground floor is complemented by a quiet office and another versatile room that is ideal as a guest room or fitness area. A utility room and direct access to the three garage spaces round out the functionality of this level.

An open staircase leads to the top floor, where a gallery offers a view into the living area and impressively highlights the open architecture. On this level, there are two well-proportioned rooms that can be flexibly used as children’s rooms, guest rooms, or home offices. A high-end bathroom with a freestanding tub and an integrated sauna creates a private wellness area. The living space is complemented by a separate walk-in closet and the spacious master bedroom suite.

A warm welcome to your new home!
Read moreShow less
A+
A
B
C
D
E
F
G
H

Energy certificate

Year of manufacture2011
Energy Performance CertificateAvailable
Energy certificate typeDemand certificate
Created onJune 15, 2022
Valid throughJune 14, 2032
Primary energy sourceElectricity
Energy Efficiency ClassB
Final Energy Demand59.10 kWh/(m²·a)
Heating typeHeat pump
Energy sourceElectric

Highlights at a glance

- Characteristic HUF HAUS construction with high architectural standards
- Architectural concept with flexible expansion options for future adaptations
- Generous window facades create seamless transitions and bring nature indoors
- Triple-glazed soundproof windows with insect screens for superior living comfort
- Open-concept layout with a well-thought-out design and a spacious feel
- Upper-level gallery with a view into the living area
- Practical storage space in the gable
- Thanks to an 18° roof pitch, there is an unusually high attic space with excellent usable upper-level floor area
- Lovingly maintained garden with an irrigation system
- Outdoor pool with an outdoor shower and integrated bar area
- Putting green in the garden
- Garden shed with storage space for equipment and accessories
- Elegant porcelain tile floors that combine durability and timeless elegance
- A style-defining Boley wood-burning stove as an architectural highlight in the living area
- High-quality lighting concept with designer fixtures from Occhio
- Freestanding bathtub by Victoria & Albert in the master bathroom, a place of relaxation
- Sauna by StilArt for the private wellness area
- Custom-built kitchen with appliances from Miele and Liebherr
- State-of-the-art KNX home automation system for convenient control of lighting, shading, heating, and more
- Pleasant indoor climate thanks to underfloor heating with an additional cooling function
- Security system featuring an alarm system by Telenot
- High-quality locking systems from Wilka for added security
- Convenient video intercom system
- Efficient water treatment with a water softener from Judo
- Future-oriented heating technology with a brine heat pump from Stiebel-Eltron
- Three garage parking spaces and an additional carport space
- HUF HAUS model: green(r)evolution ART 4

In 2017, a positive preliminary decision was issued for the construction of an additional single-family home with a garage on the property. This preliminary decision has since expired and does not constitute a currently valid building permit or authorization to build. If necessary, the feasibility of such a construction project must be re-evaluated in consultation with the relevant building authority.

Balcony
Yes
Pitch
Yes
Features
luxury
Shower
Yes
Bathroom with bathtub
Yes
Bathroom with window
Yes
Fitted kitchen
Yes
Fireplace
Yes
Garage
Yes
Carport
Yes
Garden
Yes
Sauna
Yes
Pool
Yes
Storeroom
Yes
Guest WC
Yes

Marzling

The town of Marzling is idyllically situated in the Freising district of Upper Bavaria and combines living close to nature with excellent access to the surrounding cities. Nestled in a charming landscape of meadows, fields, and small wooded areas, Marzling offers a peaceful yet vibrant environment.

The immediate proximity to the Isar River, along with numerous walking and biking trails, invites residents to enjoy a wide range of outdoor recreational activities. Whether it’s long walks, jogging, or bike rides, the surrounding area offers excellent opportunities for relaxation year-round. The local sports club, which offers soccer and tennis courts, also provides attractive opportunities for physical activity right on your doorstep. At the same time, residents benefit from the proximity to the city of Freising, which enhances quality of life with its historic downtown, cafés, and cultural offerings.

Shopping options for daily necessities are within easy reach, both in Marzling itself and in nearby Freising. Here you’ll find supermarkets, bakeries, pharmacies, and other stores and service providers for everyday needs.

Marzling has its own S-Bahn station on Munich's S1 line, which provides direct service to downtown Munich and the airport.

By car, the area is very well connected via nearby federal highways and the A92 highway, making both Munich and Landshut easily accessible. Of particular note is its proximity to Munich Airport, which is about a 10–15-minute drive away—a significant location advantage, especially for frequent travelers.

Overall, Marzling stands out for its successful combination of nature-oriented living, good infrastructure, and excellent transportation links.

A warm welcome to Marzling!

Are you interested in this special property?

Please contact us for more information.

Céline Winnicott
Real Estate Professional
Céline Winnicott

More real estate

Scroll up