Price

4.500.000 €

object ID

7245

Object type

House

PLACE

Green Forest

Room

7

Living space

280 m²

Land area

1,089 m²
3.57% gross (incl. 19% VAT)
of the purchase price

House for Sale, Grünwald: 7 Rooms, 280 m² of Living Space — Clean Lines. Spacious Living.

Object data

Location
82031 Grünwald
Living space
approx. 280 m²
Usable area
approx. 151 m²
Property
approx. 1,089 m²
Number of rooms
7
Number of bedrooms
4
Number of bathrooms
3
Number of balconies
1
Number of parking spaces
2 garages
Purchase price
4.500.000 €
Subject to commission
Yes
Buyer's commission
3.57% gross (incl. 19% VAT)
Commission notice
The brokerage agreement with us is concluded through a written agreement or confirmation in text form based on the property profile and our General Terms and Conditions. The commission payable by the buyer to MIR München International Realty Verwaltungs GmbH, the master licensee of Bayern I Sotheby’s International Realty, in the event of the notarization of a purchase agreement, amounts to 3.57% (including 19% VAT) of the purchase price and is due upon the execution of the notarized purchase agreement. The seller must pay us a commission in the same amount.
Internal object ID
5640168
External object ID
7245
OpenImmo-ID
igPD31cbyQUKrPsPyLWNg5wV
Status from
01.09.2026
object type
Villa
type of use
Living
Availability
Available
marketing type
Purchase
Year of construction
2013
Condition
As good as new

Object description

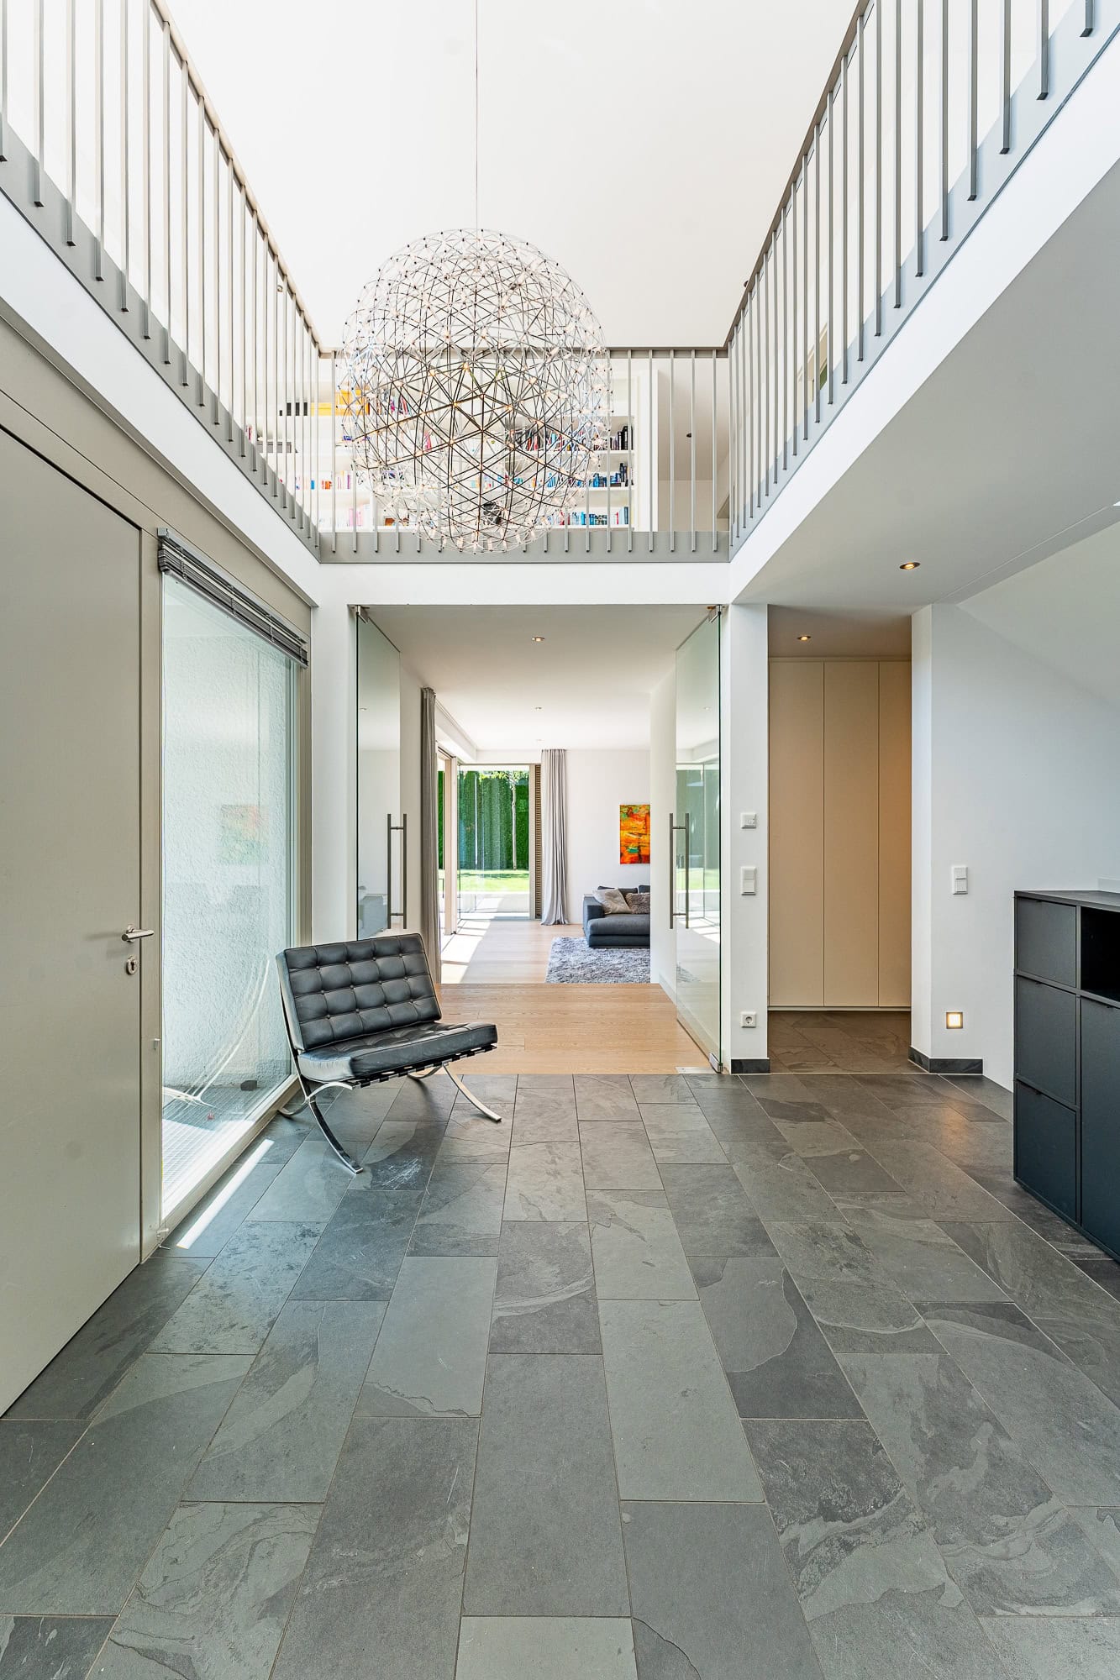
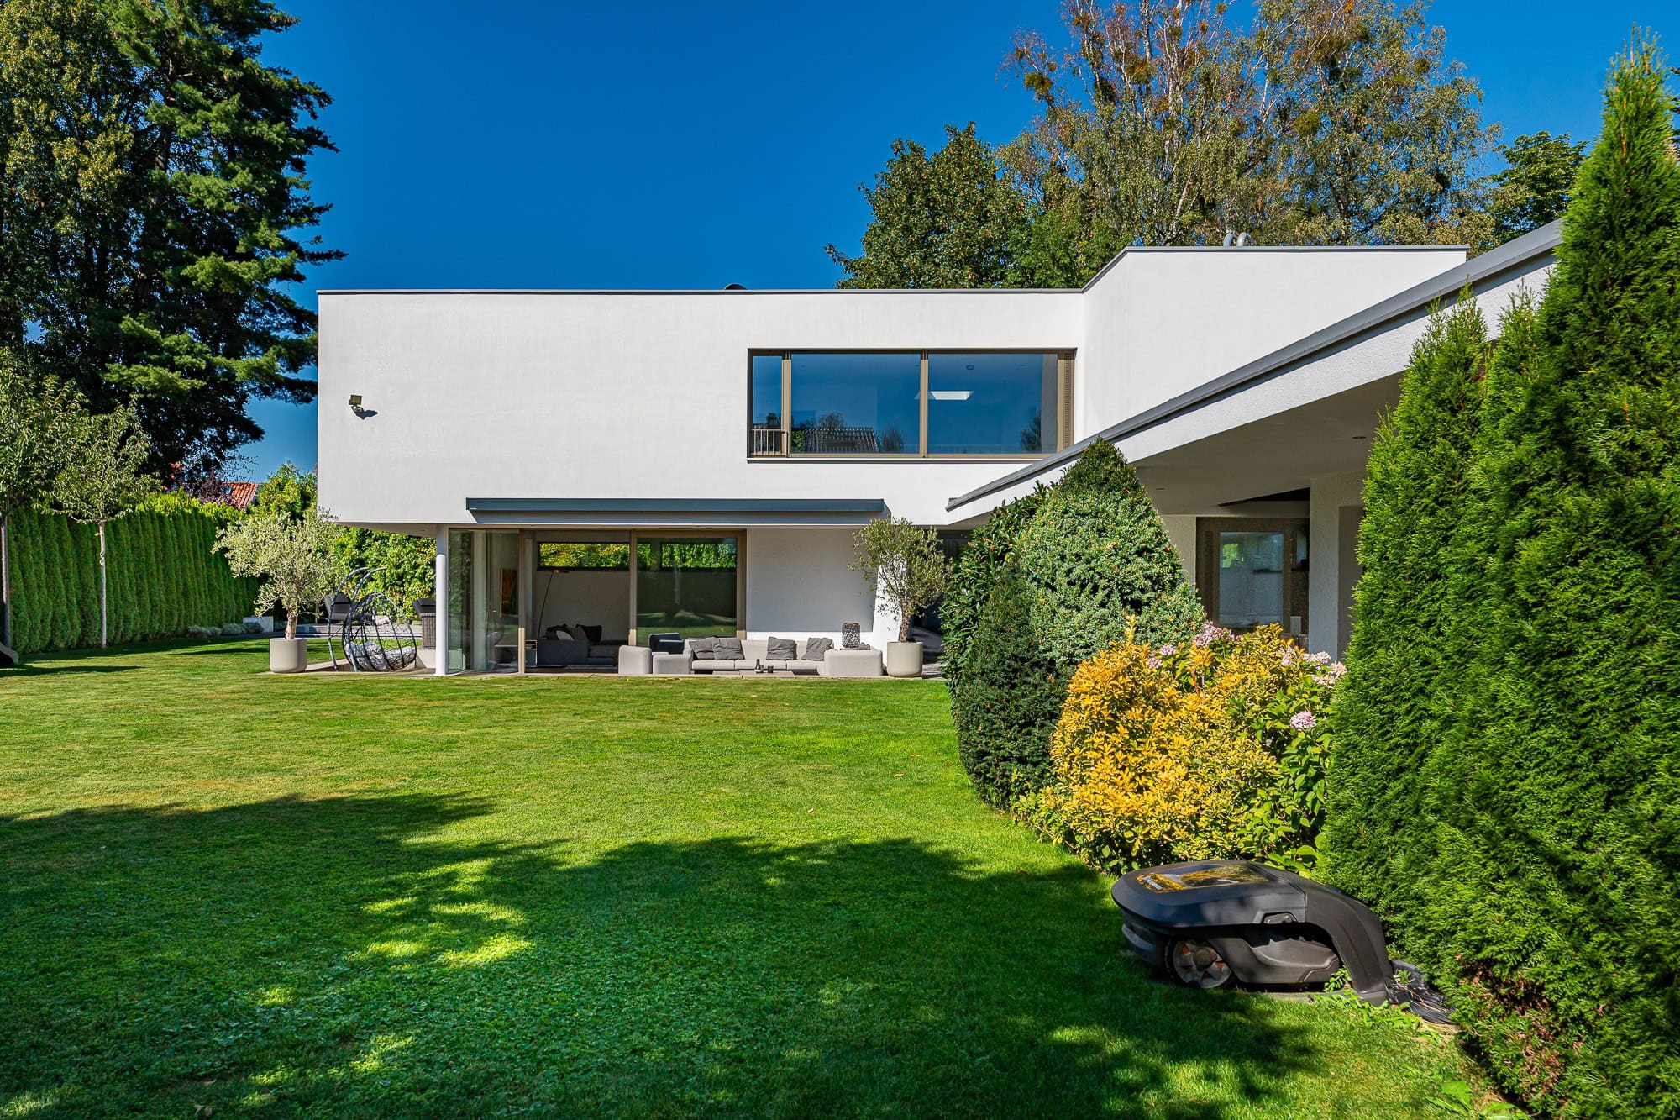
This extraordinary Bauhaus-style home combines timeless architecture, high-quality finishes, and a unique sense of comfort. As soon as you enter the home, you’re greeted by a grand entrance hall with impressive ceiling heights of up to six meters. The open-concept design, clean lines, and harmonious proportions create striking visual axes and convey a sense of spaciousness and exclusivity the moment you step inside. Generous windows let plenty of natural light flood into the home, creating a bright, inviting atmosphere.

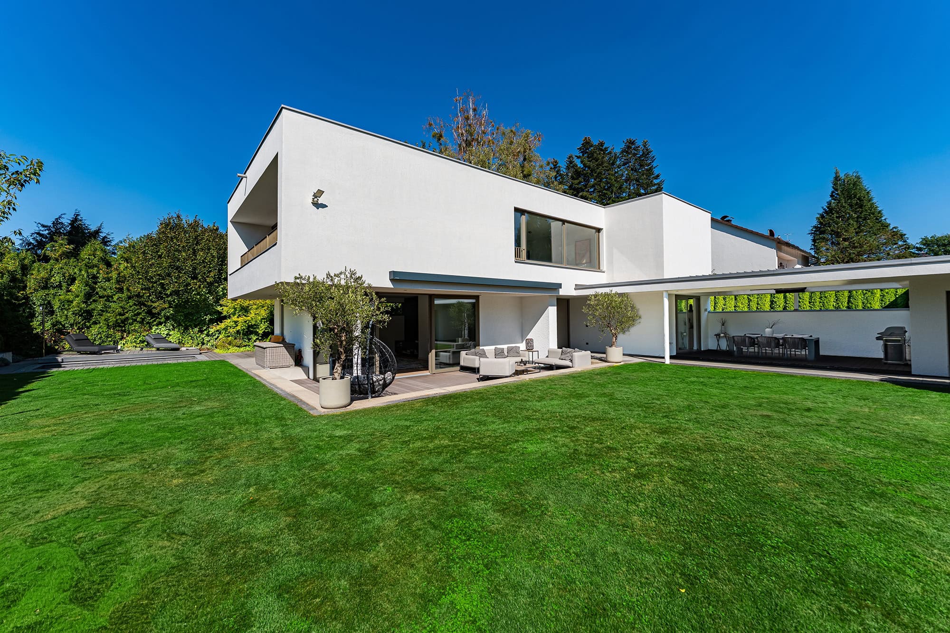
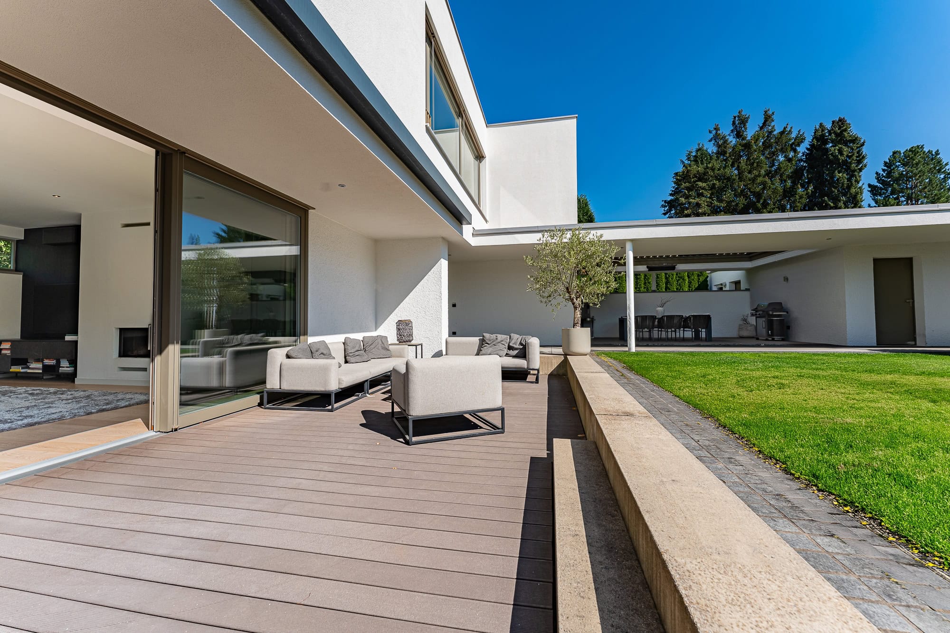
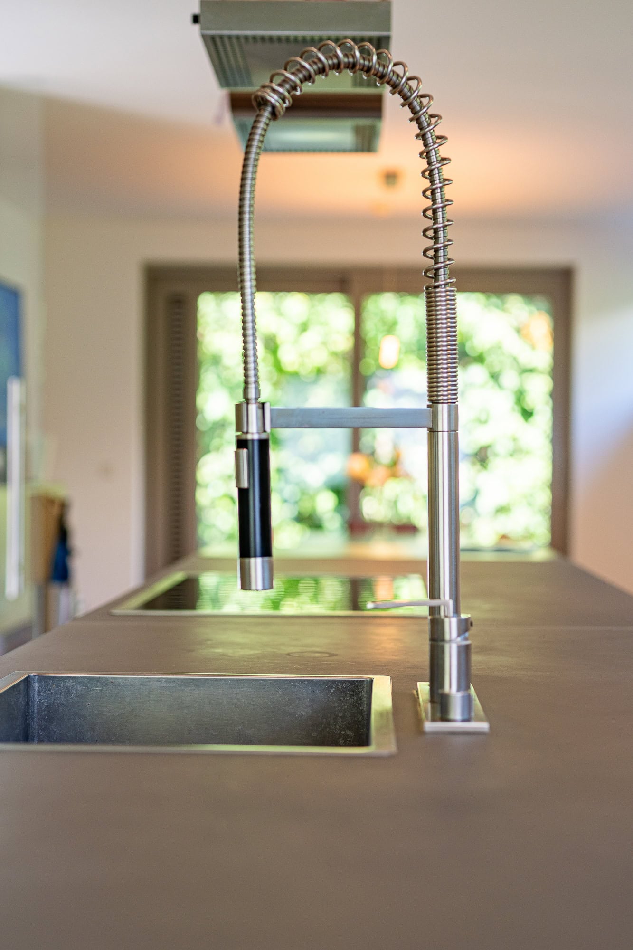
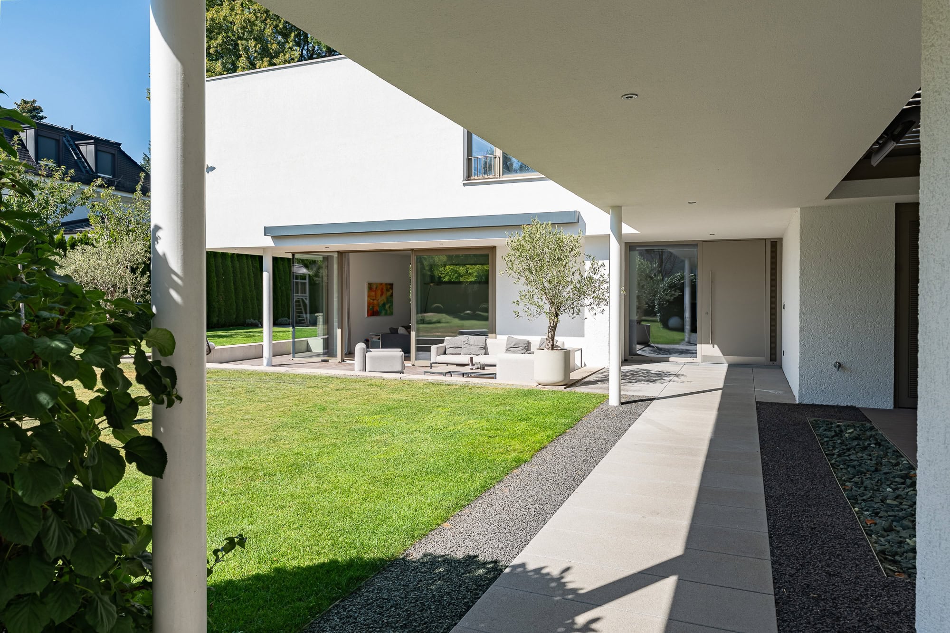
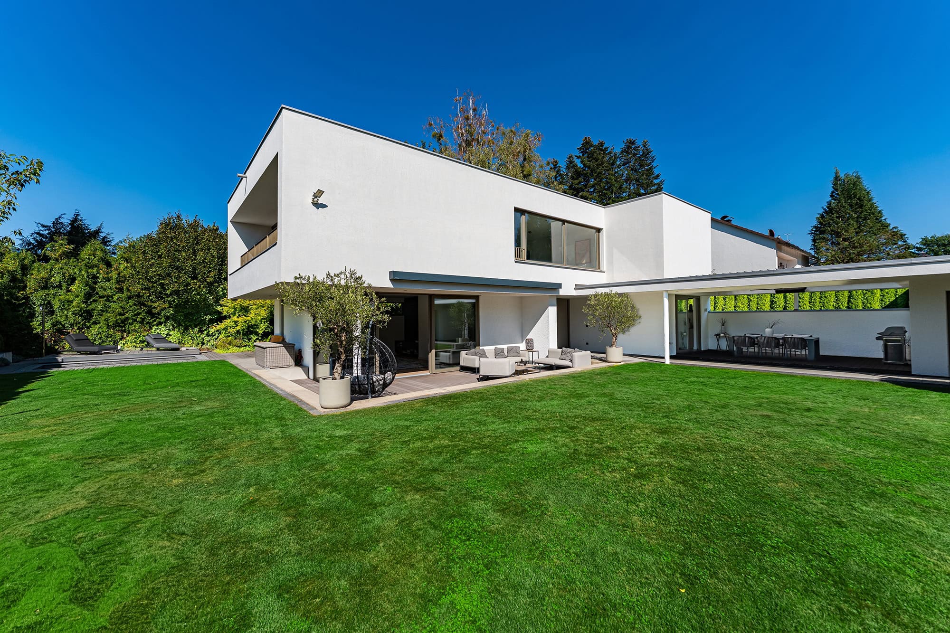
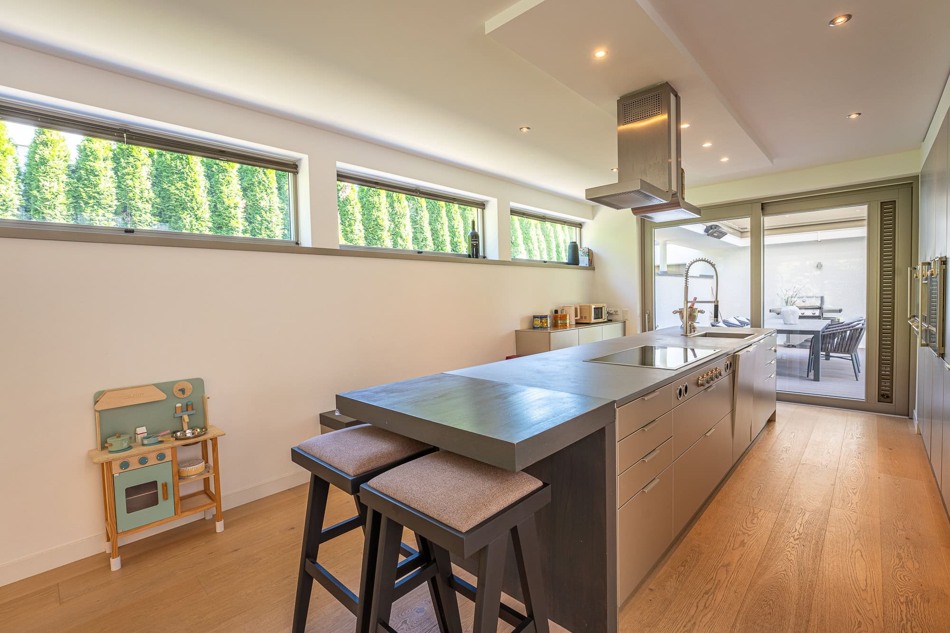
The spacious kitchen-dining area on the ground floor blends harmoniously into the open-concept layout, and the seamless transitions between the cooking, dining, and living areas create a modern living experience where the individual spaces flow into one another. The connection to the outdoor area is particularly appealing: terraces on both sides of the kitchen extend the living space outdoors and allow you to enjoy the perfect spot in the sun or shade at any time of day. A stylish outdoor seating area with a louvered roof ensures maximum comfort in every season.

The elegant living area impresses with its exceptional ceiling height, an open fireplace, and direct access to the sunny lounge terrace. Generous windows create a light-filled atmosphere and seamless transitions to the garden. The open floor plan creates an exceptionally airy feeling and elegantly connects the various living areas.

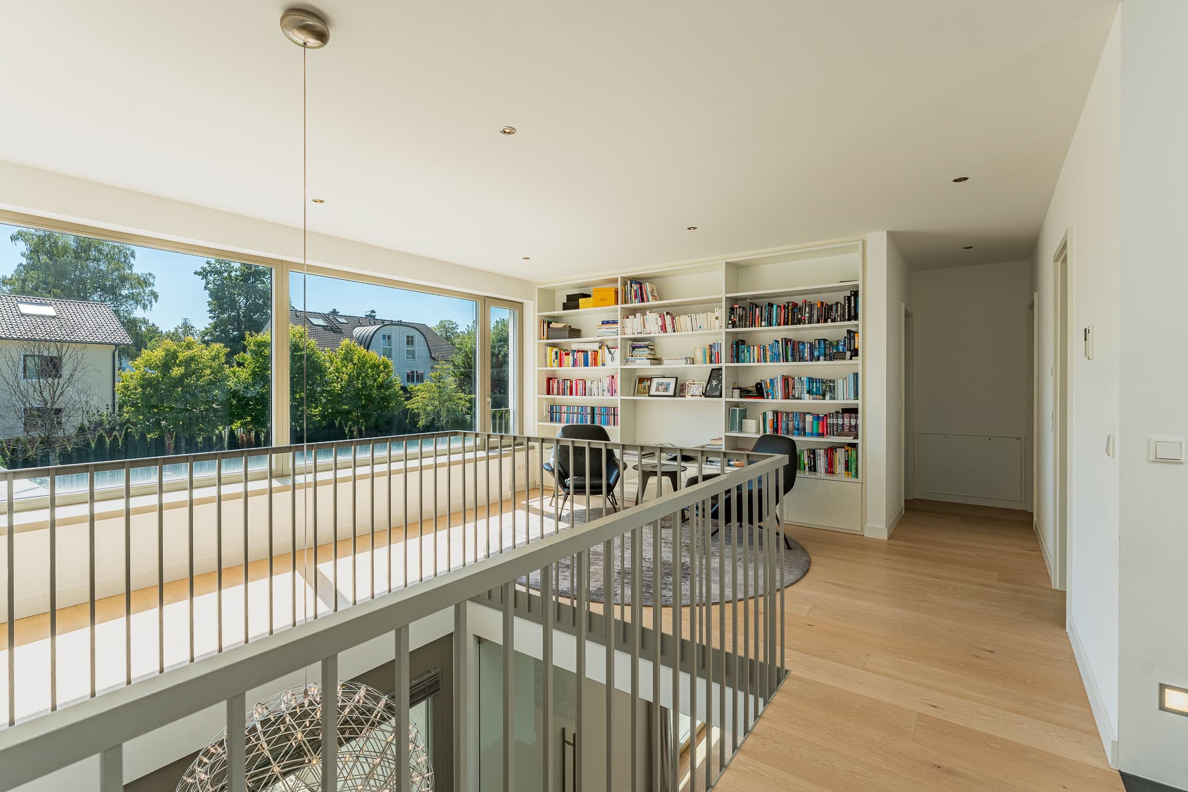
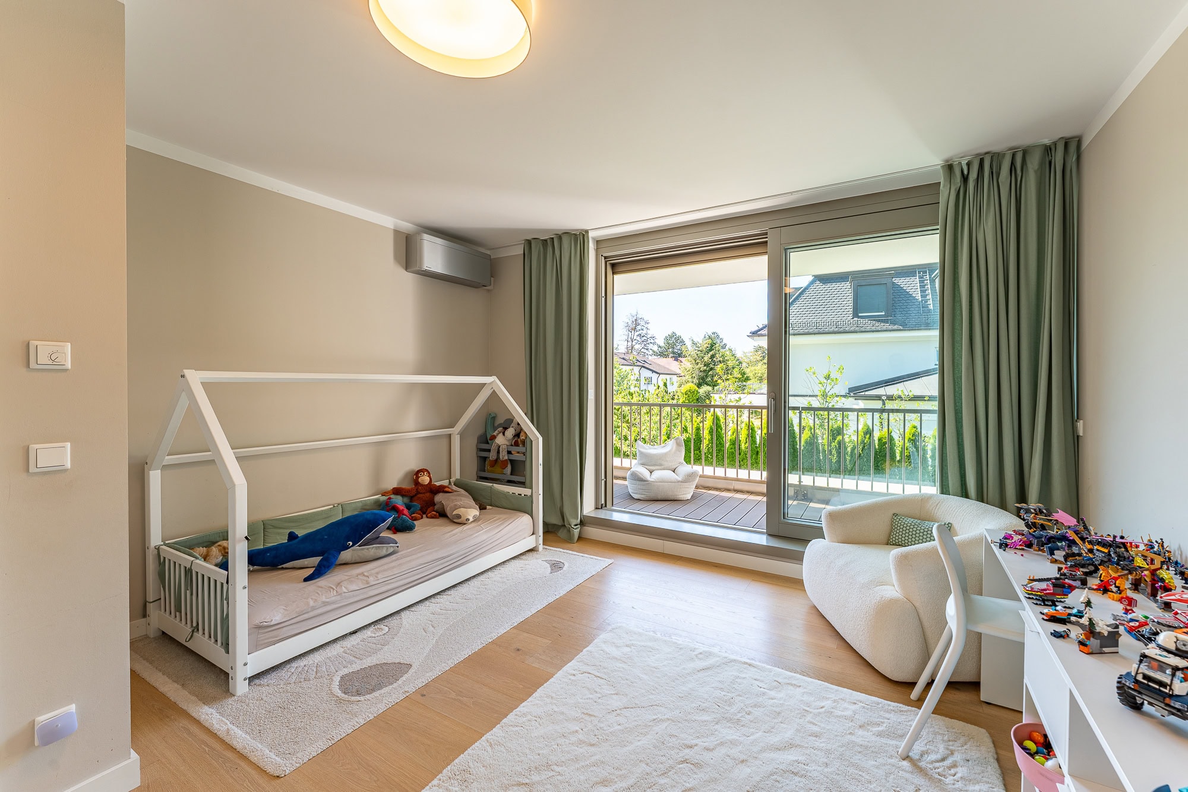
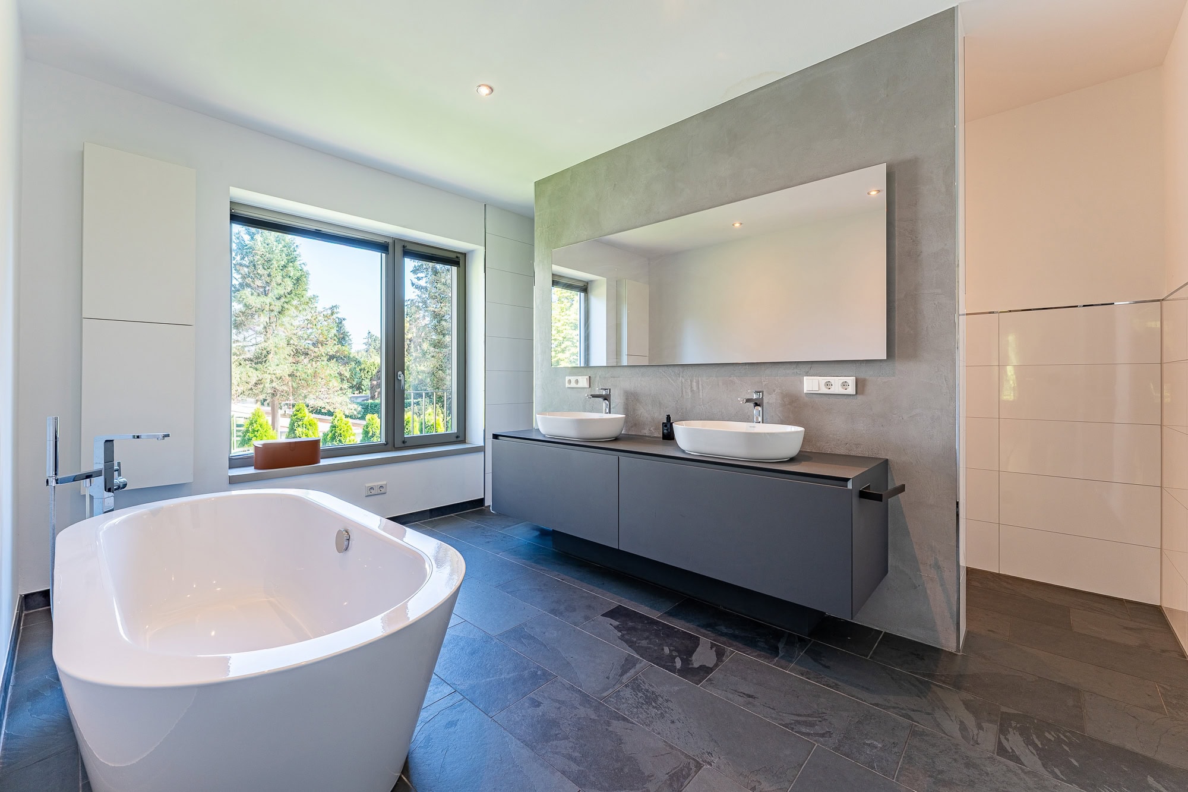
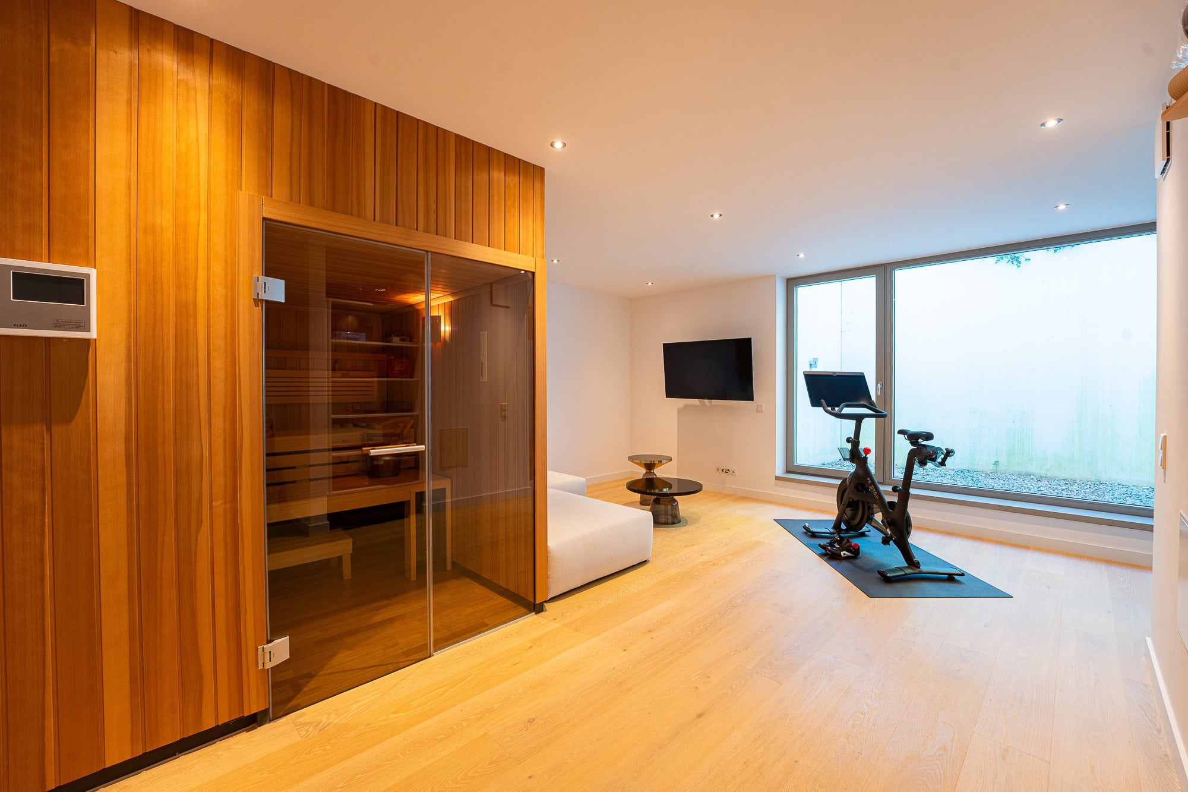
The living concept is complemented by the open-concept gallery area on the upper floor, which serves as a cozy retreat for reading, relaxing, or spending time together. A private master suite with a walk-in closet and en-suite bathroom, as well as two beautiful children’s rooms with their own balcony and bathroom, also offer plenty of space and privacy for the whole family. In the basement, a spacious, bright fitness room with an atrium and sauna, as well as a guest room or home office, round out the floor plan. In addition, a large utility room and storage rooms provide further space and convenience.

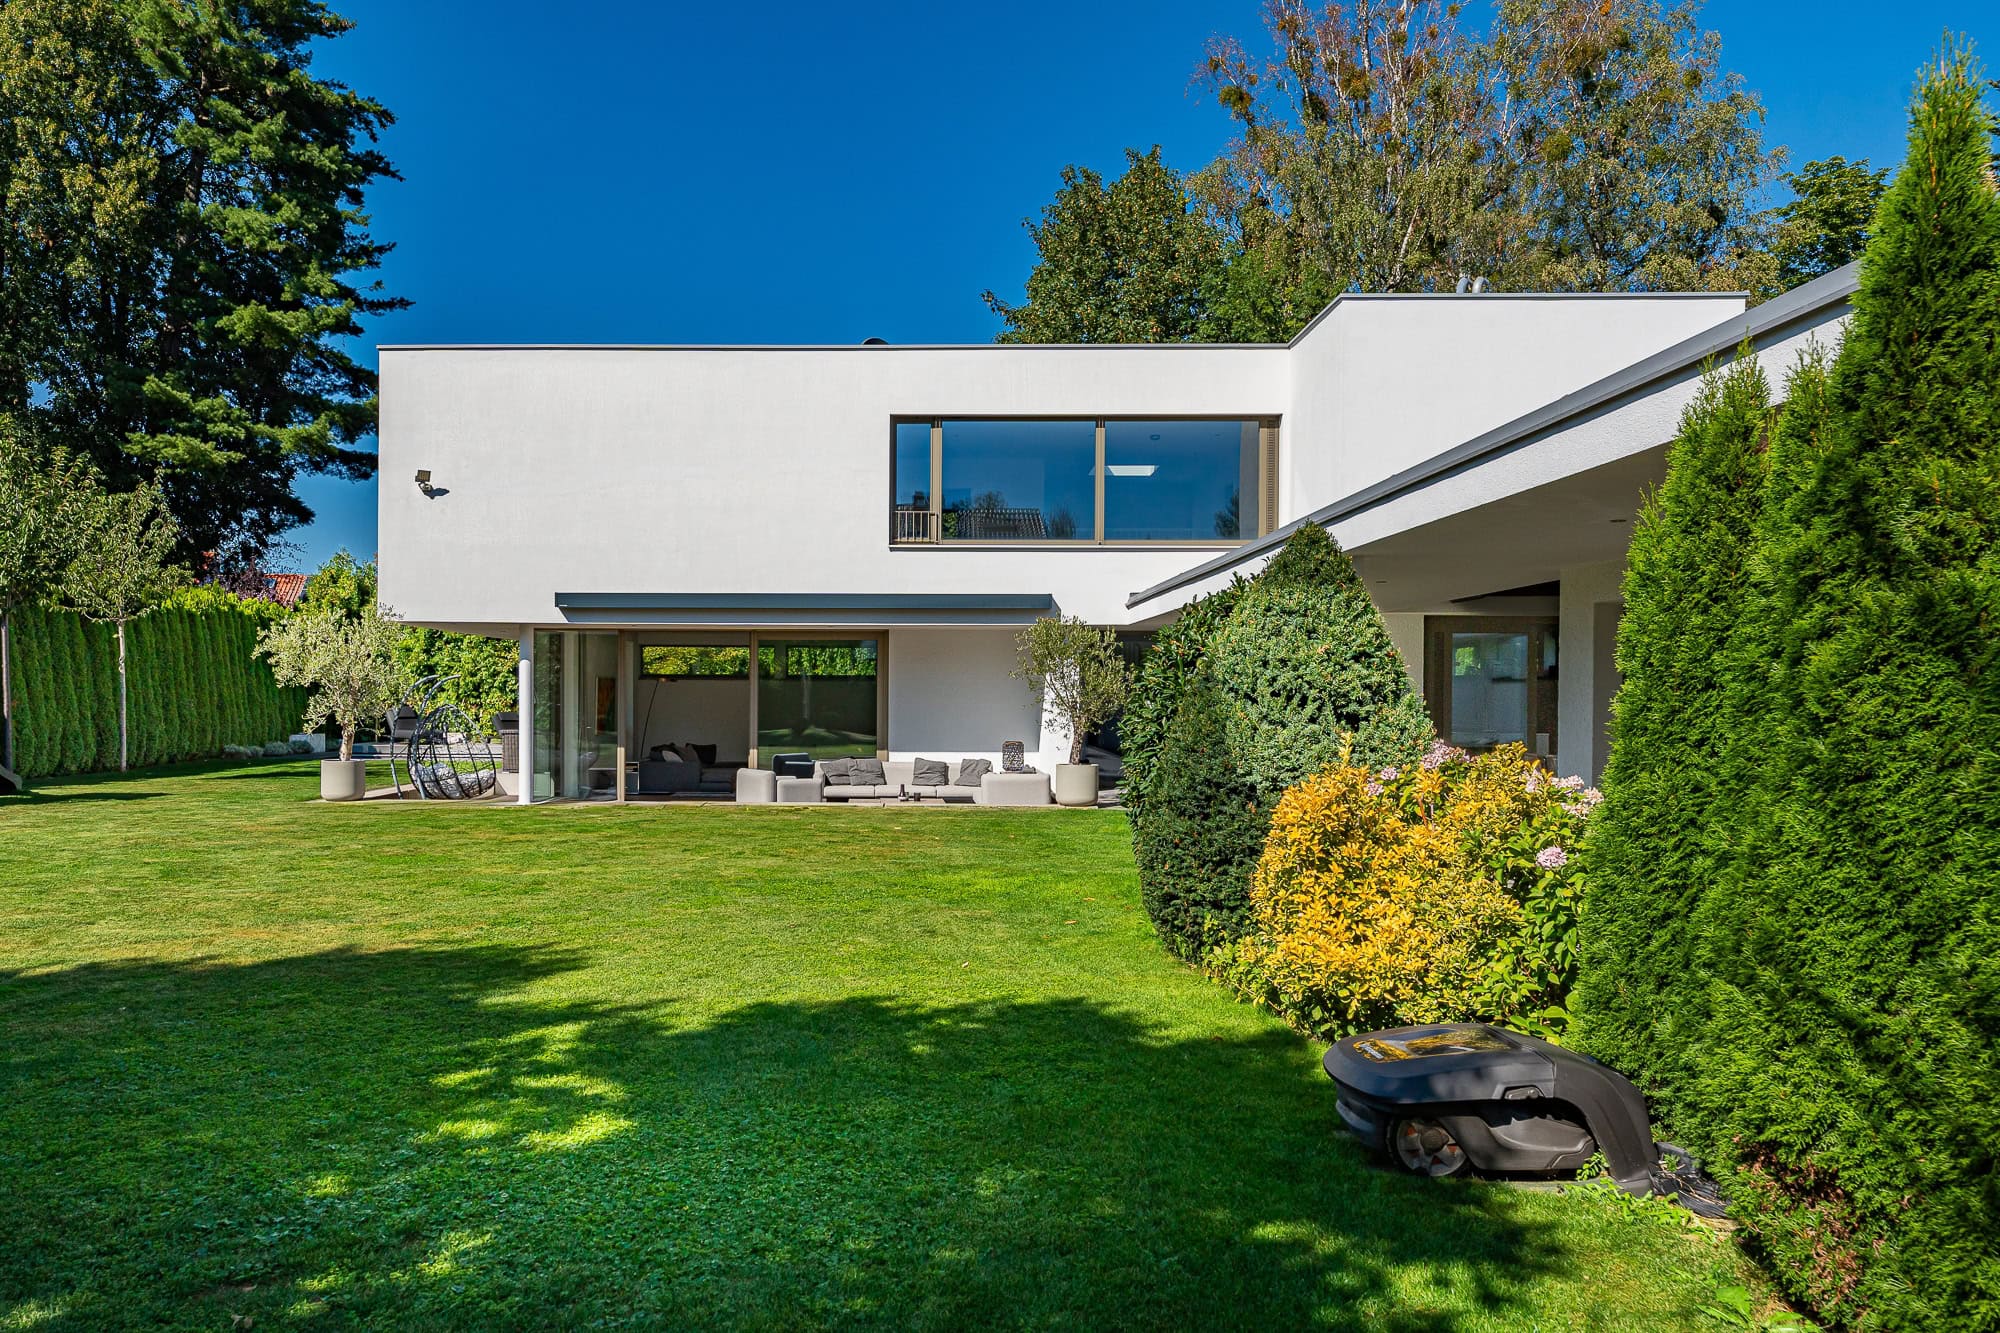
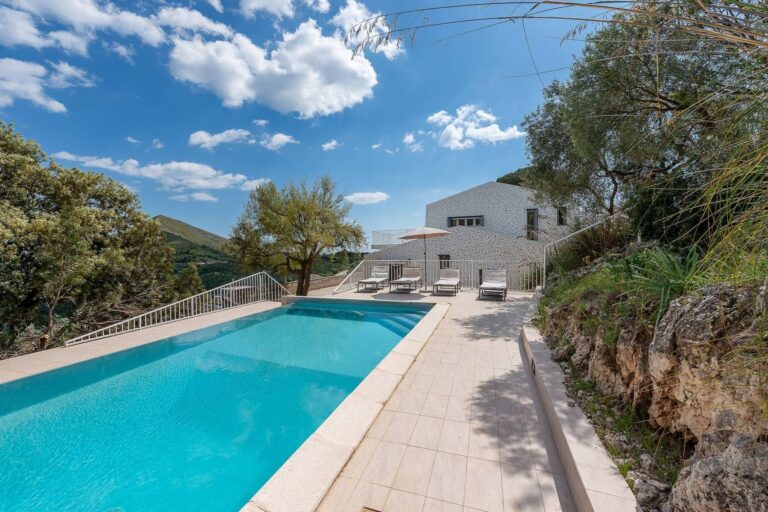
The outdoor area also leaves nothing to be desired. The spacious garden, with its well-manicured lawn—conveniently maintained by a robotic mower—offers plenty of opportunities to relax. Covered and open terraces invite you to enjoy nature at any time of day. On warm summer days, the stylishly designed pool becomes the centerpiece of the garden, creating a private oasis of well-being that invites you to linger, relax, and enjoy yourself.

The successful blend of modern architecture, a bright atmosphere, and cozy comfort makes this property a truly special home. Attention to detail, high-quality craftsmanship, and a harmonious overall design come together to create a living environment that meets the highest standards.
Read moreShow less
A+
A
B
C
D
E
F
G
H

Energy certificate

Year of manufacture2013
Energy certificate typeConsumption certificate
Created onAugust 7, 2026
Valid throughAugust 6, 2036
Final Energy Consumption63.70 kWh/(m²·a)
Primary Energy SourcesRenewable CHP
Energy Efficiency ClassB
Heating typeDistrict heating

Highlights at a glance

- Modern architect-designed villa with a stunning south-facing orientation
- Spacious, open floor plans
- Light-filled rooms with large windows overlooking the garden
- High-quality finishes
- Custom-built closets
- Air conditioning, Daikin split-system units in all bedrooms and the living area
- Electric exterior shading
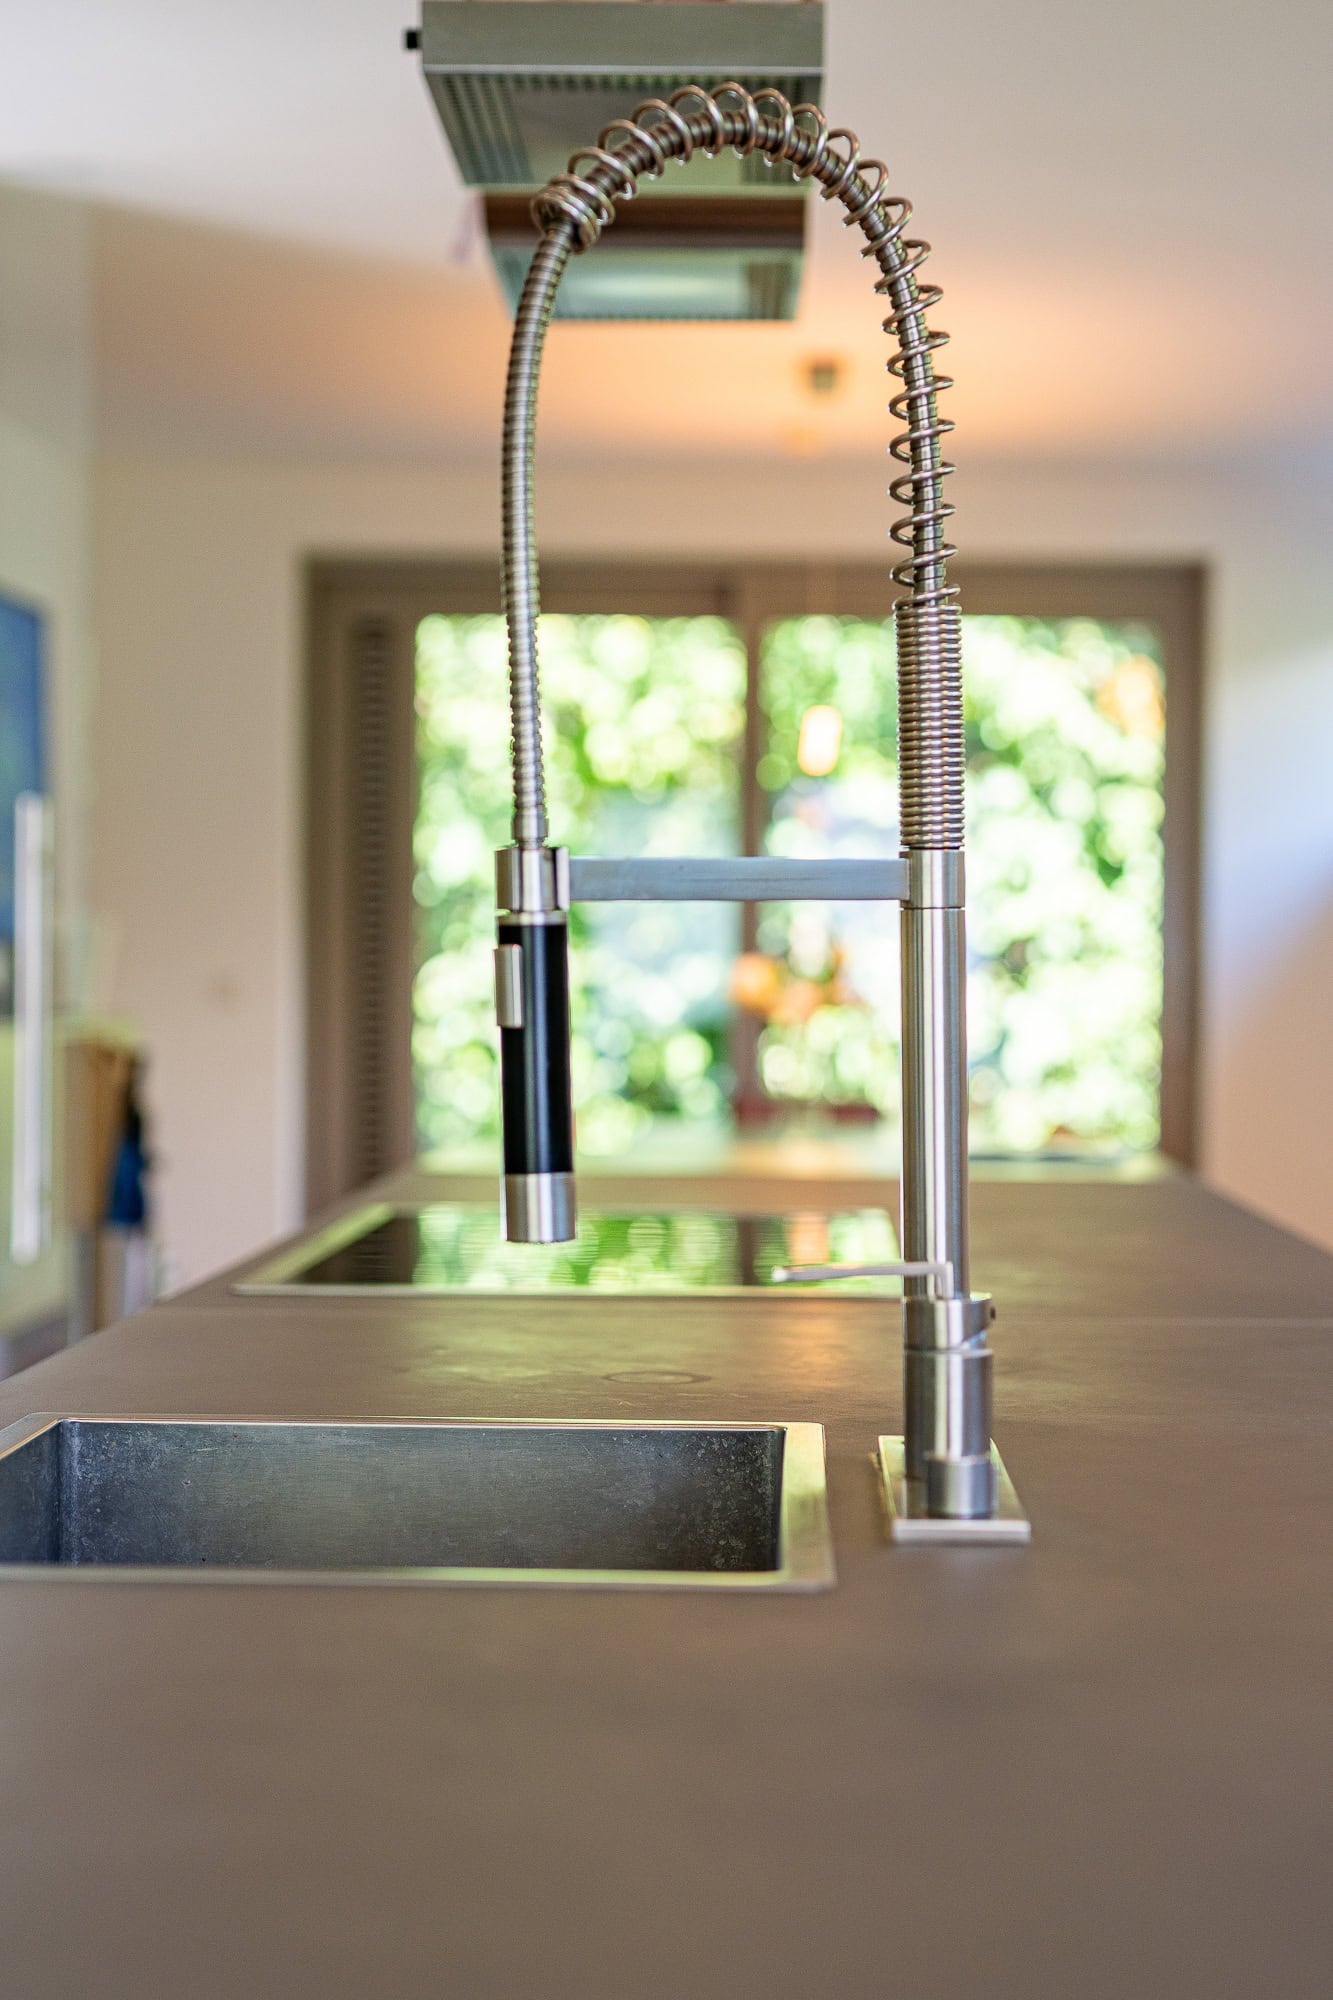
- ALLMILMÖ designer kitchen with steam oven & conventional oven, built-in coffee machine, and
Gaggenau wine refrigerator
- Open fireplace
- Hardwood and natural stone floors
- Modern home automation
- Master suite with walk-in closet and bathroom featuring a freestanding bathtub
- 2 children’s rooms with a separate bathroom
- Fitness and wellness area with a Klafs Saunarium and large sensory shower
- Garden with a spacious lawn
- Heated pool with genuine mosaic tiles
- Retractable, walk-on pool deck that retains heat
- Large lounge terrace area
- Outdoor seating area with electric louvered shades and radiant heaters for year-round use
- Robotic lawn mower
- Spacious double garage with a Wallbox
- Generous storage room connected to the garage

Balcony
Yes
Pitch
Yes
Features
luxury
Shower
Yes
Bathroom with bathtub
Yes
Bathroom with window
Yes
Fitted kitchen
Yes
Stone
Yes
Floorboards
Yes
Fireplace
Yes
Air-conditioned
Yes
Garage
Yes
Garden
Yes
Sauna
Yes
Pool
Yes
Cellar
Yes
Storeroom
Yes
Guest WC
Yes

Green Forest

Grünwald is located around 12 km south of Munich city center on the eastern bank of the Isar and is one of the most exclusive and sought-after addresses in Munich. Grünwald is considered one of the most exclusive residential areas on the southern outskirts of the city. Luxury villas, stylish detached houses and exclusive, manageable residential complexes in large gardens and parks, many with magnificent old trees, characterize the prestigious character of the area. The municipality has around 11,300 inhabitants and is just as highly valued as a residential area as it is as a prestigious location for law firms and company headquarters. Streetcar line 25 has connected Grünwald with Munich since 1910. The internationally renowned film town of "Geiselgasteig" is located on the northern edge of the town. Lake Starnberg, Lake Tegernsee and the Alpine foothills are less than a 30-minute drive away. Grünwald has retained its character as a garden town and offers a wide range of shopping facilities that go far beyond daily needs.
You will also find kindergartens and schools, the new grammar school, doctors, banks, a large selection of sports facilities as well as restaurants and cafés. The leisure park and the direct proximity to the Isar offer maximum quality of life and leisure activities.

Are you interested in this special property?

Please contact us for more information.

Nina Reincke
Real Estate Professional
Mrs. Nina Reincke

More real estate

Scroll up