Price

1.290.000 €

object ID

7179

Object type

House

PLACE

Gröbenzell

Room

5

Living space

156 m²

Land area

360 square meters
3.57% gross (incl. 19% VAT)
of the purchase price

House for Sale, Gröbenzell: 5 Rooms, 156 m² of Living Space - Semi-detached house with 5 rooms, 2 bathrooms, a pool, and a sunroom in a prime location

Object data

Location
82194 Gröbenzell
Living space
approx. 156 m²
Property
approx. 360 m²
Number of rooms
5
Number of bedrooms
4
Number of bathrooms
2
Number of balconies
1
Number of parking spaces
3 Carports
Purchase price
1.290.000 €
Subject to commission
Yes
Buyer's commission
3.57% gross (incl. 19% VAT)
Commission notice
The brokerage contract with us is concluded by written agreement or confirmation in text form on the basis of the property exposé and our General Terms and Conditions. The commission to be paid by the buyer to MIR München International Realty Verwaltungs GmbH, master licensee of München I Sotheby`s International Realty and Tegernsee I Sotheby`s International Realty, in the event that a notarized purchase agreement is concluded, is 3.57% (incl. 19% VAT) of the purchase price and is due upon conclusion of the notarized purchase agreement. The seller has to pay us a commission in the same amount.
Internal object ID
5473676
External object ID
7179
OpenImmo-ID
c27de1VUcuBpanengk7fnaPF
Status from
17.07.2026
object type
House
type of use
Living
Availability
Available
marketing type
Purchase
Year of construction
2001
Condition
Well maintained

Object description

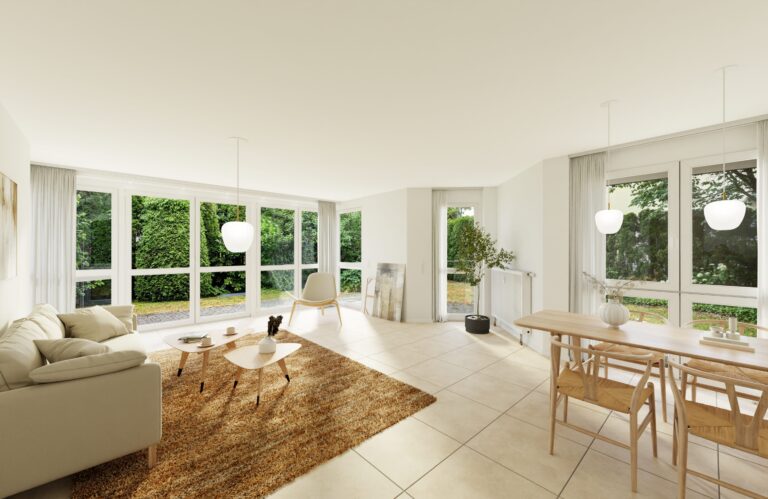
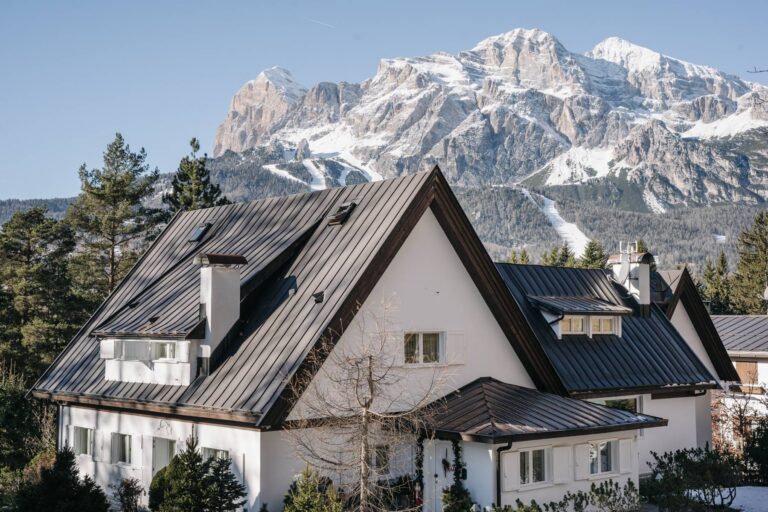
This exceptionally well-maintained and spacious semi-detached home in the sought-after neighborhood of Gröbenzell features a well-thought-out floor plan and high-end finishes across two floors. The approximately 156 m² of living space includes five rooms, an oversized master bathroom on the top floor, and a guest bathroom with a shower on the ground floor. A particularly practical feature is that one of the ground-floor rooms is directly adjacent to the guest bathroom. This makes it ideal for use as a guest area or as a senior-friendly bedroom.

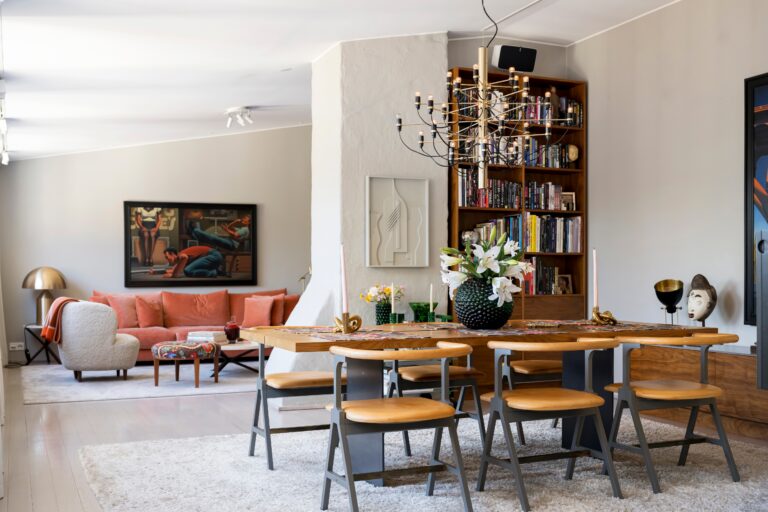
The high-quality flooring—including tile, maple parquet, and maple laminate—gives the rooms a warm and inviting atmosphere. A modern built-in kitchen that opens onto the spacious living/dining area stylishly completes the living space and makes the house ready to move into immediately.

Particular highlights include the light-filled sunroom and the well-maintained garden with a sun deck, a tool shed, and a private pool, which is perfect for relaxing during the warmer months. The approximately 360 m² lot offers plenty of space for outdoor leisure and relaxation.

The basement offers ample storage space. It also features a large, heated room with a skylight and living-room-quality finishes, which can be used as a library, home office, exercise room, or even a guest area. Your vehicle will be safely parked in the covered carport, and there are two additional outdoor parking spaces in the driveway.

Heating is provided by a reliable and efficient gas heating system with a burner installed in 2023 and solar-assisted heating.
Read moreShow less
A+
A
B
C
D
E
F
G
H

Energy certificate

Year of Manufacture2001
Energy certificate typeConsumption certificate
Created onJune 30, 2026
Valid throughJune 29, 2036
Final Energy Consumption78.30 kWh/(m²·a)
With hot waterYes
Primary energy sourceGas
Energy Efficiency ClassC
Type of heatingGas heating

Highlights at a glance

- Sunroom
- Underfloor heating
- Gas heating system, updated in 2023 with solar support
- High-quality built-in kitchen, open to the living/dining area
- Maple hardwood flooring on the ground floor, maple laminate flooring in the attic
- Oversized bathroom on the upper floor with a bathtub, shower, double sink, and access to the balcony
- High energy efficiency thanks to a modern gas boiler from 2023 and a solar roof
- Outdoor pool with a cover
- Shed for outdoor equipment
- Carport with an electric gate and two additional outdoor parking spaces
- Huge, heatable room in the basement with a skylight—can be used as a library, guest area, gym, home office, etc.
- Several basement rooms for storage
- Additional room and guest bathroom with shower on the ground floor—convenient for guests or senior-friendly living
- Electronic blinds and a fully automatic shading system in the sunroom, including a weather sensor
- Large sun terrace
- One balcony and two French balconies on the top floor

Balcony
Yes
Pitch
Yes
Features
Upscale
Shower
Yes
Bathroom with bathtub
Yes
Bathroom with window
Yes
Fitted kitchen
Yes
Tiles
Yes
Parquet flooring
Yes
Laminate
Yes
Carport
Yes
Outdoor parking
Yes
Garden
Yes
Pool
Yes
Conservatory
Yes
Cellar
Yes
Guest WC
Yes

Gröbenzell

Gröbenzell boasts excellent infrastructure and ideal access to the state capital, Munich. The town is conveniently located west of Munich, in close proximity to both the A8 and A99 highways, allowing you to reach both the Munich ring road and destinations beyond the region quickly and easily.

For commuters, the excellent public transportation connections are a major advantage: The S3 S-Bahn line provides a direct link from Gröbenzell to downtown Munich and beyond, all the way to Mammendorf in the west and Holzkirchen in the east. This is complemented by local bus routes, which ensure flexible mobility throughout the surrounding area.

Local amenities are well provided for in Gröbenzell. Supermarkets and beverage stores reliably meet daily needs, while pharmacies and a wide range of doctors and medical facilities ensure comprehensive healthcare. All the essential amenities for daily life are conveniently accessible on foot or by bicycle.

Gröbenzell thus combines peaceful living in a green setting with all the benefits of excellent access to the city—an ideal foundation for the highest quality of life.

Are you interested in this special property?

Please contact us for more information.

Johann Graunke
M.Sc., Real Estate Professional
Johann Graunke

More real estate

Scroll up