
The front door blends seamlessly into the facade. Sensors remain out of sight, and the building’s systems operate silently in the background. For residents, this creates not a visible security regime, but a sense of tranquility. That is the vision of Private by Design: protection, resilience, and comfort are integrated from the very beginning—spatially, technically, and in terms of design.
Principle 1: Embedding Privacy in the Architecture
Privacy doesn't begin at the door lock. It is created through the layout of the property, sightlines, the sequence of spaces, and clearly defined entry areas. As early as the preliminary design phase, planners should determine which zones are intended to be private, semi-private, or reserved for guests and service providers.
A practical example is a separate path for deliveries and technical maintenance. It provides access to the necessary areas without passing through representative or private spaces. Terraces, pools, and gardens also require a balance between views, natural light, and privacy. In this way, privacy becomes a natural part of the architecture.
Principle 2: Design Access Control to Be Discreet
High-quality access control planning combines architecture, access management, and ease of use. Doors, gates, and elevators should blend in with the building’s materials and design. The technology remains unobtrusive. Residents and authorized individuals still have clearly defined access.
The concept includes time-limited access permissions for guests, staff, or maintenance personnel. Responsibilities for granting, modifying, and revoking these permissions must be clarified early on. Every solution also requires a clear fallback plan in case digital components are temporarily unavailable. Qualified professional planners should select appropriate systems based on the individual security and usage concept.
Principle 3: Plan for Cybersecurity Early On
In a connected luxury property, digital systems control lighting, indoor climate, shading, communication, and access, among other things. Cybersecurity must therefore not begin only at the time of commissioning. It must be included in the request for proposals and in the selection of all technical contractors.
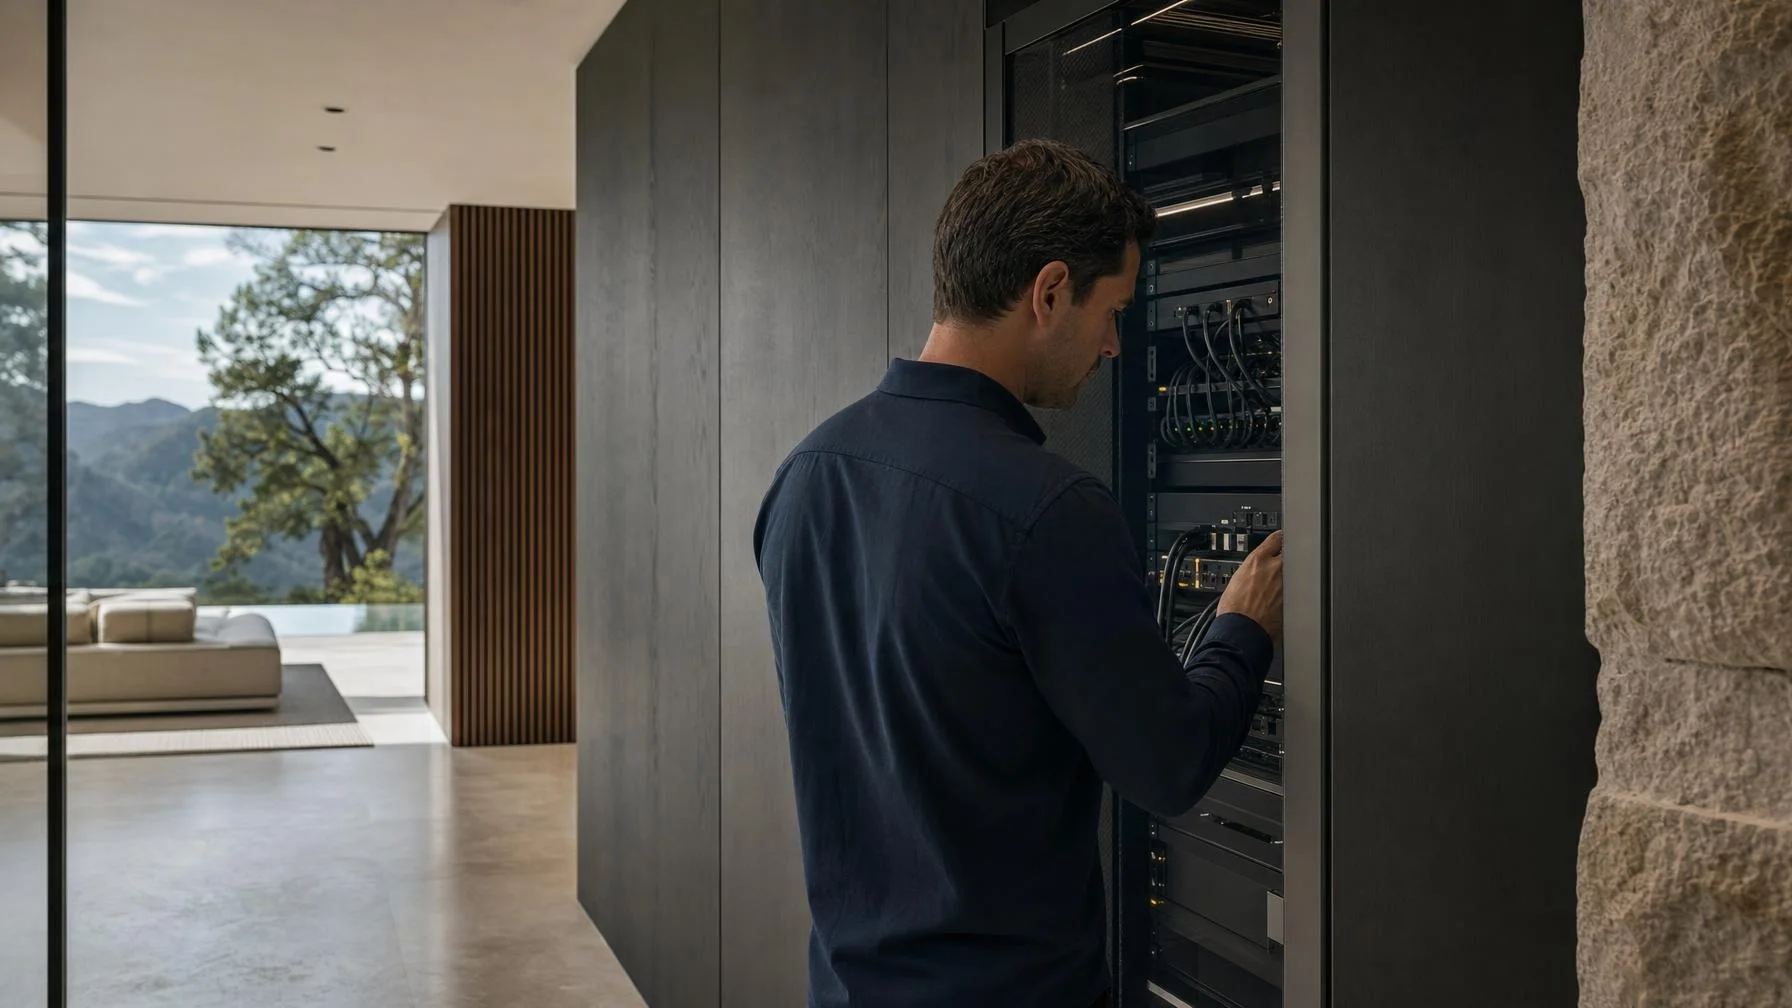
The following requirements are particularly relevant for building owners and designers:
- clear responsibilities for configuration, maintenance, and updates,
- a functional separation of applications with varying levels of sensitivity,
- transparent rules for remote access and external service providers,
- Transparent data processing and efficient storage,
- a documented strategy for the future replacement of components.
What matters is not the greatest possible number of interconnected functions. A manageable system offers higher quality. Even years after handover, it remains easy to understand, safe to administer, and easy to maintain.
Principle 4: Design energy and communication systems to be fail-safe
Resilience means that essential functions continue to operate in an orderly manner during a disruption or transition in a controlled manner to a safe state. To achieve this, the planning team must prioritize: Which areas still require power? Which communication channels are indispensable? Which non-essential functions can be temporarily suspended?
Based on this, appropriate power supply options, reserves, and manual control options can be provided. Not every function needs to be redundantly protected. A well-thought-out approach avoids unnecessary complexity. Regular inspections, clearly defined responsibilities, and easily accessible maintenance areas are just as important as the technical equipment.
Principle 5: Combining Climate Resilience and Fire Safety
A resilient property adapts to the conditions of its location. Whether in Munich, the surrounding area, or the Alpine foothills, the lot, topography, orientation, and built environment must each be evaluated separately. One-size-fits-all solutions do not meet this requirement.
The building envelope, shading, drainage, open-space planning, and the placement of mechanical and electrical systems should be coordinated early on. Fire safety also involves escape routes, material selection, detection systems, and the structural layout. Early coordination prevents the need for retrofitted, visibly added solutions. Instead, safety features can be seamlessly integrated into the architecture and interior design.
Principle 6: Incorporate Protected Retreat Areas
A secure refuge area should be defined in the individual risk and usage plan. Dramatic presentations are neither necessary nor design-wise convincing. The location, accessibility, and basic technical infrastructure should be planned in consultation with specialized experts.
In everyday life, a space like this can serve as a home office, a dressing room, or a private family area. This versatility promotes natural integration. Security-related details should not be included in public property listings or in building documentation that is generally accessible.
Principle 7: Make smart-home technology invisible and easy to maintain
Hidden technology requires particularly precise planning. Control panels, sensors, speakers, and access panels must be coordinated with the architecture, lighting design, and furnishings. However, aesthetic restraint must not make maintenance and replacement more difficult.
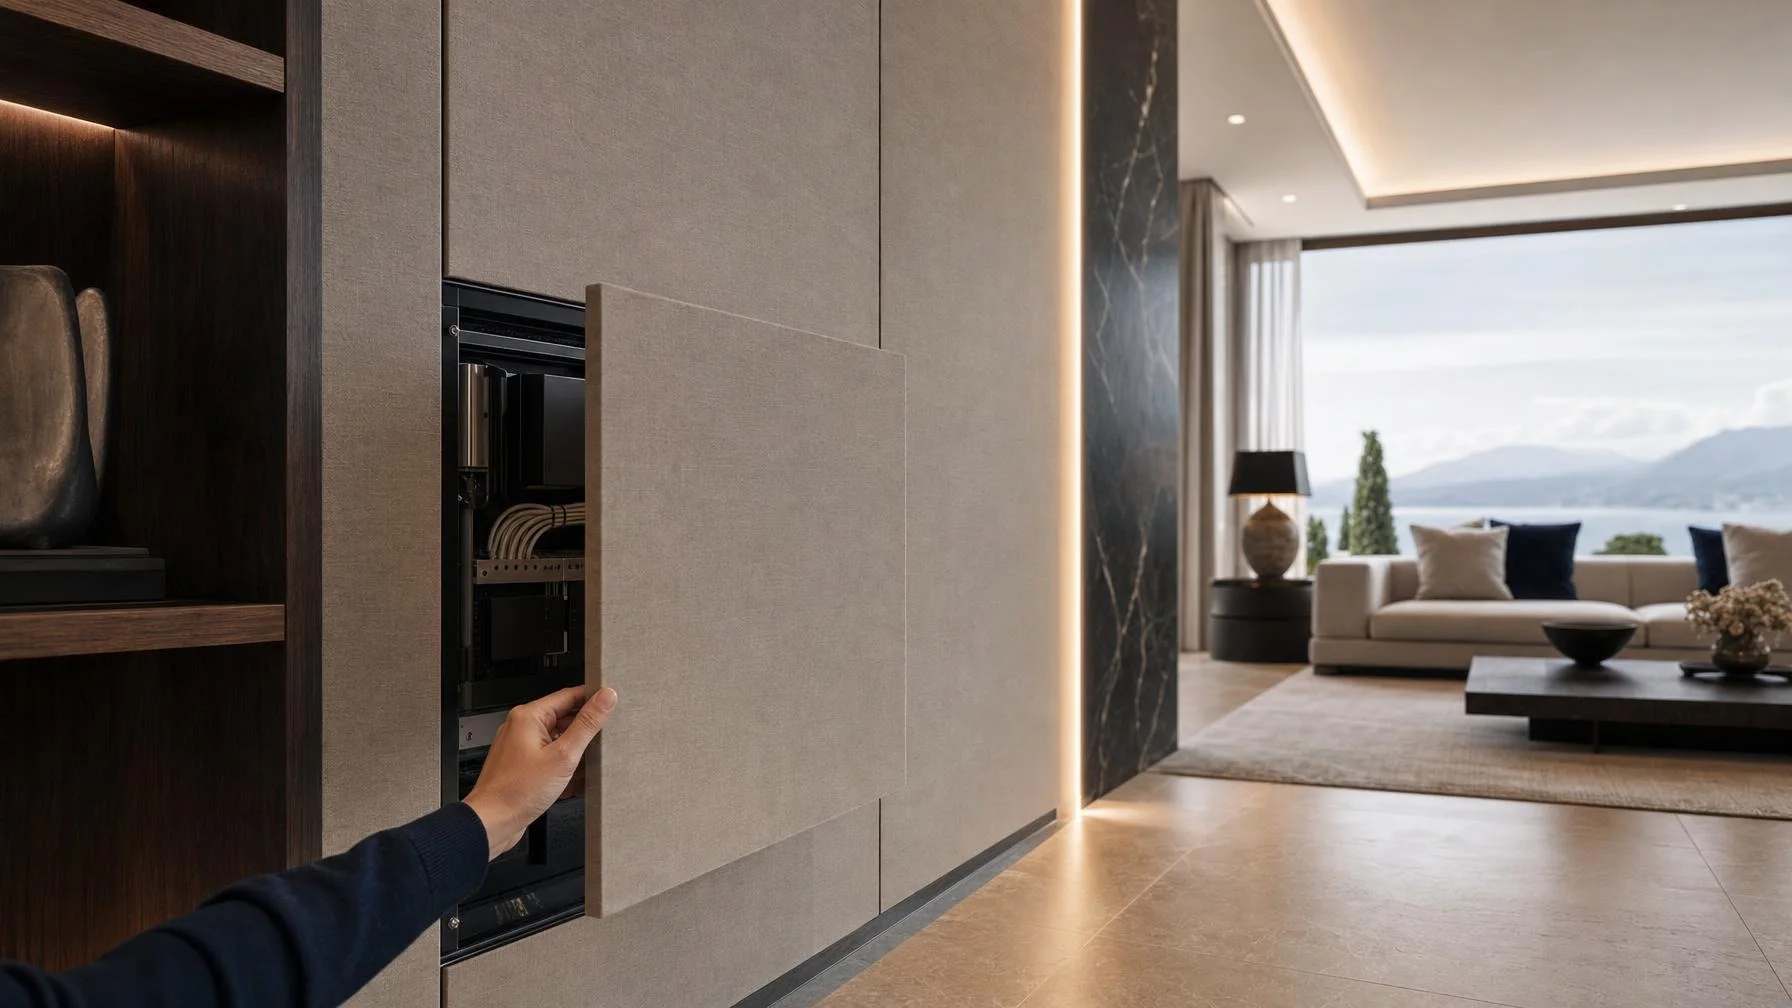
A well-designed operating concept reduces the number of user interfaces. Recurring processes can be grouped together. At the same time, key functions remain easy to use and intuitive. For example, lighting, shading, and indoor climate control can all respond together to a specific usage scenario. Residents should still be able to consciously control individual functions at any time.
Properly sized utility spaces and thoughtfully planned routing make it easier to make adjustments later on. High-quality wall surfaces or built-in fixtures do not need to be reopened when switching systems. This interchangeability helps preserve value over the long term.
Conclusion: Discretion is a quality of planning
Private by Design combines privacy, security, and technical resilience with a serene architectural style. Long-term value lies not in technology that is as visible as possible, but in its coordinated, maintainable, and intuitive integration. When selecting and evaluating exclusive properties, this concept should be examined just as carefully as location, floor plan, and the quality of materials. Bayern Sotheby’s International Realty specializes in the brokerage and appraisal of exclusive properties in Munich, the Alpine foothills, and internationally.
Final Checklist for Buyers and Homebuilders
- Are private, semi-private, and functional zones clearly defined?
- Are access rights, guest access, and maintenance routes organized in a way that allows for proper tracking?
- Does the plan include binding requirements for cybersecurity and data protection?
- Have essential energy and communications functions been prioritized?
- Can key functions still be operated easily and intuitively in the event of a malfunction?
- Does the concept take into account site-specific climatic and environmental factors?
- Are fire safety measures and protected refuge areas integrated into the architectural design?
- Can smart home technology be maintained, updated, and replaced later?
- Are the documentation, responsibilities, and maintenance plan complete?