
The patio door opens to a view stretching out over Munich’s rooftops—but just a few steps later, you notice direct sightlines from the neighboring house, traffic noise, or a lack of sun protection. A penthouse isn’t just about height and exterior space. To make an informed purchasing decision in 2026, what matters is the interplay of micro-location, architecture, privacy, technical quality, and legal clarity.
Rate the location, view, and outdoor spaces
Micro-location and position within the building
Not every apartment on the top floor is a true premium penthouse. The key factor is the micro-location: How quiet is the specific street? What types of businesses are in the surrounding area? How easily accessible are everyday amenities, cultural offerings, green spaces, and transportation links? Even within a sought-after Munich neighborhood, individual streets, buildings, and building sides can vary significantly.
The unit’s location within the building is equally important. Corner units often offer light from multiple directions but may be more exposed to wind and weather. Therefore, the assessment should include the amount of natural light throughout the day, noise levels when windows are open, and the zoning status of neighboring properties. Future construction projects could alter the view, the amount of natural light, and privacy.
Evaluate the view and privacy separately
A wide view has an immediate impact. However, its long-term significance depends on how permanent it is expected to be. Zoning plans, approved projects, and the architectural development of the surrounding area help to assess potential visual barriers. A view should only be described as unobstructable if this has been thoroughly verified from both a legal and planning perspective.
Privacy is a value factor in its own right. Factors to consider include views from neighboring houses, taller buildings, offices, or accessible rooftops. Common areas, maintenance walkways, and the location of the elevator also affect the ability to have privacy. Privacy screens can help, but they must not disproportionately impair natural light, air circulation, or the view.
The rooftop terrace has to be practical for everyday use
The size of a rooftop terrace says little about its actual quality. Usability comes from appropriate proportions, sheltered seating areas, and a direct connection to the living, dining, or kitchen areas. Narrow leftover spaces, frequent changes in floor level, or long walks through the apartment reduce comfort.
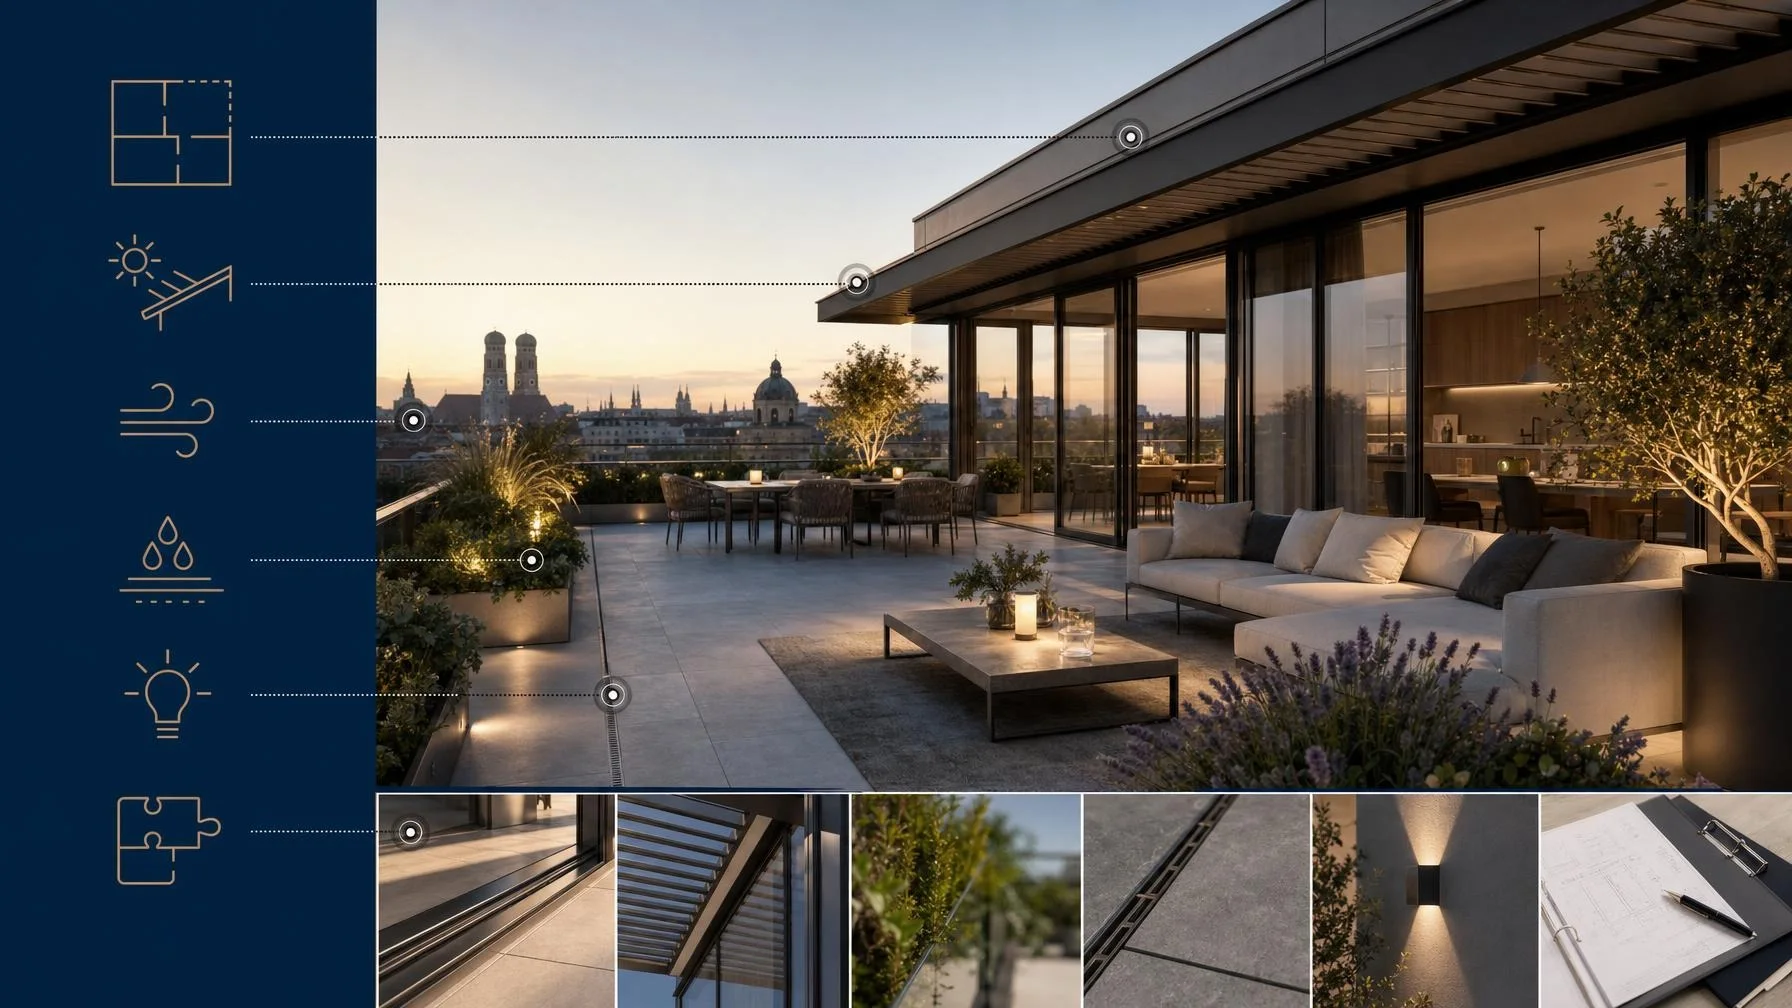
Orientation and sunlight exposure must be considered separately. South- and west-facing locations provide plenty of sunlight but can lead to significant heat buildup in the summer. External shading, glazing, ventilation, and, if necessary, cooling systems must be coordinated. Equally important are wind conditions, drainage, waterproofing, exterior lighting, and the maintenance requirements for surfaces and landscaping. For condominiums, it is important to clarify the distinctions between individual ownership, common property, and exclusive use rights, as well as who is responsible for maintenance and associated costs.
Assess Living Comfort and Building Quality
Floor Plan, Ceiling Height, and Accessibility
A well-designed floor plan separates private and formal areas without creating long hallways or awkwardly shaped spaces that are difficult to furnish. The kitchen, living area, and terrace should be logically connected. Bedrooms need to be located away from the elevator, building services, and common access areas. Ample storage space and discreet utility rooms also contribute to the home’s practicality for everyday living.
Ceiling height and window areas shape the feel of a space, but should not be evaluated in isolation. Large glazed areas require effective protection against the sun, heat, and prying eyes. When it comes to elevators, seamless accessibility, adequate cabin dimensions, and a direct connection from the underground parking garage to the residential level are essential. Accessibility also requires threshold-free transitions, appropriate door widths, and sufficient space for movement. Direct elevator access to the apartment also necessitates a robust security and access control system.
Building Systems, Parking Spaces, and the Quality of the Building
A penthouse can only function as reliably as the building beneath it. Factors to consider include heating and cooling systems, ventilation, shading, water pressure, soundproofing, and control systems. Equally important are maintenance access points and the question of who is responsible for technical systems on the roof and terrace areas. Complex systems offer comfort but may also increase maintenance requirements and operating costs.
Parking spaces should not only be available, but also easily accessible and of sufficient size. Their legal classification and any potential charging infrastructure should also be included in the document review. In addition, the entrance, facade, roof, stairwell, elevator, and common areas contribute to the overall quality of the building. Minutes from owners’ meetings, planned improvements, reserve funds, and identifiable maintenance risks deserve special attention.
Staged Event or Lasting Quality?
Natural stone, built-in features, designer kitchens, and high-quality fixtures can visibly enhance an apartment. However, these elements are generally replaceable. Issues such as an unfavorable orientation, low ceilings, a poor floor plan, a lack of privacy, a problematic micro-location, or inadequate building systems are difficult or impossible to correct.
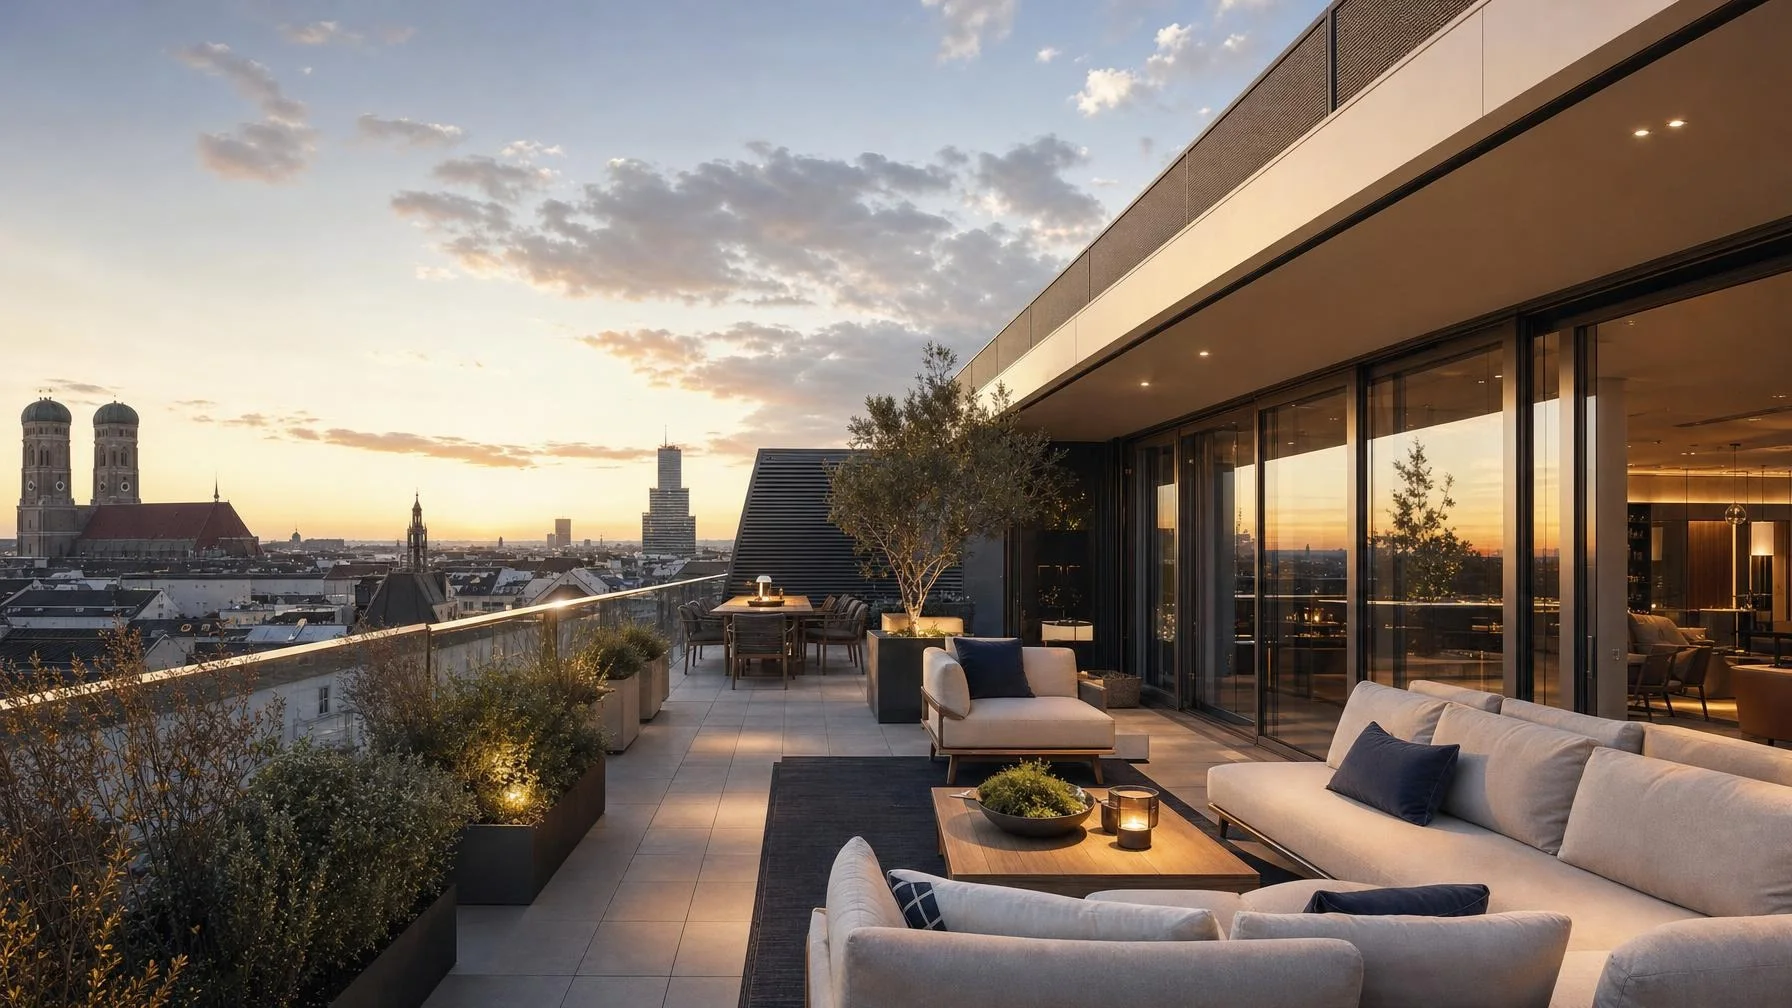
Anyone looking to buy a penthouse in Munich should therefore first evaluate the unchanging characteristics. The amenities come second. No single feature—and no matter how impressive the presentation—can guarantee a specific return on investment.
A Concise Checklist for the Inspection
- Check the microclimate at different times of the day and with the windows open.
- Assess views, visibility, and potential future development separately.
- Examine the rooftop terrace for wind exposure, shading, drainage, and usable depth.
- Consider orientation, natural light, and summer heat protection together.
- Analyze the floor plan, layout options, ceiling height, and separation of private areas.
- Inspect the elevator, barrier-free entrances, and access to the parking spaces.
- Document building systems, maintenance needs, operating costs, and responsibilities.
- Review the declaration of division, the division plan, the community rules, and the rights of exclusive use.
- Take into account the condition and quality of the entire building.
Conclusion: Substance goes beyond first impressions
A compelling Munich penthouse combines an ideal micro-location with robust privacy, practical outdoor spaces, and clean architecture. Technology, accessibility, and construction quality must all meet the same high standards. Only by considering these factors together can one determine whether a property—beyond its visual appeal—will meet one’s personal needs in the long term.
For a confidential assessment or professional real estate appraisal, a personal consultation with Bayern Sotheby’s International Realty can serve as a useful complement to the structured review.