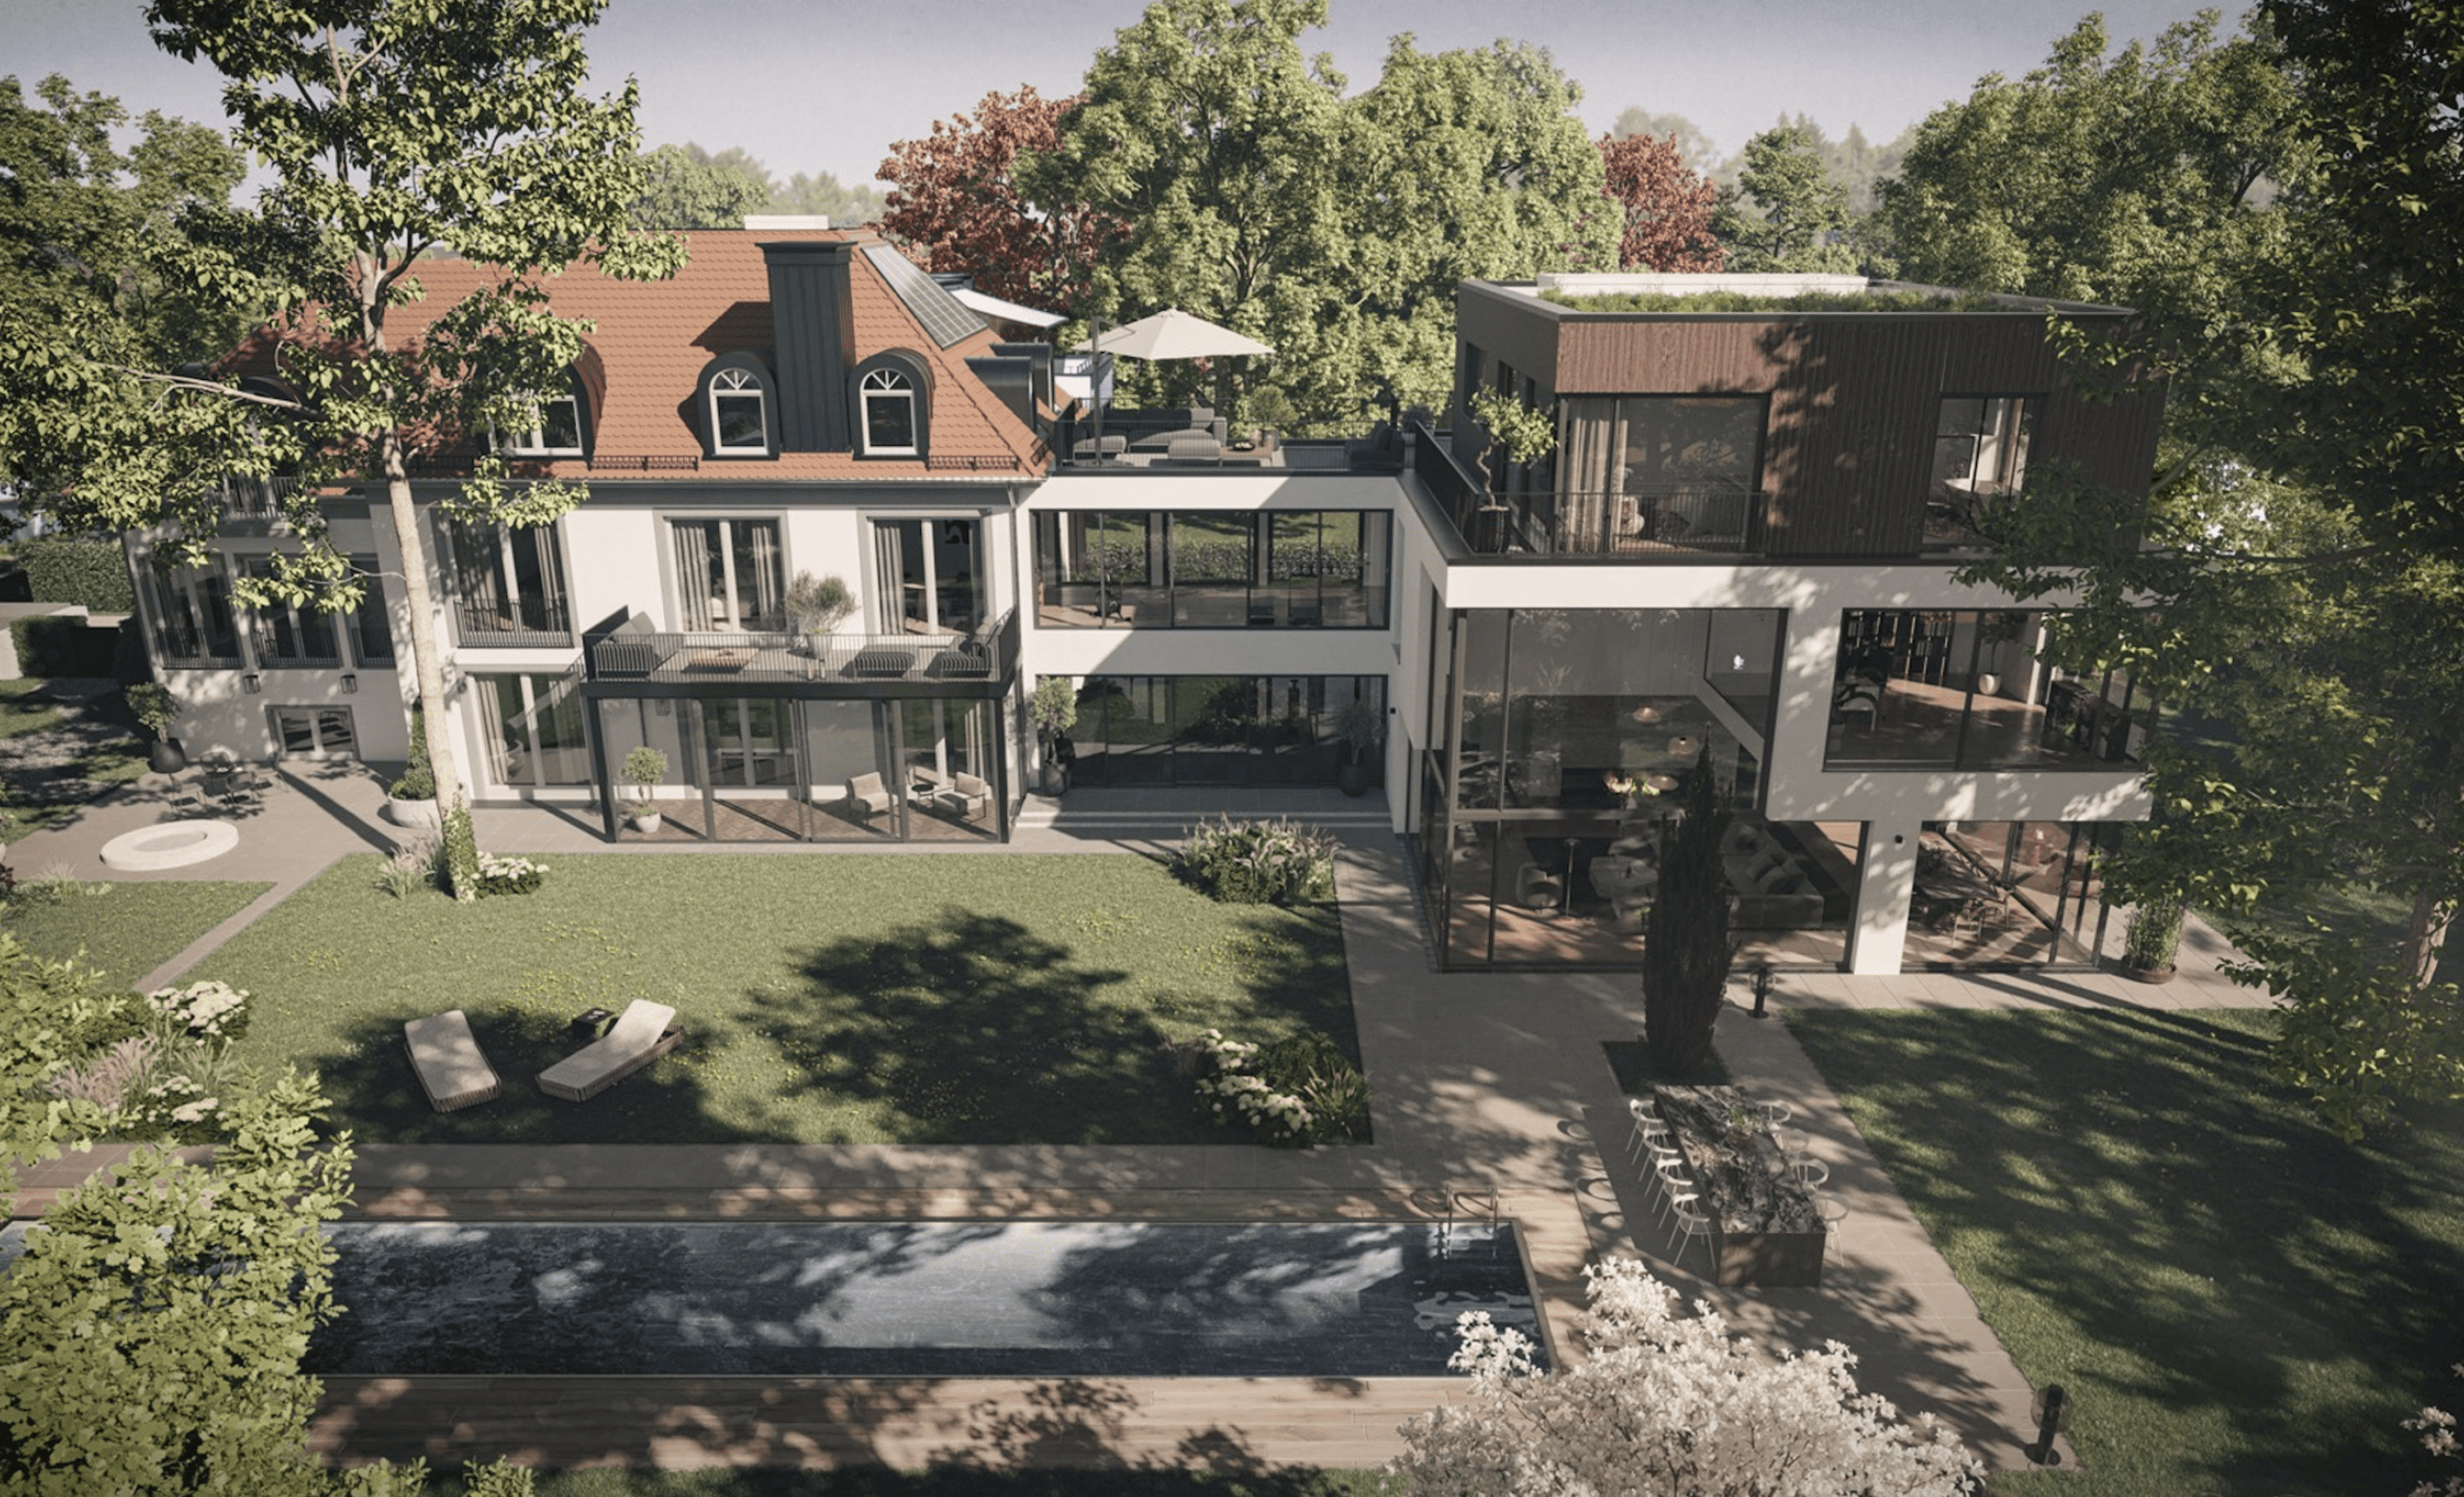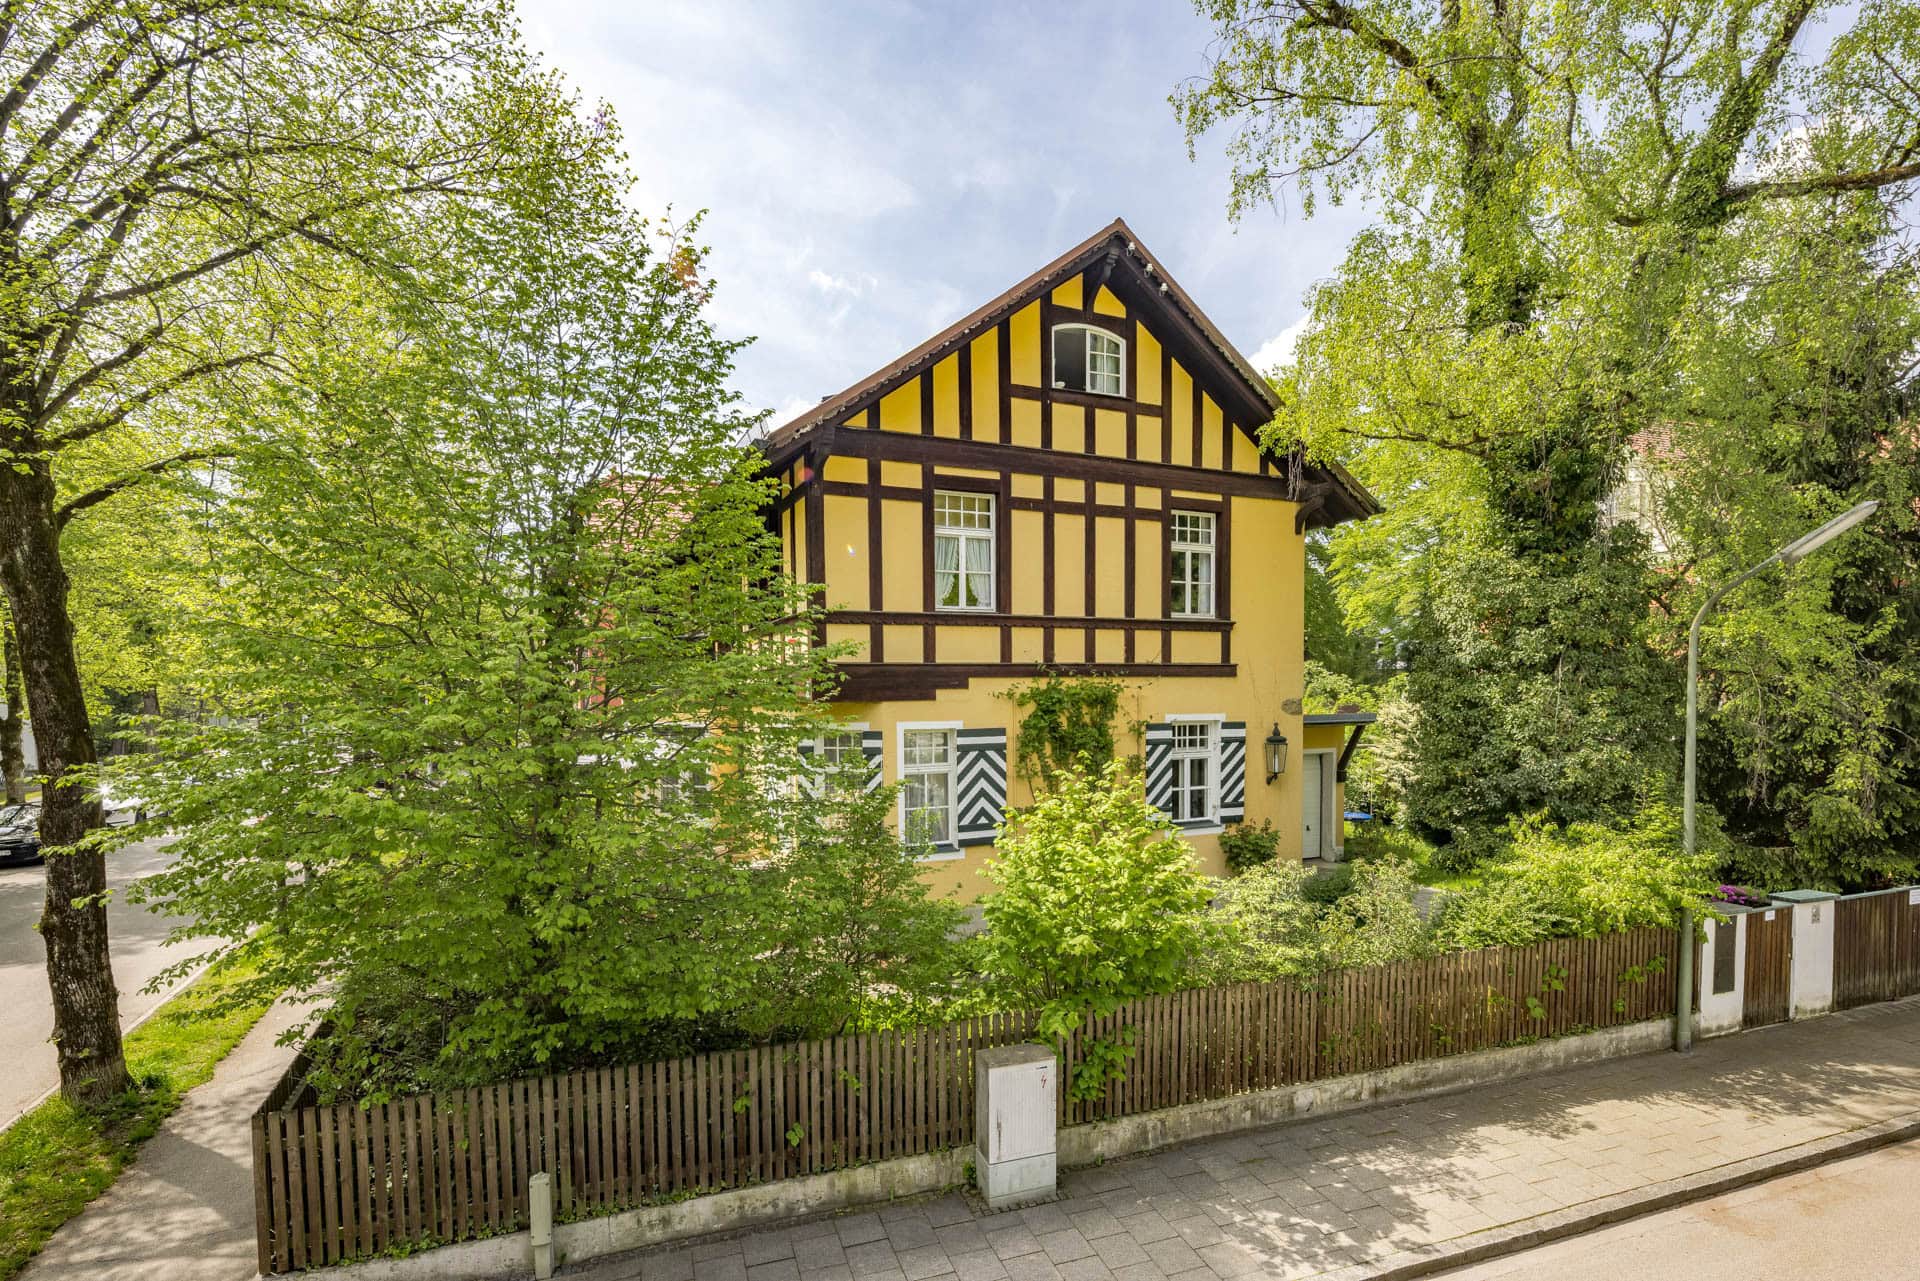


This half of an old villa in Solln, Munich, stands out thanks to its charming style and idyllic location. The carefully maintained facade with yellow plaster, lattice windows, shutters, and decorative wooden elements gives the house a special charm.
Inside, magnificent Art Nouveau tiled stoves, spacious bay windows, and light-flooded rooms inspire admiration. The garden with its old trees and blooming roses completes the picture. Upon entering the house, you pass through the vestibule into the hallway, from which you have access to a living and dining room with a passageway, a kitchen, and a guest bathroom. On the first floor, there is the master bedroom with a balcony, a bathroom with natural light, an office that can also be used as a dressing room if required, and another bedroom or children's room. The attic offers a loft with a variety of possible uses. The amenities of the property are complemented by a garage and a basement.
In 1899, architect Gustav Schellenberger, a nephew of building contractor Jakob Heilmann, acquired several building plots in the sought-after villa colony of Solln. In 1901, he had a double villa built at what is now Diefenbachstraße 12. Due to its unobstructed location on the high banks of the Isar River, Solln was extremely popular as a place of residence among scientists, wealthy citizens, industrialists, the nobility, and artists. In fact, the renowned painter Albert Welti once lived in the listed property at Diefenbachstraße 12.
However, the history and significance of this house goes even further. The grandmother of the current owner was a talented interior designer who lovingly designed every single room in the house. Her legacy has been preserved, and the rooms have retained their original splendor to this day. Each room tells a story and contributes to the fascinating history of this house, which exudes a special charm thanks to its authentic design. It is a reminder of past elegance and a tribute to the artistic vision and legacy of the family who lived there.