
Price

3.490.000 €

object ID

5889

Object type

Apartment

PLACE

Munich

Room

6

Living space

179.23 m²

Land area

3.57% (incl. 19% VAT)
of the purchase price

Apartment for Sale, Munich: 6 Rooms, 179.23 m² of Living Space—Urban Neuhausen Instead of Classic Villa-Style Nymphenburg

Object data

Location
80636 Munich
Floor
5 from 5
Living space
approx. 179.23 m²
Usable area
approx. 67.14 m²
Number of rooms
6
Number of bedrooms
4
Number of bathrooms
3
Number of balconies
1
Balcony/Patio Area
approx. 6.86 m²
Number of parking spaces
1 free spot
granny flat
Yes
Purchase price
3.490.000 €
Subject to commission
Yes
Buyer's commission
3.57% (incl. 19% VAT)
Commission notice
The brokerage contract with us is concluded by written agreement or confirmation in text form on the basis of the property exposé and our General Terms and Conditions. The commission to be paid by the buyer to MIR München International Realty Verwaltungs GmbH, master licensee of München I Sotheby`s International Realty and Tegernsee I Sotheby`s International Realty, in the event that a notarized purchase agreement is concluded, is 3.57% (incl. 19% VAT) of the purchase price and is due upon conclusion of the notarized purchase agreement. The seller has to pay us a commission in the same amount.
Available for pickup starting
Immediately
Historic Building
Yes
Can be used as a vacation apartment
Yes
Internal object ID
1225760
External object ID
5889
OpenImmo-ID
EzKsuTo5Dxvddnf3J2qK8eqi
Status from
06.07.2026
object type
Vacation property
type of use
Living
Availability
Available
marketing type
Purchase
Year of construction
1900
Last modernization
2024
Condition
completely renovated

Object description

This exceptional, brand-new penthouse apartment offers families with children an ideal home: 6 rooms, including 4 well-designed bedrooms, 3 modern bathrooms, and a flexible floor plan create the perfect conditions for a comfortable family life that will meet your needs for years to come.

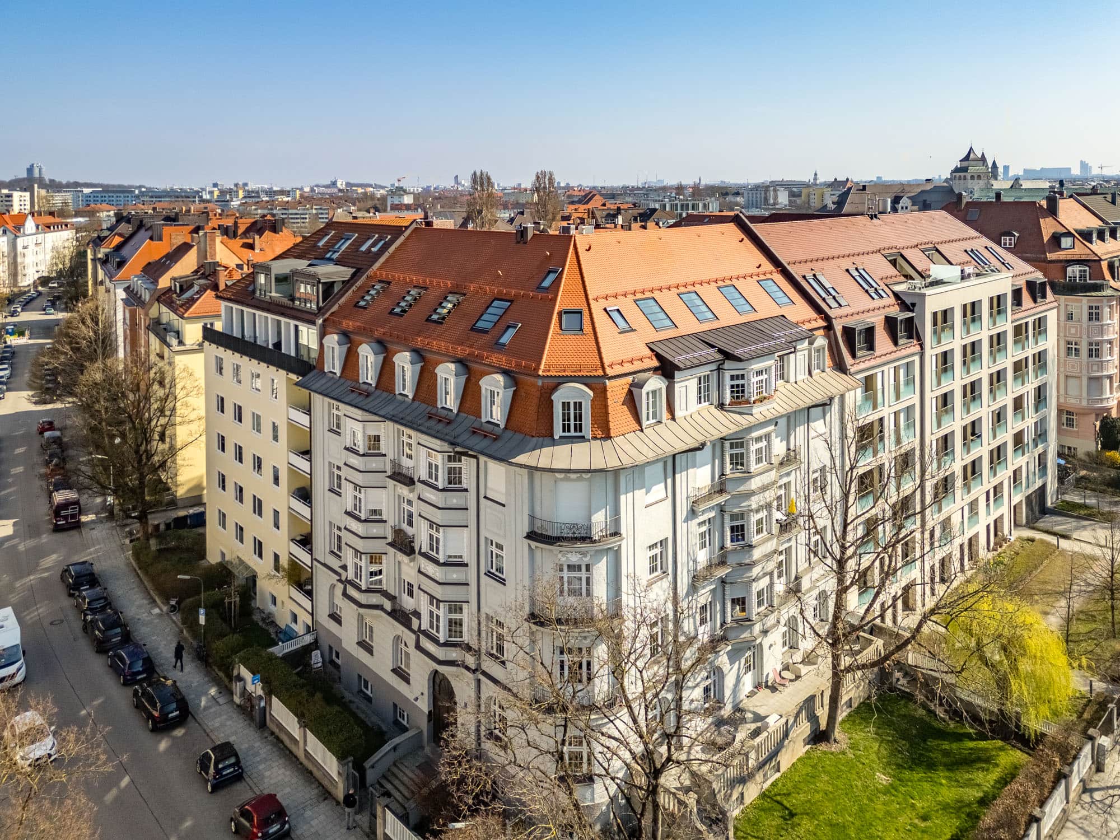
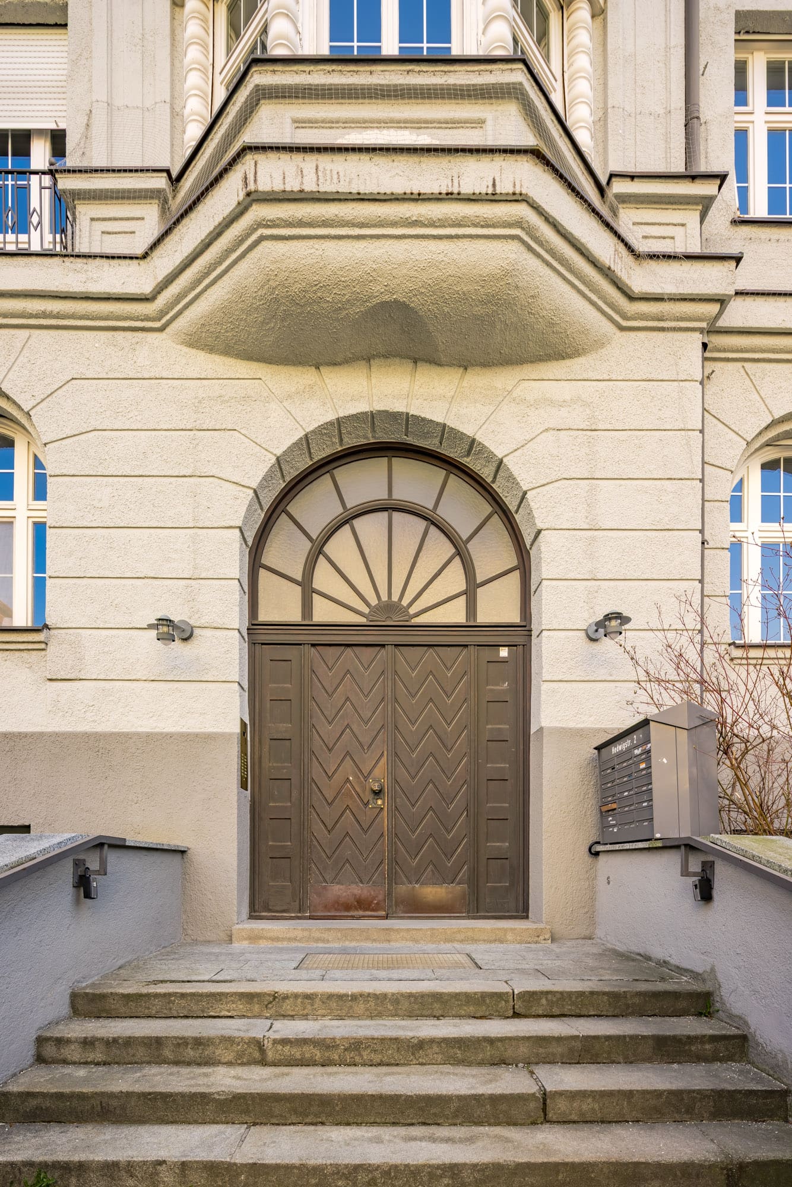
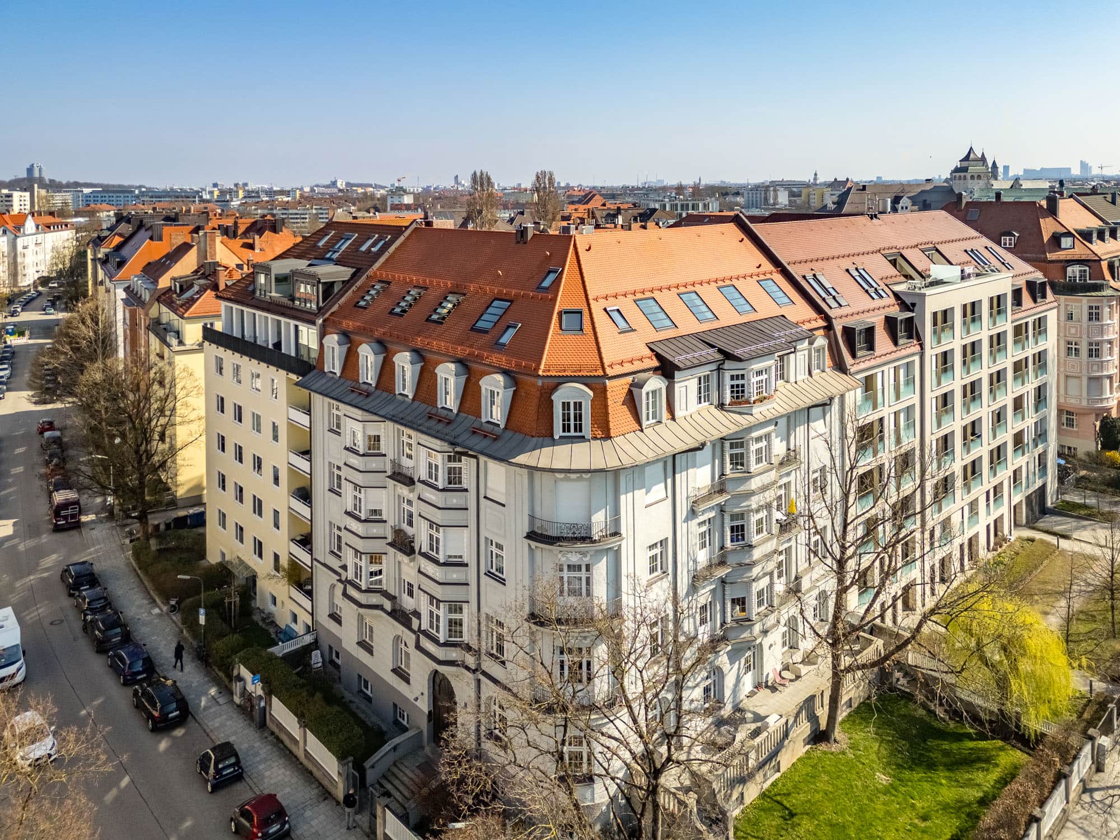
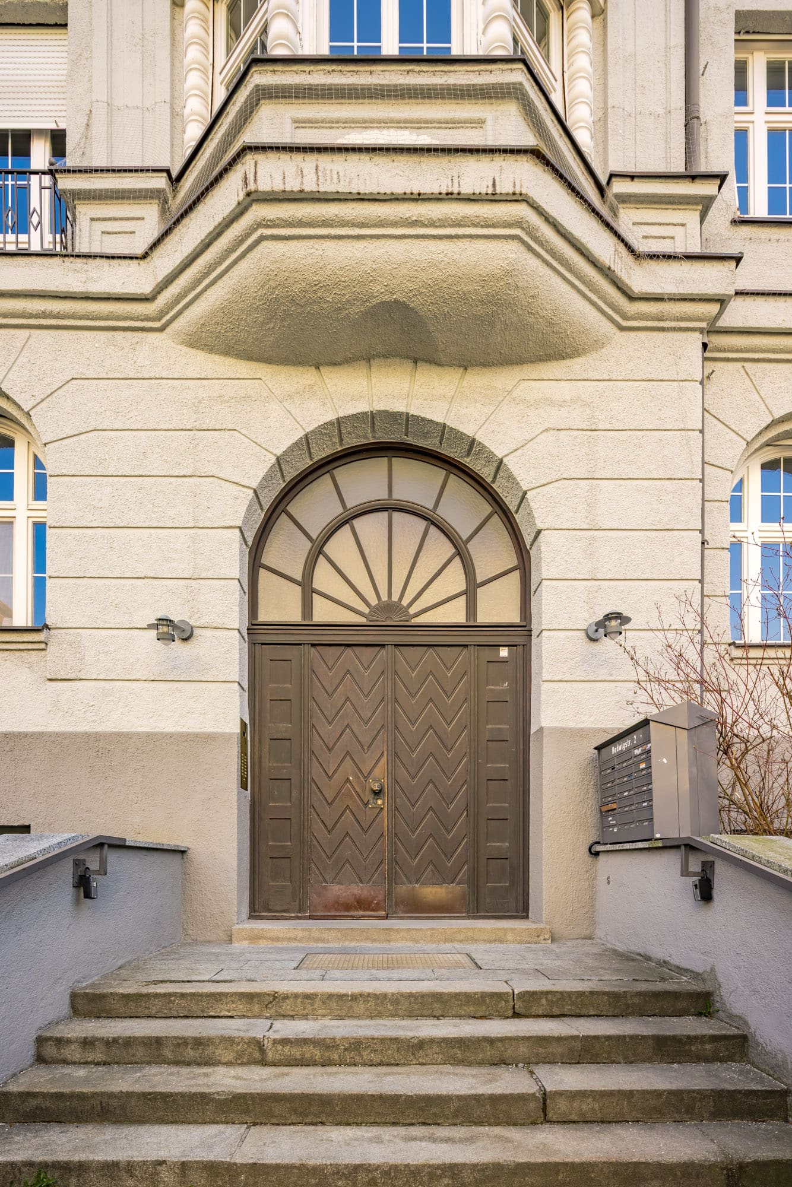
This apartment, which underwent a stylish, complete renovation in 2024, is part of a building dating back to 1900 and combines the charm of a historic building with modern living comfort. Even the grand entryway, with its preserved Art Nouveau elements, creates a special sense of home. An elevator takes you conveniently right to your apartment door on the 4th floor—a real asset in everyday family life.

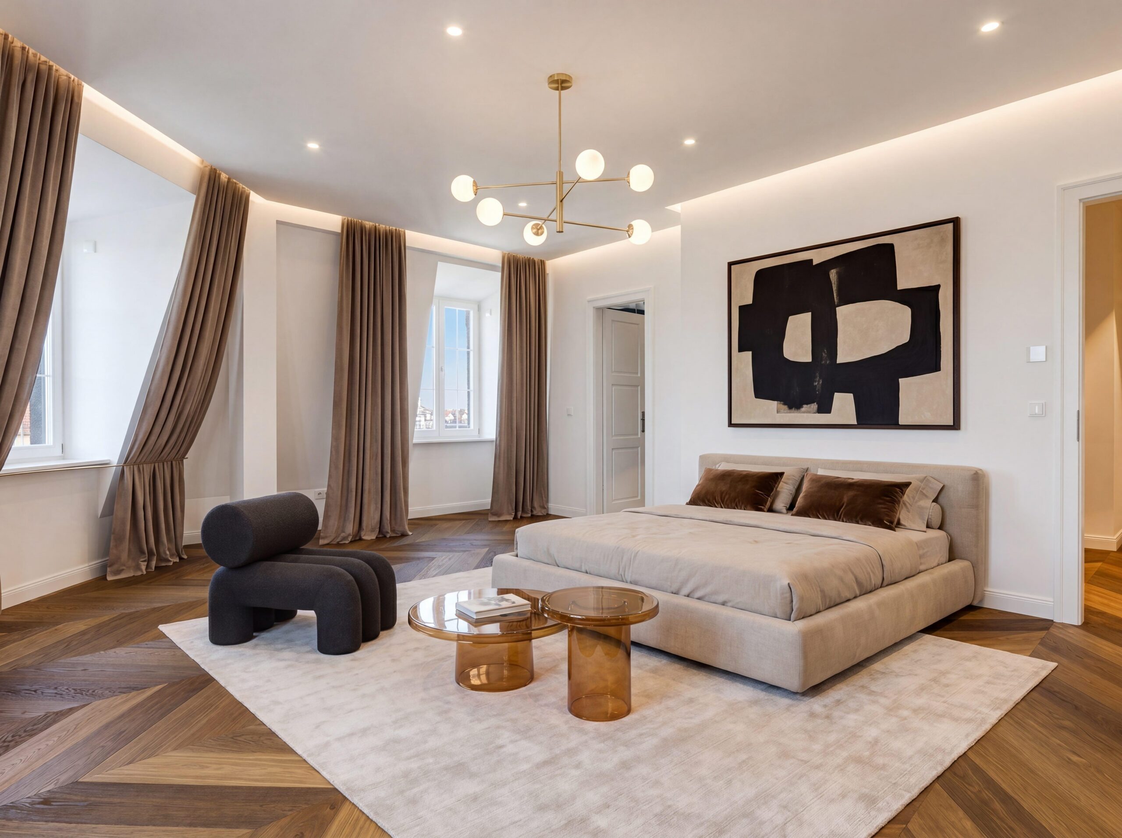
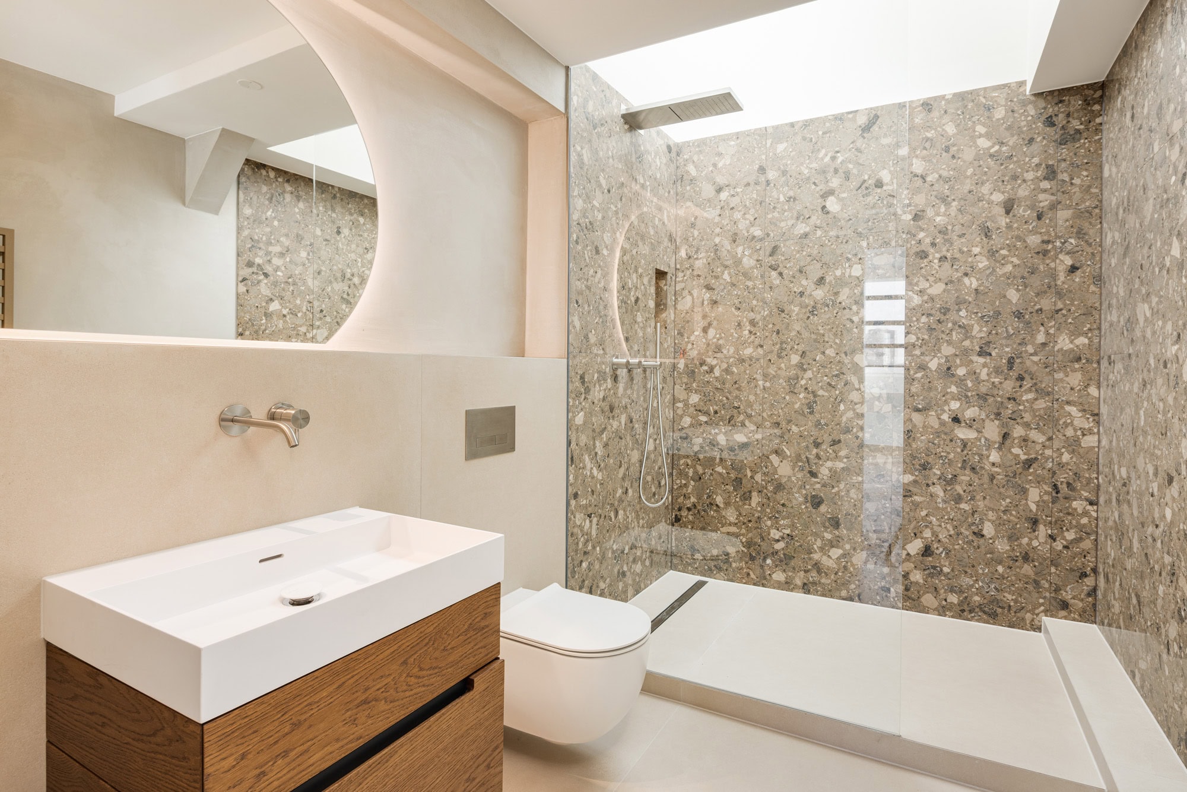
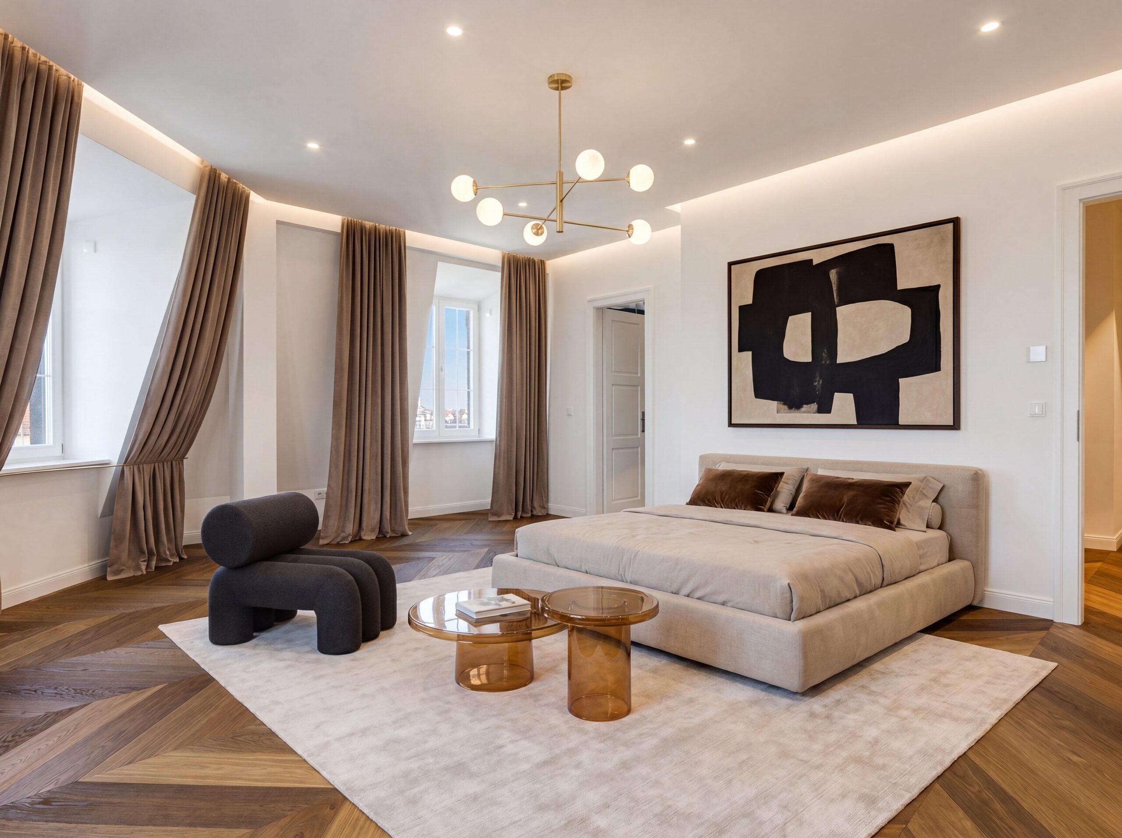
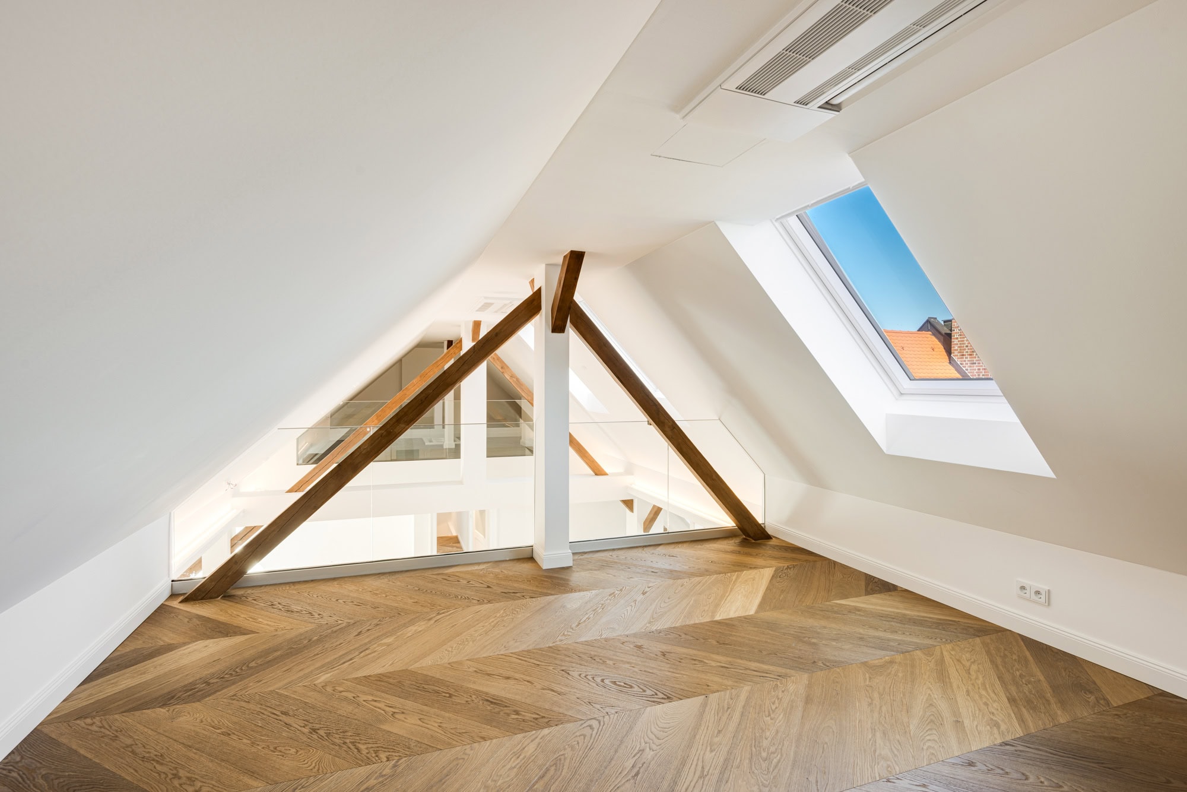
On the first floor, you’ll find a welcoming entryway and a spacious bedroom with a pleasant lighting atmosphere and charming sloped ceilings. This floor is complemented by a modern bathroom. Thanks to the flexible floor plan, this area can also be used as a separate master suite, guest suite, or au pair suite if needed.

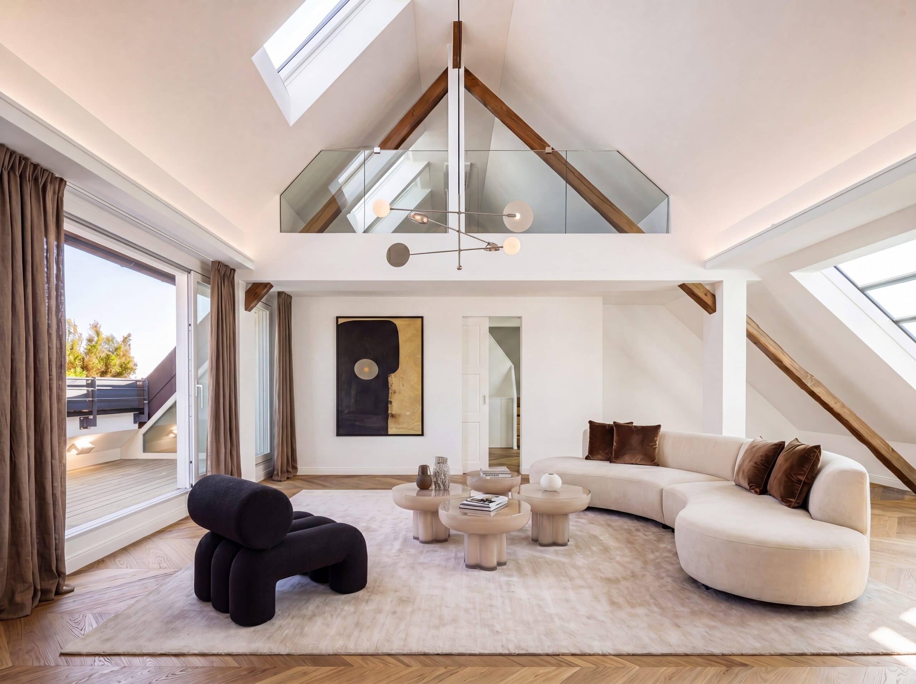
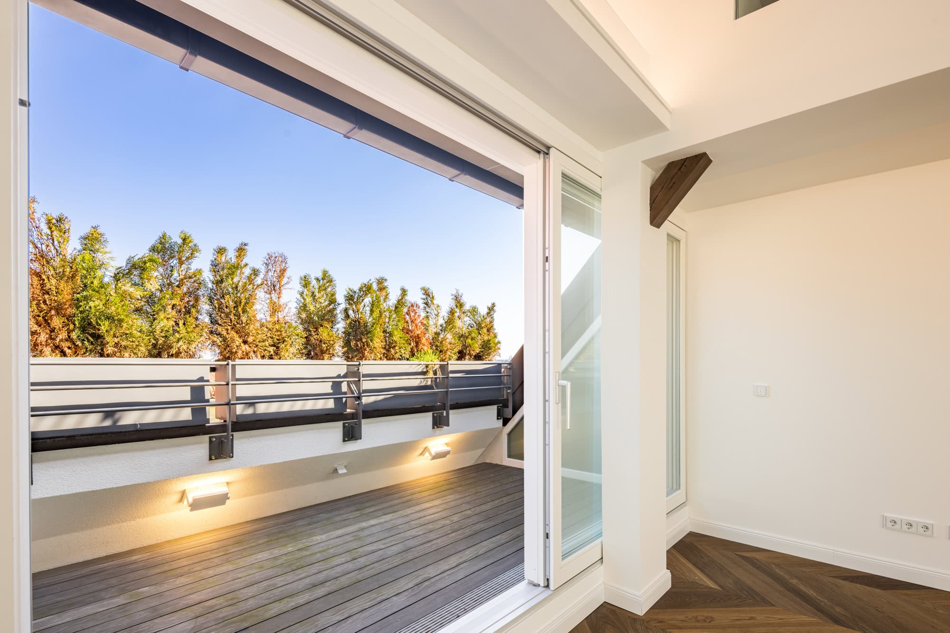
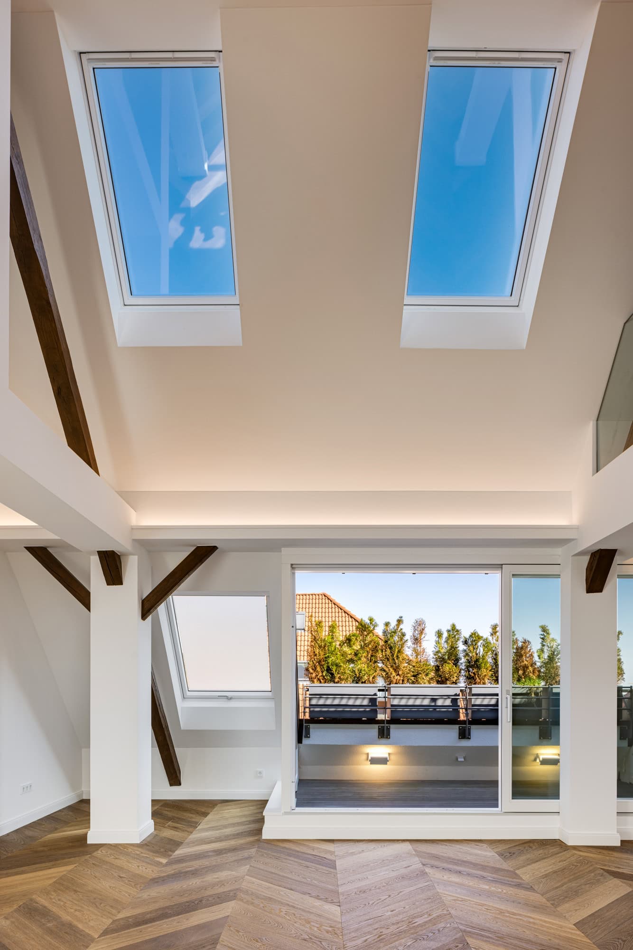
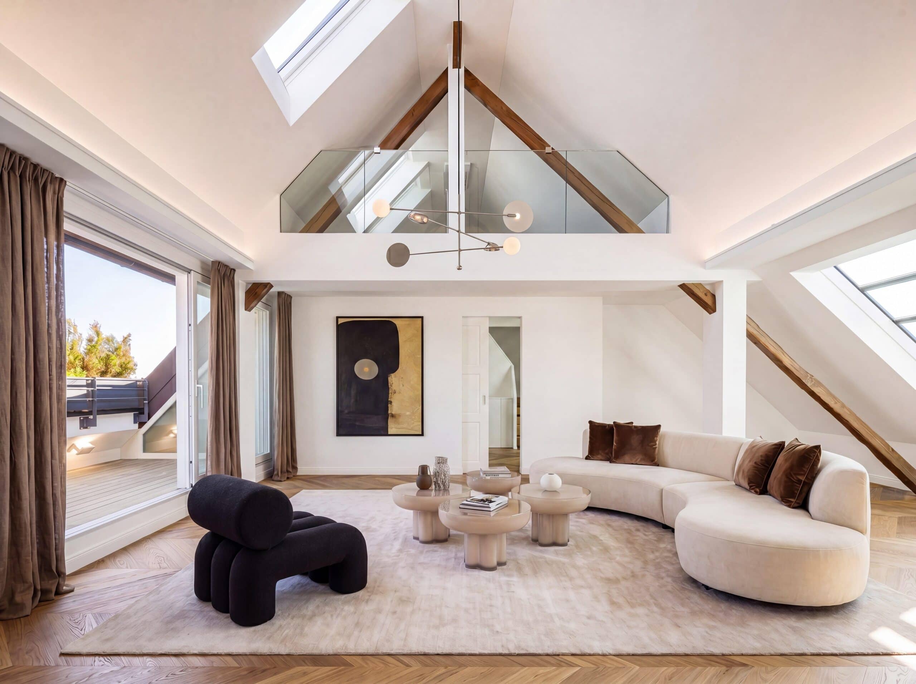
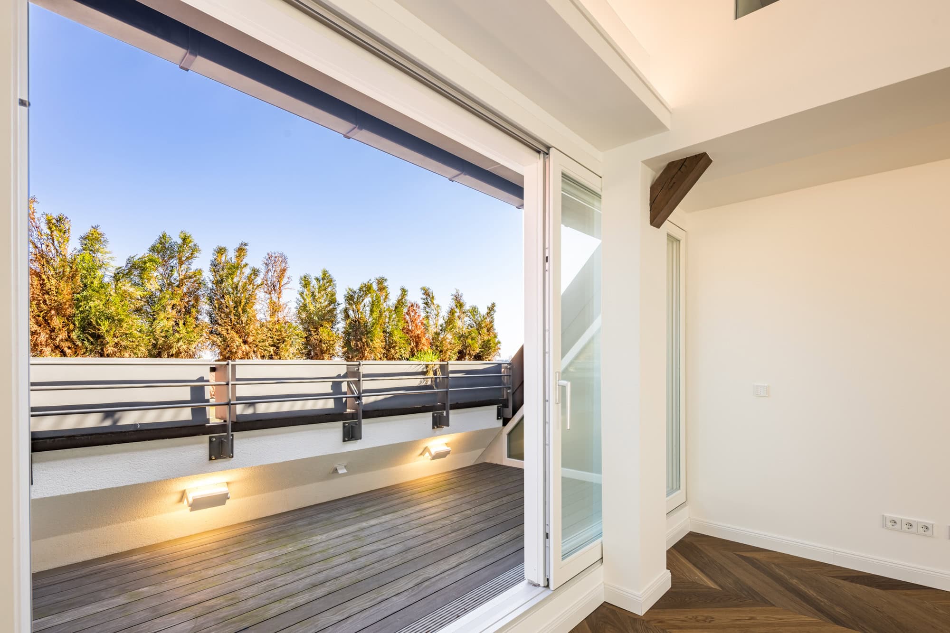
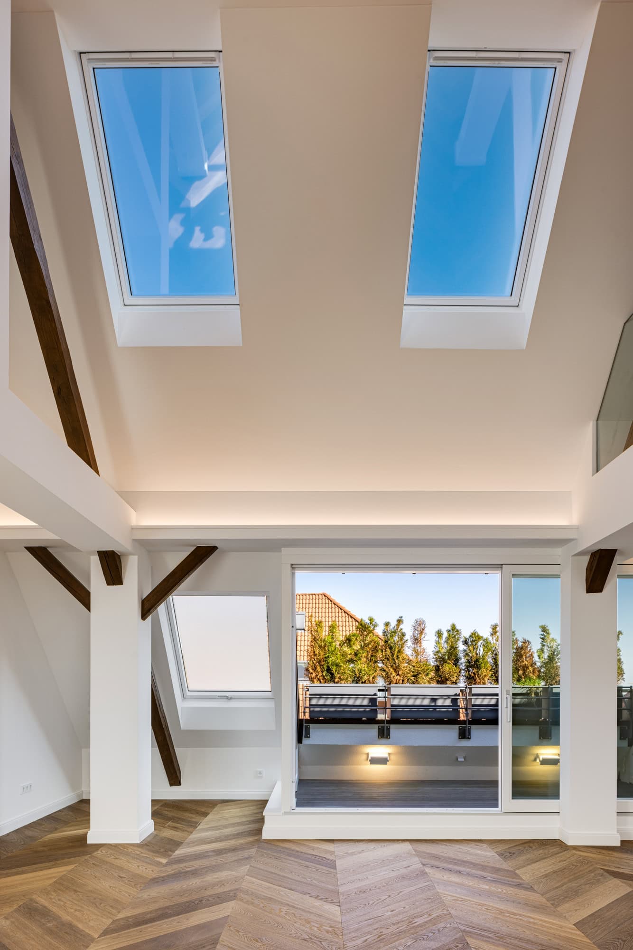
The heart of the apartment is located on the second level: a spacious, open-concept living, dining, and kitchen area serves as the central gathering place for family life. Large windows create a bright, welcoming atmosphere, while the sheltered loggia offers additional open space for everyday life. On this level, you’ll also find three additional bedrooms and two modern bathrooms—ideal for families who value plenty of private space and a relaxed morning routine.
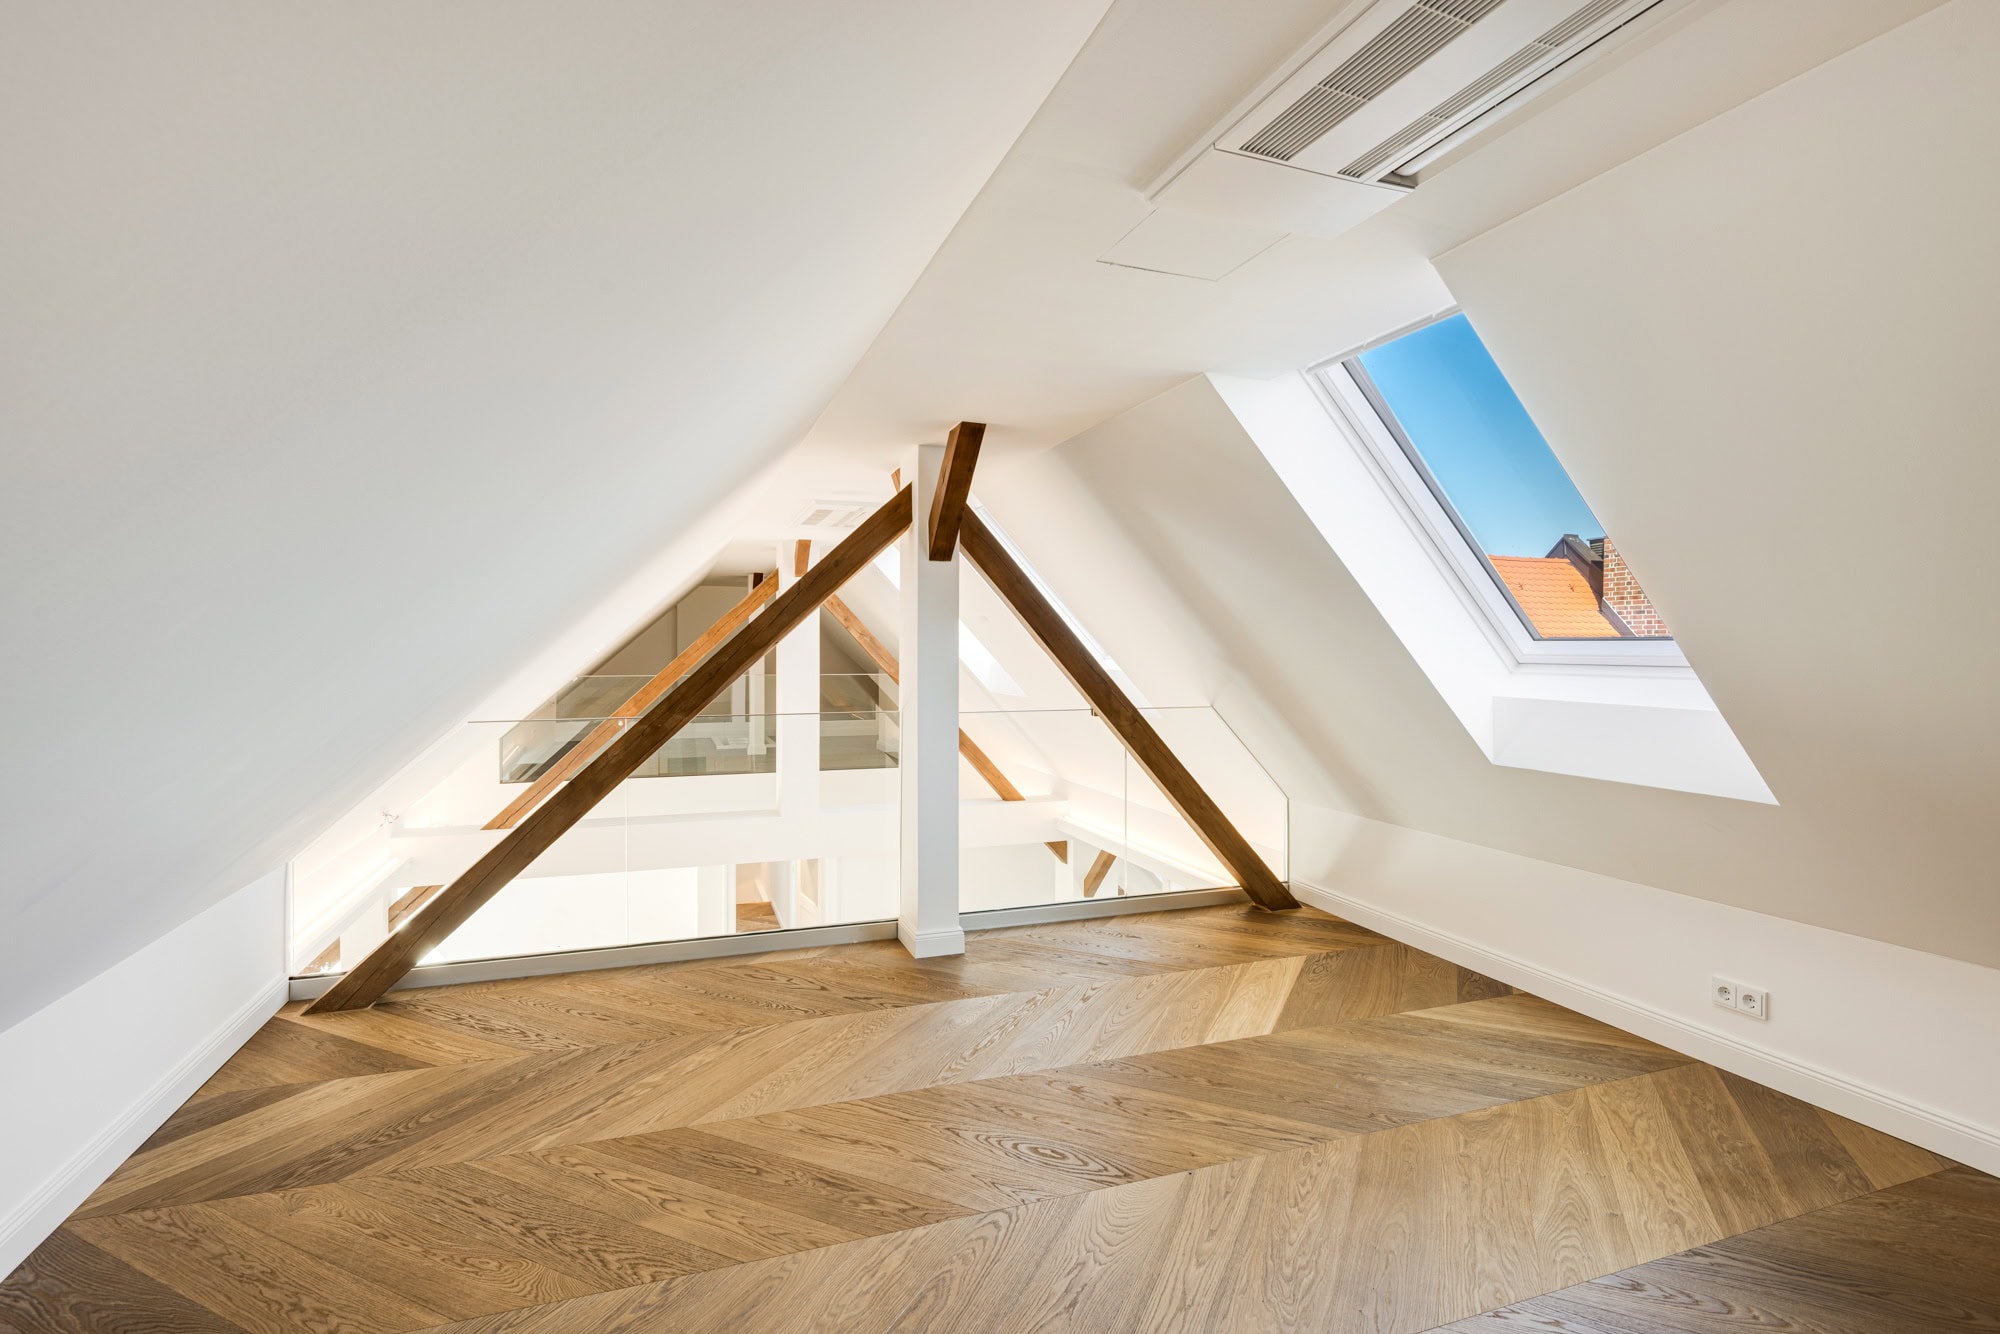
The additional loft level opens up further possibilities and is perfect as a home office or personal retreat. Overall, the apartment impresses with its well-thought-out and family-friendly layout, which can be flexibly adapted to different life stages and needs.

The location is also particularly appealing to families: Schools, doctors, and numerous amenities for daily needs are located in the immediate vicinity. At the same time, you’ll benefit from excellent public transportation connections to downtown, making trips to school, work, or downtown quick and easy. Shopping, restaurants, and other amenities are also conveniently accessible.

Another practical advantage is the private parking space in the courtyard and an additional rented garage space in the neighboring building across the street, which makes everyday life even easier.

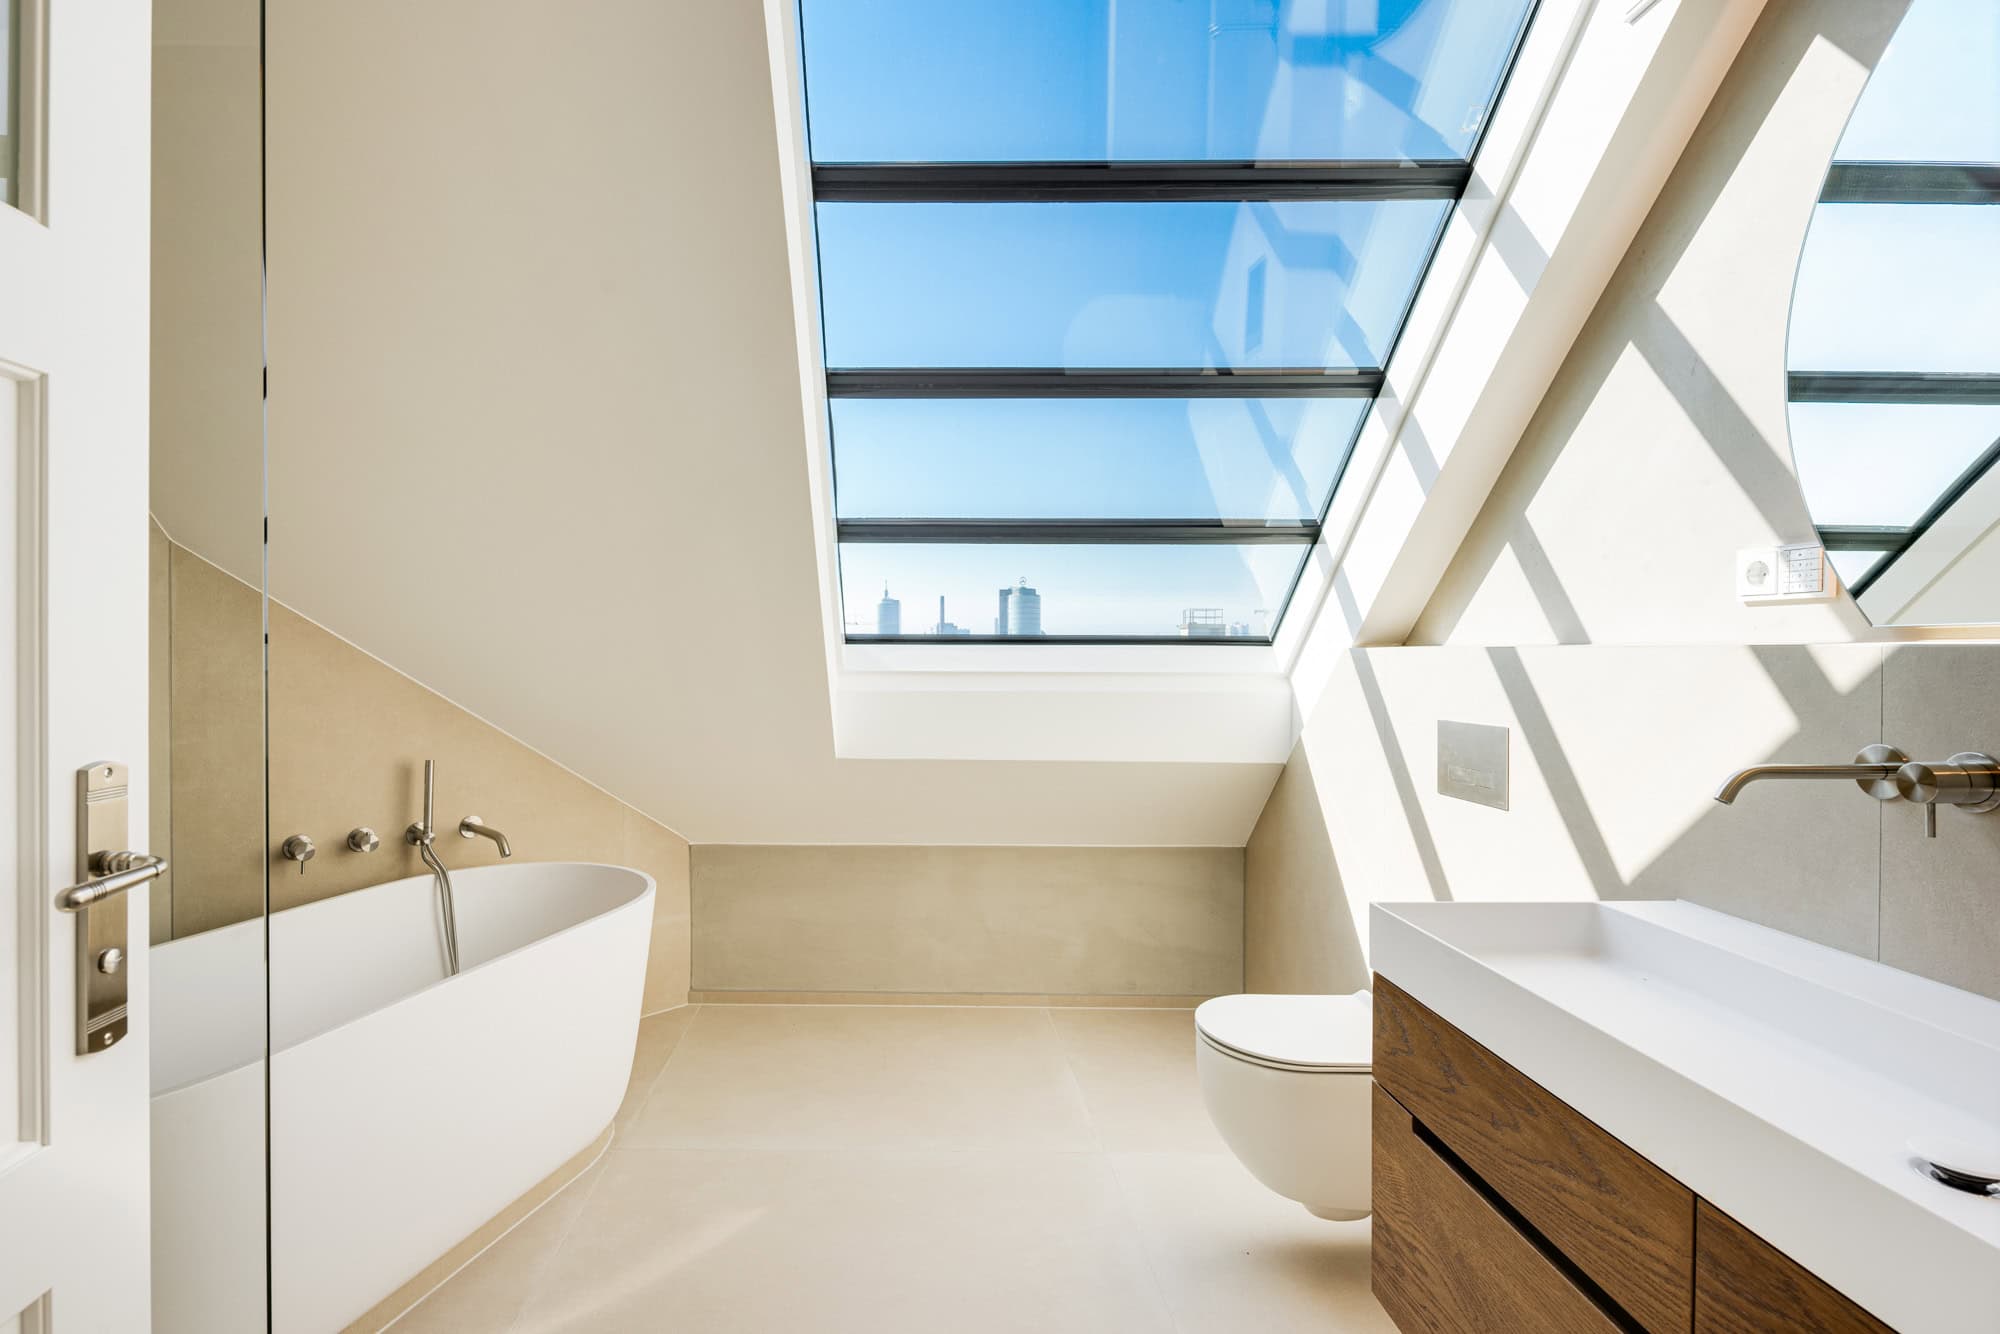
This special offering is rounded out by the unique view of the surrounding mountains, which you can enjoy even from the bathrooms. The result is a home that uniquely combines spacious family living, a stylish atmosphere, and urban comfort.

If desired, there is also the rare opportunity to combine two maisonette units to create an impressive living space of approximately 427 m².
Read moreShow less
A+
A
B
C
D
E
F
G
H

Energy certificate

Year of manufacture1900
Energy certificate typeConsumption certificate
Created onNovember 3, 2020
Valid throughNovember 2, 2030
Final Energy Consumption94.40 kWh/(m²·a)
Primary energy sourceNatural gas heavy
Energy Efficiency ClassC
Heating typeUnderfloor heating

Highlights at a glance

- Elevator to the 4th floor
- Spacious basement storage units
- 1 outdoor parking space with right of use
- Smart home system installed according to BuschJäger/free@home
- Smart home control of all windows, room temperature, and lighting
- Indirect lighting of the sloped ceilings in living areas on the second attic floor
- Video intercom system with color video transmission
- Electrically operated skylights by Velux
- Large-format louvered skylights on the second attic level with integrated control via the smart home system
- Large sliding windows leading to the rooftop terrace
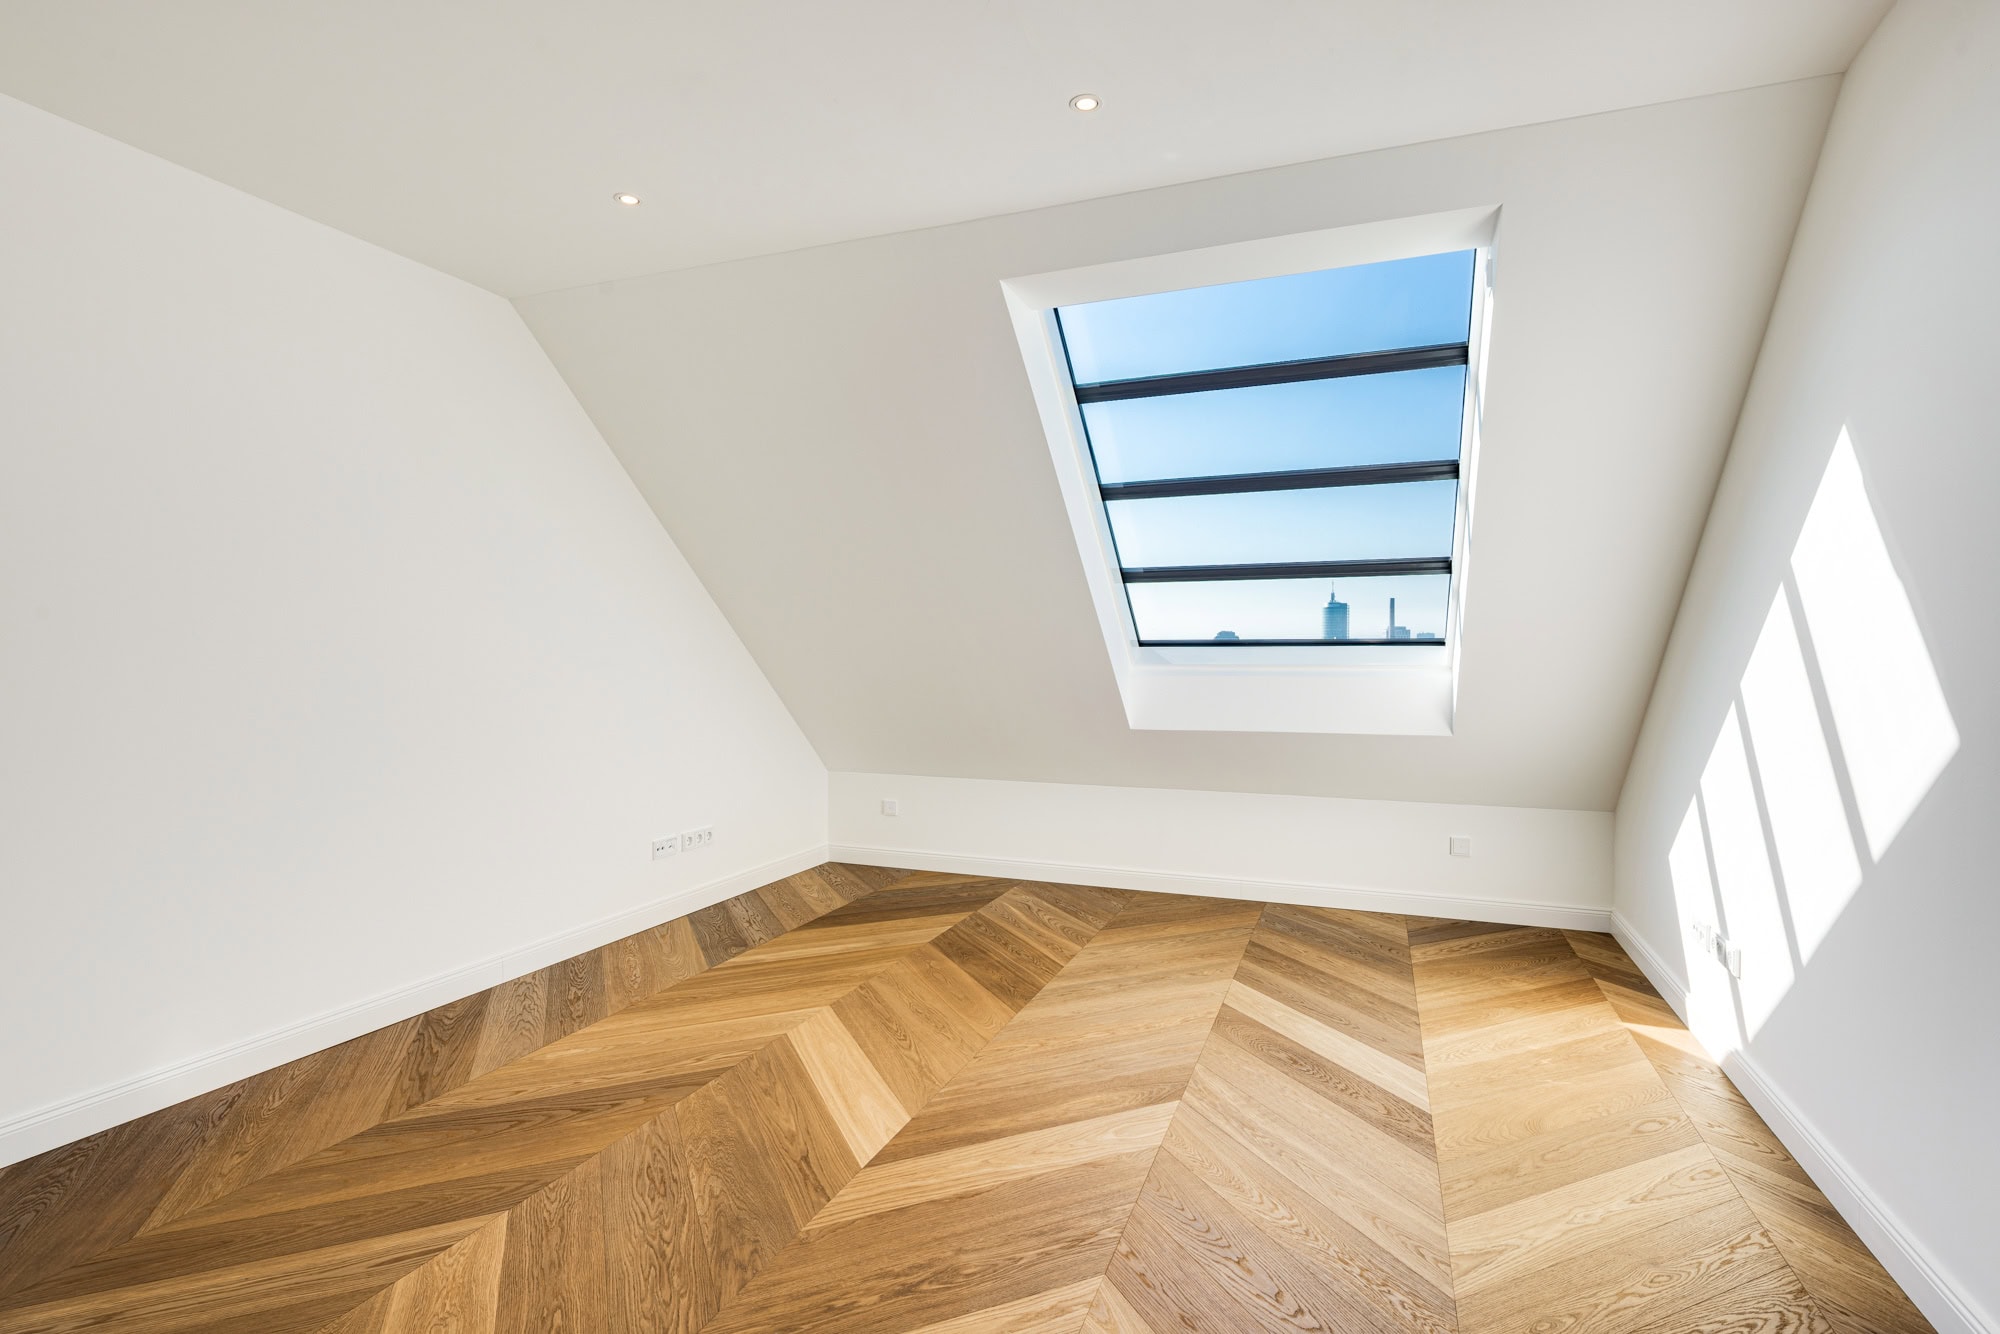
- Premium oak parquet flooring
- Underfloor heating throughout
- Designer air conditioning
- Towel warmers in bathrooms and shower rooms with smart home controls
- High-quality plumbing fixtures, such as built-in acrylic bathtubs from Villeroy & Boch
- Connection to the municipal district heating network is available and runs through the building
- Historic landmark building in the Baroque-inspired Art Nouveau style with polygonal bay windows and stucco decoration
- Architect Richard Berndl, who lived in Neuhausen himself, designed, among other things, the Mozarteum in Salzburg in the Historicist, Art Nouveau, and Reform styles
- City of Munich Facade Award from 2010

Balcony
Yes
Pitch
Yes
Features
luxury
Shower
Yes
Bathroom with bathtub
Yes
Bathroom with window
Yes
Tiles
Yes
Floorboards
Yes
Air-conditioned
Yes
Passenger elevator
Yes
Outdoor parking
Yes
Cellar
Yes
Storeroom
Yes
Guest WC
Yes

Munich

The Munich neighborhood of Neuhausen-Nymphenburg is one of the most sought-after residential areas in the state capital, combining urban living with historic charm and a high quality of life.

Characterized by magnificent historic buildings, well-established residential areas, and spacious green spaces, the neighborhood offers a particularly pleasant yet prestigious living environment. At the heart of the district is the world-famous Nymphenburg Palace with its expansive palace park, which invites visitors to take walks, engage in sports, and enjoy relaxing moments surrounded by nature.

There are numerous shopping options, cafés, restaurants, doctors, and schools in the immediate vicinity. Especially around Rotkreuzplatz and along Nymphenburger Straße, you’ll find a wide variety of options for your daily needs and beyond.

Transportation links are excellent, making this neighborhood particularly attractive. Munich’s downtown is easily accessible in just a few minutes via the U1 subway station—which is within walking distance—as well as several tram lines and bus routes. Downtown can also be reached in just a few minutes by bike.

By car, there is quick access to the Mittlerer Ring, which provides fast connections to both the A8 (Stuttgart/Salzburg) and A9 (Nuremberg) highways. Munich Airport can be reached in about 30 minutes by car or public transportation.

Neuhausen-Nymphenburg perfectly combines the advantages of a quiet, green residential setting, making it one of Munich’s most consistently sought-after neighborhoods.

Are you interested in this special property?

Please contact us for more information.

Celine Winnicott
Real Estate Professional
Ms. Celine Winnicott

More real estate

Scroll up