Price

1.380.000 €

object ID

7098

Object type

Apartment

PLACE

Grasbrunn

Room

6

Living space

214.10 m²

Land area

3.57% gross (incl. 19% VAT)
of the purchase price

Apartment for Sale, Grasbrunn: 6 Rooms, 214.10 m² of living space—Spacious ground-floor apartment with a separate living area in a quiet location

Object data

Location
85630 Grasbrunn
Floor
0 from 3
Living space
approx. 214.10 m²
Number of rooms
6
Number of bedrooms
4
Number of bathrooms
3
Number of balconies
1
Balcony/Patio Area
approx. 57.40 m²
Garden area
approx. 140.5 m²
Number of parking spaces
2 underground parking spaces
granny flat
Yes
Purchase price
1.380.000 €
Subject to commission
Yes
Buyer's commission
3.57% gross (incl. 19% VAT)
Purchase price parking space (underground garage)
30.000 €
Commission notice
The brokerage contract with us is concluded by written agreement or confirmation in text form on the basis of the property exposé and our General Terms and Conditions. The commission to be paid by the buyer to MIR München International Realty Verwaltungs GmbH, master licensee of München I Sotheby`s International Realty and Tegernsee I Sotheby`s International Realty, in the event that a notarized purchase agreement is concluded, is 3.57% (incl. 19% VAT) of the purchase price and is due upon conclusion of the notarized purchase agreement. The seller has to pay us a commission in the same amount.
Available for pickup starting
immediately
Can be used as a vacation apartment
Yes
Internal object ID
5211355
External object ID
7098
OpenImmo-ID
QFc2Tiih27LPqnoHjMFK2MBb
Status from
12.05.2026
object type
Vacation property
type of use
Living
Availability
Available
marketing type
Purchase
Year of construction
2014
Condition
Well maintained

Object description

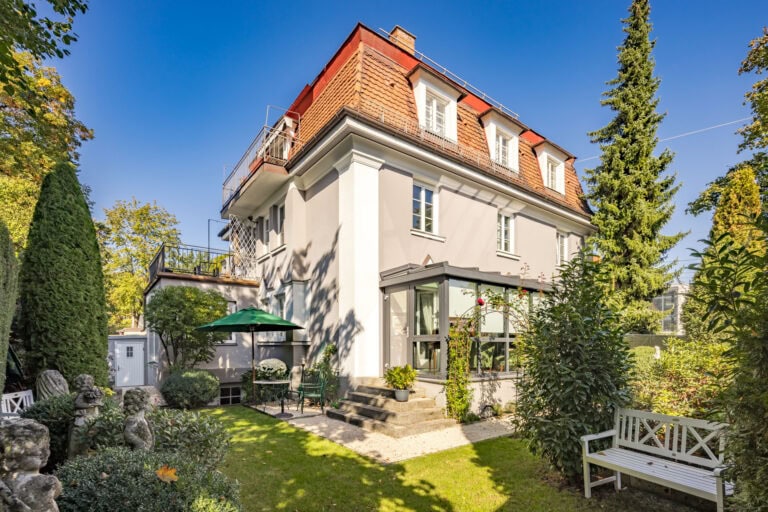
Spacious, versatile, and thoughtfully designed—this beautiful duplex apartment in Grasbrunn combines luxurious living with maximum flexibility. With a living area of approximately 214 m² spread across the ground floor and a bright basement level, this well-maintained property, featuring high-end finishes, offers everything modern living demands.

Thanks to its modern, Passive House-certified wood-hybrid construction, this upscale apartment complex—comprising four buildings and completed in 2014—has an energy efficiency rating of Class A. The spacious layout of the apartment for sale includes six rooms, as well as a full bathroom, a shower room, and a guest restroom with a shower. Hardwood floors and elegant tiles lend the rooms a warm, inviting atmosphere. The high-quality built-in kitchen with a cooking island stylishly rounds out this living space.

A particular highlight is the completely separate guest area in the basement: with two rooms, a private bathroom, and a sauna, this area offers the ideal conditions for use as a guest apartment, home office, or living space for family members—discreetly and independently of the main living area. Direct access via an outdoor staircase as well as from the home’s basement further emphasizes the self-contained nature of this area.

On the ground floor, the apartment opens onto a huge covered terrace and a well-maintained, southeast-facing, lovingly landscaped garden of approximately 140 m² with exclusive use rights. Located on a quiet side street, it invites you to unwind from the stresses of everyday life.

Practical amenities such as an elevator, barrier-free access, a storage unit in the basement, and an underground parking garage with two associated parking spaces (€30,000 each) make this apartment a comfortable and future-proof choice, even in the long term. The apartment is heated in an environmentally friendly and efficient manner using a modern wood pellet heating system.
Read moreShow less
A+
A
B
C
D
E
F
G
H

Energy certificate

Year of manufacture2014
Energy certificate typeConsumption certificate
Created onMarch 1, 2024
Valid throughMarch 1, 2034
Final Energy Consumption38.30 kWh/(m²·a)
With hot waterYes
Primary Energy SourcesWood pellets
Energy Efficiency ClassA
Heating TypeWood-Pellet Heating System
Energy SourcesPellets

Highlights at a glance

- Large apartment including a separate, bright guest apartment in the basement
- Passive House-certified wood-frame construction with a concrete basement
- Triple-glazed wood-aluminum windows with electric sunshade blinds
- Accessible entrances
- Solid oak parquet floors and porcelain stoneware tiles
- High-quality bathroom fixtures from Grohe and Duravit
- Built-in kitchen by ewe with a cooking island and Liebherr and Gaggenau appliances
- Underfloor heating throughout the apartment
- High-quality technical features (LED downlights, video intercom, etc.)
- Wood-burning stove in the living room
- Wood pellet heating system
- Ventilation system with heat recovery
- LAN cabling in several rooms
- Shared outdoor area with a children’s playground and bicycle parking spaces
- Practical garden shed with access to the shared path
- A total of 6 outdoor parking spaces for visitors
- 14 residential units spread across 4 buildings and 25 underground parking spaces
- Separate basement storage room
- Green flat roofs

Balcony
Yes
Pitch
Yes
Features
Upscale
Shower
Yes
Bathroom with bathtub
Yes
Bathroom with window
Yes
Fitted kitchen
Yes
Tiles
Yes
Parquet flooring
Yes
Passenger elevator
Yes
Underground parking space
Yes
Garden
Yes
Barrier-free
Yes
Sauna
Yes
Cellar
Yes
Guest WC
Yes

Grasbrunn

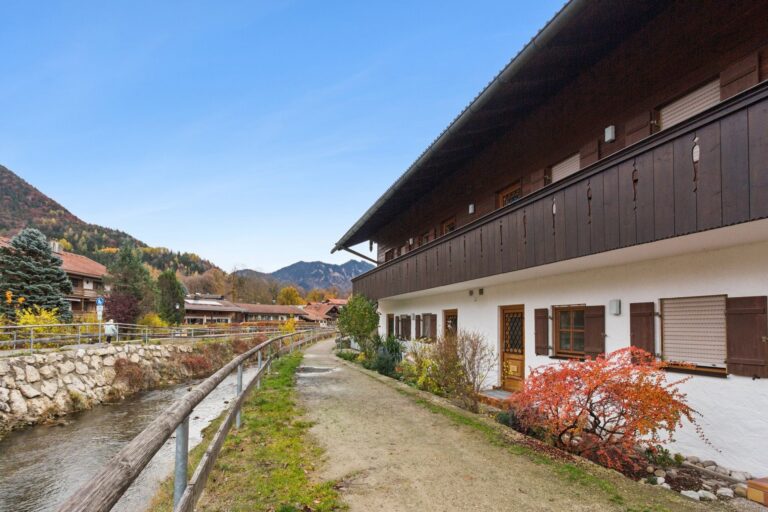
This property is situated in a quiet location in the western part of Neukeferloh, which is part of the municipality of Grasbrunn. Access to the A99 and the Haar interchange is quick and easy. The Vaterstetten and Baldham S-Bahn stations (lines S4 and S6) are also just a few minutes away by car or accessible via buses 240 and 243, offering quick access to downtown Munich. Shops for daily necessities, medical offices, and a pub are all within walking distance. The surrounding area is characterized by an idyllic landscape with numerous green spaces and the nearby forest. Here you can take relaxing walks or bike rides and enjoy nature. The location thus offers the perfect combination of tranquility and easy access to city life.

Are you interested in this special property?

Please contact us for more information.

Johann Graunke
M.Sc., Real Estate Professional
Johann Graunke

More real estate

Scroll up