
Price

2.590.000 €

object ID

6721

Object type

House

PLACE

Ottobrunn

Room

5

Living space

238 m²

Land area

615 m²
3.57% gross (incl. 19% VAT)
of the purchase price

Haus zum Kauf, Ottobrunn 5 Zimmer, 238 m² Wohnfäche - Kein Doppelhaus - ein Statement!

Object data

Location
85521 Ottobrunn
Living space
approx. 238 m²
Property
approx. 615 m²
Number of rooms
5
Anzahl der Schlafzimmer
4
Number of bathrooms
4
Anzahl Balkone/Terrassen
1
Number of parking spaces
2
Purchase price
2.590.000 €
Subject to commission
Yes
Buyer's commission
3.57% gross (incl. 19% VAT)
Commission notice
The brokerage contract with us is concluded by written agreement or confirmation in text form on the basis of the property exposé and our General Terms and Conditions. The commission to be paid by the buyer to MIR München International Realty Verwaltungs GmbH, master licensee of München I Sotheby`s International Realty and Tegernsee I Sotheby`s International Realty, in the event that a notarized purchase agreement is concluded, is 3.57% (incl. 19% VAT) of the purchase price and is due upon conclusion of the notarized purchase agreement. The seller has to pay us a commission in the same amount.
Bezugsfrei ab
immediately
Internal object ID
3868875
External object ID
6721
OpenImmo-ID
C1StSCafbybnp3B3JsLkVwgg
Status from
19.06.2026
object type
House
type of use
Living
Availability
Available
marketing type
Purchase
Year of construction
2025
Condition
First occupancy

Object description

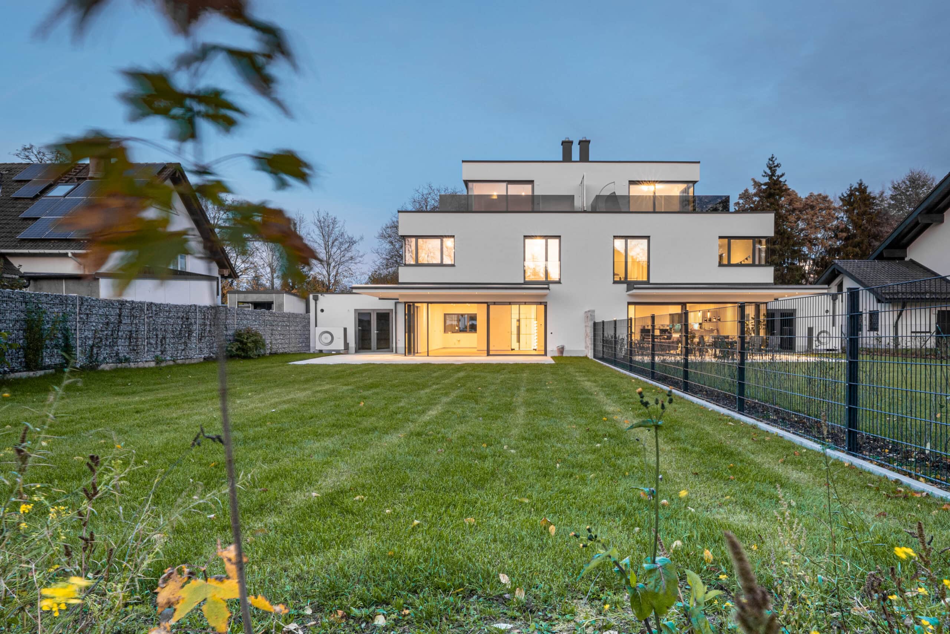
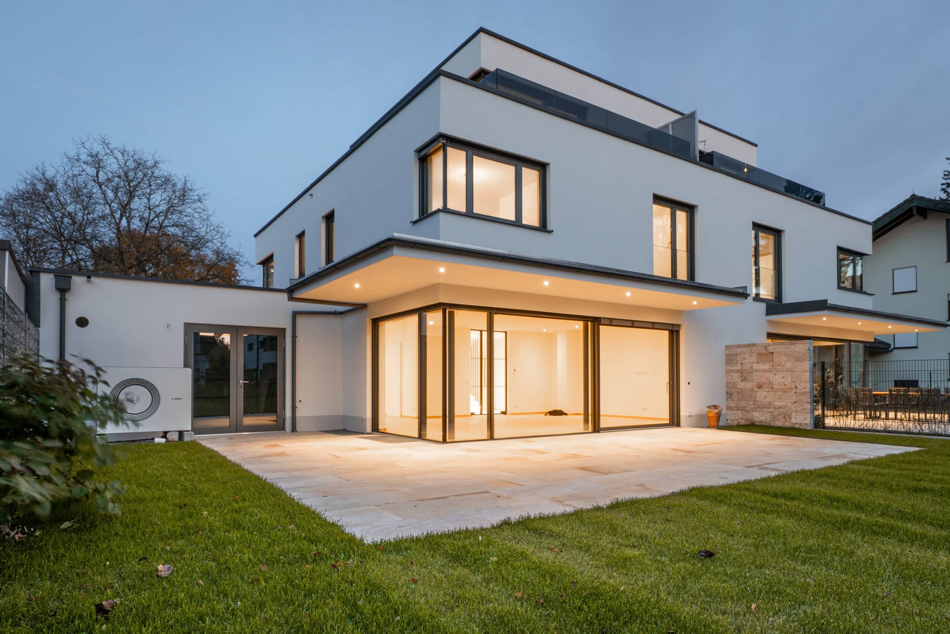
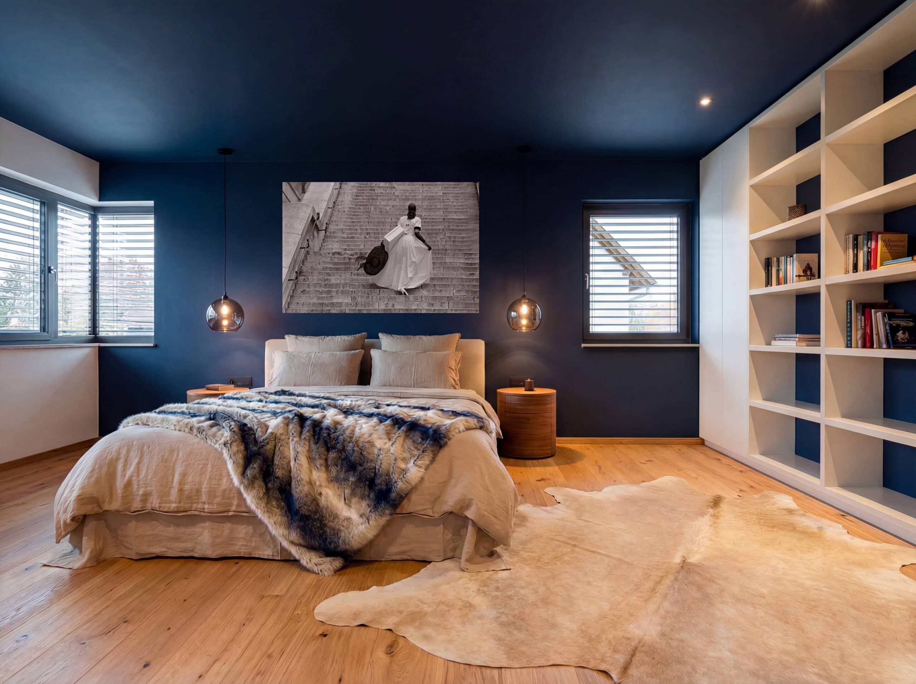
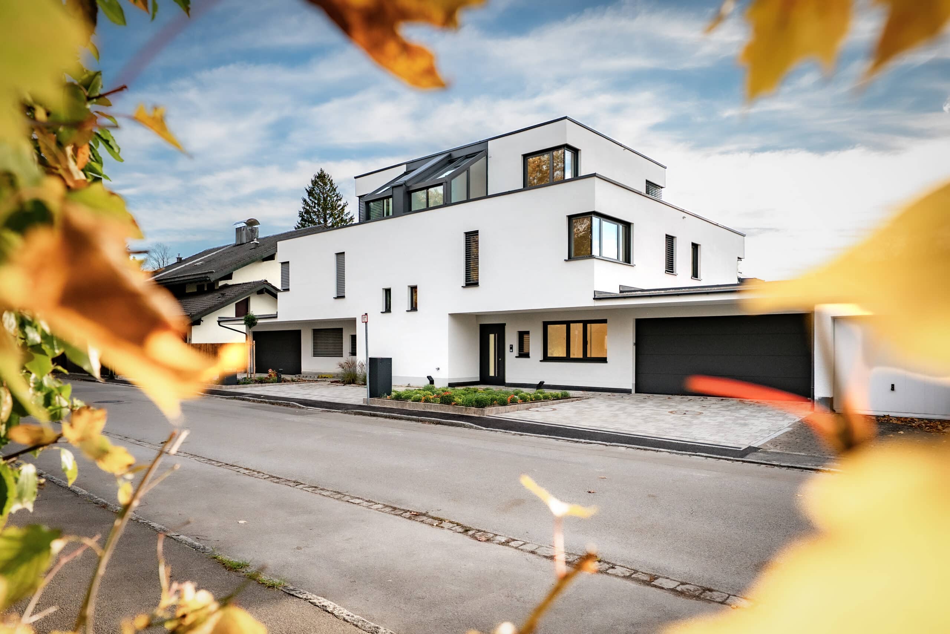
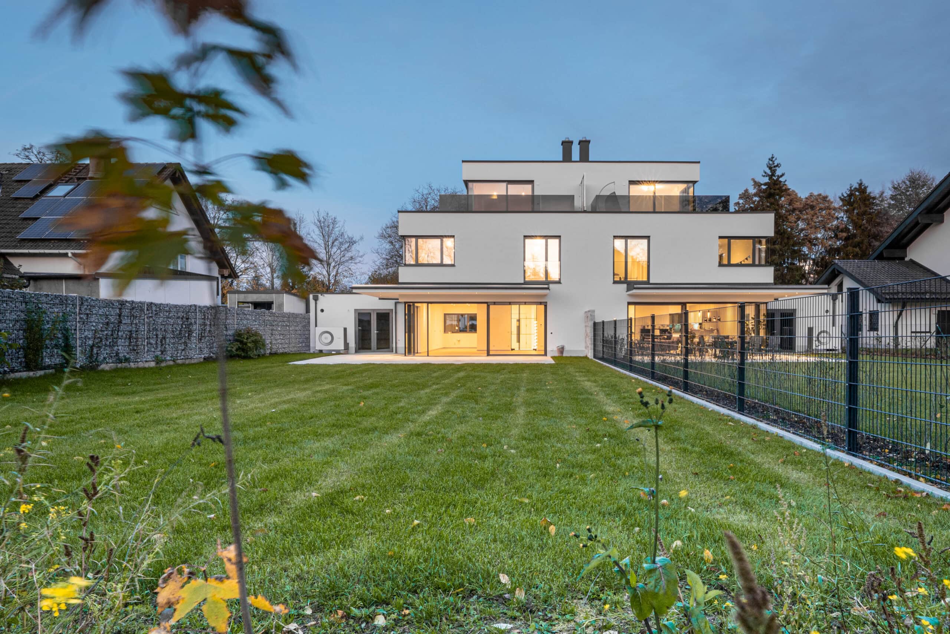
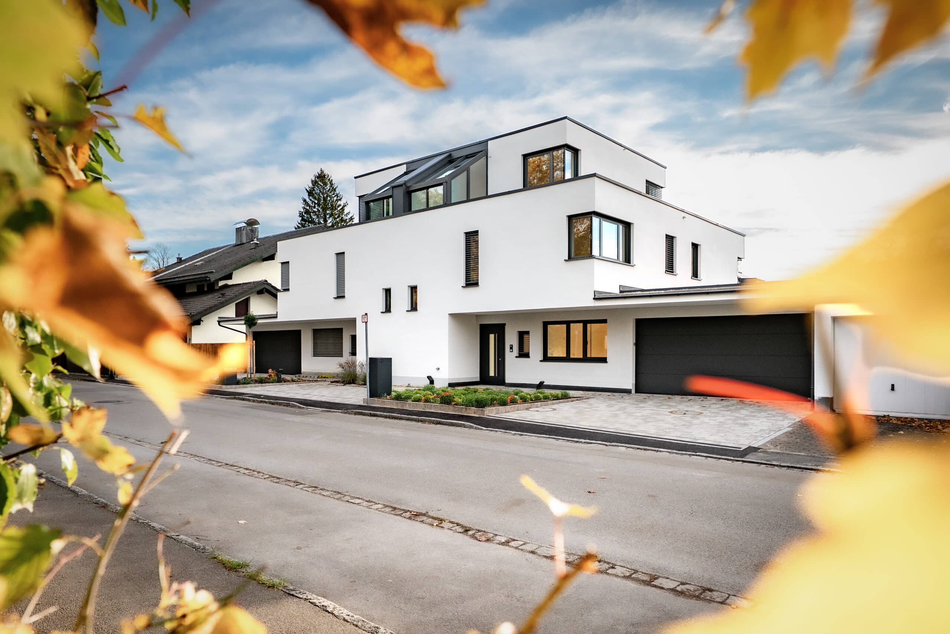
The newly built semi-detached house presents itself as an architectural statement of timeless tastefulness and the highest building quality. It is suitable for people of confident clarity and style.

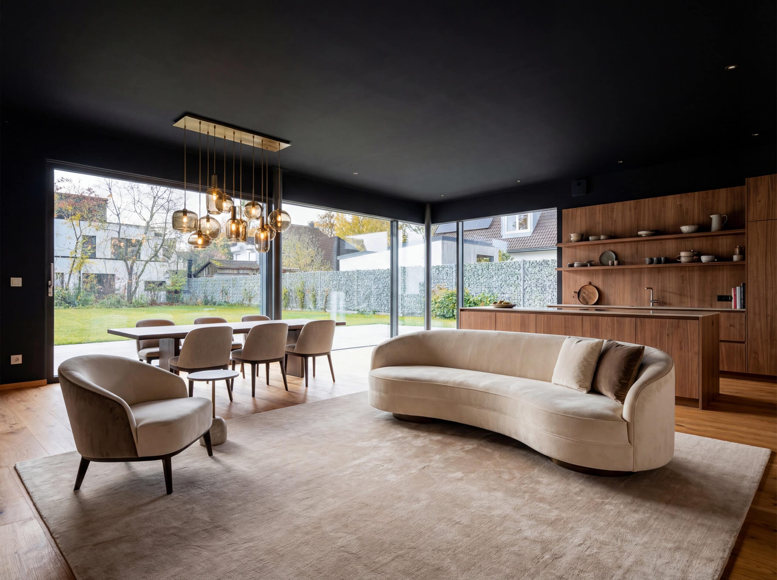
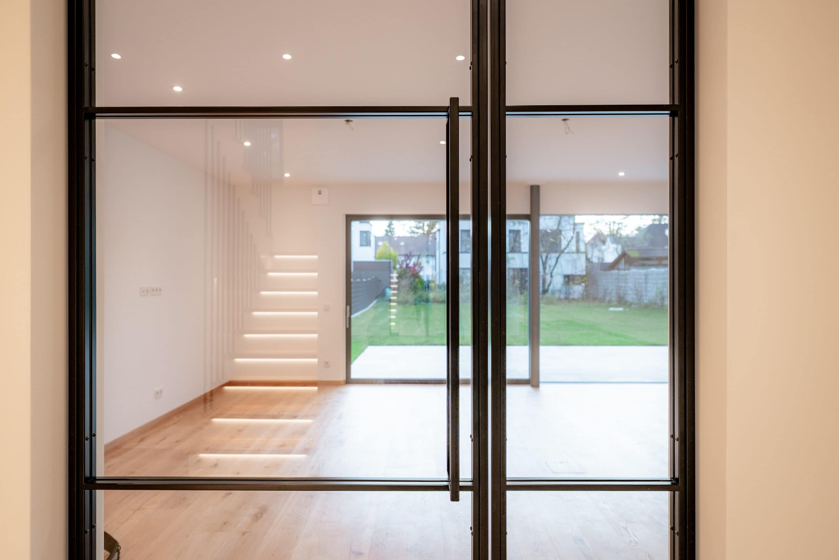
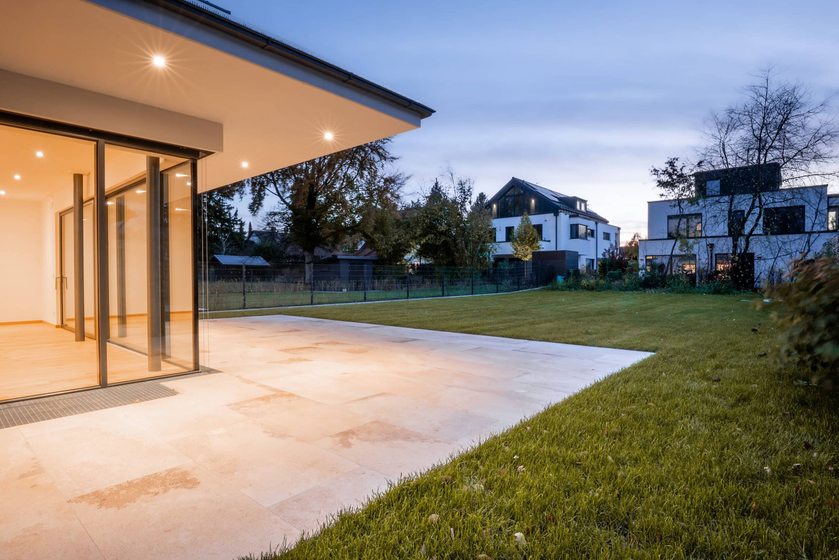
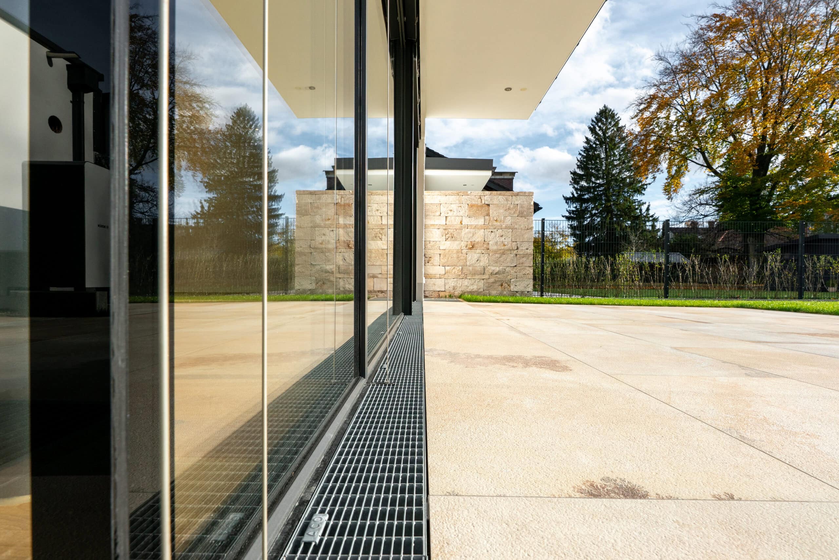
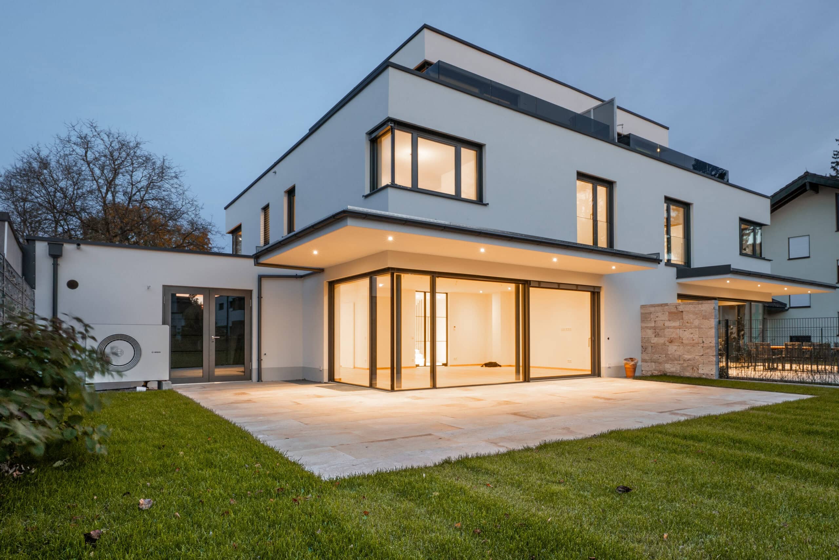
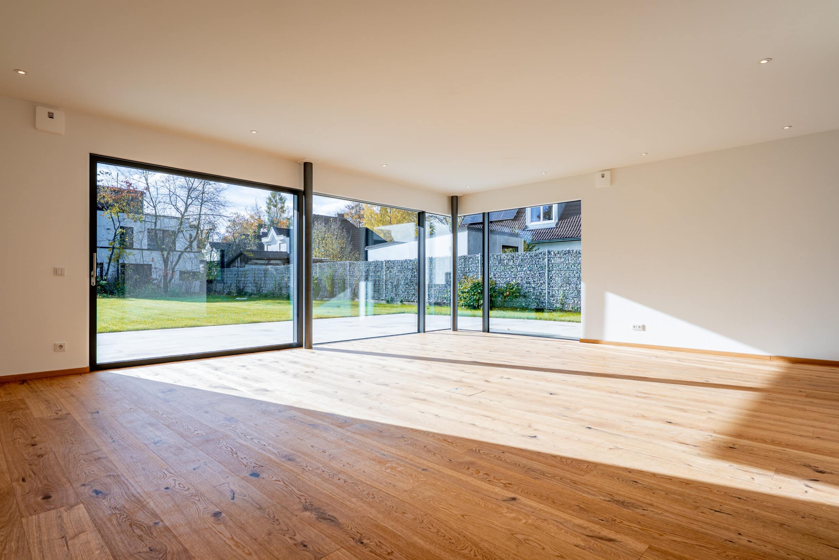
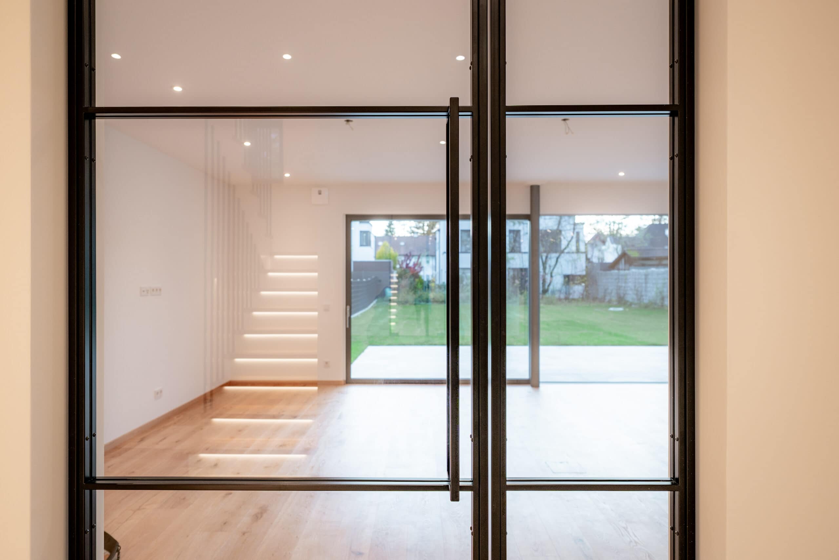
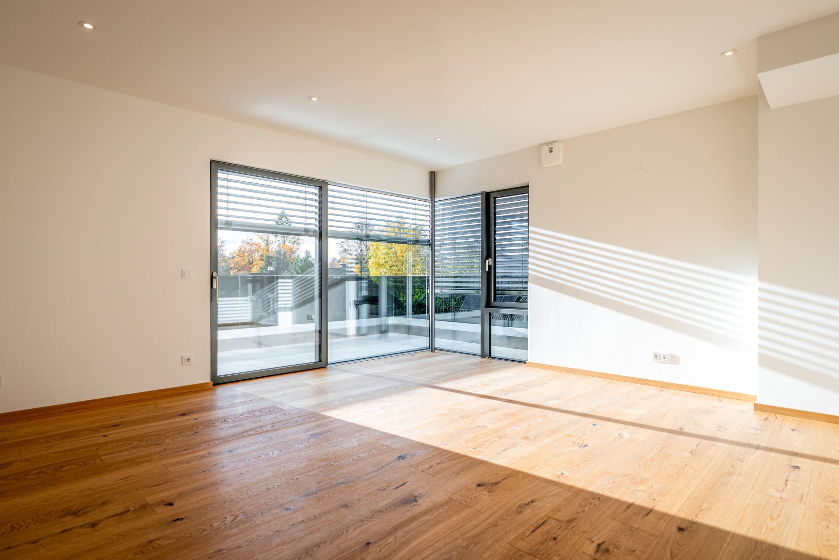
An intelligent and well-balanced floor plan creates a very relaxed spatial effect. This gem opens up to the sun and the greenery with floor-to-ceiling glass fronts - an interplay of transparency and security. A generous room height of 2.70 meters on the first floor and a staircase that opens up to the sky underline this spatial lightness in the overall impression.

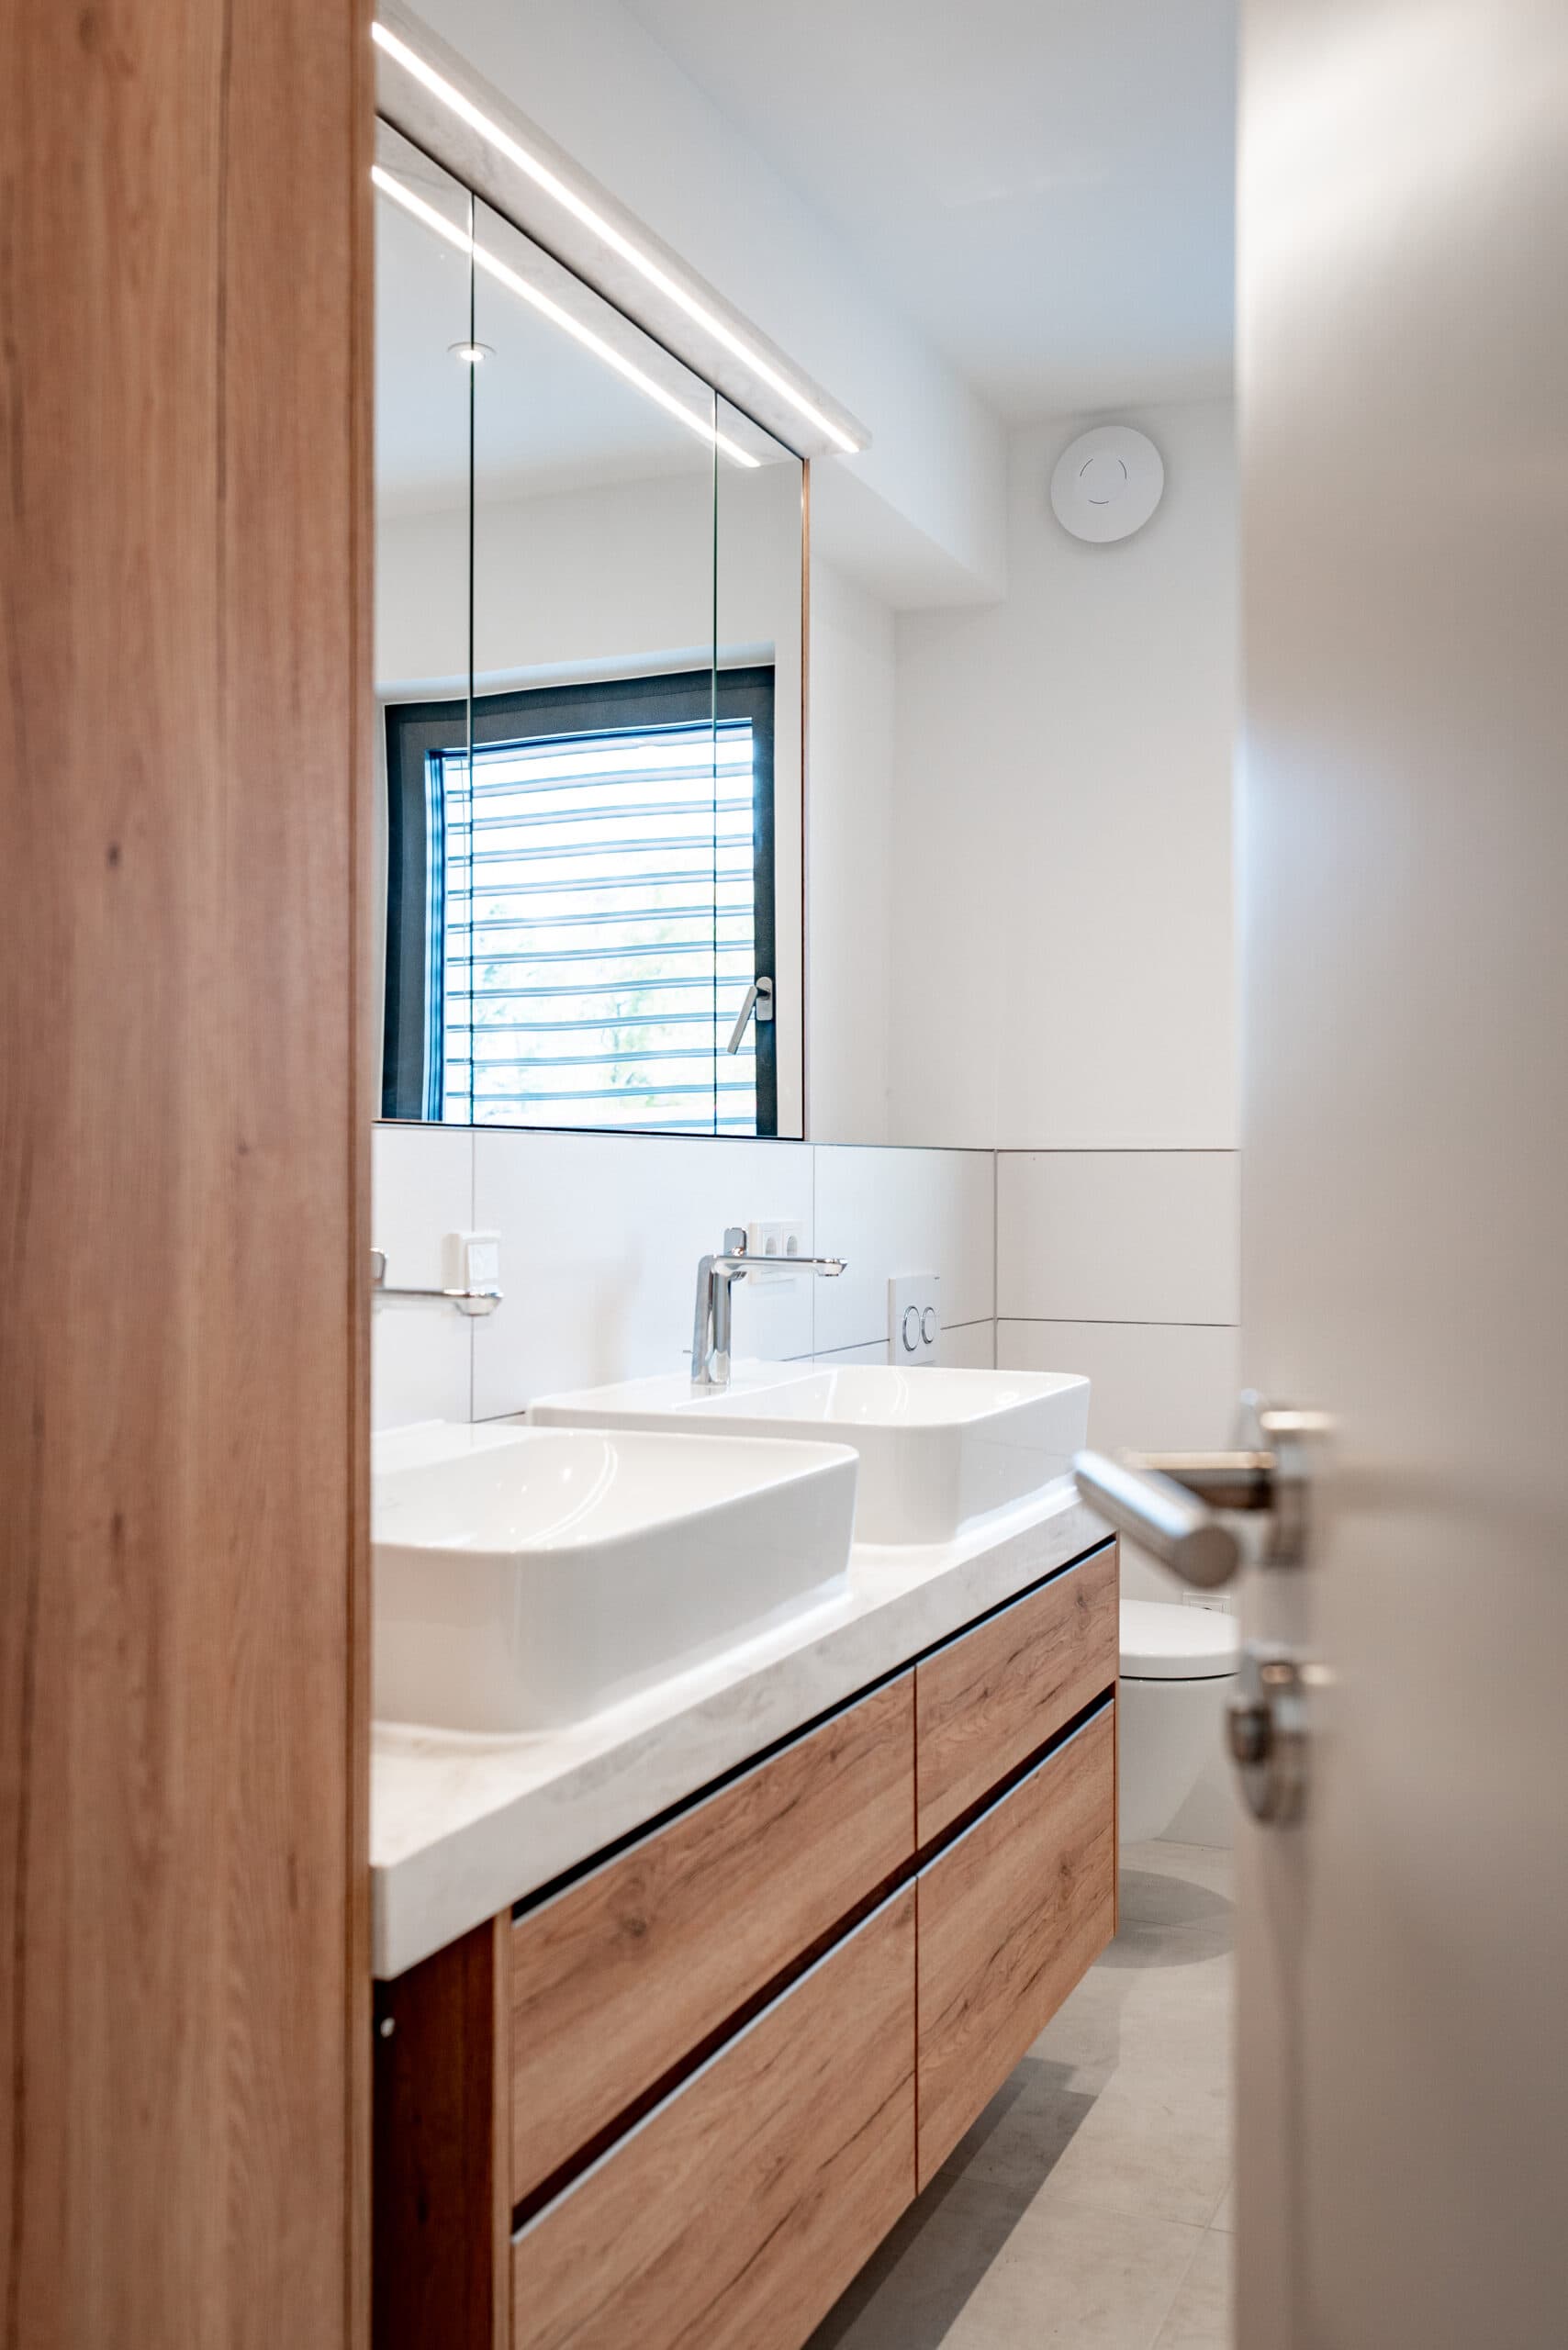
Thanks to the KNX-based smart home system, technology and comfort merge to create a living culture that combines security, efficiency and maximum comfort. Three fully equipped bathrooms and a guest WC on the first floor allow for relaxed morning routines in everyday family life.

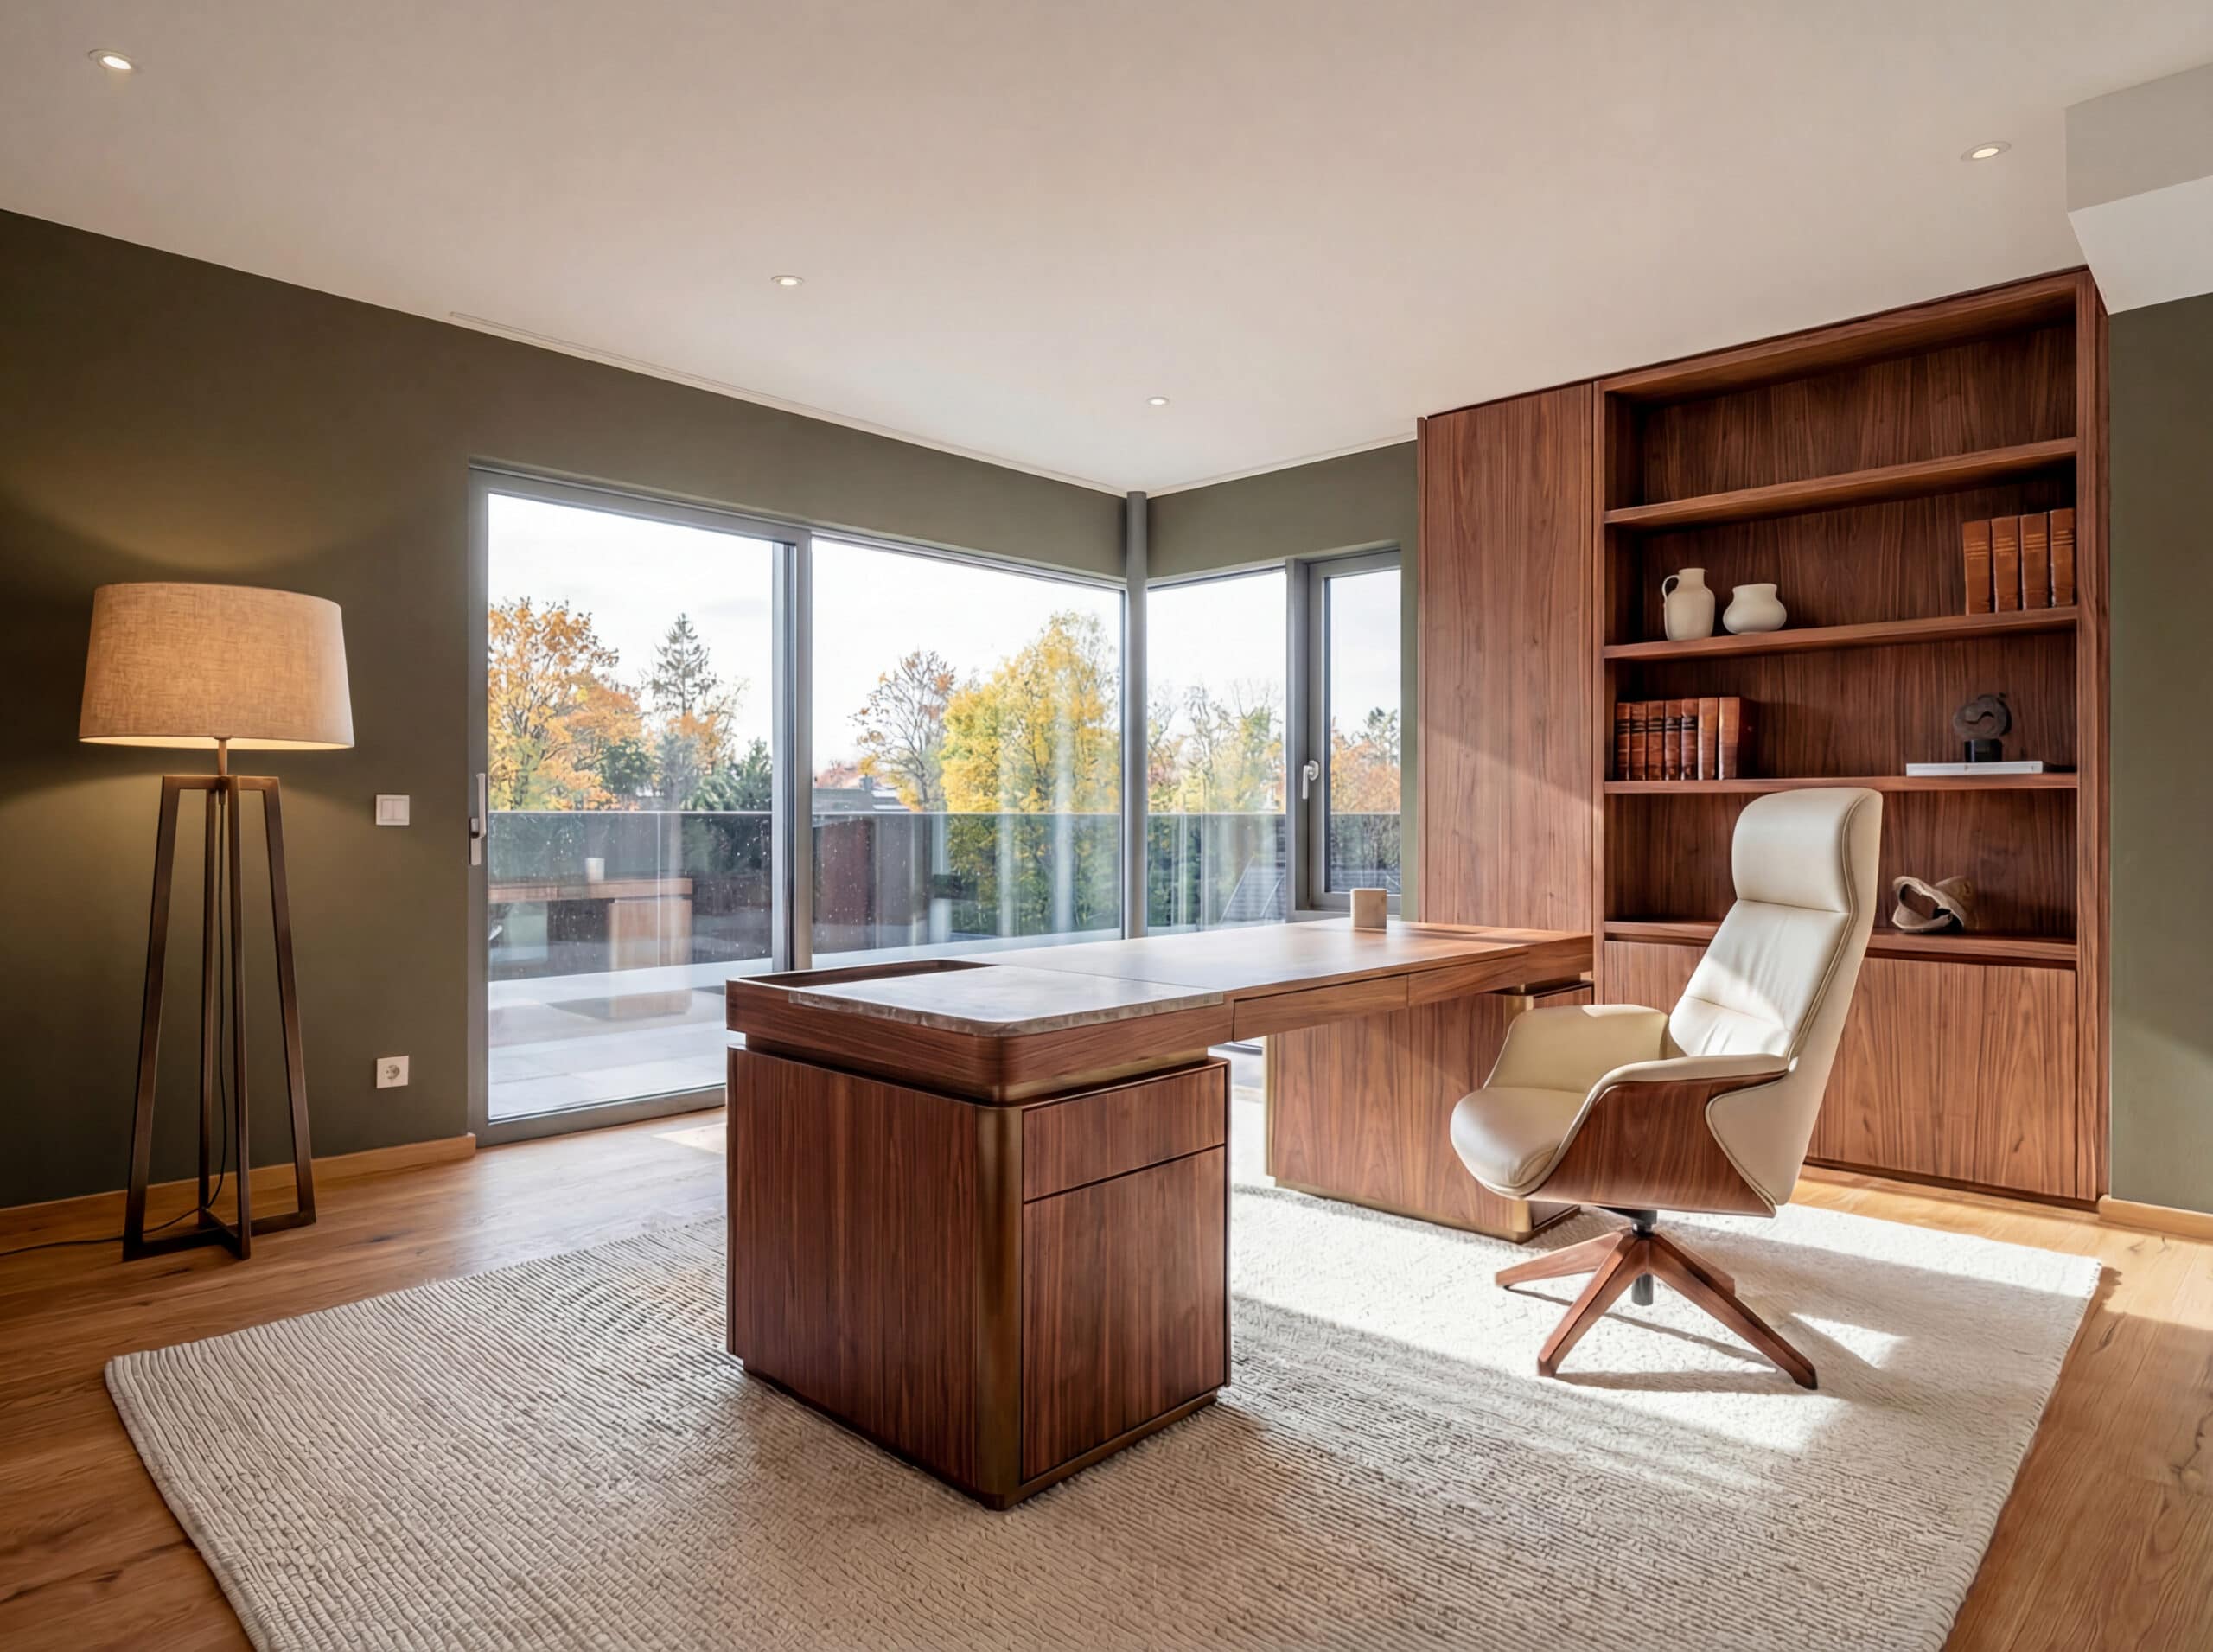
Over-corner windows provide excellent illumination of the rooms and a feeling of spaciousness.
Two versatile recreation rooms in the basement - with identical living space quality - are available for a variety of uses, such as a fitness room and au pair accommodation.

The connections for a kitchen have already been prepared on the top floor, so that it is possible to convert this area into a separate residential unit.

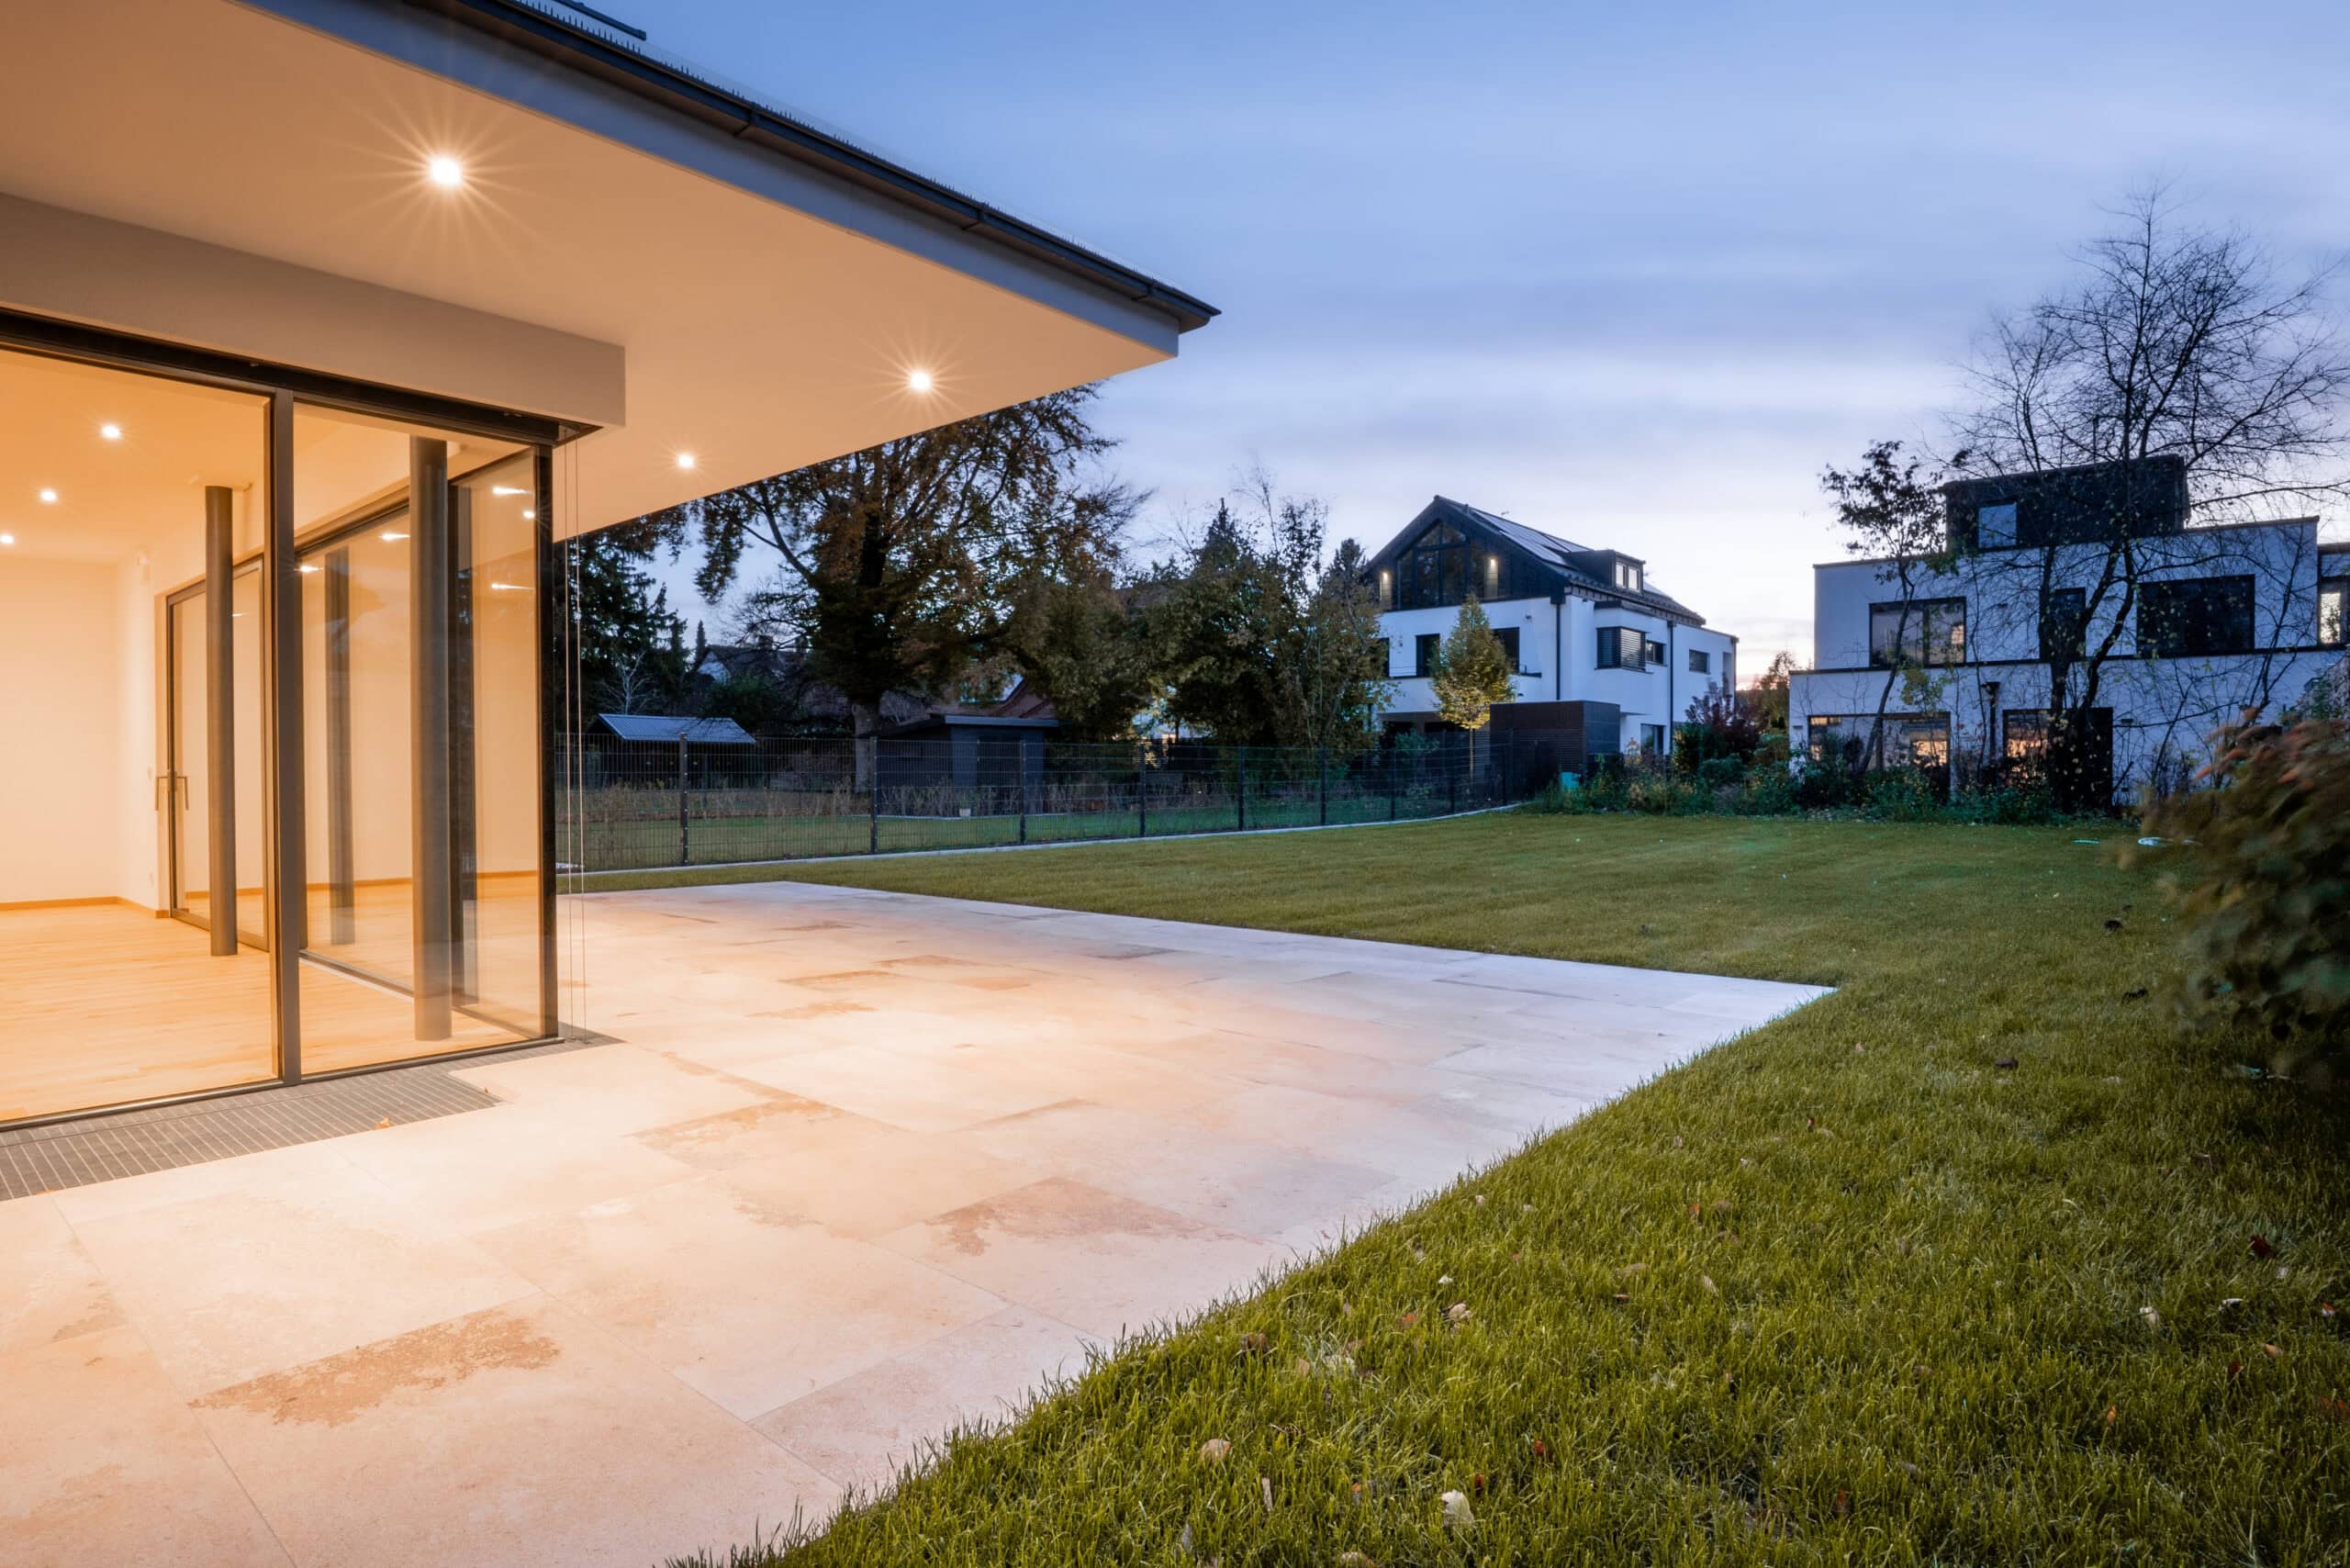
With around 238 square meters of living space and an exceptionally large garden, this semi-detached house offers a level of living comfort that is rarely found in this category.

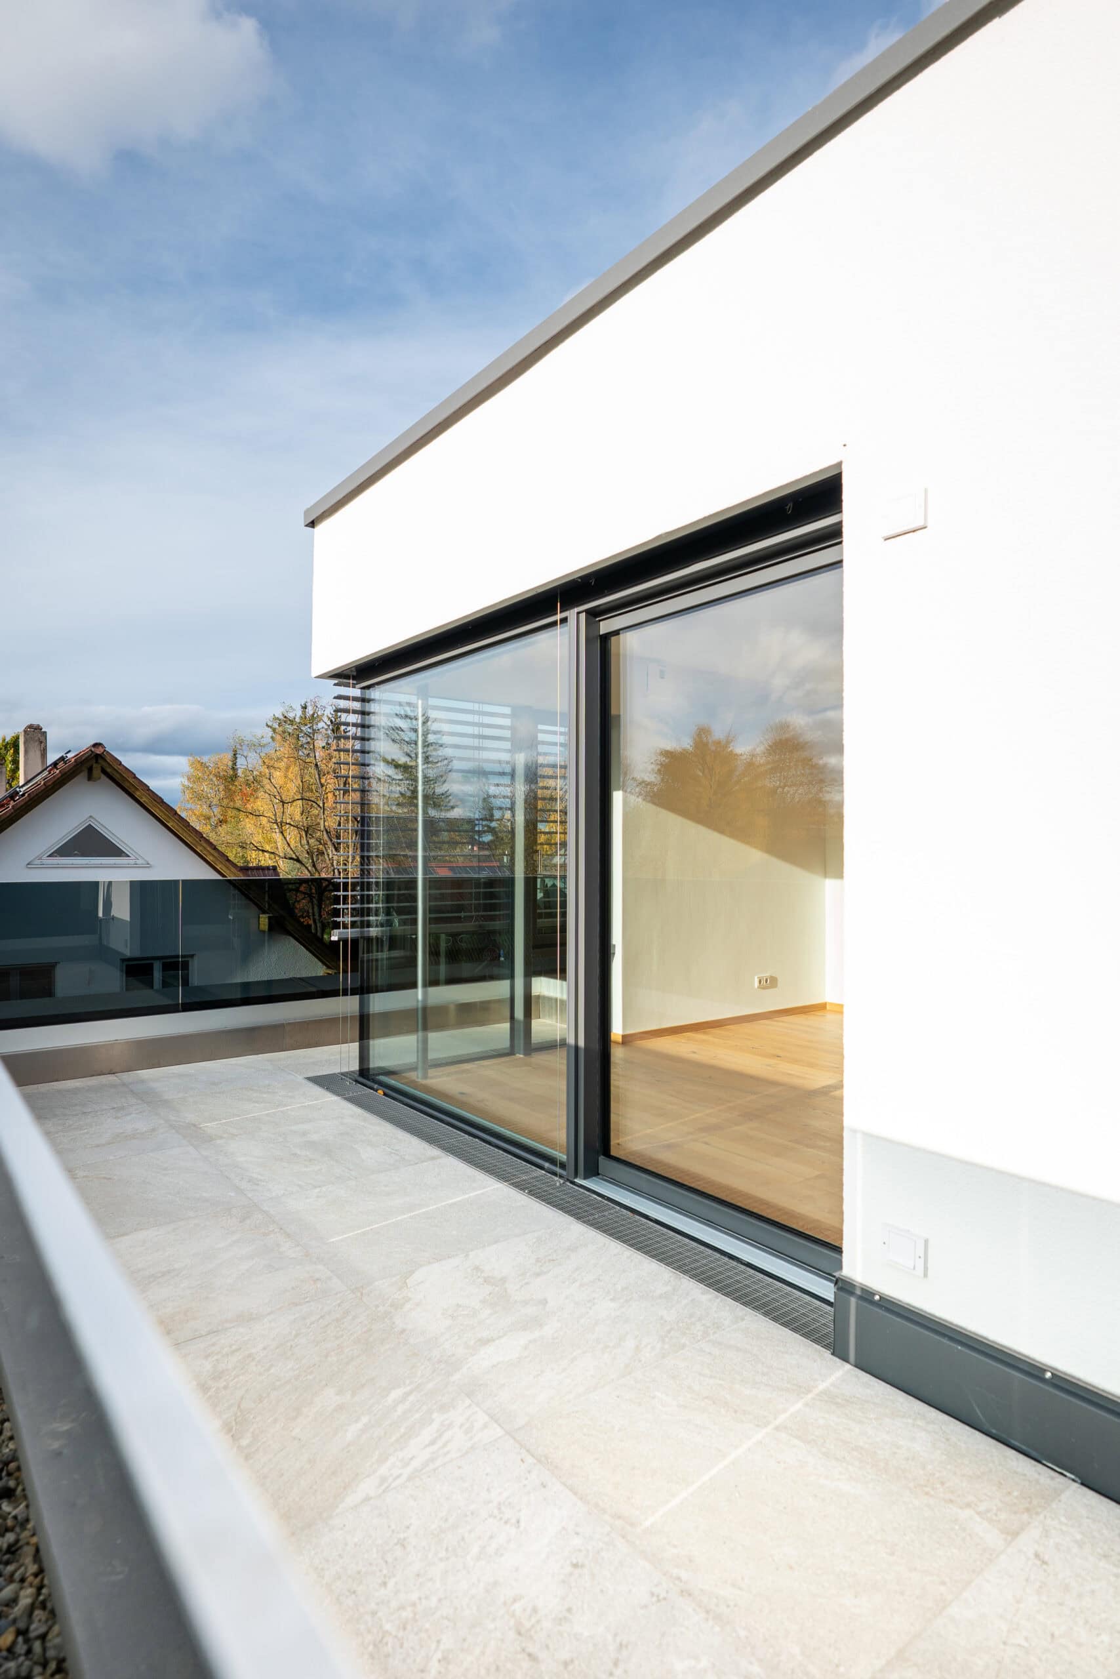
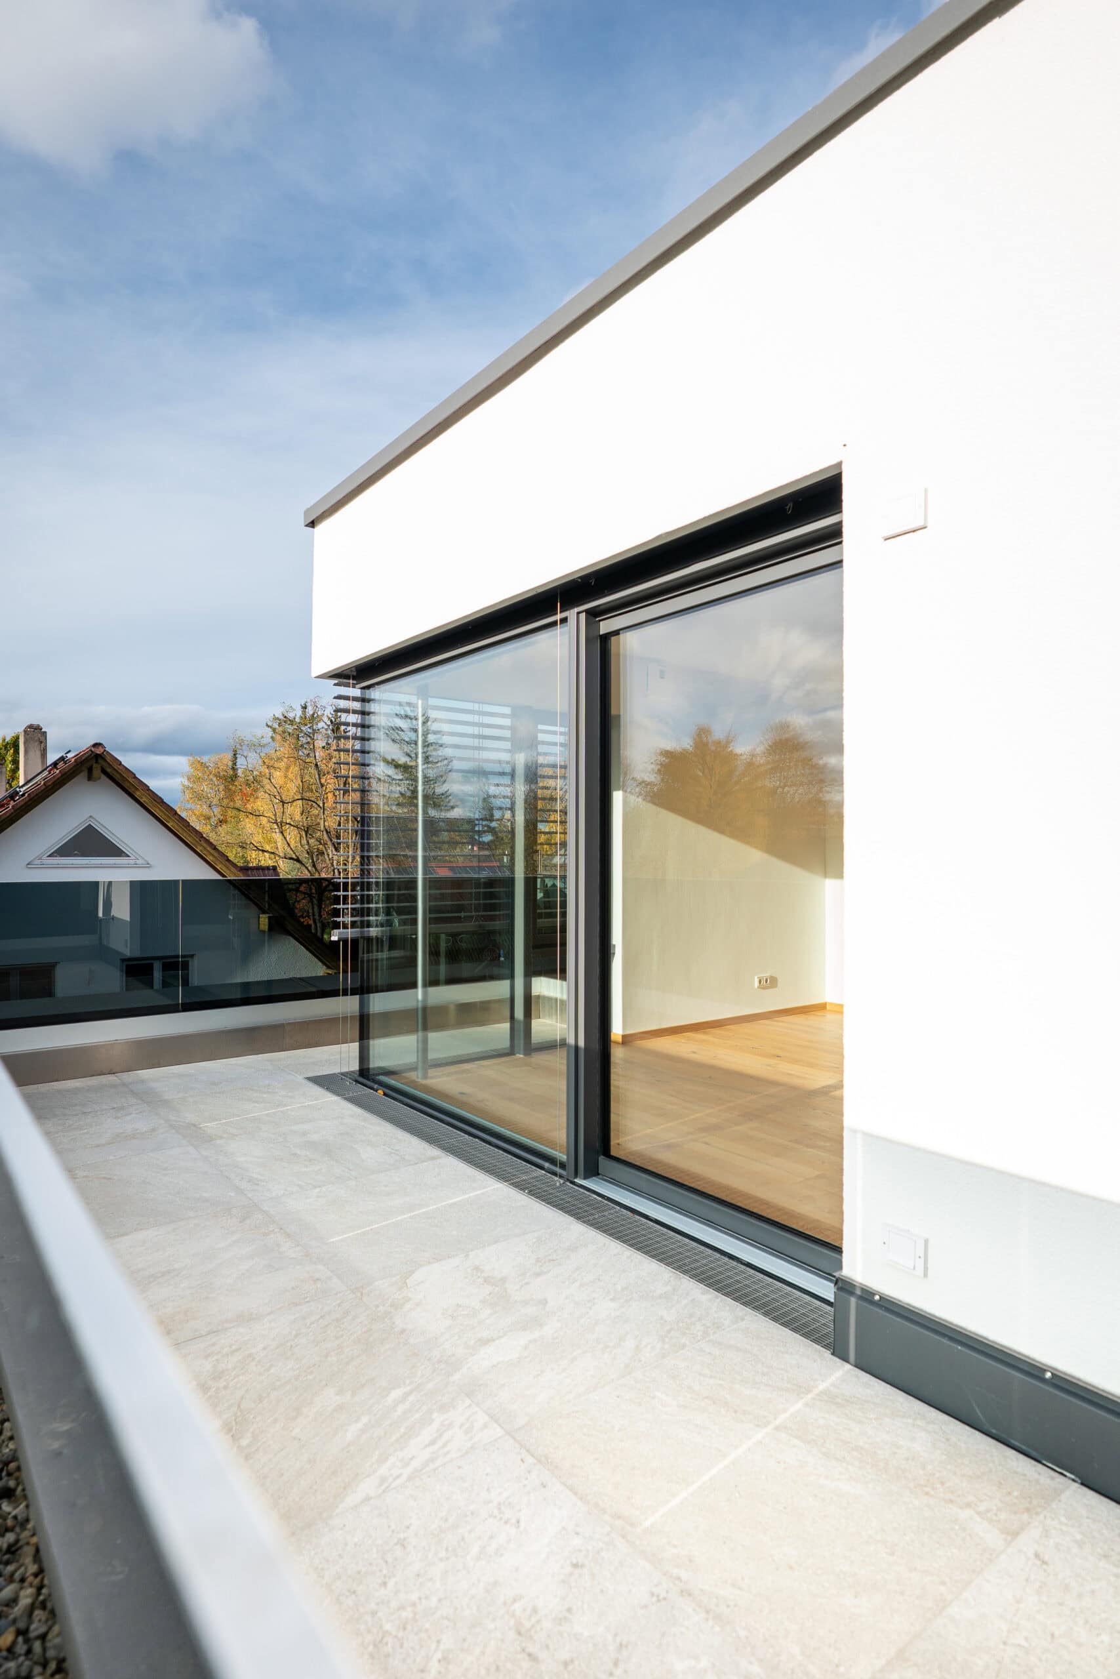
The south-west orientation spoils you with sun all day long until sunset. A lush terrace and another expansive roof terrace provide various private hideaways for the best hours of the day.

Read moreShow less
A+
A
B
C
D
E
F
G
H

Energy certificate

Baujahr2025
Energy certificate typeDemand certificate
Created on31.10.2025
Valid until31.10.2035
PrimärenergieträgerGeothermie
Energieeffizienz KlasseA+
Final energy requirement16.10 kWh/(m²-a)
Heating typeDistrict heating

Highlights at a glance

- Semi-detached house in modern architectural language
- With 615 m², an above-average plot size for a semi-detached house
- Solid construction, solid brick, no thermal insulation composite system
- 2.70 m room height on the first floor
- all corner rooms with corner glazing for maximum illumination
- Device for open fireplace in the living room
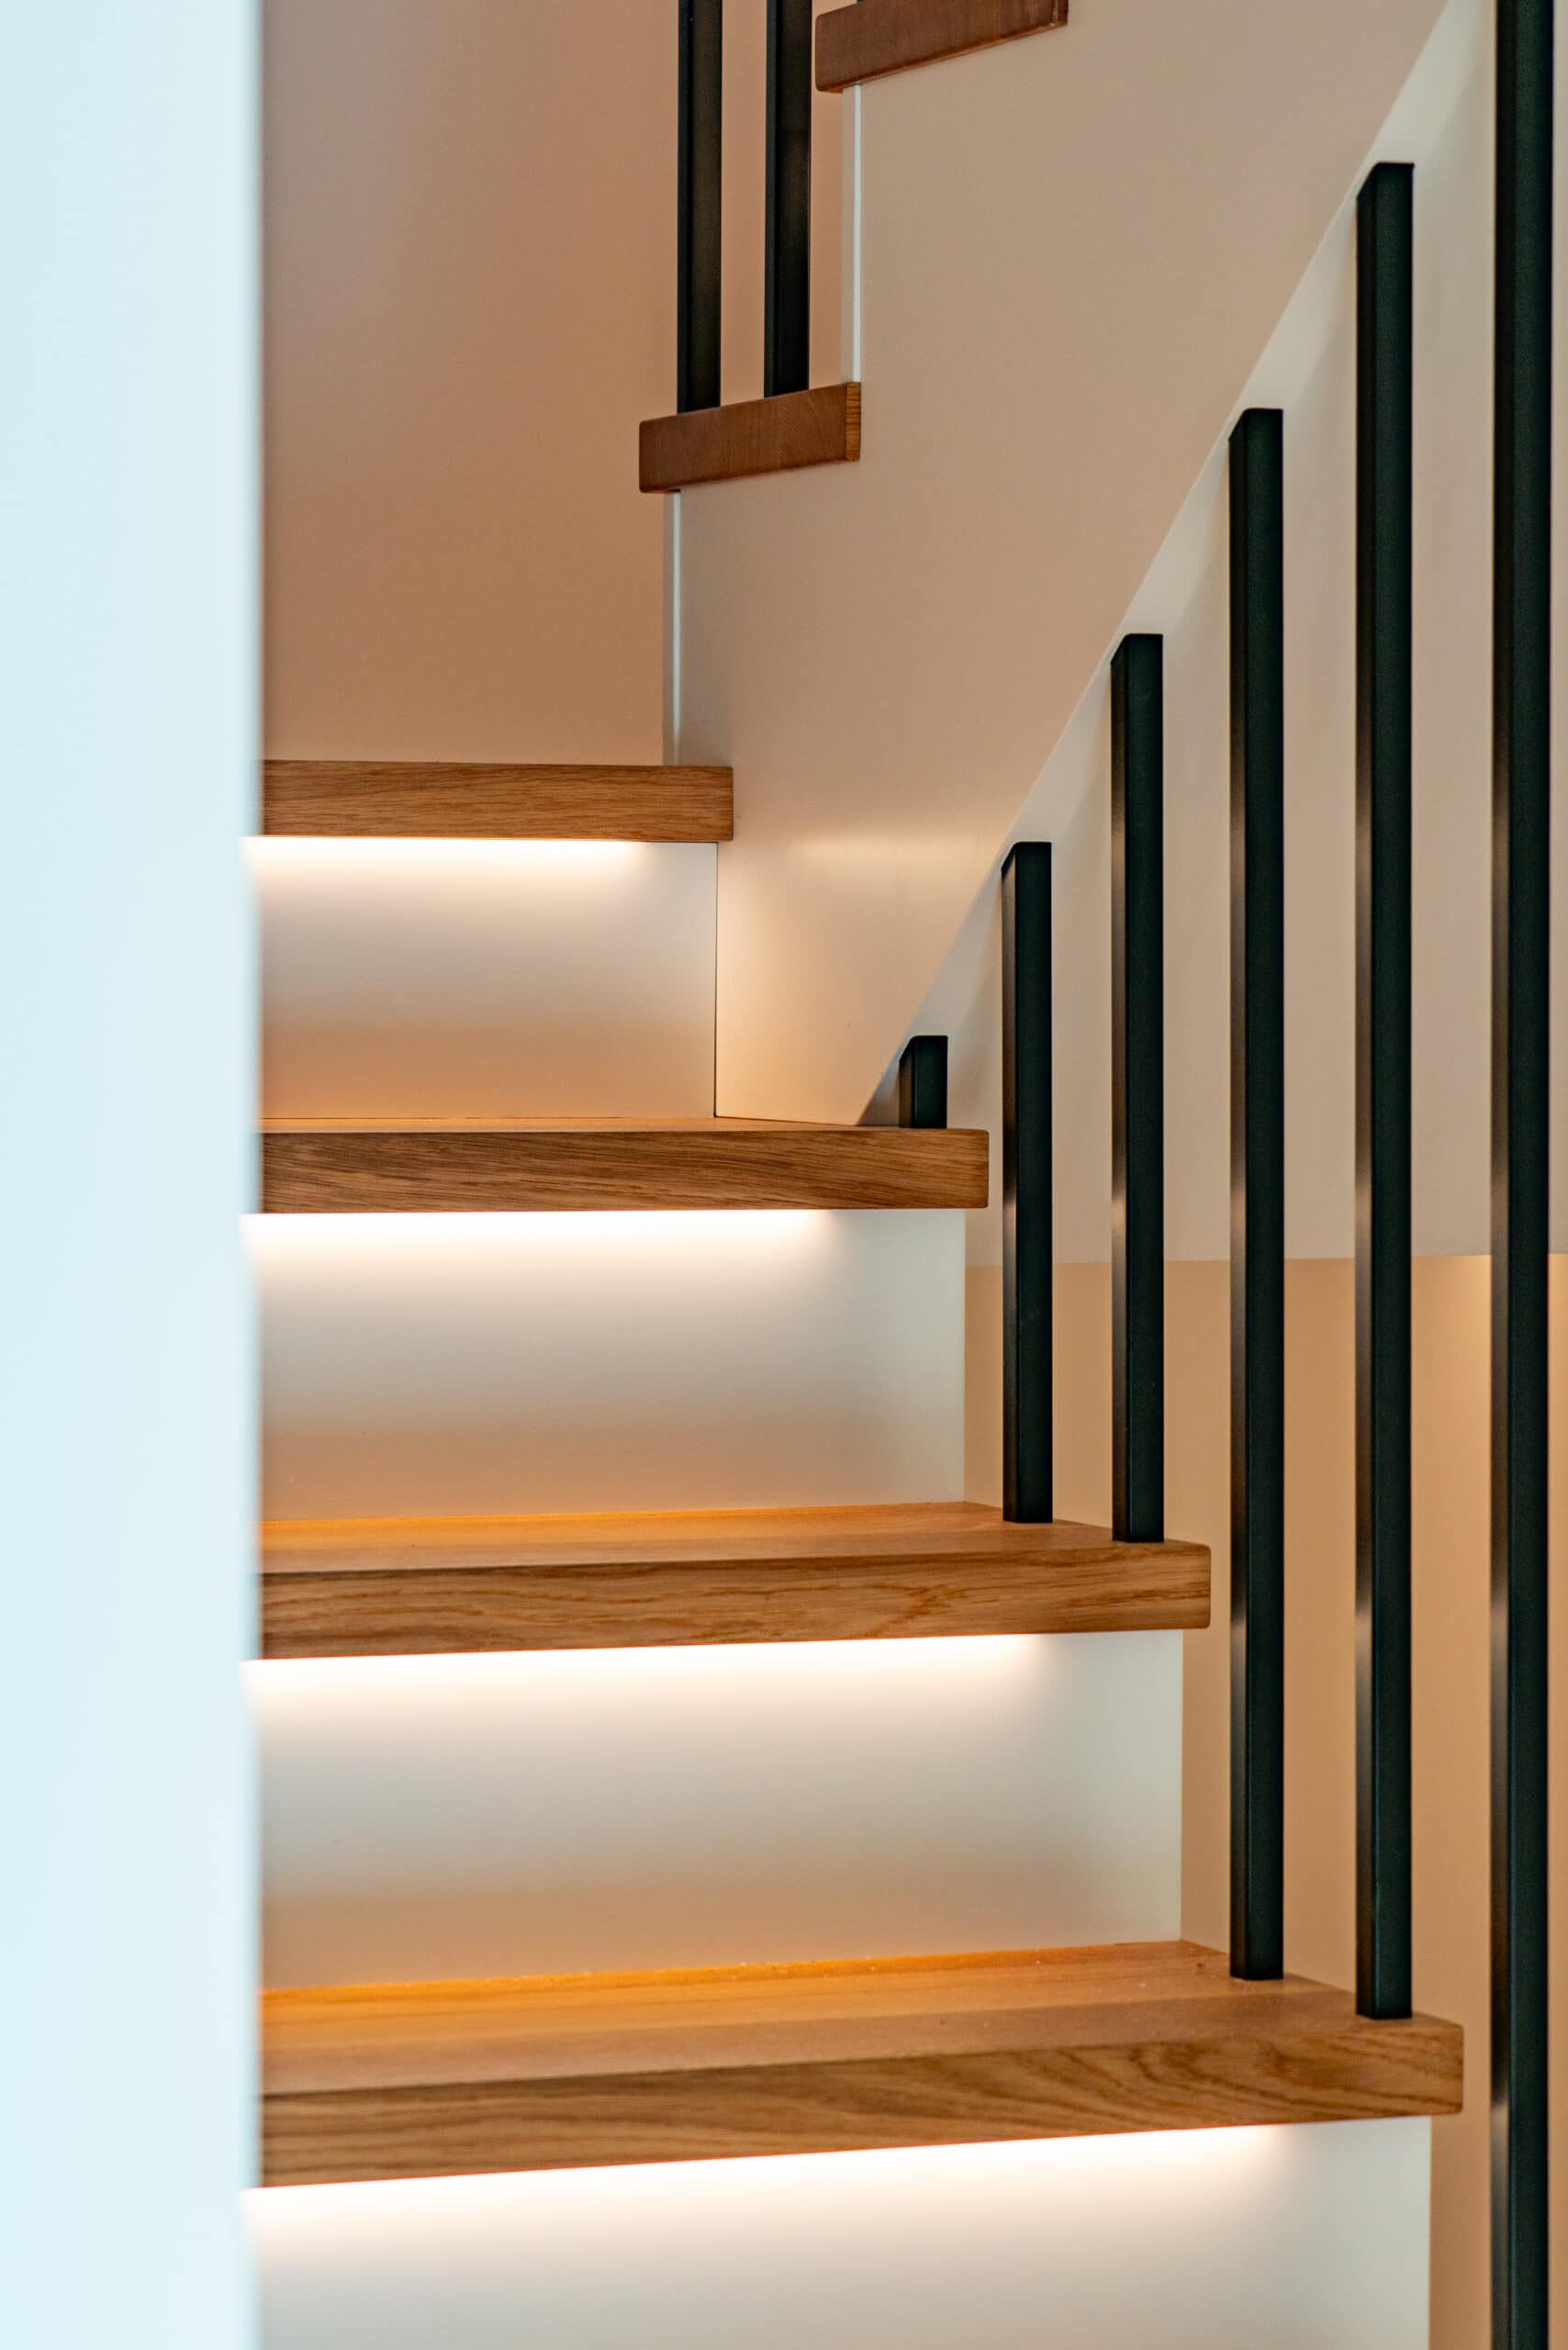
- Very high-quality oak parquet floorboards
- Underfloor heating throughout the house
- Large-format window front with profile-free corner glazing to the terrace
- Durable aluminum windows, triple glazed
- Smart home system (KNX bus)
- Pantry by the kitchen
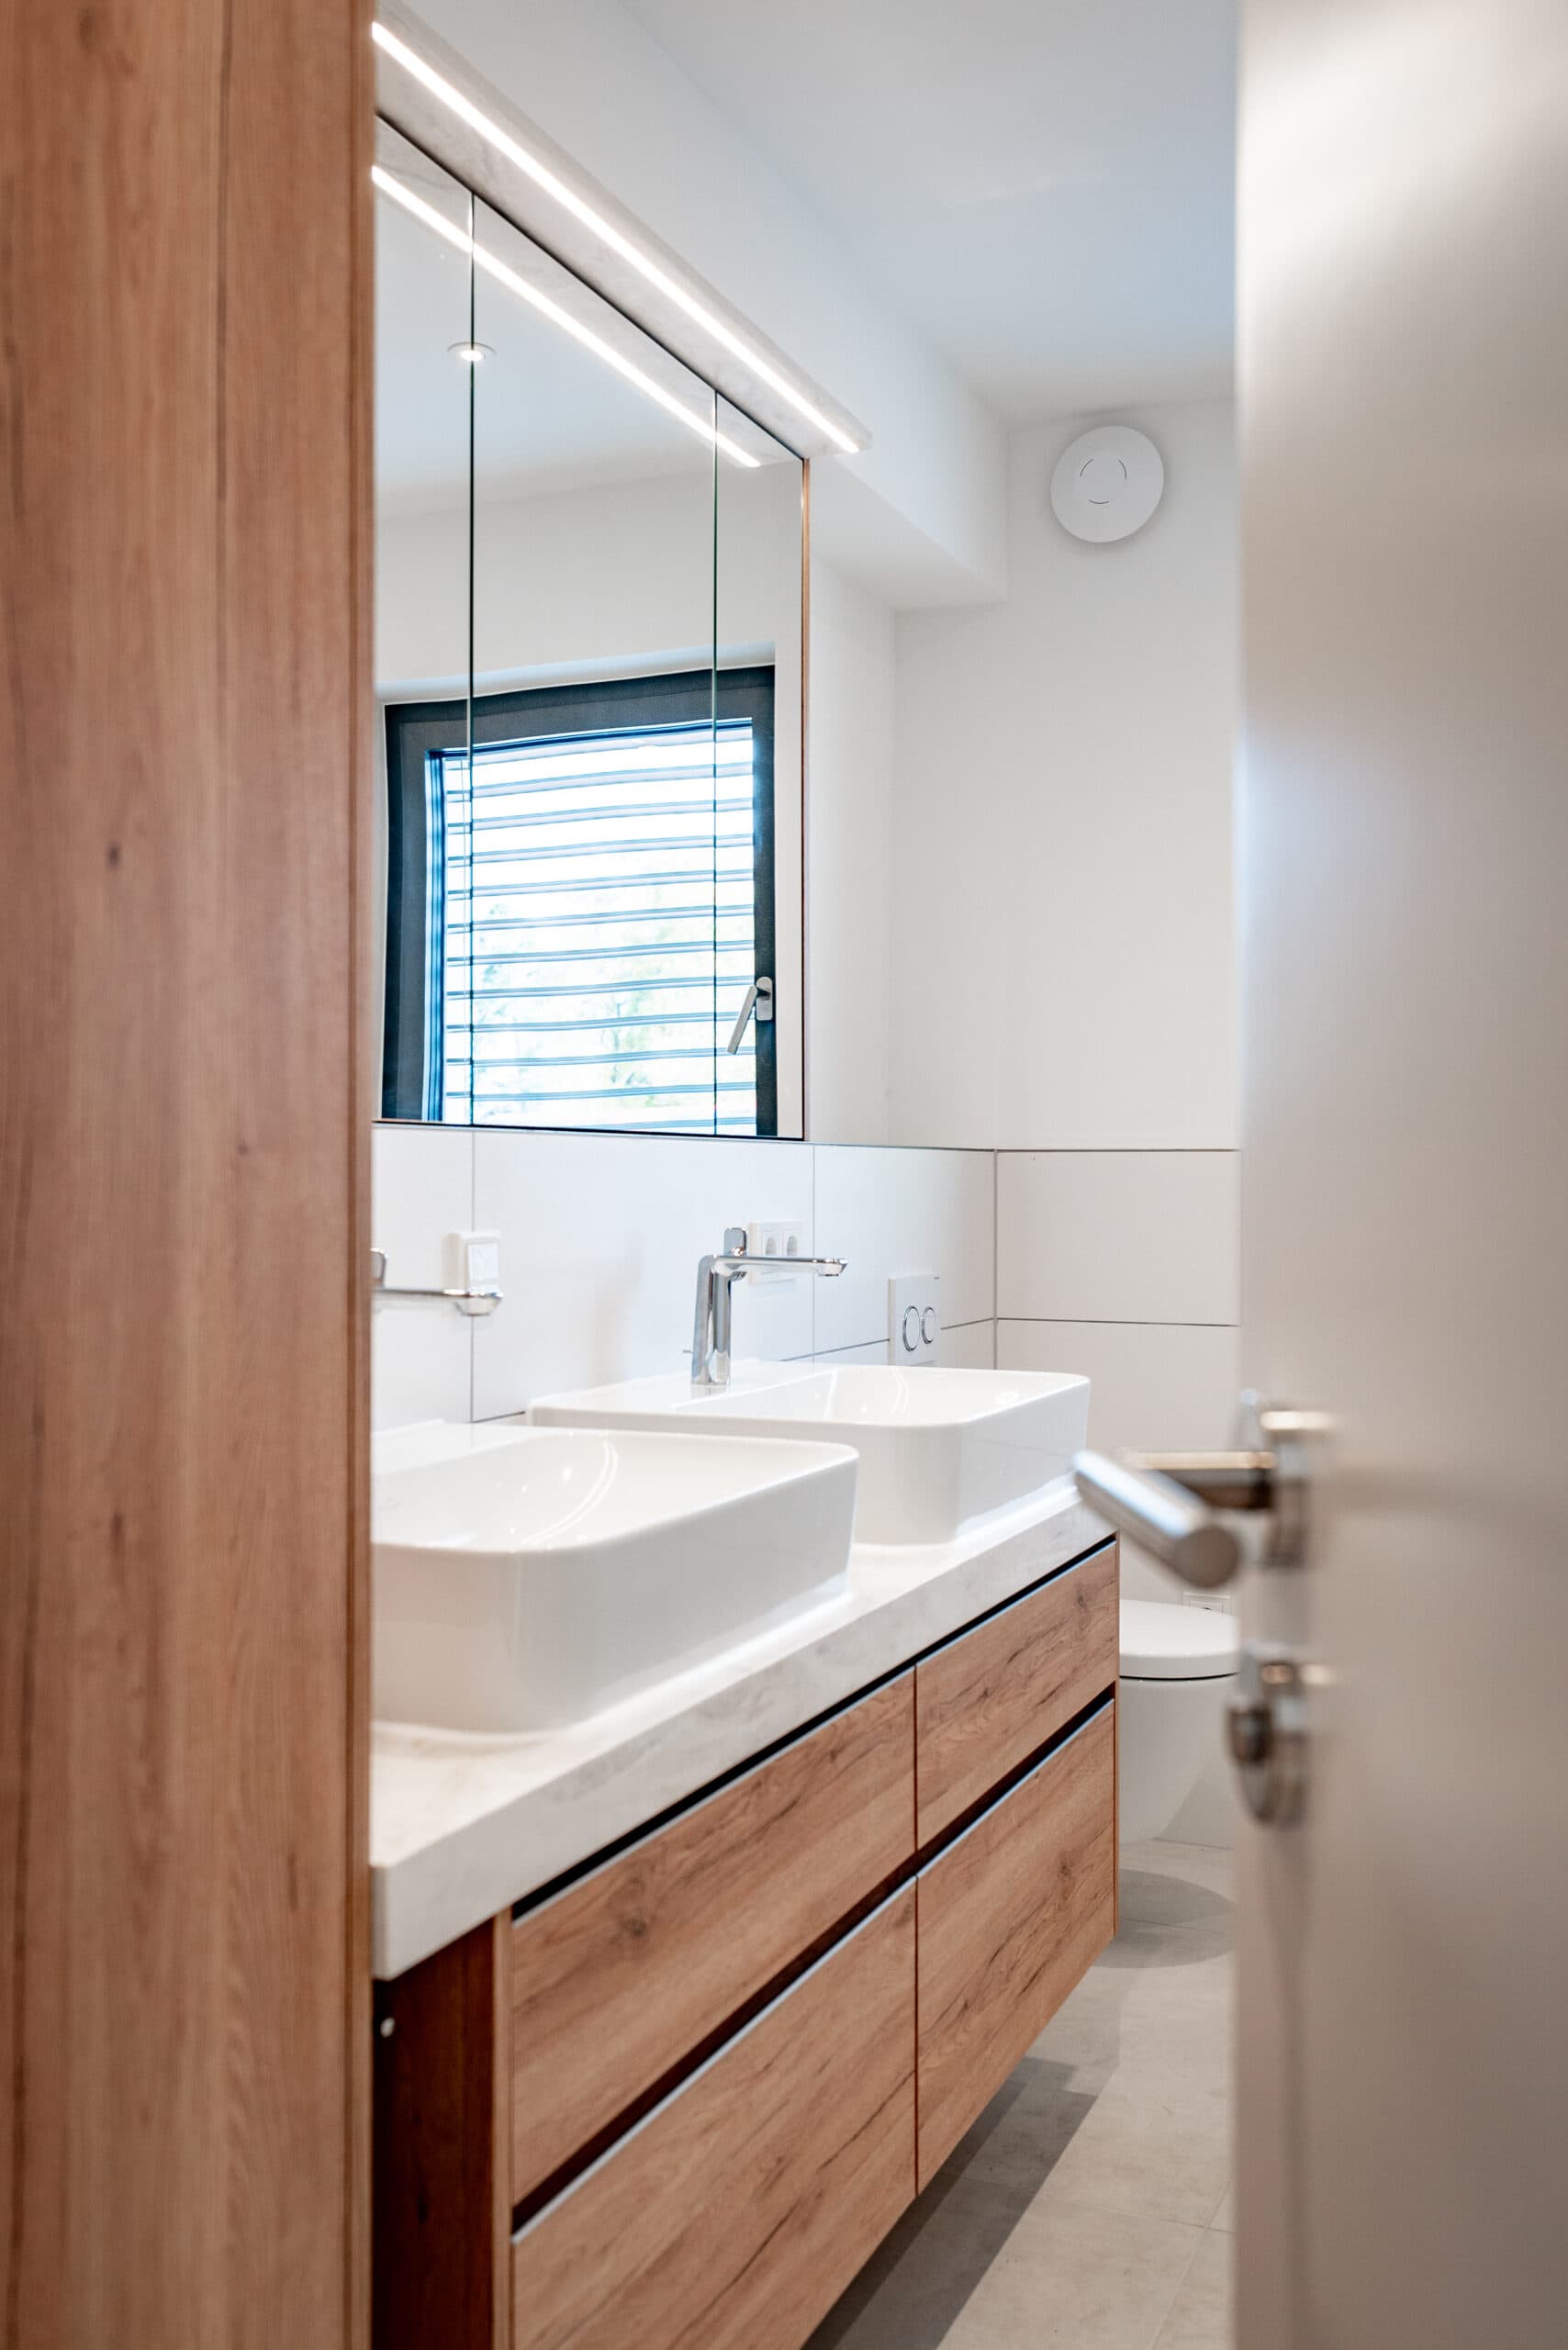
- 4 fully equipped bathrooms including built-in furniture from the carpenter
- Elegant, large-format fine stone tiles
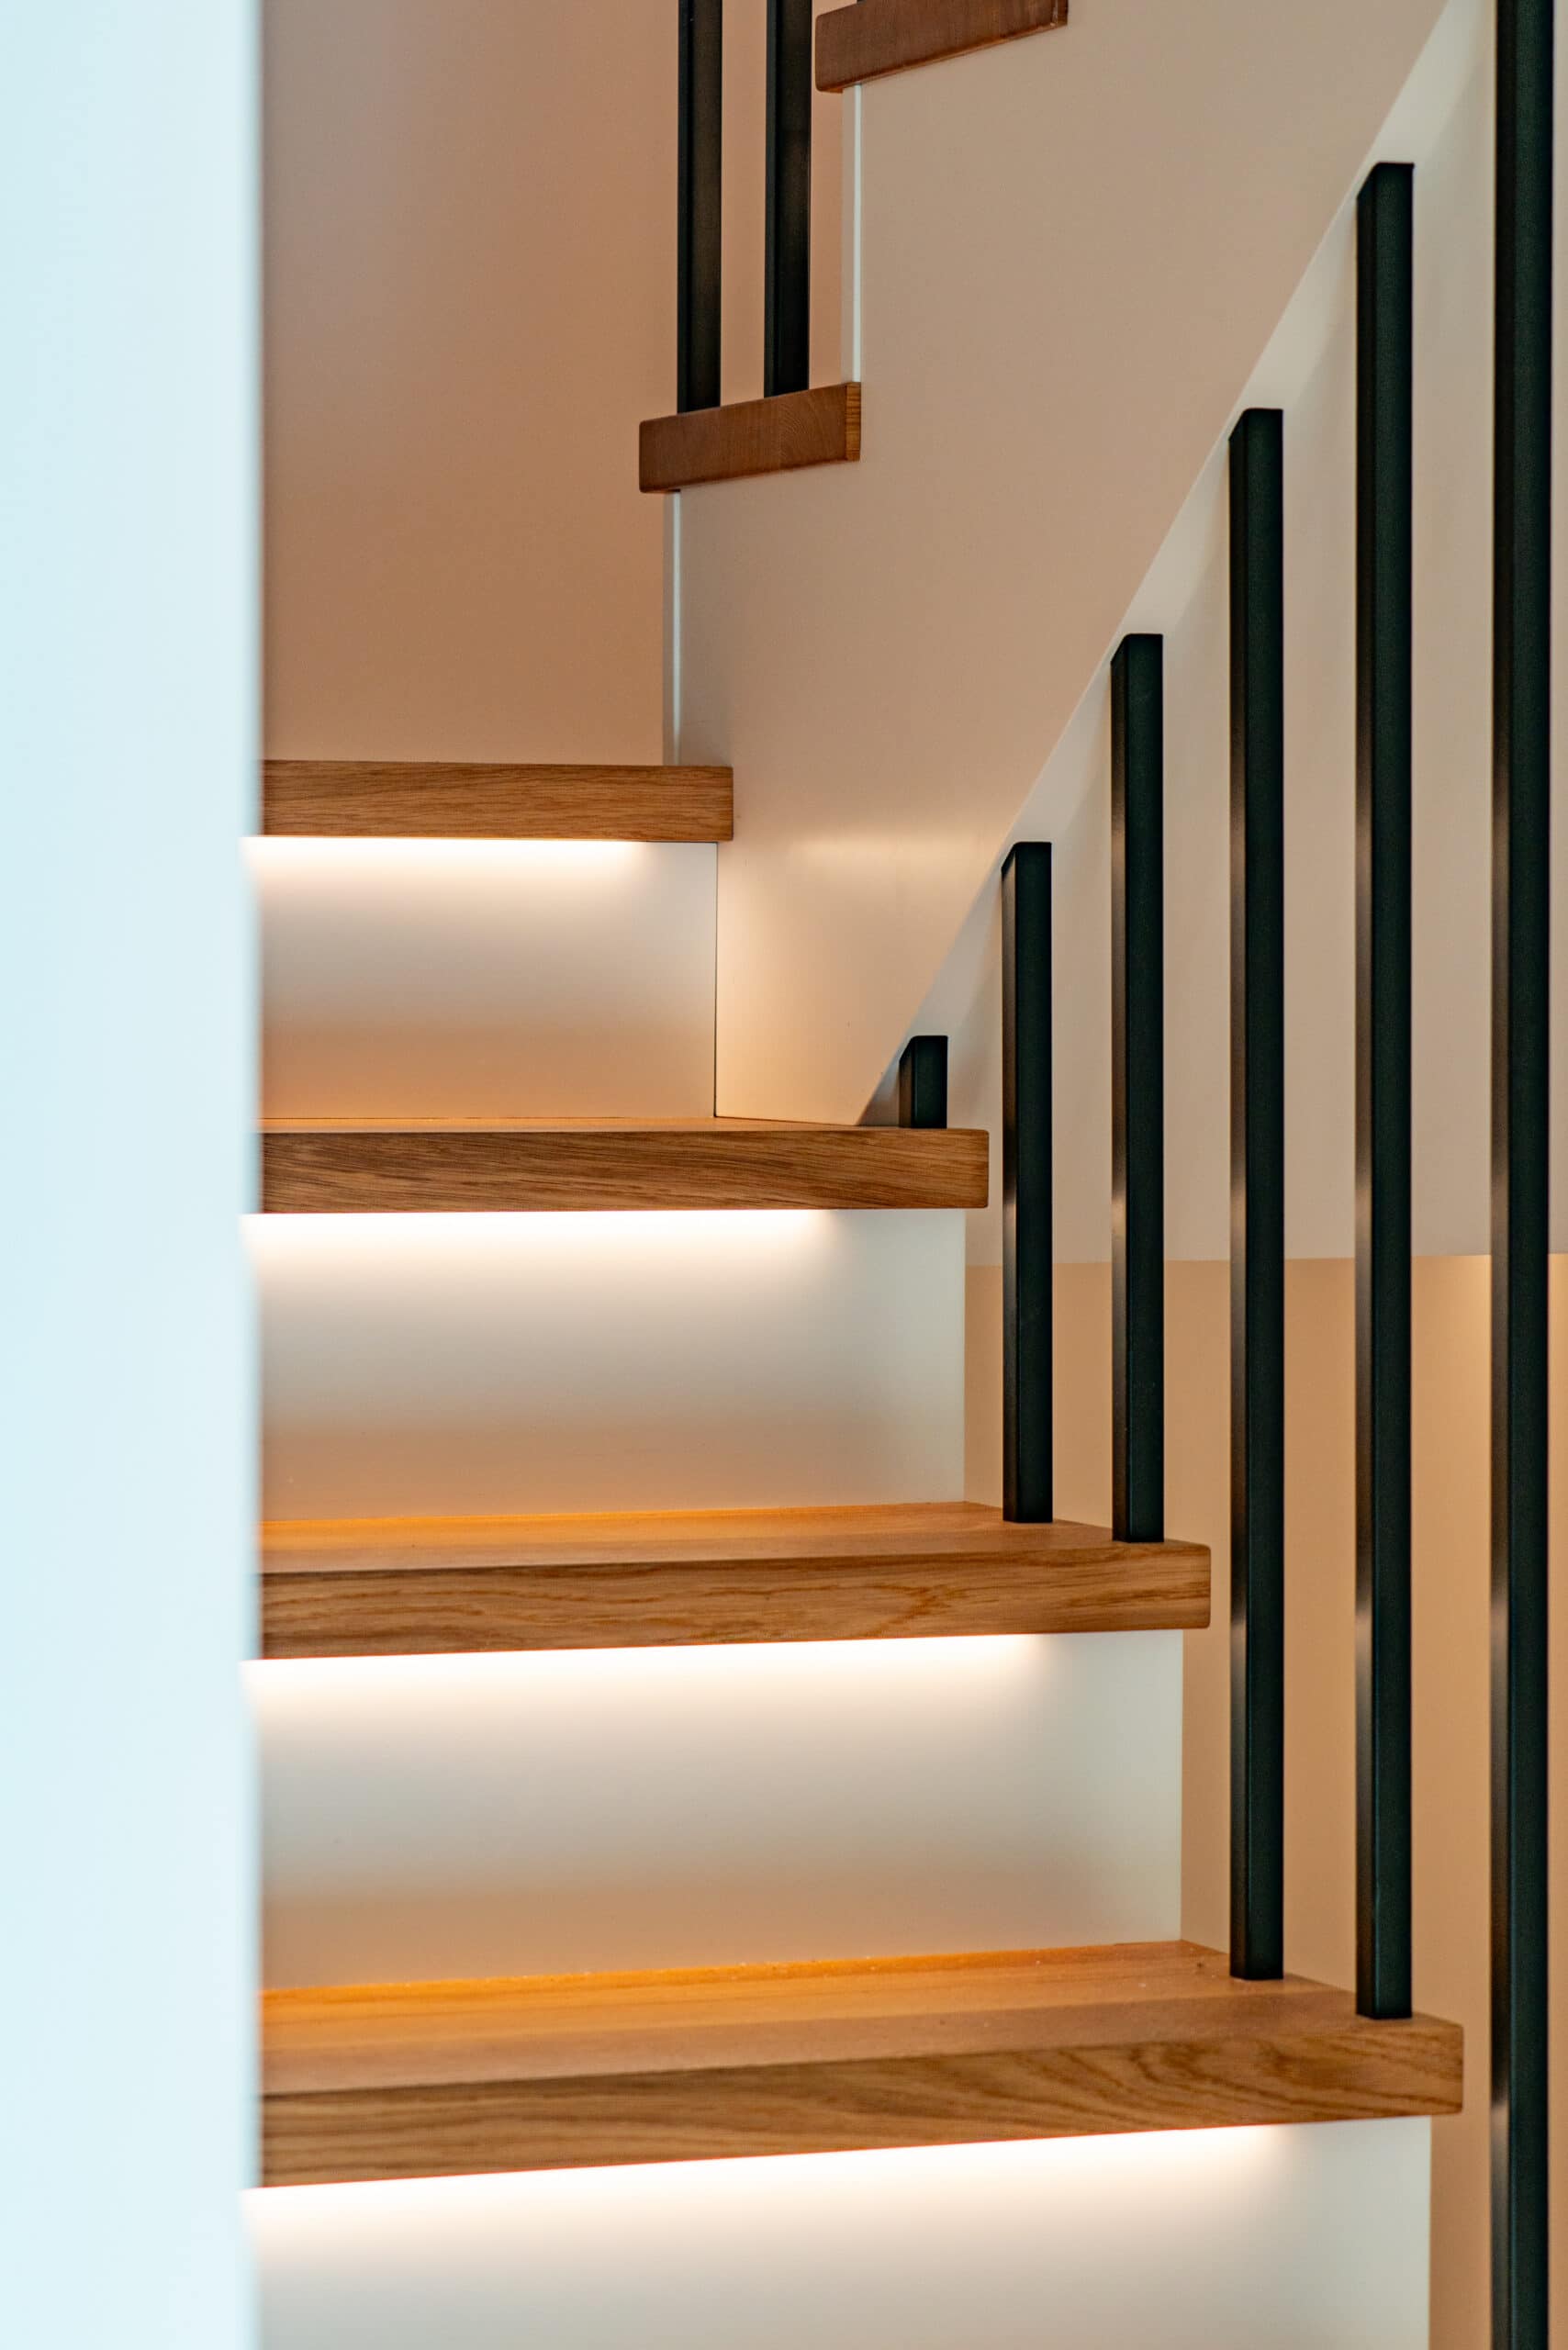
- Staircase with glass roof and designer staircase with illuminated steps
- 2 large, bright rooms in the basement with natural light in living room quality
- South-west facing terrace and south-west facing roof terrace
- Double garage with electric door and glazed double door to the garden
- Pool possible

Balcony
Yes
Pitch
Yes
Ausstattung
luxury
Shower
Yes
Bathroom with bathtub
Yes
Bathroom with window
Yes
Parquet flooring
Yes
Garden
Yes
Cellar
Yes
Storeroom
Yes
Guest WC
Yes

Ottobrunn

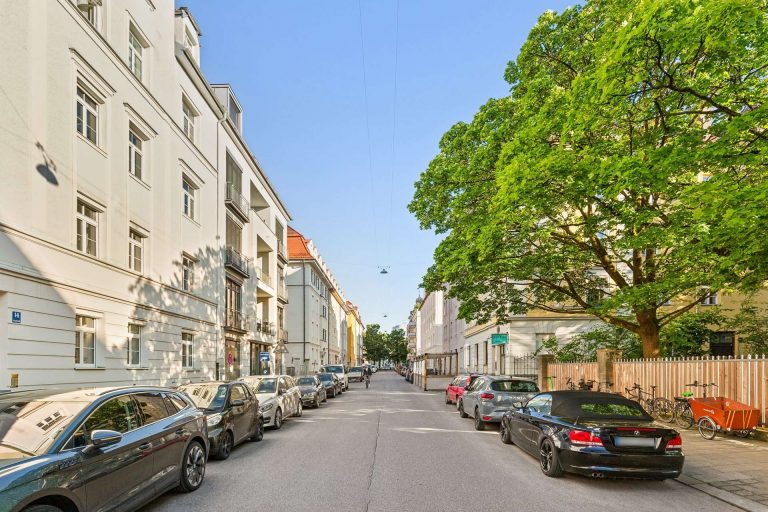
Ottobrunn is considered one of the privileged addresses in the south of Munich. Here, tranquillity and exclusivity are combined with proximity to all the amenities of daily life.

The location of the property directly opposite a green area ensures a quiet, open view without direct visibility.

Various shopping facilities, cafés and restaurants, renowned schools and a wide range of cultural activities within a short distance make everyday life easier. At the same time, Munich city center is easily accessible by bus and the nearby S-Bahn station - the main train station is only 25 minutes away by car, the airport only about 35 minutes.

A location that meets the need for family seclusion in the countryside as well as the demand for urban proximity.

Are you interested in this special property?

Please contact us for more information.

Landwehr, Brigitte
Real Estate Professional, Dipl. Ing. Architect TUM
Mrs. Brigitte Landwehr

More real estate

Scroll up