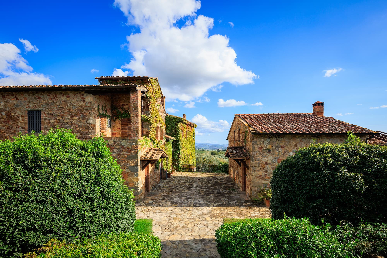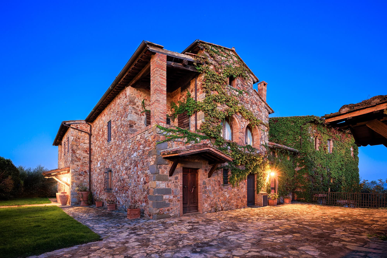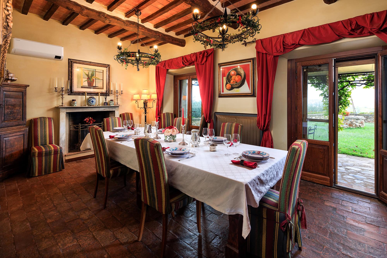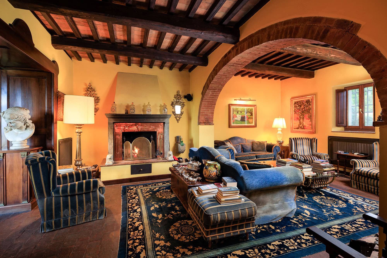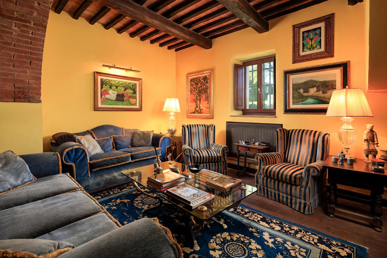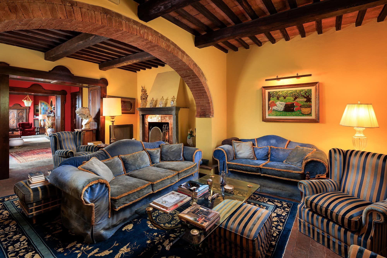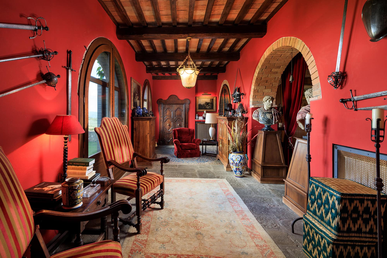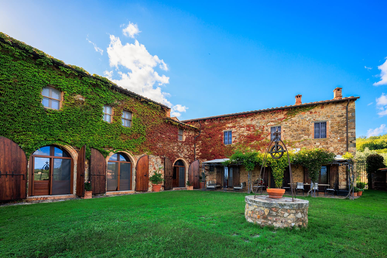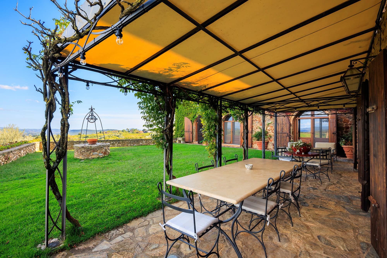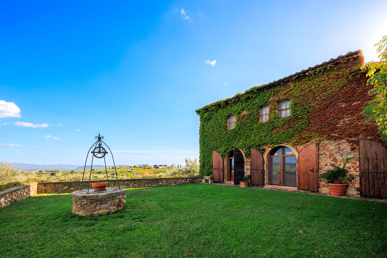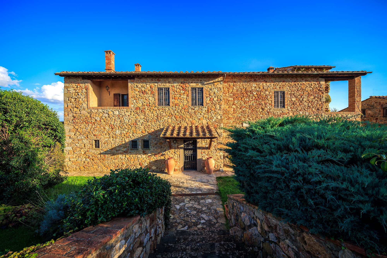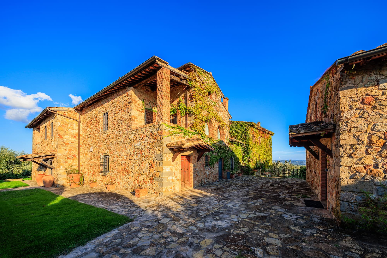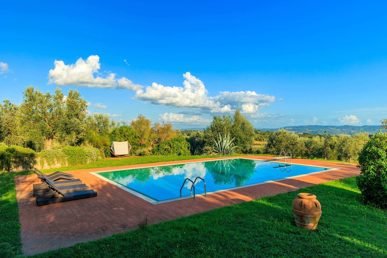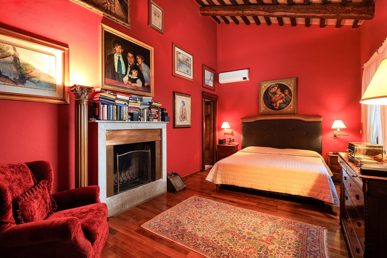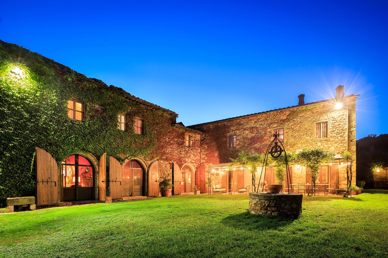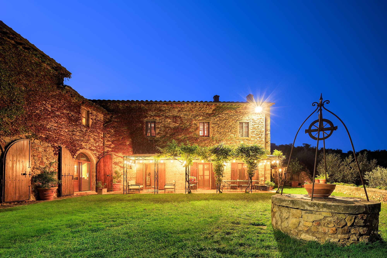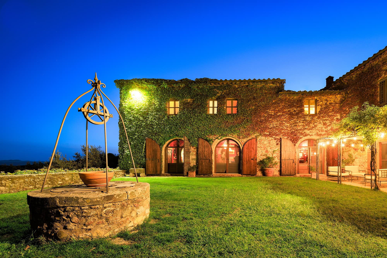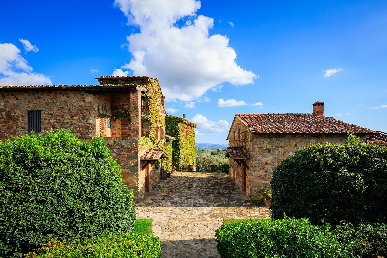
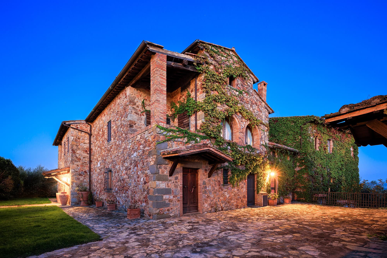
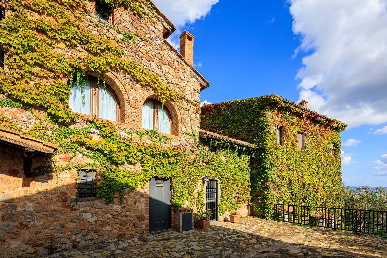
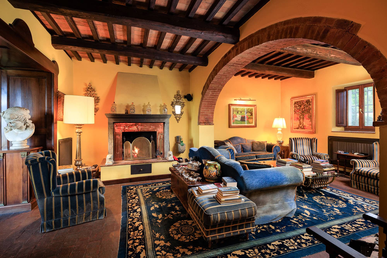
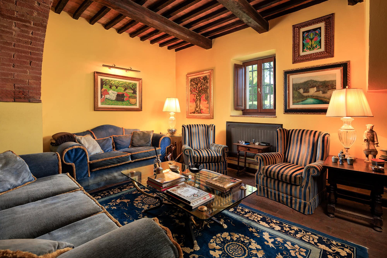
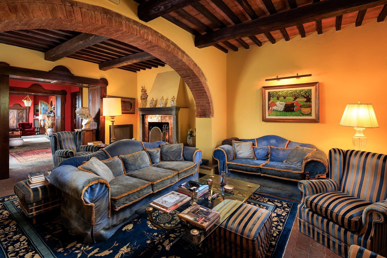
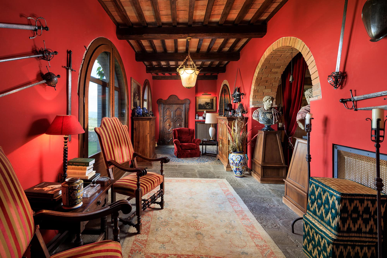
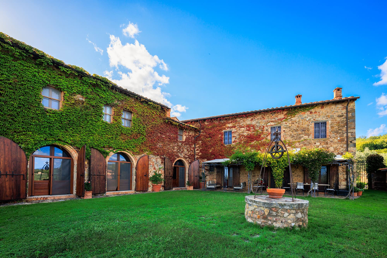
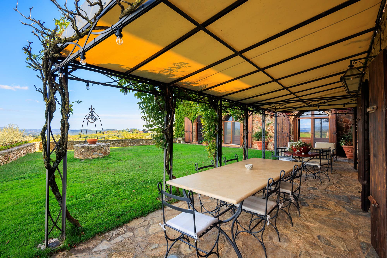
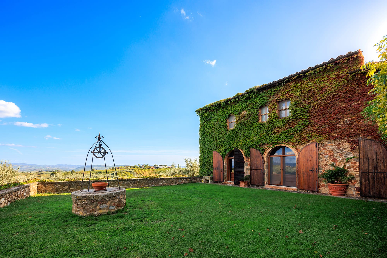
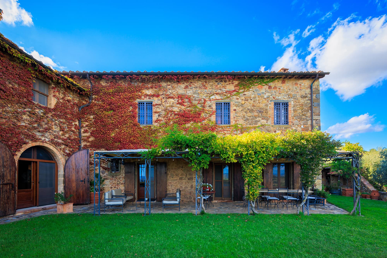

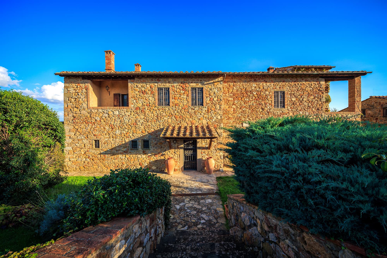
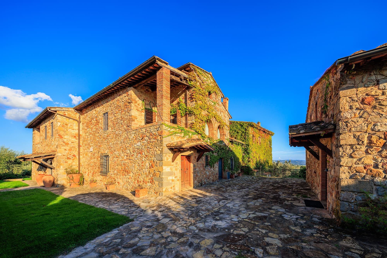
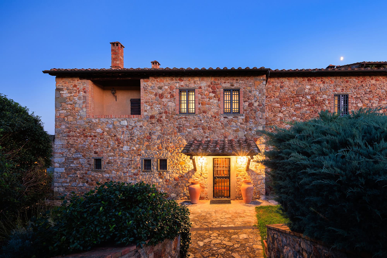
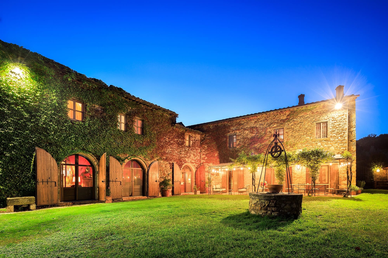
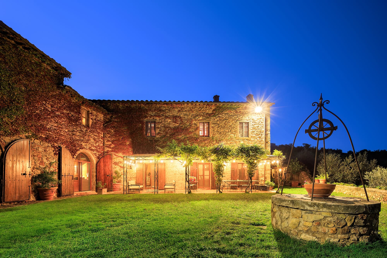



This charming Tuscan estate was completely renovated in 1998 and comprises three farmhouses with a total area of approximately 920 m² (9,902 sq ft), including storage rooms, an olive mill, and a carport.
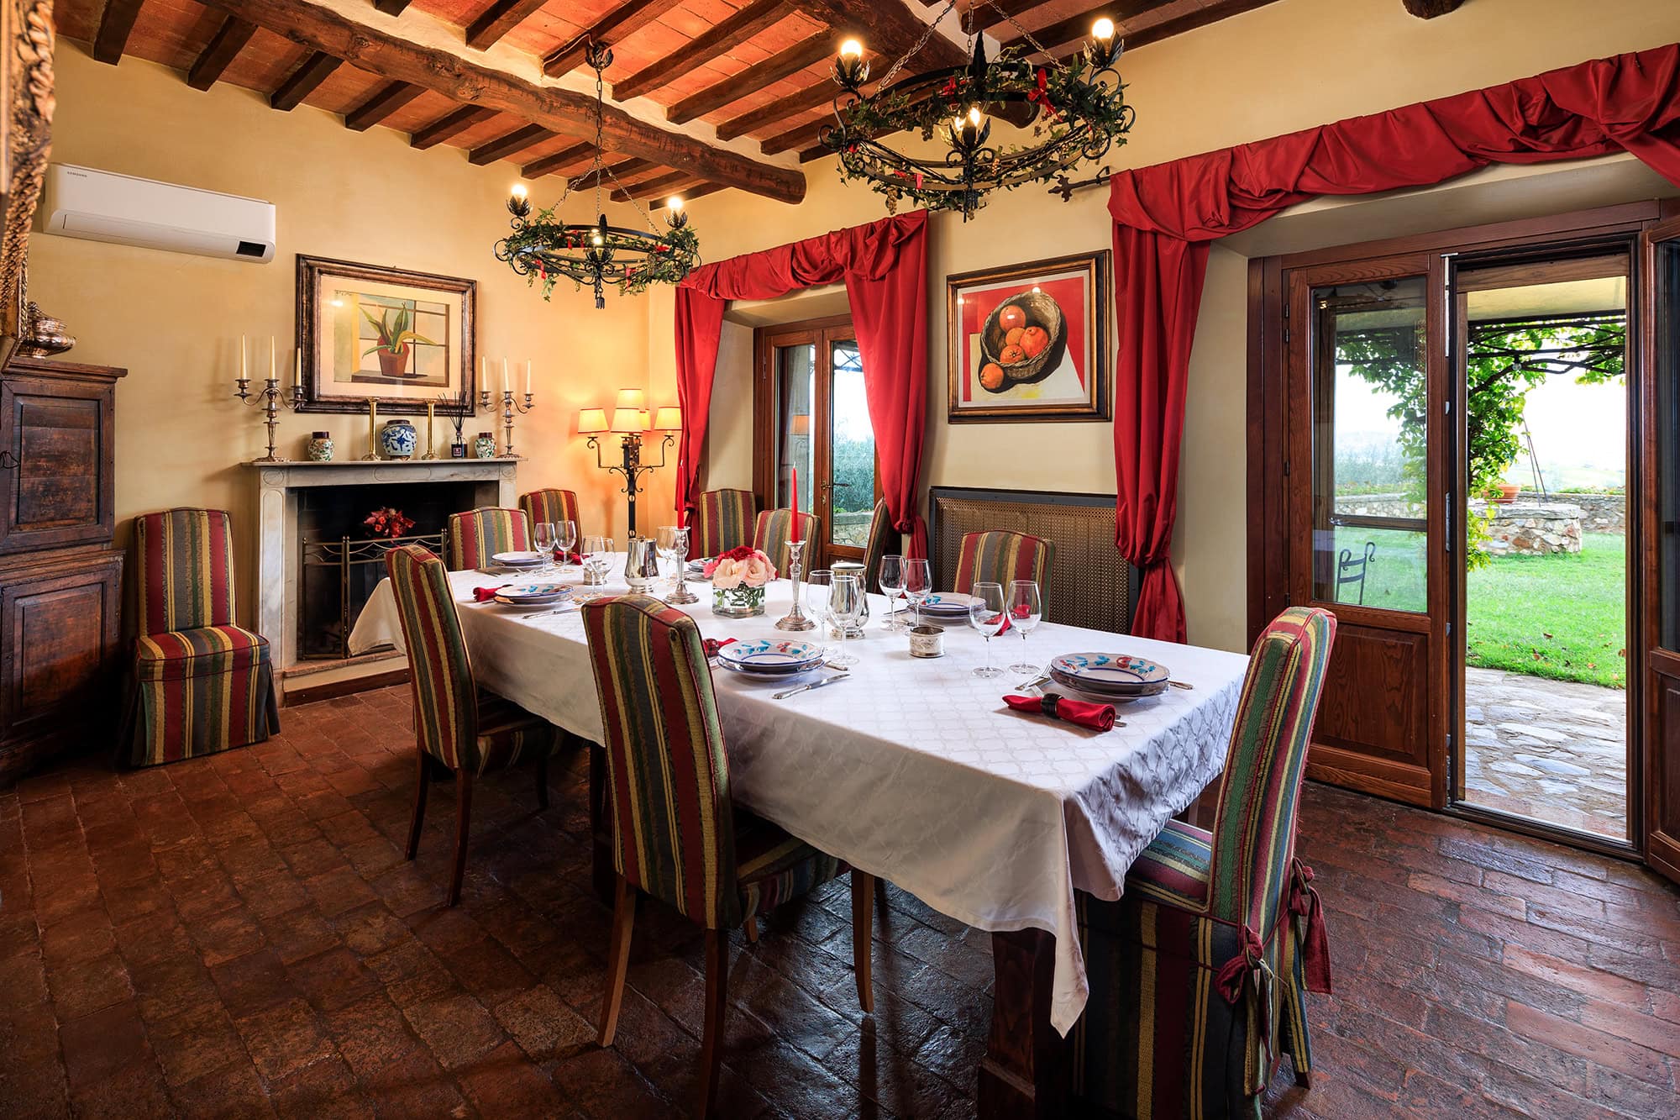
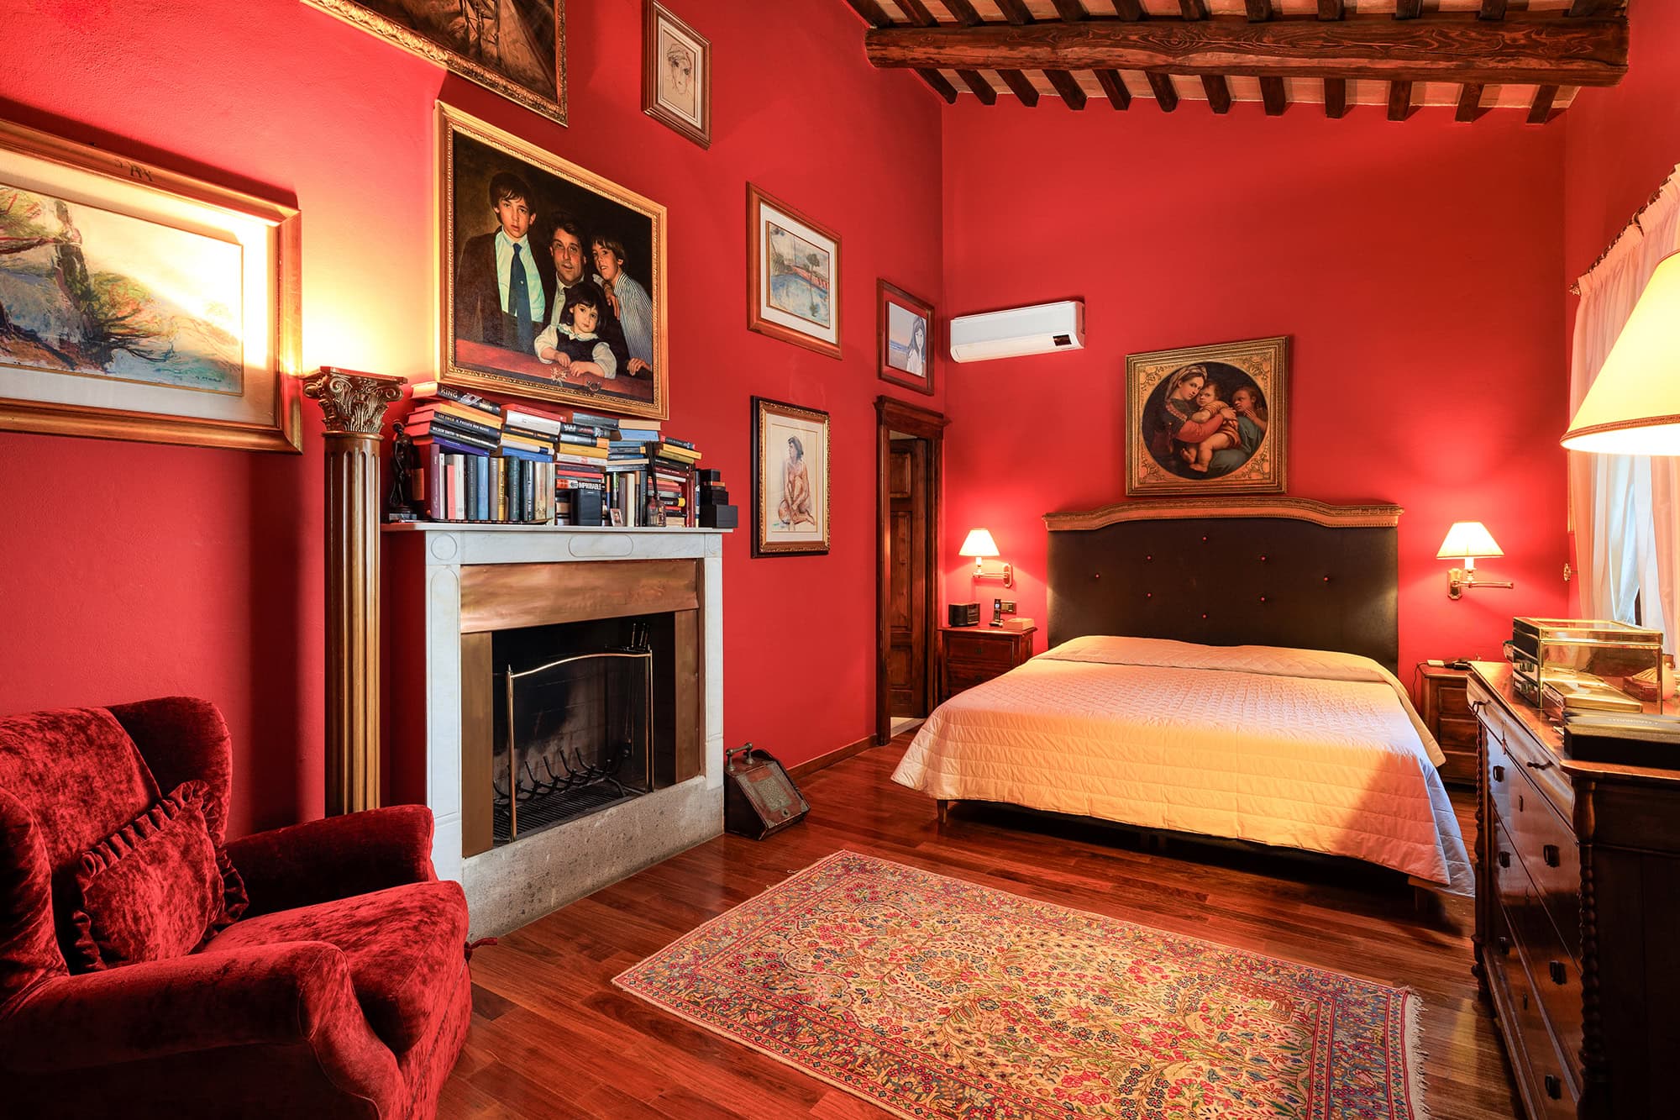
The main farmhouse (650 m²) was restored to a high standard while preserving its historic character. The ground floor features a spacious living room, a dining room, a study, a TV room, a guest bathroom, and a large kitchen with a pantry. The upper floor includes seven bedrooms (some with walk-in closets and balconies), another study, and seven bathrooms. The house is equipped with LPG heating (radiators and radiant panels) as well as air conditioning in the sleeping areas. High-quality features include antique terracotta floors, exposed chestnut beams, and handcrafted doors. The 360° orientation offers breathtaking panoramic views.
Adjacent to the main house is a caretaker’s house (110 m²) with a living area, kitchen, bathroom, and two bedrooms. A third residential unit (157 m², built in 2002) features an open-concept living/kitchen area, two bedrooms with en-suite bathrooms, a walk-in closet, and an additional room, as well as the olive mill. The partial basement level offers storage space, utility rooms, and a tool shed (285 m²).
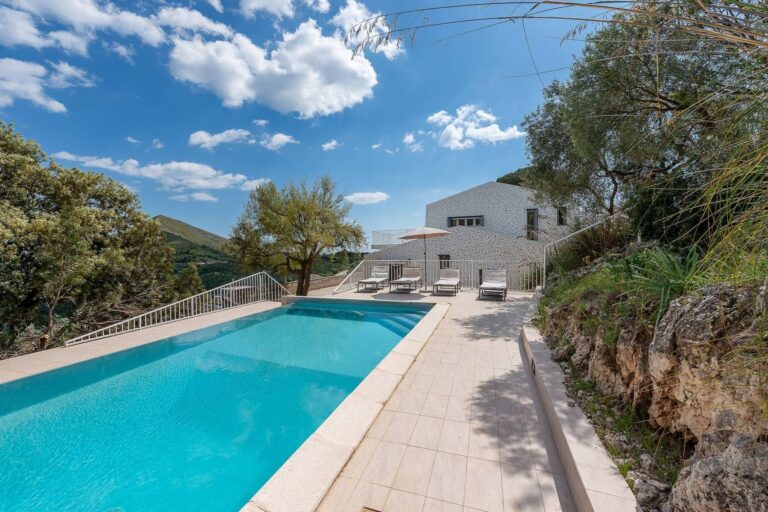
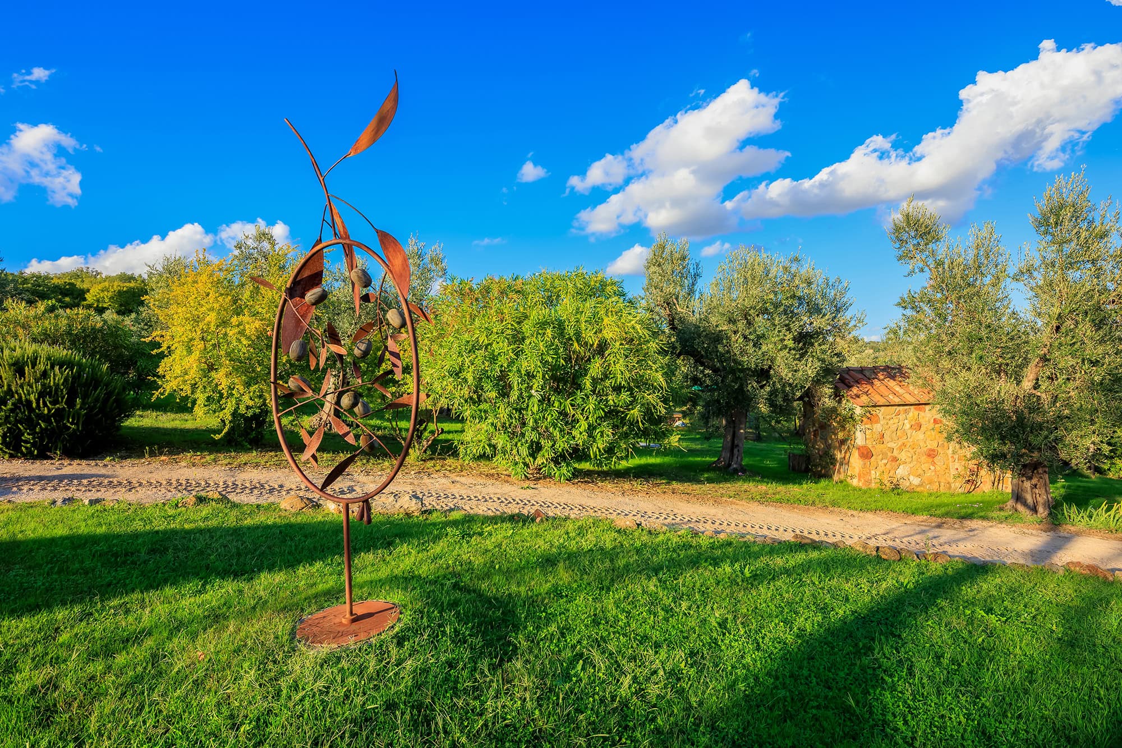
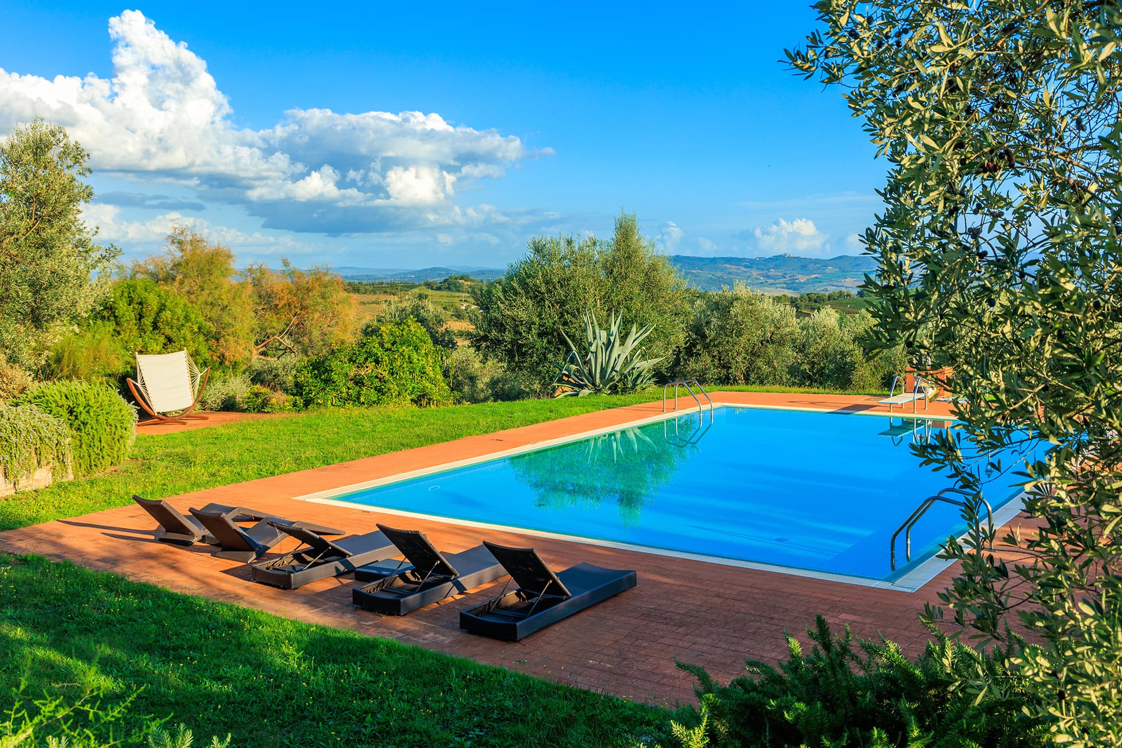
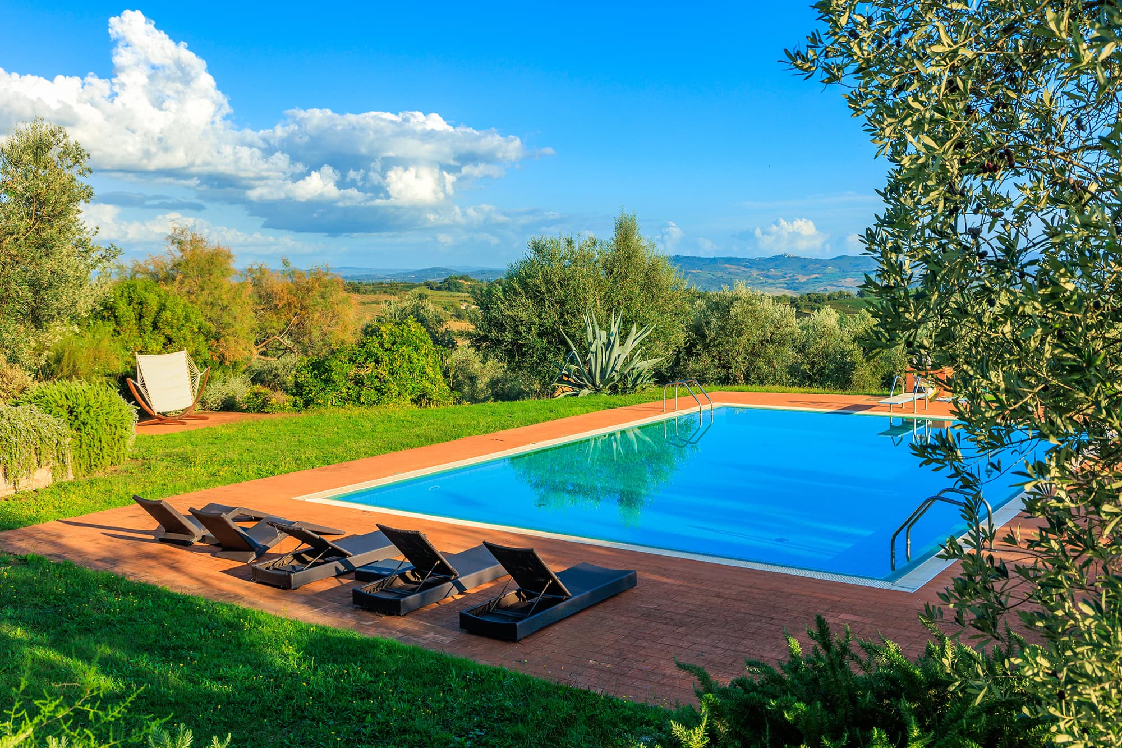
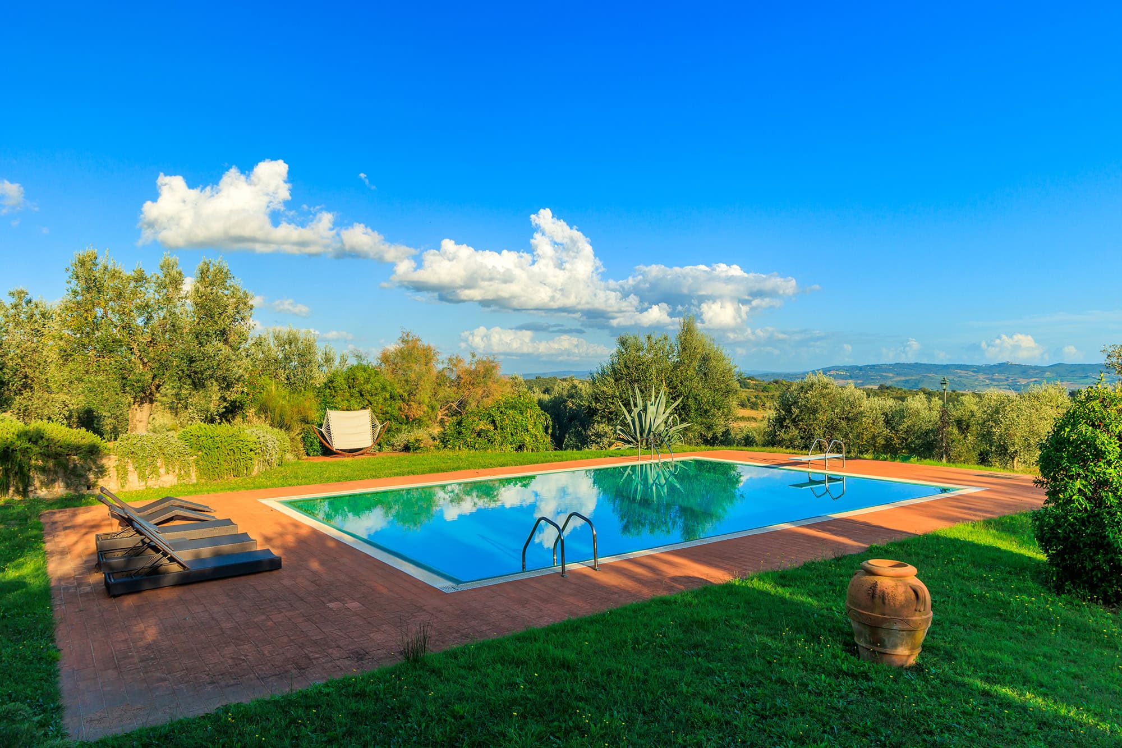
The 9.3-hectare property includes vineyards, olive groves with approximately 1,000 trees, and landscaped gardens with a pool—ideal as a private residence or as an investment in the hospitality industry.
Purchase