
Price

9.800.000 €

object ID

7316

Object type

House

PLACE

Frasdorf

Room

28

Living space

1,068 m²

Land area

3,186 m²
3.57% (incl. 19% VAT)
of the purchase price

House for Sale, Frasdorf: 28 Rooms, 1,068 m² of Living Space — DAS LANDSCHLÖSSL. Stately country estate in Chiemgau.

Object data

Location
83112 Frasdorf
Living space
approx. 1,068 m²
Property
approx. 3,186 m²
Number of rooms
28
Number of bedrooms
12
Number of bathrooms
10
Number of balconies
1
Balcony/Patio Area
approx. 304.19 m²
Number of parking spaces
9 free spots
granny flat
Yes
Purchase price
9.800.000 €
Subject to commission
Yes
Buyer's commission
3.57% (incl. 19% VAT)
Commission notice
The brokerage contract with us is concluded by written agreement or confirmation in text form on the basis of the property exposé and our General Terms and Conditions. The commission to be paid by the buyer to MIR München International Realty Verwaltungs GmbH, master licensee of München I Sotheby`s International Realty and Tegernsee I Sotheby`s International Realty, in the event that a notarized purchase agreement is concluded, is 3.57% (incl. 19% VAT) of the purchase price and is due upon conclusion of the notarized purchase agreement. The seller has to pay us a commission in the same amount.
Can be used as a vacation apartment
Yes
Internal object ID
5829422
External object ID
7316
OpenImmo-ID
HVSQAFffijmfjbRCyVd9ibsJ
Status from
22.09.2026
object type
House
type of use
Living
Availability
Available
marketing type
Purchase
Last modernization
2026

Object description

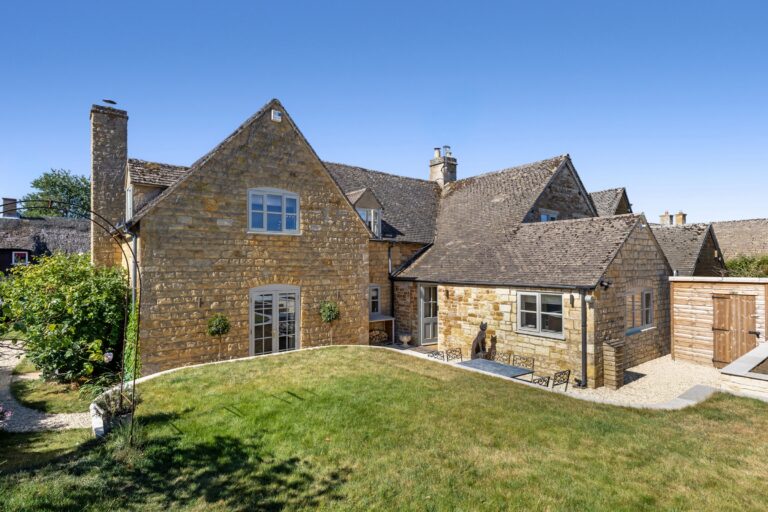
The Landschlößl is a property of a kind rarely found in the Chiemgau region. The Winkling estate was first mentioned in historical records as early as the 13th century. Today, this historic farm complex combines its centuries-old history with an exceptionally spacious, individually designed living environment.

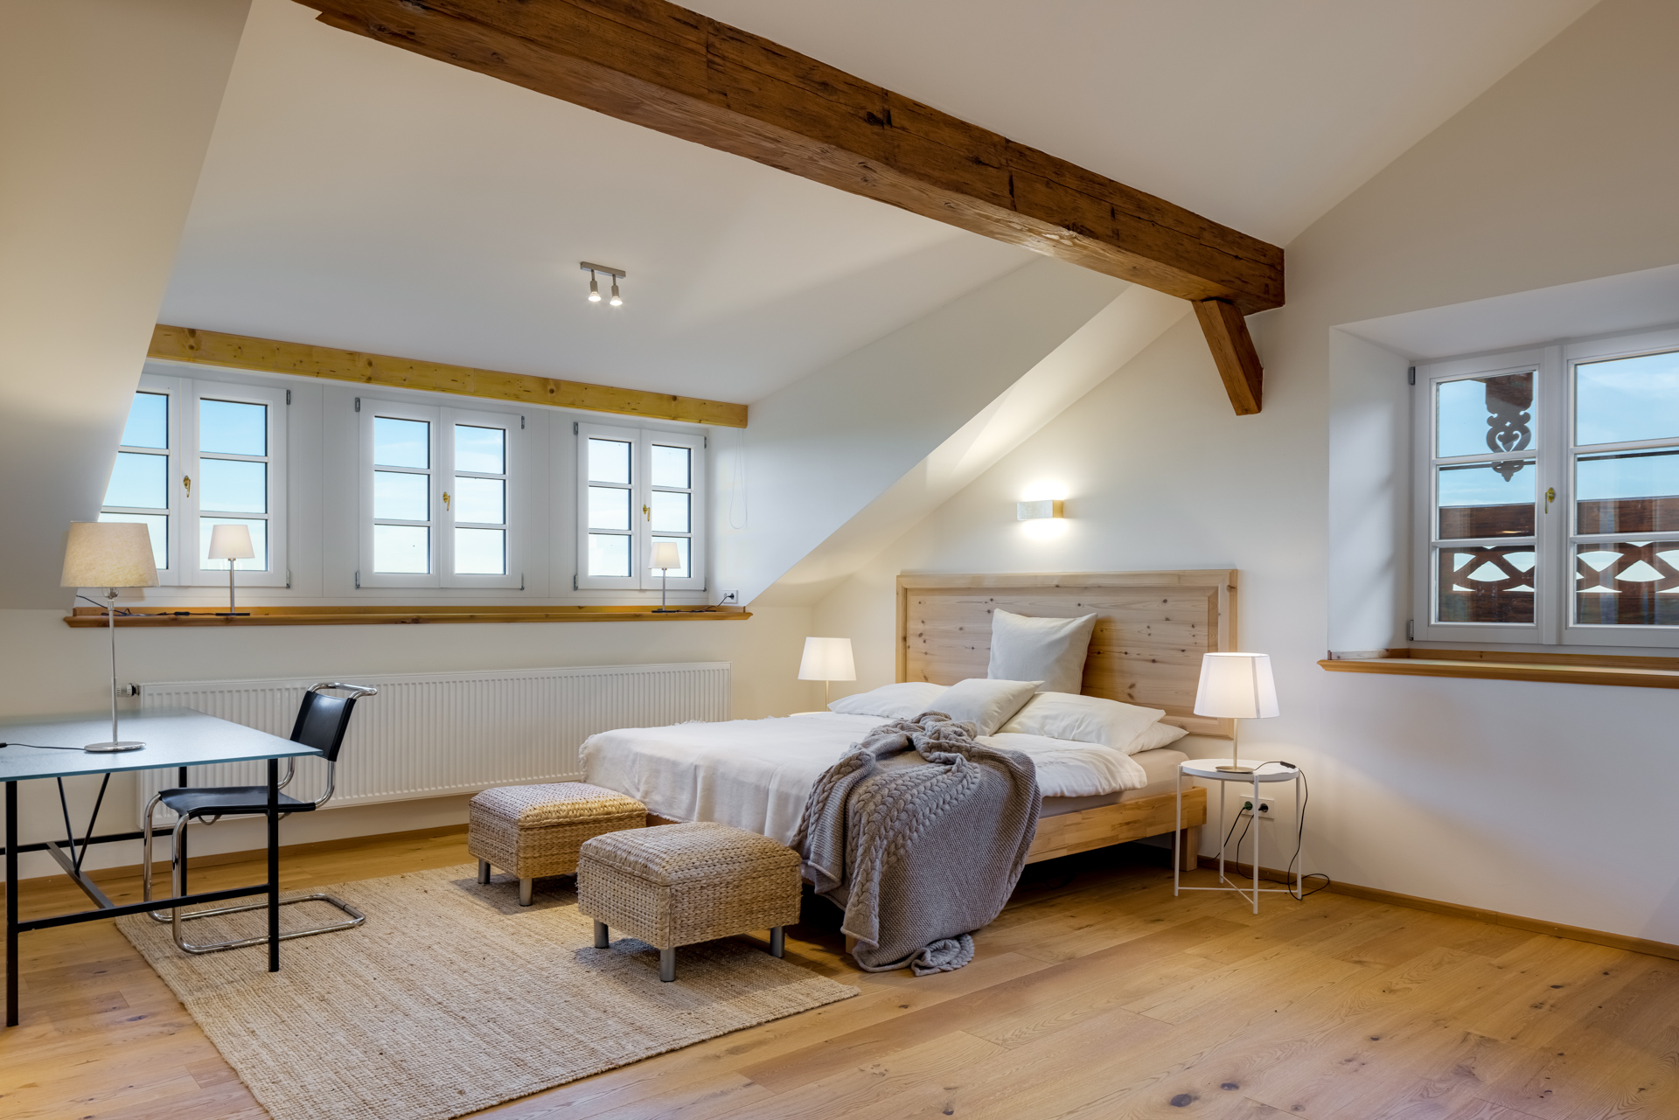
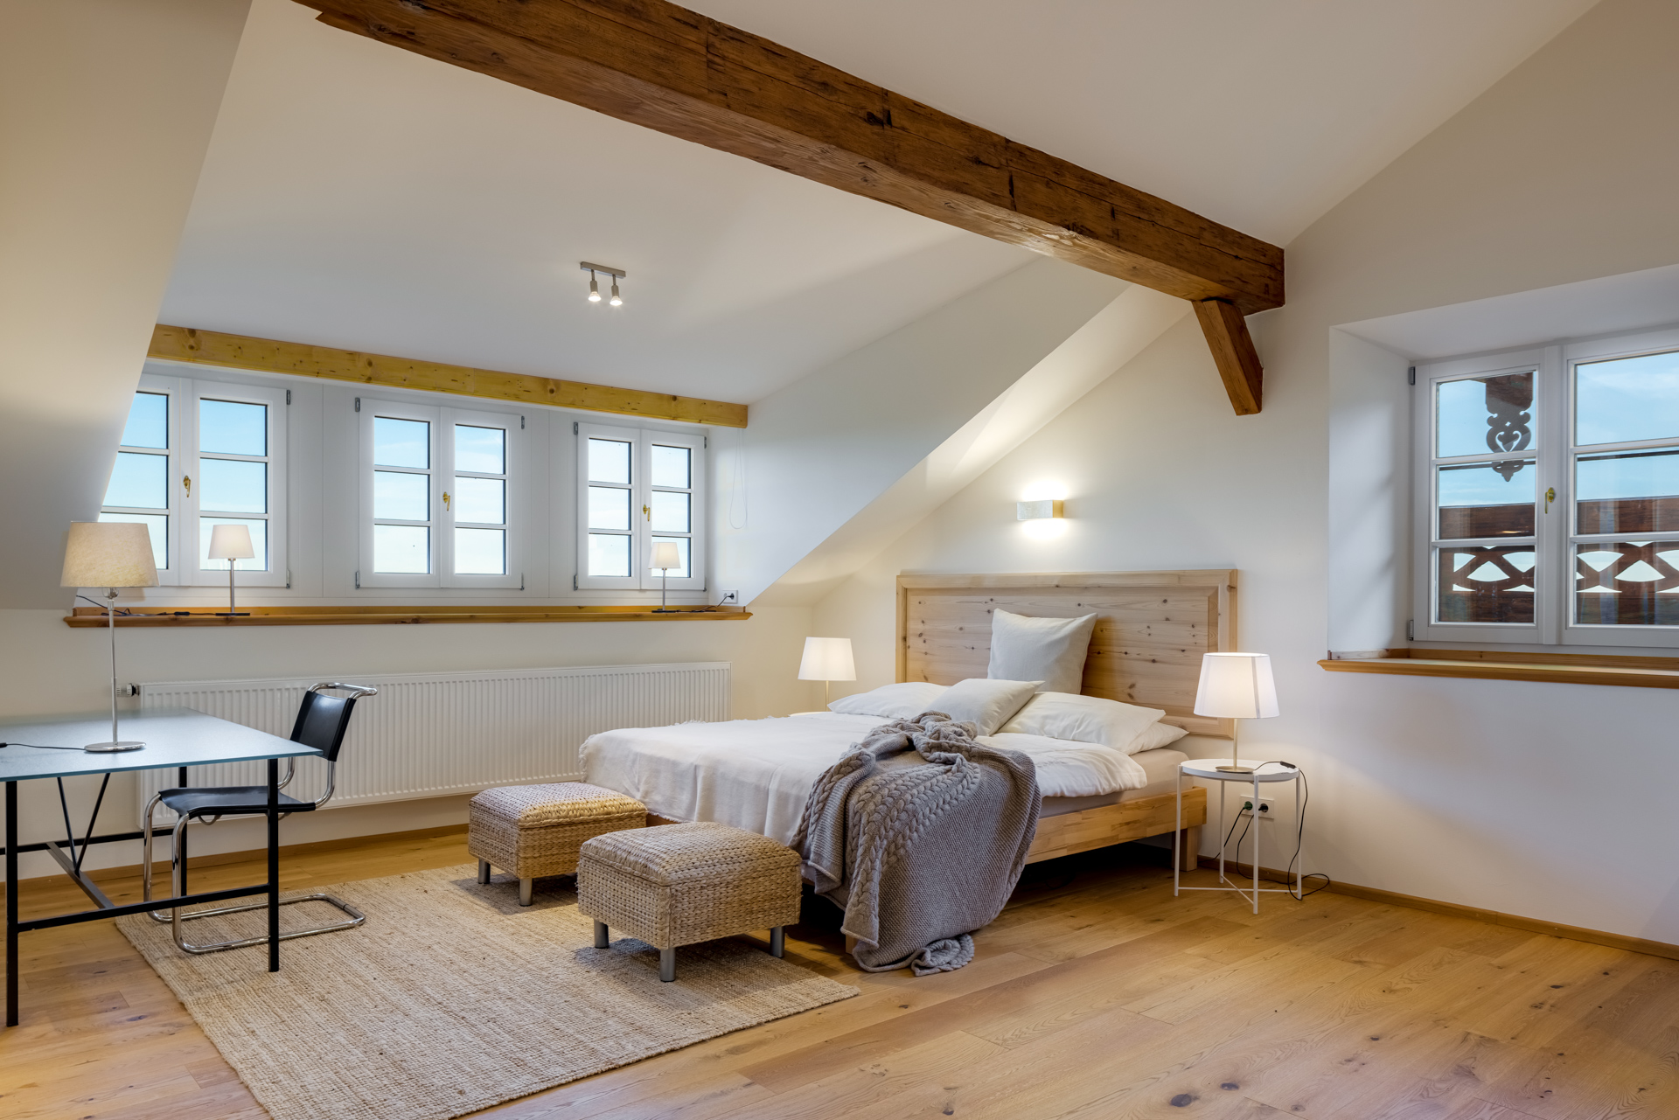
As part of extensive restoration and renovation work, the historic structure was carefully preserved and enhanced with contemporary living amenities. Old beams and doors, historic wood and stone floors, vaulted ceilings, and classic woodwork are combined with generous windows, modern bathrooms, custom-built kitchens, and state-of-the-art building systems.

With a total of approximately 1,100 m² of living space, the Landschlößl offers an exceptional array of rooms: a variety of living areas and units allow for personalized living arrangements.

At the heart of the property is the spacious residence in the west wing: a series of expansive rooms featuring a gallery, a library, and the living room with its antique French fireplace, historic wood paneling, and large-paned windows give it its distinctive character. The kitchen-diner, with its integrated dining area next to the cozy masonry stove, always offers space for stimulating conversations or shared moments of enjoyment. The private bedrooms feature en suite bathrooms—one of which has a spa shower.

The attic above is currently being converted into a 4-room guest apartment with approximately 96 square meters of living space. Connected to the main residence yet usable as a separate unit, this space will serve as a private retreat for adult children, guests, or staff—close to the main residence while still offering the desired privacy.

Three additional independent apartments are located in the east wing. The grand vaulted hall provides a fitting welcome for all residents and guests. An elevator allows you to easily reach any floor. All three apartments have their own unique charm and meet the same high standards as the entire property, ensuring that your guests, family, or tenants will feel completely at home.

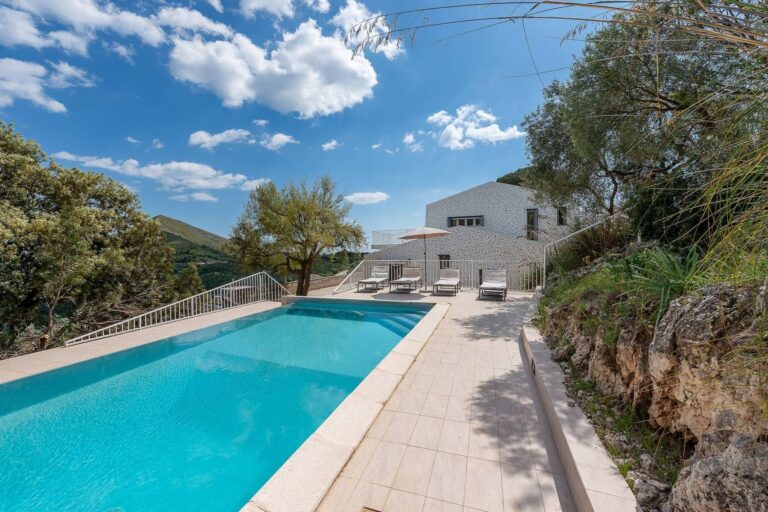
In addition, there are versatile spaces that can be used as studios, work areas, exhibition spaces, or quiet retreats, as well as additional garden and terrace areas for relaxation and enjoying nature.
The combination of historic elements and a clean, contemporary design creates spaces with character without stripping them of their original identity. What makes this residence special, however, is not just its size, but the freedom that comes with it.

As a result, over the years, what has emerged is not a traditional estate, but a very personal property of exceptional grandeur—rooted in history, individually designed, and open to new ways of living.

A place for people who aren't just looking for plenty of space, but for the freedom to use it in their own way.
Read moreShow less
A+
A
B
C
D
E
F
G
H

Energy certificate

Energy Performance CertificateAvailable
Energy certificate typeConsumption certificate
Created onOctober 18, 2022
Valid throughOctober 17, 2032
Final Energy Consumption113.10 kWh/(m²·year)
Primary Energy SourcesWood pellets
Energy Efficiency ClassD
Heating TypeWood-Pellet Heating System
Energy SourcesPellets

Highlights at a glance

The interior design of the Landschlößl thrives on the combination of historic elements with custom-crafted details and contemporary comfort. Materials and fixtures were chosen to complement the character of the house and lend each area its own unique atmosphere:

The Private Residence in the West Wing—the extraordinary centerpiece of the historic country castle.
Spanning three floors with approximately 504 m² of living space, this residence features bright, stately rooms, including a wellness area and a new guest apartment.

Three private residential units in the east wing:
- 'Franz Josef': A stylish and elegant garden apartment, including the 'Ferdinand' guest apartment, with a total of approximately 204 square meters of living space, three terraces, and a private garden area
- 'Leopold': A stylish retreat—sophisticated living. Located on the upper floor with two balconies, offering approximately 127 square meters of living space
- 'Maximilian': Loft-style living in the attic of the traditional country castle, featuring approximately 120 square meters of living space and an outdoor seating area.

Special features include:
* Spaciousness that also conveys a sense of coziness
* Unobstructed views of nature
* High-quality finishes and technical amenities
* Historic wood and stone floors as well as preserved historic architectural elements
* Custom-built kitchens by a carpenter, featuring high-quality materials and appliances
* Antique French fireplace and 18th-century wood paneling in the main residence
* Various other fireplaces, including a masonry heater
* Spacious, partially floor-to-ceiling lattice windows
* Modern, custom-designed bathrooms
* Multiple terraces and balconies
* Extensive, elaborately landscaped gardens with cozy seating areas
* Wellness area with sauna and private terrace
* Passenger elevator for convenient access to all areas
* Separate freight elevator between the garage level and the main apartment
* Pellet heating, partial underfloor heating, and recessed radiators in front of floor-to-ceiling windows
* Centralized roller shutter control available in the main apartment
* Pre-wired for alarm and video systems
* Pre-wired for solar energy
* Two double garages and additional parking spaces, some equipped with wall boxes
* Additional double garage approved
* Additional, flexibly usable rooms for individual living, working, and retreat concepts

Thus, the Landschlößl is not a property that dictates a specific lifestyle. Rather, it offers something that has become rare even in the high-end real estate market today: space, privacy, and the freedom to design your living space according to your own vision.

Balcony
Yes
Pitch
Yes
Features
luxury
Shower
Yes
Bathroom with bathtub
Yes
Bathroom with window
Yes
Fitted kitchen
Yes
Fireplace
Yes
Passenger elevator
Yes
Garage
Yes
Outdoor parking
Yes
Garden
Yes
Sauna
Yes
Cellar
Yes
Storeroom
Yes
Guest WC
Yes

Frasdorf

Situated on a hill above Frasdorf and surrounded by meadows, mature trees, and the characteristic landscape of the Chiemgau region, the property makes an impression defined less by its presentation than by its location, architecture, and scale. The time-honored cultural landscape shapes the immediate surroundings and creates a sense of tranquility and privacy that are among the rarest qualities a property can offer today.

The elevated location offers sweeping views of the surrounding countryside. At the same time, the property enjoys excellent connectivity: Frasdorf has a well-developed local retail infrastructure, is conveniently located between Munich and Salzburg, and is just a few kilometers from Lake Chiemsee. Prien am Chiemsee—with its train station, diverse shopping options, restaurants, and all the amenities needed for daily life—is within easy reach.

As a result, the location brings together two worlds that so rarely complement each other so naturally: the seclusion of an extraordinary country estate and proximity to the economic and cultural centers of southern Germany and Austria.

Lake Chiemsee, the Chiemgau Alps, and the nearby Inn Valley offer a wide range of exceptional recreational activities in every season—from sailing and golf to horseback riding and hiking, all the way to skiing in the nearby Alpine regions.

Munich and Salzburg are just as much a part of the wider living environment as Lake Chiemsee right on our doorstep.
A retreat in the countryside—without cutting yourself off from the world.

Are you interested in this special property?

Please contact us for more information.

Michael Reiss
Real Estate Professional
Michael Reiss

More real estate

Scroll up