
Price

2.800.000 €

object ID

7270

Object type

House

PLACE

Weißenburg, Bavaria

Room

10

Living space

550 m²

Land area

2,600 m²
3.57% gross (incl. 19% VAT)
of the purchase price

House for Sale, Weißenburg in Bavaria: 10 Rooms, 550 m² of Living Space — Exceptional Country Estate with Indoor Pool, Wellness Area, and 2,600 m² of Park Grounds

Object data

Location
91781 Weißenburg, Bavaria
Living space
approx. 550 m²
Property
approx. 2,600 m²
Number of rooms
10
Number of bedrooms
6
Number of bathrooms
3
Number of balconies
1
Number of parking spaces
5 garages
Purchase price
2.800.000 €
Subject to commission
Yes
Buyer's commission
3.57% gross (incl. 19% VAT)
Commission notice
The brokerage agreement with us is concluded through a written agreement or confirmation in text form based on the property profile and our General Terms and Conditions. The commission payable by the buyer to MIR München International Realty Verwaltungs GmbH, the master licensee of Bayern I Sotheby’s International Realty, in the event of the notarization of a purchase agreement, amounts to 3.57% (including 19% VAT) of the purchase price and is due upon the execution of the notarized purchase agreement. The seller must pay us a commission in the same amount.
Available for pickup starting
immediately
Internal object ID
5753689
External object ID
7270
OpenImmo-ID
wNYfHsJTRXFFgpTkL2LQdmJM
Status from
01.09.2026
object type
Villa
type of use
Living
Availability
Available
marketing type
Purchase
Year of construction
1981
Condition
Well maintained

Object description

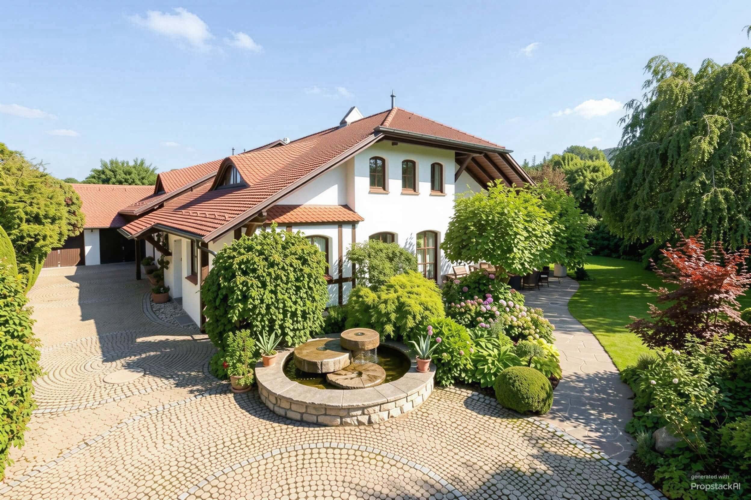
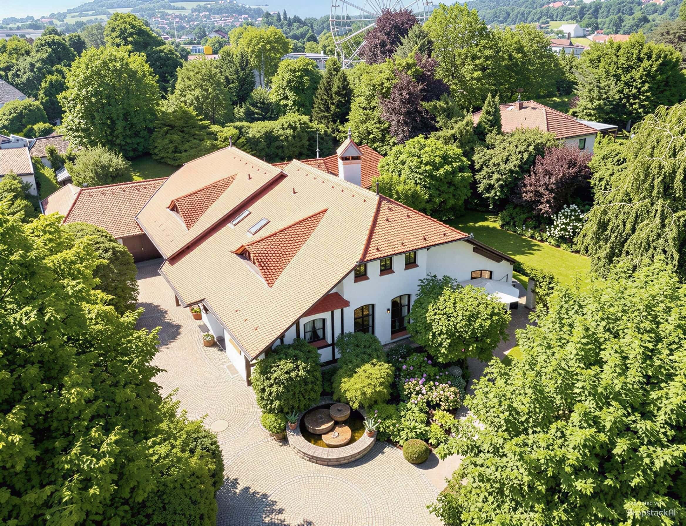
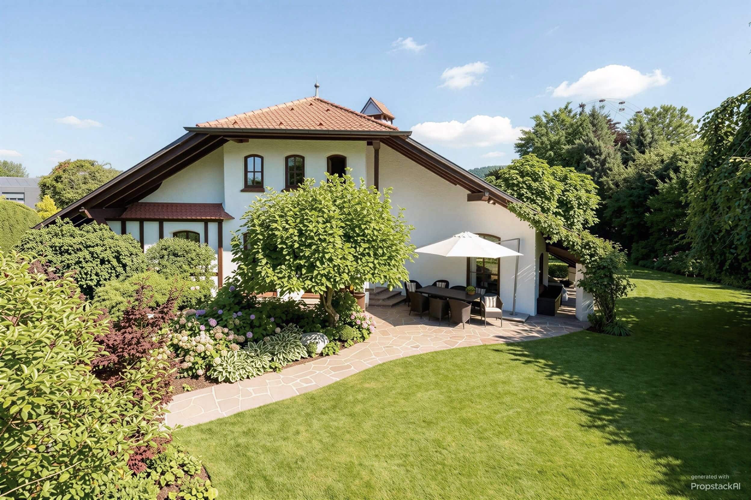
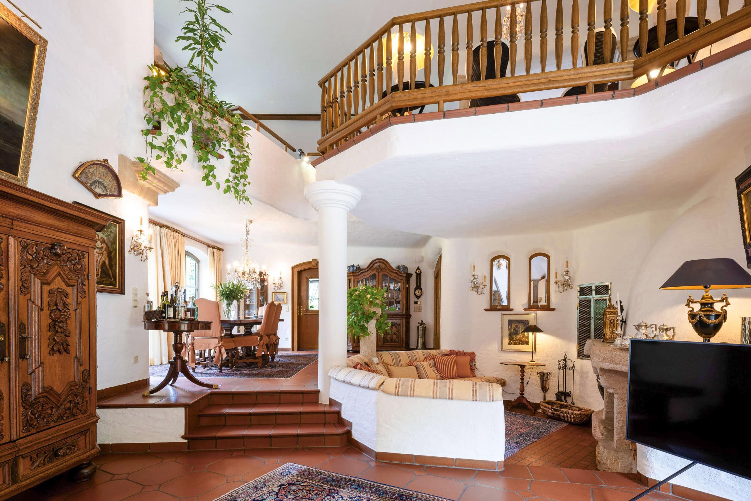
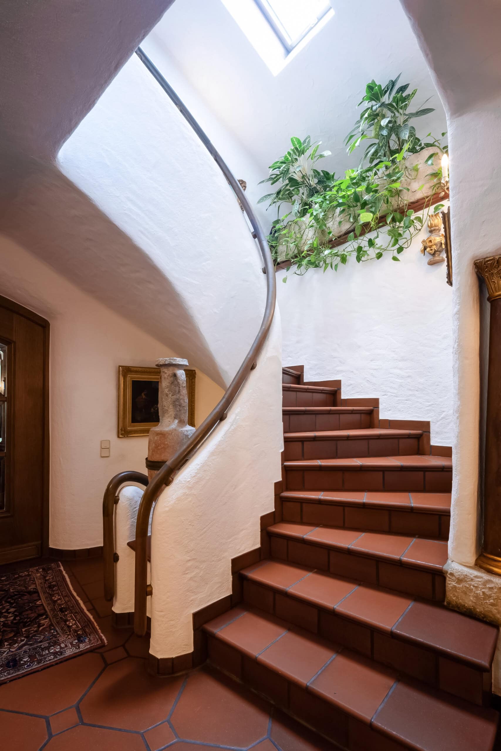
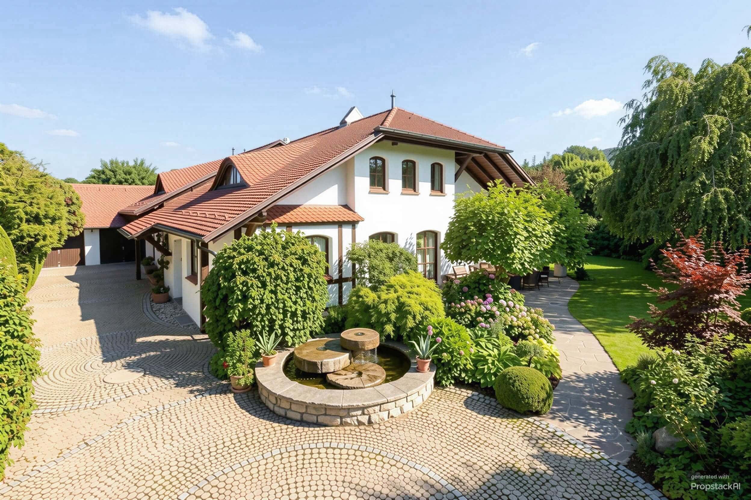
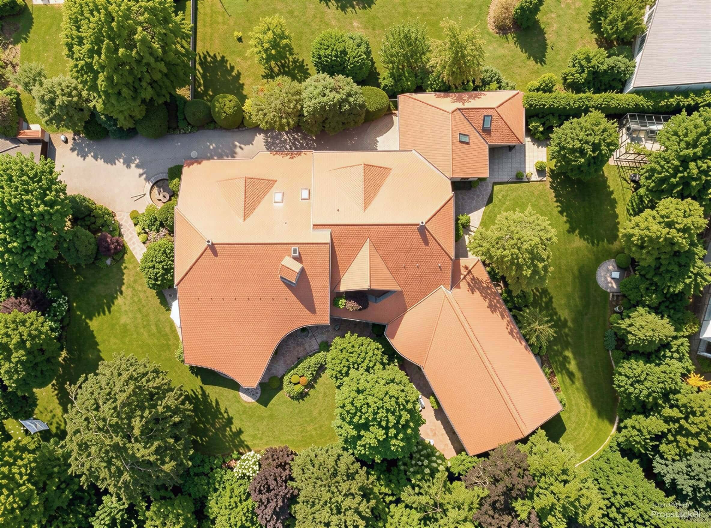
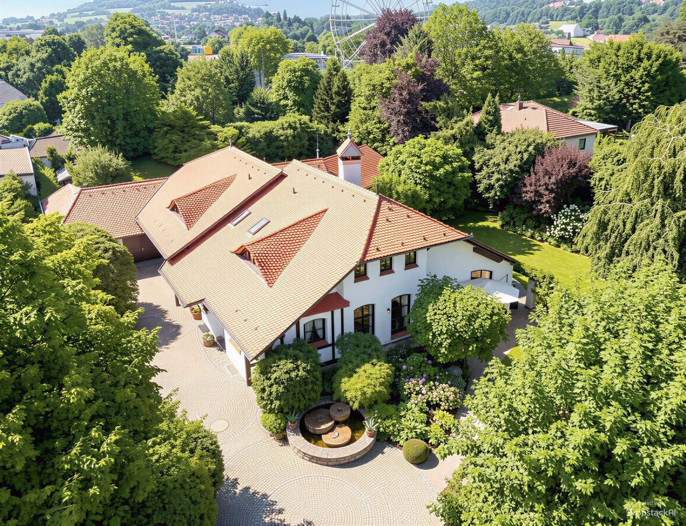
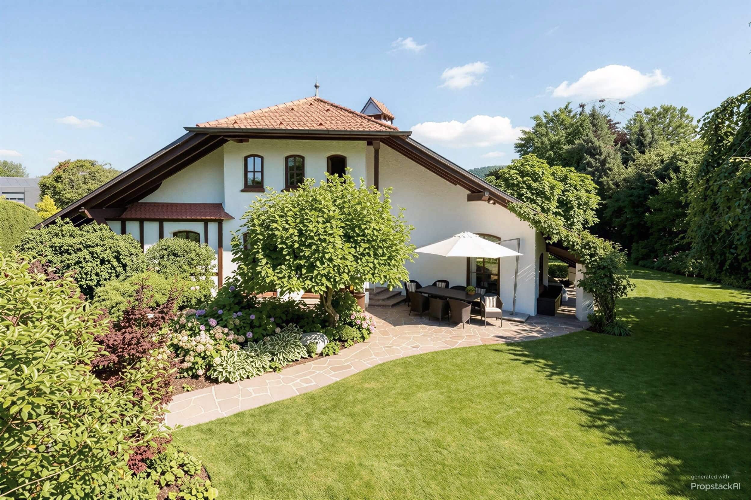
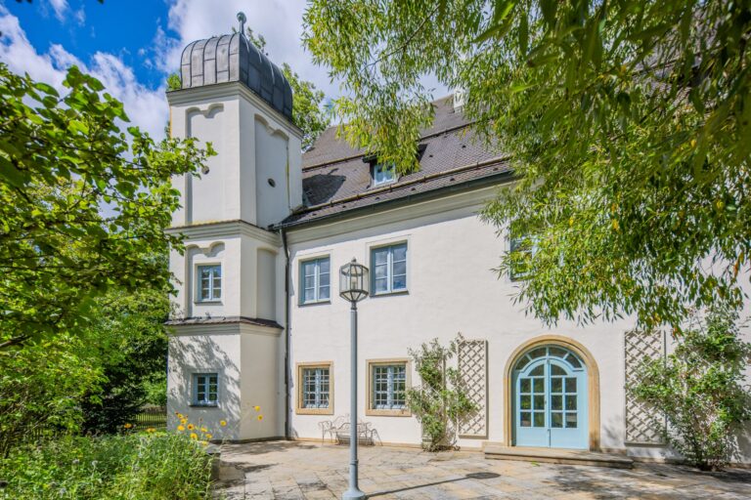
Located in one of Weißenburg’s most sought-after and prominent residential neighborhoods, this extraordinary villa is a one-of-a-kind architectural masterpiece designed by the renowned architect Friedrich Bauer, known for his stately country house style. Spacious roof surfaces with elegant wave-shaped dormers, striking balcony and patio recesses, and distinctive turrets lend the property its unmistakable character. The combination of regional natural stone, varied stucco techniques, and intricately detailed tile roofs underscores the home’s unique character. The comprehensive roof renovation in 2023 ensured that the architectural integrity of the property is sustainably preserved for the future.

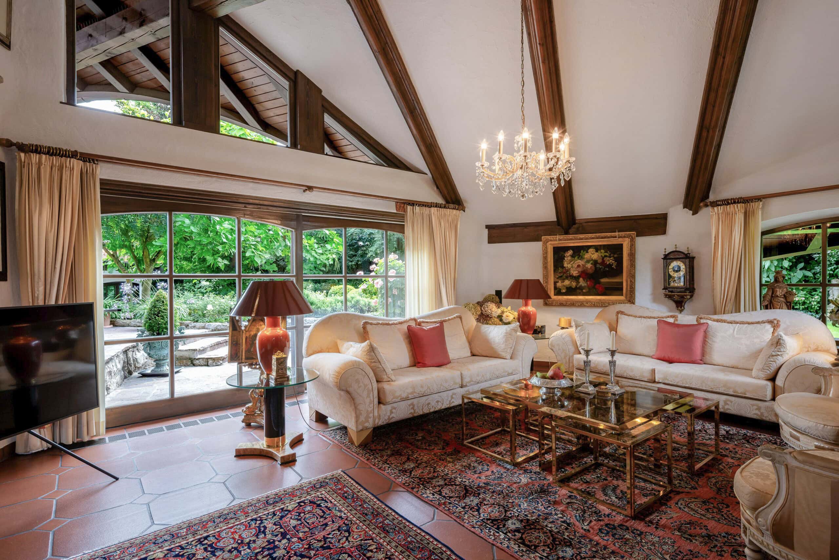
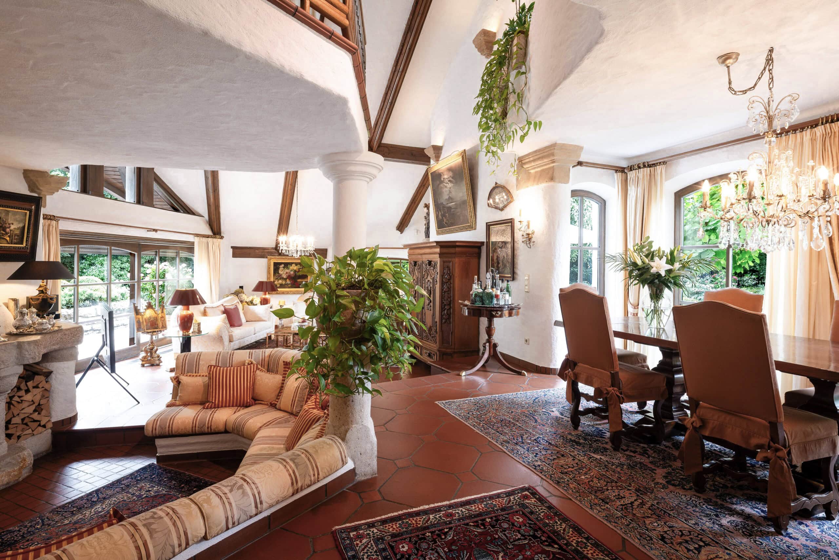
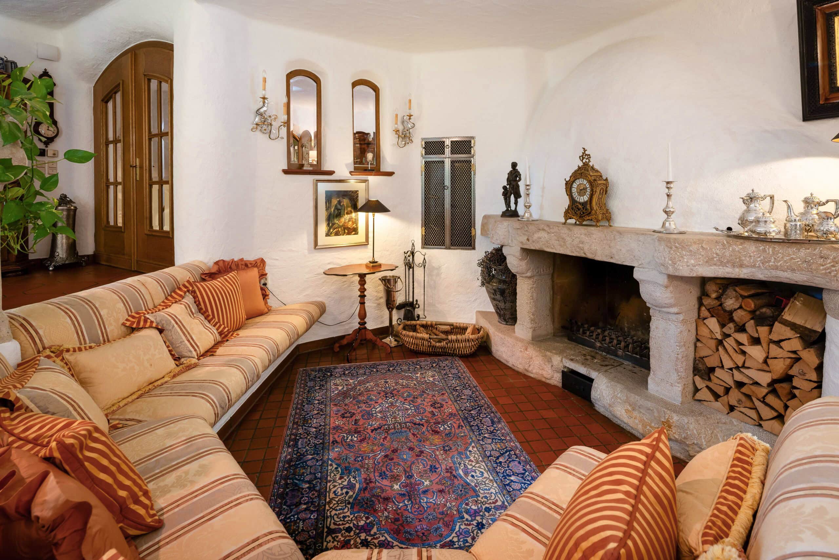
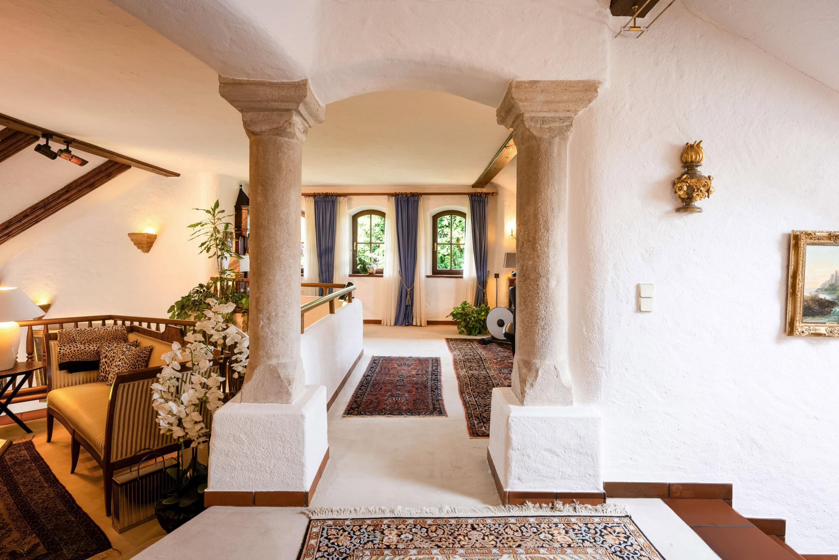
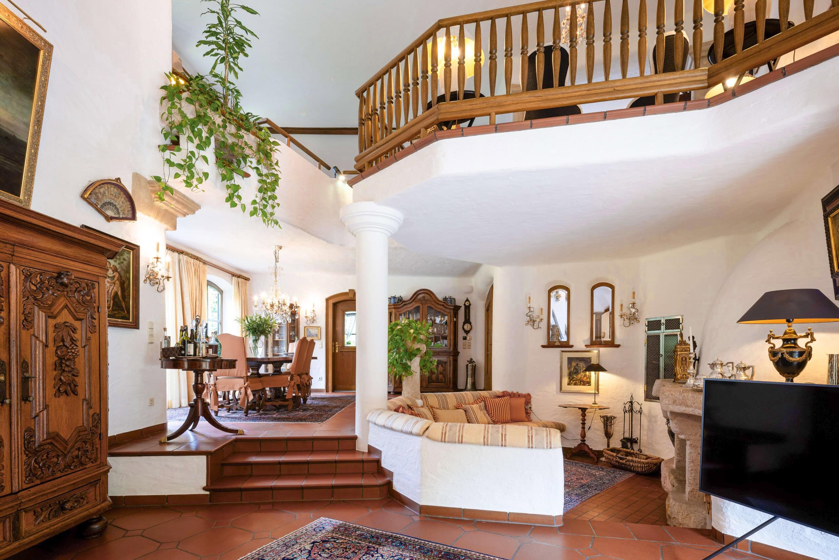
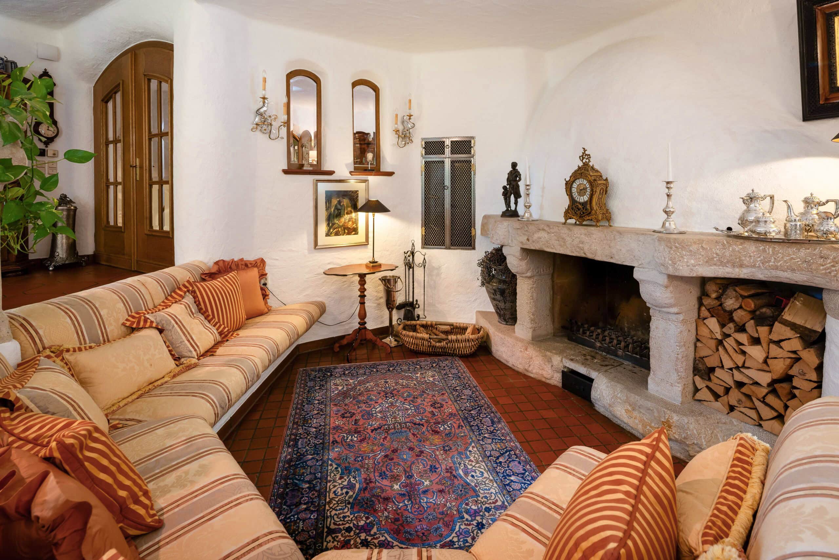
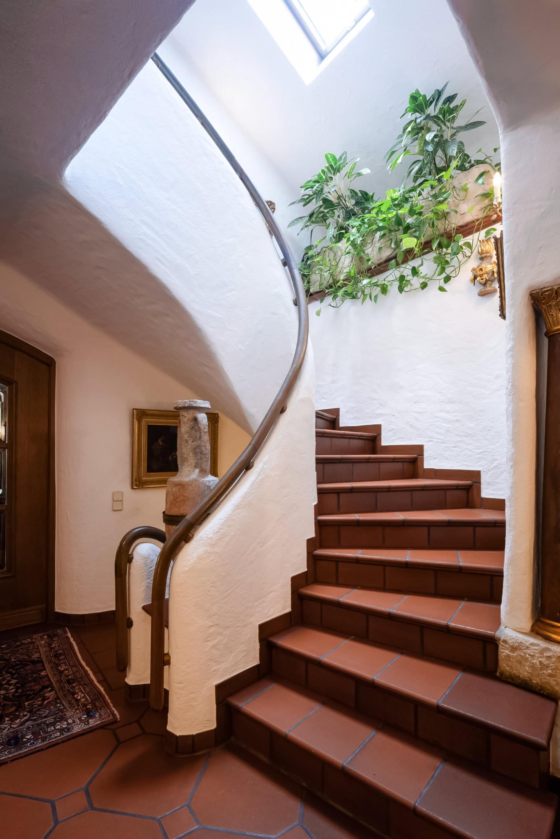
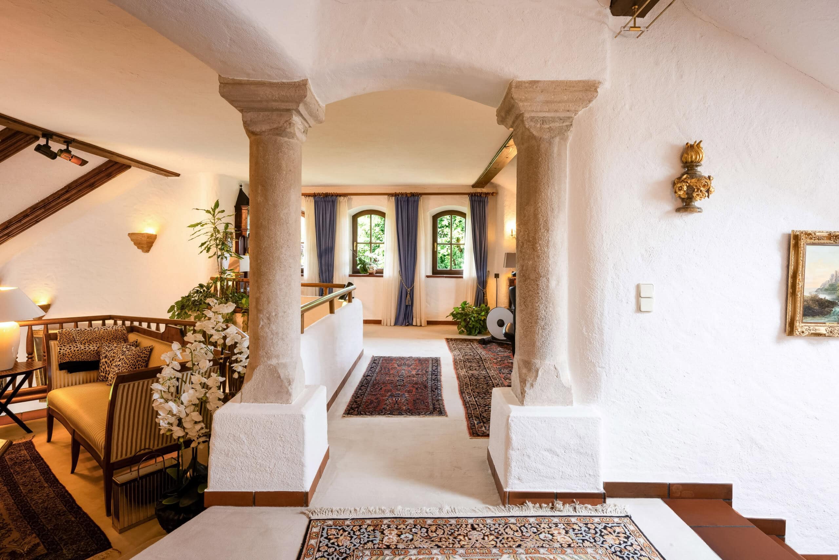
Spanning approximately 550 m² of living space, the villa unfolds with impressive sequences of rooms, open gallery architecture, and style-defining wooden beams—spread across a spacious ground floor, upper floor, and basement that harmoniously combine open spaces with areas for privacy. Generous, floor-to-ceiling windows flood the rooms with natural light and offer stunning views of the surrounding green landscape. High-quality materials define the home’s distinctive style: terracotta floors on the ground floor lend a Mediterranean warmth, natural stone in the basement provides cool elegance, and fine carpeting on the upper floor creates a cozy atmosphere. Antique furniture, historic paintings, and stylish lighting fixtures lend the interiors additional depth and character.

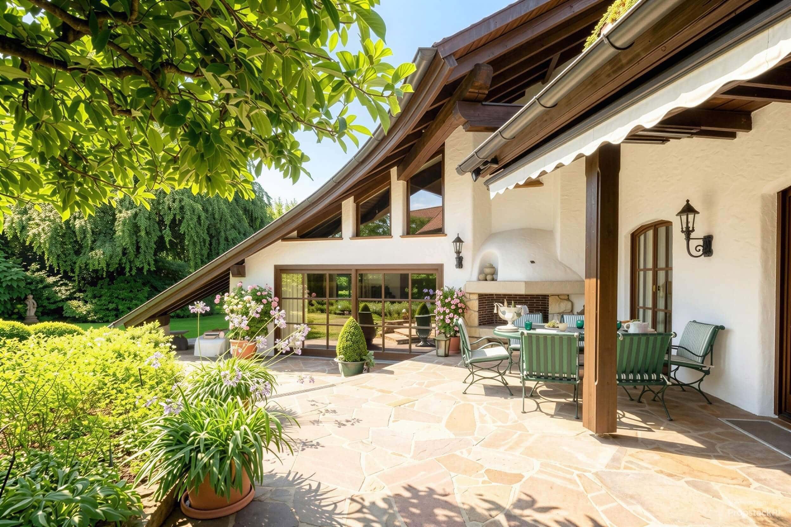
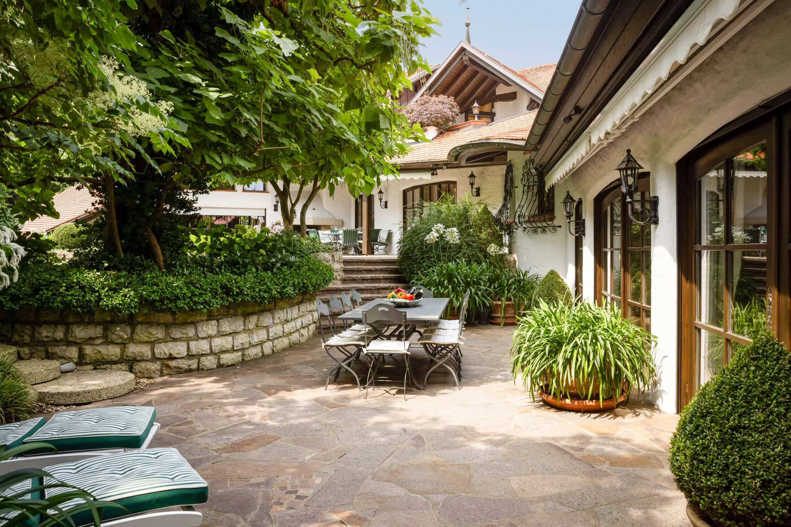
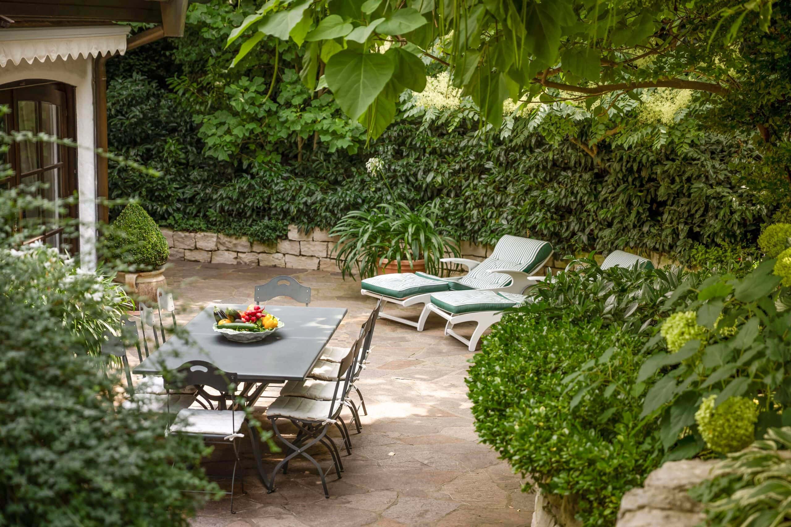
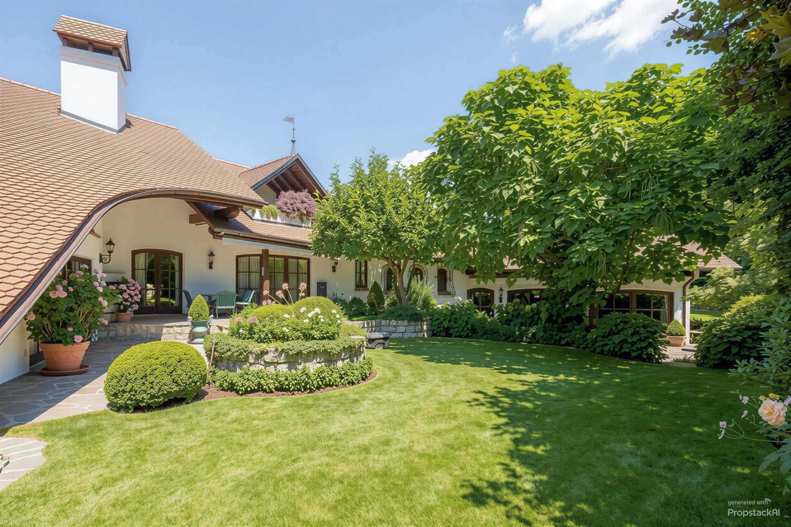
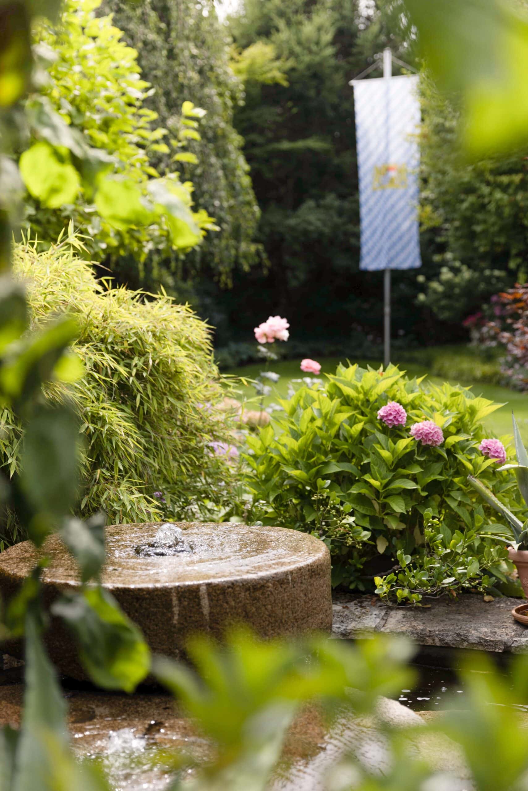
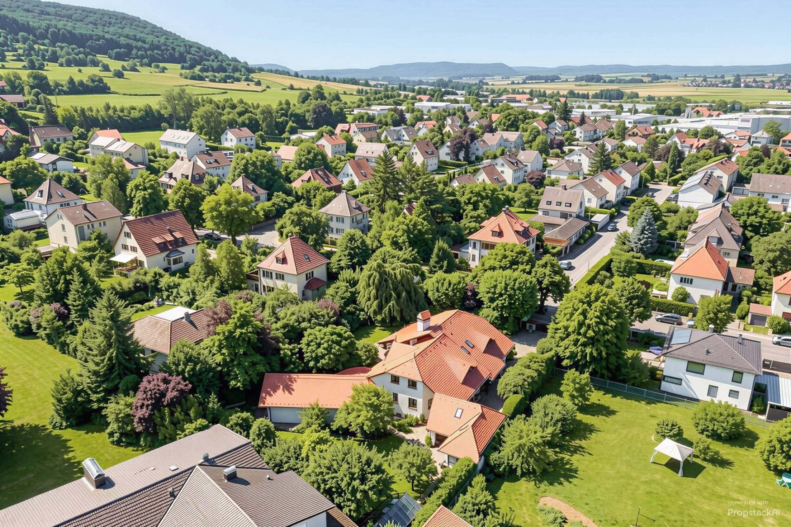
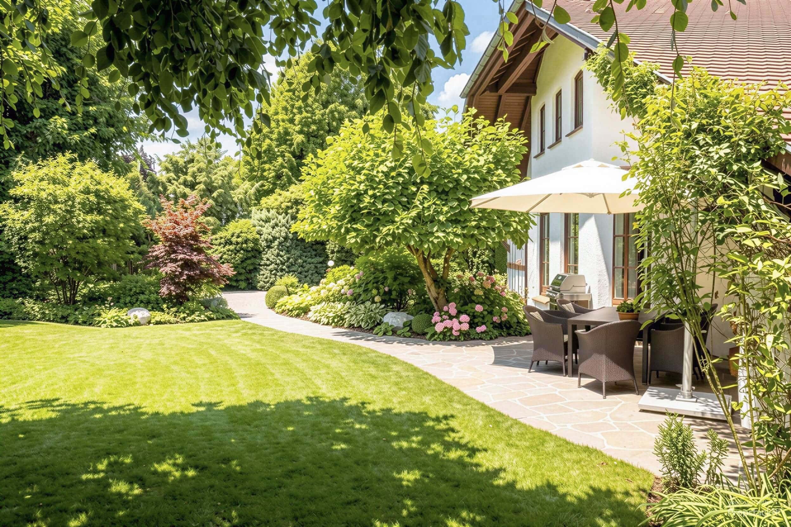
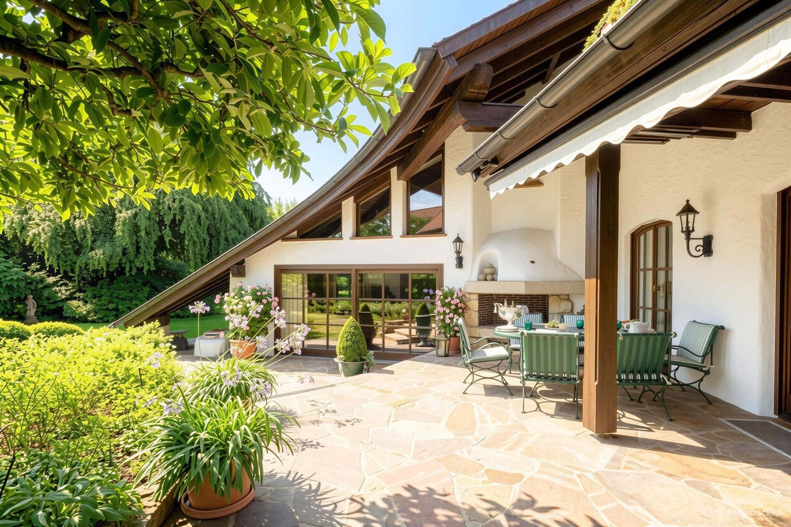
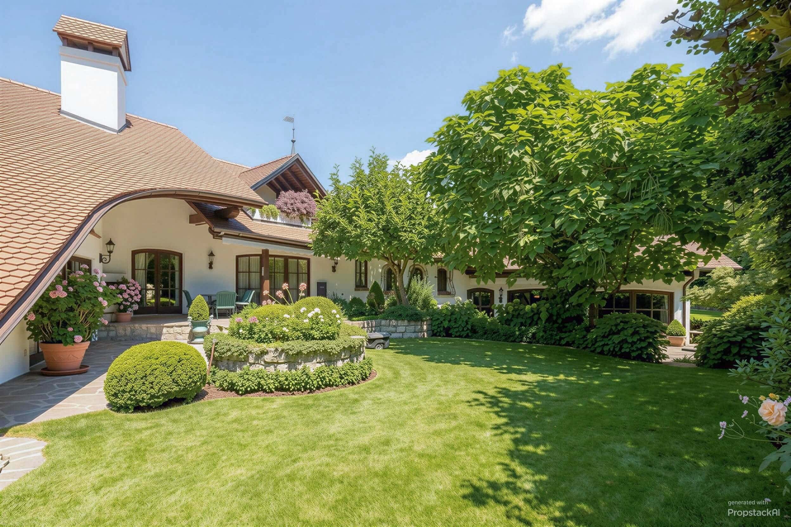
The villa is surrounded by an approximately 2,600 m² park-like garden featuring mature trees, well-manicured lawns, and an ornate fountain made from historic millstones. Three spacious terraces—one of which is fully covered and features an outdoor fireplace—as well as a balcony overlooking the historic Wülzburg Castle offer a variety of options for enjoying the outdoors, complemented by electric awnings and heating elements for year-round comfort.

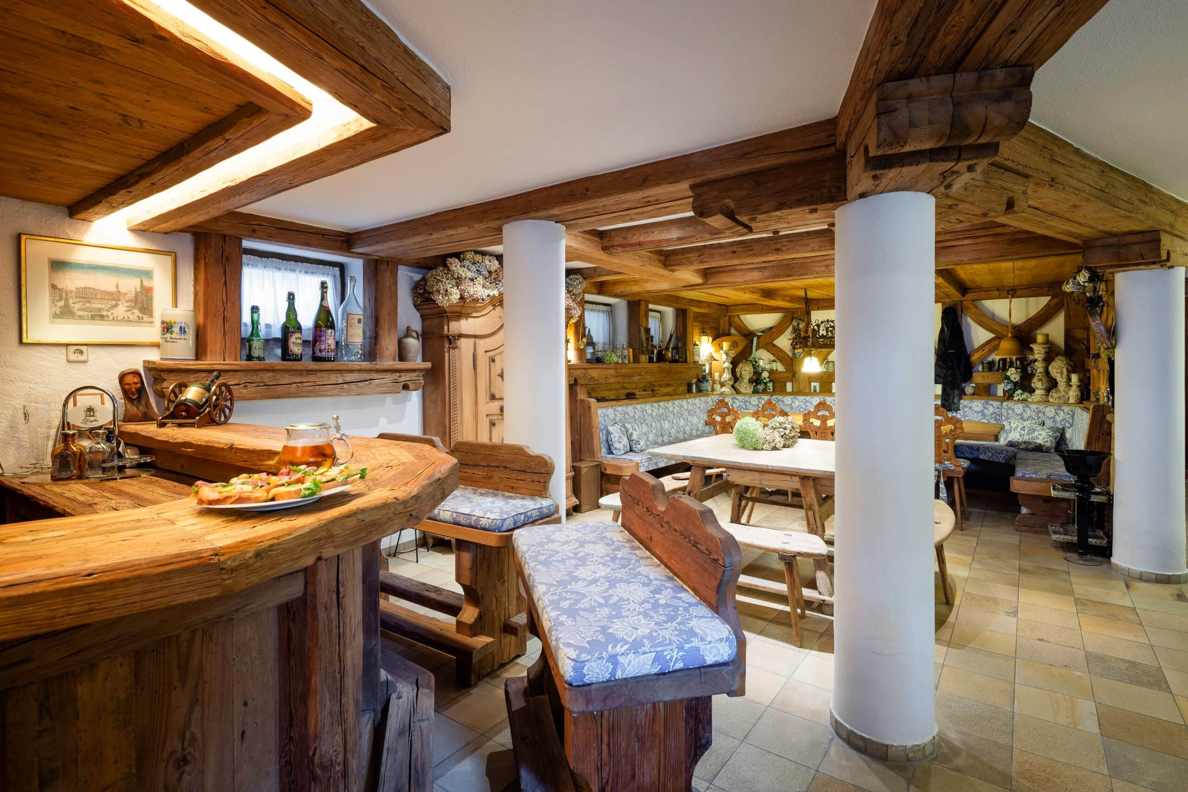
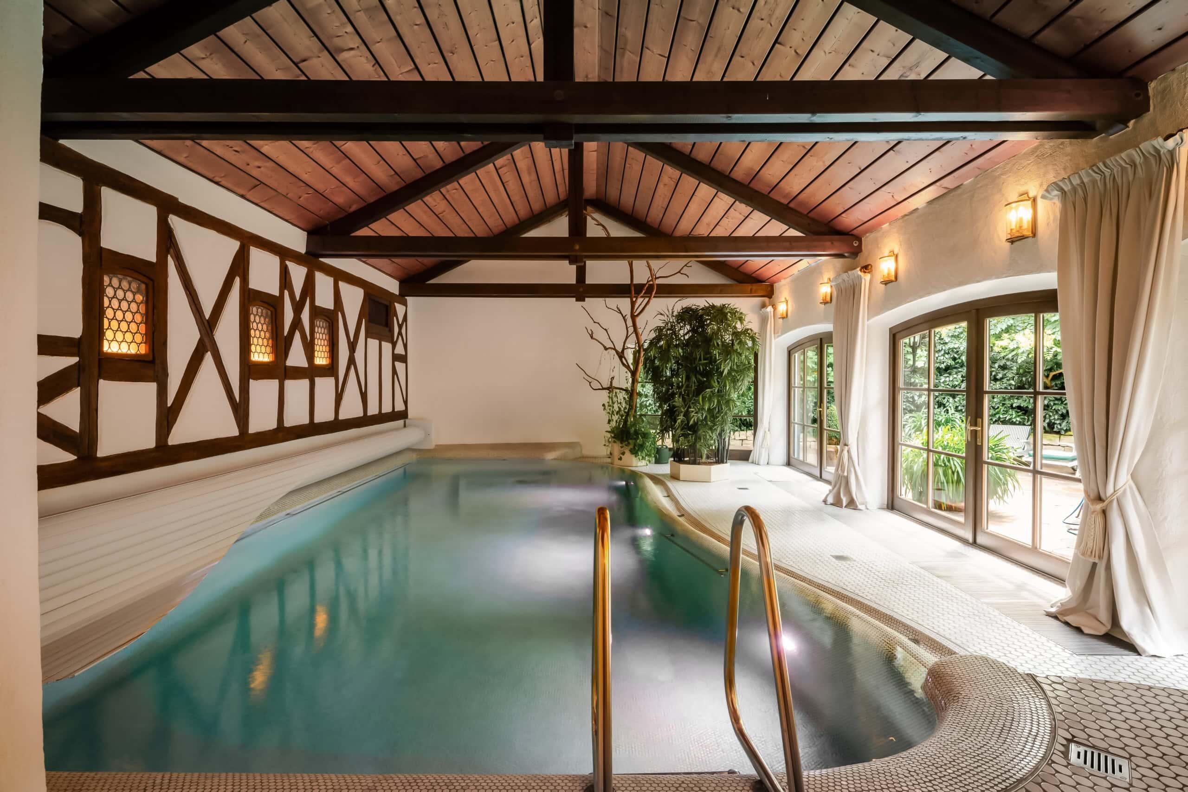
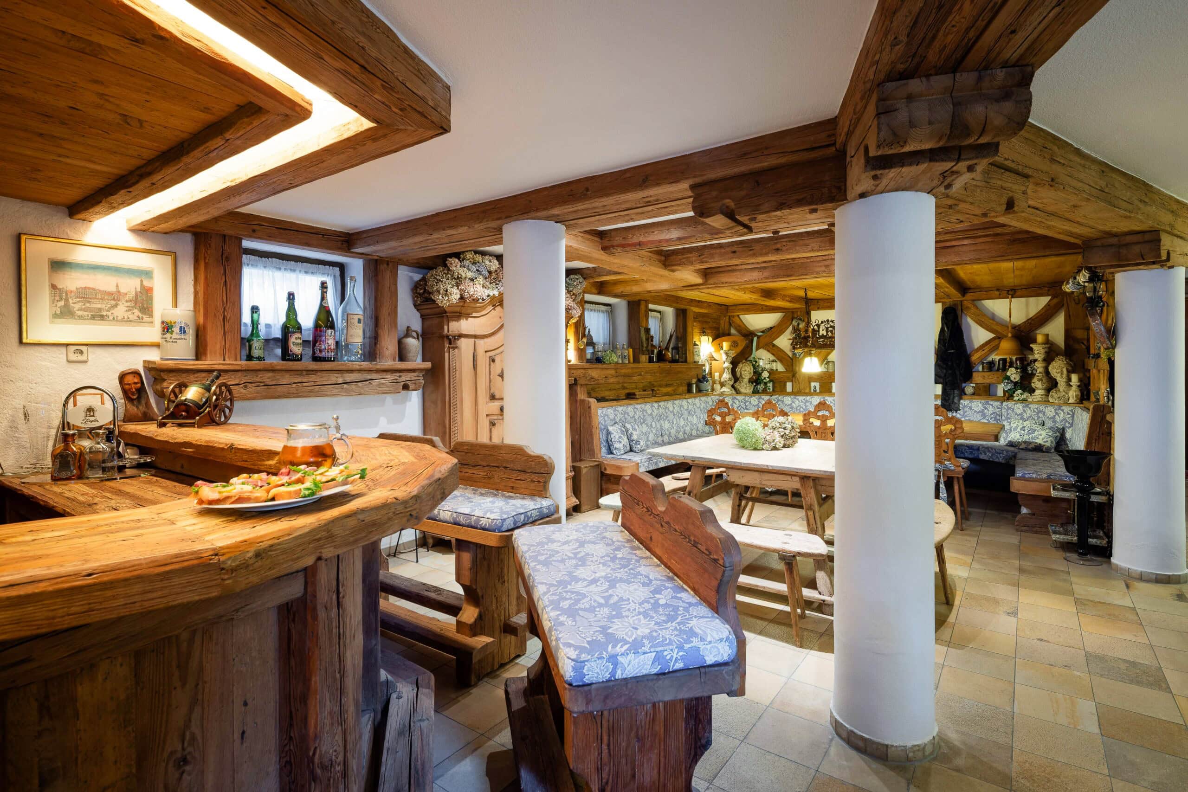
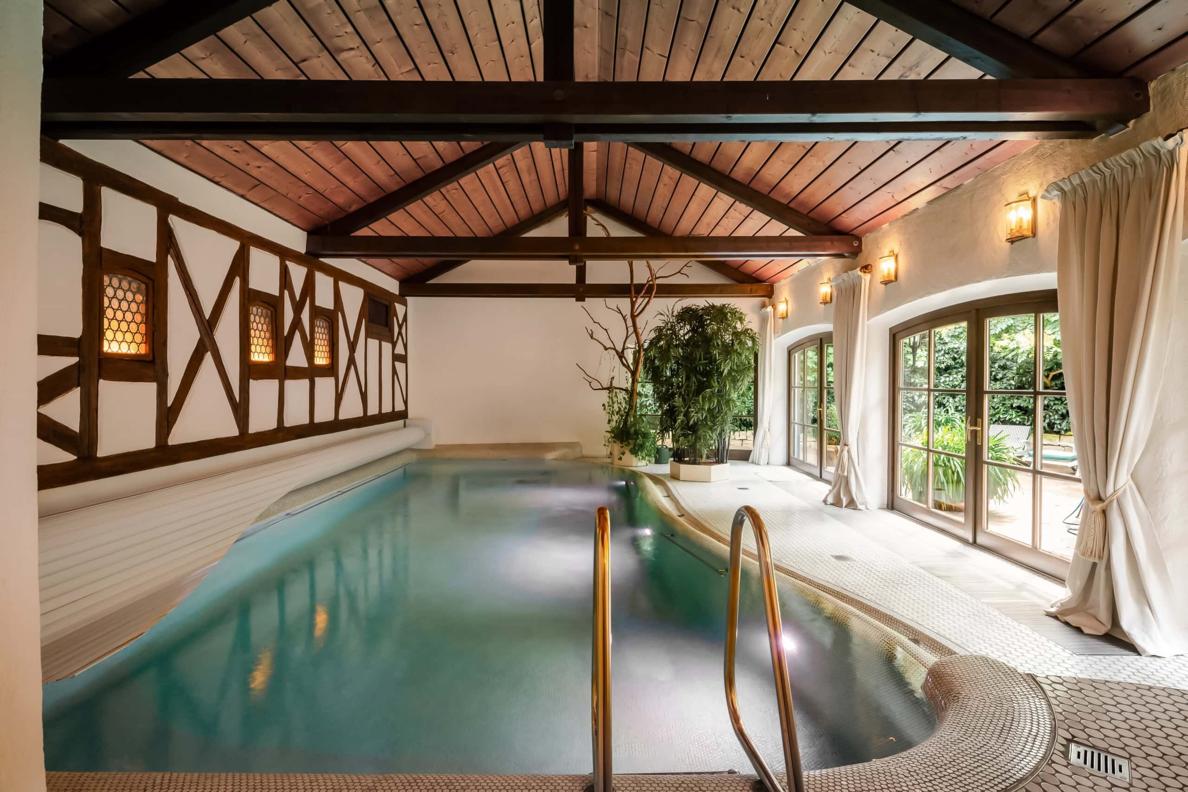
A private wellness area featuring a modernized indoor pool, igloo-style showers, a Klafs sauna with a steam bath function, a traditional plunge pool, and a light therapy lounger makes the property an exclusive retreat for relaxation and wellness. Another highlight is the traditional cellar bar, designed in the style of an elegant Bavarian inn, with a separate entrance and space for about 30 guests—the perfect setting for both private and social gatherings.

This villa combines the tranquility of nature with the elegance of upscale living: its historic character, contemporary amenities, and exceptional rarity make it far more than just a home.
Read moreShow less
A+
A
B
C
D
E
F
G
H

Energy certificate

Year of manufacture1981
Energy Performance CertificateAvailable
Energy certificate typeDemand certificate
Created onFebruary 3, 2026
Valid throughFebruary 3, 2036
Primary energy sourceoil
Energy Efficiency ClassF
Final Energy Demand183.20 kWh/(m²·year)
Heating typeOil heating

Highlights at a glance

- Spacious property with approximately 2,600 m² of park-like gardens and well-maintained lawns
- Automatic irrigation (20,000-liter cistern)
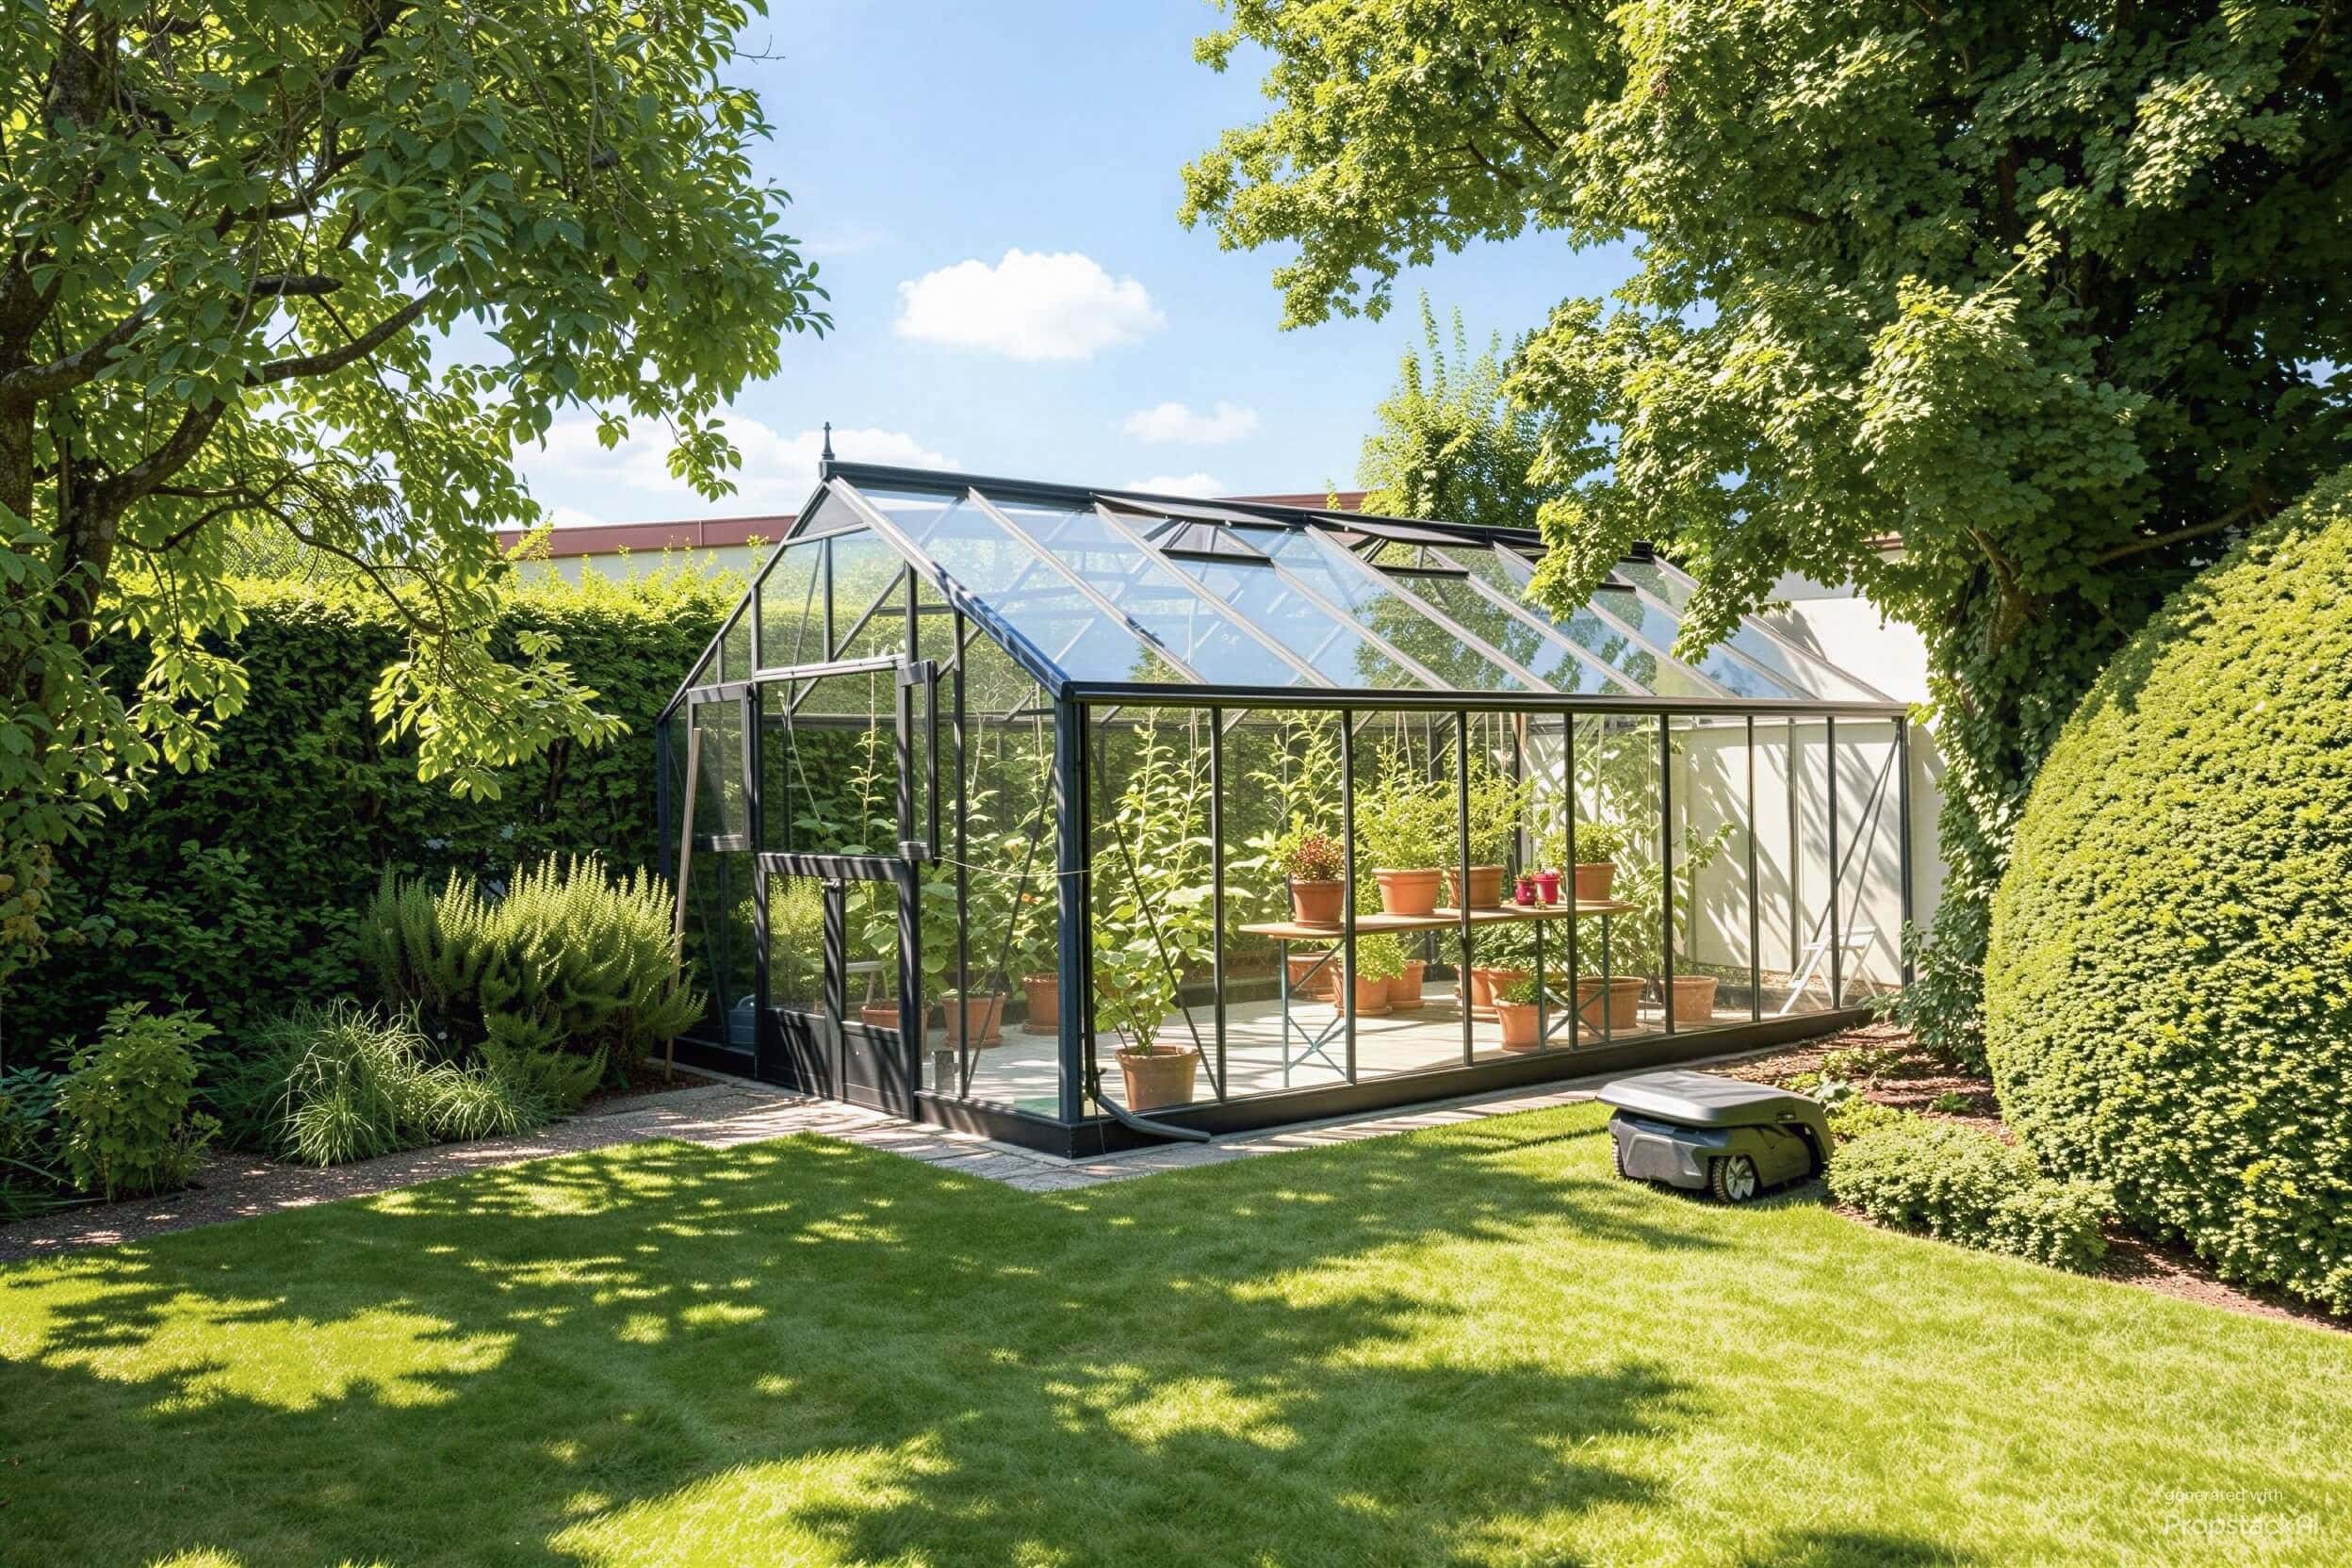
- Glass garden house
- Historic trees
- Private wellness area with a modernized indoor swimming pool
- Igloo showers, Klafs sauna with steam bath function, traditional plunge pool, and light therapy lounger
- Traditional Bavarian-style cellar bar with a separate entrance and space for approx. 30 guests
- Architecture bearing the signature of renowned architect Friedrich Bauer
- Comprehensively renovated roof (2023)
- Three spacious, partially covered terraces with an outdoor fireplace
- Balcony with a view of Wülzburg Castle, featuring an electric awning and heating elements
- Electric garden gate
- Double garage
- Alarm system (updated in 2020)
- Individually controllable garden lighting
- Artistic fountain made from historic millstones and an 11-meter-high flagpole as striking decorative accents

Balcony
Yes
Pitch
Yes
Features
luxury
Shower
Yes
Bathroom with bathtub
Yes
Bathroom with window
Yes
Fitted kitchen
Yes
Stone
Yes
Carpet
Yes
Terracotta
Yes
Fireplace
Yes
Garage
Yes
Outdoor parking
Yes
Garden
Yes
Sauna
Yes
Pool
Yes
Cellar
Yes
Storeroom
Yes
Guest WC
Yes

Weißenburg, Bavaria

The villa is located in one of Weißenburg’s most sought-after and quietest residential neighborhoods—characterized by well-maintained single-family homes, green surroundings, and plenty of privacy. At the same time, the historic old town is just a few minutes away: an ideal combination of seclusion and proximity to the city.

Weißenburg in Bavaria looks back on a history spanning nearly two thousand years. The Roman fort of Biriciana and the well-preserved thermal baths bear witness to its time as a Roman garrison town, while in the Middle Ages the town developed into a Free Imperial City—a legacy of self-confidence and independence that is still palpable today. The fully preserved city wall with its 38 towers is one of the most impressive fortifications in Germany; Baroque townhouses, narrow alleys, and magnificent city gates such as the Ellinger Gate create an authentic historical atmosphere. Towering above it all is Wülzburg Castle, one of the largest Renaissance fortresses in Europe.

Today, Weißenburg is a vibrant town with good infrastructure, a diverse range of dining options, charming cafés, and a rich cultural program—the Roman Museum and the Imperial City Museum bridge the gap from antiquity to modern times, while markets, theaters, and events bring the downtown area to life. A special highlight is the Bergwaldtheater: Since 1929, it has been considered one of Bavaria’s most beautiful natural theaters and, nestled in an impressive forest setting, offers seating for around 1,400 visitors—just a few minutes from the city center.

Surrounded by the hills of the Altmühl Valley and the Franconian Lake District, the region also offers a high quality of life: picturesque hiking and biking trails, water sports, and green recreational areas make Weißenburg an attractive destination for leisure and nature experiences.

Are you interested in this special property?

Please contact us for more information.

Adrian Hoffmann
Real Estate Professional
Mr. Adrian Hoffmann

More real estate

Scroll up